Miguel Amorim
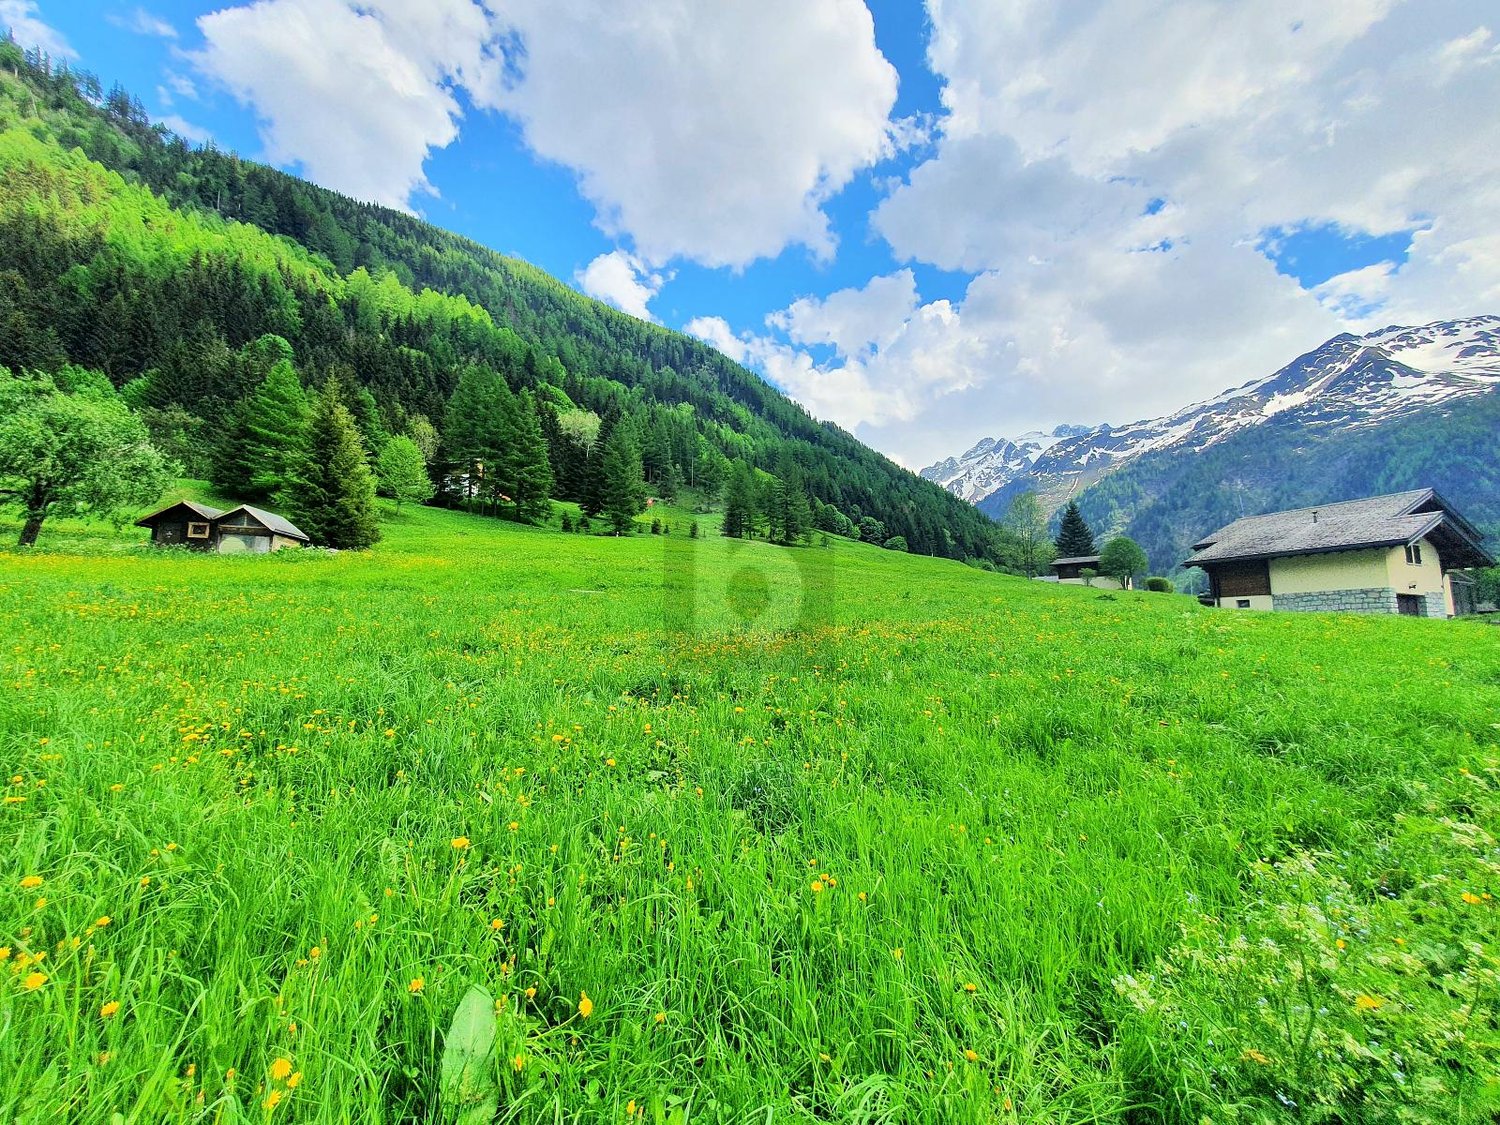
Trient - 4 parcelles à bâtir en cadre alpin
Situé dans le charmant village de Trient, cet ensemble de 4 parcelles totalisant 758 m² offre une opportunité intéressante pour un projet immobilier au coeur d'un environnement alpin authentique.Deux des parcelles se trouvent en zone habitation (IBUS 0.30) et permettent la construction d'une villa ou d'un chalet. La surface brute de plancher maximale réalisable est d'environ 227 m², offrant la possibilité de développer une résidence principale ou secondaire dans un cadre calme et naturel.Les deux autres parcelles sont situées en zone vieux village. Cette affectation implique des règles spécifiques visant à préserver le caractère historique et architectural du site. Tout projet de construction ou d'aménagement devra être étudié en collaboration avec la commune et respecter les prescriptions en vigueur.Ce bien représente une opportunité idéale pour un projet combinant construction neuve et valorisation du patrimoine local, dans un cadre montagnard préservé, à proximité des axes reliant Martigny et la vallée du Trient.Caractéristiques principales : • Destination : habitation individuelle (zone habitation) + potentiel en zone vieux village • IBUS : 0.30 (zone habitation) / non applicable (zone vieux village) • Surface totale du terrain : 758 m² • Surface constructible (indicatif) : env. 227 m² de surface brute de plancher • Affectation : 2 parcelles en zone habitation / 2 parcelles en zone vieux village • Libre de mandat Atouts : • Cadre calme et authentique au coeur du village de Trient • Environnement naturel et préservé • Potentiel de construction pour villa ou chalet • Possibilité de projet combinant construction neuve et valorisation du bâti villageois • Bien rare sur le marché, idéal pour un projet sur mesure Situation et accès : • À quelques minutes des commodités de la région • Accès rapide à Martigny • Bonne desserte routière vers la vallée du Trient et les axes principaux Remarques :Les parcelles situées en zone vieux village sont soumises à des règles spécifiques de construction. Tout projet devra être validé par la commune conformément à la réglementation en vigueur.Trient :Niché au coeur des Alpes valaisannes, à proximité de la frontière française, le village de Trient séduit par son cadre naturel spectaculaire et son authenticité préservée. Entouré de montagnes majestueuses et réputé pour son glacier et ses paysages alpins, il offre un environnement paisible et ressourçant. Entre nature, tradition et qualité de vie, Trient est un lieu idéal pour les amoureux de calme et de grands espaces.Im charmanten Dorf Trient gelegen, bietet dieser Komplex von 4 Parzellen mit insgesamt 758 m² eine interessante Gelegenheit für ein Immobilienprojekt inmitten einer authentischen alpinen Umgebung.Zwei der Parzellen befinden sich in der Wohnzone (IBUS 0.30) und ermöglichen den Bau einer Villa oder eines Chalets. Die maximal realisierbare Bruttogeschossfläche beträgt ca. 227 m² und bietet die Möglichkeit, einen Haupt- oder Zweitwohnsitz in einer ruhigen und natürlichen Umgebung zu entwickeln.Die beiden anderen Parzellen befinden sich in der Altdorfzone. Diese Zuordnung bringt besondere Regeln mit sich, die darauf abzielen, den historischen und architektonischen Charakter des Ortes zu bewahren. Jedes Bau- oder Ausbauprojekt muss in Zusammenarbeit mit der Gemeinde geprüft werden und die geltenden Vorschriften einhalten.Diese Immobilie stellt eine ideale Gelegenheit für ein Projekt dar, das Neubau und Aufwertung des lokalen Erbes kombiniert, in einer geschützten Bergumgebung, in der Nähe der Verbindungsachsen zwischen Martigny und dem Trienttal....
CONSTRUCTIBLE, AGRICULTURAL AND FOREST LAND
Discover this magnificent plot located in Trient, a true haven of peace in the heart of the Valais Alps. Ideally situated near the Mont-Blanc massif and hiking trails, this plot offers an exceptional natural setting for mountain and tranquility lovers. Enjoy the authenticity of a preserved Alpine village, while remaining close to the French border for your travels. Don't miss this rare opportunity to live in harmony with nature! This BETTERHOMES offer is characterized by the following advantages: - Constructible plot with a part in density 0.3 - approximately 320m² are constructible - South-West exposure for maximum sunshine - free from construction projects - equipped with water, sewage, and electricity - access road already paved - fertile and easily accessible agricultural land - etc., etc., etc. ... Interested? Contact us for a free visit! Nothing that matches your expectations? You will find over 1,900 other objects on: www.betterhomes.ch - The Swiss specialist in real estate transactions. Do you have a property to market? Take advantage of our expertise: https://www.betterhomes.ch/en/benefit Do you want to know the value of your property? Discover its value immediately and without obligation with our free valuation! https://www.betterhomes.ch/en/knowledge/valuation More details
Christophe Berdot
4.5-room apartment on the 1st floor
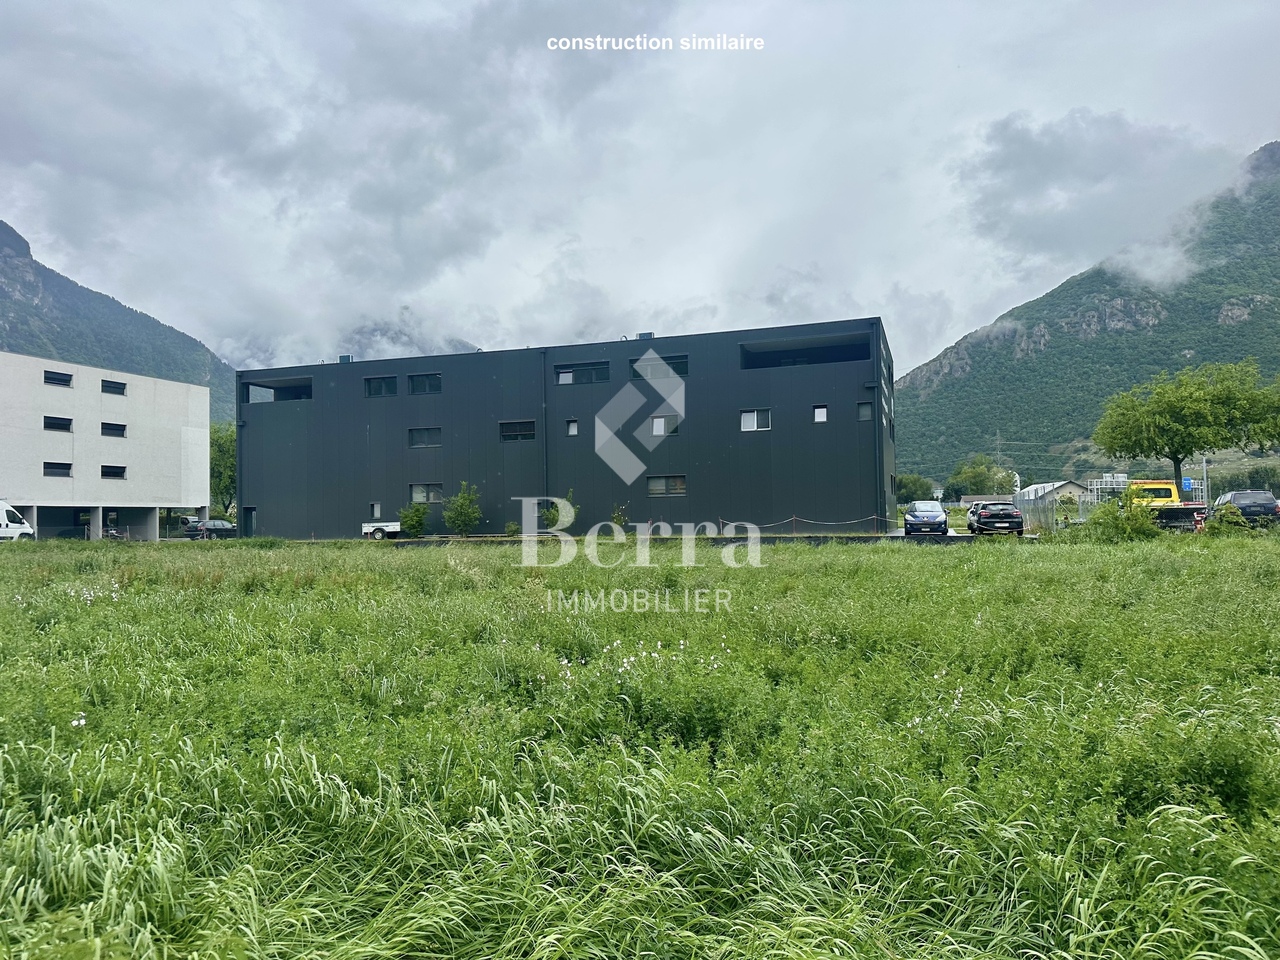
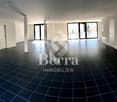
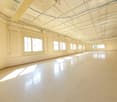
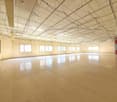
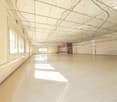
Sale on plansAuthorization in forcePhotos of a similar hall FOR EXAMPLELocated in the Martigny Industrial Zone, close to the highway.APARTMENT LAYOUT:- Entrance hall- Open kitchen to living room- 1 parental bedroom with shower, WC and sink- 2 bedrooms- BalconySales brochure on request.!!! All available units on Berra-immobilier.ch !!!
Office on the 1st floor with 14m2 balcony
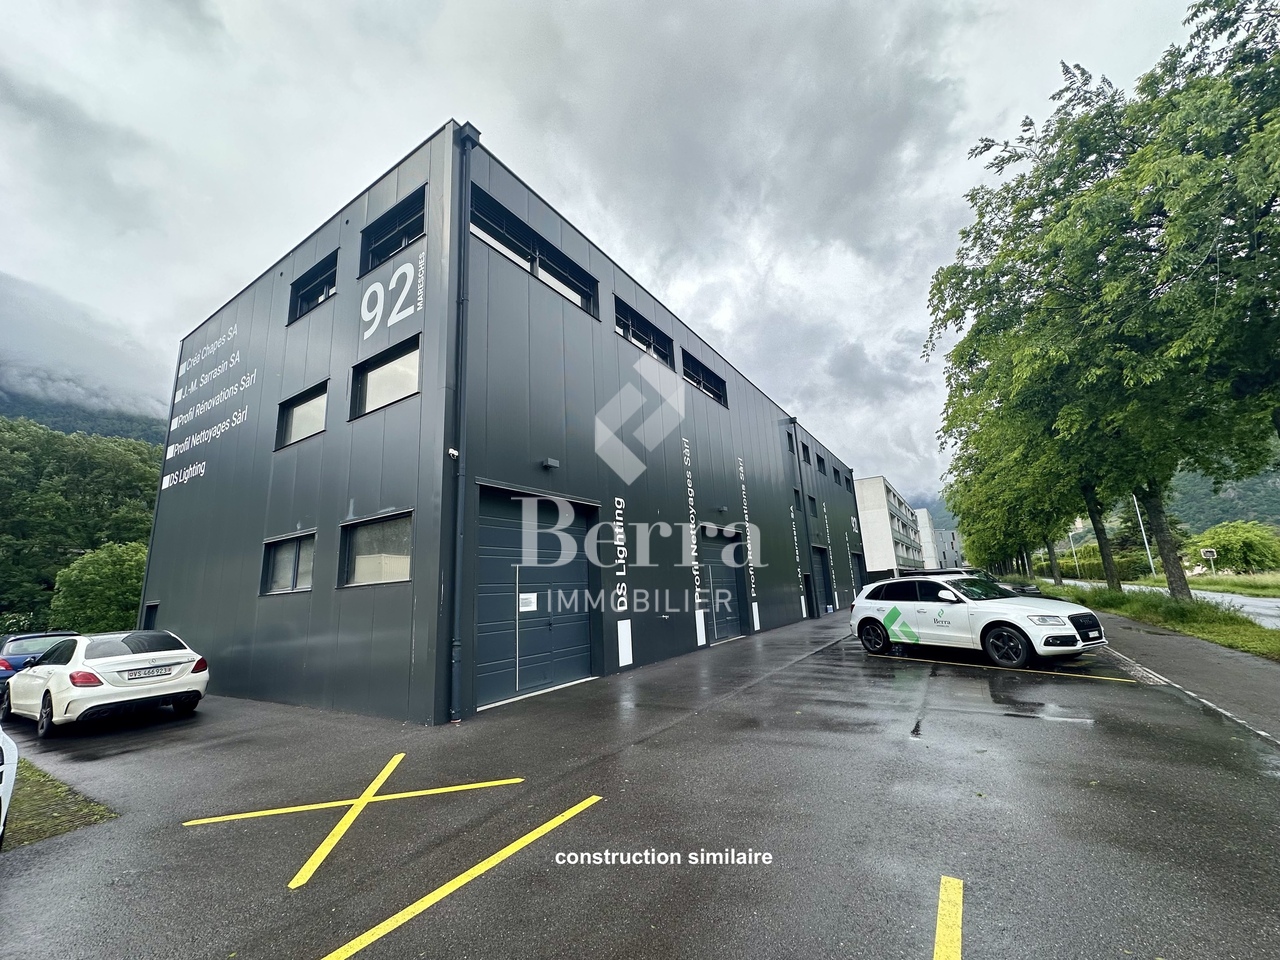
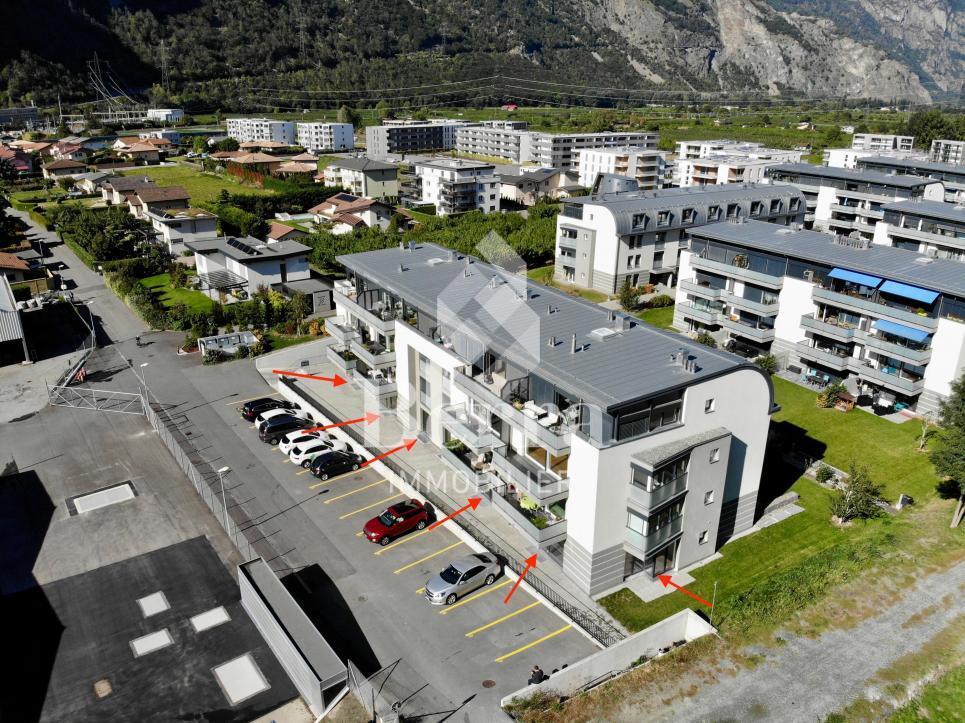
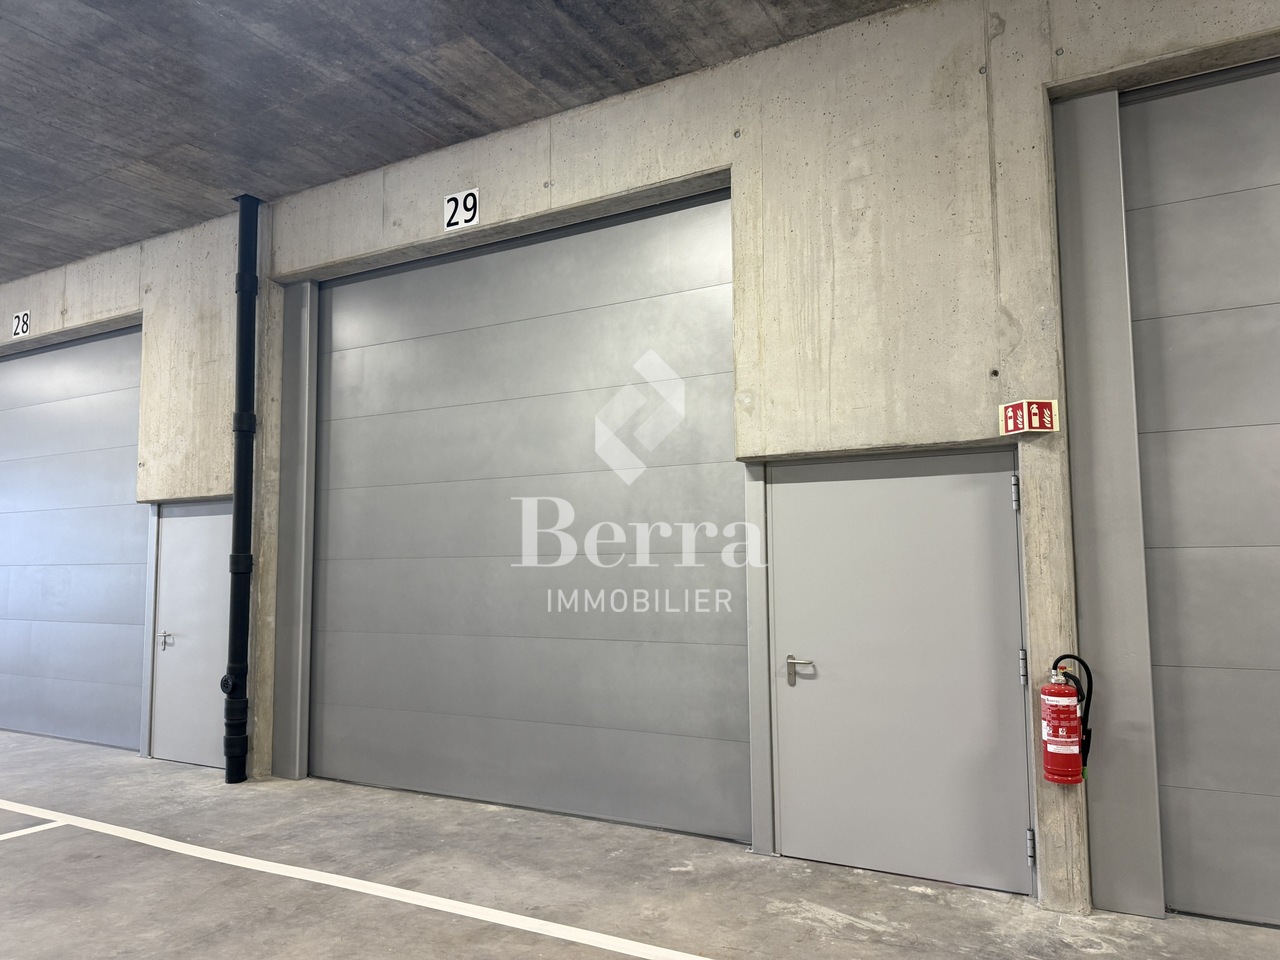
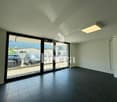
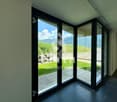
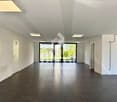
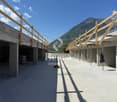
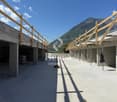
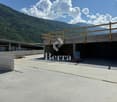
Sale on plansAuthorization in forcePhotos of a similar hall EXAMPLELocated in the Industrial Zone of Martigny, close to the highway.FEATURES- unheated boxes, not connected to water and drainage, intended for storage or vehicle parking- electricity: a distribution board is installed in each unit. The electrical distribution is the responsibility of the buyer.- offices on the floors heated by CAD- offices equipped with kitchenette and visitor toilet, tile floor- depending on the office size, equipped with kitchen and WC, conference room, balcony- partition walls between the units.- parking included for the upper floor offices, not included for the boxes, availability at an extra cost outside- possibility of joining units together to create larger workspaces- spaces delivered raw - discount for non-installed partition walls if multiple units are purchasedTECHNICAL SPECIFICATIONS:- load-bearing structure in reinforced concrete- facade walls made of sandwich panels - foundations in reinforced concrete and insulated.- floor slab of the building finished with helicopter concrete- electric sectional doors, with entrance/exit door- 1250 kg capacity forkliftSales brochure on request.!!! All available units on Berra-immobilier.ch !!!
Alban Four
Commercial Space
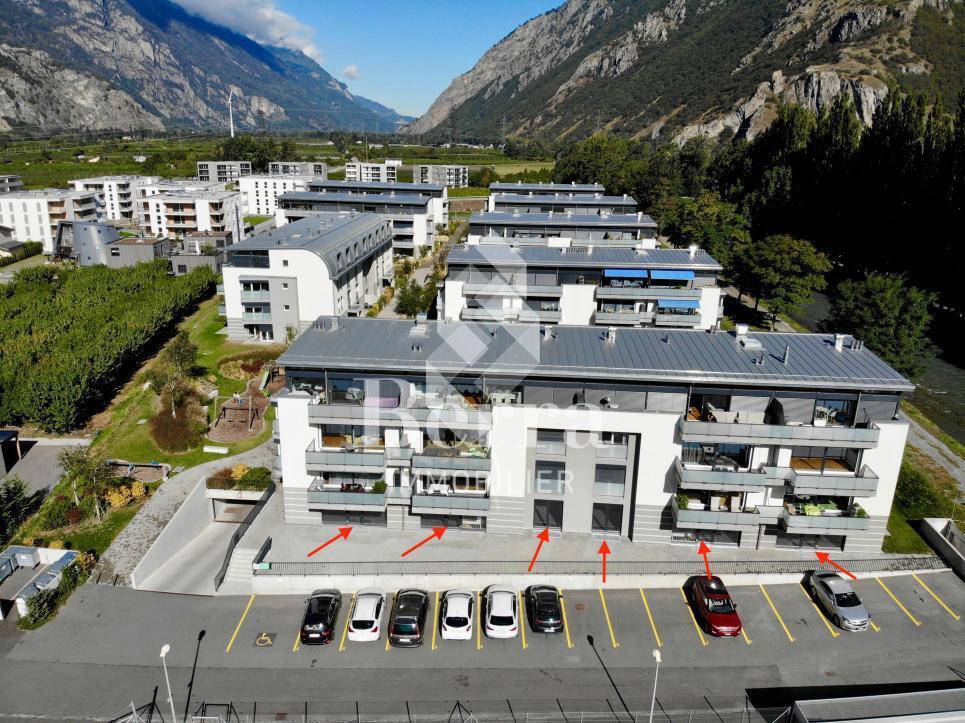
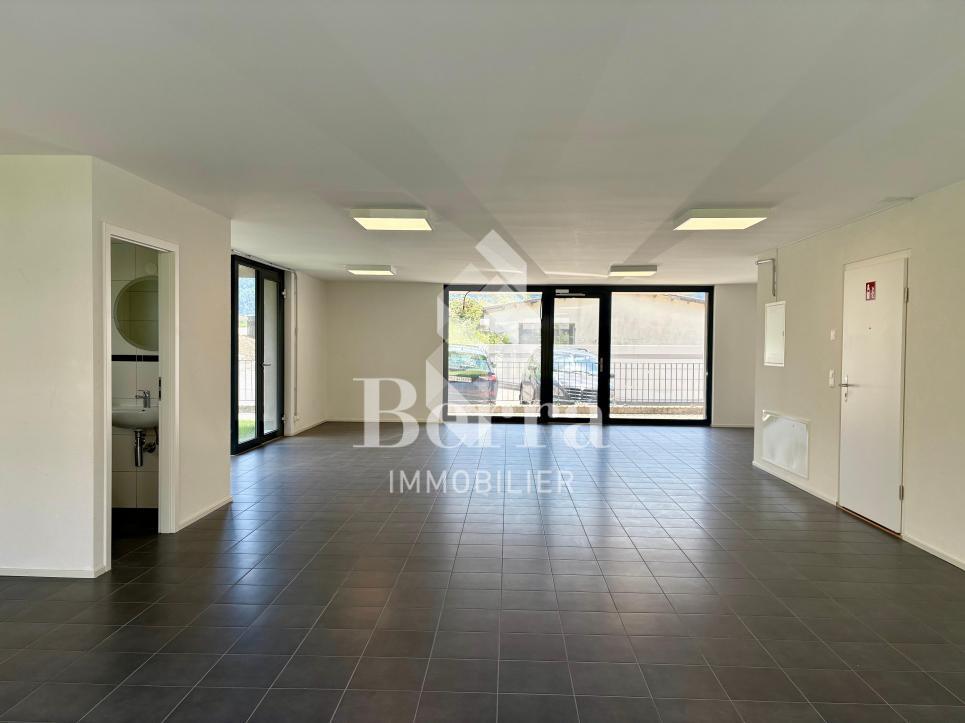
Be the first to create your business in this neighborhood. Currently, no sign-style Tea Room, cafe, supermarket, hairdresser... can be found in the area. Chance to seize!There are several commercial spaces of different sizes (99, 220 m2).Located in the Le Martinet complex, a recent construction of 8 buildings, in a expanding neighborhood in Martigny, close to the Dranse, in a peaceful setting, while being only 2 minutes by car from the highway axes and shops.Take advantage of the last properties still available for sale!The homes are built to the Minergie standard, with an ecological heating system using a heat pump. The large windows provide ideal brightness to all the apartments.An elevator serves each floor and the parkingCall me for more details.Complete sales brochure on request.***FIND ALL OUR PROPERTIES FOR SALE ON WWW.BERRA-IMMOBILIER.CH***
New Industrial Hall
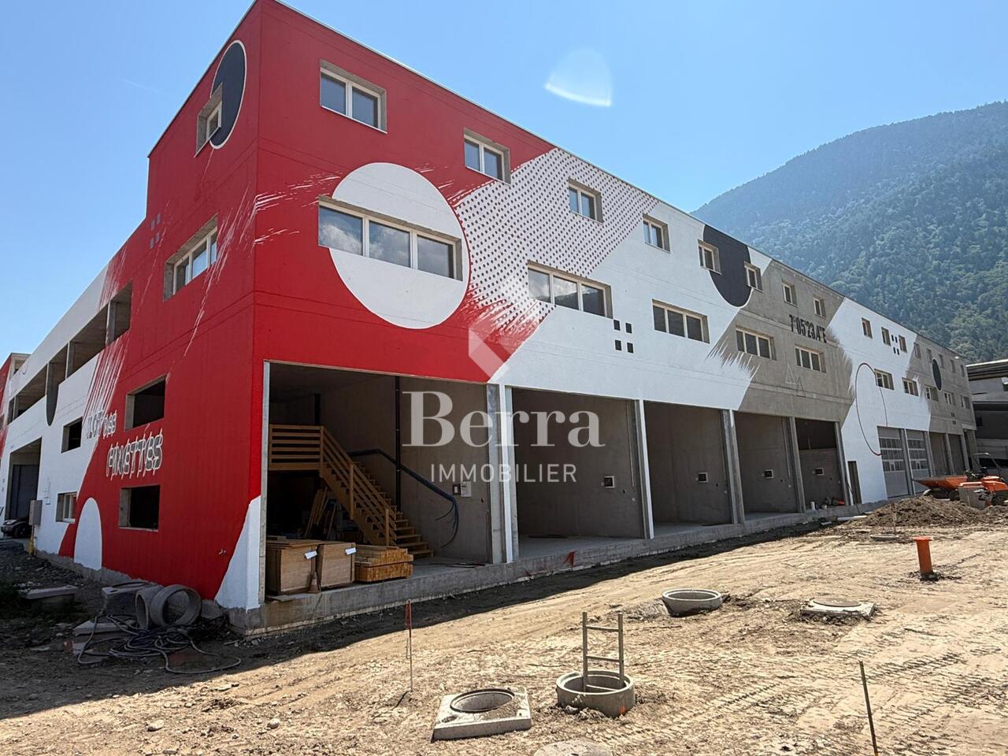
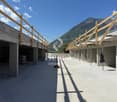
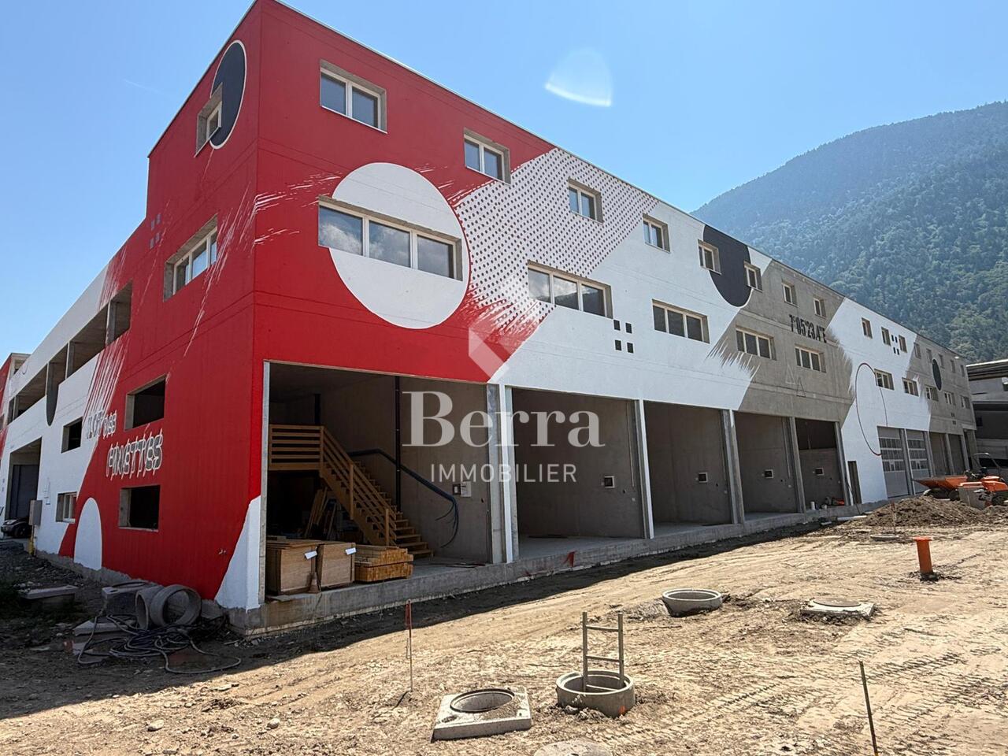
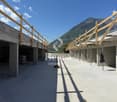
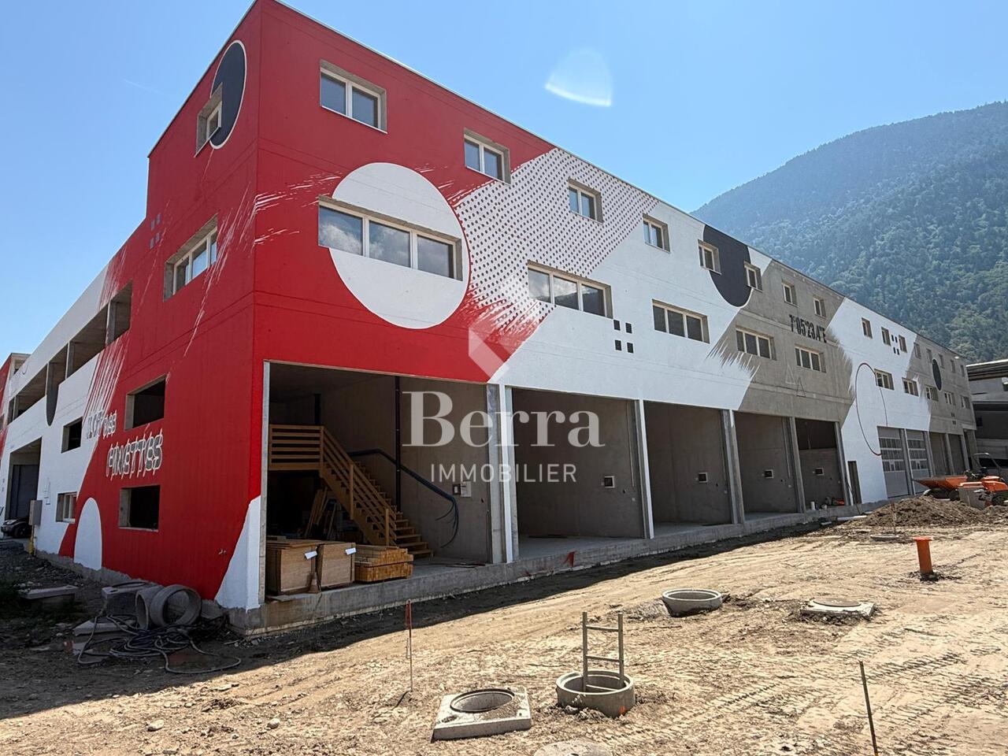
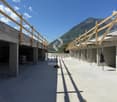
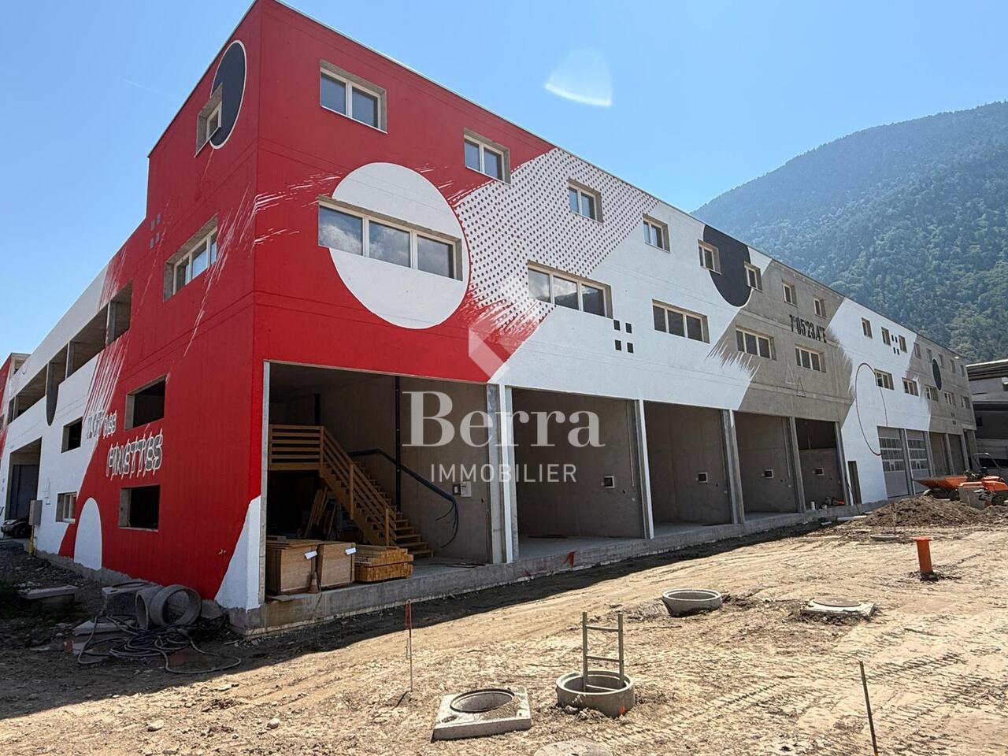
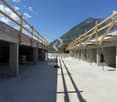
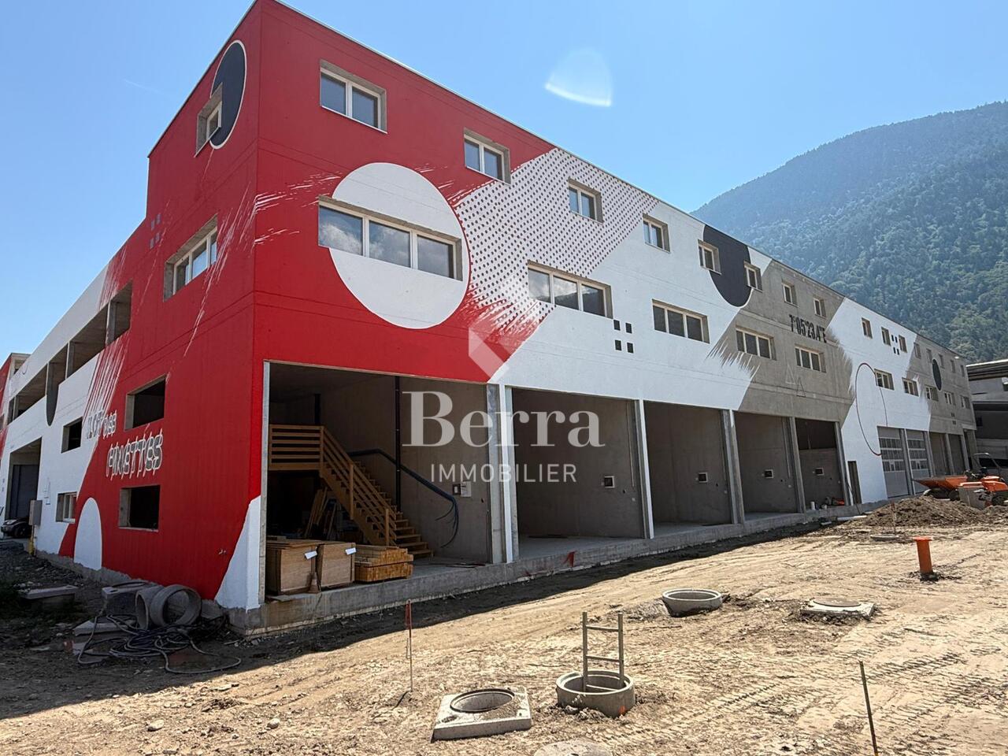
Industrial hallLocated in the Finettes area, just a few steps from the highway exit and the city center of Martigny.FEATURES : o 100% reinforced concrete construction o Unheated, unconnected to water boxes o Installed electricity and lighting, electrical panel in each area o Motorized sectional door with remote control o Common toilets on each floor o Access by drivable ramp for car or small van up to the 2nd floor o Passenger elevator for pedestrian access o Raw spaces to be developed according to needs o Last floor without roof, open to the free air o Simple and quick access from the cantonal road and the A9 highwaySITUATION :?Strategic location in the Finettes area in Martigny, in close proximity to the highway, the city center, and the major regional axes.? Heavy goods vehicle access, attractive professional environment, and excellent visibility.Complete brochures and plans available upon request.*** ?All available areas on www.berra-immobilier.ch
The Finettes Island - Construction Completed
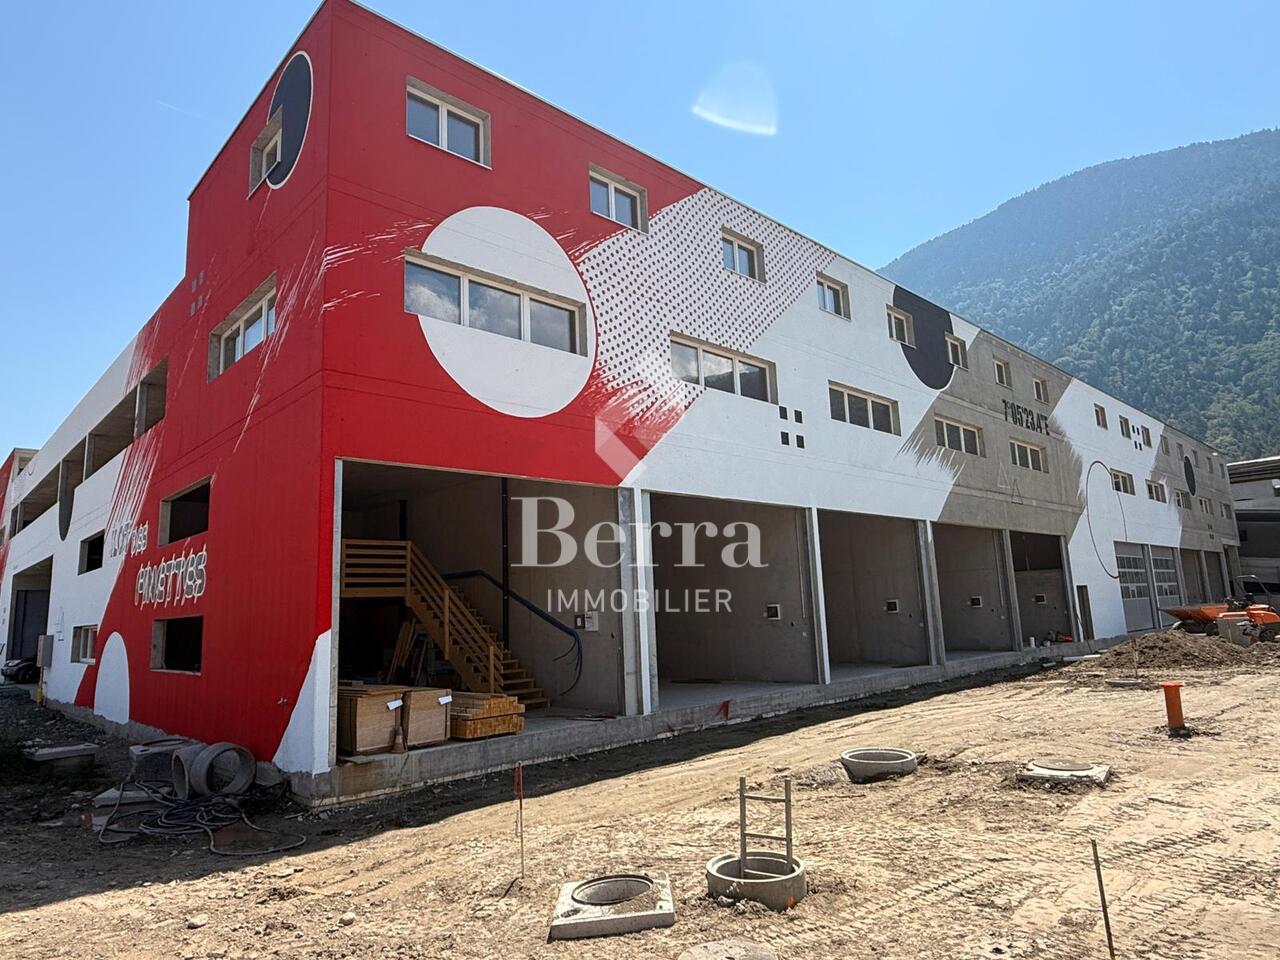
SALE ON PLANS - THE FINETTES ISLAND, MARTIGNYNew industrial project ideally located in the Finettes area, just a stone's throw from the highway exit and the city center of Martigny.AVAILABLE LOTS: o Ground floor: already sold o 1st floor: boxes and storage areas from 25 to 55 m² o 2nd floor: areas from 20 to 70 m²FEATURES: o 100% reinforced concrete construction o Unheated boxes, not connected to water, intended for storage or parking of vehicles o Electricity and lighting installed, electrical panel in each lot o Motorized sectional door with remote control o Common toilets on each floor o Access by drivable ramp for car or small truck up to the 2nd floor o Passenger elevator for pedestrian access o Raw buildings to be developed according to needs o Possibility to combine several lots (only in the middle) o Last floor without roof, open to the outside o Simple and quick access from the cantonal road and the A9 highwaySITUATION:?Strategic location in the Finettes area in Martigny, in close proximity to the highway, the city center, and the main regional axes.?Access for heavy goods vehicles, attractive professional environment, and excellent visibility.Complete brochure and plans available upon request.*** ?All available lots on www.berra-immobilier.ch
SALE ON PLANS - THE FINETTES ISLAND, MARTIGNYNew industrial project ideally located in the Finettes area, just a few steps from the highway exit and the city center of Martigny.AVAILABLE LOTS: o Ground floor: already sold o 1st floor: boxes and storage areas from 25 to 55 m² o 2nd floor: areas from 20 to 70 m²FEATURES: o 100% reinforced concrete construction o Unheated boxes, not connected to the water supply, intended for storage or parking of vehicles o Electricity and lighting installed, electrical panel in each lot o Motorized sectional door with remote control o Common toilets on each floor o Access by drivable ramp for car or small truck up to the 2nd floor o Passenger elevator for pedestrian access o Raw spaces to be developed according to needs o Possibility to combine several lots (only in the middle) o Last floor without roof, open to the free air o Simple and quick access from the cantonal road and the A9 highwaySITUATION:?Strategic location in the Finettes area in Martigny, in close proximity to the highway, the city center, and the major regional axes.?Access for heavy goods vehicles, attractive professional environment, and excellent visibility.Complete brochure and plans available upon request.*** ?All available lots on www.berra-immobilier.ch
L'îlot des Finettes - construction completed
SALE ON PLANS - L'ILÔT DES FINETTES, MARTIGNYNew industrial project ideally located in the Finettes area, just a stone's throw from the highway exit and the city center of Martigny.AVAILABLE LOTS: o Ground floor: already sold o 1st floor: boxes and storage areas from 25 to 55 m² o 2nd floor: areas from 20 to 70 m²FEATURES: o 100% reinforced concrete construction o Unheated boxes, not connected to the water supply, intended for storage or parking of vehicles o Electricity and lighting installed, electrical panel in each lot o Motorized sectional door with remote control o Common toilets on each floor o Access by drivable ramp for car or small truck up to the 2nd floor o Passenger elevator for pedestrian access o Raw buildings to be developed according to needs o Possibility to combine several lots (only in the middle) o Last floor without roof, open to the free air o Simple and quick access from the cantonal road and the A9 highwaySITUATION:?Strategic location in the Finettes area of Martigny, in close proximity to the highway, the city center, and the major regional axes.?Access for heavy goods vehicles, attractive professional environment, and excellent visibility.Complete brochure and plans available upon request.*** ?All available lots on www.berra-immobilier.ch
SALE ON PLANS - THE FINETTES ISLAND, MARTIGNYNew industrial project ideally located in the Finettes area, just a stone's throw from the highway exit and the city center of Martigny.AVAILABLE LOTS: o Ground floor: already sold o 1st floor: boxes and storage areas from 25 to 55 m² o 2nd floor: areas from 20 to 70 m²FEATURES: o 100% reinforced concrete construction o Unheated boxes, not connected to the water supply, intended for storage or parking of vehicles o Electricity and lighting installed, electrical panel in each lot o Motorized sectional door with remote control o Common toilets on each floor o Access by drivable ramp for car or small truck up to the 2nd floor o Passenger elevator for pedestrian access o Raw buildings to be developed according to needs o Possibility to combine several lots (only in the middle) o Last floor without roof, open to the free air o Simple and quick access from the cantonal road and the A9 highwaySITUATION:?Strategic location in the Finettes area of Martigny, in close proximity to the highway, the city center, and the major regional axes.?Access for heavy goods vehicles, attractive professional environment, and excellent visibility.Complete brochure and plans available upon request.*** ?All available lots on www.berra-immobilier.ch
Be the first to create your business in this neighborhood. Currently, there are no signs like Tea Rooms, cafes, supermarkets, hairdressers... in the area. A chance to be seized!There are several commercial spaces of different sizes (99, 220 m2).Located in the Le Martinet complex, a recent construction of 8 buildings, in a neighborhood with full expansion in Martigny, close to the Dranse, in a peaceful setting, while being only 2 minutes by car from the highways and shops.Take advantage of the last properties still available for sale!The homes are built to the Minergie standard, with an ecological heating system by heat pump. The large windows provide ideal lighting for all the homes.An elevator serves each floor and the parkingCall me for more details.Complete sales brochure on request.***FIND ALL OUR PROPERTIES FOR SALE ON WWW.BERRA-IMMOBILIER.CH ***
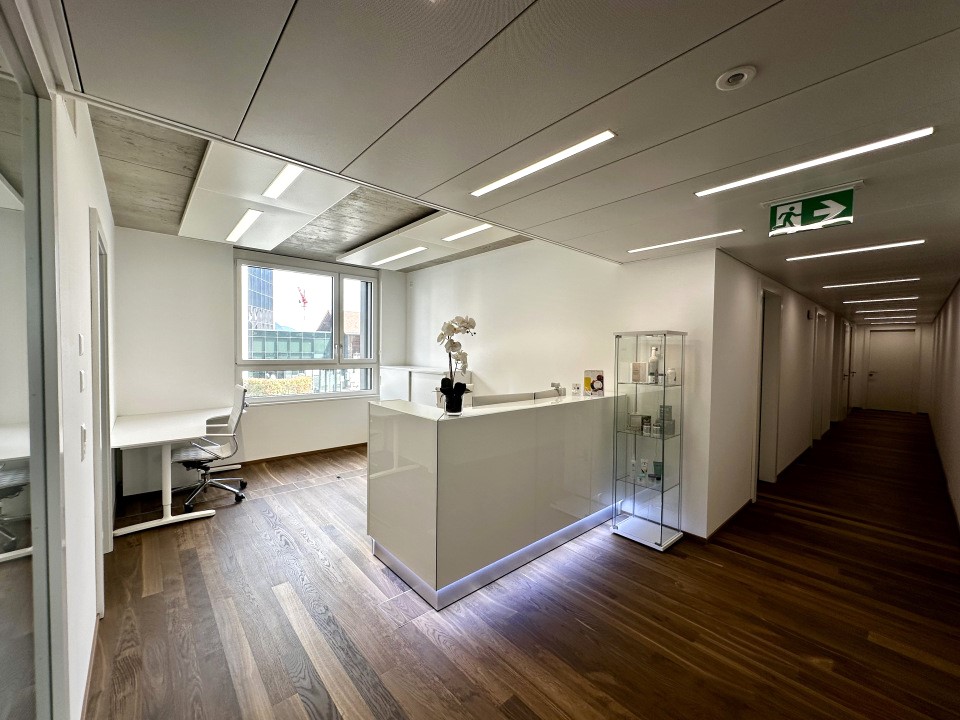
For rent! A beautiful modern administrative space, just two steps from Place de Rome in Martigny!
OPPORTUNITY TO SEIZE!For rent, just two steps from Place de Rome in Martigny,a beautiful administrative space of approximately 127 m2, on the 1st floor of the building, close to all amenities.This space is perfectly suited for all types of administrative activities such as: • a trust company • a law firm • an insurance company • etc... These premises are perfectly equipped and the facilities are modern.Obligation to rent 4 indoor parking spaces at CHF 120.00/month, the parking space in addition to the rentRENTAL CONDITIONS: • takeover of the commercial lease on June 1st next year, if possible • next due date on 29.02.2032 • renewal of the lease for 5 years every 5 years, indexed rent So don't wait any longer to visit these premises and contact the current tenants directly at 079/282.03.62 to arrange a meeting or for further information.
Bright commercial space, close to Dranse
Bright commercial space of approx. 100 m2, Dranse side!Located on the ground floor of a recent residence (2016)Ideal for investors: space with tenant in placeLocated in the Le Martinet complex, a recent construction of 8 buildings, in a expanding neighborhood in Martigny, close to the Dranse, in a peaceful setting, while being only 2 minutes by car from the highway axes and the city center.FEATURES:- Quiet neighborhood- Equipped with toilet, sink- Floor heating with geothermal energy- Temperature regulators- Large windows offering excellent luminosity- Numerous accesses- Building according to Minergie standards- Building with visitor spaces- Free communal parking nearby- Bus stop at 100 meters- Highway access at 3 minutesInformation and visits: +41 79 464 11 48All our properties are available on www.berra-immobilier.ch
Franck Chesaux
Office / commercial space of 75 m² in the center of Martigny
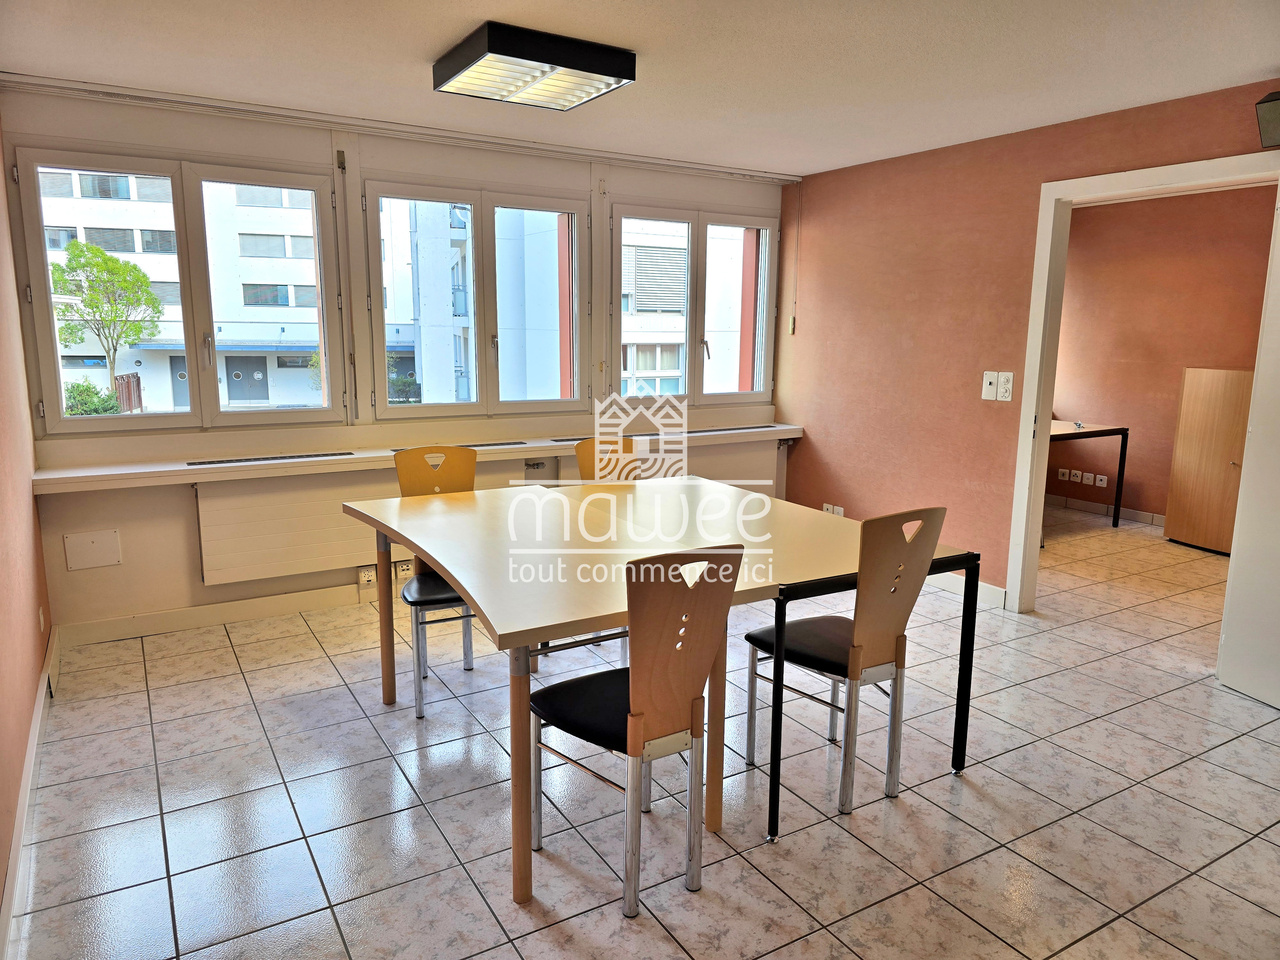
Ideally located in the center of Martigny, in close proximity to shops, services, and transportation, this 74 m² space benefits from a particularly practical and easily accessible location.Located on the 1st floor of a mixed-use building, it offers a functional and modular configuration, suitable for many activities: offices, cabinet, institute, service activity, or other commercial activity compatible with the property's designation.Currently divided into several separate spaces, the area also allows for preserving the existing layout or rethinking its arrangement according to the needs of the future owner.Layout • Main area / reception of approximately 23.5 m² • Office / room of approximately 21 m² • Two additional spaces of approximately 14 and 14.4 m² • WC • Many integrated storage spaces • Total net interior area of approximately 75 m² Plan bureau.pdf The large windows provide beautiful natural light to the main work areas.The highlights • Central location in Martigny • 75 m² net interior • Several already furnished spaces • Many possibilities of use and layout • Beautiful natural light • Integrated storage spaces • Private WC • Easy access • Available immediately Parking spacesTwo outdoor parking spaces are available at a price of CHF 15'000.- per unit. They are mandatory with the acquisition of the property.This space constitutes a great opportunity for a company, a self-employed individual, or an investor looking for functional and ideally located premises in Martigny.For more information or to organize a visit, contact us today.Find all our ads on www.mawee.chMawee - It all starts here!
Immeuble mixte avec activités en cours - Le Châtelard (VS)
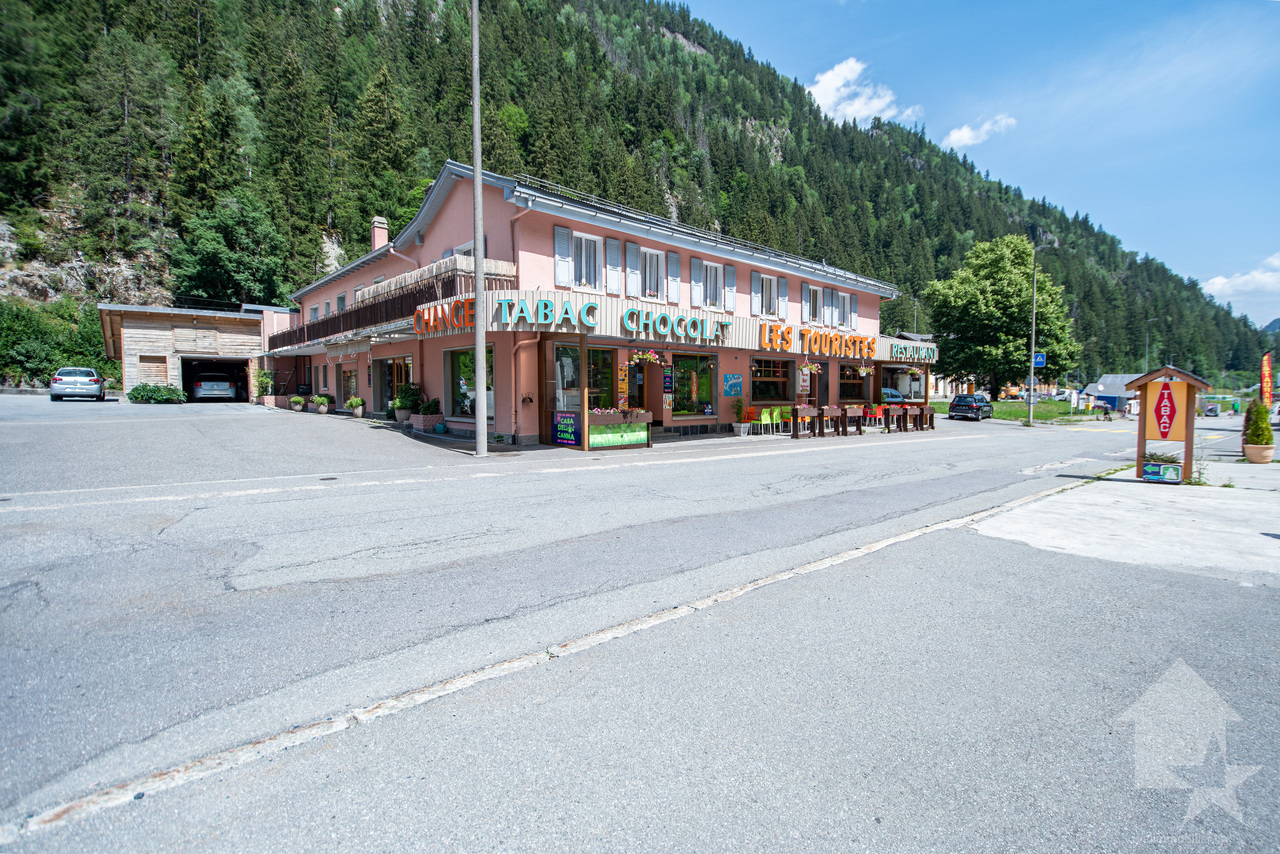
Situé au Châtelard (Commune de Finhaut), sur l'axe routier reliant Martigny à Chamonix, ce bâtiment mixte (commercial et résidentiel) est mis en vente. L'ensemble des activités actuelles (restaurant, magasin et chambres clients) est fonctionnel et en cours d'exploitation.Le bâtiment, construit entre 1960 et 1970, est érigé sur une parcelle de 1'267 m² et offre une surface utile totale de 962 m². Certaines parties, telles que le petit appartement et les chambres clients, ont bénéficié de rénovations récentes.Caractéristiques techniques : • Parcelle : 1'267 m² • Surface utile totale : 962 m² • Chauffage : Central au mazout, distribution par radiateurs • Technique : Compteurs d'eau et d'électricité séparés pour chaque secteur • Rénovations : Rénovations partielles effectuées (chambres clients et appartement de 52 m²) Répartition des surfaces :Le bien est configuré de manière à permettre une exploitation globale ou une gestion séparée des différents lots : Espaces commerciaux (actuellement exploités) : • Restaurant / Bar (423 m²) : Comprend la salle d'accueil et de restauration, un sous-sol technique ainsi qu'une cave. • Magasin (195 m²) : Surface de vente de plain-pied avec un sous-sol de stockage. Espaces d'habitation et hébergement : • Chambres clients (100 m²) : Espace d'hébergement rénové. Chaque chambre dispose de ses propres WC et douche privés. • Appartement 1 (139 m²) : Logement comprenant une terrasse et un balcon. • Appartement 2 (52 m²) : Logement de 2 pièces entièrement rénové, avec balcon. Finhaut :Peuplée de quelques 500 habitants, la commune de Finhaut se situe dans le district de Saint-Maurice, en rive gauche de la haute vallée du Trient.Orientées plein sud face au massif du Mont-Blanc, les terrasses ensoleillées de la commune accueillent quatre villages : le chef-lieu Finhaut mais aussi Giétroz, Châtelard-village et Châtelard-Frontière. Commune frontière avec la France, Finhaut jouxte Trient, Salvan, Vallorcine (F) et Sixt (F). Son territoire s'étend des rives du Trient et de l'Eau Noire à 900 mètres, jusqu'au sommet de la pointe de la Finive à 2'837 mètres. Il comprend 2'293 hectares composés essentiellement de forêts et de rochers. https://www.finhaut.ch/Dieses gemischt genutzte Gebäude (Gewerbe und Wohnen) befindet sich in Le Châtelard (Gemeinde Finhaut) an der Verbindungsstraße zwischen Martigny und Chamonix und steht zum Verkauf. Alle derzeitigen Betriebszweige (Restaurant, Laden und Gästezimmer) sind funktionsfähig und werden derzeit betrieben.Das zwischen 1960 und 1970 erbaute Gebäude steht auf einem 1'267 m² großen Grundstück und bietet eine Gesamtnutzfläche von 962 m². Bestimmte Bereiche, wie die kleine Wohnung und die Gästezimmer, wurden kürzlich renoviert.Technische Daten: • Grundstück: 1'267 m² • Gesamtnutzfläche: 962 m² • Heizung: Ölzentralheizung, Verteilung über Heizkörper • Technik: Separate Wasser- und Stromzähler für jeden Bereich • Renovierungen: Teilrenovierungen durchgeführt (Gästezimmer und 52 m² große Wohnung) Flächenaufteilung:Die Immobilie ist so konzipiert, dass eine Gesamtnutzung oder eine getrennte Bewirtschaftung der einzelnen Einheiten möglich ist:Gewerbeflächen (derzeit in Betrieb): • Restaurant / Bar (423 m²): Umfasst den Empfangs- und Gastraum, einen Technikraum im Untergeschoss sowie einen Keller. • Geschäft (195 m²): ebenerdige Verkaufsfläche mit einem Lagerraum im Untergeschoss. Wohn- und Beherbergungsräume: • Gästezimmer (100 m²): Renovierter...
SALE ON PLANS - L'ILÔT DES FINETTES, MARTIGNYNew industrial project ideally located in the Finettes area, just a stone's throw from the highway exit and the city center of Martigny.AVAILABLE LOTS : o Ground floor : already sold o 1st floor : boxes and storage areas from 25 to 55 m² o 2nd floor : areas from 20 to 70 m²FEATURES : o 100 % reinforced concrete construction o Unheated boxes, not connected to the water supply, intended for storage or parking of vehicles o Electricity and lighting installed, electrical panel in each lot o Motorized sectional door with remote control o Common toilets on each floor o Access by drivable ramp for car or small truck up to the 2nd floor o Passenger elevator for pedestrian access o Raw buildings to be developed according to needs o Possibility to combine several lots (only in the middle) o Last floor without roof, open to the free air o Simple and quick access from the cantonal road and the A9 highwaySITUATION :?Strategic location in the Finettes area of Martigny, in close proximity to the highway, the city center, and the main regional axes.?Access for heavy goods vehicles, attractive professional environment, and excellent visibility.Complete brochure and plans available upon request.*** ?All available lots on www.berra-immobilier.ch
SALE BY PLANS - THE FINETTES ISLAND, MARTIGNYNew industrial project ideally located in the Finettes area, just a stone's throw from the highway exit and the city center of Martigny.AVAILABLE LOTS: o Ground floor: already sold o 1st floor: boxes and storage areas from 25 to 55 m² o 2nd floor: areas from 20 to 70 m²FEATURES: o 100% reinforced concrete construction o Unheated boxes, not connected to the water supply, intended for storage or parking of vehicles o Electricity and lighting installed, electrical panel in each lot o Motorized sectional door with remote control o Common toilets on each floor o Access by drivable ramp for cars or small trucks up to the 2nd floor o Passenger elevator for pedestrian access o Raw buildings to be developed according to needs o Possibility to combine several lots (only in the middle) o Last floor without roof, open to the outside o Simple and quick access from the cantonal road and the A9 highwaySITUATION:?Strategic location in the Finettes area in Martigny, in close proximity to the highway, the city center, and the major regional axes.?Access for heavy goods vehicles, attractive professional environment, and excellent visibility.Complete brochure and plans available upon request.*** ?All available lots on www.berra-immobilier.ch
COMMERCIAL PREMISES IDEALLY LOCATED NEXT TO THE PLACE DE ROME
Location close to the train station and the city center of Martigny, just a few steps from the Place de Rome. Beautiful east-facing visibility with windows on the street. Private and public parking in the street.All amenities within a small radius.Currently the surfaces are free of rent and divisible into 3 for the main part; 1 independent office of about 20 m2 is also available.Property description • 1 office of about 20 m2: • independent entrance • window in East • WC sink • 1 office of about 140 m2: • 2 independent entrances • window in East • 1 reception • 1 available • 2 showers • 2 WC sinks • 1 office of about 45 m2: • independent entrance • window in East • WC sink To be specified that the 140 m2 office can be divided into 2 spaces, 1 x 100 m2 approximately and 1 x 40 m2 approximately.3 outdoor parking spaces are included in the sale price (currently they are rented). Possibility to acquire 3 additional covered parking spaces at a price of Fr. 30'000.-- per unit.REMARKS: Before the final deed is signed, a division of the PPE No. 3668 must be carried out with the notary and then the registration in the Land Register, as the South Wing (included in the PPE No. 3668) is not sold! The transfer fees will be borne by the seller.
MARTIGNY - PREMISES FOR RENT
For rent; Office with showcase located at Rue du Léman 25 in Martigny, on the edge of a very busy road. This space of approximately 142 m2 is arranged as follows : • Entrance with reception area • Separate toilet • Shower and toilet • Small separate office • Large bright open-space 1 covered parking space as well as an outdoor parking space are available at an additional cost of CHF 60.-/month per space. Rent : CHF 3085.-/month + CHF 100.-/month flat rate for charges.
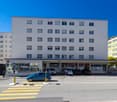
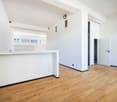
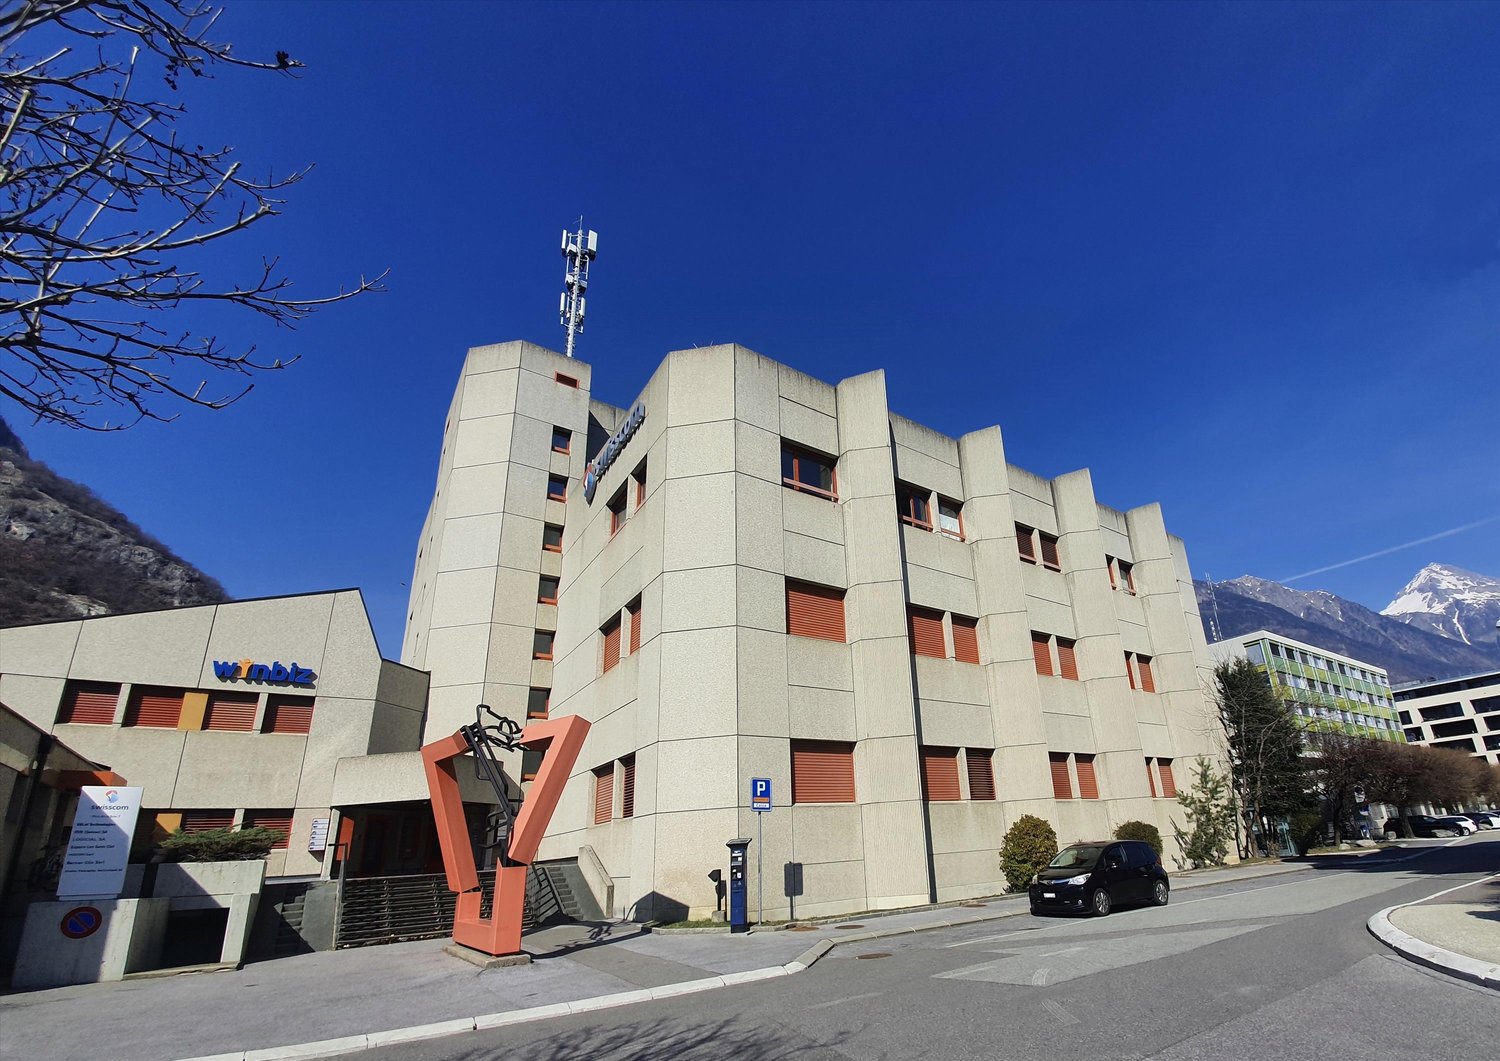
Independent office in the center of Martigny
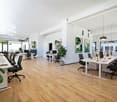
Located in Martigny, 4 minutes walk from the city center, close to all public transportation amenities: bus stop at 200 meters and the train station only 8 minutes walk.The rental property includes the following elements:- Open-space office of more than 443 m2 - Sanitary facilities (WC, sink) for shared use- ElevatorParking spaces are available for rent (CHF 60.00/external parking space). For any additional information or for a possible visit, do not hesitate to contact us at 026 404 62 13 or by email at tamara.krienbuehl@wincasa.ch.
Valérie Gay
A unique activity space with multiple possibilities
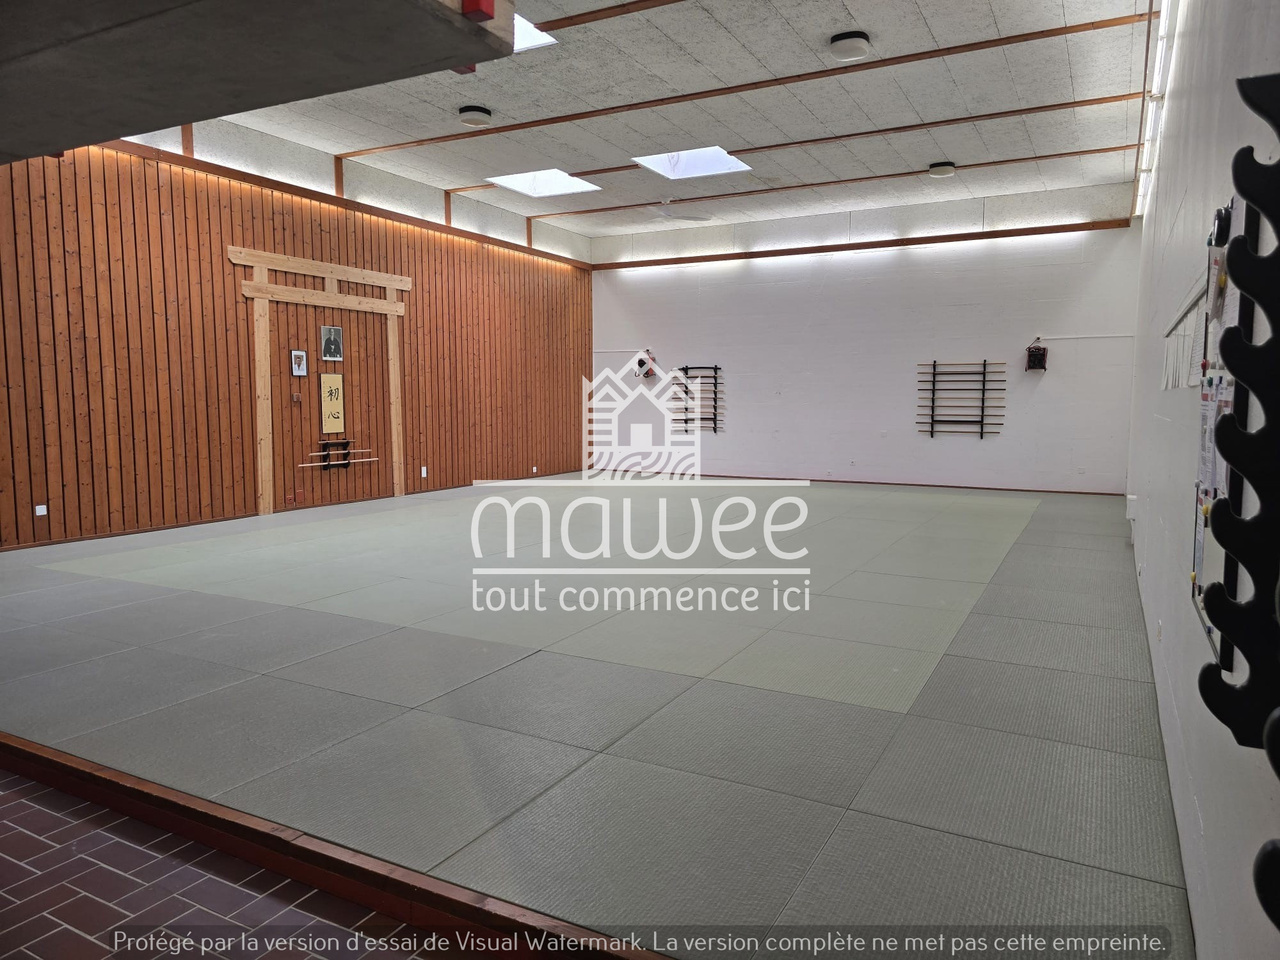
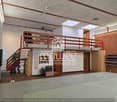
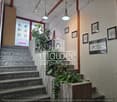
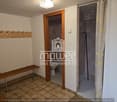
A unique activity space offering an ideal setting for numerous activities.Located in the basement, this space benefits from a calm, discreet, and conducive atmosphere for concentration.Its beautiful surface area allows for various projects to be envisioned and gives free rein to your imagination.Whether you wish to pursue the current activity or bring a completely new concept to life, this place offers great freedom of layout and numerous possibilities for independents, sports and wellness professionals, or any entrepreneur looking for an original space.A space with character, multiple potential, and great freedom of layout: it's up to you to imagine the next story of this space.Distribution : • Reception area of about 15 m2 • Kitchenette • Two dressing rooms, showers, and toilets spread over 2 levels, approx. 30m2 • Large activity room of about 150 m2 • Storage room Highlights: • Quiet location • Multiple possibilities of use • Large activity room of 150 m2 • Already fitted-out spaces • A parking space is included in the price • Immediate availability This space offers a great opportunity for a company, an independent, or an investor looking for a unique, spacious space with multiple possibilities of use. For more information or to organize a visit, contact us now. Find all our ads on www.mawee.ch
For Sale! Rental property, in the heart of Martigny
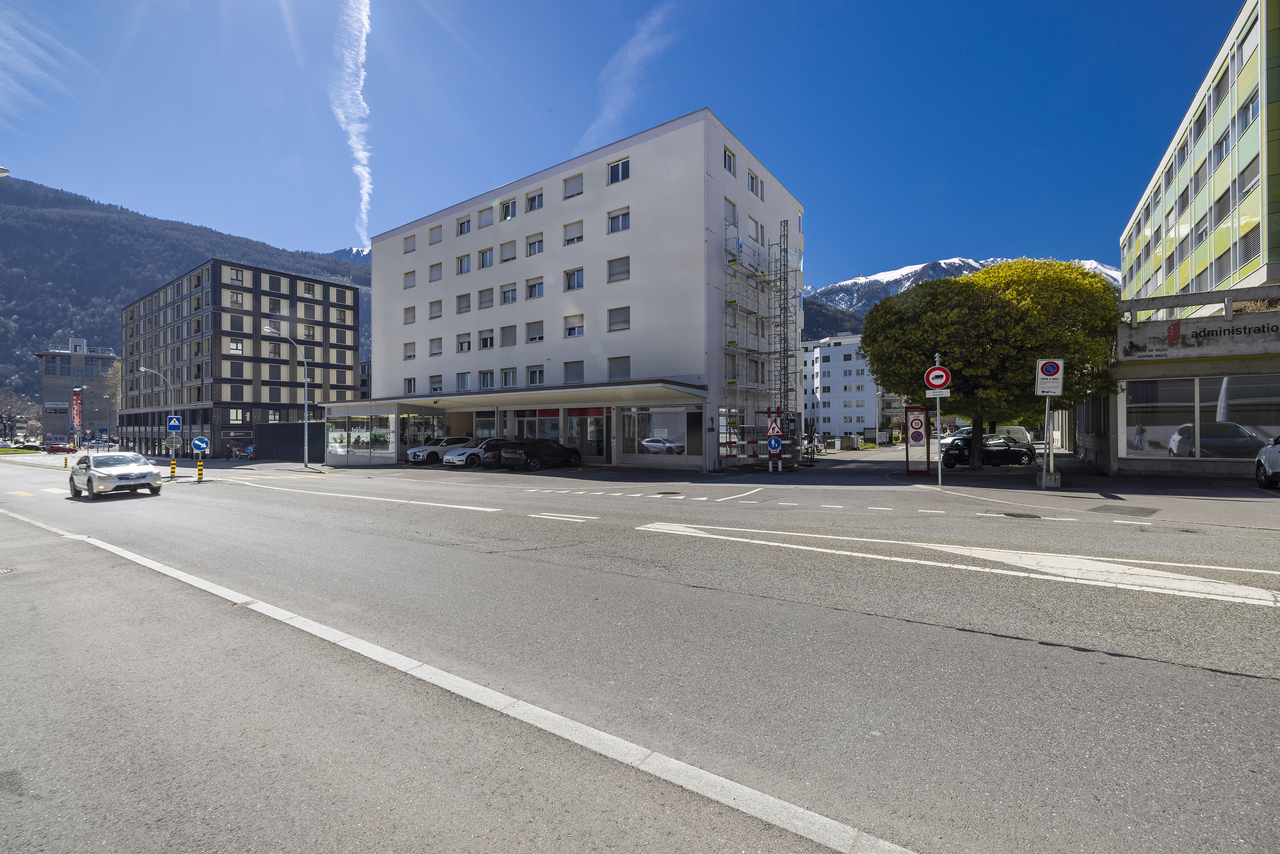
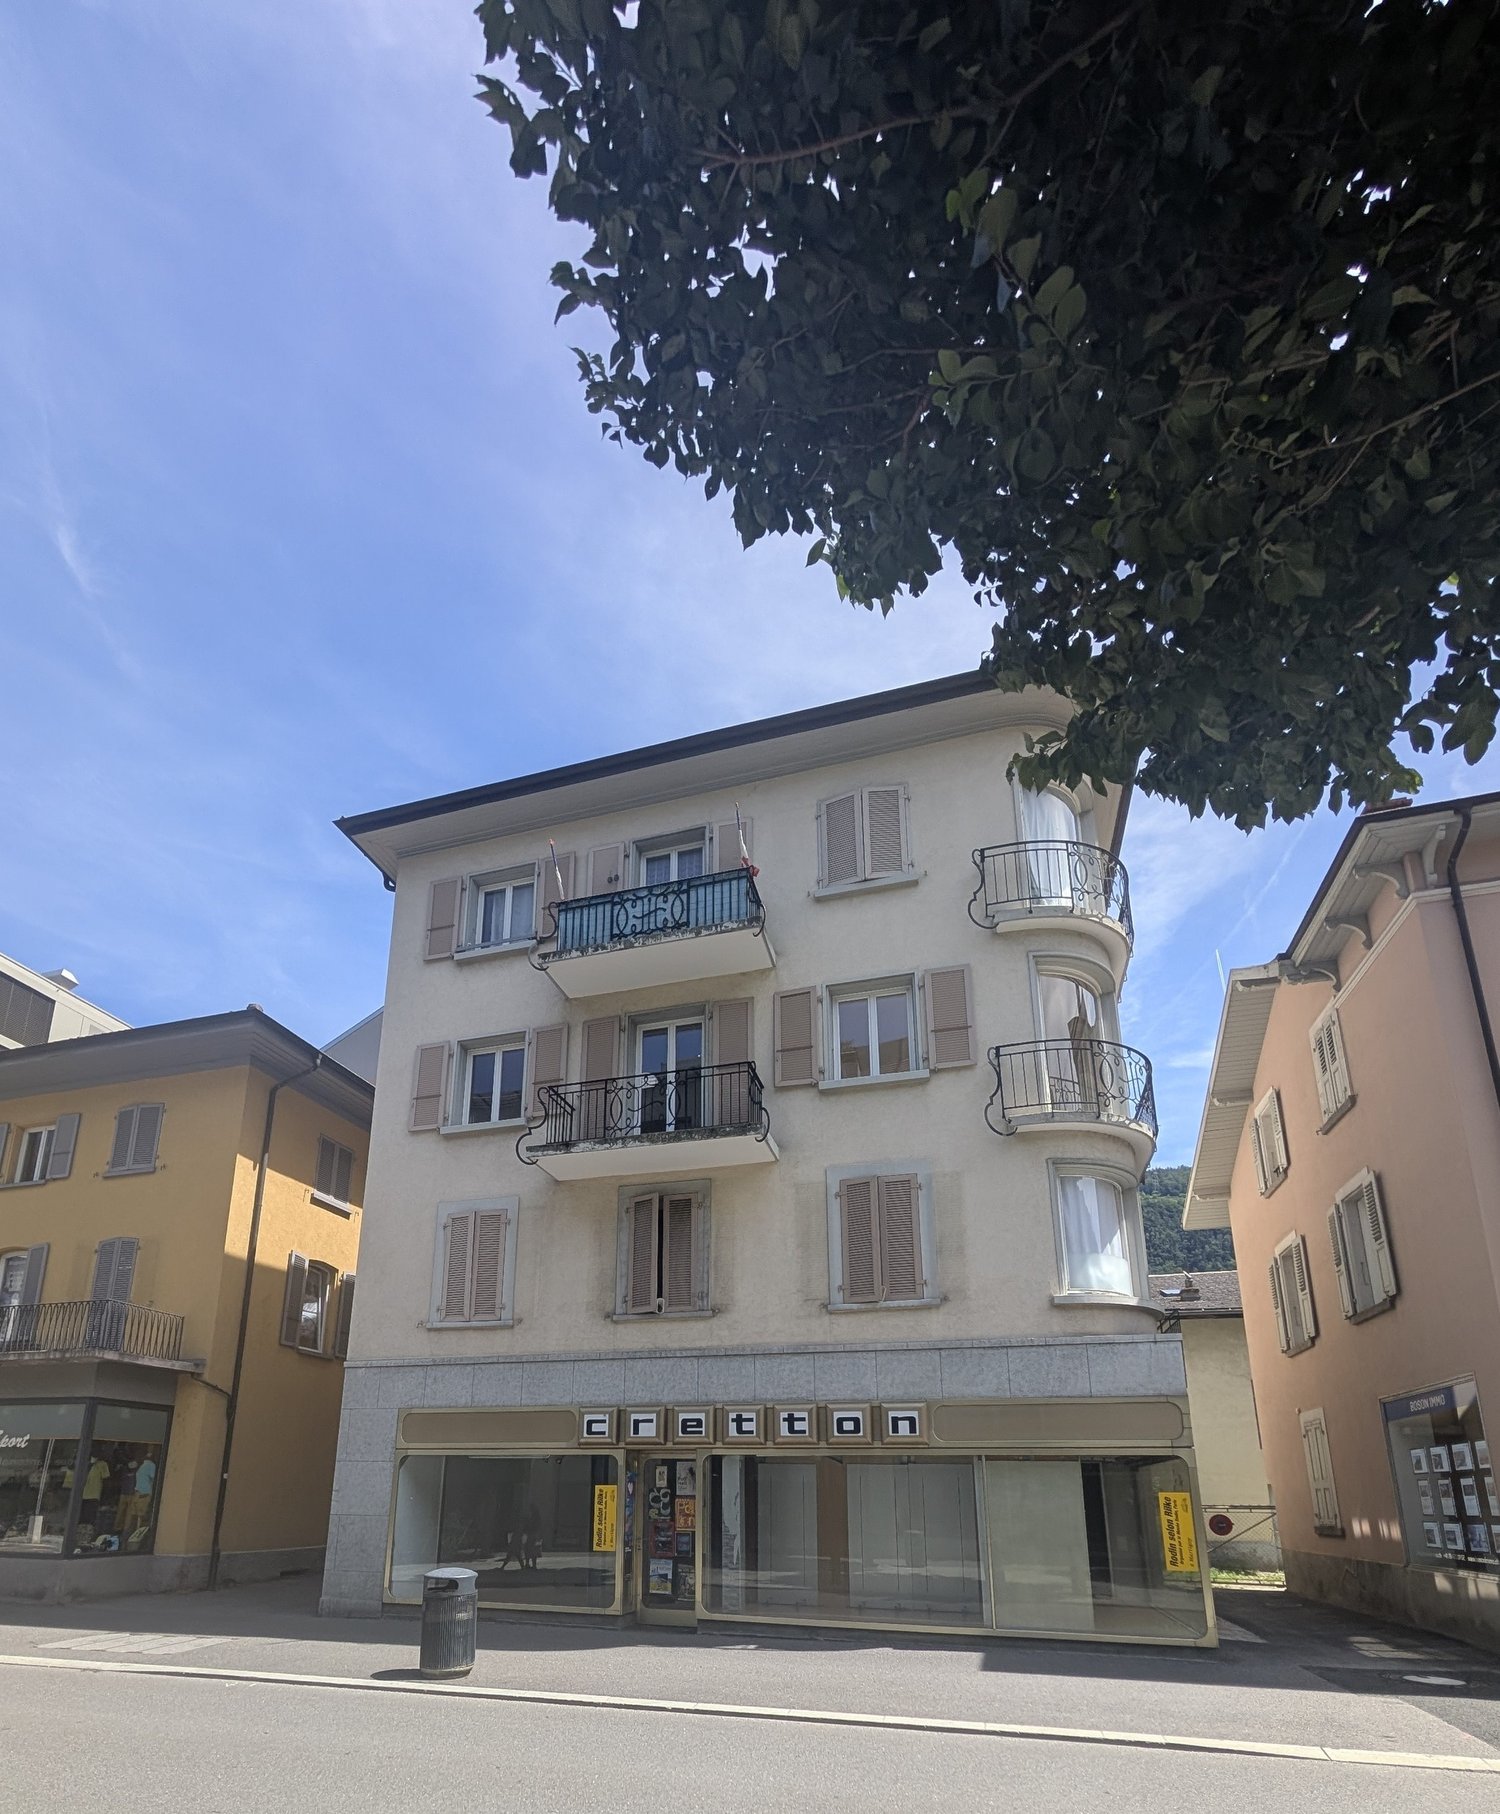
For Sale!Existing rental property, in the municipality of Martigny.This building is located in the heart of the city of Martigny, at Avenue de la Gare 28.It enjoys an ideal location, close to all amenities.The building consists of: • a commercial area (~ 230 m2) on the ground floor + basement • an office area (~ 19 m2) interior courtyard - ground floor • an office area of 5.5 rooms (~ 148 m2) on the 1st floor • an apartment of 4.5 rooms (~ 88 m2) on the 2nd floor • an office area of 3.5 rooms (~ 57 m2) on the 2nd floor • an apartment of 5.5 rooms (~ 110 m2) on the 3rd floor • an apartment of 2.5 rooms (~ 36 m2) on the 3rd floor • an apartment of 2.5 rooms (~ 50 m2) on the 4th floor • a garage box • a laundry room in the basement • a technical room in the basement GENERAL INFORMATION ABOUT THE BUILDING: • district heating (network) • no elevator Our management is available at 027/723.51.91, for all further information.