73 results - All Listings: 1920 (Martigny)

1 / 13
39m², CHF 745,000.–
Rue du Bourg 77, 1920 Martigny

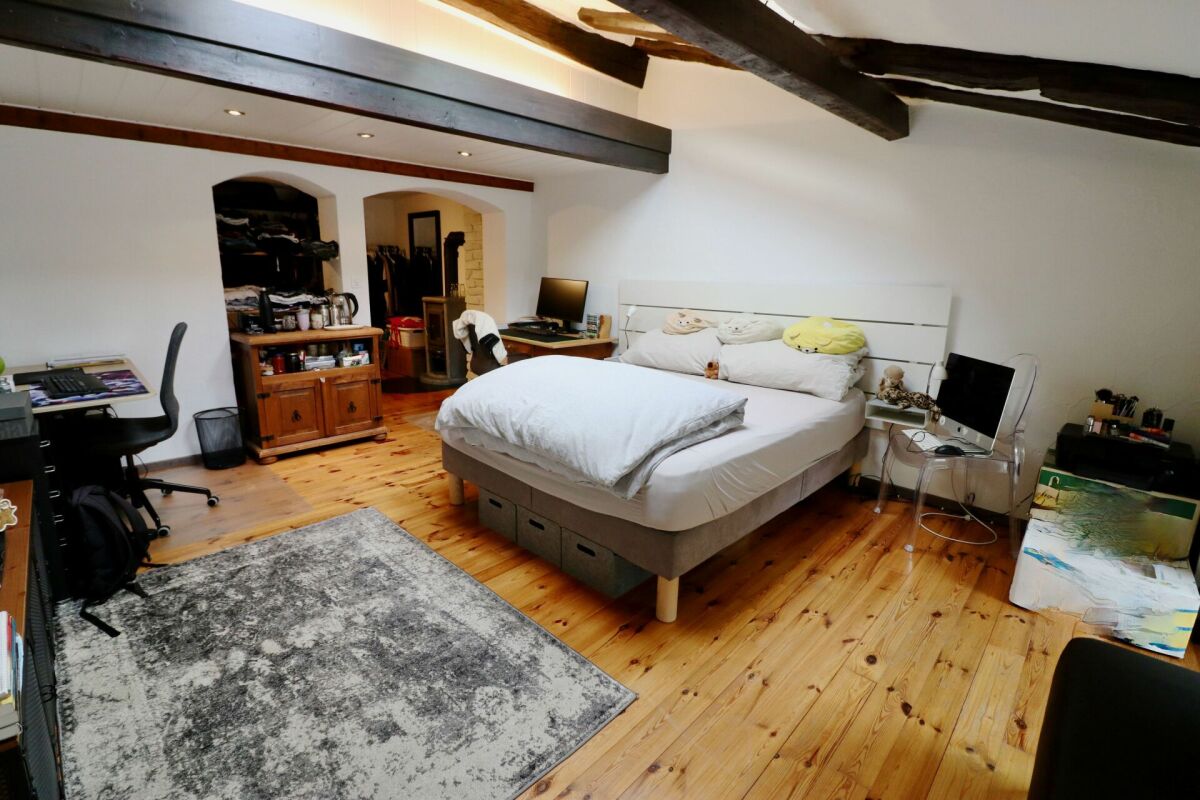
In the heart of the Old Town of Martigny, very beautiful family house, full of charm with 5.5 rooms, ideal as a family home or guest house.

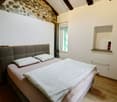
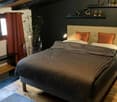
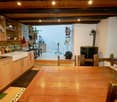
EXCLUSIVITY - MARTIGNY-BOURG - A HOUSE THAT HAS MORE THAN ONE STORY TO TELL? There are houses that you buy for their square meters.And then there are those that you enter and start imagining your life.In the heart of the Old Town of Martigny, this magnificent house with character dating back to 1912 has preserved its soul: exposed stones, beams, old tiles, beautiful volumes, and a warm atmosphere. • 233 m² of living space on 4 levels • 3 large bedrooms with private bathroom • Convivial kitchen with bright veranda • Beautiful living areas • Independent studio in duplex • Cellar and numerous storage spaces • House renovated and maintained between 2000 and 2023 • Possibility of continuing the guest house activity And what about the studio?Maybe it's the small detail that makes a big difference?Independent, it can be rented and generate an interesting additional income, allowing to contribute to the charges and maintenance of the property.Or become a dwelling for a loved one, an office, a professional space...In short, this house can have several lives. And the studio can even participate in financing its own life.Whether you dream of a large family home, a residence with complementary activity, or a project with rental potential, this property really deserves a visit.Martigny-Bourg - Old TownSchools, shops, transport, and amenities nearbyCommunal parking a stone's throw awayQuick motorway accessAnd good news: the house can be sold furnished or unfurnished at the same price.A house with character, potential, and above all, a soul.Do you want to discover its story? Contact me to receive the file or organize a visit.Each door opens a new story. And if this one were yours?
Travel time
-
1 / 13
24m², CHF 78,000.–
Rue de Verdan 7, 1920 Martigny

Ilôt des Finettes - Martigny

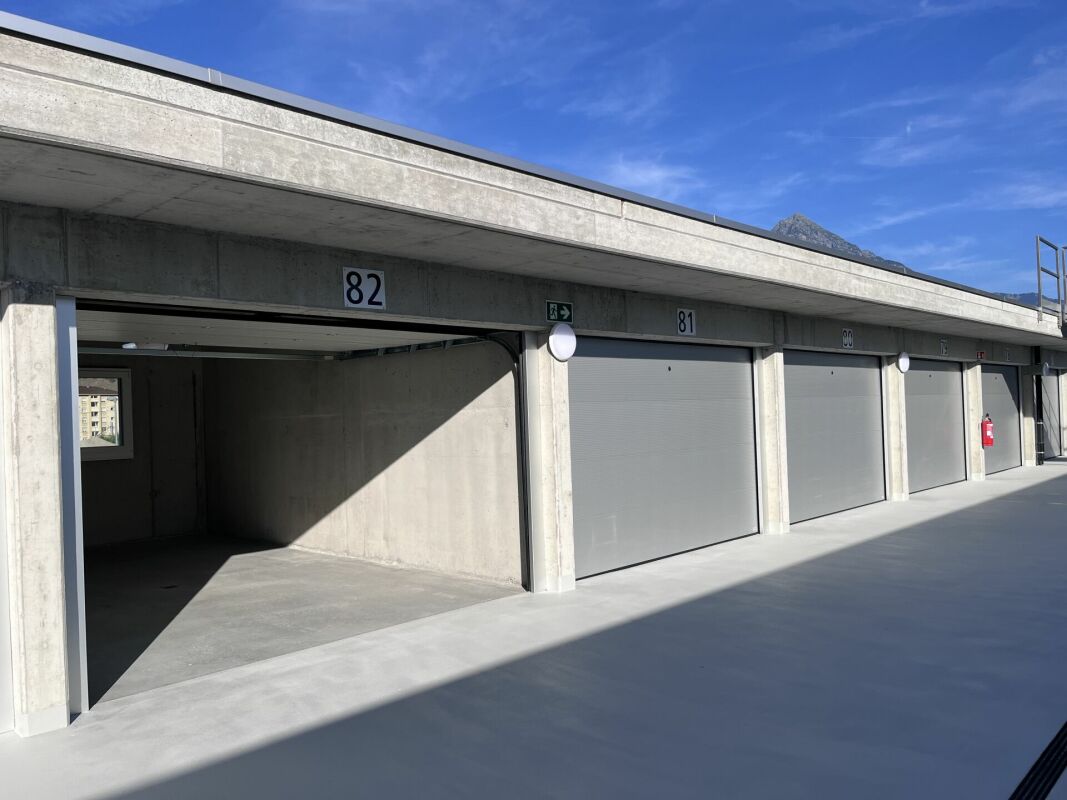
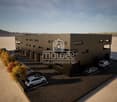
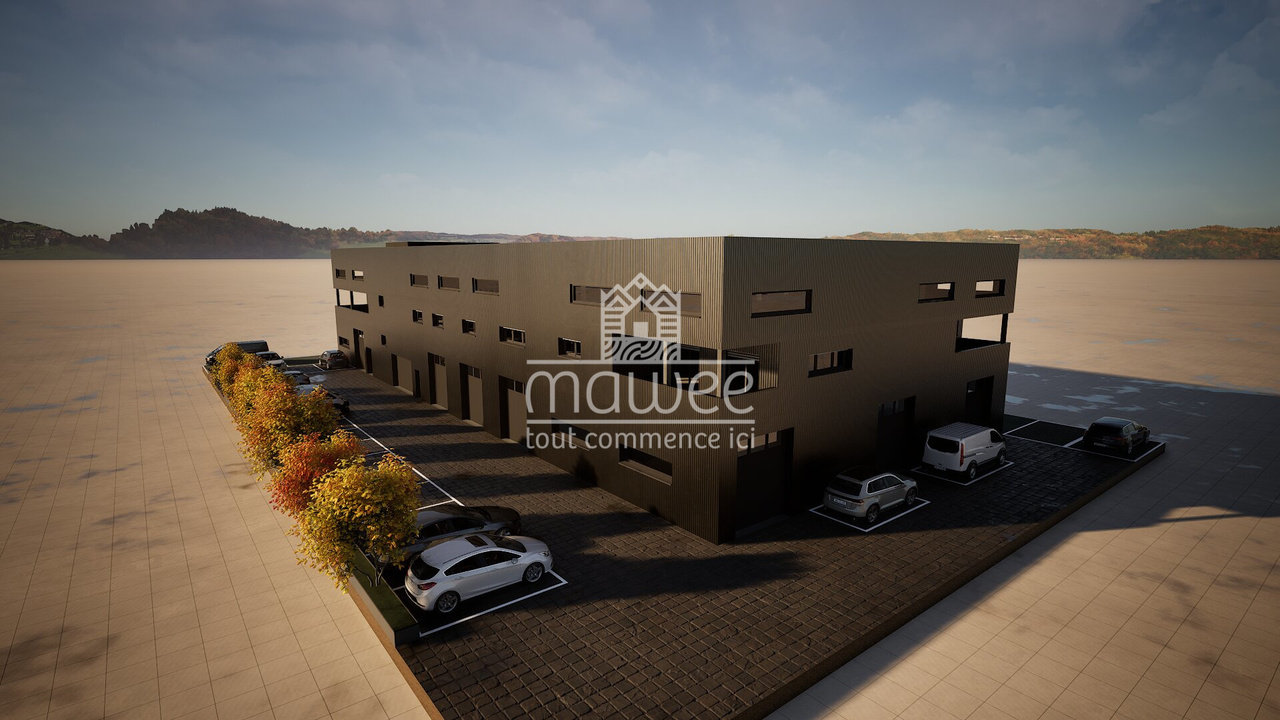
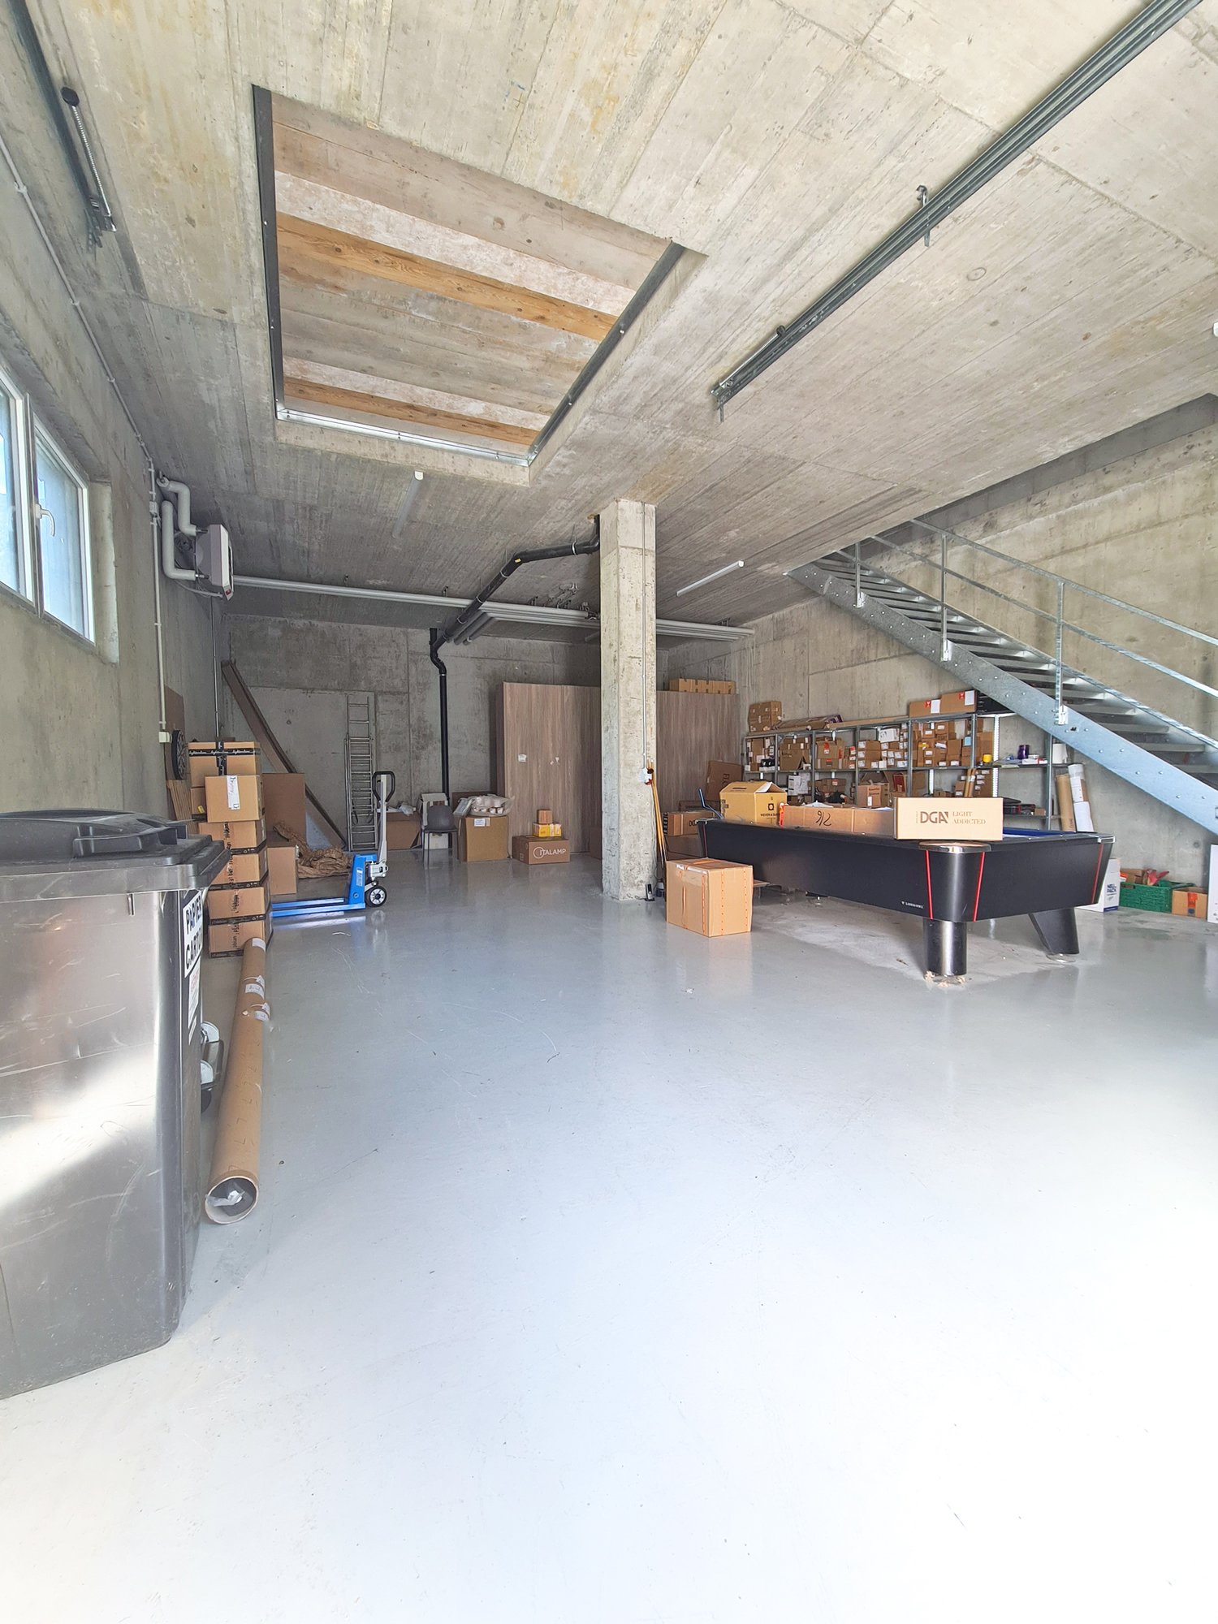
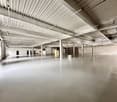
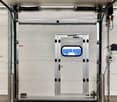
Martigny ILOT DES FINETTES - STORAGE AND DEPOSIT BOXCONSTRUCTION HAS STARTED!Adjacent to the existing parking lot "Le Verdant", the "Ilot des Finettes" project is being built on 3 levels of boxes, totaling around a hundred boxes of different sizes.GROUND FLOOR: ALREADY ALL SOLD1ST FLOOR: STORAGE BOXES FROM 21 TO 55 M2, FROM CHF 70'000.-2ND FLOOR: STORAGE BOXES FROM 20 TO 70 M2, FROM CHF 69'000.-The possibilities for use are multiple and varied, and several uses are possible, including in particular the storage of vehicles, furniture, goods or archives, both for individuals and professionals.The boxes that benefit from natural light and outdoor views can serve as workshops.Boxes without natural light and outdoor views cannot be used for workstations, except for a maximum of 2.5 days per week or 4 hours per day.Both floors are accessible by a ramp.All boxes are equipped with an insulated, automated sectional door. A remote control and an electrical outlet are included in the price.The boxes are sold raw, the finishes are left to the choice of the buyer.Remarks: • storage boxes of different dimensions • height of the remaining boxes: 2.63 m • for technical reasons, the storage boxes of the 1st and 2nd floors are neither insulated nor heated and have no water connections • 100% reinforced concrete construction • double-glazed windows • automatic door with remote control • elevator with access for people with reduced mobility • common toilets on each floor (1st and 2nd) • electrical panel with individual meter • access only for owners, 24/24 and 7/7 • concierge service for common areas • 2nd floor without roof (open air) • proximity to main roads and railways • delivery between June 2026 and December 2026 Situation:The Ilôt des Finettes complex is being built in an industrial and commercial area. Located near the main traffic axes and about 1 km from the A9 motorway exit (Martigny Expo), the complex is ideally situated in the heart of the Bevignoux industrial area.Do not hesitate to contact me to obtain a detailed dossier or an on-site interview at 077 405 02 36AND IF YOU WANTED TO CHANGE AIR?....

Travel time
-
Morgane Roduit

Morgane Roduit

1 / 7
Morgane Roduit

Morgane Roduit

  • Parking space
  • Balcony / Terrace
  • Garage
  • +1
CHF 468,000.–
1920 Martigny

Spacious office of 110 m² with included parking space

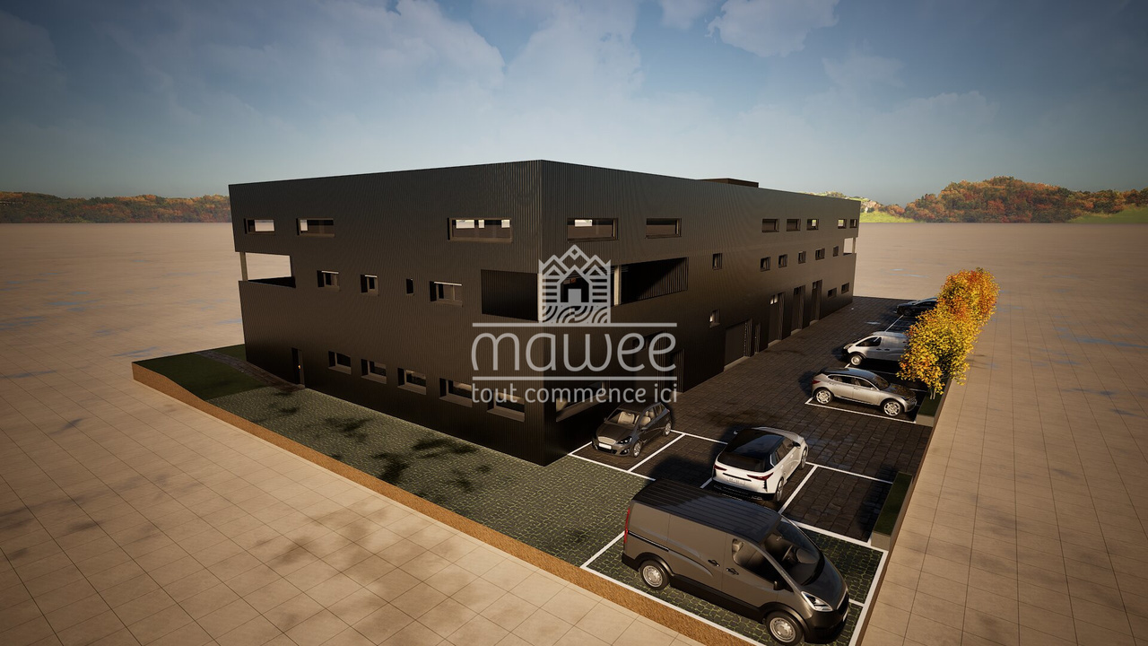
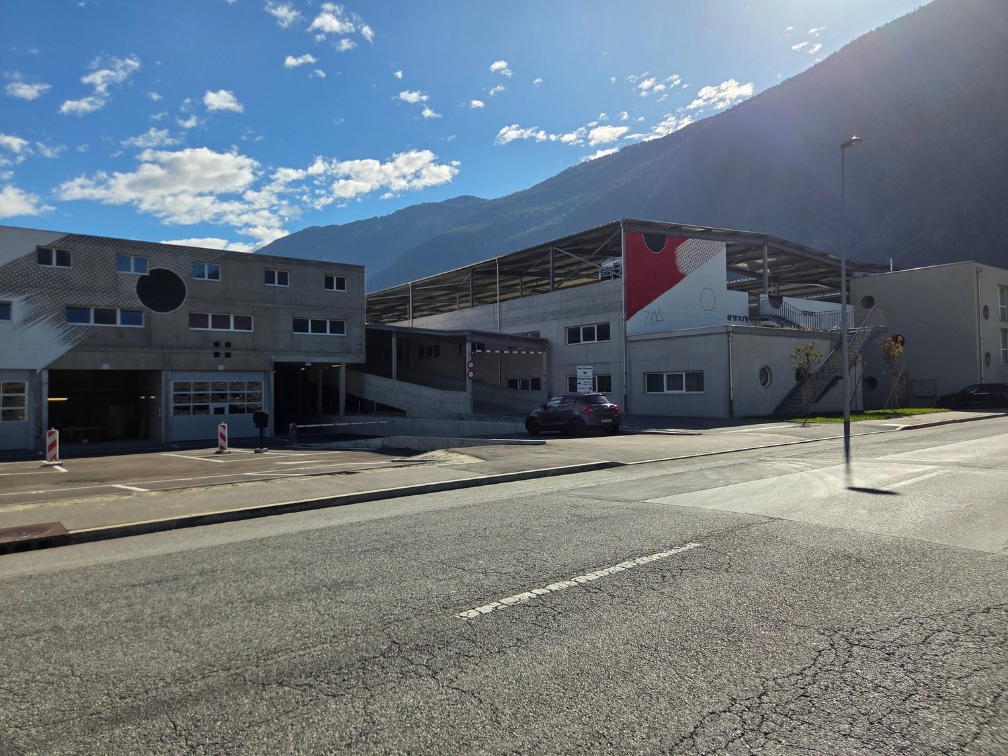
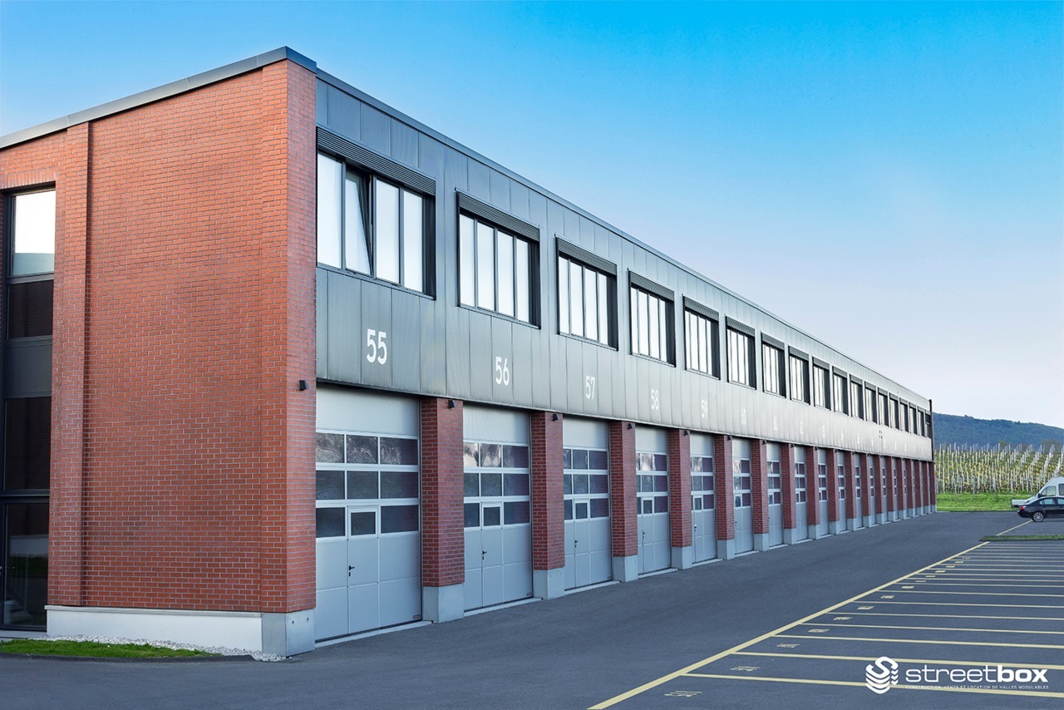
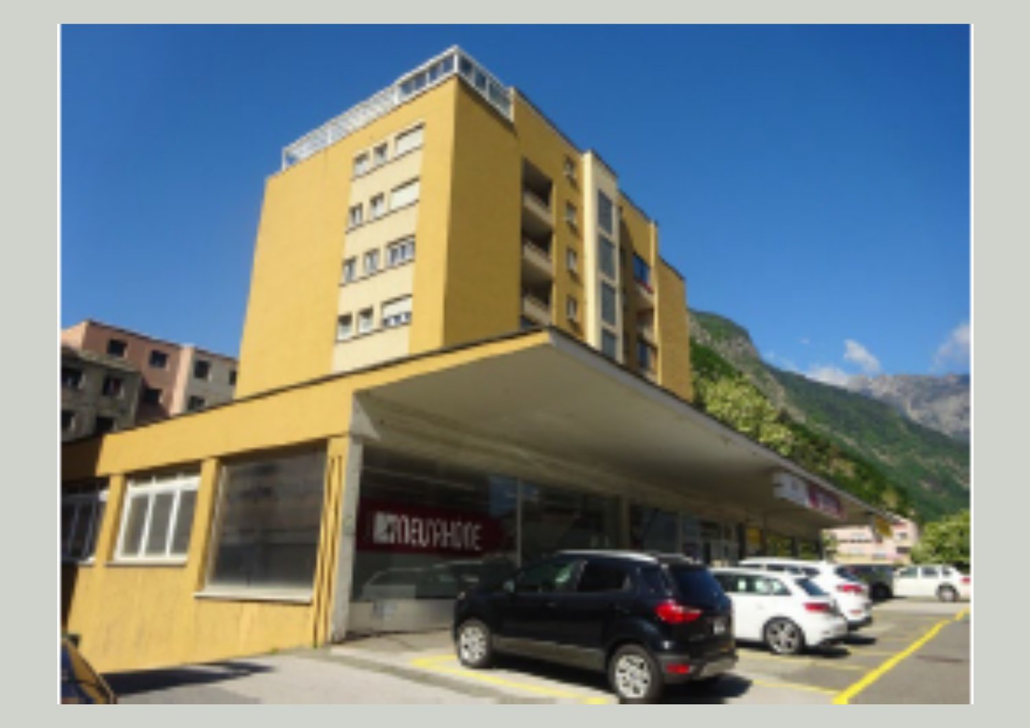
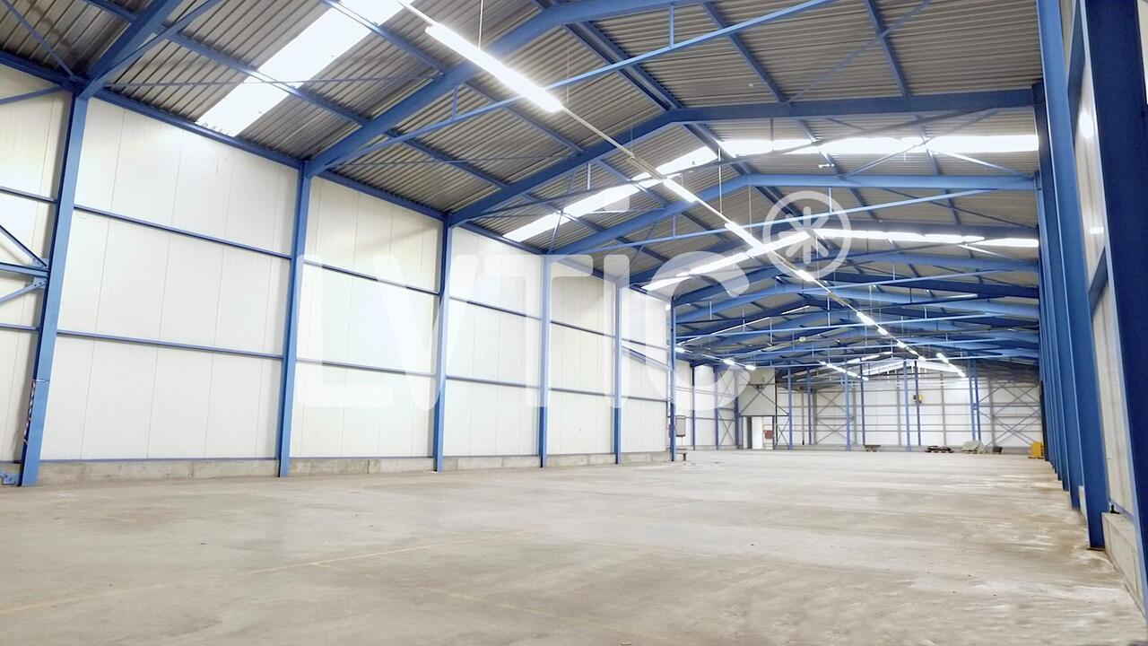
Example hall photo.Located in the heart of Valais, Martigny benefits from a strategic geographical position, at the crossroads of the axes leading to France, Italy, and the rest of Switzerland. This dynamic city combines accessibility, modern infrastructure, and commercial vitality, making it an ideal place to establish or develop your business.We offer you a spacious office of 110 m², located on the 1st floor of a commercial hall in Martigny, accompanied by an external parking space, included in the price.Characteristics: • Surface: 110 m² • Parking: 1 external parking space available • Heating: connected to the district heating system (CAD) Features: • Large open space • Archive room • Conference room of over 20 m² • Balcony of 14 m² • Visitor toilets Possible use: • Installation of your professional activity • Workshop or craft room Advantages: • Easy access for all types of vehicles • Ideal for craftsmen, SMEs, or independent activities • New building • Customizable to your needs Several other offices are also available in the building:Office 19 - 104 m² - 416'000.-Office 20 - 116 m² - 492'000.-Office 23 - 101 m² - 404'000.-Apartment 17 - 4.5 rooms - 146 m² - 832'200.-For more details or to organize a personalized visit, contact us without delay.Find all our ads on www.mawee.chMawee - It all starts here!

  • Parking space
  • Balcony / Terrace
  • Garage
  • +1
1 / 13
285m², CHF 865,000.–
Route du Village 13, 1920 Martigny

Building Café-Restaurant Le Central and Apartment

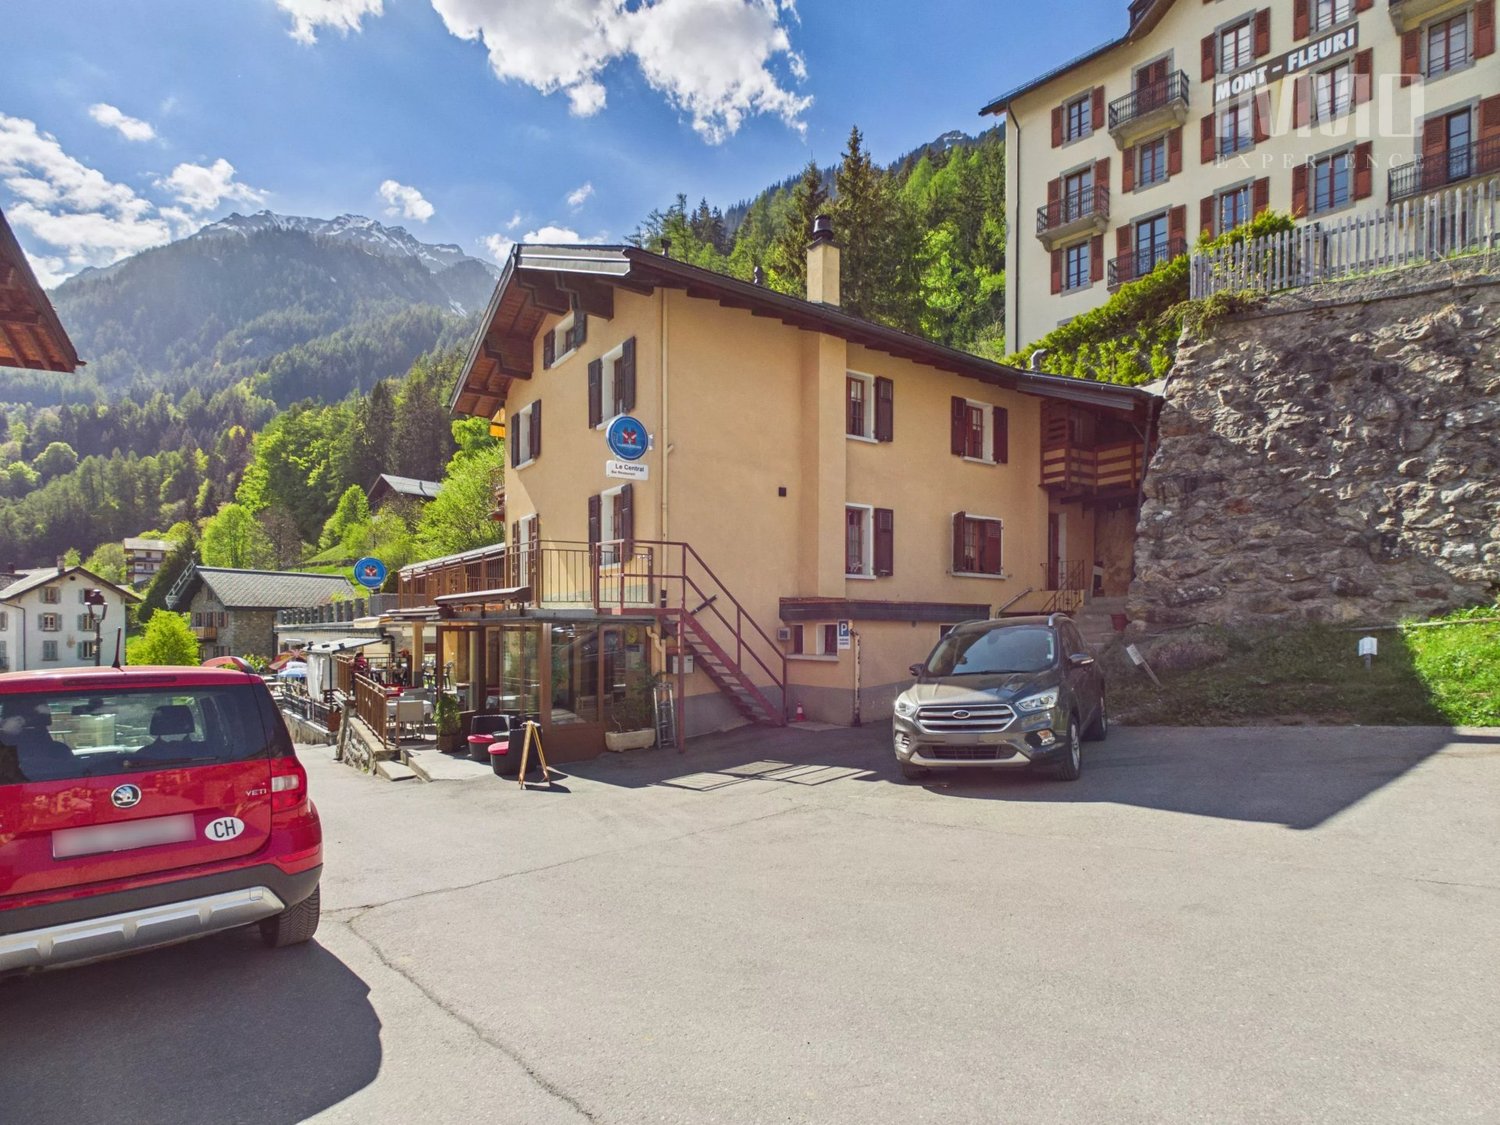
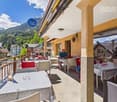
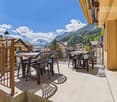
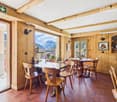
Located in the center of the village of Finhaut/VS, this building has housed the Central café-restaurant-bar since 1913, as well as a duplex apartment. This spacious apartment can easily be converted into two separate apartments, as it has two kitchens and separate bathrooms and toilets on each floor. In the immediate vicinity of the food store, a daily passage point for the region's inhabitants, it is the permanent hub between locals and passing tourists, and it lives up to its name "Central". Ground floor: 1 Commercial space Café-Restaurant-Bar: - Bar-café with 20 seats - Dining room with 25 seats - Large sunny terrace with 25 seats - Equipped restaurant kitchen - Cellar of approximately 42 m2 The Café-Restaurant is currently rented with a cancellable lease under 12 months. Floors: 1 duplex apartment with 7 rooms and 1 kitchen per floor Possibility to create 2 apartments - 1st floor Apartment with 3.5 rooms - 2nd floor Apartment with 3.5 rooms - External parking space (2 spaces in a row) This building has been regularly maintained. The owners have carried out an energy analysis of the building. Many renovation works were carried out between 2025 and 2026: - Insulation of terraces and waterproofing - Soundproofing between floors - Replacement of café windows, removal of crossbars - Sanding of woodwork - Compliance with the latest safety standards - Opening of doors to the outside - Replacement of the fireplace with 1 pellet stove on the 1st floor - Installation of a second pellet stove on the 2nd floor - Separate electrical and water meters for Café-Restaurant and Apartment. The apartment has been rented through Airbnb in recent years with great success and very satisfied customer feedback! More information about the Finhaut municipality: https://www.finhaut.ch/

Morgane Roduit

Morgane Roduit

1 / 5
Morgane Roduit

Morgane Roduit

  • Parking space
  • Balcony / Terrace
  • View
CHF 584,000.–
1920 Martigny

Spacious office of 131 m² with included parking space

Example hall photo.Located in the heart of Valais, Martigny benefits from a strategic geographical position, at the crossroads of the axes leading to France, Italy, and the rest of Switzerland. This dynamic town combines accessibility, modern infrastructure, and commercial vitality, making it an ideal place to establish or develop your business.We offer you a spacious office of 131 m², located on the 1st floor of a commercial hall in Martigny, accompanied by an external parking space, included in the price.Characteristics : • Surface : 131 m² • Parking : 1 external parking space available • Heating : connected to the district heating system (CAD) Features : • Large open space • Economat • Conference room of over 28 m² • Visitor toilets • Balcony of 29 m² Possible use : • Installation of your professional activity • Workshop or artisanal premises Advantages : • Easy access for all types of vehicles • Ideal for artisans, SMEs, or independent activities • New building • Customizable to your needs Several other offices are also available in the building:Office 19 - 104 m² - 416'000.-Office 21 - 110 m² - 468'000.-Office 23 - 101 m² - 404'000.-For more details or to organize a personalized visit, contact us without delay.Find all our ads on www.mawee.chMawee - It all starts here !

  • Parking space
  • Balcony / Terrace
  • View
1 / 7
  • Parking space
  • Balcony / Terrace
  • Garage
  • +1
3 rooms, CHF 1,070,000.–
1920 Martigny

Local Triplex - Hall and Offices

Located in a strategic commercial area of Martigny, this object is easily accessible from the main road, just 2 minutes from the highway entrance (12 minutes on foot from the station and public transport) • Remote heating • Elevator • Recent construction • Level access • Full ownership, land without DDP • A strategic location, France and Italy less than 45 minutes away • 278 m2 of usable space Built in 2022, spread over 3 floors, the triplex premises include workshops for material storage and heated and bright offices. On the ground floor : • large storage space of 95m2 • ceiling height 3.70m and access for large vehicles 3.50m • opening for palette storage on the 1st floor • service door • staircase for access to the floor On the 1st floor : • storage space with palette access / approx. 60 m2 • a changing room • a bathroom - shower • a toilet • open space with installation for a cafeteria • staircase for access to the floor On the 2nd floor : • 90m2 of offices (currently 6 workstations, with a fitted cafeteria, separate entrance) • a toilet • a covered terrace • staircase for direct access to the lower floors + access by elevator In addition to this : • 5 outdoor parking spaces (included) Availability end of January 2027 or by agreement. Complete file and plans on request. NB: We systematically respond to every request. If you do not receive a response within 48 hours, please check your unwanted emails or contact us by phone.

  • Parking space
  • Balcony / Terrace
  • Garage
  • +1
Stéphane FERREIRA

Stéphane FERREIRA

1 / 1
Stéphane FERREIRA

Stéphane FERREIRA

  • Parking space
  • View
15.5 rooms, CHF 2,100,000.–
1920 Martigny

Mixed-use building for investment!

This character property offers a particularly interesting combination between restaurant activity and rental income in the same building. Thanks to its versatile configuration, it addresses both investors looking for a profitable property and professionals wishing to develop their activity while having accommodation on site. The property stands out for its charm, its generous volumes, and the various possibilities of exploitation it offers. The renowned restaurant benefits from an organization that allows adapting its operation to the different needs of a future owner or operator. It includes, among other things, a convivial cafe space, a bright room offering a pleasant setting for customers, as well as a large reception room, ideal for organizing private or professional events. This configuration allows for considering different concepts and modes of operation, while retaining a beautiful capacity for accommodation. The building also includes several apartments, allowing for generating additional rental income. The apartments can be offered for rent for a year or, depending on the project, for short-term rental. This diversity offers a certain flexibility in the operating strategy and allows for adapting the income to the owner's objectives. A basement including several cellars and a technical room completes the available surfaces. The property benefits from several parking spaces, including covered spaces and a garage. A vast terrace completes the establishment and offers an interesting potential for developing the restaurant activity outdoors, organizing meals, or imagining additional amenities to the existing concept. A large private garden space provides a pleasant environment and offers various possibilities for use. This property constitutes a particularly interesting opportunity for a real estate investor seeking a mixed-use building with the possibility of having several sources of income, a professional wishing to associate commercial activity and housing, or a restaurateur desiring to develop their own concept, allowing them to live and work in the same place. The configuration of the property, its environment, and its proximity to essential amenities reinforce its potential and allow for considering different strategies for valorization. Indicatively, the potential annual net rental income, estimated based on current market conditions, could be in the range of CHF 120'000.-. Short-term rental can also be considered for the apartments. This possibility offers an interesting alternative to traditional rental and would, in certain configurations, allow optimizing the income potential of the building. With its restaurant, apartments, outdoor spaces, parking spaces, and rental potential, this property presents a rare and versatile configuration. It offers its future owner the possibility of combining commercial activity, rental income, and development potential, while retaining a great deal of freedom in the use of the different spaces. A character property offering many possibilities for an investor or buyer looking for an unusual and potent real estate project. The sales documents can be downloaded directly from our website omnia.ch.

  • Parking space
  • View
1 / 2
  • Elevator
CHF 2,700.–
1920 Martigny

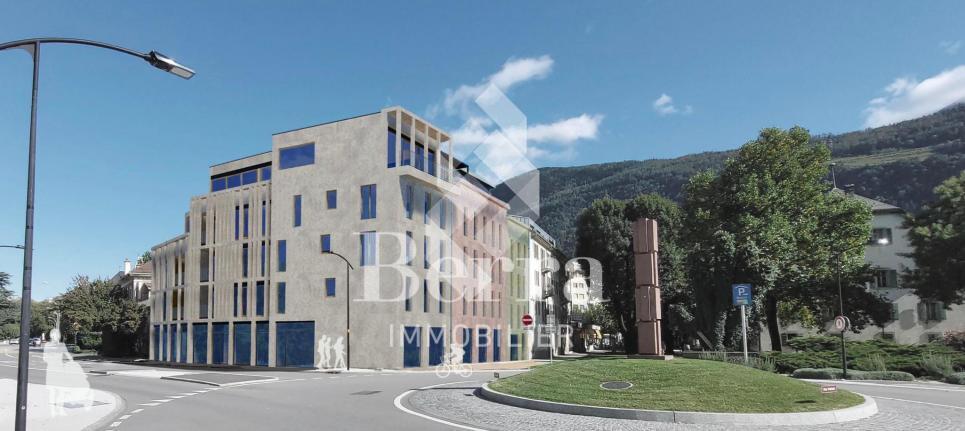
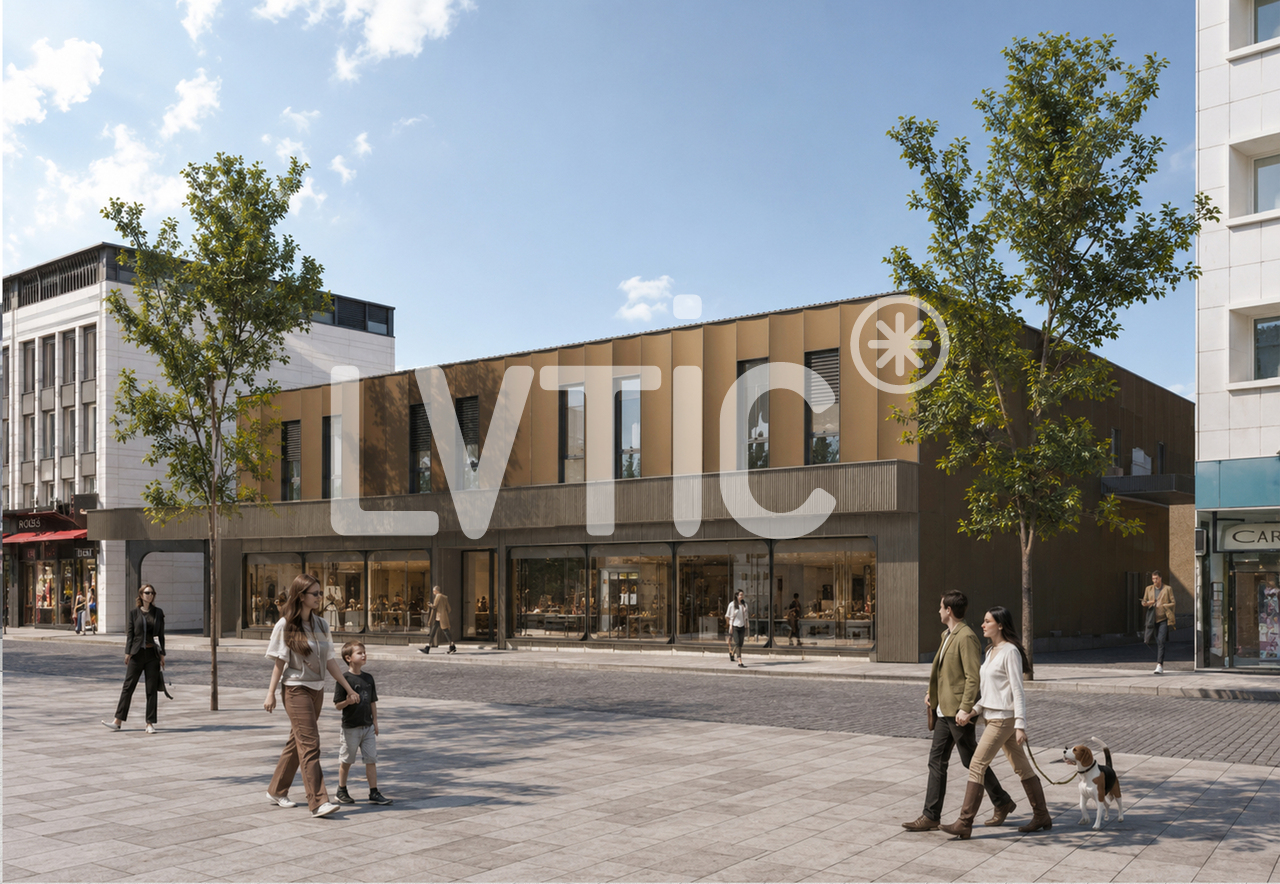
For rent - new commercial property in Martigny - Project "Le 15"

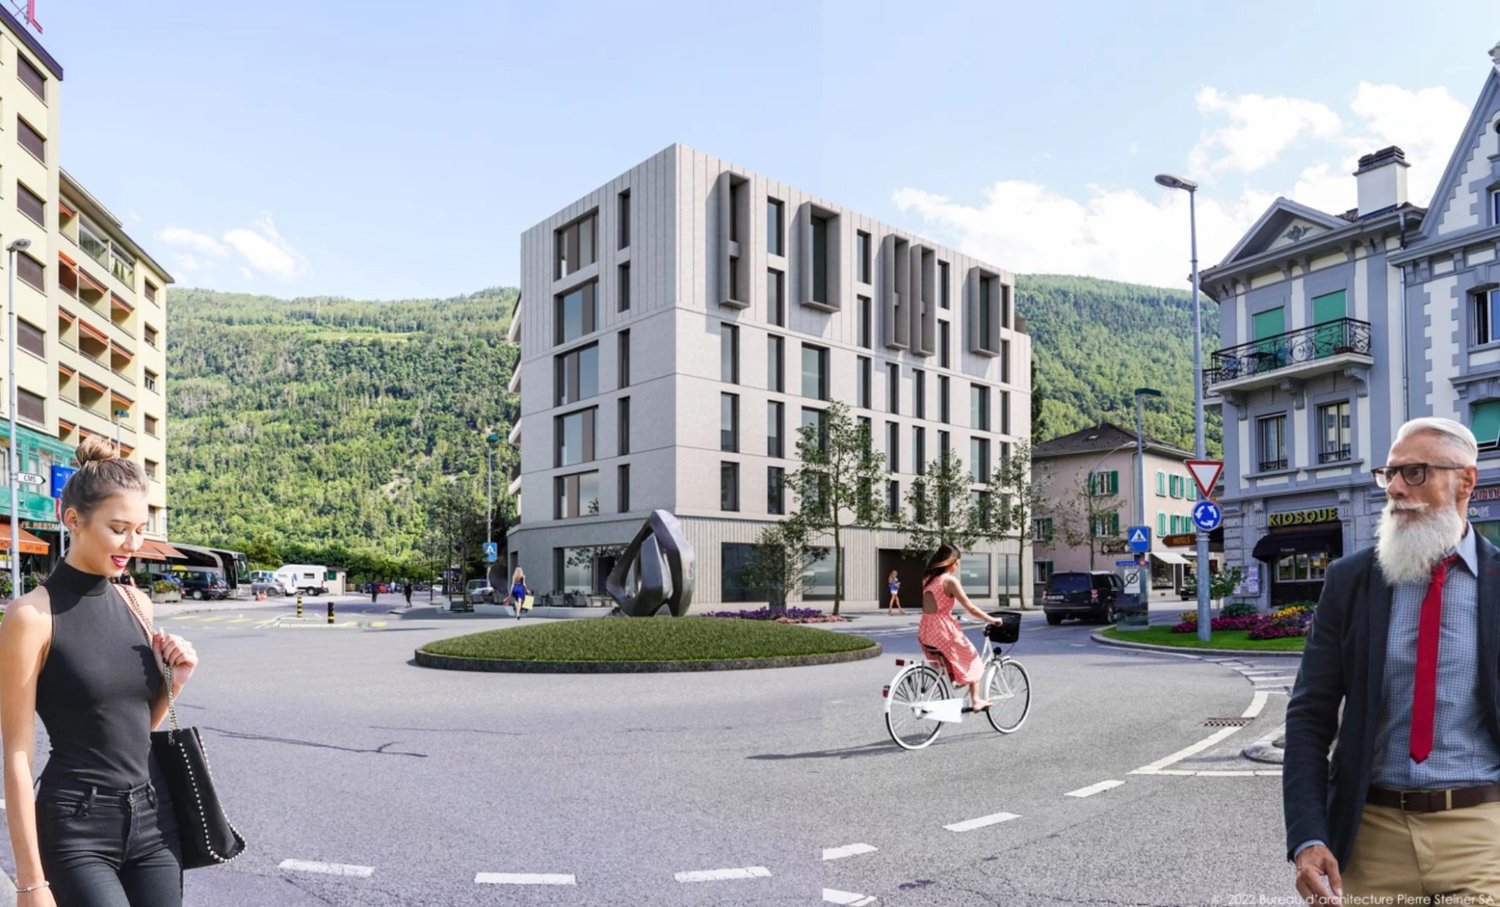
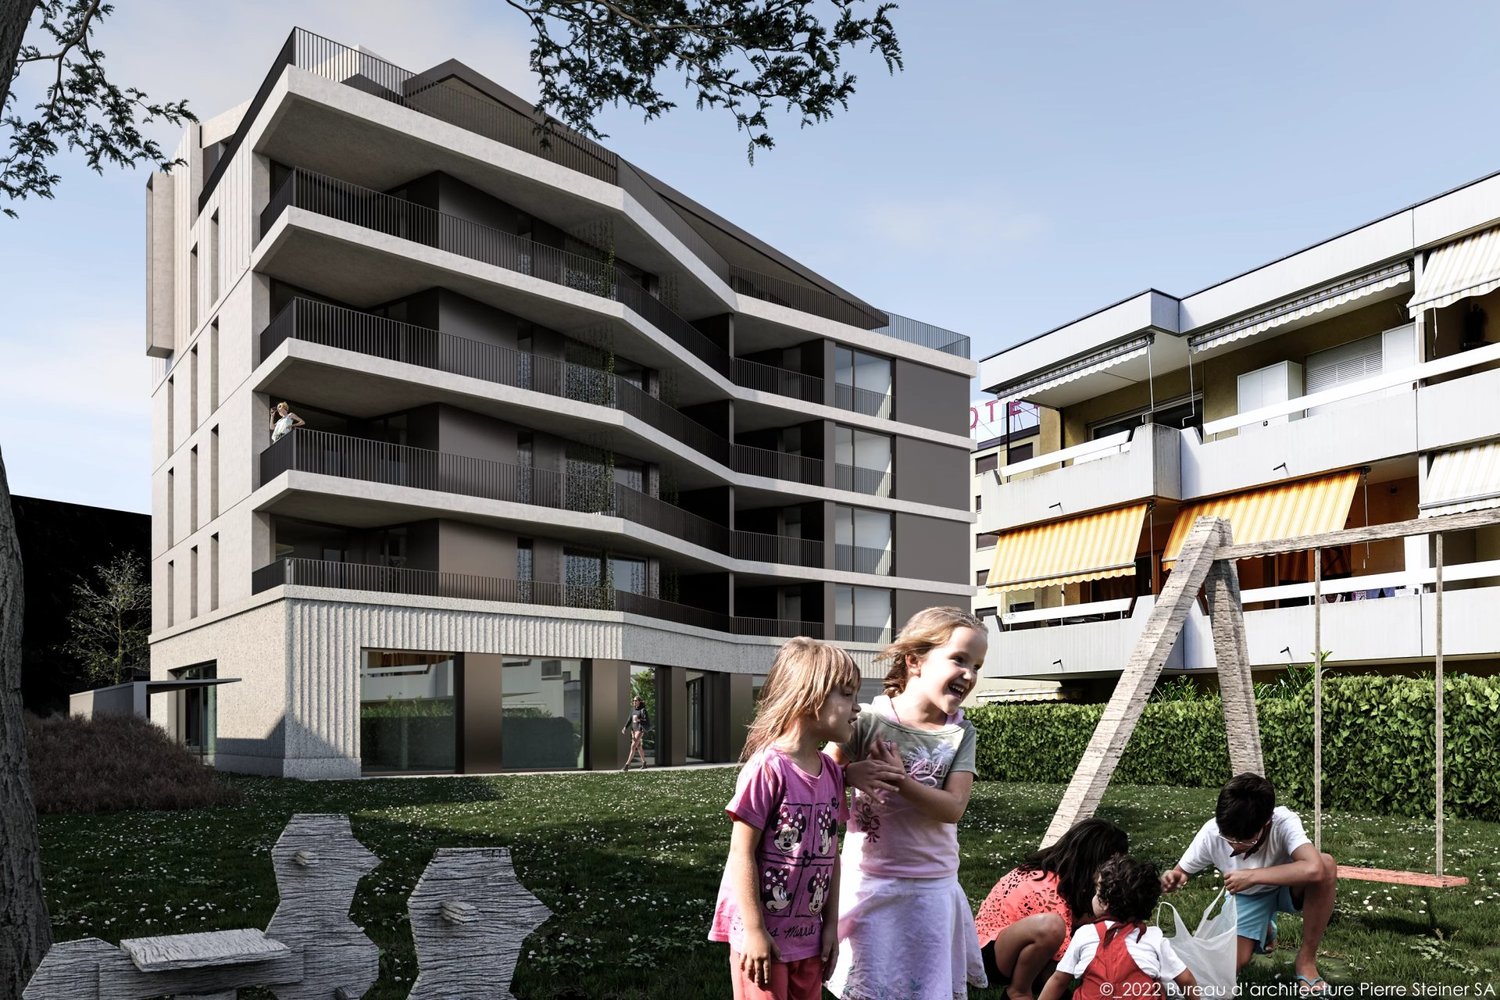
An opportunity to seize: commercial space with a strategic location in Martigny! Located at Avenue du Grand-Saint-Bernard 15, in the immediate vicinity of the city center and just a 15-minute walk from the train station, the new development "Le 15" offers a contemporary mixed building with new apartments and commercial spaces in a dynamic and attractive environment. Thanks to its privileged location directly on the roundabout of Avenue du Grand-Saint-Bernard, this development benefits from exceptional visibility and a high volume of pedestrian traffic, offering an ideal setting for the development of your business. We are offering commercial space A01, with an interior area of 136 m², complemented by a spacious private terrace of 75 m². Delivered in a raw state, it offers great freedom of layout to create a space perfectly adapted to your needs. Monthly rent: CHF 2'700.? Advance payment for charges: CHF 300.? Infrastructure and amenities: - Large commercial windows - Excellent visibility from the main road axis - Visitor spaces available - Possibility of having a storage room or warehouse - Easy access for customers Envisaged activities: - Local services - Medical, therapeutic or wellness practice - Beauty institute or aesthetics studio - Office, agency or tertiary activity - Tea room or coffee shop (without cooking activities) - Fine grocery store or specialized food shop The "Le 15" development meets the most demanding standards in terms of sustainable construction thanks to the Minergie and SNBS (Swiss Standard for Sustainable Construction) certifications, guaranteeing comfort, energy performance, and quality of life. Indoor parking spaces are available at an extra cost. Available from autumn 2027. Further information and visits on request. Contacts and information: COMPTOIR IMMOBILIER VALAIS SA Commercial department commercial-valais@comptoir-immo.ch +41 27 345 23 02

  • Elevator
1 / 2
  • Elevator
CHF 1,800.–
1920 Martigny

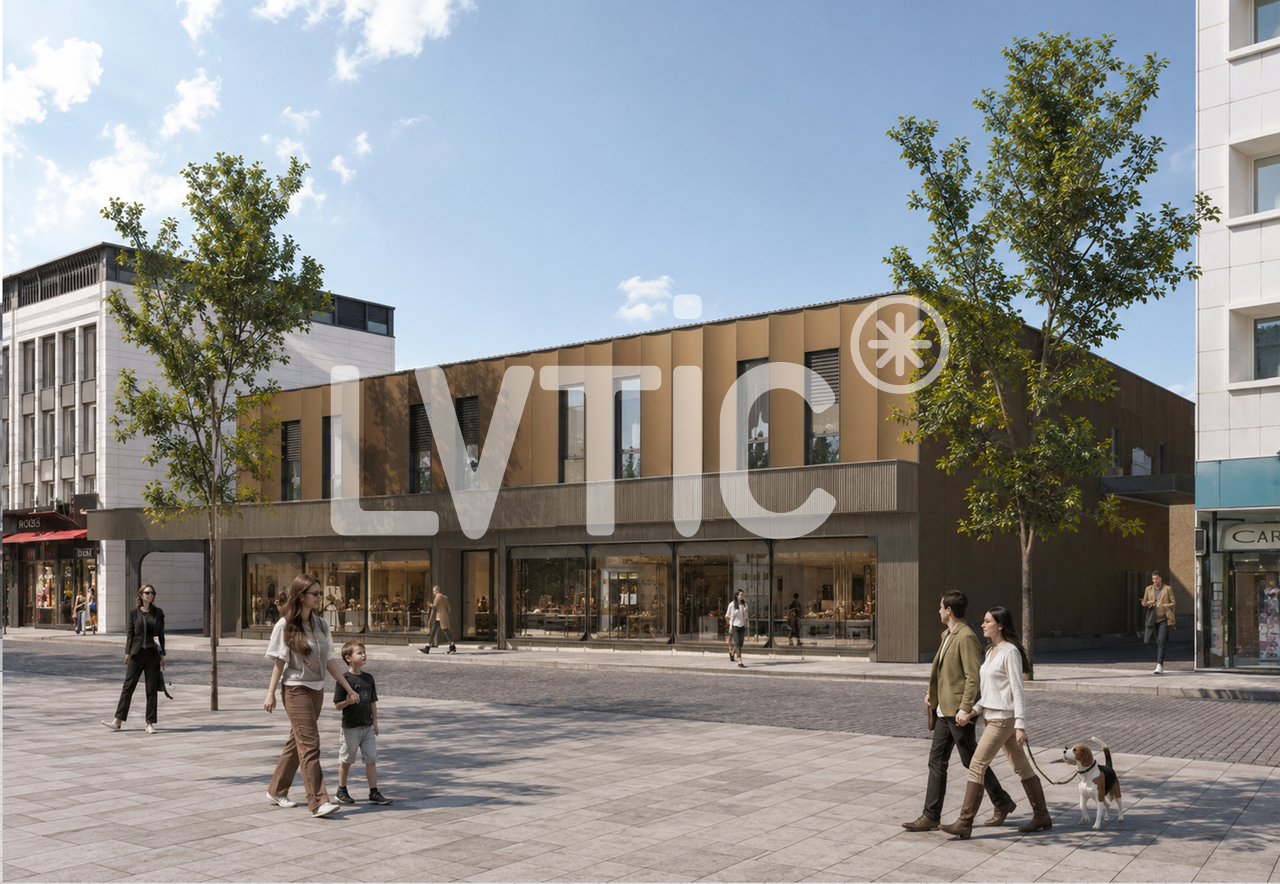
For rent - new commercial property in Martigny - Project "Le 15"

An opportunity to seize: commercial space with a strategic location in Martigny! Located at Avenue du Grand-Saint-Bernard 15, in the immediate vicinity of the city center and just a 15-minute walk from the train station, the new development "Le 15" offers a contemporary mixed-use building with new apartments and commercial spaces in a dynamic and attractive environment. Thanks to its privileged location directly on the roundabout of Avenue du Grand-Saint-Bernard, this development benefits from exceptional visibility and a high volume of pedestrian traffic, providing an ideal setting for the development of your business. We are offering commercial space A02, with an interior area of 89 m² and a private terrace of 23 m². Delivered in a raw state, it offers great freedom of layout to create a space perfectly adapted to your needs. Monthly rent: CHF 1'800.? Advance payment for charges: CHF 210.? Infrastructure and amenities: - Large commercial windows - Excellent visibility from the main road axis - Visitor spaces available - Possibility of having a storage room or warehouse - Easy access for customers Possible activities: - Local services - Medical, therapeutic or wellness practice - Beauty institute or aesthetics studio - Office, agency or tertiary activity - Tea room or coffee shop (without cooking activities) - Fine food store or specialized food trade The development "Le 15" meets the most stringent standards in terms of sustainable construction thanks to the Minergie and SNBS (Standard Construction Durable Suisse) certifications, guaranteeing comfort, energy efficiency and quality of life. Indoor parking spaces are available at an extra cost. Available in autumn 2027. Further information and visits on request. Contacts and information: COMPTOIR IMMOBILIER VALAIS SA Commercial service commercial-valais@comptoir-immo.ch +41 27 345 23 02

  • Elevator

Suggested properties for you based on search results

Other interesting objects