Inn with expansion project and leisure center - Écoteaux
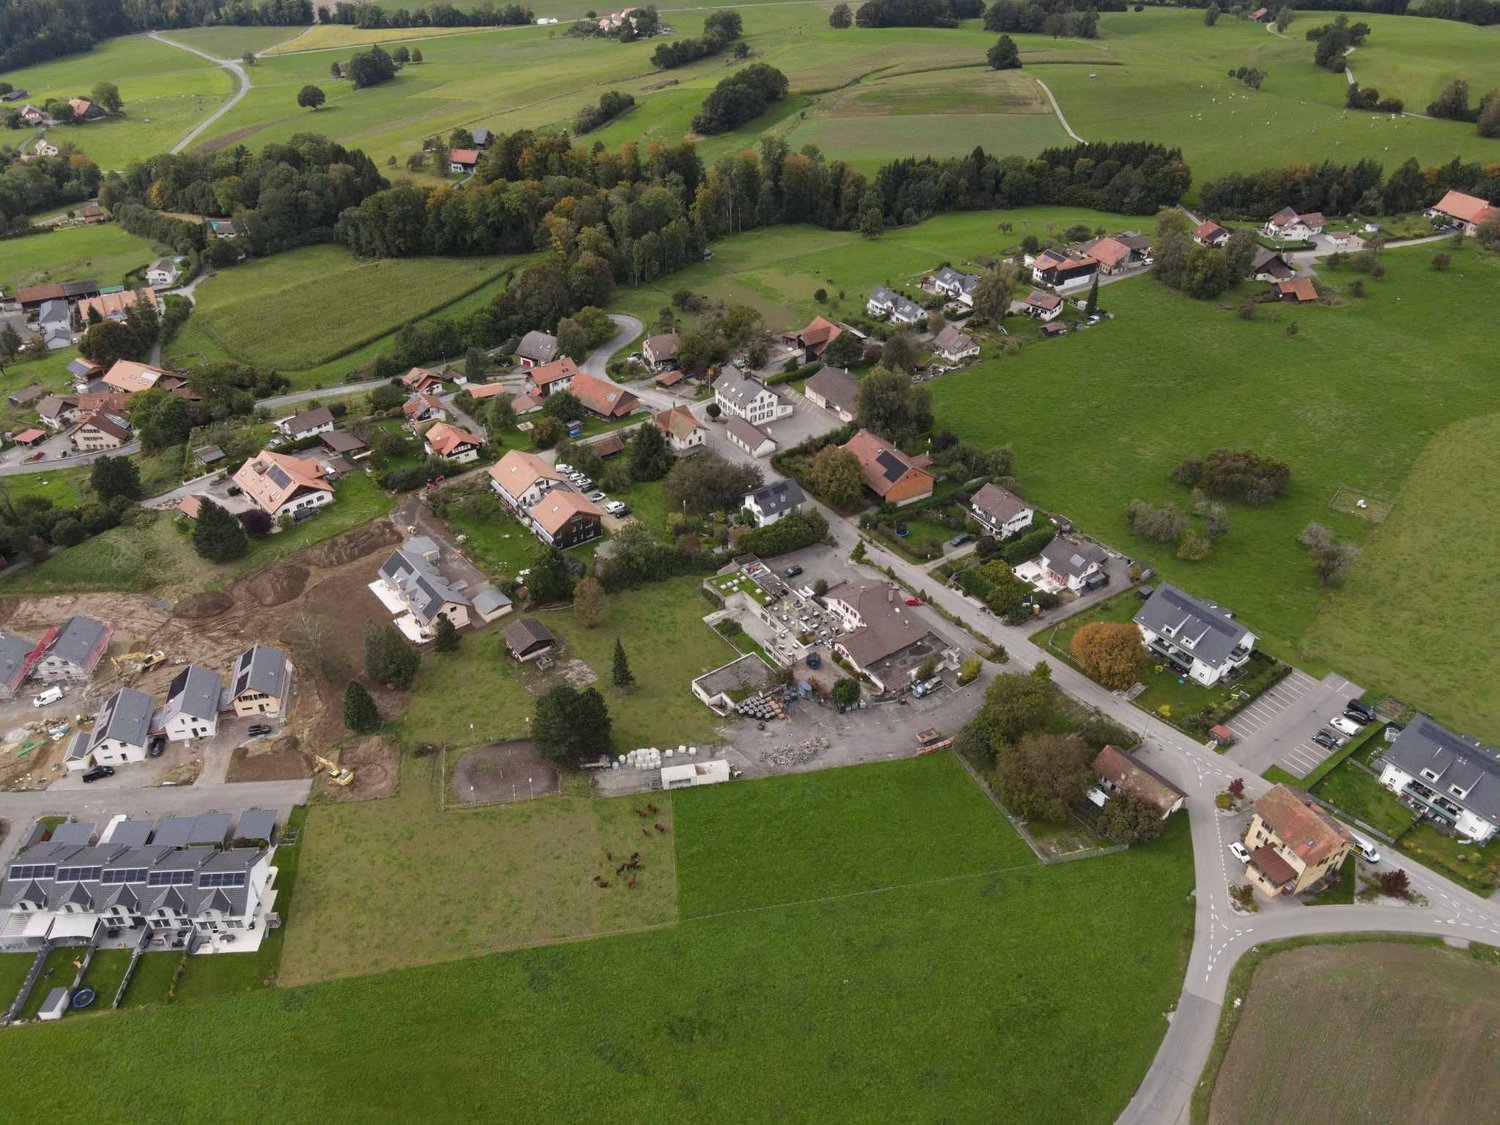
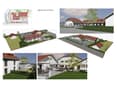
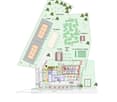
Inn with expansion project and leisure center - ÉcoteauxPrice of existing buildings: CHF 1'900'000.Leisure center land: CHF 900'000. Acquisition possible as a complementLocated in a picturesque setting in the municipality of Écoteaux, this inn with leisure center offers great potential for the development of a tourist, hotel or event project.The existing buildings offer beautiful volumes as well as a functional layout, allowing for various professional uses.Renovation work is to be expected, but the current structure constitutes a solid basis for the development of an ambitious project in a privileged natural environment.Composition of the premises:Lower levelStorage roomsHeatingLaundry and washing roomCold roomGame room and multipurpose roomChanging rooms with WC and lockersIndoor poolGround floorCafé-BarTwo restaurantsProfessional kitchenAdditional room with barWC for customersTerrace accessible from the restaurantUpper floorRenovated 4-room apartment including:Living roomKitchenThree bedroomsTwo bathroomsOutdoor areasLarge parking lot with currently 23 parking spacesExploitable outdoor areasPleasant and open natural environmentBuilding permit in forceThe authorized project includes, among other things:The creation of 22 guest roomsThe development of a relaxation area dedicated to customersThe elevation of the lower levelThe design and optimization of existing surfacesThis project represents a rare opportunity for the development of a hotel or tourist project, allowing for a significant increase in the site's reception capacity.An opportunity with great potentialThis property represents a unique opportunity for:An investor wishing to develop a tourist or hotel projectA hotel operator or restaurateur looking for a site with great potentialA professional wishing to create a reception area in a privileged natural environmentA Swiss or international clientele, the property being open to acquisition by foreign buyersThe possibility of acquiring the buildings alone, which already have a building permit in force, or adding the land as a complement, offers great strategic flexibility and allows the project to be adapted to the operational and development objectives envisaged.
Rentable workshop in Oron-la-Ville – 125 m² with high ceiling
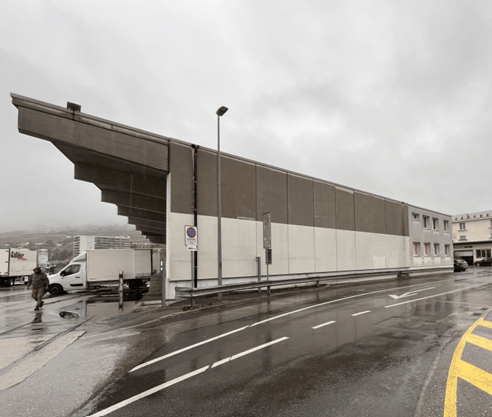
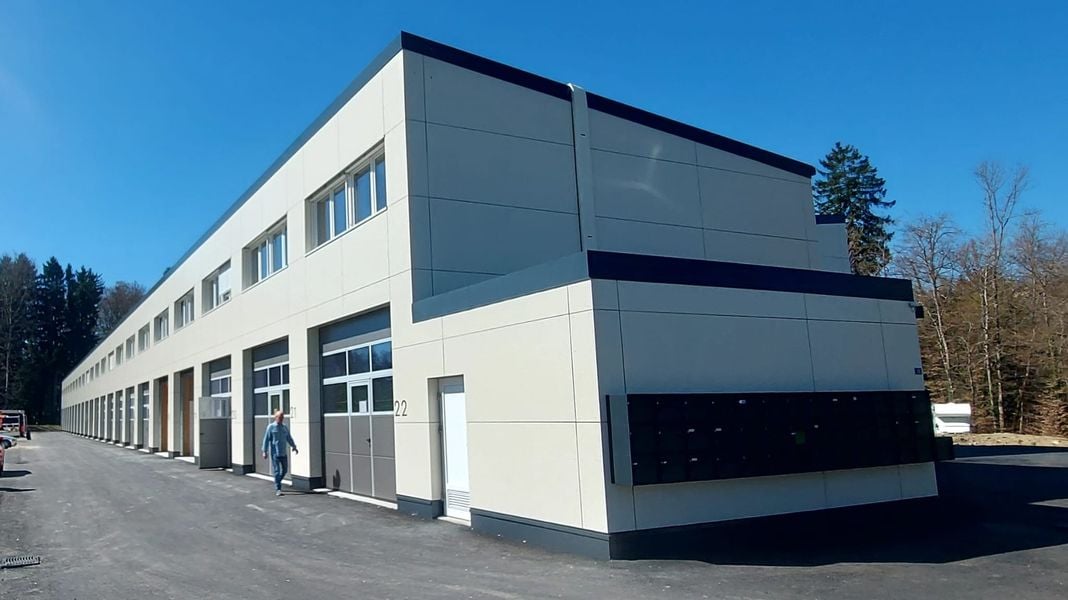
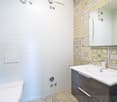
Discover this spacious workshop of 125 m² available for rent immediately in Oron-la-Ville (1610 VD). Ideally located on the ground floor of a modern building with a flat roof and white facade, this versatile space can meet the needs of artisans, professionals or small businesses looking for a functional premises.Characteristics of the premises: • Total area: 125 m², offering a generous workspace. • Ceiling height: 4 meters, allowing for high storage. • Large garage door: Direct access to the outside, ideal for delivering goods or entering vehicles. • Concrete floor: Robust and suitable for intensive professional use. • Sanitary facilities: Compact bathroom with toilet and sink included in the premises. Location and accessibility: • Oron-la-Ville bus stop: just 2 minutes on foot. • Oron train station: accessible in 10 to 11 minutes on foot. • Migros: 3 minutes on foot, for your daily shopping. • Nicolas Martinet pharmacy: 1 minute on foot. • Oron-la-Ville college: 4 minutes on foot. • River nearby for a pleasant working environment. This workshop represents a rare opportunity to have a immediately available professional space in a quiet and well-served environment in the heart of the village of Oron-la-Ville. Don't miss this chance to find the ideal premises to develop your business.
Craft halls on two levels ground floor and upper floor
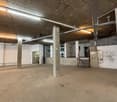
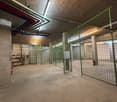
Craft halls on two levels ground floor and upper floor.Total useful area: 90 m2Ground floor: sectional door with service door. 1 wc with sink.Floors: resin paint.Walls: concrete brick, painted up to 2.3 meters.Electricity: 380V 25A, sockets and lighting.Fiber optic.Upper floor: walls with Marmoran finish, lacquered wood floors, windows at the ends, sockets and lighting.Heating and air conditioning on each level with individual meters.Rent: 1490.- + 90.- flat rate for charges.Park: outdoor space for 60.-Photos: not representative, but for ambiance.Visits only on weekdays, during the day and by appointment. For other information or in case of immediate interest, you can call us.
Commercial premises with shop windows – strategic location just two steps from the train station!
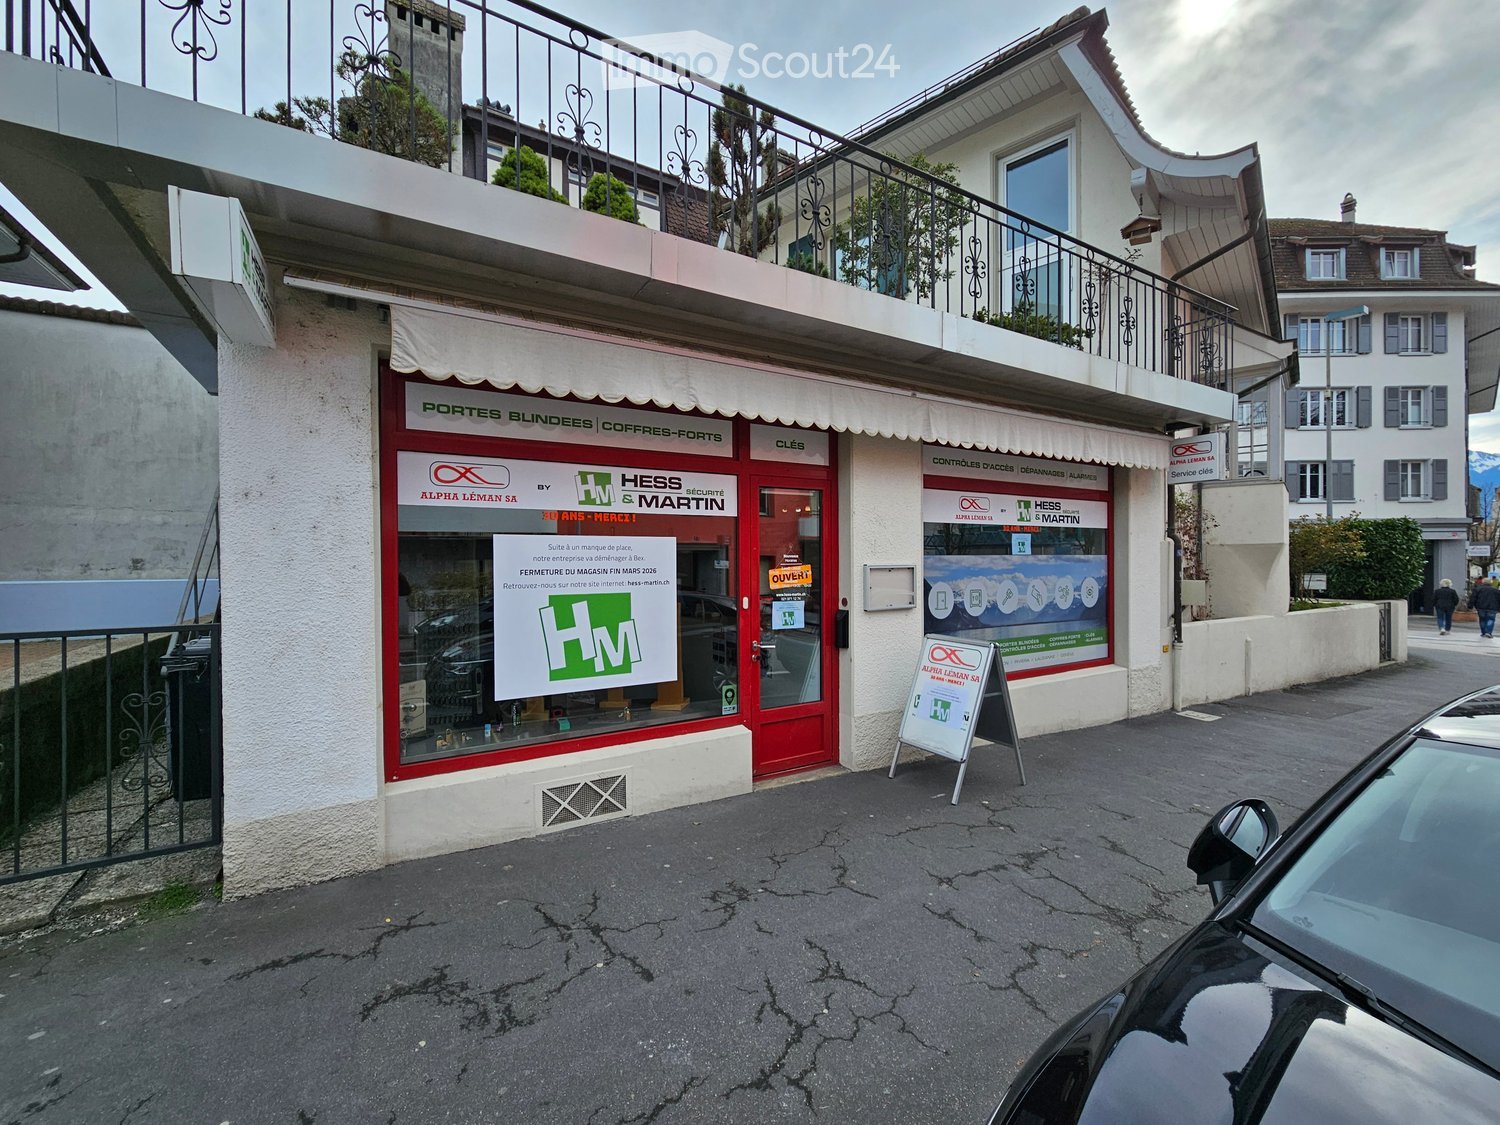
Perfect for developing your business! For rent in La Tour-de-Peilz, commercial space of approx. 105 m² located on a very busy axis, just two steps from the CFF train station. ✅ Excellent visibility thanks to the shop windows on the street ✅ Easy access (train station, bus, center in immediate proximity) ✅ Modular surface according to your needs The premises include: A bright main areaKitchen and toilet Two adjacent workshops (variant without workshops approx. 71 m² + 23m² basement) A large basement of 23 m² (archives, storage, server, etc.) 🔧 Semi-raw state: interior design at the tenant's discretion 📏 Height under ceiling: approx. 2.65 to 3.15 m 💼 Perfectly suited for: retail, office, cabinet, showroom, workshop, etc. 🚗 Outdoor parking space available (CHF 100.–/month) 💰 Net rent: CHF 2'500.–/month 💰 Charges: approx. CHF 300.–/month ➡️ Gross rent: approx. CHF 2'800.–/month 📅 Availability: January 1st, 2027 or by agreement 📞 Interested? Contact me for more information or to organize a visit.
Two adjacent industrial plots 4000 m2 and 6000 m2 in Palézieux
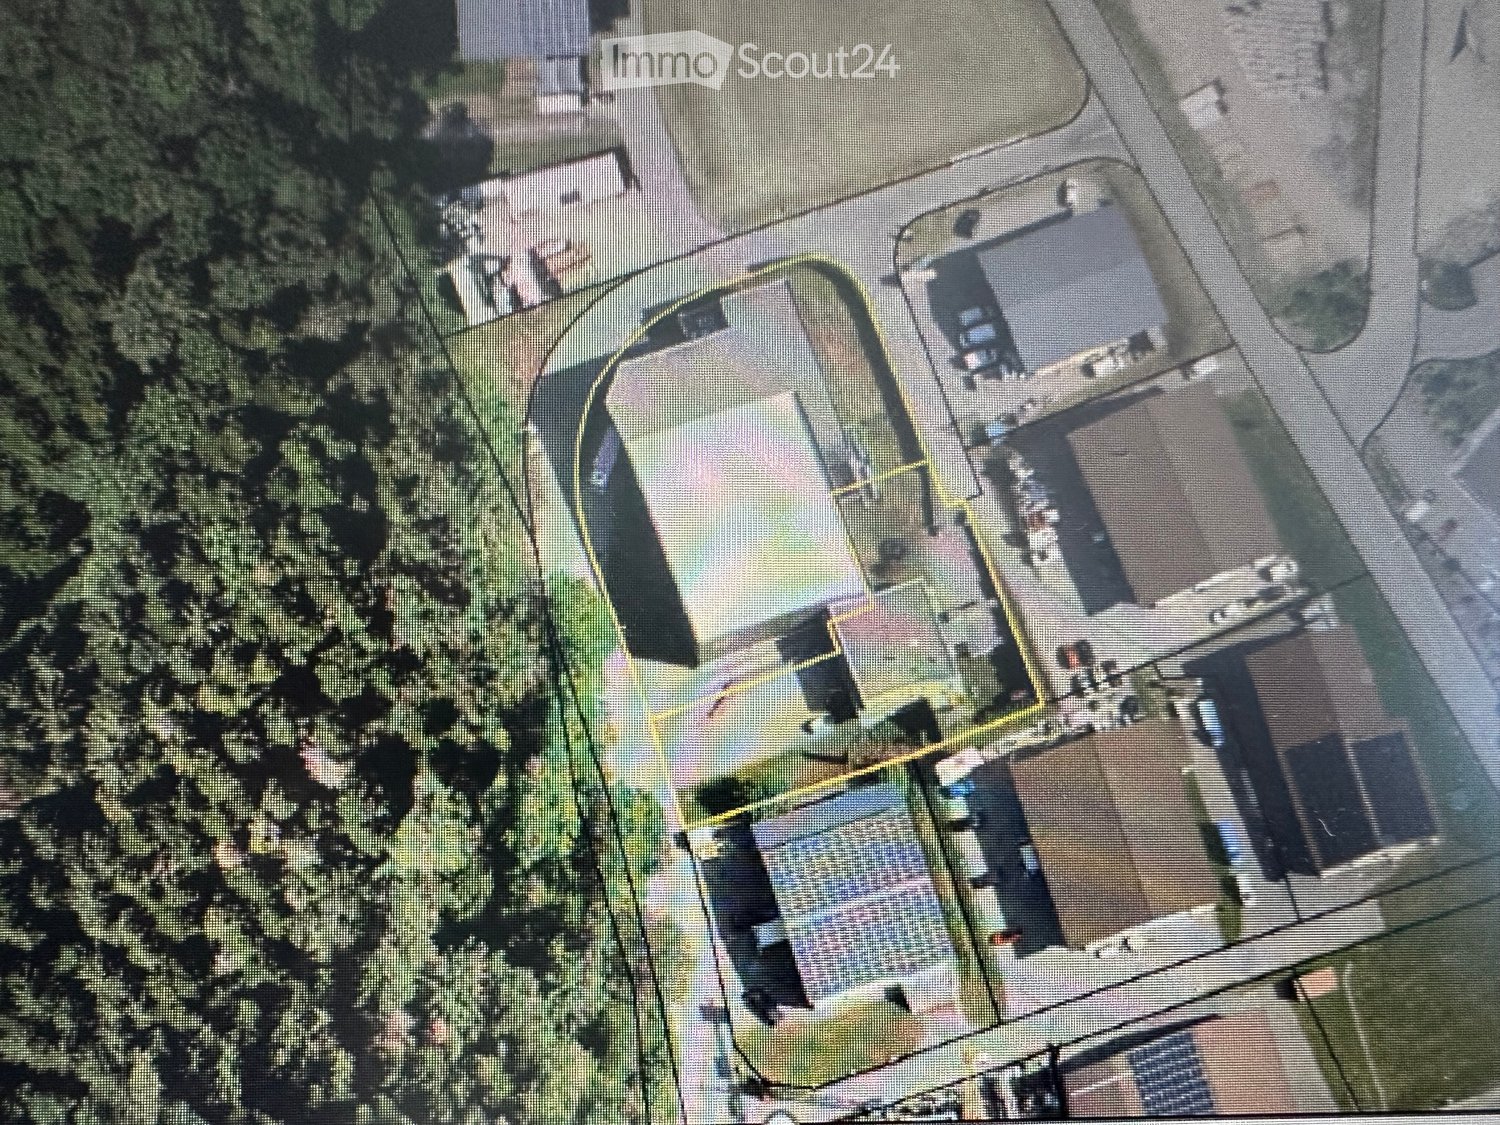
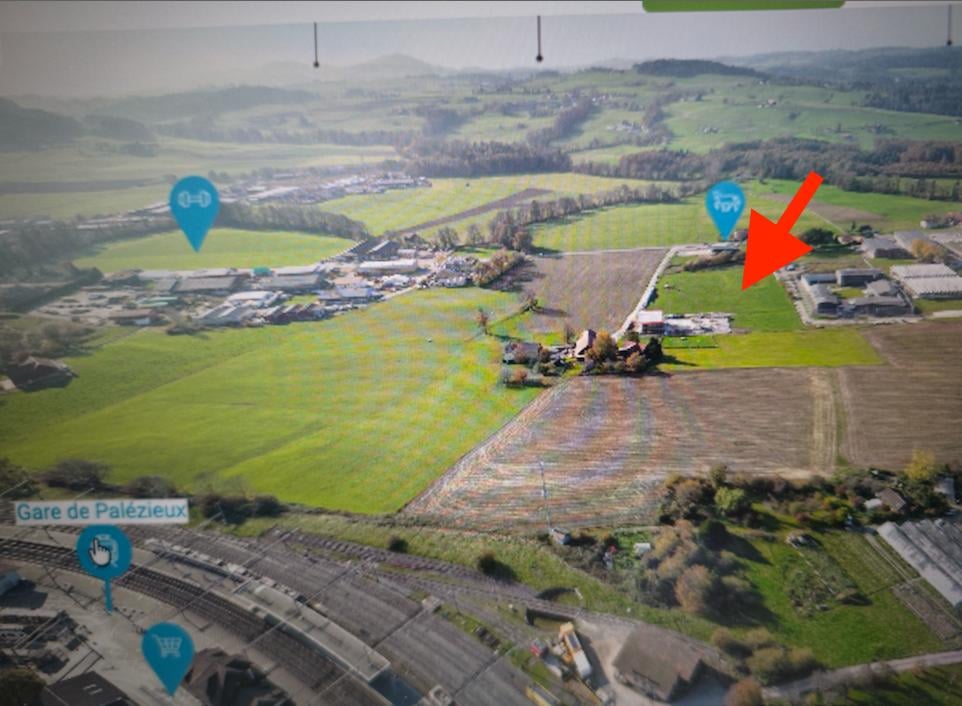
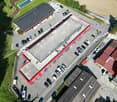
Gecofim Sàrl presents two adjacent plots for sale, ideally located in the industrial zone of Palézieux, next to the Palézieux train station, offering strong development potential.- Plot no. 691 of 4'000 m²- Plot no. 16049 of 6'294 m²- Selling price: Fr. 500 per m2Building regulations- Industrial zone (MPGA 2014), application of article 29 of the MPGA 2014,- Maximum authorized building height: 13 meters (up to the cornice),- Building placement in relation to the limits:- Up to 6 meters in height to the cornice: minimum distance of 6 meters to the limits, - Between 6 meters and 13 meters in height: distance equal to the building height,- Maximum authorized volume above ground: 4 m³ per m² of plot surfaceAdditional information:- Strategic location close to road axes and the Palézieux train station- Dynamic industrial zone with numerous commercial opportunities. For any questions regarding the building permit, please contact the Technical Office of the Oron Commune. Rare opportunity to acquire industrial plots in a booming sector. Contact us now for more information.
Administrative/Office 1.5 rooms 156.35 m2 in Puidoux-Gare
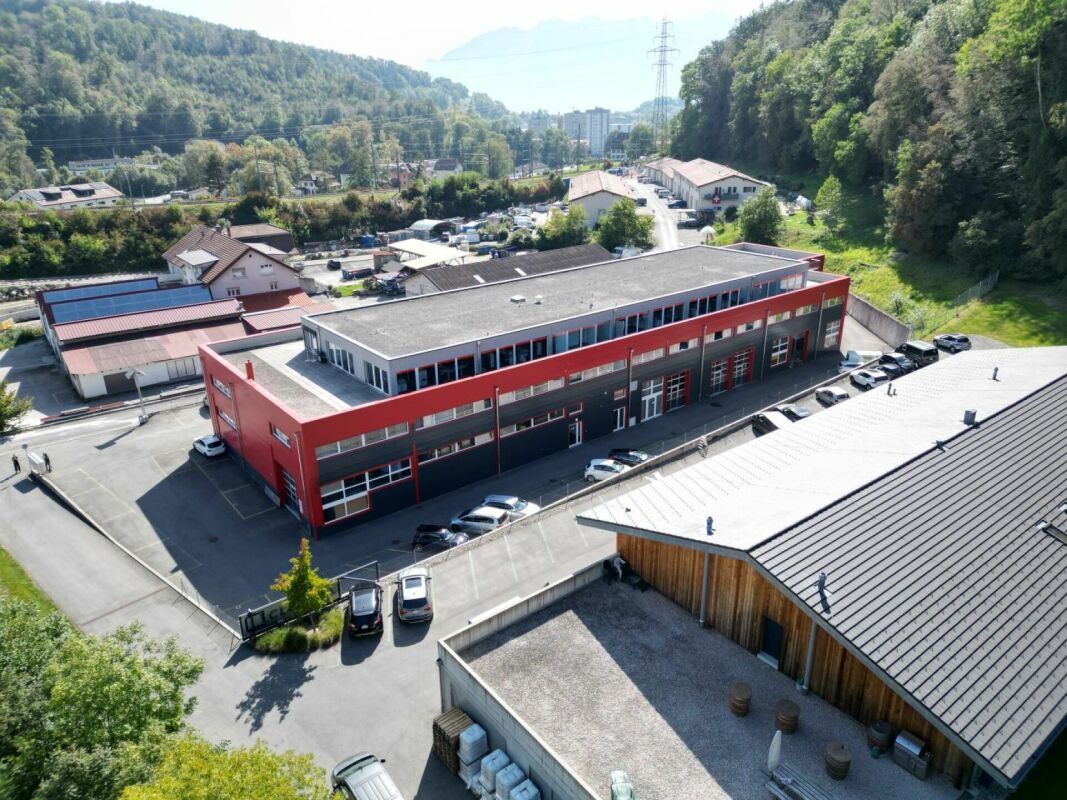
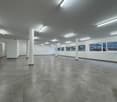
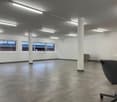
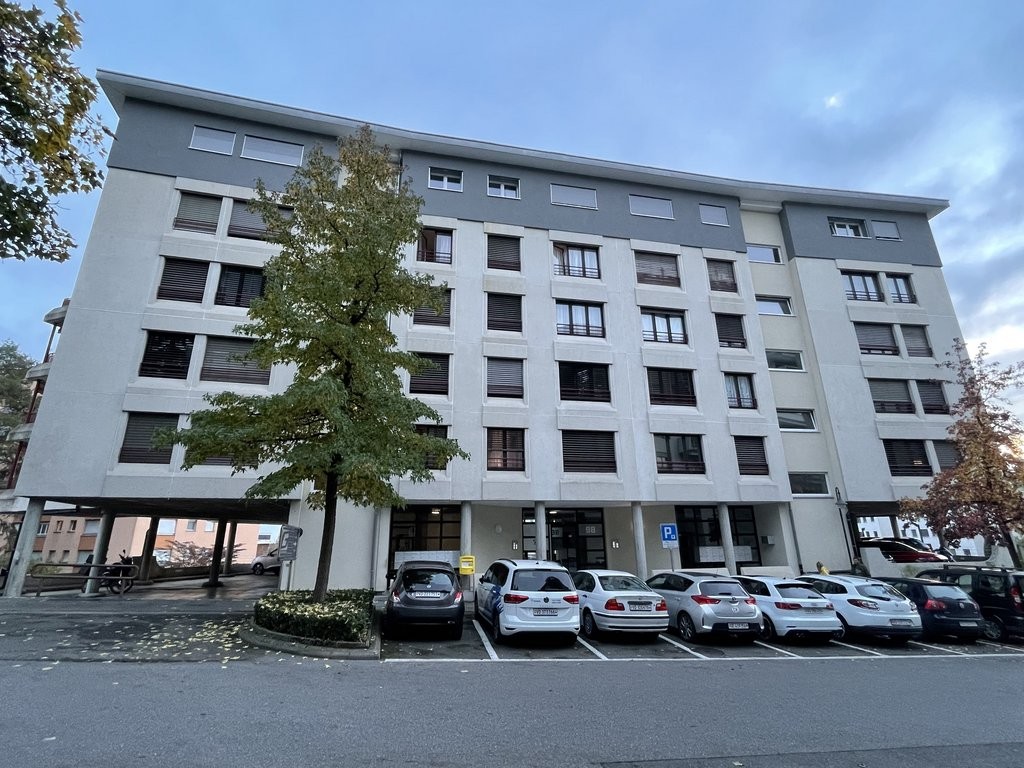
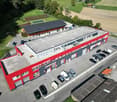
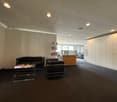
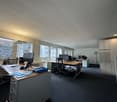
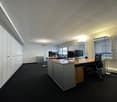
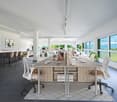
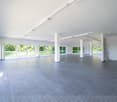
This beautiful, bright and spacious premises is available for rent. It has large windows offering plenty of light, as well as a bathroom equipped with a shower and a kitchenette.Exhibition modules can be taken over according to your needs. The floor is covered with elegant 60x60 cm tiles.Two parking spaces are available for rent at a rate of CHF 90.- per month each. The monthly charges amount to CHF 250.-.The ZI La Vulpillière 61 road in Puidoux offers optimal accessibility, both by road and by public transport, thus constituting a strategic location for companies requiring efficient logistics and good service for their employees and partners. Remarks Building constructed by RTB Corvaglia Sàrl.
Saint-Légier - An exceptional address to establish your business
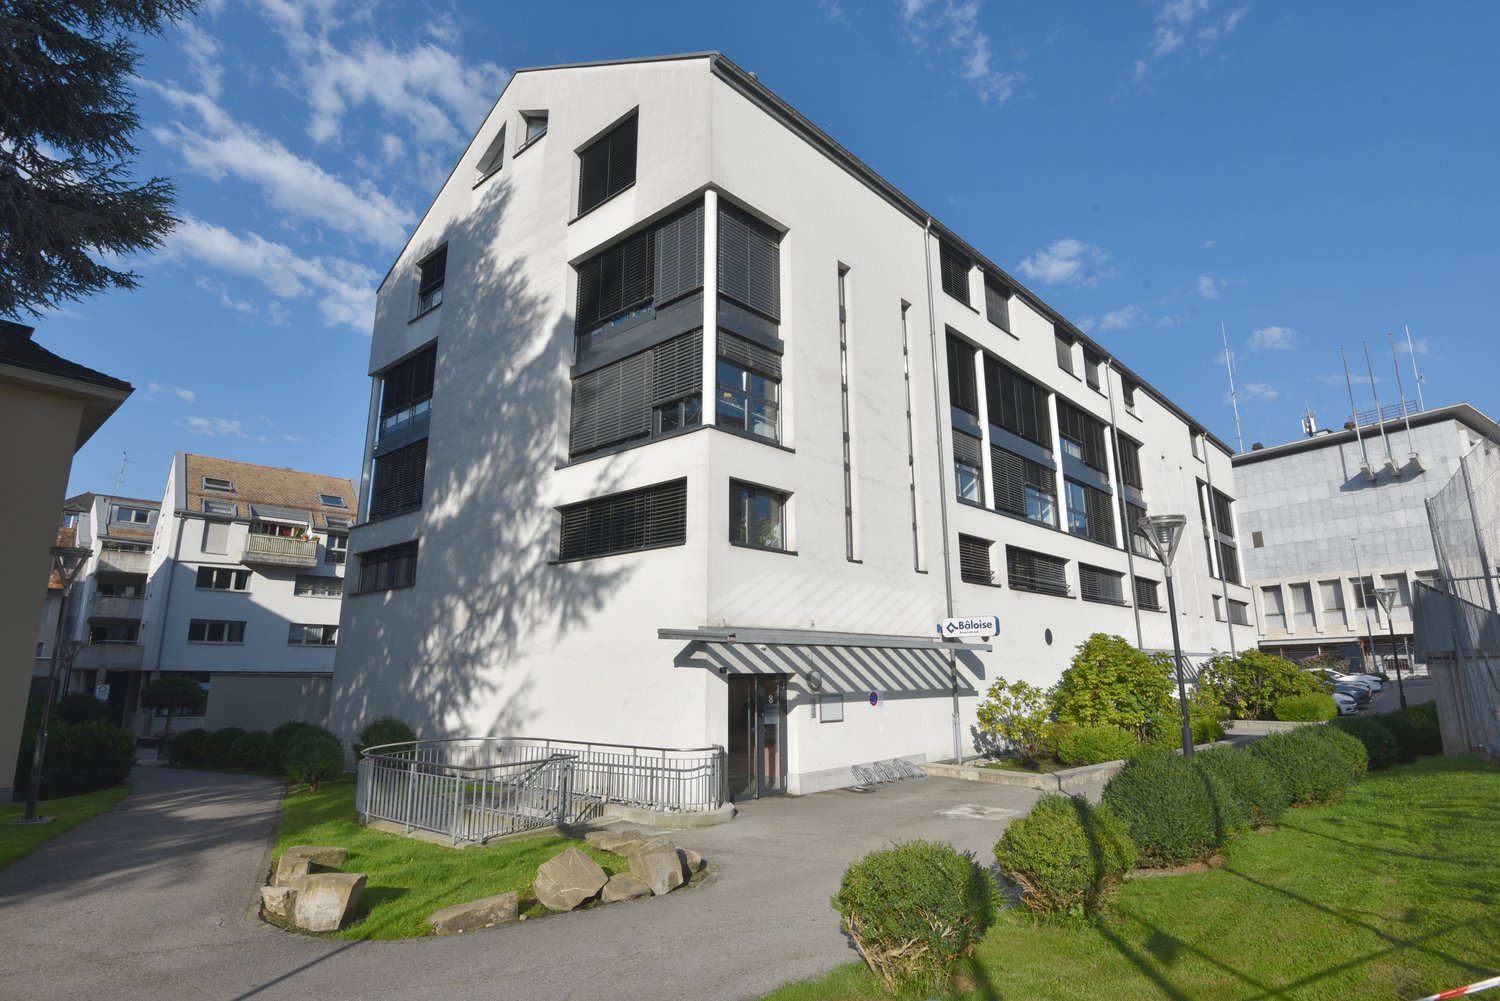
Saint-Légier - An exceptional address to establish your business We have the pleasure of offering you a high-quality commercial premises for rent, located at Route Industrielle 2, in the highly appreciated commune of Blonay - Saint-Légier. Situated in a peaceful and green environment, this property benefits from a strategic location, in immediate proximity to Vevey, between lake and mountains.The space offers generous and bright volumes, perfectly adapted to accommodate offices, a showroom or any tertiary activity requiring visibility, accessibility and comfort. A private terrace with an unobstructed view of the surroundings complements this pleasant professional setting.The premises are in good condition and have appreciable amenities such as easy access for people with reduced mobility, a lift, sanitary facilities as well as available parking spaces. The calm environment, combined with the proximity to public transport and main roads, makes this workplace both serene and efficient.Located in a region in full development, the commune of Blonay - Saint-Légier seduces with its quality of life, economic dynamism and continuous growth. This favorable context constitutes an ideal soil to establish or develop your professional activity under optimal conditions.The property is available immediately. For any additional information or to organize a visit, please contact us.
Rebberg
Property known as a vineyard with an area of 1,909 m2 and a distinctive lake view. The contiguous plot presents itself as an open, easily usable area, where the view of the lake shapes the character. The compact size allows areas to be clearly structured; sun and views are dominant features. The property offers an attractive, natural outdoor area with versatile design potential around the sea view.This property is offered by the competent authorities as part of an official foreclosure auction. The officially determined estimated value is CHF 93'314.–. The final hammer price depends on the bids submitted during the auction and may be lower or higher than this value.On LocalAuction.ch, the leading platform for foreclosure auctions in Switzerland, you will find all the important details about this auction – including the auction venue, date, time, photos, information about the municipality and, where available, an estimate of the property.Our platform offers you a reliable and always up-to-date overview of upcoming real estate auctions across Switzerland. With structured and clearly presented information, we help you make well-informed decisions.Discover all available foreclosure auctions now: https://www.localauction.ch
Magnificent building in industrial area
Located in Ursy in the Glâne Fribourgeoise but only 7 km from Moudon and the road to Berne, this building will meet various uses and needs. The premises offer the advantage of being able to accommodate up to a dozen collaborators but also to meet their needs with all the necessary IT. In addition to a lounge for receiving clients which includes a kitchenette, a large workroom on the upper floor can serve as a cafeteria. The pleasant glazed lounge on the upper floor will most likely become the office of the next management. Most of the spaces have the possibility of being reused to serve the expectations of a specific activity. The rear part of the building is a unique single-storey space of 250 m2 with a height under the rafters of 5.2 meters which will serve the needs of an SME for storage, the installation of a workshop for a craft activity or any other activity requiring space and volume. The building could also regain its original function, namely audio-visual production studios for advertising and cinema. Indeed, lodges, makeup room and editing room are there, ready for use. The hall and its large entrance door allow access for trucks up to a height of 2.75 m, facilitating logistics. Additionally, the plot includes a large parking lot for about 15 vehicles. The entire ground floor is accessible to people with reduced mobility or in a wheelchair. DescriptionThe building with a volume of 3'185 m3 includes an office area of 200 m2 as well as the hall of 250 m2. It is located on a plot of 1'351 m2. Ground floor distribution: a distribution corridor, a reception lounge, a kitchen with oven, a first office, a large room with adjacent sound room, an office/storage room, a technical room and a visitors' toilet. Upper floor distribution: an open-space office or a cafeteria, two offices, a management office, a room for the server and IT and a visitors' toilet Hall distribution: hall accessible by truck, a lodge and a shower room with toilet EnergyResponding to current standards, the building which is well insulated consumes only low electricity costs. The hall is also stabilized at 20° all year round without the need for heating. The heating is by underfloor heating with a heat pump which includes two 150 meter deep probes. HistoryThe construction dates from 2011. It is built with a foundation and walls in concrete up to a height of 3 meters, the rest being a wooden structure. The general condition is impeccable. Ursy is a large village in the Glâne Fribourgeoise located 10 km from Romont and 9 km from Oron. Lausanne-Vennes is 25 minutes away, Fribourg 40 minutes and the center of Berne is reachable in one hour. Call Thierry at 079 135 37 02 for any additional questions or a visit on site!

Building plot with or without building permit
Building plot for sale in Vucherens, CH A FROIDEVAUX IMMOBILIER SA EXCLUSIVITY! Are you looking for a building plot to realize your construction project? Don't miss this unique opportunity located in Vucherens, CH. This plot of 1368 m² is ideally situated to accommodate your future home. Property details: • Plot area: 1368 m² • Price: CHF 450/m² • Village area • Possibility to build a housing unit that includes the possibility of building a studio/local with a maximum area of 60 m². • Building area must be located within the construction perimeter • Implantation perimeter: 231.4 m² • Buildable area: 273.6 m² (COS 1/5) • Number of authorized levels: 4 levels distributed as follows: basement, ground floor, first floor, and attic. The attic will necessarily be smaller due to the roof slope. Contact us today to learn more about this exceptional building plot. Don't let this chance slip away to realize your construction project in a prime location in Vucherens! Contact us now to schedule a visit and seize this opportunity! Address upon request.
In the heart of the city center
Spacious premises located in a strategic neighborhood of the city center. The loyal customer base of the neighborhood as well as the Coop shopping center, located in the same complex, will give you the guarantee of a dynamic situation.This area, located on the 1st floor with an elevator, consists of: • A large entrance/reception hall with closets, • An open space with wall-mounted closets, • 2 vast closed rooms that can serve as conference/offices, one with built-in closets, • A closed office with the possibility of installing several workstations, • 2 toilets/sinks, • A fitted kitchen with a fridge.Furthermore, for your clients and visitors, the immediate proximity to a public underground parking lot, with direct access to the building, is still a considerable additional advantage.If you also want to establish your activity in a dynamic neighborhood, don't wait any longer.Availability to be agreed upon.We are at your disposal for any additional information and visits at 021 620 77 29.
Beautiful administrative space with large 200 m2 terrace!
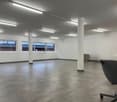
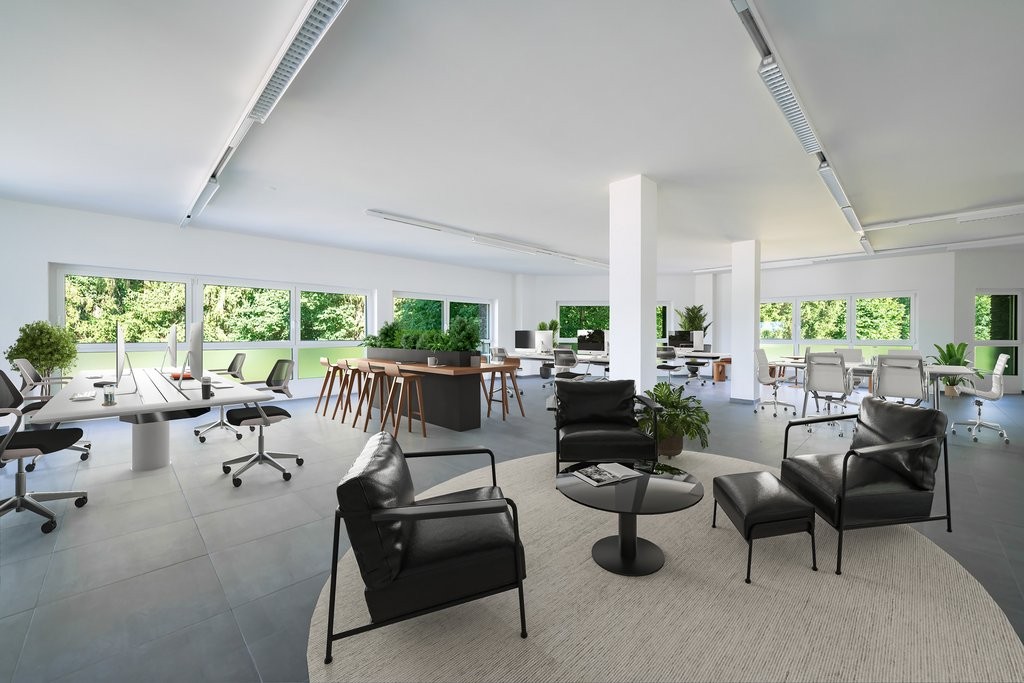
Unobstructed view, sun, and greenery. Description :Located in the Puidoux industrial zone, this bright, through-office on the top floor offers a modern and ready-to-use workspace. It is perfectly configured with a large, divisible open space, two offices, a meeting room, and a fitted kitchen, and is particularly distinguished by its exceptional private terrace of 200 m² and its immediate proximity to the A9 motorway and Puidoux railway station.Surfaces by level :- Premises: Approximately 250 m2 (including part of the terrace)Parking: 5 parking spaces available in the outdoor parking lot, no. 20, 21, 25, 26, 27.Activity :Administrative and commercial use.Financial conditions : - Sale of premises: CHF 720'000- Parking and VAT extraAvailability of premises : ImmediatelyRemarks : -Large terrace of 200m2.-A fully equipped kitchen.-2 separate toilets.-Underfloor heating, electric blinds, computer cabinet, and cabling.-2.60 m ceiling height. More information and offers on vaudburo.ch.
La Tour-de-Peilz, in the building housing the Post Office - offices on the ground floor
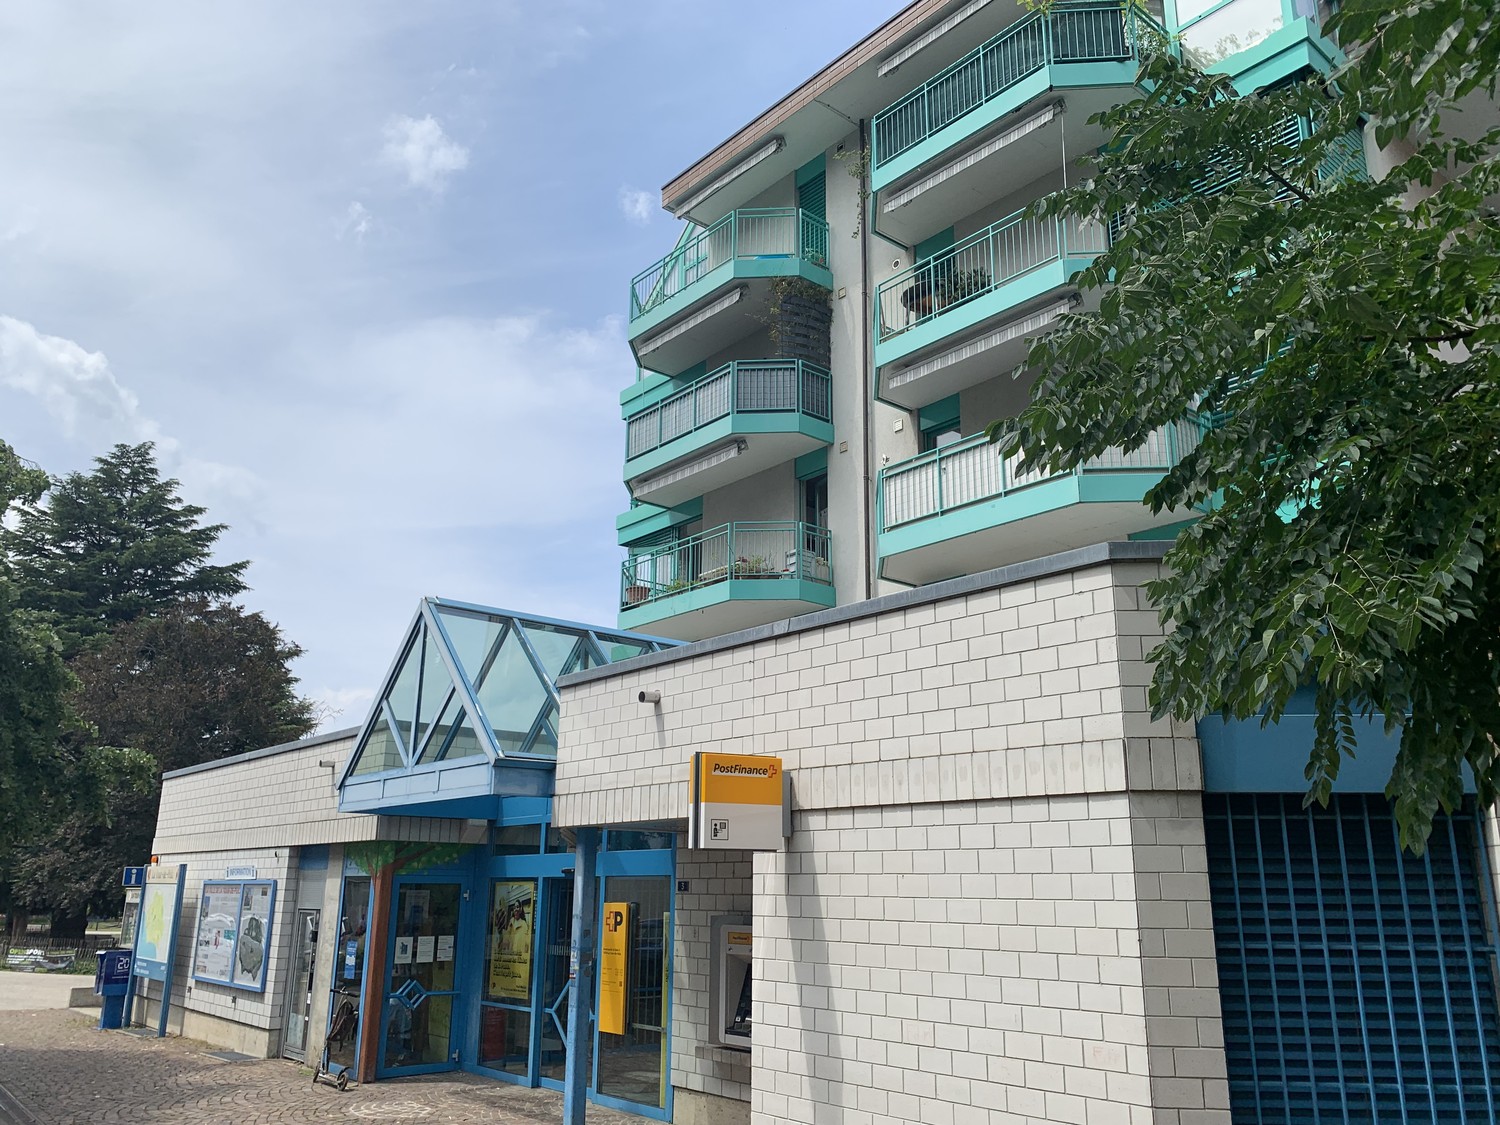
• Near the La Tour-de-Peilz train station and pedestrian area • Offices on the ground floor, ideally located in the heart of La Tour-de-Peilz with WC • Monthly gross rent of CHF 3'650.00 + VAT 8.1 % • Near shops • Rented premises gross, in their current state, interior fittings at the tenant's discretion
Authentic Character Farm
Your future haven of peace in Corsier-sur-Vevey Nestled in the heights of Corsier-sur-Vevey, in the heart of a preserved environment and sheltered from prying eyes, this authentic old farm benefits from a rare living environment, between nature, absolute calm and magnificent views of the Alps. A unique place for lovers of space, serenity and authenticity. The charm of the old, an exceptional potential Built at the end of the 19th century, this property to be entirely renovated offers generous volumes and a remarkable potential for an inspiring life project. The property includes: • A large barn and old stables offering numerous storage possibilities. • An authentic dwelling with beautiful, bright and well-exposed living rooms. • Several independent apartments totaling approximately 230 m² of living space. • Many outbuildings: cellars, storage rooms and annexes. An ideal setting for a family project, a character residence or a lifestyle close to nature. A privileged environment Surrounded by meadows and forest, the property benefits from an exceptional natural environment while remaining close to amenities. The main advantages: • Absolute calm and total absence of views. • Optimal orientation and excellent sunshine. • Breathtaking views of the Alps and the surrounding countryside. • Only 6 minutes from amenities and motorway access A9 and A12. The property is part of a plot of 24'535 m², currently subject to the LDFR (Federal Law on Rural Land Law), including 17'040 m² of field, meadow and pasture, 583 m² of garden, 6'625 m² of forest and 287 m² of mixed-use housing. A rare place to discover This property will seduce lovers of nature, authenticity and renovation projects with high potential, in a preserved and inspiring environment. File, information and visit on request by sending your complete contact details by email. Thomas Jaquet thomas@proximmo.ch PROXIMMO Real Estate Agency Place Bel-Air 1 13th floor / Bel-Air Tower CH - 1003 Lausanne 021 351 08 08 info@proximmo.ch www.proximmo.ch ------- All our offers and promotions are visible here: https://proximmo.ch/proximmo-vente-immobilier.html ------- Are you considering selling your property? Contact us without obligation for a free assessment of your object.
Thomas Jaquet
Conseiller immobilier & Ventes
Approximately 765m2 to create your future business - Industrielle 11
Ideally located on Route Industrielle 11 in Saint-Légier on the 1st floor, in the heart of the Blonay - Saint-Légier commune, this spacious commercial space benefits from a strategic location within a dynamic industrial area. In close proximity to main roads and just a few minutes from Vevey, it offers excellent accessibility for both customers and deliveries. Its professional environment in full growth makes it an ideal place to develop and permanently establish your activity.The area is composed as follows:- Modular rooms- A fitted kitchen- A bathroom/WC- A separate WCAdditional features:- An elevator outside the premises- An elevator inside the premises- A secure storage room/basement of approximately 130m2- Several visitor parking spaces outside- P/m2: Fr. 199.00- Elevating platformThe advantages:- Located in an industrial area- 5 minutes by car from the center of Vevey- Easy access- Area of approximately 632m2- Available immediatelyMonthly rental conditions:Net rent: Fr. 12'687.00Advance payment of charges: Fr. 1'567.00VAT: Fr. 1'154.60Gross rent: Fr. 15'408.60Duration of the indexed rental contract:Renewable every 5 years or every 10 years with a notice period of 12 monthsGuarantee of 6 months, i.e. an amount of Fr. 85'524.00 Visits: Bernard Nicod SA - Elisa Comitino at 021 925 70 60 or 079 441 88 49 or by email: elisa.comitino@bernard-nicod.ch
Office space of 178m2 divisible in Saint-Légier - 3 rents offered
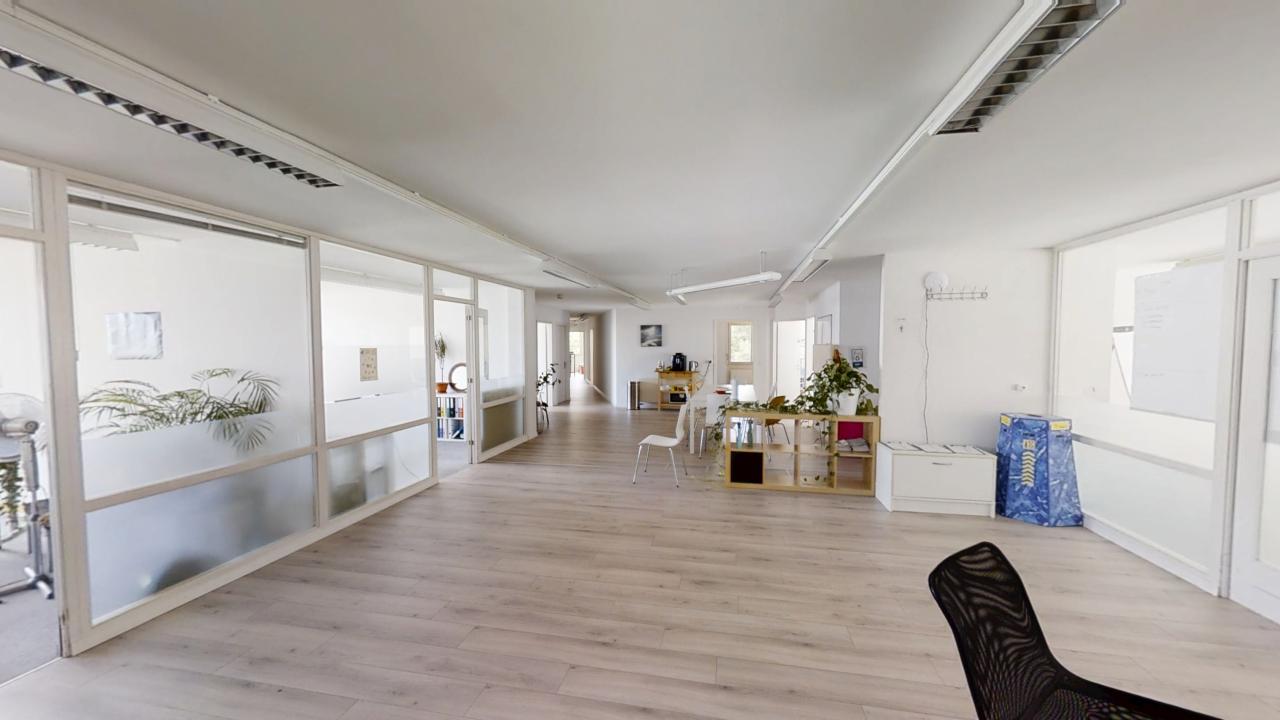
Are you looking for a flexible and bright workspace in Saint-Légier?Discover a unique opportunity to set up your business in a modern, adaptable, and ideally located setting.We offer you a beautiful administrative space of 178 m2 on the 1st floor of a modern commercial building built in 2014 for rent.Possibility of division from 80 m2.FeaturesModular spaces with possibility of partitioning to adapt the layout to your needs.AmenitiesPrivate toilet integrated into the spaceProfessional and functional environmentAccessExcellent accessibility thanks to the direct proximity to the main roads and highways Lausanne, Fribourg, and Sion are quickly accessibleConditionThe entire space has been renovated and is ready to accommodate your professional activities. Elevator/Loading dock Ideal settingNeed a break? Enjoy a dynamic setting with a Finnish track, tennis courts, and football fields nearby.Parking:Possibility of renting parking spaces in addition, offering additional comfort for your employees and visitors.An ideal opportunity to develop your activity in a dynamic and easily accessible environment.Do not hesitate to contact us for any additional information or to organize a visit.Conditions • VAT of 8.1% in addition to the gross rent of the commercial space
Rental income building ideally located in Oron
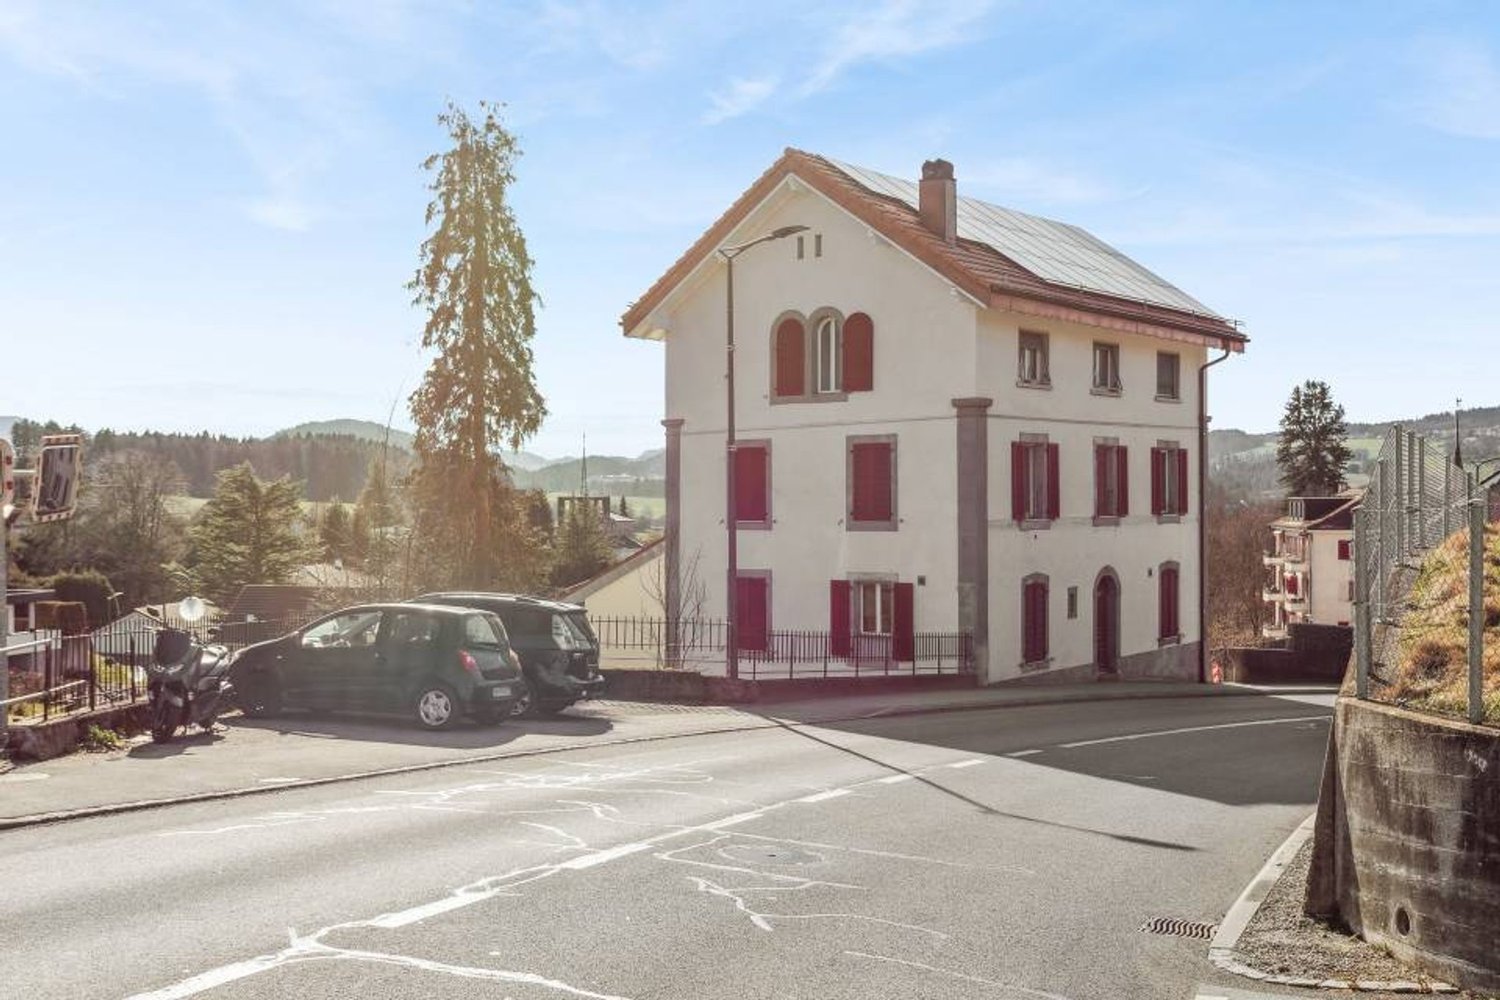
Rental income building in Oron - investment opportunityLocated in the charming commune of Oron, this rental income building represents an interesting opportunity for investors looking for a property offering stable income and long-term potential. Its balanced configuration and recent energy improvements make it an attractive object on the market.Main features: • Rental income building ideally located in Oron • Comprising 4 apartments • 2 studios on the ground floor • 1 apartment with 4.5 rooms on the 1st floor1 apartment with 4.5 rooms on the 2nd floor • Gross yield: 5.2 %Net yield: 4.31 % • 4 outdoor parking spaces • Recently installed solar panels on the roof This property offers an optimal distribution of housing, adapted to a varied rental demand. The recently installed solar panels are an additional advantage, both ecologically and economically.
Large modular space in the heart of the city - Ideal for specialized activities - Hôtel-de-Ville 2
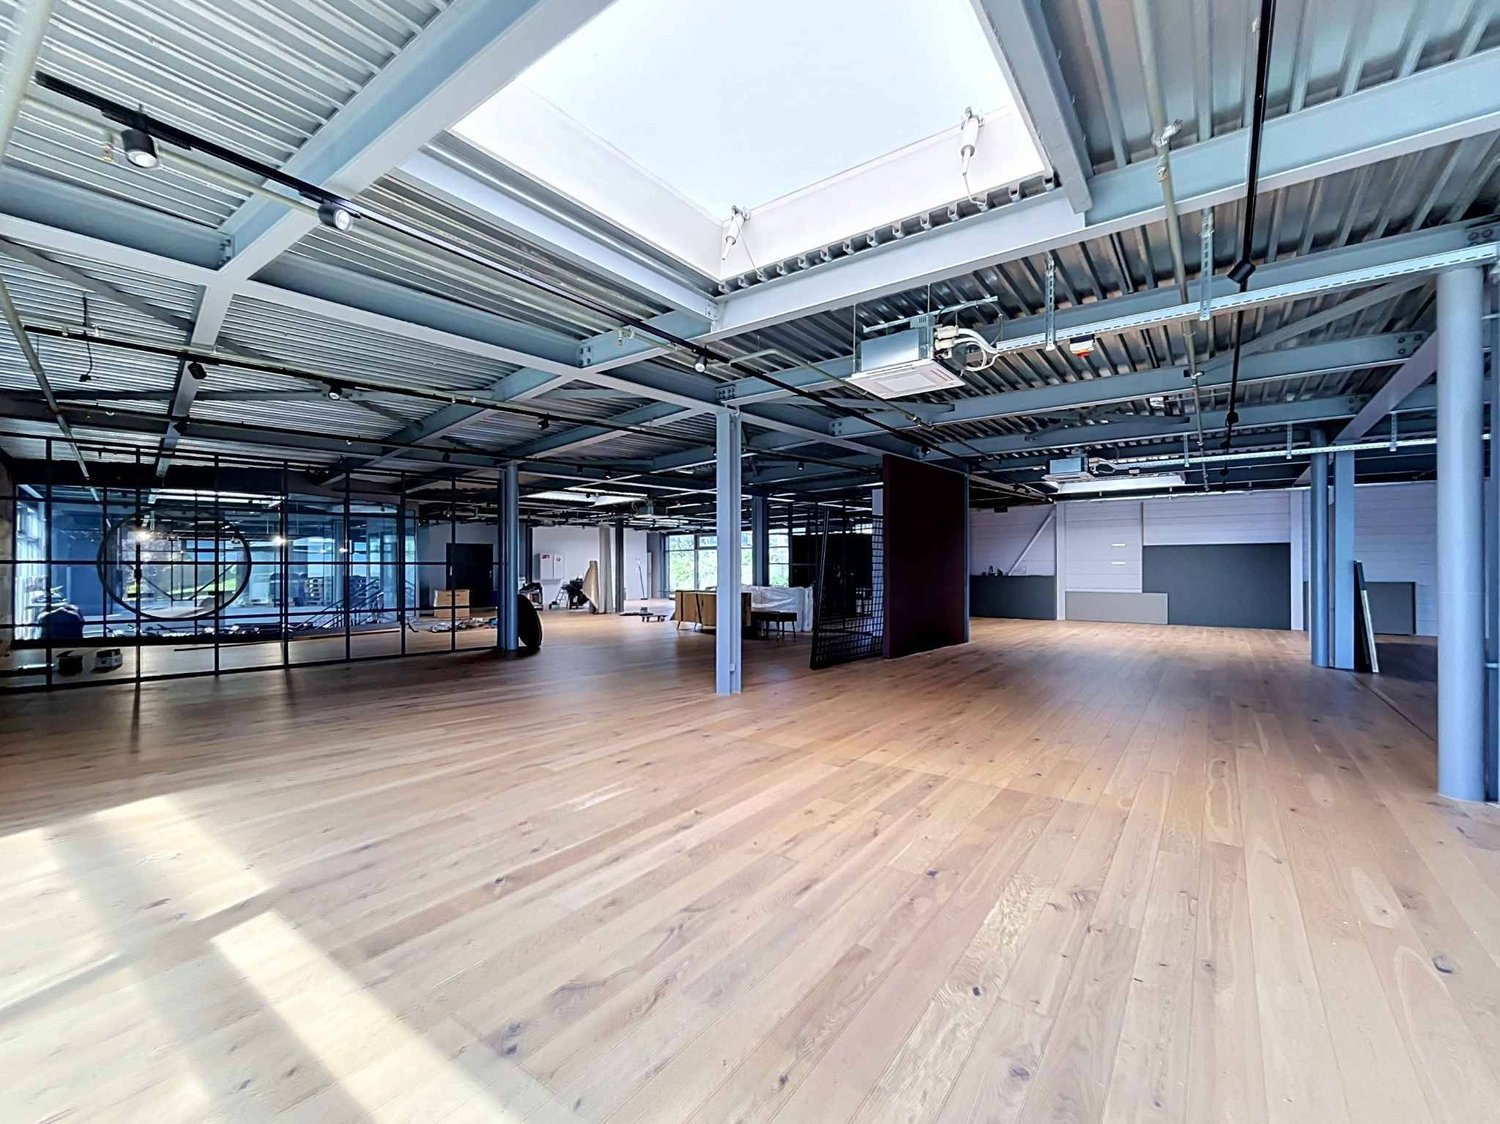
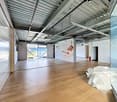
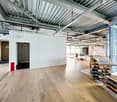
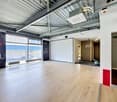
Ideally located between the lake shore and the city center, this local of approx. 410 m2 spread over two levels offers a large modular volume, perfect for activities such as fitness, wellness, a creative studio, escape game, training, office or dark kitchen. Its central location guarantees visibility and accessibility for your clients or collaborators.Key features:- Two fully modular levels- Water connections for specific amenities- Existing toilets- Local adaptable to many activitiesAvailability: immediately or as agreedRental conditions:Net rent: CHF 6'500.00Deposit for charges: CHF 700.00Gross rent: CHF 7'200.00A strategic and polyvalent location, offering a unique opportunity to develop your activity in a privileged setting.Visits: Bernard Nicod SA - Elisa Comitino at 021 925 70 60 or 079 441 88 49
Commercial space from 500m2 on the ground floor
Saint-Légier - An exceptional address to establish your business Discover a rare opportunity in Saint-Légier: a ground-floor commercial space, modular between 500 and 700 m², ideally located on the roadside, offering immediate visibility and accessibility. This versatile space lends itself perfectly to the establishment of a showroom on the facade with a depot at the back, and can be adapted to your operational needs while benefiting from a calm, sunny, and accessible environment for people with reduced mobility. Just a few minutes from the Vevey motorway exit and served on foot by public transport, this site combines logistical efficiency and proximity to the region's major axes, with solutions for indoor and outdoor parking spaces available. Available on request, this is the ideal address to develop or strengthen your business in a dynamic and professional industrial area.