Rentable, flexible & central
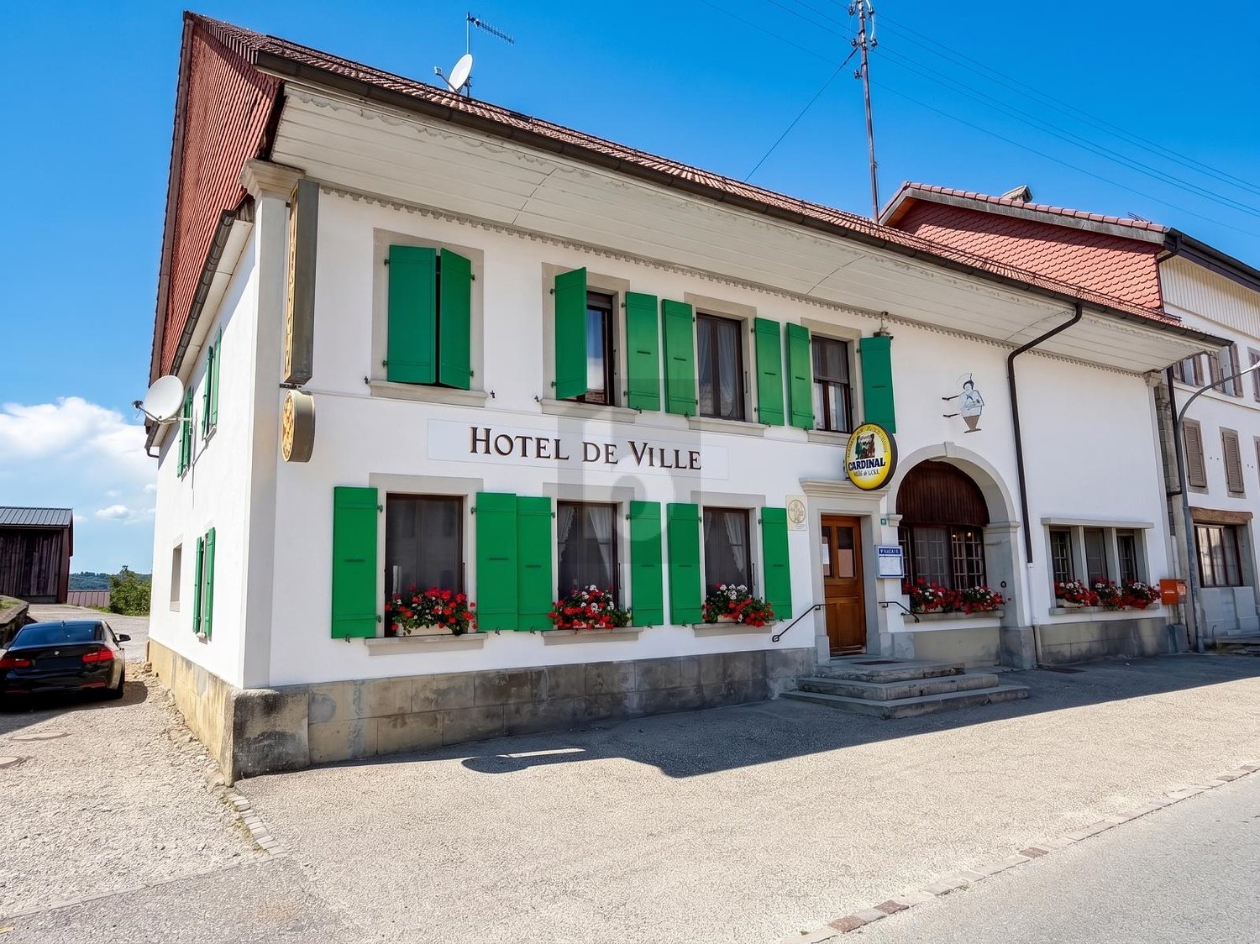
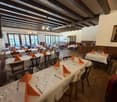
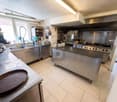
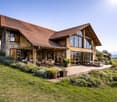
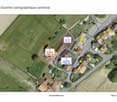
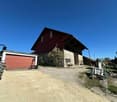
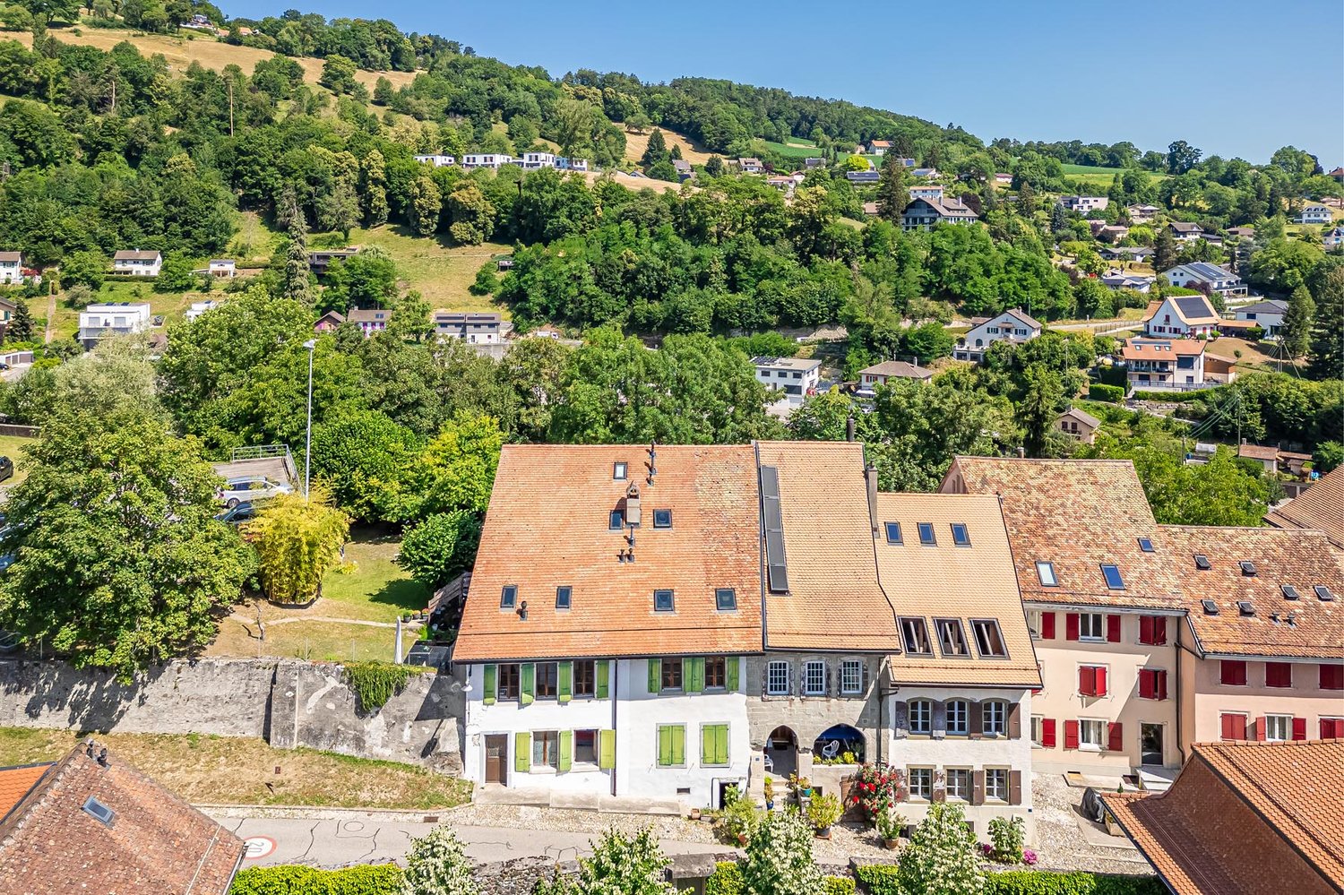
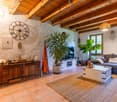
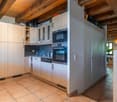
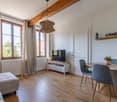
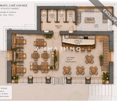
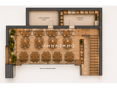
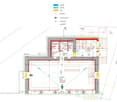
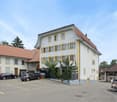
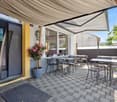
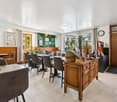
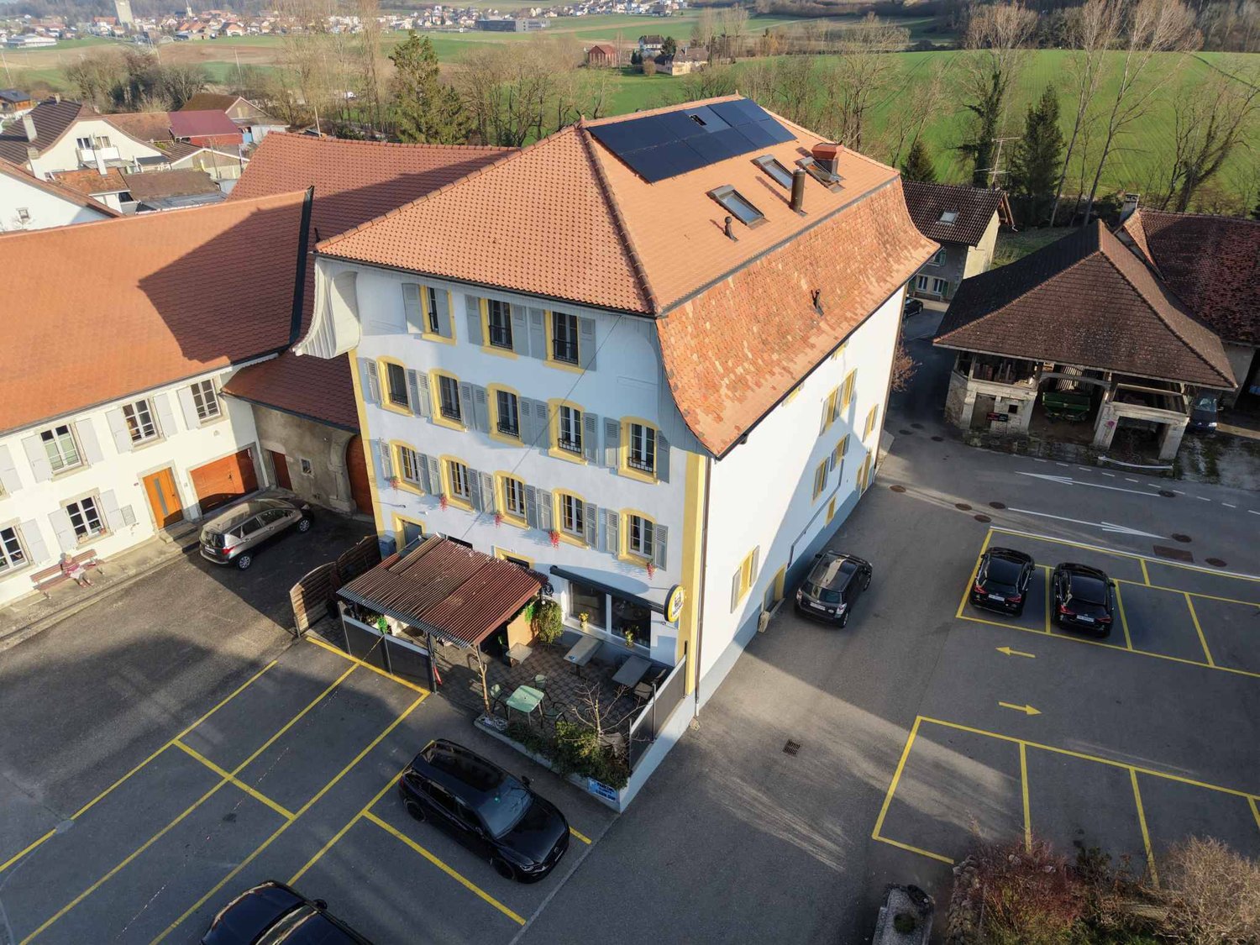
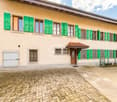
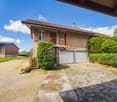
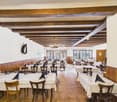
In the heart of Combremont-le-Grand, this mixed building of 10 rooms (240 m²) on 693 m² invites you to bring your projects to life. A fully equipped restaurant with professional kitchen, three rooms and about 100 indoor seats, plus a rear terrace for 20 to 25 guests. Upstairs, a 5.5-room apartment and the possibility of creating several dwellings. Ideal for investors or promoters looking for returns and valorization.This BETTERHOMES offer is characterized by the following advantages: - privileged location in the heart of the village- fully equipped restaurant with professional kitchen- three dining rooms- about 100 seated places inside- rear terrace that can accommodate 20 to 25 people- existing 5.5-room apartment- possibility of creating several apartments- mixed use: housing and activity- ideal for investors or promoters- high potential for valorization and returns- etc., etc., etc. ...Interested? Contact us for a free visit!Not what you're looking for? You'll find over 2,000 other properties on: www.betterhomes.ch - The Swiss specialist in real estate transactions.Do you have a property to market?Take advantage of our expertise: https://www.betterhomes.ch/en/take-advantageDo you want to know the value of your property?Discover its value now with our free, immediate and non-binding estimate!https://www.betterhomes.ch/en/knowledge/estimationMore detailsLocation: goodBuilding condition: goodBathrooms: 3 (2 x shower/WC/sink, 1 x bathtub/WC/sink)Heating system: oilPublic transport: bus, 20 mSchool: school building, 7 kmShops: Migros, 10 km
Bright commercial space in Moudon – 130 m² renovated, wheelchair accessible
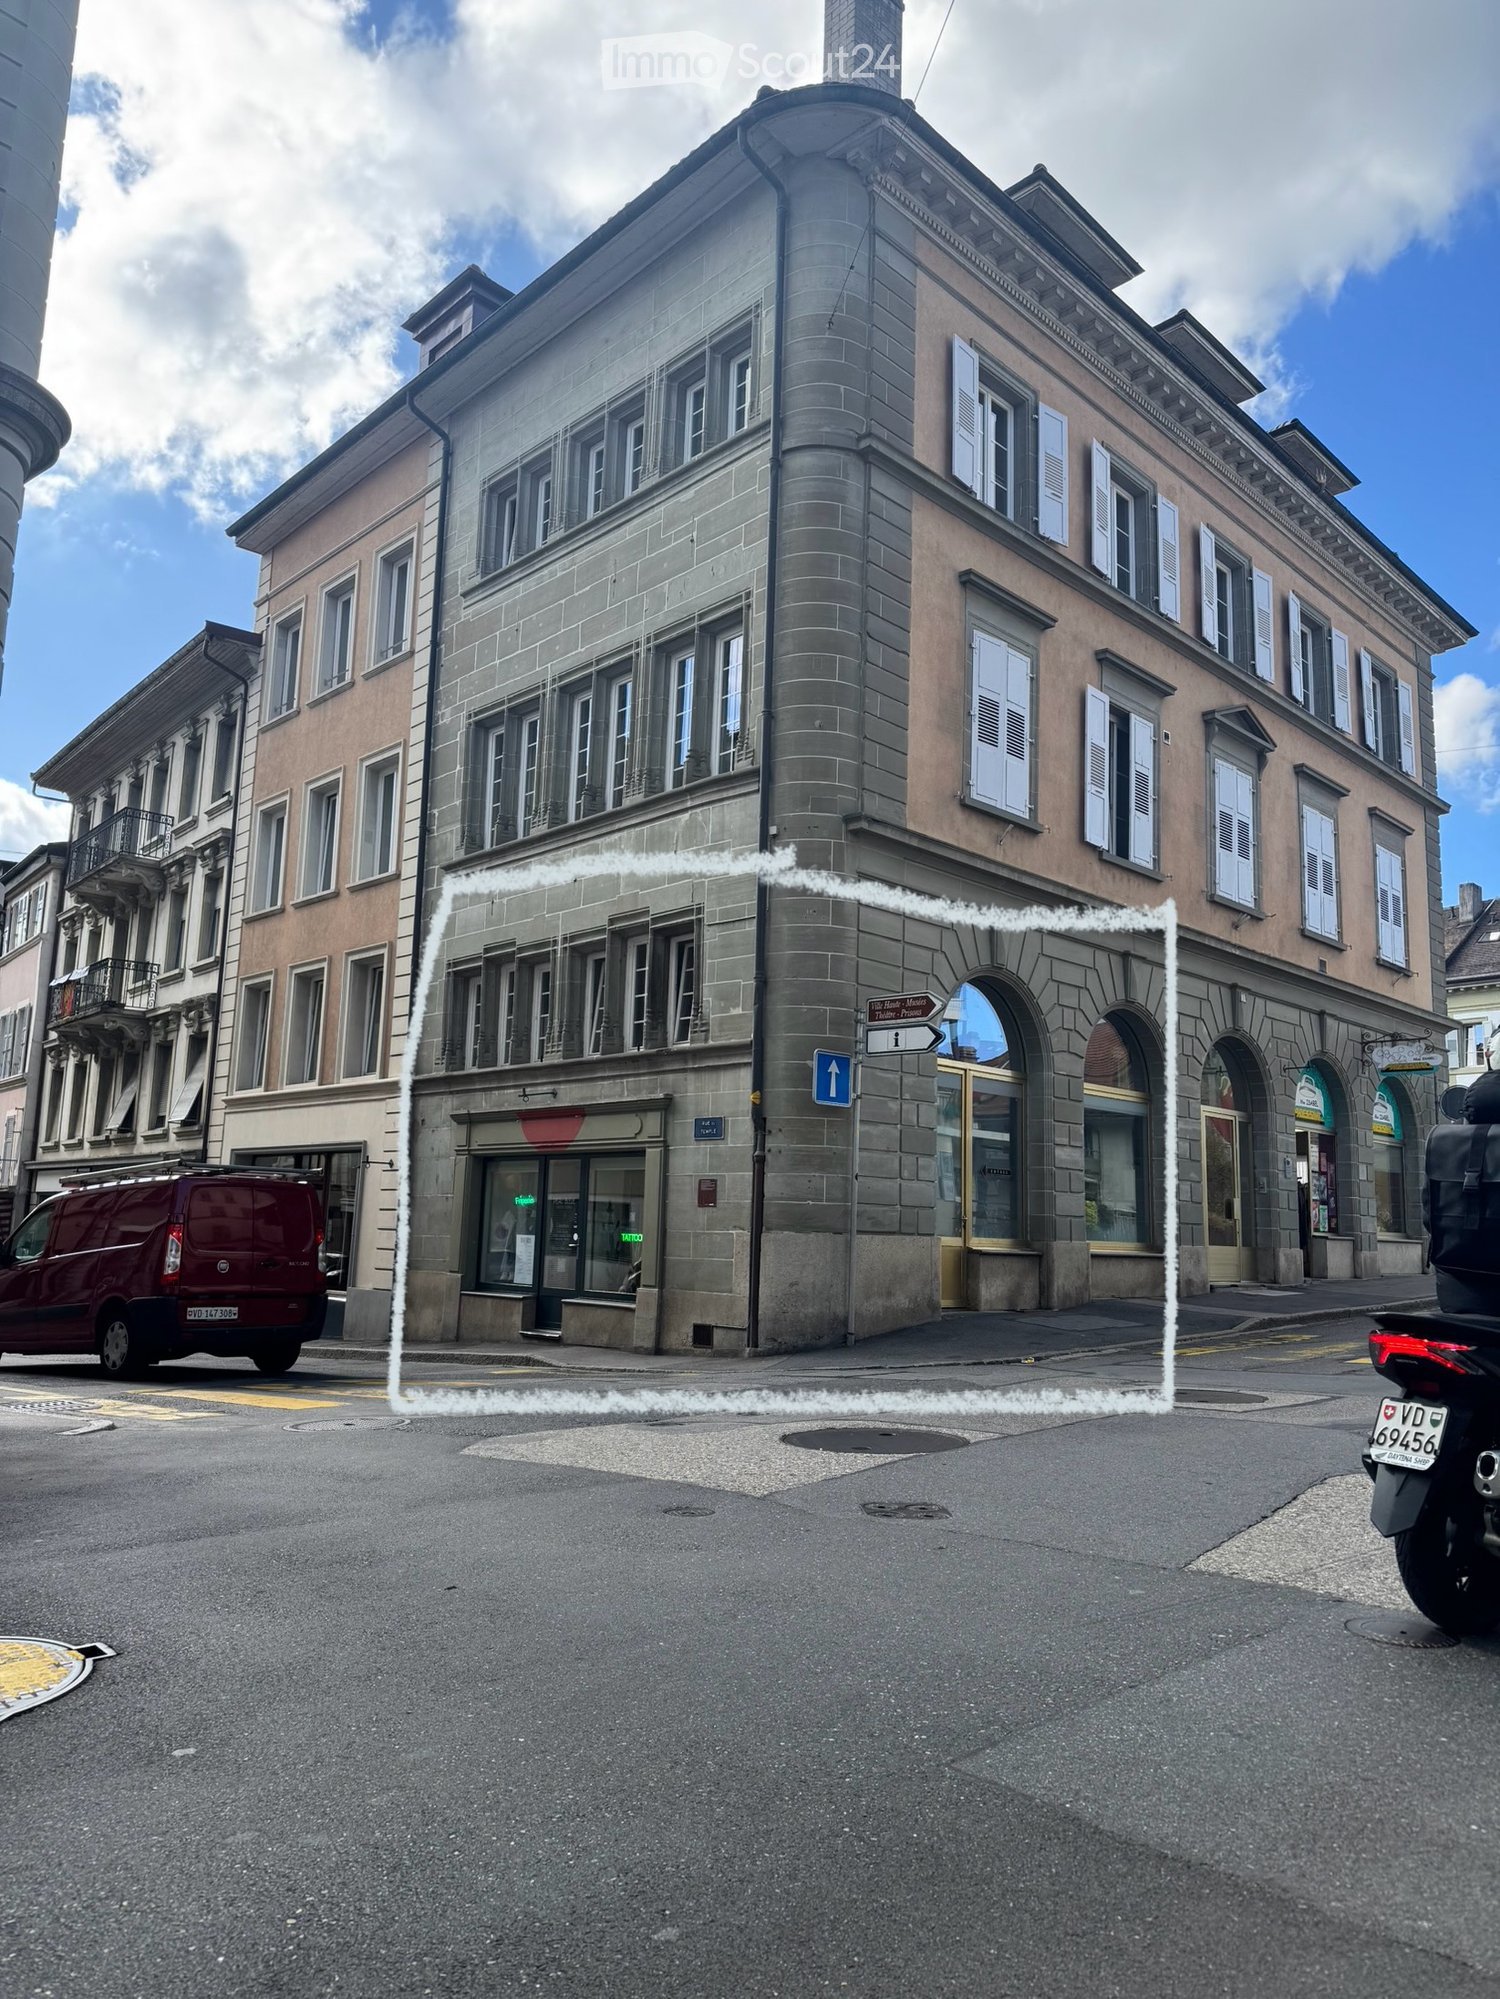
To be handed over: commercial space in loft style with 130 m² in the heart of MoudonBeautiful commercial space, ideally located on the ground floor, on the Place de l'Hôtel-de-Ville, in the historic center of Moudon.With an area of approximately 130 m², this bright and spacious room was renovated in 2022. It will be handed over unfurnished, allowing the future tenant to create a space that suits their activity and needs.Thanks to its beautiful area and configuration, it can suit many activities: trade, office, medical practice, wellness area, creative workshop, studio or another professional project compatible with the premises.The highlights of the space:- Approximately 130 m² of usable space on 2 floors- Large ground floor- Huge mezzanine- 4.50 m ceiling height- Central location on the Place de l'Hôtel-de-Ville with a lot of pedestrian traffic- Space located on the ground floor- Access adapted for people with reduced mobility- Renovation carried out in 2022- Bright and modular spaces- Beautiful vaulted cellar offering additional storage space- WC + small kitchen on the ground floor- Sink on the 2nd floor- Train station, public transport, shops and amenities quickly accessible on foot- Possibility to fully fit out the space according to your project (except restaurant)- The lease can be taken over immediately or at a date to be agreed.This space represents a great opportunity for someone who wants to launch or develop their activity in a central, visible and easily accessible location.Visits will be offered to people who are really interested and have a serious project. Additional information on request.
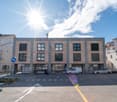
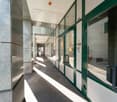
Modern office for rent in Moudon – 335 m²
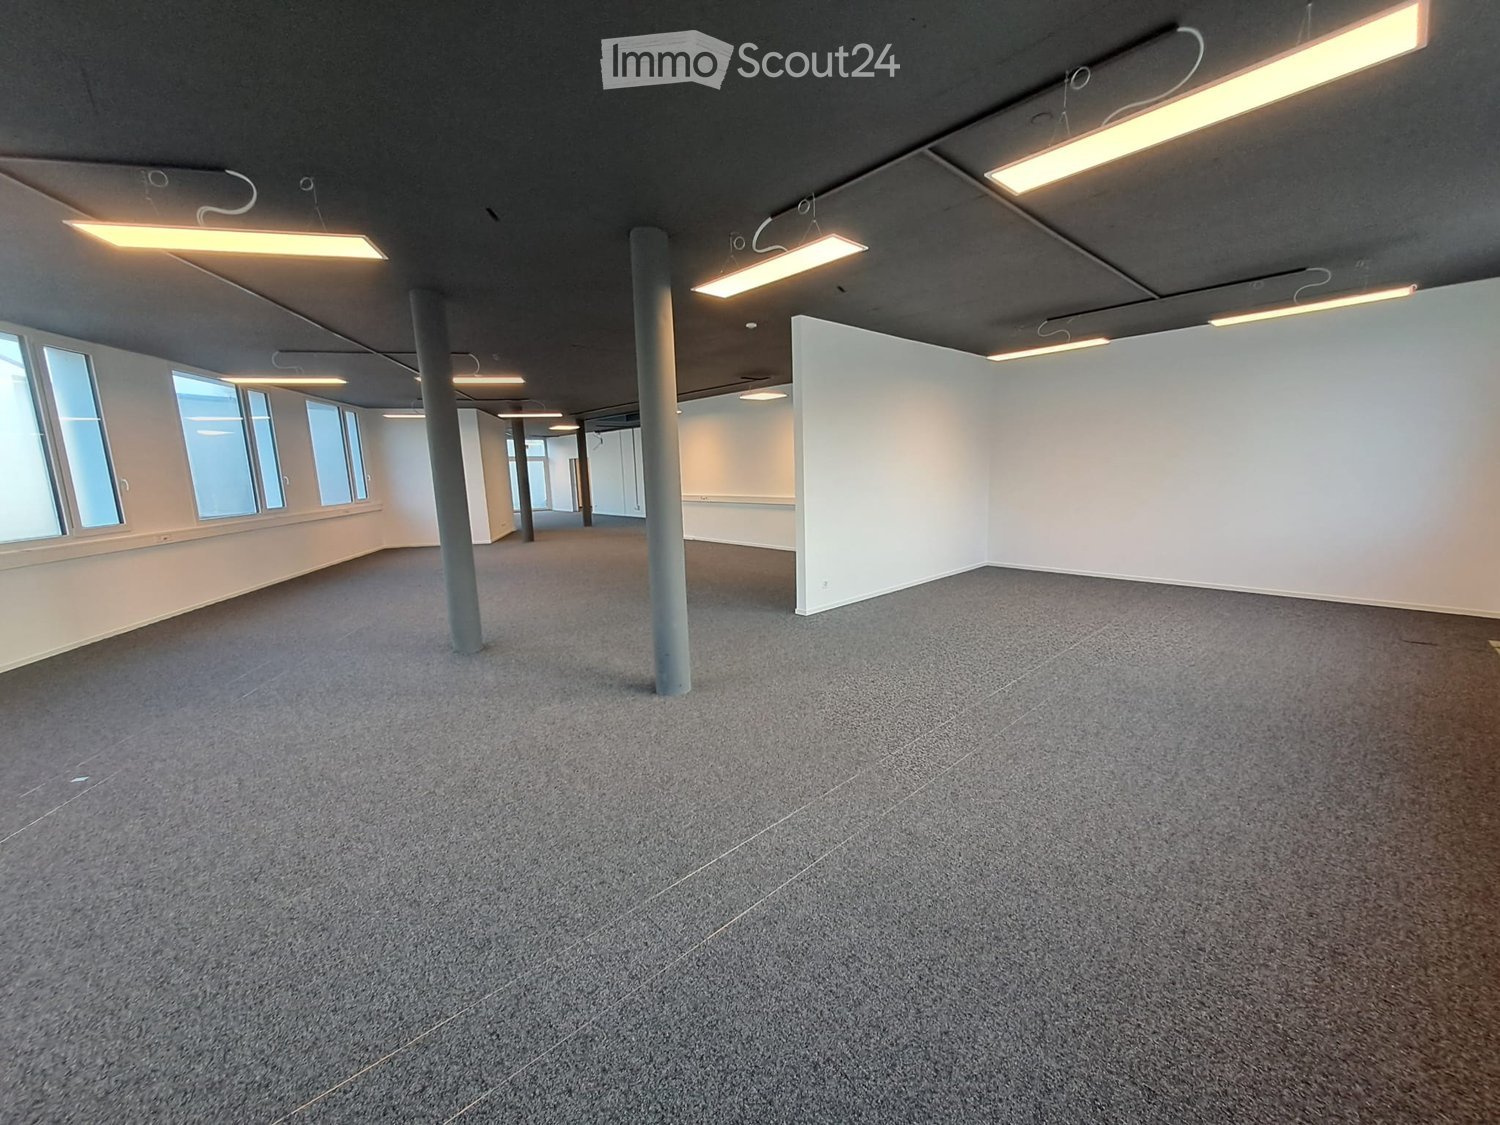
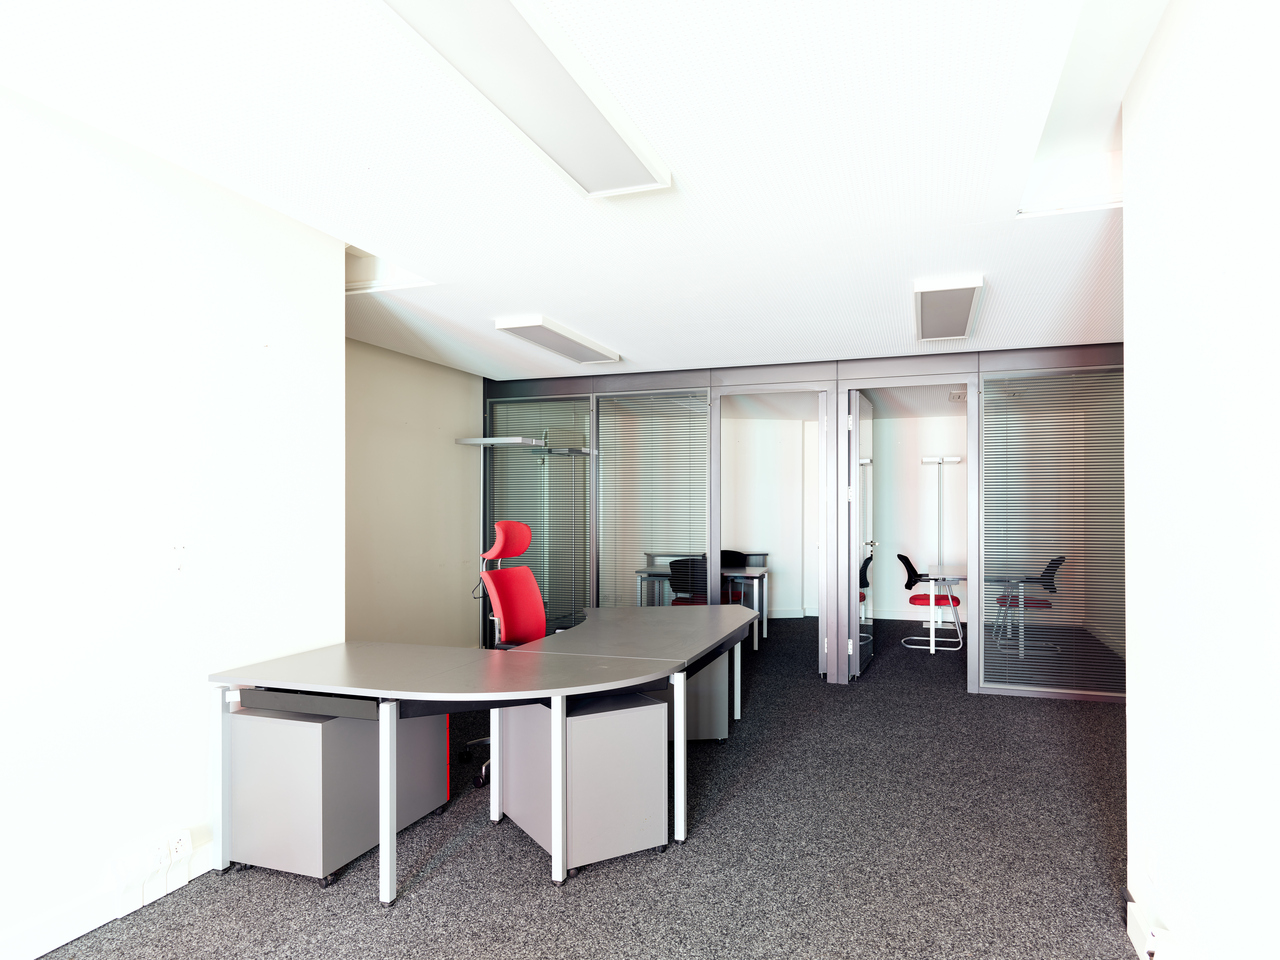
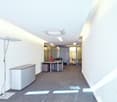
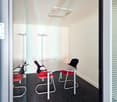
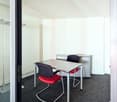
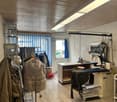
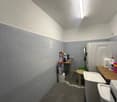
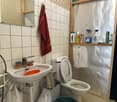
New premises available in Moudon – 335 m² on the ground floorDiscover these spacious administrative premises located in Moudon, offering direct access to the ground floor and an ideal environment for developing your professional activity. Their flexible configuration and complete amenities make them a rare opportunity.What these premises offer you: • Men's and women's changing rooms • Separate toilets • Dedicated space for a future kitchenette • Outdoor parking spaces • Bright, modular and perfectly adapted surfaces for administrative, medical or service sectors 📍 SituationRoute du Relais 4, 1510 MoudonStrategic location in the heart of the Broye vaudoise, close to regional axes.Rent: CHF 240.– / m² / yearAvailability: immediately 📞 Interested?Contact us without delay to organize a visit or obtain more information:Céline Matthey📧 immobilier@groupe-bader.ch📞 079 501 08 17
FOR RENT OFFICE AND STORAGE SPACE
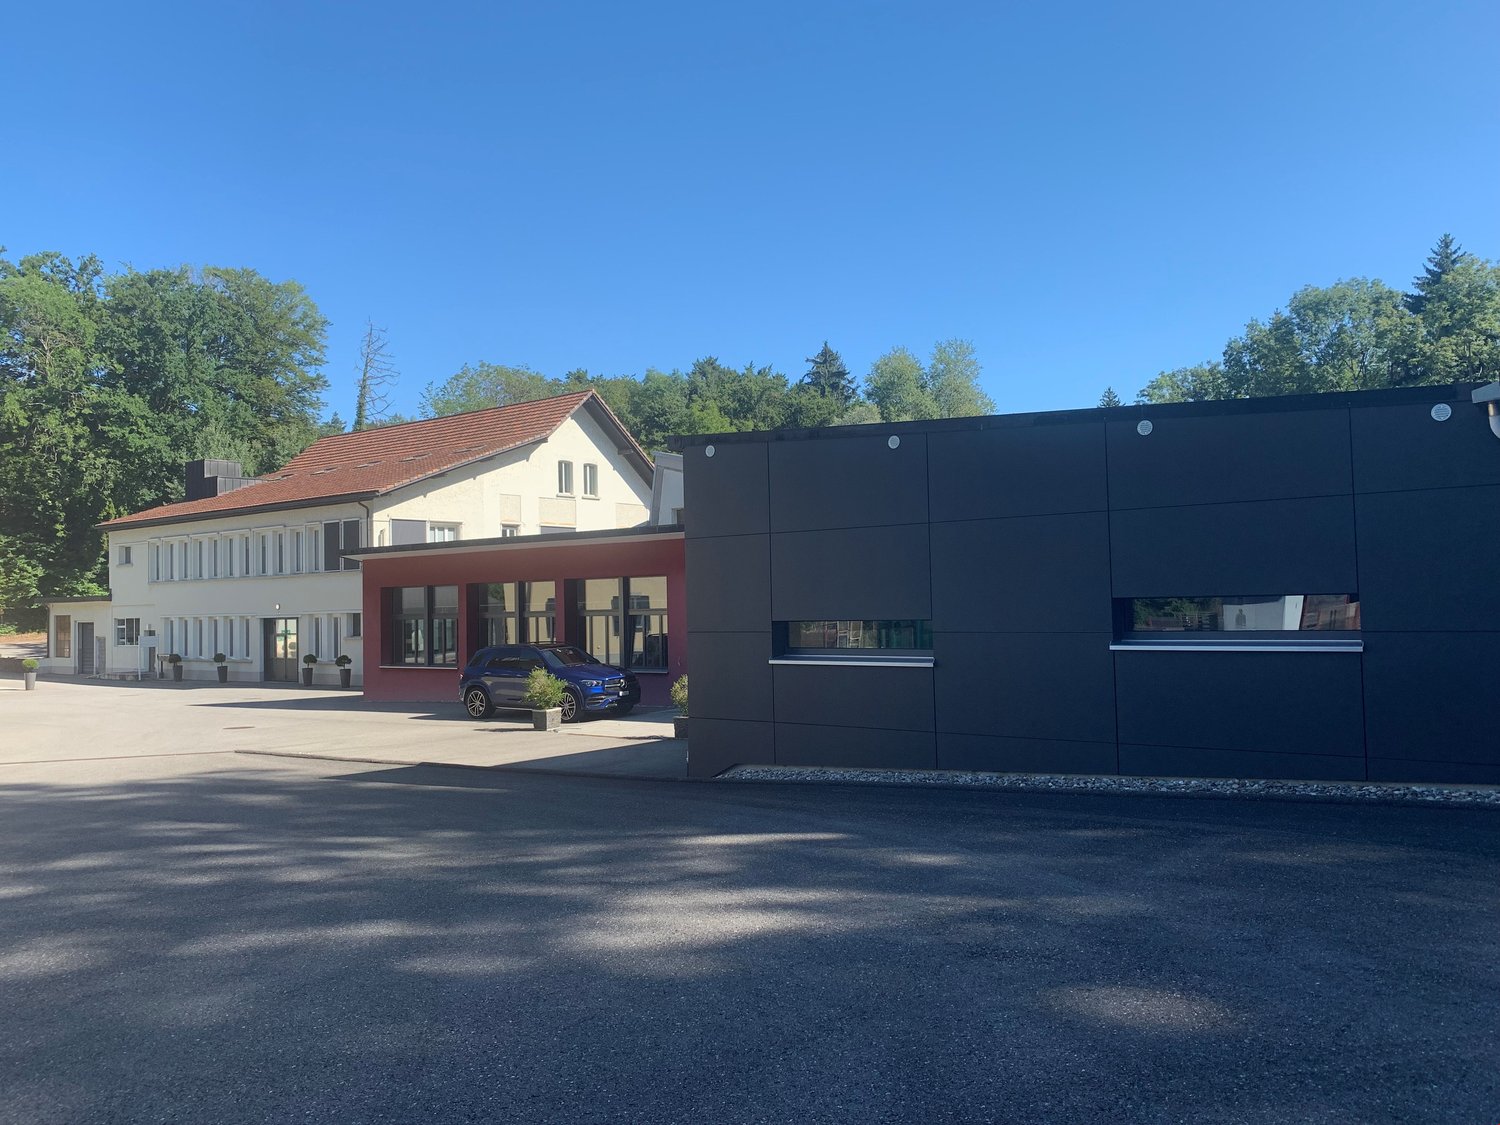
For rent immediately or by agreement magnificent divisible surfaces from 100 to 300m2.Surfaces located on the ground floor, 1st and 2nd floor with elevator.High-quality finishes and modernity. Beautiful ceiling height. Air conditioning and fitted kitchen.Ideal for offices, medical offices, fiduciary, or any other activity.Modular to the tenant's liking!Quiet environment in the middle of greenery, 3 minutes from the highway.Large parking with 30-40 spaces and easy access.Central location, 30-40 minutes from Fribourg, Lausanne, Neuchâtel, and Bern.Rent: from 130.00 to 225.00 CHF gross (m2, year)Parking spaces at 60.00 CHF/month/space
Danny Caldas
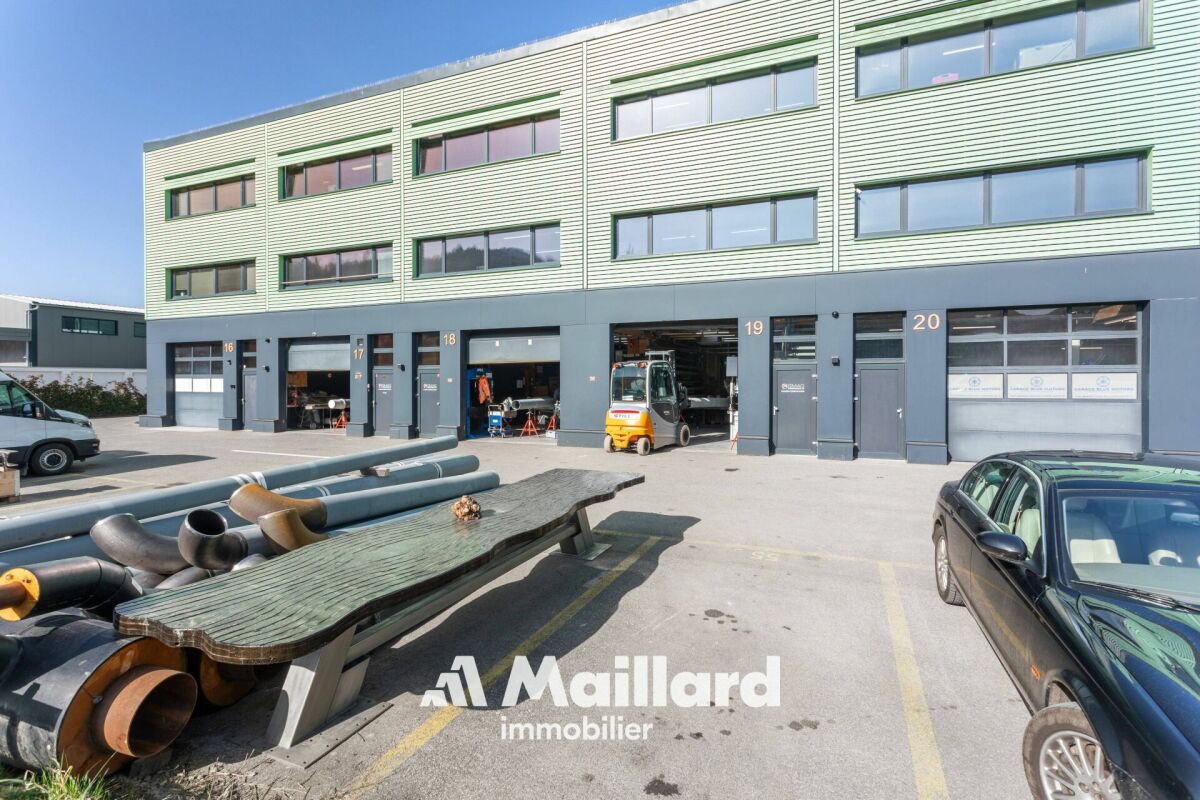
Moudon - 3 industrial boxes "GreenPlaces" on 3 levels fully equipped
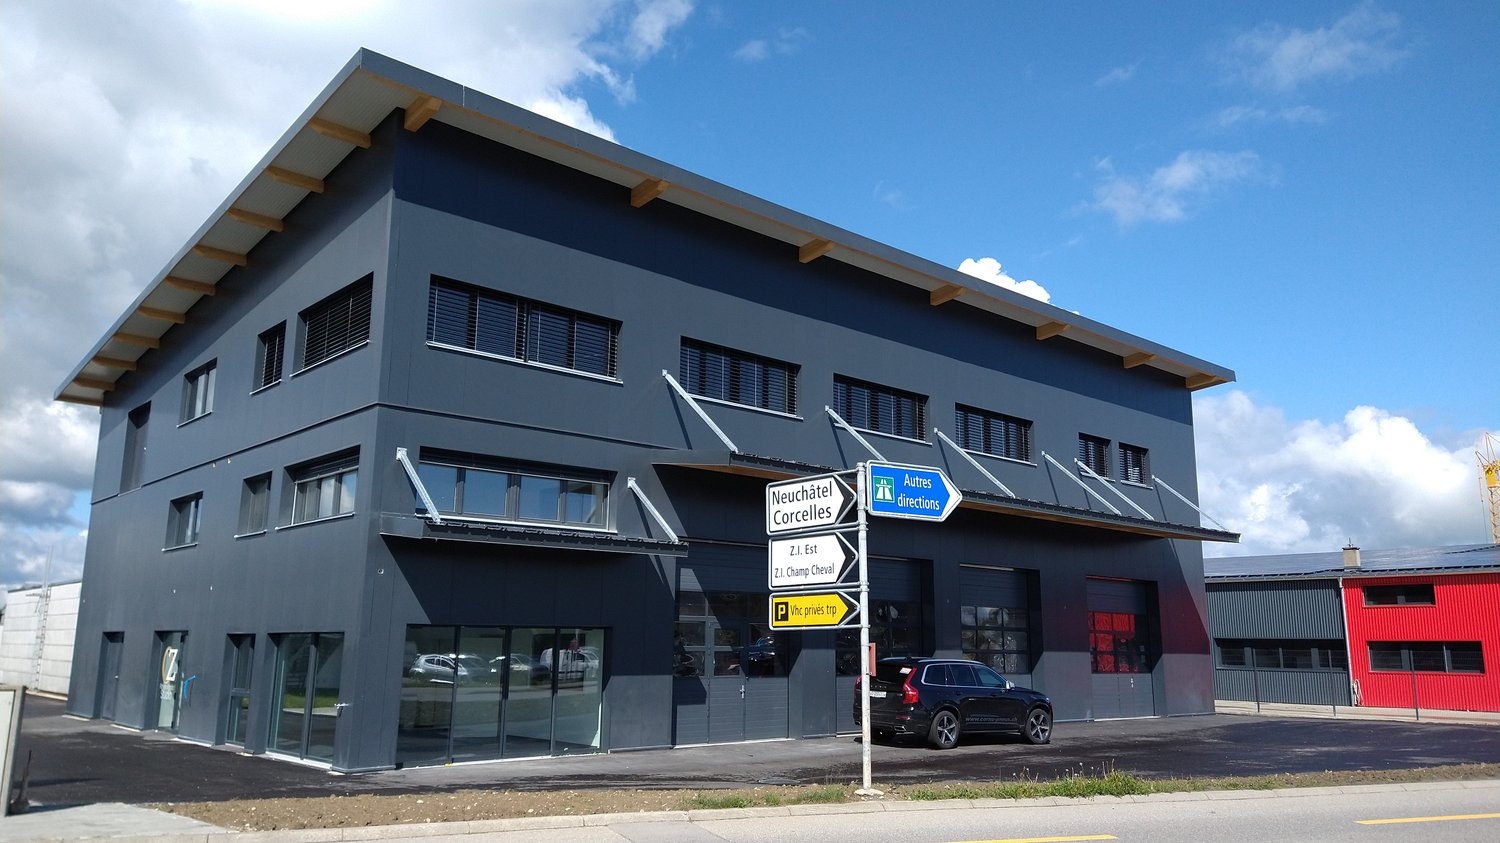
Set of modular industrial halls (3 boxes) - 600 m² A Maillard exclusive!LocationLocated in the Moudon industrial zone, this set benefits from an environment dedicated to artisanal and industrial activities. The sector offers practical access for companies while remaining well connected to the region's main road axes.Property descriptionThis set consists of three industrial halls of the box type developed over three levels, totaling just over 600 m² of usable space, or about 200 m² per floor. The surfaces have undergone quality fittings, allowing for versatile use, both for artisanal activities and for administrative or technical functions.On the ground floor, each box accommodates a functional workshop area. The spaces are complemented by sanitary facilities including toilets and showers, a kitchenette, as well as large storage areas allowing for practical organization of equipment and materials.The first floor offers two distinct configurations. One of the boxes is fitted out as a storage space with shelving, while a kitchen with a break area has been integrated to offer a comfortable break space. The two other boxes have been transformed into a clean room, ideal for assembly or mounting activities requiring a clean and controlled environment. A changing room serving as a vestibule is present at the entrance to this area, allowing preparation before entering.On the second floor, the three boxes have been combined to create a particularly pleasant administrative work environment. This floor accommodates a vast open space, a large conference room, a closed office, as well as a small meeting room. A bathroom with a shower and a dedicated archive room complete this floor.Ideal for technical, medical, watchmaking, or e-commerce activities.ParkingThe sale includes 7 outdoor parking spaces, offering a practical parking solution for employees/users.
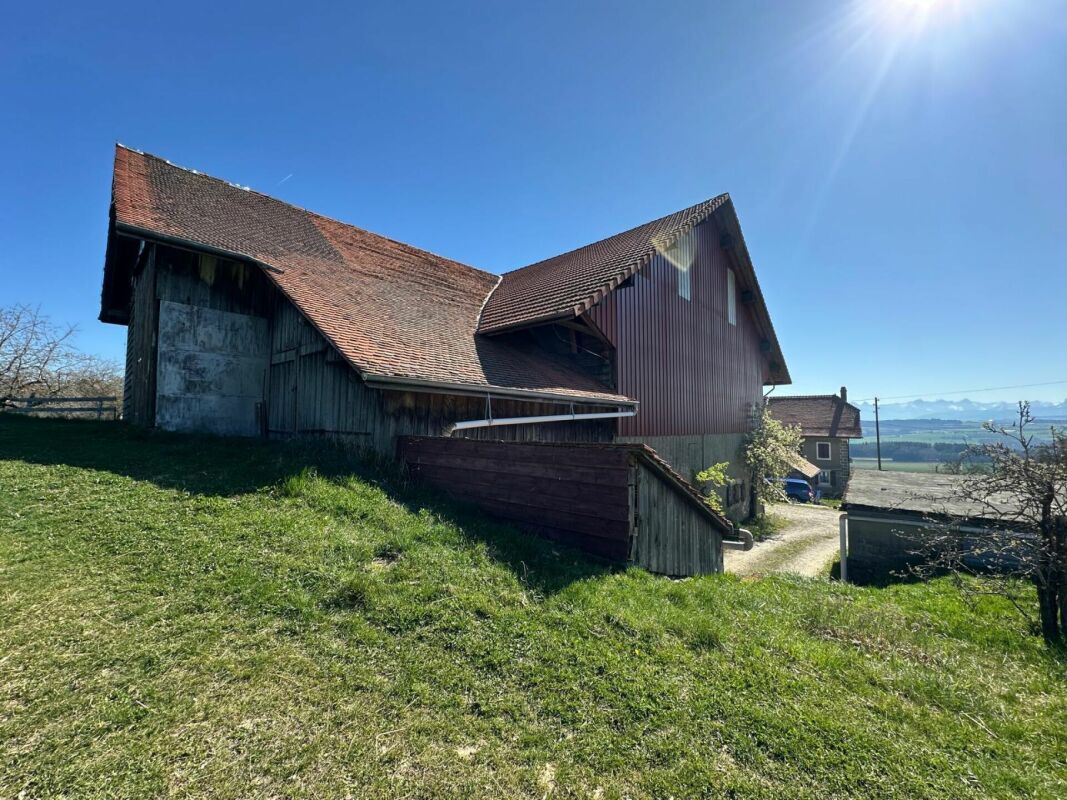
Land with large rural building and shelter to be transformed into housing or the entire ground floor for an activity and your housing on the upper floor, or several families?
Land with large rural building and shelter to be transformed into housing or the entire ground floor for an activity and your housing on the upper floor, or several families? More photos and plans on WWW.CURTET-IMMOBILIER.CHCome and visit us on site, during the open house, on Saturday, May 2, 2026, from 1:30 pm to 4:30 pm, at Rue de belle Vue 4 in Villars-le-Comte.Villars-le-Comte is a village in the canton of Vaud, in the heights, facing the Alps.Plot No. 5 has been separated from the agricultural zone. It measures 3,890 m2.We will divide plot No. 5 again, as we will normally subtract a buildable plot of approximately 550 m2 (possibly to be discussed in pink on the plan) which will be kept by the current owner, and the plot that includes the house and the dilapidated farm that will be demolished.IT IS OBVIOUS THAT YOU COULD ACQUIRE 3,340 m2 WITH EVERYTHING, EXCEPT THE PINK PLOT, FOR CHF 1,695,000.-.IDEAL PROPERTY FOR A DEVELOPER/BUILDER, ARTIST, COLLECTOR OR FOR SEVERAL FAMILIES WHO GROUP TOGETHER1. The garage - Volume ECA 98 - 128 m3 - 44 m2.2. The large rural building - important volume ECA 49 - 3493 m3 - 354 m2 floor.3. The shelter-shed - just listed - Volume ECA 85 - 444 m3.Contact Marlène Curtet for more information. 024 466 21 00.
Swen Zapla
Building with 5 apartments just a few steps from the city center
Nestled in the heart of Moudon, this rental building seduces with its beautiful diversity of apartments. It consists of two triplex, a studio, a 3.5-room apartment, and a 2-room apartment, all of which are rented. It benefits from a sought-after location and offers stable and long-term rental income. A beautiful investment opportunity not to be missed.The spaces are divided as follows:3.5-room apartment on the ground floor:- Entrance hall- Living/dining room with Swedish stove and access to the terrace and garden- Open, fully equipped kitchen- Three large bedrooms, one with outdoor access- Bathroom with WCThis apartment is rented: Net rent: 1'430.- (garden access included)5-room triplex on the 1st floor:1st floor:- Entrance hall with integrated storage- Living room- Dining room- Open, fully equipped kitchen- Shower with WC2nd floor:- Two large bedrooms- Bathroom with WC and connections for a washing machine3rd floor:- Large bedroom or multipurpose roomThis apartment is rented: Net rent: 1'700.- / Charges: 150.- / TOTAL: 1'850.-2-room apartment on the 1st floor:- Living/dining room- Open kitchen with adjacent storage room- Bedroom- Bathroom with WCThis apartment is rented: Net rent: 1'000.- / Charges: 60.- / TOTAL: 1'060.-Studio on the 1st floor:- Living area- Separate kitchen with dining area- Shower with WCThis apartment is rented: Net rent: 1'150.- / Charges: 60.- / TOTAL: 1'210.-5-room triplex on the 2nd floor1st floor:- Living/dining room with outdoor access- Open, fully equipped kitchen- Shower- Technical room2nd floor:- Two bedrooms- Bathroom with WC- Multipurpose room, currently used as a dressing room3rd floor:- Large bedroom or multipurpose roomThis apartment is rented: Net rent: 1'560.- / Charges: 100.- / TOTAL: 1'660.- (garden access possible for 60.-/month)The building has a shared laundry room and a bicycle room.
Alexsander Marguet
Rental property building with high development potential in the heart of Payerne
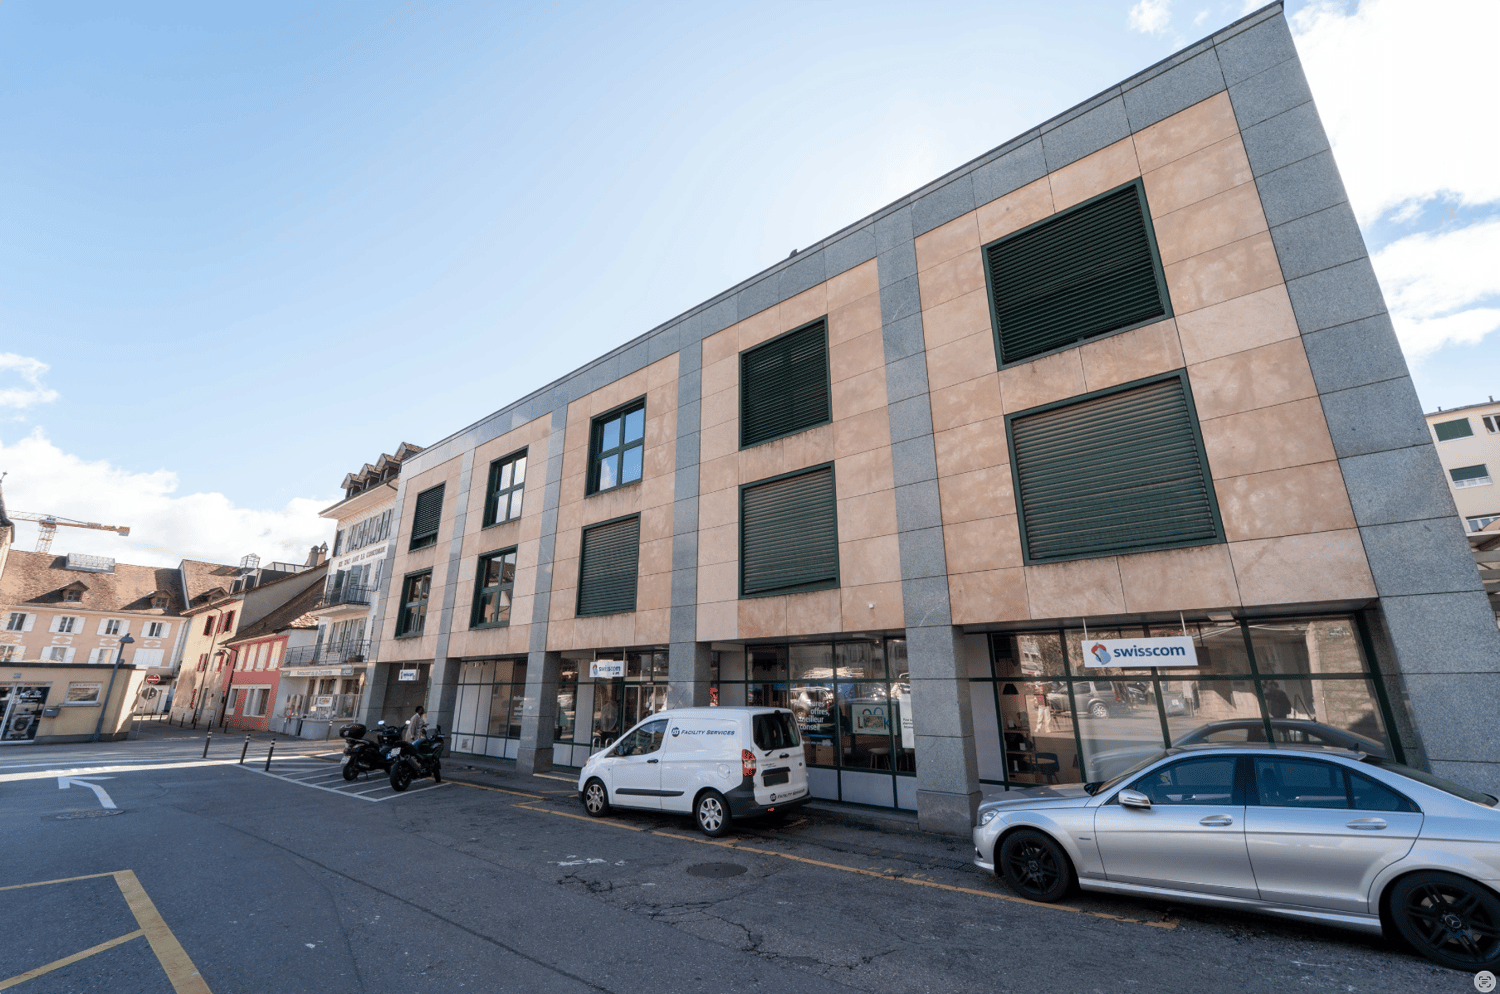
Located in the heart of Payerne's city center, in close proximity to shops, the CFF train station, and public transportation, the Simplon building represents a rare opportunity for investors and real estate developers.Built in 1989 on a 637 m² plot, this mixed-use building benefits from a current gross floor area of approximately 2,670 m² and significant potential for vertical expansion to reach around 3,930 m² of gross floor area, as identified in the study by QUBB Architectes.The building is currently partially rented to Swisscom, which occupies the ground floor and part of the technical areas, guaranteeing immediate and stable rental income. The upper floors offer strong potential for revaluation and redevelopment into residential, office, or commercial space.The building is situated in an urban zone 4, authorizing commerce and housing, with the possibility of building up to 4 floors above ground level plus habitable attics. The identified potential provides for the creation of two additional levels and an increase of approximately 1,260 m² of gross floor area.Key points: • Strategic central location in the heart of Payerne • Rental property building with existing income • High potential for vertical expansion and densification • Authorized uses: commerce and housing • CFF train station approximately 220 m and bus stop approximately 60 m away • Quick access to A1 and A12 highways • Opportunity for medium-term real estate repositioning Complete dossier and additional information available upon request.
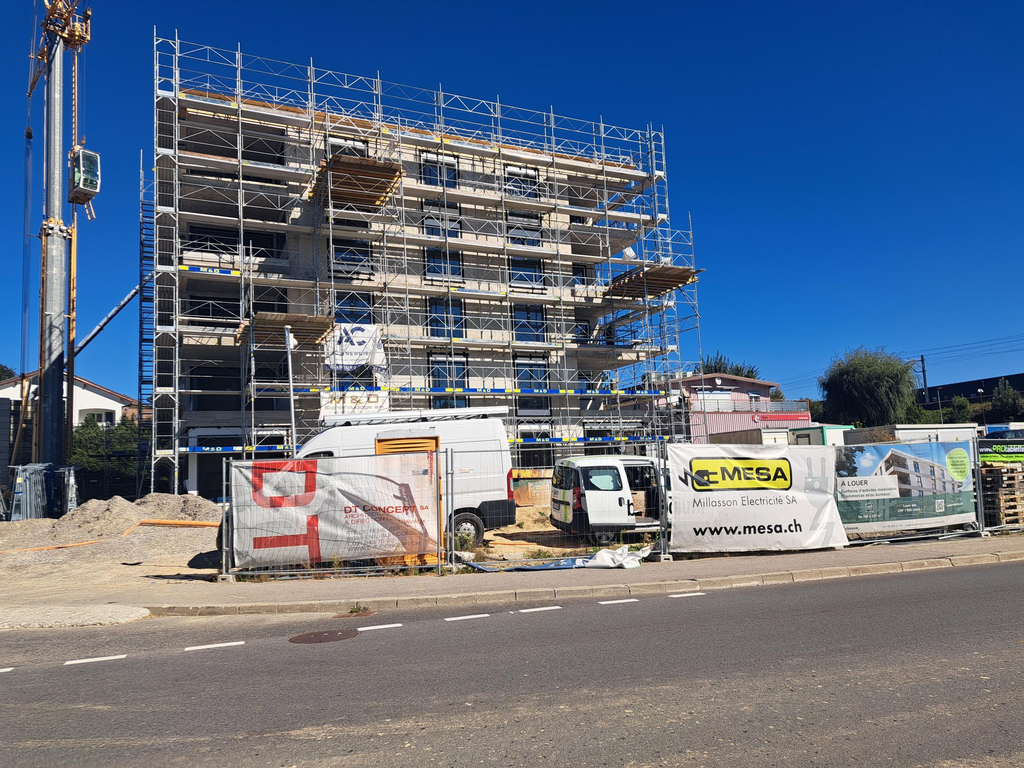
Commercial space of 124m2
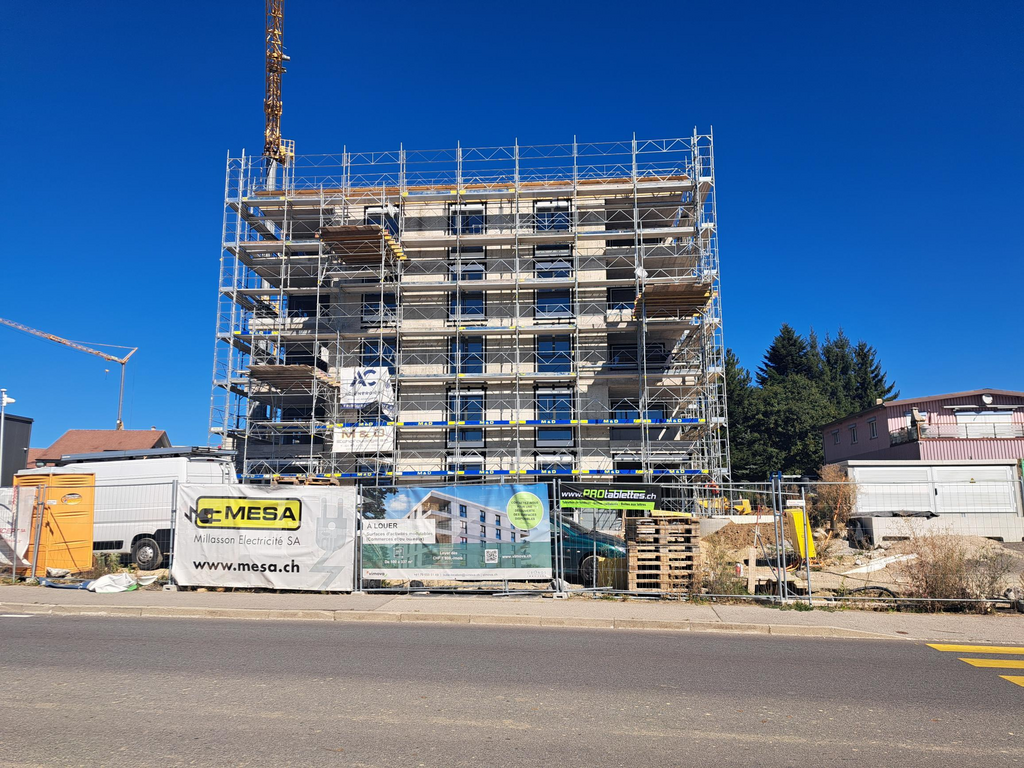
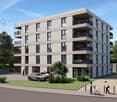
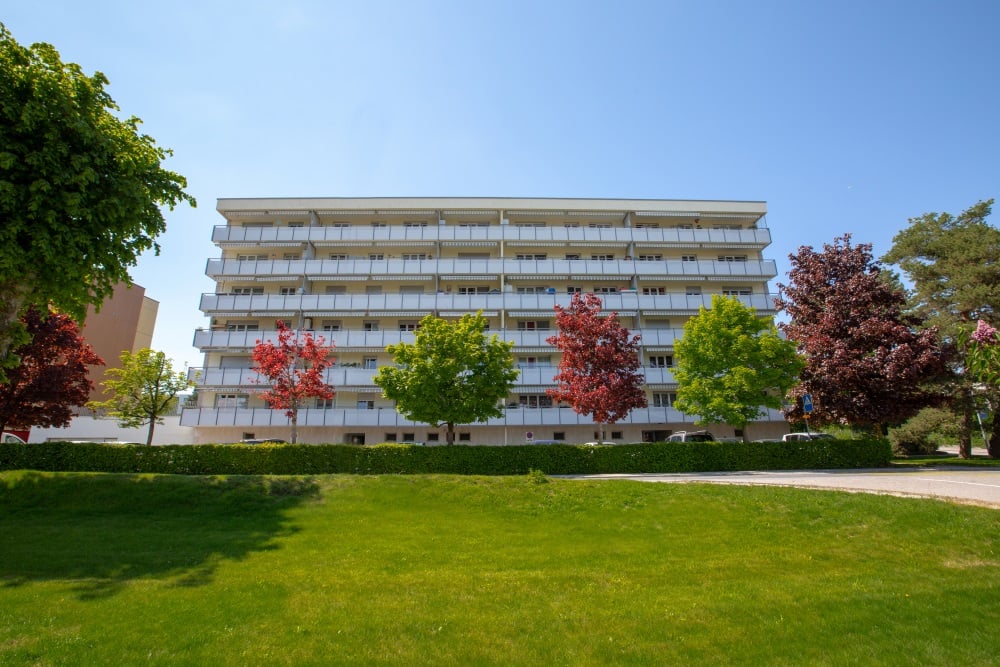
Romont - La Comba 4 Ideal situation for a commercial activity due to its proximity to the city center, the train station, and all amenities. We propose a modern commercial space with a total area of 124 m2 on the ground floor of a new building delivered for summer 2027. This space benefits from optimal lighting with a workspace of 90 m2, a dining area of 22 m2, a vestibule, and a toilet. Additionally, an additional access to two surfaces of 100m2 and 113m2 has been created to design your future office as you wish! Do not hesitate, contact us to share your project with us
Emilien Sommier
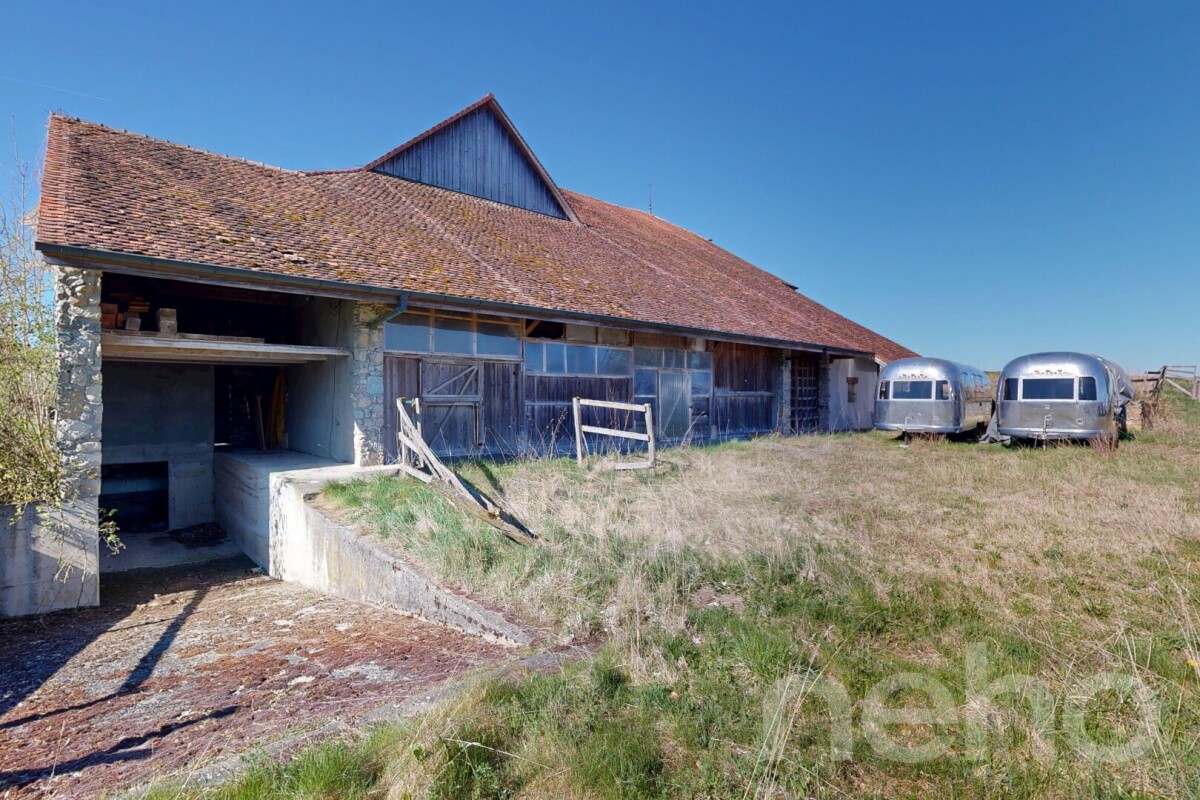
Magnificent historic farm to transform with great potential
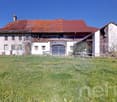
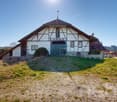
Located in a peaceful and green environment in Brenles (commune of Lucens), a charming Vaudois commune near Lausanne, this authentic farm dating back to 1837 offers a rare opportunity to create a character-filled real estate project in a privileged natural setting. Situated on a plot of 3'455 m², the property benefits from a calm, open and pleasant environment, while remaining easily accessible from amenities and main communication axes. With a built volume of approximately 5'129 m and a ground surface of 1'130 m², this farm offers generous volumes and numerous possibilities for valorization. Entirely to be renovated, it constitutes an ideal basis for imagining a tailored project, whether it be an exceptional family residence, a rental project or the creation of several character-filled dwellings. The original architectural elements, the important wooden structures, the traditional facades and the vast interior spaces confer on this property a unique identity. They allow for a renovation that harmoniously blends the charm of the old, authentic materials and contemporary comfort. The property already benefits from a valid building permit for the realization of a hotel project, constituting a concrete and interesting basis for future buyers. Moreover, the expected evolution of communal regulations could offer additional perspectives in terms of creating dwellings and further strengthen the development potential of the site. This property will seduce lovers of old buildings, families wishing to create an uncommon living space as well as investors looking for a singular real estate project, in a commune appreciated for its tranquility and quality of life. A rare opportunity to give new life to a historic farm and offer it a new destination, between heritage, nature and potential for valorization. We are at your disposal to organize a visit and allow you to discover on site all the possibilities offered by this property.Exact address available after registration on neho.ch.DO YOU WANT TO VISIT? PLEASE REGISTER FIRST: https://neho.ch/b/1683-26-2
Sandra Di Giacomo
Restaurant-Bar project with great potential
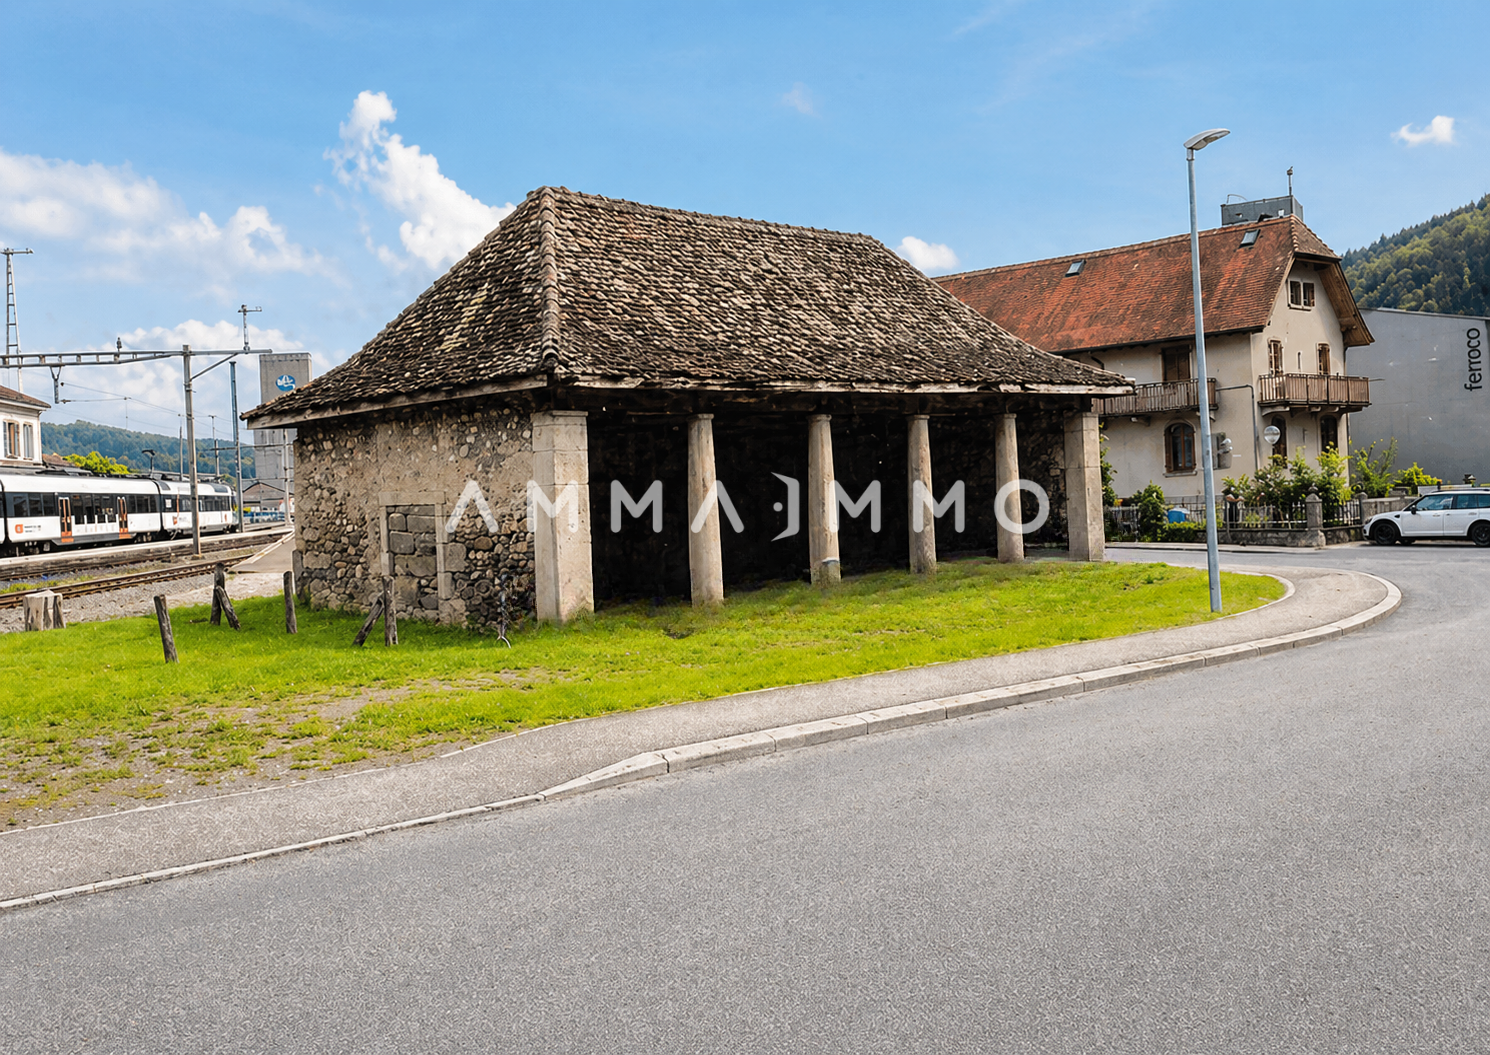
PERMISSION GRANTED! Project for a Restaurant-Bar to be realized.And if it was time to make your project a reality? Give life to a unique and convivial place in the heart of a strategic location in full growth!Ideally located in Moudon, in immediate proximity to the train station, this Restaurant-Bar project benefits from a strategic location halfway between Lausanne and Payerne. A dynamic framework that makes it a unique opportunity to create an attractive place, intended for a local and passing clientele.A rare opportunity, ready to be realized immediately: building permit for a Restaurant-Bar project, fully completed with all necessary authorizations (CFF and Confederation) and a complete file, both on an architectural and technical level.The ground floor has been designed with a very bright dining room of over 82m² (approximately 39 seats). In addition, there is a cloakroom, three separate toilets (PMR-women, men and employees), as well as a kitchen of approximately 15m², designed to meet operational needs.On the upper floor, a spacious mezzanine of approximately 40 m² offers great potential for layout, allowing up to 38 additional seats. This area is ideally complemented by a technical room (14 m²) and a storage room (14 m²), optimizing the functionality and operation of the place.This future restaurant is distinguished by a particularly comfortable reception capacity, with a total of 127 seats in the summer season and 77 in the winter season, making it easy to cope with sustained attendance within the municipality.On the outside, an ideally designed south-facing terrace provides a very pleasant setting, which can accommodate between 40 and 50 seats. The fully glazed south facade highlights the original pillars and bathes the dining room in light, immediately giving the place a unique character.On a technical level, the project also includes modern equipment, such as an air-water heat pump, underfloor heating and (photovoltaic solar panels). The installation of a double-flow ventilation system is also authorized.Let your imagination run free to take over this project and make it a lively, unique and convivial place, in your image.A great opportunity to give life to a concept that makes sense and has potential!Situation:Rare opportunity in Moudon - Ideal location for Restaurant/Bar LoungeIdeally located in Moudon, in the heart of a municipality experiencing strong growth in Western Switzerland, this property benefits from a strategic location between Lake Geneva and the Plateau, just 20 minutes from Lausanne. The city is experiencing strong population growth, with an increase of around 3% between 2024 and the end of 2025, and a growth of over 11% since 2016. This growth dynamic is maintained and current prospects indicate a continuation of this development in the coming years, supported by continuous urban development, in particular through the recent creation of the Péron and Saint-Michel districts with over 240 new housing units, as well as numerous ongoing real estate projects.Located in an easily accessible sector, in immediate proximity to the train station, public transport and main roads, this property benefits from a regular flow of local, commuting and passing customers. A nearby car park with approximately 80 spaces is a major asset, facilitating access and comfort for customers.To date, Moudon does not have a modern bar-lounge restaurant, which represents a rare opportunity for an operator wishing to position themselves on a differentiated concept. Such a concept would meet a growing demand for modern and convivial places. The quality of life and local dynamics guarantee regular and varied attendance throughout the year. An ideal opportunity to develop a unique concept and capture an expanding market.
Mixed-use building with restaurant - Excellent rental potential
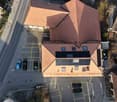
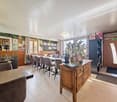
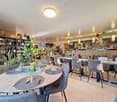
Located on a beautiful plot in the heart of the village, this character building constructed in 1912 has benefited from numerous renovations and improvements between 2008 and today. It offers excellent rental potential thanks to its mixed configuration and versatile spaces. The property consists of a restaurant with two large terraces, a function room, 2 attic duplexes with 7.5 rooms, a 2.5 room apartment, as well as 3 rooms with shared kitchen and sanitary facilities. The ensemble is completed by 20 outdoor parking spaces and a two-car garage. The roof has been recently inspected and is ready to accommodate 27 photovoltaic panels. The apartments offer beautiful volumes, many easily convertible rooms, generous living spaces, and quality finishes.This property offers excellent rental potential, with the possibility of additional valorization. An ideal investment to combine yield and commercial exploitation in a peaceful and well-served setting. • Building in PPE • 20 outdoor parking spaces • Photovoltaic panels • Renovated • Very well maintained
Neiva Martins Julien
Residential building with café-restaurant in the heart of Broye
In the heart of the charming village of Les Montets, this fully renovated residential building stands out for its versatility and remarkable rental potential. Ideally located in the village center, it benefits from excellent visibility and privileged access to local amenities.Designed as a strategic real estate investment, this property harmoniously combines commercial spaces and residential units, offering optimal diversification of income.The building is organized around a renowned café-restaurant, recognized for its large capacity, sunny terrace, and numerous private parking spaces. This location continuously attracts a regular clientele, guaranteeing stable activity from the start. In addition, a versatile event space enriches the ensemble by offering a popular event space capable of meeting a varied regional demand and optimizing the site's overall rentability.The residential area has been designed to offer a good level of comfort. It comprises two magnificent attic apartments with 7.5 rooms in a duplex, characterized by large volumes and generous lighting in the living areas. A 2.5-room apartment completes the ensemble to meet the strong regional demand for rental apartments. Finally, a variety of individually rented rooms with communal areas provides great flexibility in management while allowing for the optimization of yield.The building generates a monthly net rental income of CHF 10,360, i.e., CHF 124,320 per year. Based on a purchase price of CHF 2,890,000, the gross yield amounts to approximately 4.3%.This yield level positions this building as a solid investment, offering an ideal balance between rental security and potential for appreciation.
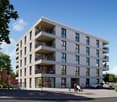
Commercial premises ideally located opposite Romont train station
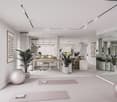
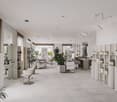
A spacious and versatile space to bring your project to life!Located in Romont, in the premises of Central Gym, this vast commercial space of approximately 575 m² offers numerous possibilities for layout to accommodate a professional activity in a spacious and functional setting.The premises are situated just opposite the train station, in the heart of a lively and dynamic neighborhood, offering excellent accessibility by public transport and immediate proximity to numerous shops and services.Banks, bakery, restaurants, Denner, Migros, pharmacy, and other local businesses contribute to the attractiveness of this vibrant environment, which is frequented daily.Available from spring 2027, this property stands out for its generous volumes, various spaces, and existing equipment.The premises include: • A 52m² reception area • A large open room with several zones of 143m² and 190m² • A large enclosed room of 65 m² • A 36m² patio with a sauna, ideal for a well-being oriented activity • Some storage rooms • A 16m² office • Two 30m² dressing rooms with showers • Toilets A space with multiple possibilitiesThanks to its configuration and equipment, this space is particularly suitable for activities such as: • Fitness and sports: sports hall, personal coaching, group classes • Offices: large open space, shared offices or co-working • Trade and exhibition: showroom, presentation or exhibition space • Well-being and services: well-being center or specialized activities The configuration of the premises allows for the implementation of different concepts and the reorganization of spaces according to needs, subject to the necessary authorizations.Are you looking for a spacious and adaptable space to develop your activity or realize a new project?Contact us to obtain more information and organize a visit.Charlotte Lalancettec.lalancette@o2immo.ch026 652 81 10
Beautiful commercial space of 70m2 for rent
For rent, in the heart of Romont's city center, a charming commercial space of approximately 70 m² with a window, offering good visibility and an ideal setting for developing your business.It consists of:- An independent entrance- A spacious reception area- Two fully glazed offices of 9m2 each- A visitor toiletFor your comfort, the area is equipped with air conditioning. Additionally, this commercial space is partially furnished with quality furniture (desks, chairs, lamps, etc.).Located in the heart of Romont's city center, this space benefits from a central and easily accessible location, ideal for a commercial or service activity.The area is well served by public transportation. The Romont FR, Grand Rue stop is served by the TPF network, while Romont station offers numerous rail and road connections.Romont CFF station also has a P+Rail parking lot with 196 spaces, as well as spaces for bicycles and Mobility stations, making it easy for customers, employees, and visitors from outside to access the city center.A central location, good accessibility, and a window overlooking the Rue du Château: an ideal location for an activity wanting to benefit from a presence in the heart of Romont.
Carlos Tur
In Combremont-le-Grand. Mixed property with great potential
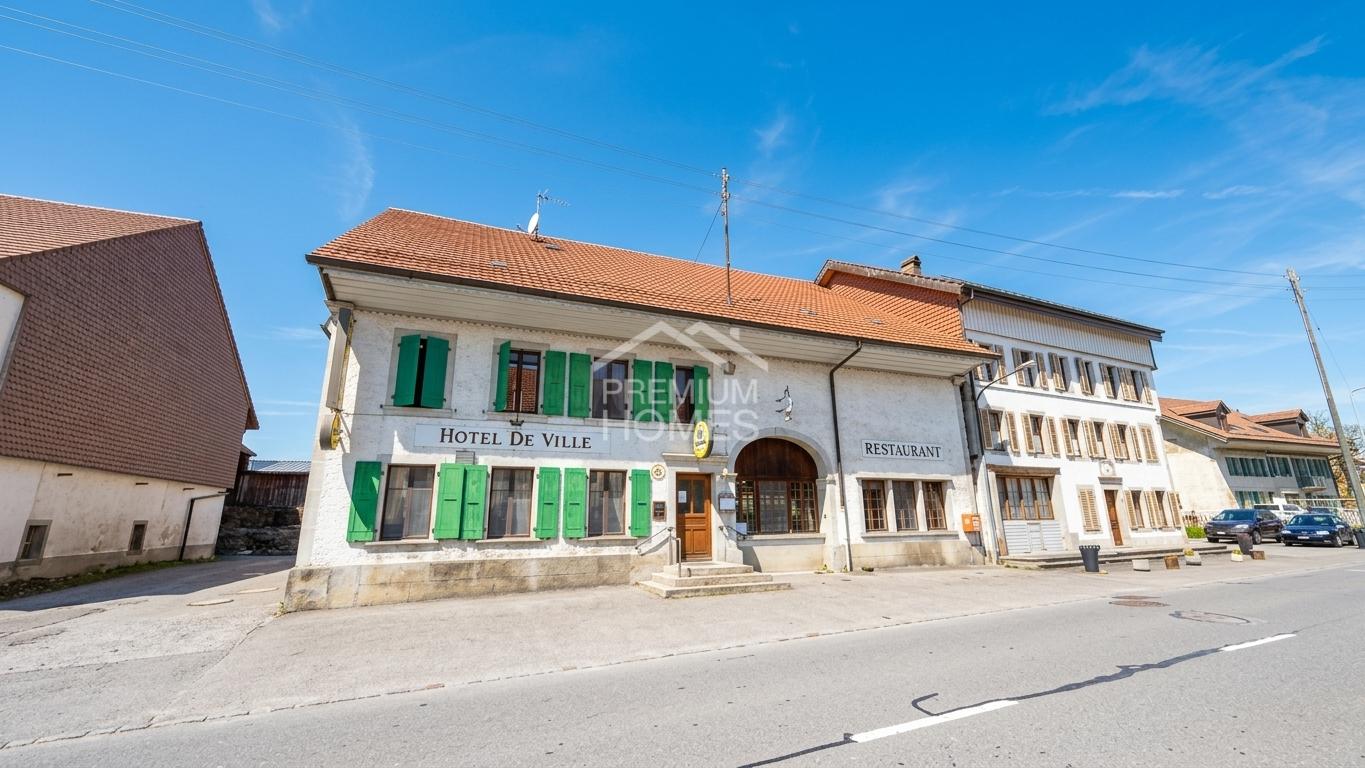
This character property located in the heart of the village represents a rare opportunity for investors, developers, or buyers looking for a property with great potential. Centrally located, it offers great flexibility in exploitation and multiple perspectives of valorization. The building currently includes an established restaurant, vast living areas, and a significant additional volume that can be rethought according to different concepts. Whether it's about maintaining a mixed activity, creating additional housing, or repositioning the property entirely, this property offers an ideal basis for a project with high added value. Its central location and configuration make it a particularly attractive object on the market. Here, no wish remains unfulfilled. Take advantage of it and come convince yourself!This PREMIUM HOMES offer includes: • Central location in the village • Plot of 693 m² • Central zone • Mixed use residential / commercial • Existing restaurant • Large living area • Attic with development potential • Potential for additional housing • Potential for guest rooms / B&B • Ideal for investors / promoters • High potential for valorization • Available parking spaces • Net living area of approx. 240 m² • Gross living area of approx. 280 m² Interested? We would be pleased to show you the property during a non-binding visit!Do you want to sell your house or apartment without worrying? We will indicate the current value of your real estate, discreetly and without obligation!Are you interested in a first, non-binding exchange? Do not hesitate to contact us. We look forward to your message.
Small commercial premises with shop window in the heart of Romont
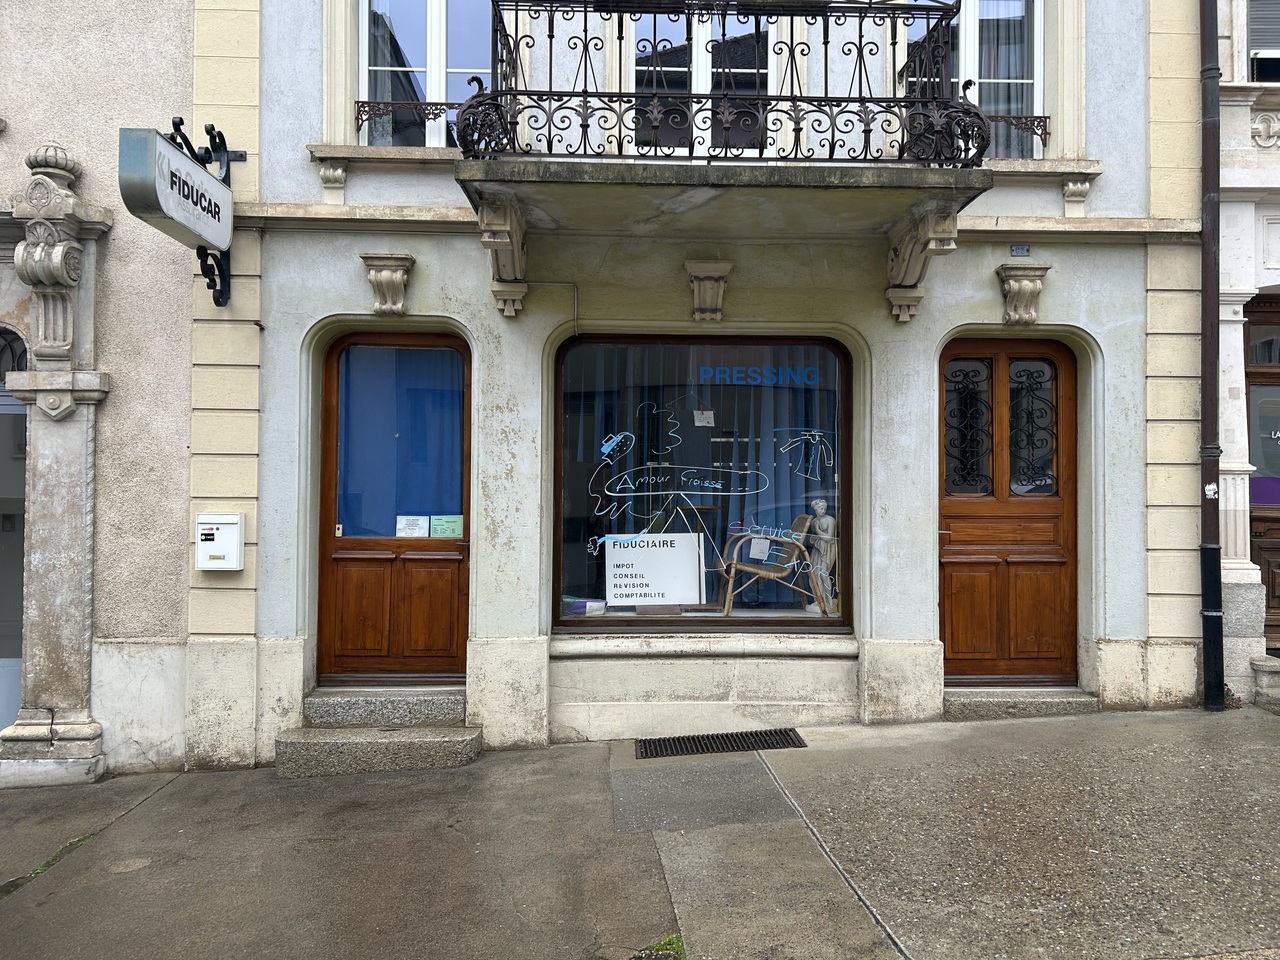
Sales area located in the center of Romont with large shop window, close to all amenities.The premises are located two steps from the Grand Rue and consist of:- a space of approximately 43m2 on the ground floor with shop window- a storage room with connections for a washing column- toilet, sink- a cellar at the back
100m2 office
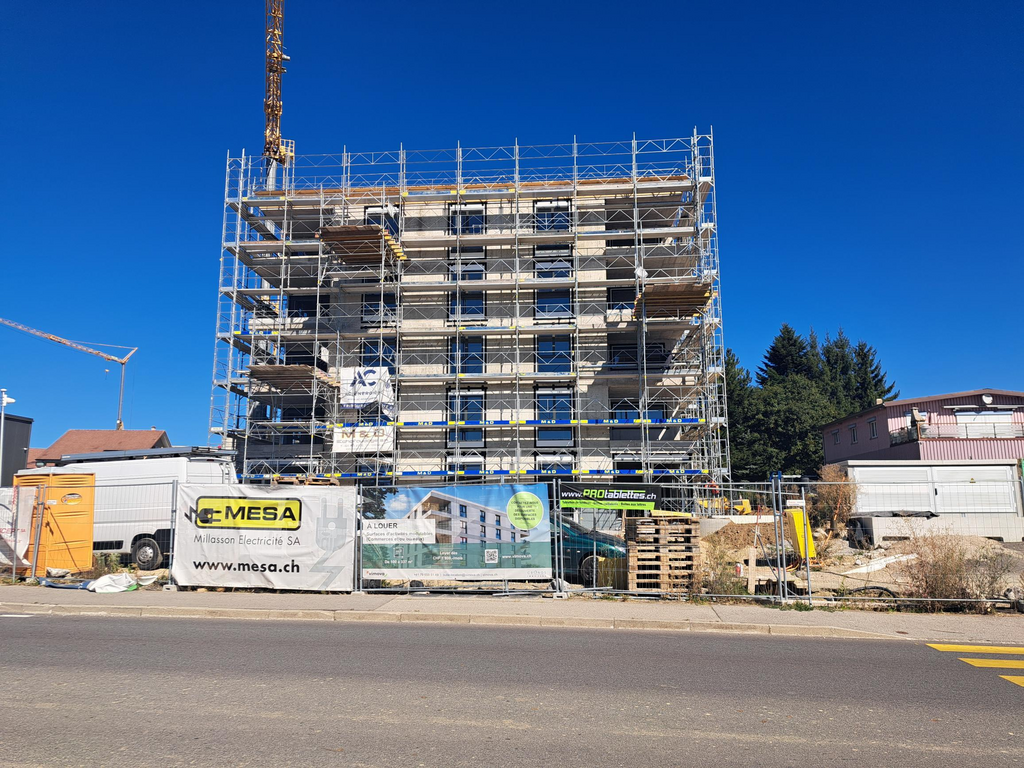
Romont - " La Comba 4" Ideal situation for a commercial activity due to its proximity to the city center, the train station, and all amenities. We are offering a modern commercial space with a total area of 100 m2 on the ground floor of a new building to be delivered in the summer of 2027. This space benefits from optimal lighting with a workspace of 75 m2, a dining area of 15 m2, a vestibule, and a toilet. Additionally, an extra access has been created to two areas of 113m2 and 124m2 to design your future office as you wish! Do not hesitate, contact us to share your project with us
Commercial surface of 113m2
Romont - " La Comba 4" Ideal situation for a commercial activity due to its proximity to the city center, the train station, and all amenities. We propose a modern commercial space with a total area of 113 m2 on the ground floor of a new building delivered in the spring of 2027 for rent. This space benefits from optimal lighting with a workspace of 78.55 m2, a dining area of 24 m2, a vestibule, and a toilet. Additionally, an additional access to two surfaces of 100m2 and 124m2 has been created to design your future office to your liking! Do not hesitate, contact us to share your project with us
Medical office for rent in the center of Romont
Beautiful 128 m2 surface on the ground floor for rent. Price upon request.Ideal for multiple needs: Medical office, office, etc.Easily accessible by car. The building is also close to Romont train station and public transportation.Non-contractual photos.