1324 (Premier) - All Listings

We recommend expanding your search criteria to get similar results. The current filters didn’t return any matches.

If you don’t want to change your current search criteria, we recommend creating a search alert, so you’ll be notified when matching offers become available.

More objects in your automatically expanded search area
62 results - Radius: + 10km
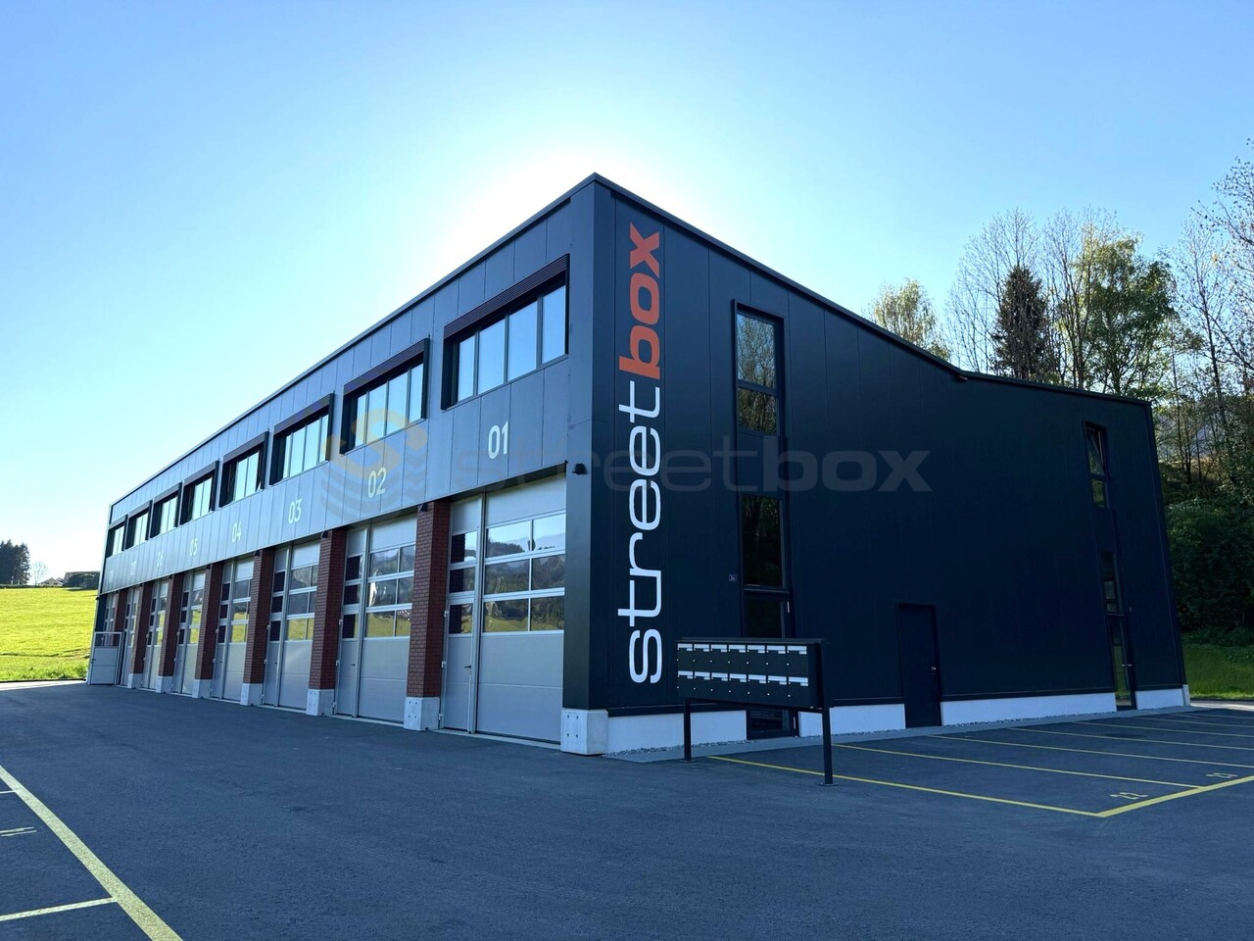
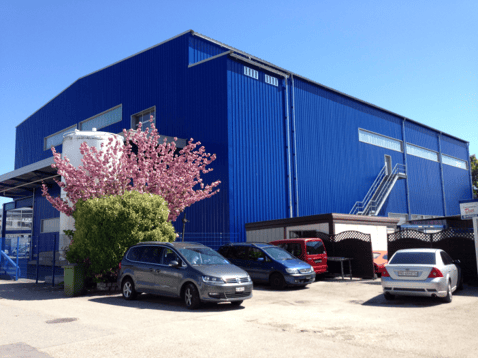
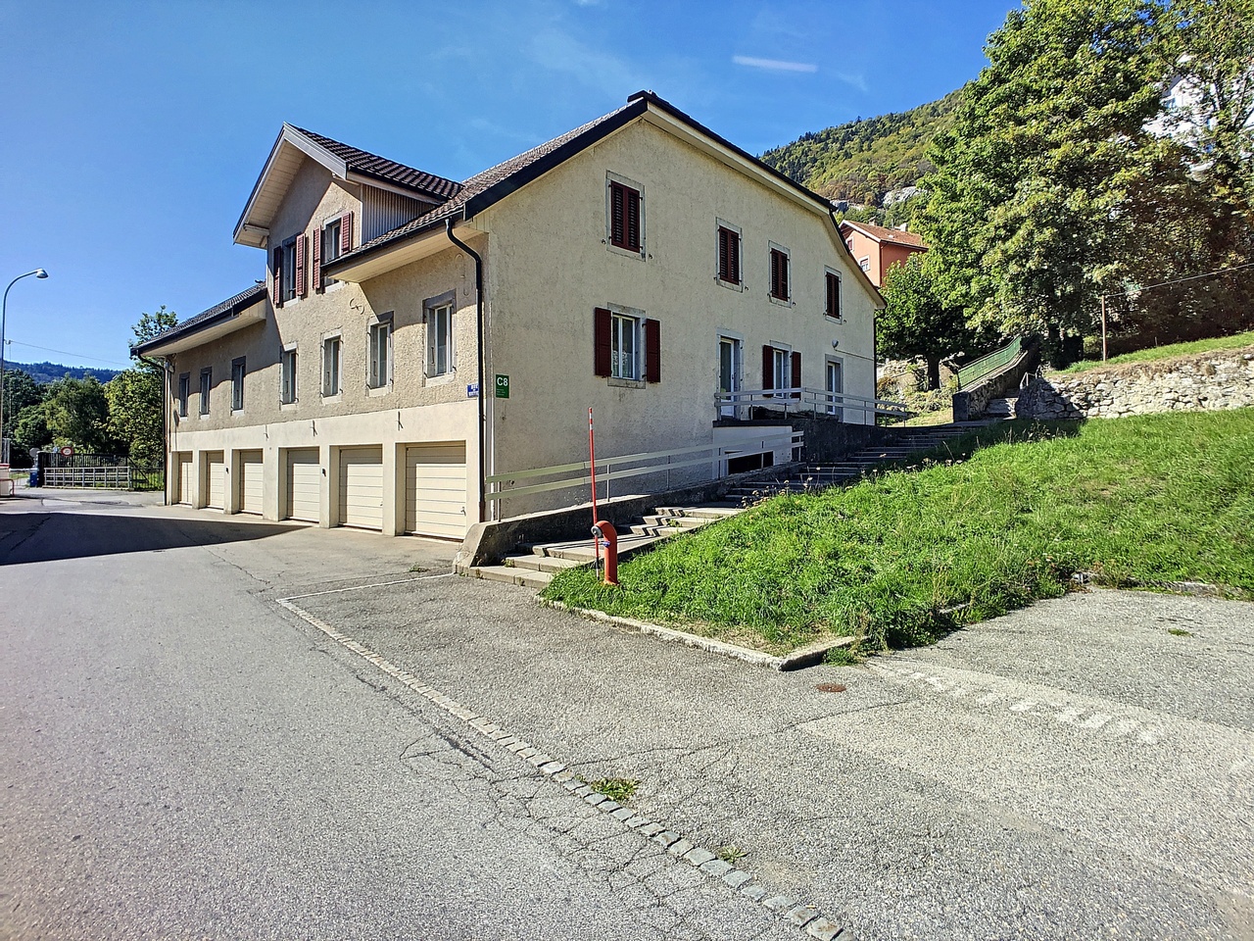
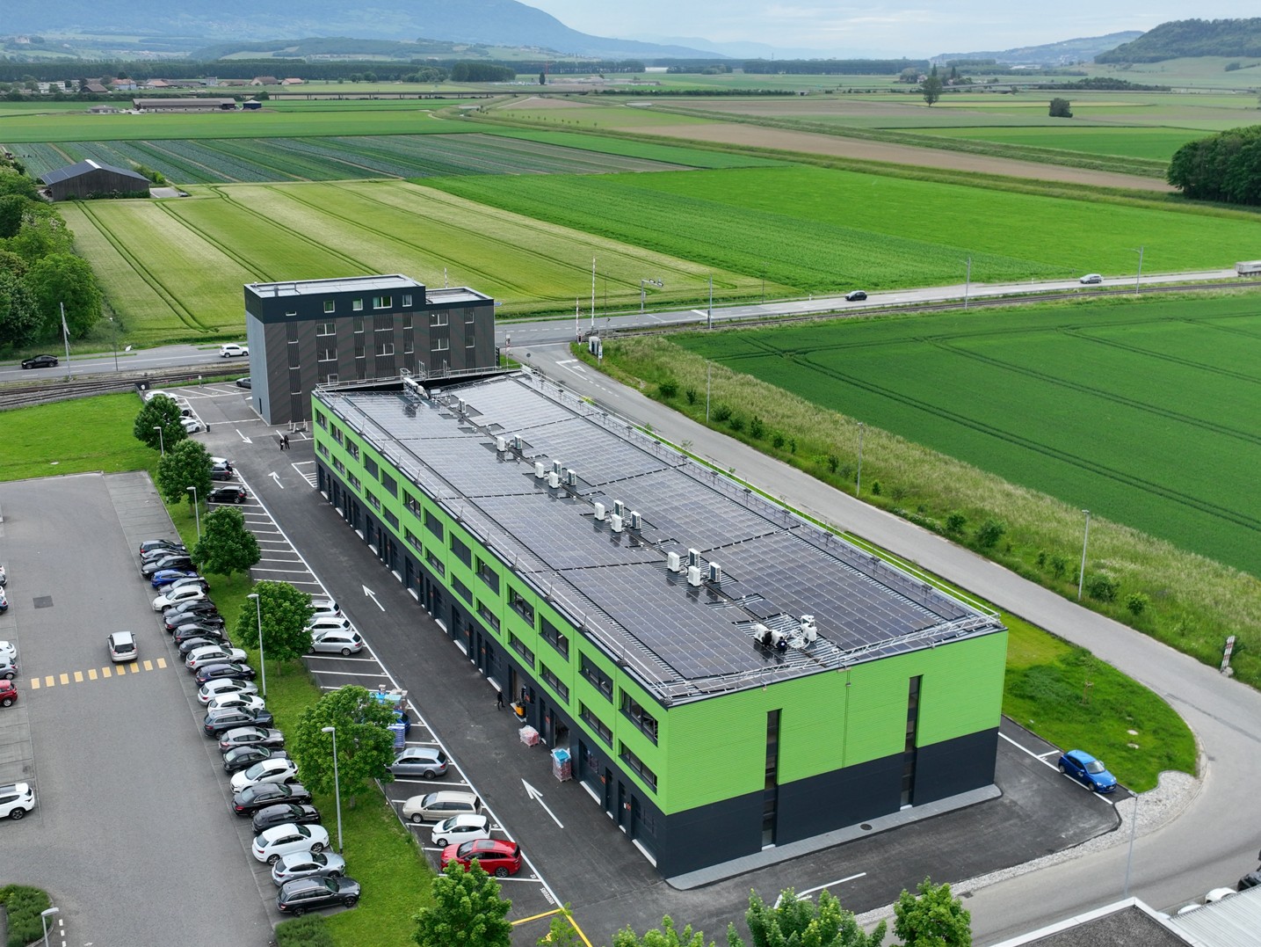
  • A large industrial-style building with a blue exterior and white trim, featuring a garage and parking area with several cars.
  • Floor plan of a storage hall and surrounding areas, including a storage hall, office, entrance, and access points.
1 / 2
1,380m²CHF 180.– / m²
Top
Chemin des Ducats 44, 1350 Orbe

Industrial hall for rent in Orbe, 1,380 m²

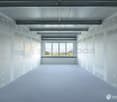
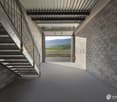
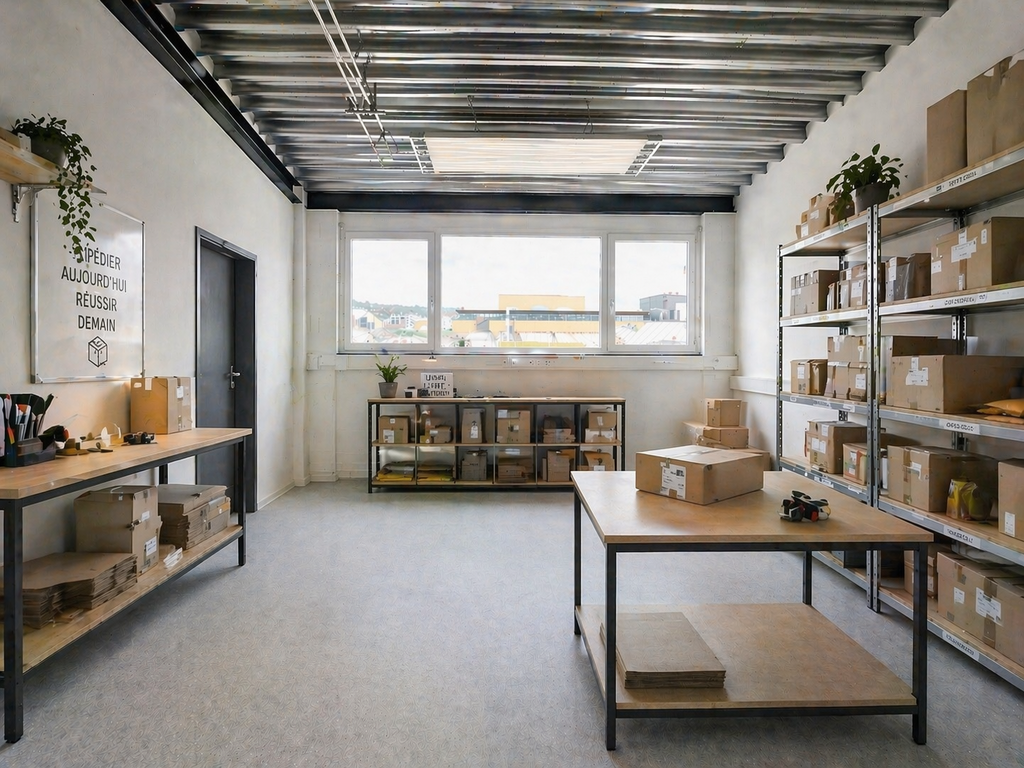
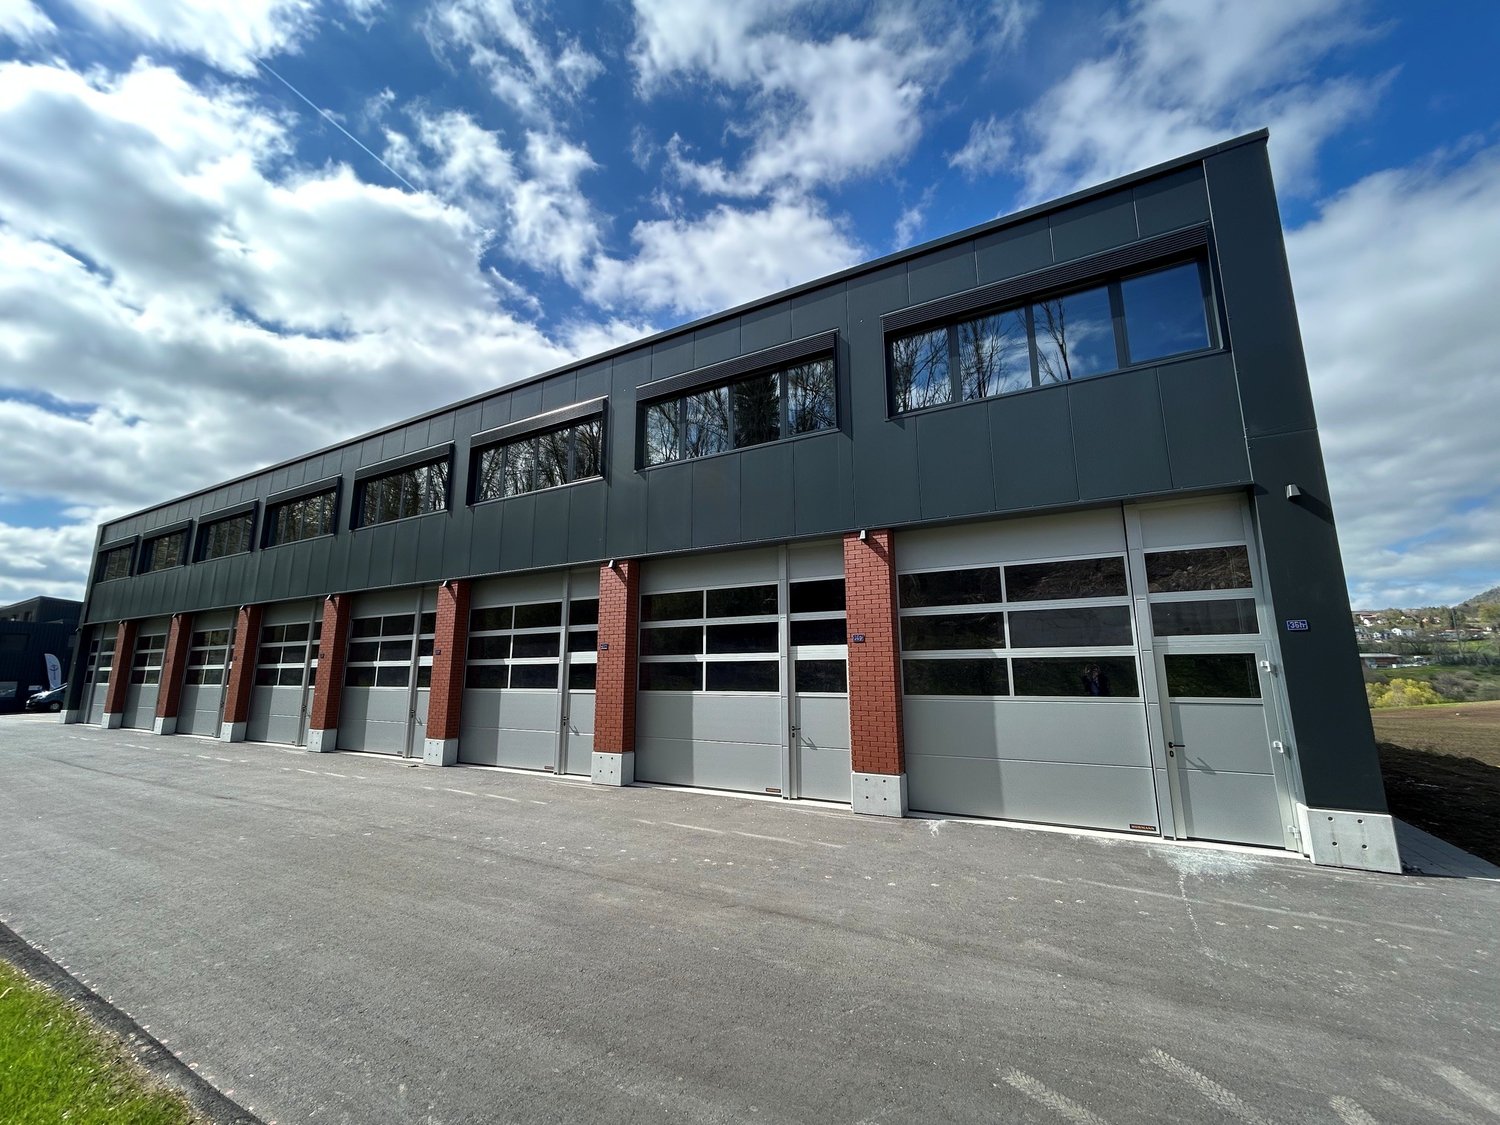
Industrial and logistics hall for rent – Les Ducats 31, 1350 Orbe It is located in the Les Ducats industrial zone in Orbe and offers a storage area of approximately 1,380 m² on the ground floor, which is particularly suitable for storage, logistics, distribution, e-commerce, or light industrial activity. The entire ground floor is currently available. The hall can be rented as a pure storage area or supplemented with customized logistics services. Situation and accessibility The hall benefits from a strategic location in Orbe, with quick access to the main traffic arteries of Western Switzerland and the French border via Vallorbe. Indicative travel times: • Yverdon-les-Bains: approx. 15 minutes • Vallorbe / French border: approx. 15-20 minutes • Lausanne: approx. 30 minutes • Neuchâtel: approx. 35 minutes • Bern: approx. 1 hour • Geneva: approx. 1 hour The location is accessible for heavy trucks up to 40 tons. Features • Storage area: approx. 1,380 m² • Ground floor • Internal height: 7.5 m • Floor load capacity: 3,000 kg/m² • Access for heavy trucks: 40 tons • Part of the hall is equipped with 3-story storage racks • Possibility to rent the hall with or without racks • Office: approx. 14 m² • Available parking spaces The area of 1,380 m² corresponds to the storage area, without office. Flexible rental offer The hall can be used as: • Warehouse / depot • Logistics center • Goods storage • Order preparation and shipping • E-commerce activity • Distribution A customized offer can be created according to the tenant's needs. Available logistics services In addition to the rental, logistics services can be offered upon request, such as: • Goods delivery • Unloading and handling • Storage • Order preparation • Management of shipping and deliveries • Distribution • Additional logistics services as needed The rates are set individually based on the volumes and desired services. Rental conditions Warehouse / depot: CHF 12.– to CHF 15.– plus VAT/m²/month, depending on the use of the area, presence or absence of racks, and possible logistics services. Costs: Electricity extra. Parking spaces: CHF 60.– plus VAT/parking space/month. Logistics services: Rates are set based on needs. Availability 1,380 m² available immediately. Address: Les Ducats 31 1350 Orbe VD Viewings and information upon request.

Travel time
-
Natacha Ansermet

Natacha Ansermet

1 / 13
Natacha Ansermet

Natacha Ansermet

  • Parking space
9.5 roomsCHF 1,350,000.–
CH, 1446 Baulmes

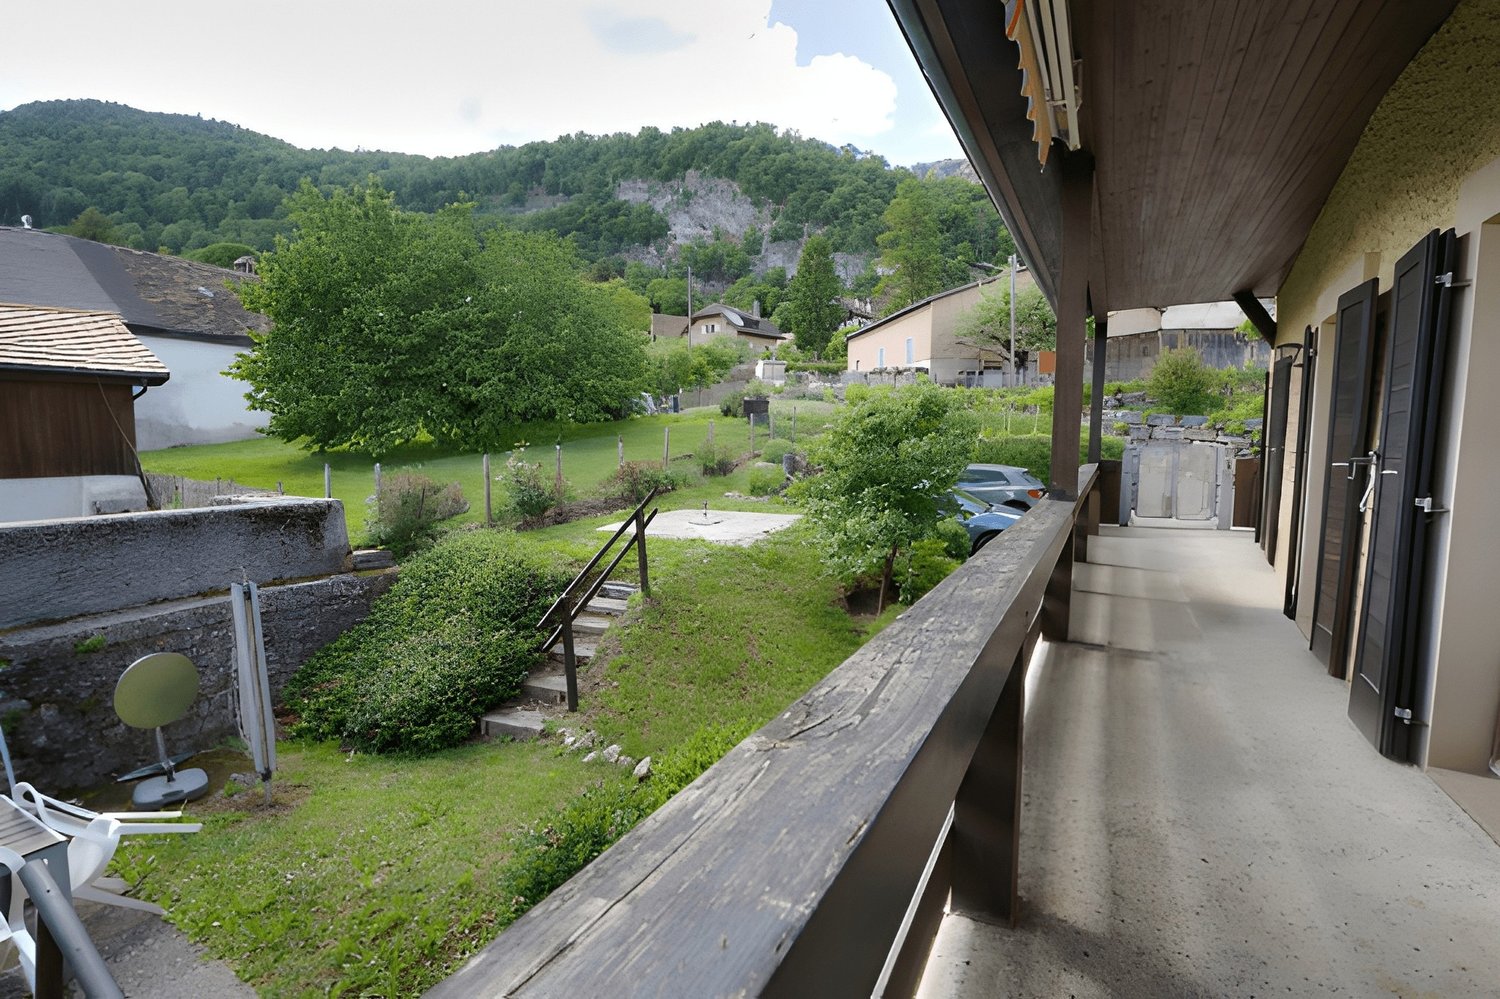
Rustic House of 1714 -- Three Apartments, Family Triplex and Two 2-Room Apartments

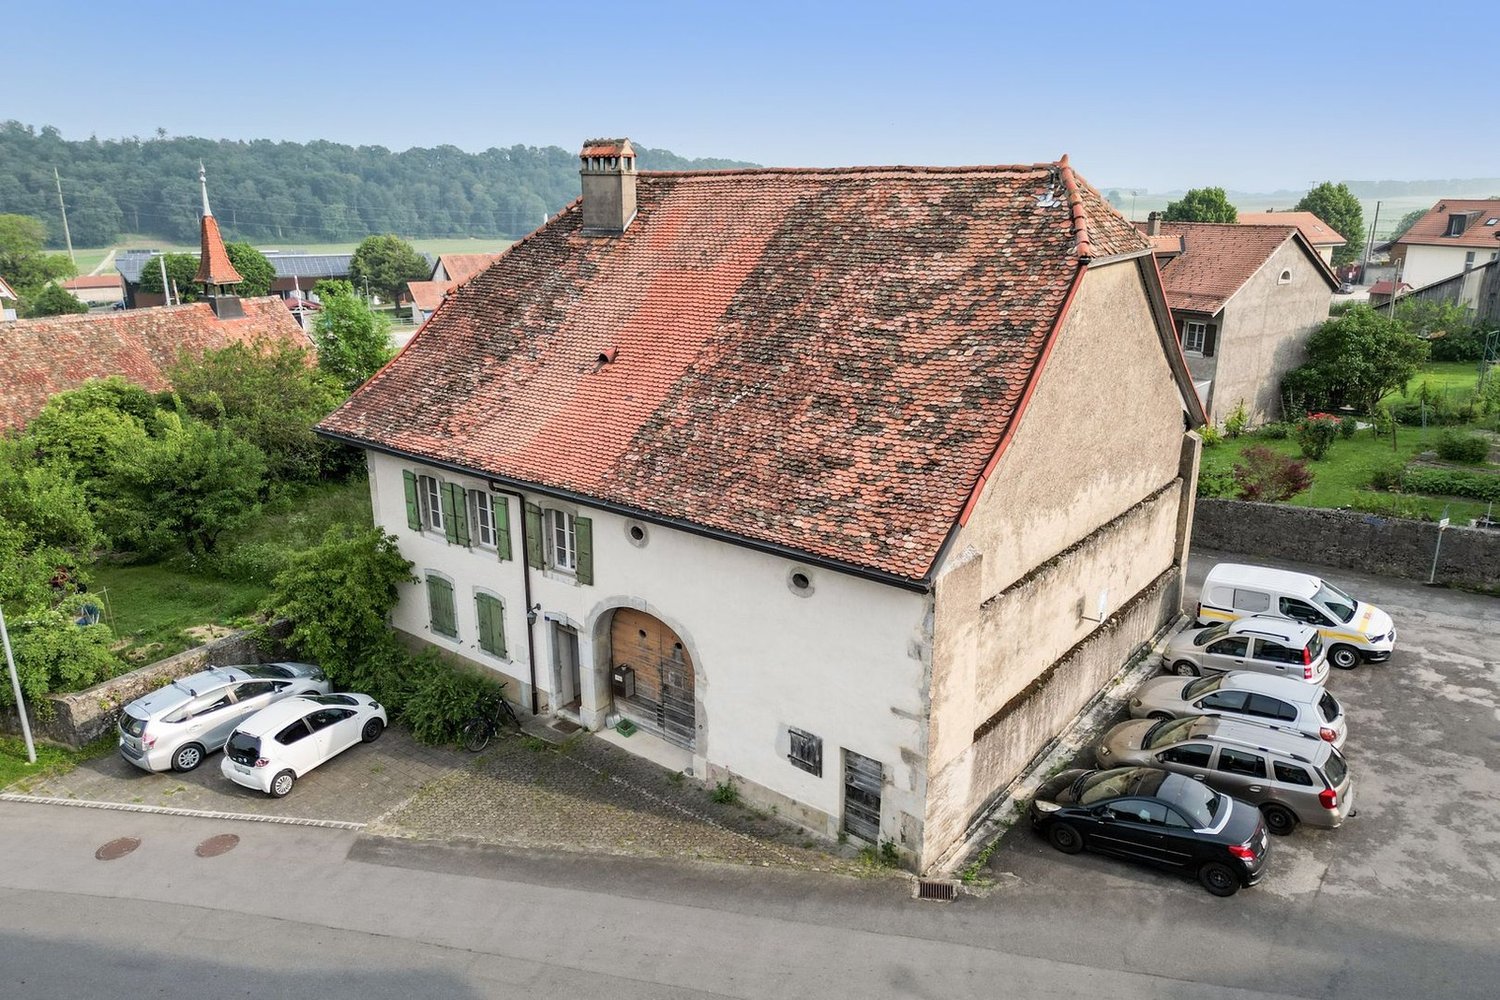
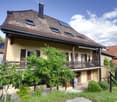
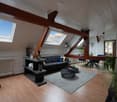
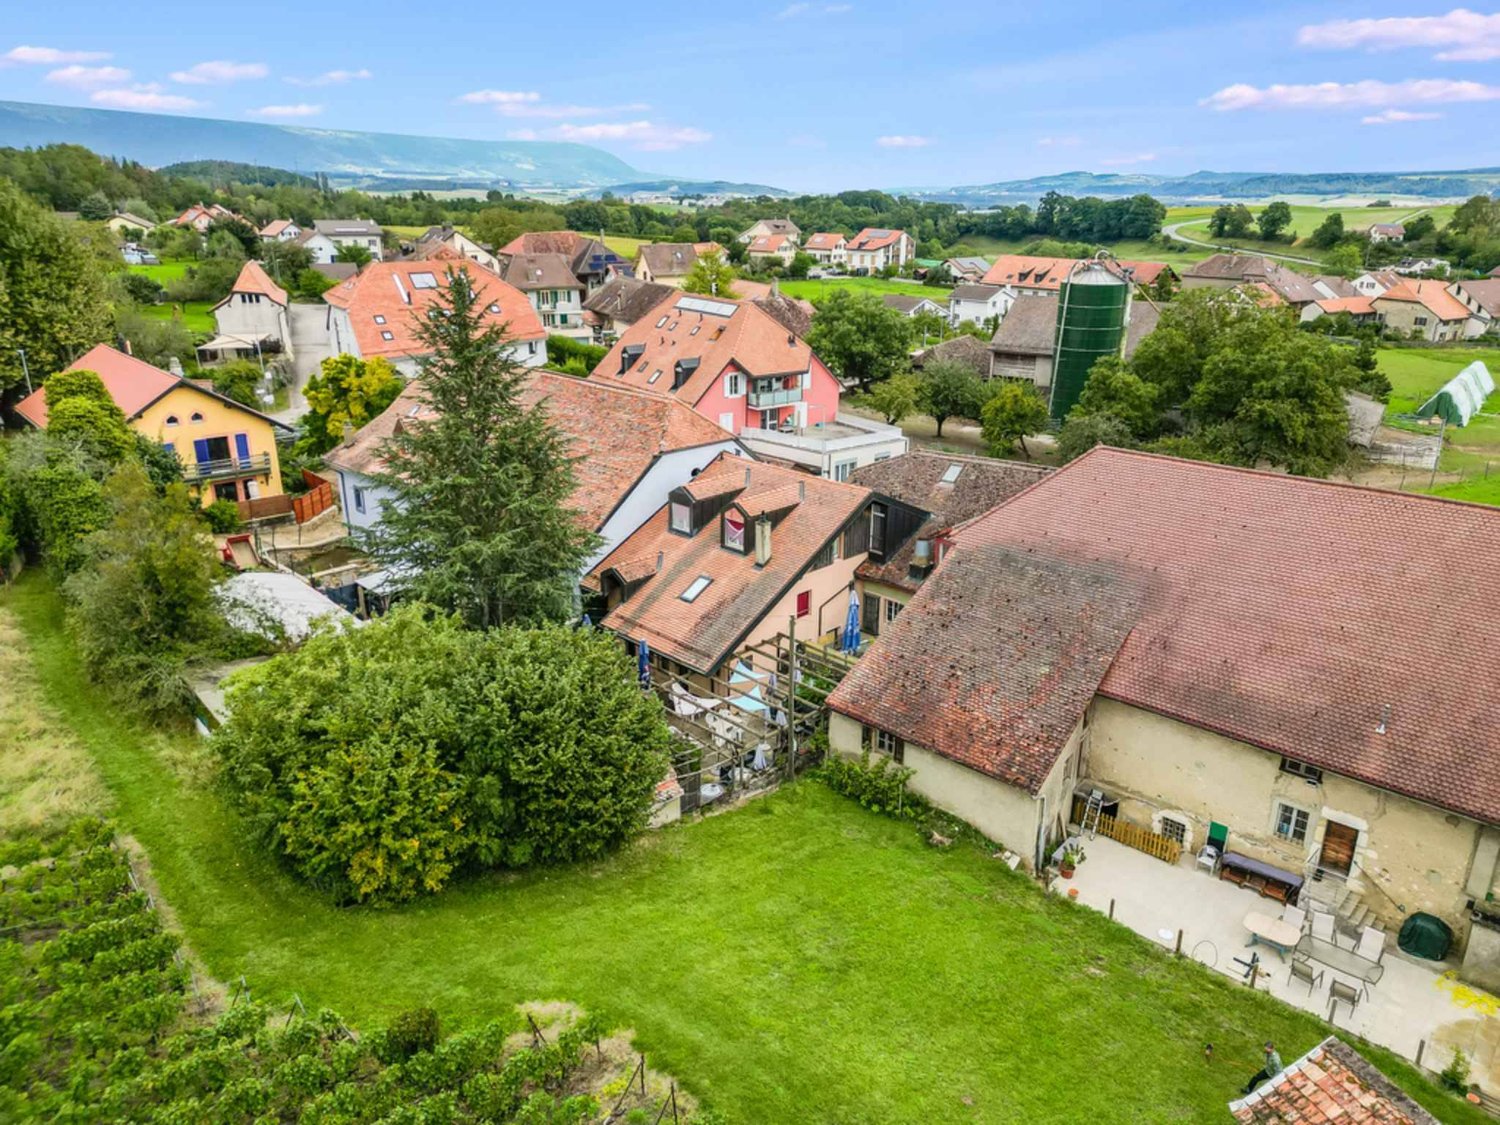
Rustic house built in 1714, carefully renovated in successive phases between 2012 and 2025. Listed in the cantonal architectural census, it consists of three independent apartments spread over four levels: a family triplex and two 2.5-room apartments. A configuration that opens up several exploitation scenarios, as a main residence with additional rental income or as a fully rented investment.Accessible through two independent entrances, the house unfolds over two buildings. The first houses a triplex of 4.5 rooms of approximately 160 m² on three levels: fully fitted kitchen, living room with wood stove, three bedrooms, two bathrooms, private balcony and an allocated parking space. The second houses two 2.5-room apartments of approximately 70 m² each, on the first floor and in the attic, the latter renovated in 2025 with a new kitchen, exposed beams and beautiful height under the roof. Outside, the 552 m² plot opens onto a south-facing garden, a paved terrace and four parking spaces, an old garage converted into storage and a large attic. Located in the immediate vicinity of the temple and the college, twenty minutes from Yverdon-les-Bains and fifty minutes from Lausanne, the house is situated in a lively village at the foot of the Vaudois Jura.Current annual rental income: CHF 53'400 (net rent, recent leases).Photos of the Triplex to come.Complete documentation and financial files available upon request.

  • Parking space
1 / 34
CHF 5,000.–
Le Creux 4, 1337 Vallorbe

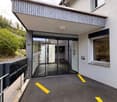
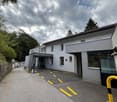
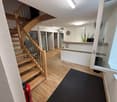
Commercial/Industrial Building for Rent in Vallorbe

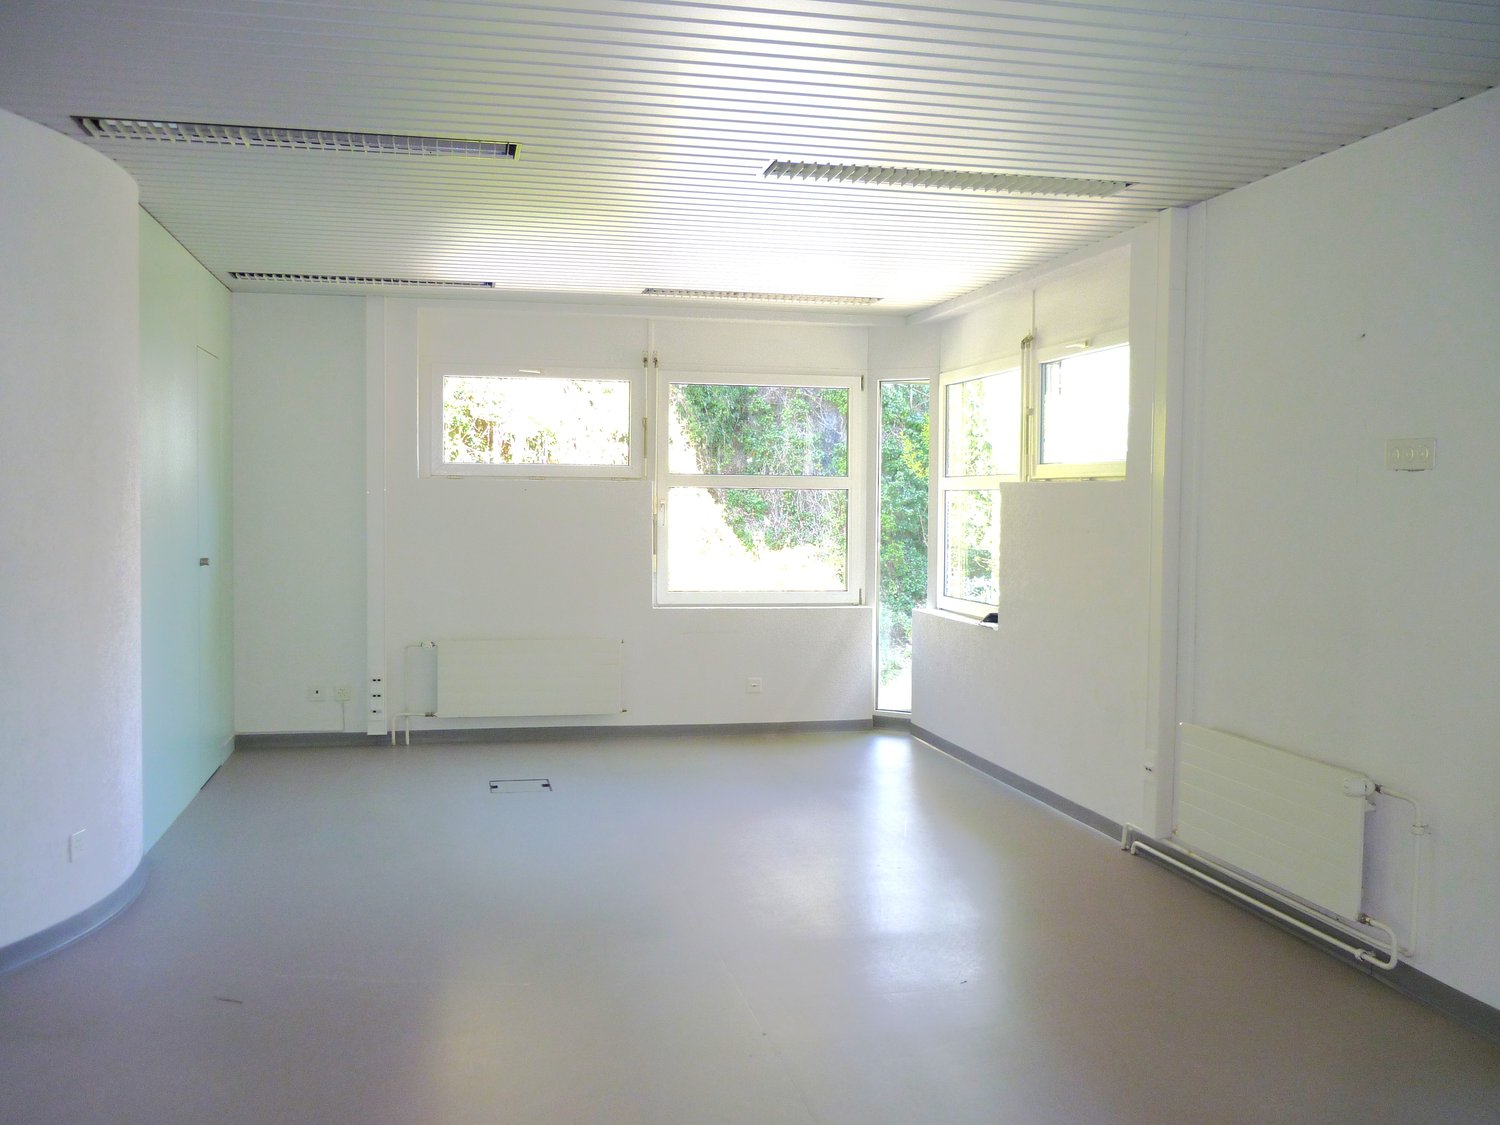
For rent – Ideal professional space for dental office, medical or paramedical center, or any commercial service.We are offering a commercial property of approximately 500 m² for rent, which is fully modular and offers many possibilities for customization according to the needs of your activity.The property is particularly suited for the installation of a dental office, medical office, paramedical center, health center, but also for the creation of several independent offices or cabins.An adaptable space for your projectThe area of approximately 500 m² can be divided and customized, allowing for the creation of: • Medical or dental offices • Consultation or treatment rooms • Paramedical spaces • Professional offices • Common waiting rooms • Administrative and technical spaces • Center bringing together several health professionals • Aesthetics This configuration allows for both renting the entire surface and renting by lots or cabins.Rent for the entire surface: CHF 5'000.00 excl. VAT or from CHF 25.00/m²/month excl. VAT, depending on the rented surface and customization.Highlights • Total surface area: approx. 500 m² • Surface area customizable by project • Possibility of creating several cabins/offices • Suitable for medical, dental, and paramedical activities • Possibility of sharing common spaces • Interior customization to be defined according to the needs of the future tenant • Solution suitable for a single professional or a group of practitioners Possibility of renting several parking spaces at a price of CHF 50.00/month excl. VAT.For more information, to obtain plans, or to organize a visit, we invite you to contact us.

Travel time
-
1 / 12
  • Parking space
9.5 roomsCHF 1,350,000.–
CH, 1446 Baulmes

Rustic house of 1714 -- Three apartments, family triplex and two 2-room apartments

Rustic house renovated in 1714, carefully renovated in phases between 2012 and 2025. It is listed in the cantonal architectural census and consists of three independent apartments spread over four levels: a family triplex and two 2.5-room apartments. This configuration opens up several exploitation scenarios, either as a main residence with additional rental income or as a fully rented investment. Accessible by two independent entrances, the house unfolds over two buildings. The first houses a 4.5-room triplex of approximately 160 m² on three levels: a fully fitted kitchen, a living room with a wood stove, three bedrooms, two bathrooms, a private balcony, and an assigned parking space. The second houses two 2.5-room apartments of approximately 70 m² each, on the first floor and in the attic, the latter renovated in 2025 with a new kitchen, exposed beams, and beautiful ceiling height. Outside, the 552 m² plot opens onto a south-facing garden, a paved terrace, and four parking spaces, an old garage converted into storage, and a large attic. Located in the immediate vicinity of the temple and the college, twenty minutes from Yverdon-les-Bains and fifty minutes from Lausanne, the house is part of a vibrant village nestled at the foot of the Vaud Jura. Current annual rental income: CHF 53'400 (net rent, recent leases).Photos of the Triplex to come. Complete documentation and financial files available upon request.

  • Parking space
1 / 11
2.5 roomsCHF 290,000.–
Chemin des Plans-Praz 20, 1337 Vallorbe

Fully equipped arcade!

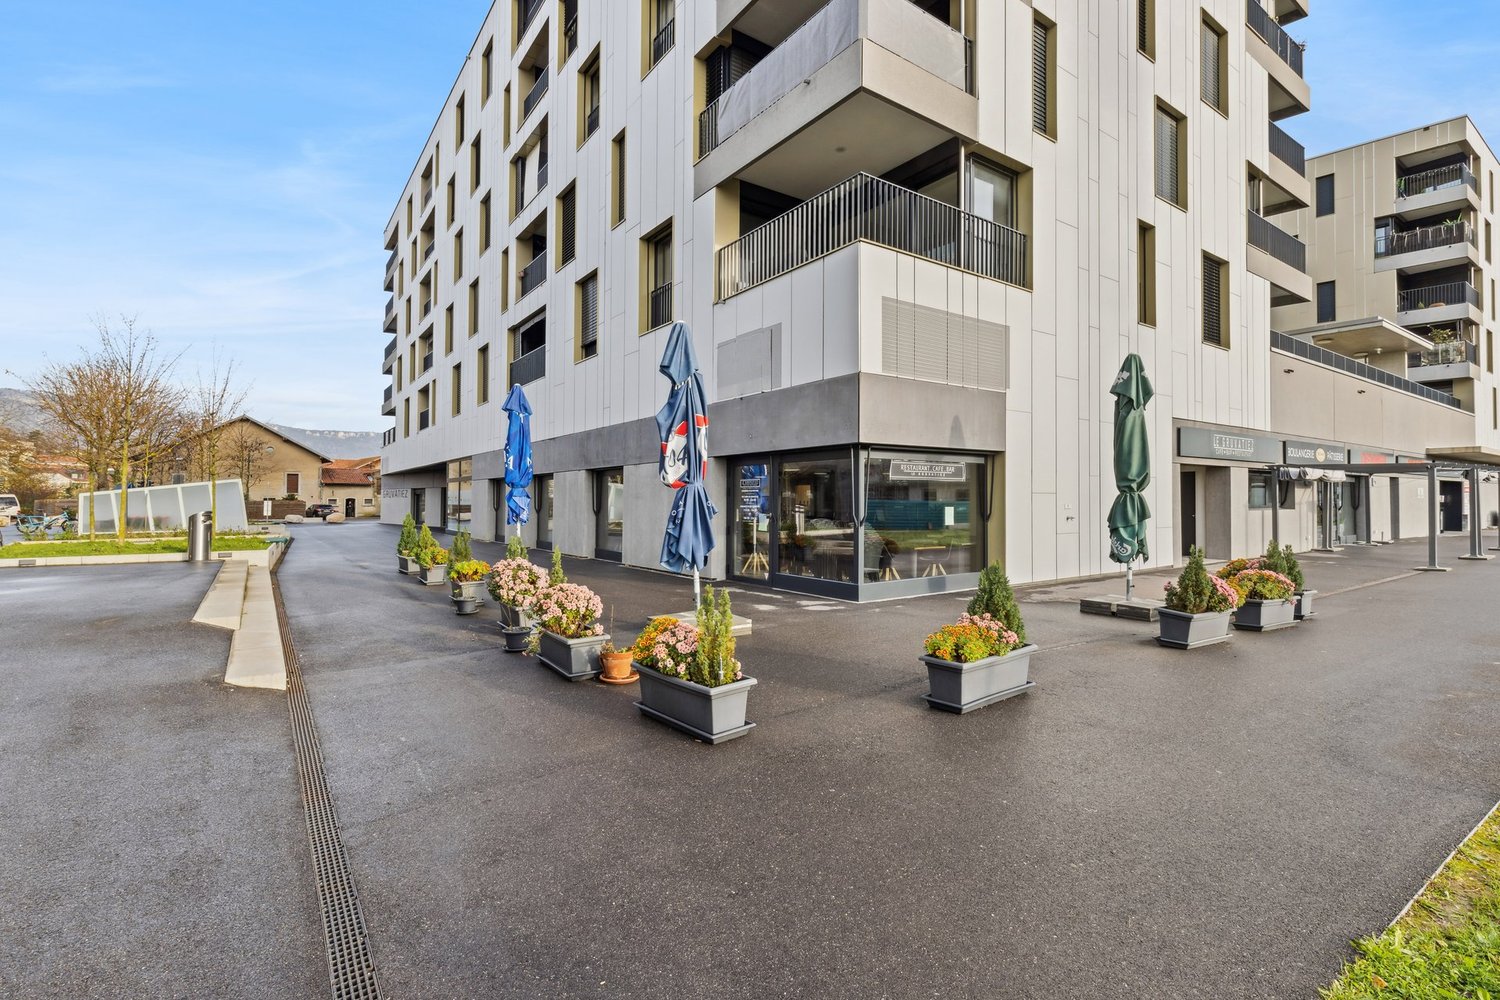
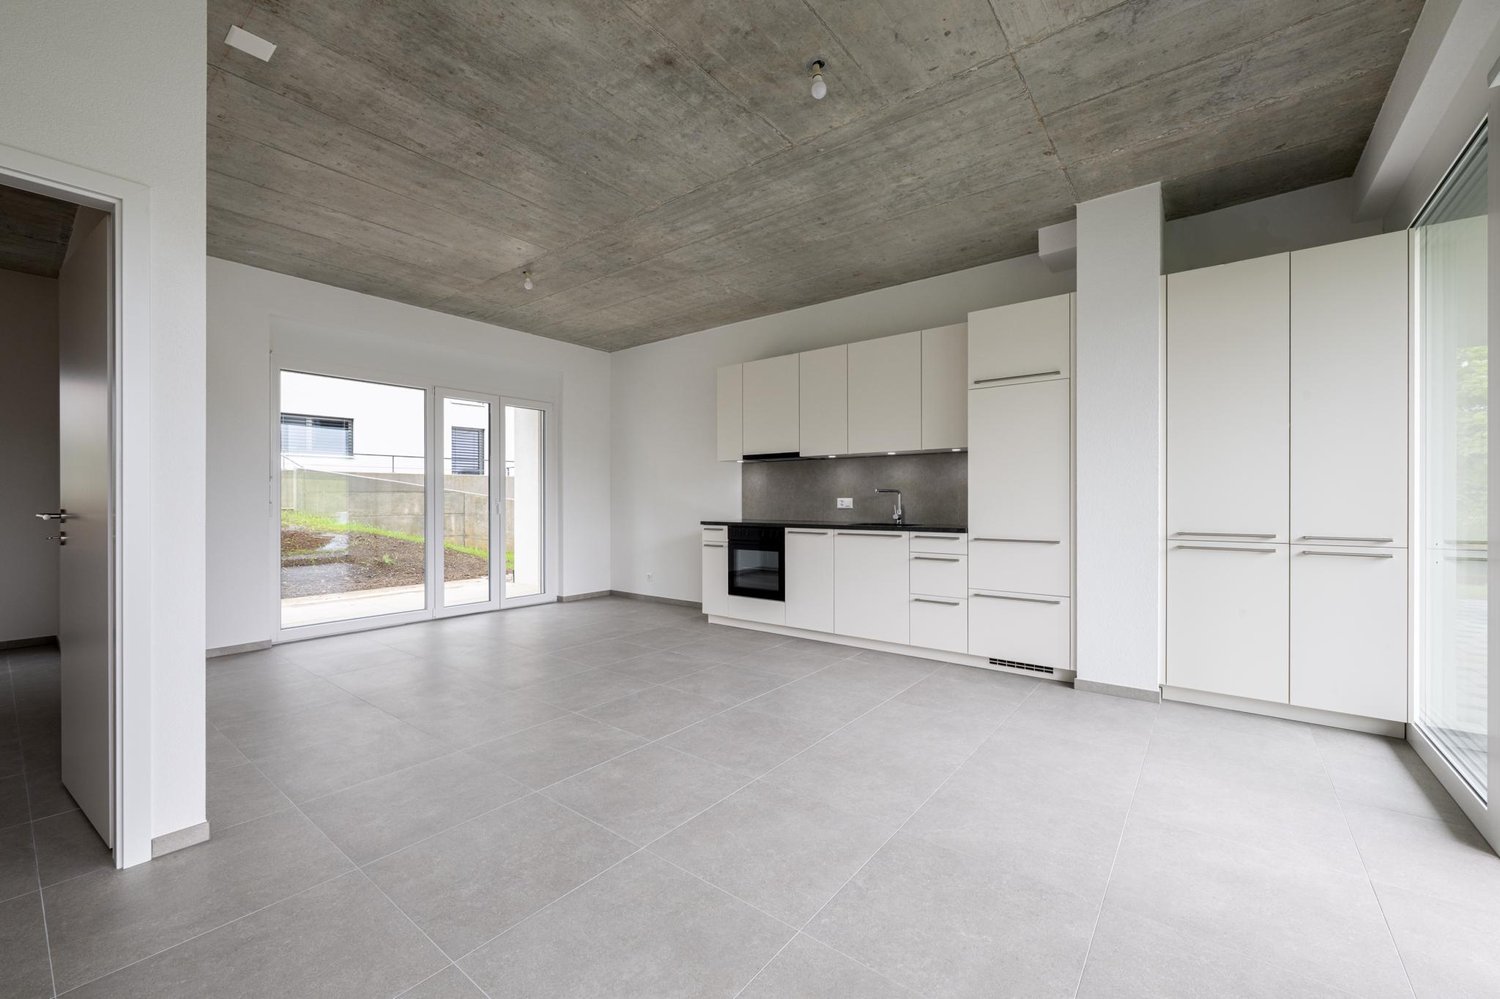
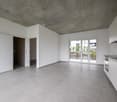
The 20ème Avenue promotion is complete! Take advantage of acquiring the property that suits you on www.20avenue.ch!A perfectly equipped commercial arcade with kitchen, bathroom, separate bedroom, large living room, and terrace! A parking space is included in the sale price. Whether for rental income or operation, this area is perfect for starting an activity!Vallorbe enjoys a perfect balance between its preserved nature and its dynamic and prosperous economic basin. The region offers many jobs requiring high qualifications, such as in the watchmaking sector. The proximity to nature will allow you to stroll through the forest or relax on your loggia during long summer evenings.Generosity and sustainability are the watchwords of 20ème Avenue. Generous with its openings illuminating the apartments with a view of the surrounding nature. Sustainable because the project wants to make no compromises in terms of environmental criteria.The daytime areas invite conviviality and relaxation with extended openings onto the external surfaces. The bedrooms are designed to offer maximum space to facilitate the layout of your nest.Appreciate this magnificent project as a whole on the dedicated site: www.20avenue.chAn external parking space is included in the total sale price.For all requests, questions, and to arrange a site visit, the undersigned is at your disposal:Mathis FuchsCo-founderFederal diploma in real estate management078/814 96 86Mathis.fuchs@immocloudsarl.chImmocloudsarl.ch20avenue.ch

Travel time
-
1 / 9
  • Parking space
  • View
480m²CHF 1,590,000.–
A Agiez, 1352 Agiez

Mixed-use building in Agiez

Mixed-use building with 6 apartments and a commercial spaceThe entire building is rented, with an annual rental income without heating and hot water costs of CHF 80'040.-.Located in the heart of the village of Agiez, this building is known for its restaurant "Le Normand", which is renowned for its high-quality service and excellent cuisine.Building from 1800 in the ECA register, must have been built before this date, without knowing the exact date.Last major transformation in 2008.Several renovations have taken place since then, such as the one in 2016 for the apartment on the top floor.In addition, a renovation of the apartment's painting has been carried out with each change of tenant.Description:Building on 3 levelsGround floor with terrace Café-Restaurant Le Normand:Café, various dining rooms, kitchen, rooms and terrace. Current 5-year lease, ending on September 30, 2024, with an inventory of the restaurant equipment belonging to the owner;1st floor:3 studios1 x 3.5-room apartmentAll rented and with rental reserves (see rental status)2nd floor1 x 2.5-room apartment1 x 3-room apartmentAll rented with rental reserves.The apartment located in the attic was completely renovated in 2016.The building is in good condition;8 parking spaces are available for the restaurant, Bien-fonds Agiez/RF 80 in servitude with the municipality of Agiez, annual rent paid by the owner for the restaurant.Technical data: - Roof with tiles, two pitches with dormer windows and skylights - The gutters are made of copper and are in good condition. - Building with 3 levels + a basement under the restaurant. - The heating system is gas-powered. - The sewage lifting system was renovated in 2014 - Installation of a grease separator in 2017 - Compliance with electrical installations in 2017

  • Parking space
  • View
1 / 6
  • Parking space
  • Elevator
CHF 320.–
Rue des Ducats 40, 1350 Orbe

SPRING 2027 - Commercial Opportunity in Orbe

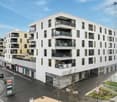
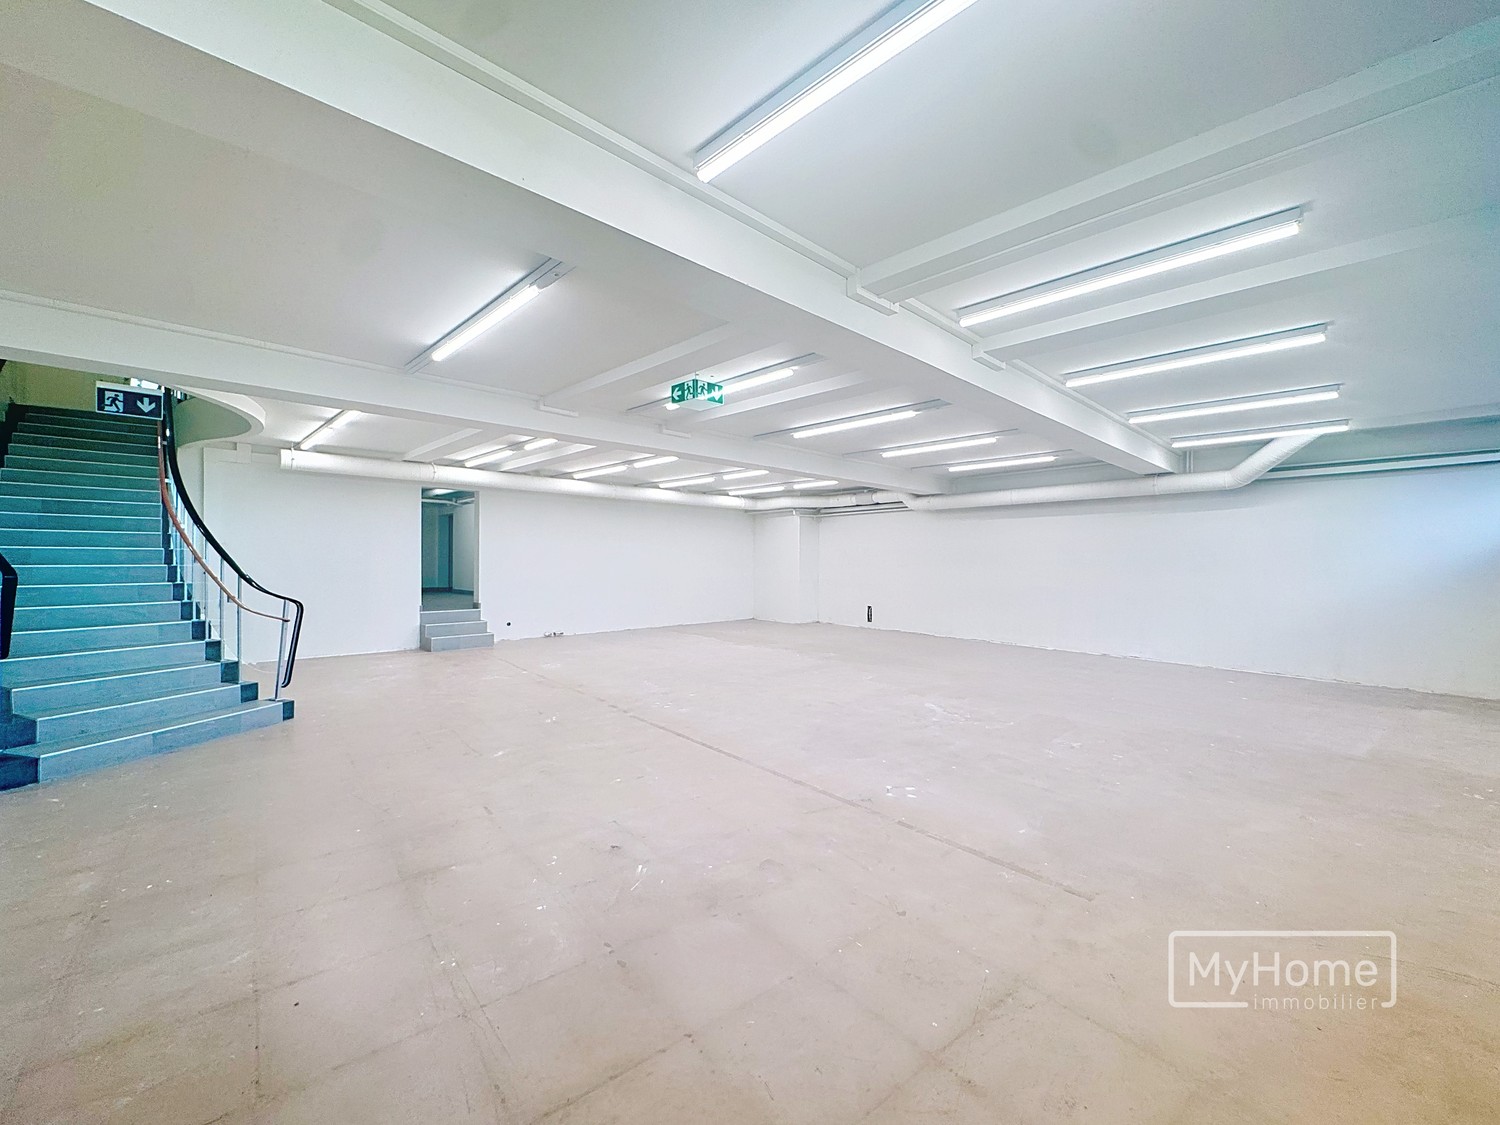
FROM SPRING 2027Located in the heart of Orbe's dynamic industrial zone, this real estate project benefits from a strategic location in a highly frequented area with strong economic growth, offering a rare opportunity for businesses seeking to combine visibility, accessibility, and flexibility in their layout.The building is more than ideal for commercial or administrative activities and will seduce you with its immediate proximity to all amenities, main roads, schools, and public transportation.This commercial building, benefiting from 3 floors, is composed as follows:Ground floor approx. 1'600 m2: privileged commercial destination, ideal surface for medium and large retail, perfectly adapted to brands such as Coop, Migros or Lidl with the possibility of integrating a storage area. Facilitated logistical access and high visibility.1st floor approx. 1'600 m2: modular office spaces, bright administrative areas, customized partitioning if desired, flexible configuration (open-space or closed offices), ideal for administrative headquarters or service centers such as insurance companies, architectural firms, or others.2nd floor approx. 1'300 m2: evolving offices, functional and bright spaces, adaptable layout, suitable for growing companies or the creation of workshops, possible optimization of surfaces.3rd floor approx. 1'038 m2: workshop approx. 331m2 and offices approx. 707m2, ideal configuration for technical or artisanal activities, direct proximity between production and administration, and flexible layout according to needs.Geographical situation - A central location in the northern part of the Vaud canton offering excellent regional connectivity: Lausanne approx. 27km, Yverdon-les-Bains approx. 10 km, Payerne approx. 18 km, and Echallens approx. 20 km.Highlights: strategic location in an active and highly frequented industrial zone, area with strong growth dynamics, excellent road accessibility, highly modular surfaces, ideal mix of commerce and offices, high development potential and visibility, and 79 indoor parking spaces.A net rent is also calculated based on the m2 at a price of CHF 320.00/m2 + fixed charges CHF 25/m2 (excluding VAT), which can therefore be adapted and rented according to your needs.Contact Vimova Yverdon - Avenue Haldimand 57 - 1400 Yverdon-les-Bains - marta.guerreiro@vimova.ch yverdon@vimova.ch - +41 79 578 95 52

  • Parking space
  • Elevator
Travel time
-

Other interesting objects