1284 (Chancy) - All Listings

We recommend expanding your search criteria to get similar results. The current filters didn’t return any matches.

If you don’t want to change your current search criteria, we recommend creating a search alert, so you’ll be notified when matching offers become available.

More objects in your automatically expanded search area
667 results - Radius: + 10km
1 / 17
80m², CHF 1,800.–
Top
Route de Chancy 59, 1213 Petit-Lancy

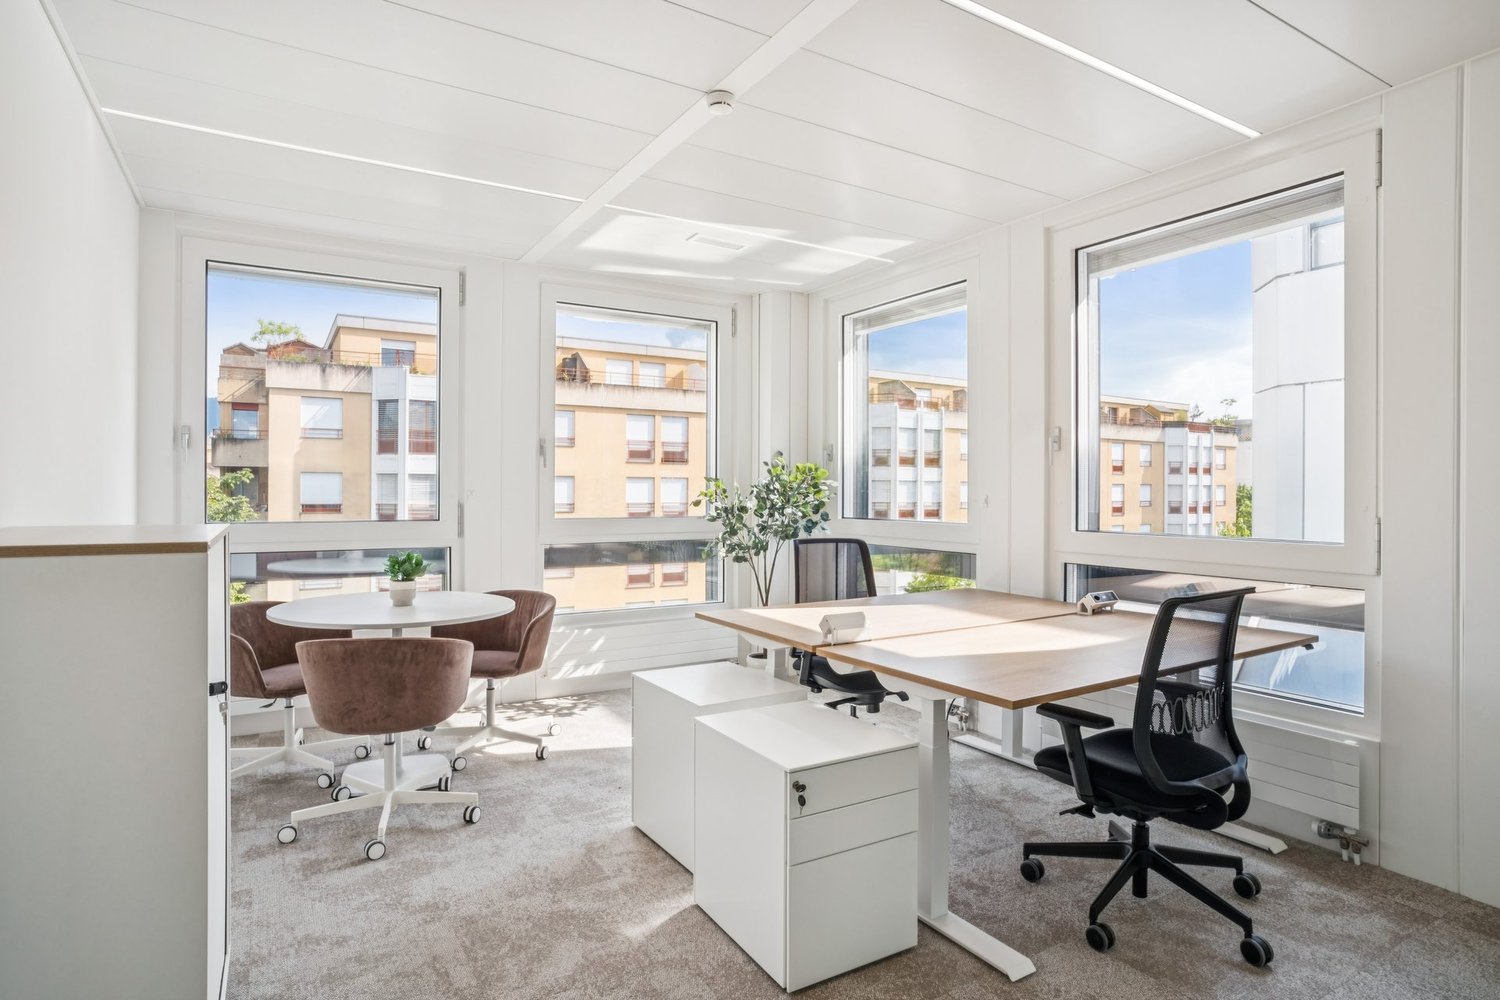
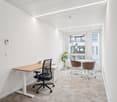
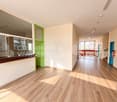
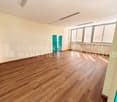
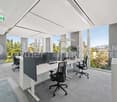
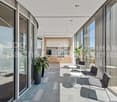
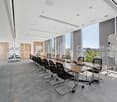
Elegant and bright office for 1 to 3 people

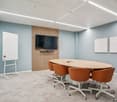
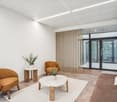
Rent key-in-hand, without signing a 5-year leaseVery beautiful private and equipped office of 17 m², ideal for a team of 1-3 people, offering a flexible solution close to the center of Geneva and the highway.It benefits from access to quality common areas, including: • three meeting rooms, • a conference room, • kitchenettes • break and exchange areas • a waiting room with digital reception for visitors, • several showers and separate sanitary facilities for men and women. Services included in the displayed price: • fully furnished private office • secured fiber-optic internet • 24/7 access • 10 hours of meeting room use per month included • digital visitor reception • business registration • charges, electricity, and cleaning included • ergonomic furniture • kitchenettes and common areas • free access to printers • premises management • personalized signage (only your company appears at the entrance of the building) Indoor parking spaces are available at an extra cost.Building location:Ideally located in the heart of Petit-Lancy, Chancy 59 benefits from a strategic location offering immediate access to public transport, main road axes, and the city center of Geneva.Located directly at the foot of the "Petit-Lancy, Les Esserts" tram stop, the building is served by tram line 14 and buses 21, 22, 23, 28, 40, and 42, allowing for quick travel for employees and visitors.A visitor parking lot and rental spaces make the building very accessible.Environment of the premises:YNEO offers a space designed to meet the needs of modern companies.We are not a coworking space. We offer private, equipped offices without unnecessary services and in white label: your name appears, not ours.Private offices from 13 to 68 m², which can accommodate 2 to 12 employees, are also available.This turnkey environment is an ideal solution for independents, SMEs, consulting firms, freelancers, and companies in development.Rental conditions: • Rental period of 6, 12, or 24 months • Tacit renewal with 3 months' notice • 3 months' guarantee • Simple administrative steps: visit us today, move in tomorrow. The displayed price is for a rental period of 24 months.Price for 6 months: CHF 1'980.- excl. VATPrice for 12 months: CHF 1'890.- excl. VAT

Travel time
-
1 / 13
50m², CHF 1,350.–
Top
Route de Chancy 59, 1213 Petit-Lancy

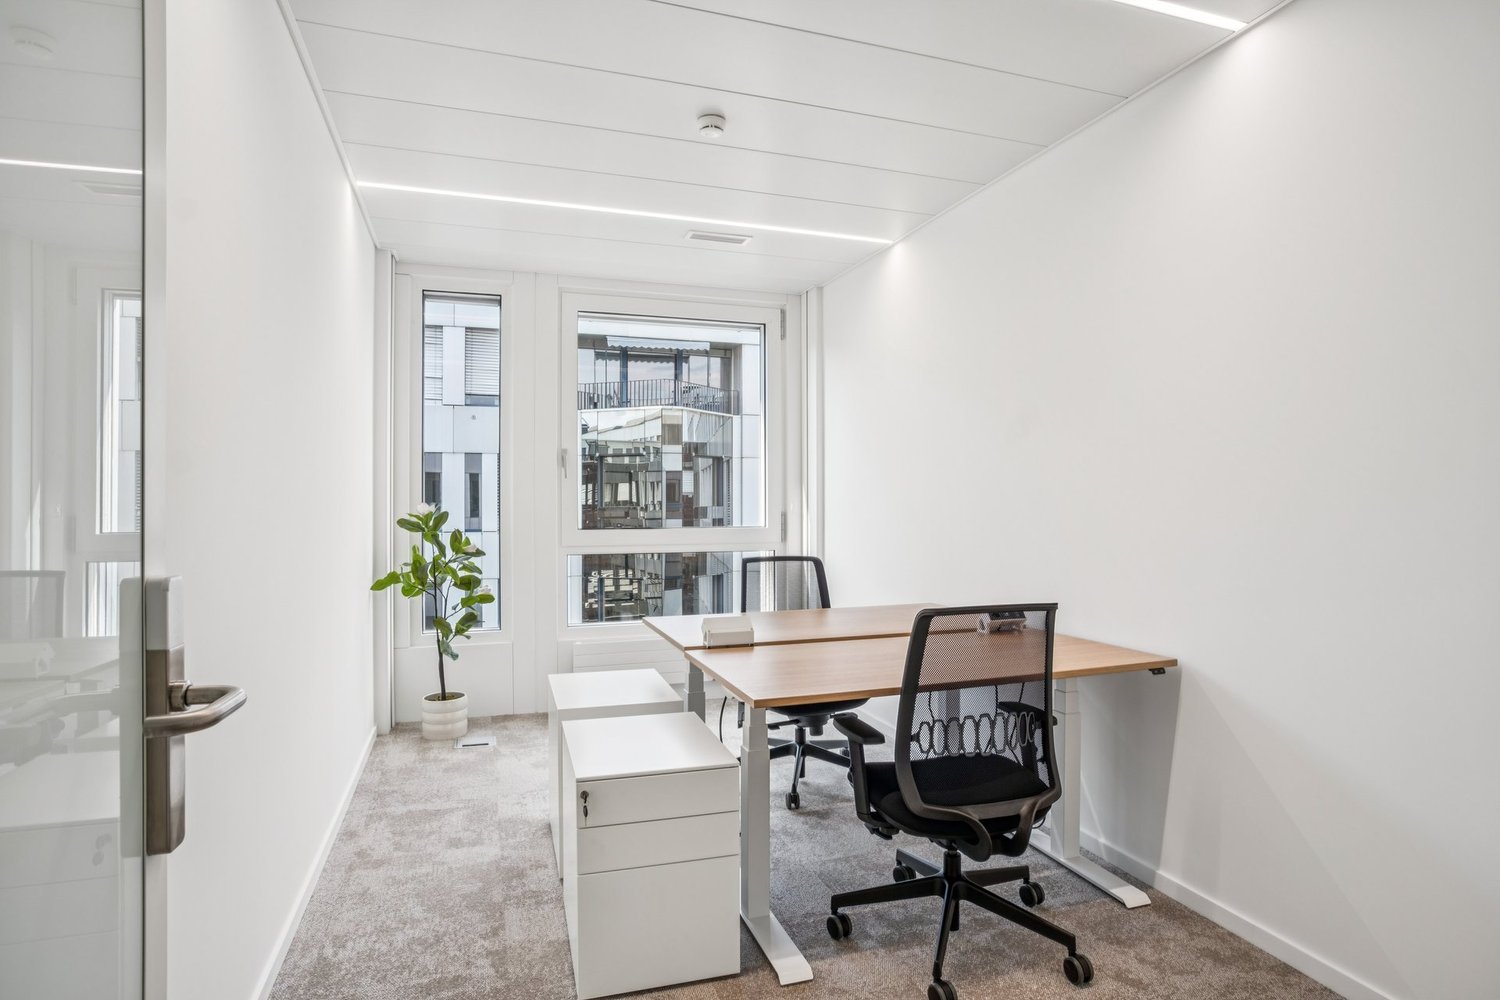
Very beautiful office - bright and modern - for 1 to 2 people

This private and equipped office of 13 m² is ideal for a team of 1-2 people and offers a turnkey solution close to the center of Geneva and the highway.It benefits from access to quality common areas, including: • two meeting rooms, • a conference room, • kitchenettes • break and exchange areas • a waiting room with digital reception for visitors, • several showers and separate sanitary facilities for men and women. Services included in the displayed price: • Private, fully furnished office • Secure fiber-optic internet • 24/7 access • 10 hours of meeting room use per month included • Digital visitor reception • Business registration • Inclusive charges, electricity, and cleaning • Ergonomic furniture • Kitchenettes and common areas • Free access to printers • Premises management • Personalized signage (only your company appears at the entrance of the building) Indoor parking spaces are available at an extra cost.Building location:The building is ideally located in the heart of Petit-Lancy, Chancy 59, with a strategic position offering immediate access to public transport, main roads, and the city center of Geneva.The building is located directly at the tram stop "Petit-Lancy, Les Esserts" and is served by tram line 14 and buses 21, 22, 23, 28, 40, and 42, allowing for quick travel for employees and visitors.A visitor parking lot and rental spaces make the building very accessible.Environment of the premises:YNEO offers a space designed to meet the needs of modern companies.We are not a coworking space. We offer private, equipped offices without unnecessary services and in a white label: your name appears, not ours.Private offices from 13 to 68 m², which can accommodate 2 to 12 employees, are available.This turnkey environment is an ideal solution for independents, SMEs, consulting firms, liberal professions, and companies in development.Rental conditions: • Rental period of 6, 12, or 24 months • Tacit renewal with 3 months' notice • 3 months' guarantee • Simple administrative steps: visit us today, move in tomorrow. The displayed price is for a rental period of 24 months.Price for 6 months: CHF 1'490.- excl. VATPrice for 12 months: CHF 1'420.- excl. VAT
Travel time
-
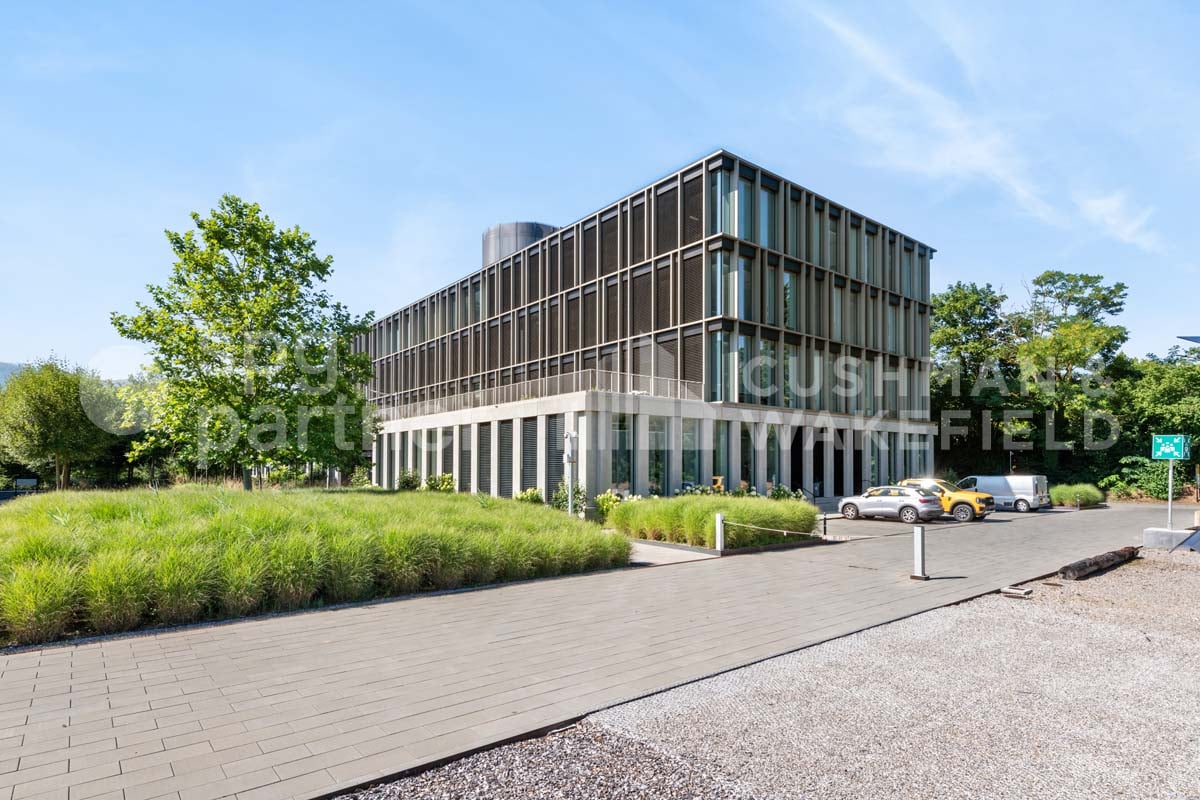
  • A modern, multi-story building with reflective glass windows and a rooftop sign reading "LUNAJETS." The structure is surrounded by trees, other buildings, and a parking area with several cars.
  • Modern multi-story building with reflective glass windows and a prominent sign reading "LUNAJETS" on the roof.
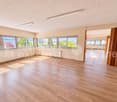
  • Empty room with light-colored walls, wooden flooring, and large windows allowing natural light to enter.
  • Bright, empty room with large windows, wooden flooring, and white walls. Natural light floods the space, creating a clean and minimalist atmosphere.
  • Empty room with light-colored walls, wooden flooring, large windows, and radiators along the wall.
  • Empty room with white walls, light wooden flooring, and large windows offering a view of the outside area.
  • Empty room with large windows, wooden blinds, and a view of greenery outside. The room has a tiled floor and white walls.
  • Empty hallway with light-colored walls, wooden flooring, and white doors.
  • Empty hallway with light green walls, wooden flooring, and white doors leading to adjacent rooms. A window with blinds is visible on the left side.
  • Empty room with wooden flooring, white walls, large windows, and a skylight ceiling allowing natural light.
  • Minimalist kitchen area with white cabinets, a sink, and a refrigerator, featuring wooden flooring and white walls.
1 / 11
CHF 220.– / m²
Top
Rue Lect 29, 1217 Meyrin

MAGNIFICENT OFFICES AND ACTIVITY SPACES FOR RENT IN MEYRIN AT CAMPUS CARDINAL
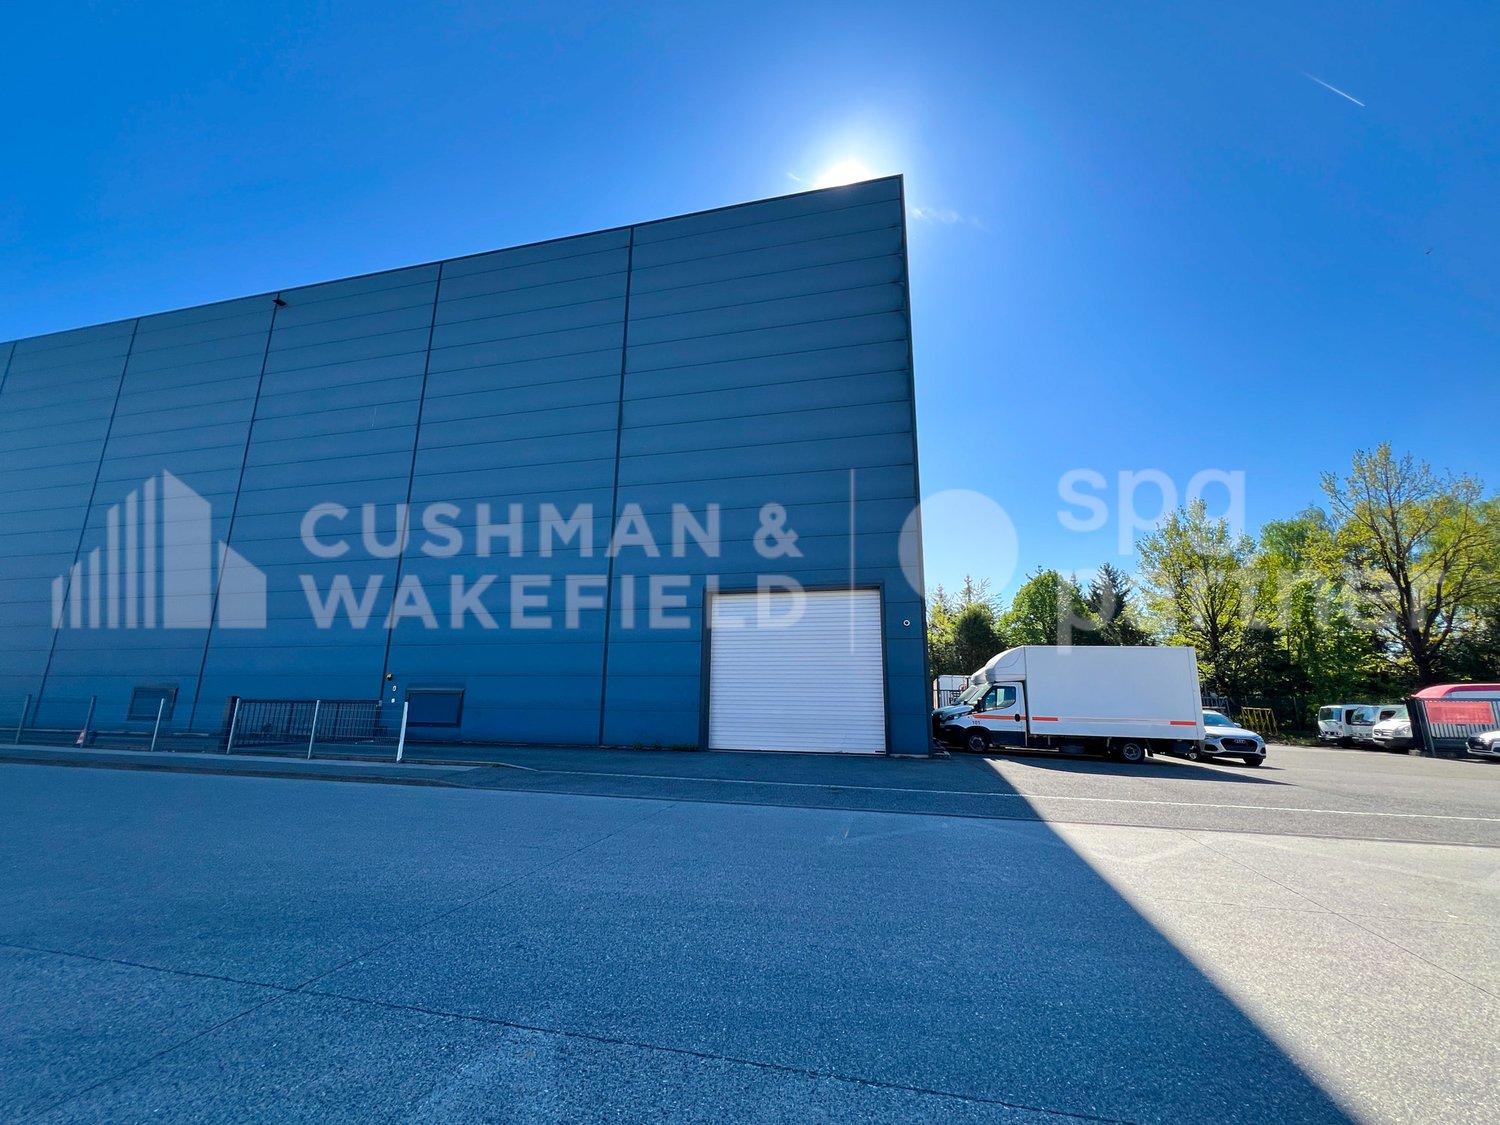
CAMPUS CARDINAL — YOUR NEXT ADDRESS, IN THE HEART OF MEYRIN Where your company gains visibility, accessibility, and ambition in a particularly attractive entrepreneurial ecosystem that brings together beautiful companies. LOCATION 27 Rue du Cardinal-Journet / 29 Rue Lect, 1217 Meyrin. Campus Cardinal is located in the heart of ZIMEYSA, one of the most dynamic economic hubs in the canton of Geneva — over 1,500 companies, 16,000 jobs, at the gates of CERN and the international airport. AVAILABLE SPACES FOR RENT 727 m² are available immediately, divided into 8 units from 40 to 174 m² — a range of spaces designed to accompany every step of your development, from the individual workstation to the collaborative open space. 1st floor — A101 · 117 m² — A102 · 107 m² — A109 · 59 m² — B106 · 96 m² 2nd floor — A201 · 72 m² — A204 · 40 m² — A206 · 62 m² — A207 · 174 m² AMENITIES Administrative and light production areas. Floors and ceilings fully renovated. Existing partitioning, modifiable according to your identity and work style. RENTAL CONDITIONS Rent from CHF 220 to CHF 260 —/m²/year. Outdoor parking from CHF 150.–/month, closed boxes also available on request ACCESS AND TRANSPORTATION Trams 14 and 18 within two steps — Cornavin in 15 minutes, without change A1 highway at 2 km — airport at 3 km A position that brings your company closer to everything that matters PROPERTY AMENITIES Outdoor parking, underground garage on two levels. Loading bays on the ground floor. YOUR PROJECT No project is alike. Surface, configuration, schedule: Each request is carefully studied to build, together, the implementation that corresponds to you. Talk to us without further delay and do not hesitate to send us your request: location@campus-cardinal.ch Need more information? Visit our website directly: www.campus-cardinal.ch
Travel time
-
1 / 13
  • Parking space
12,000m², CHF 180.– / m²
Rue des Moulières 6, 1242 Satigny

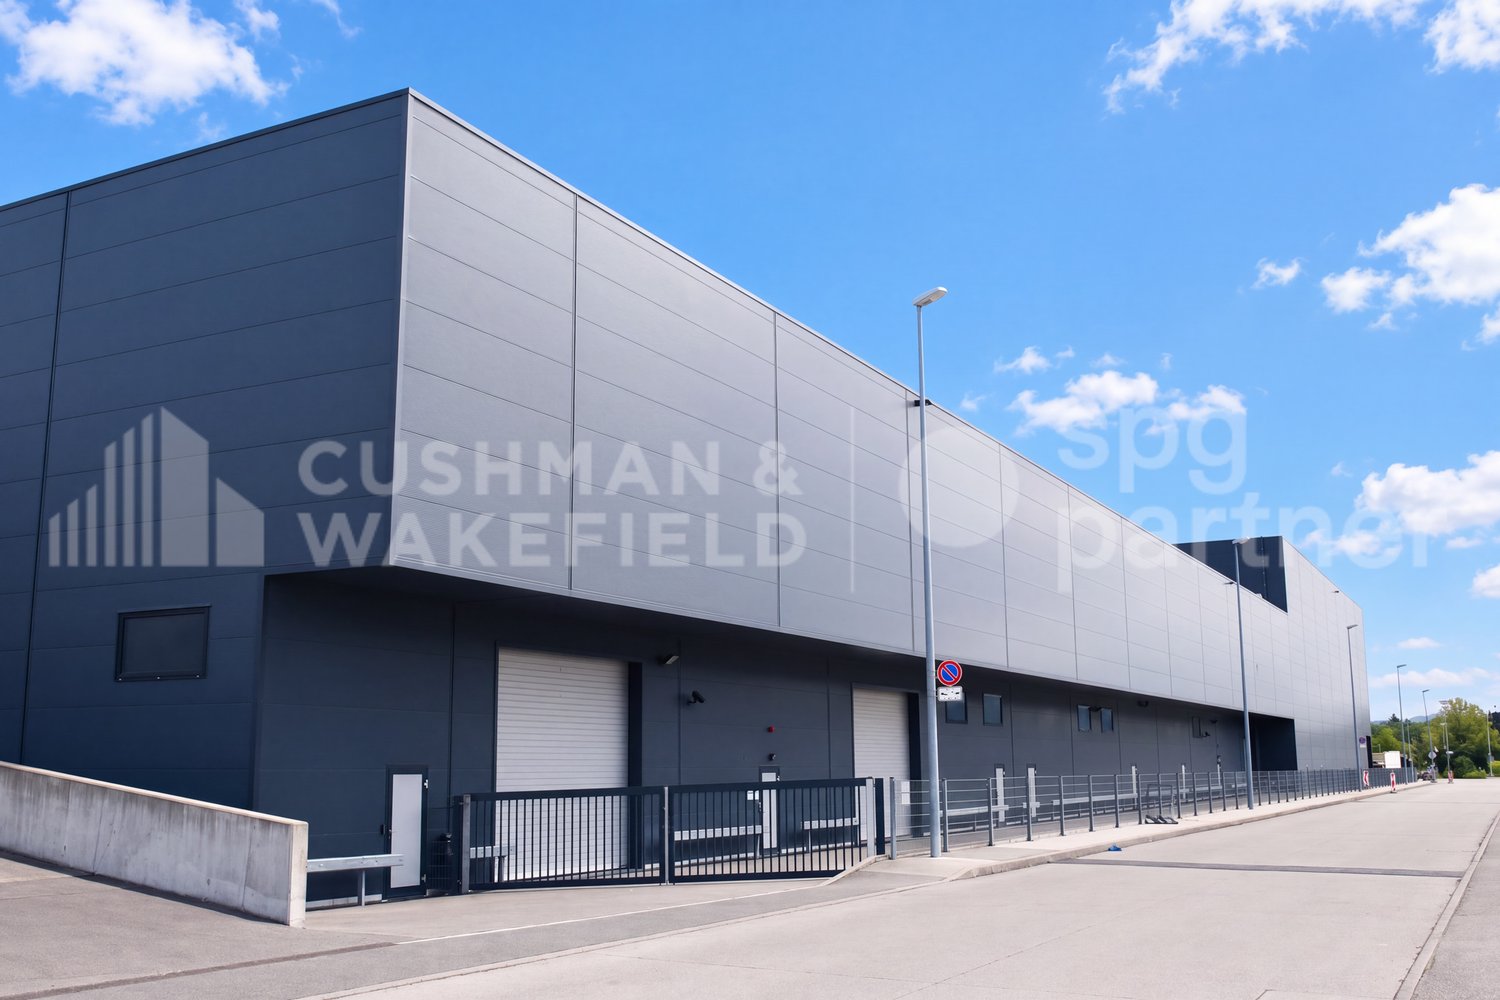
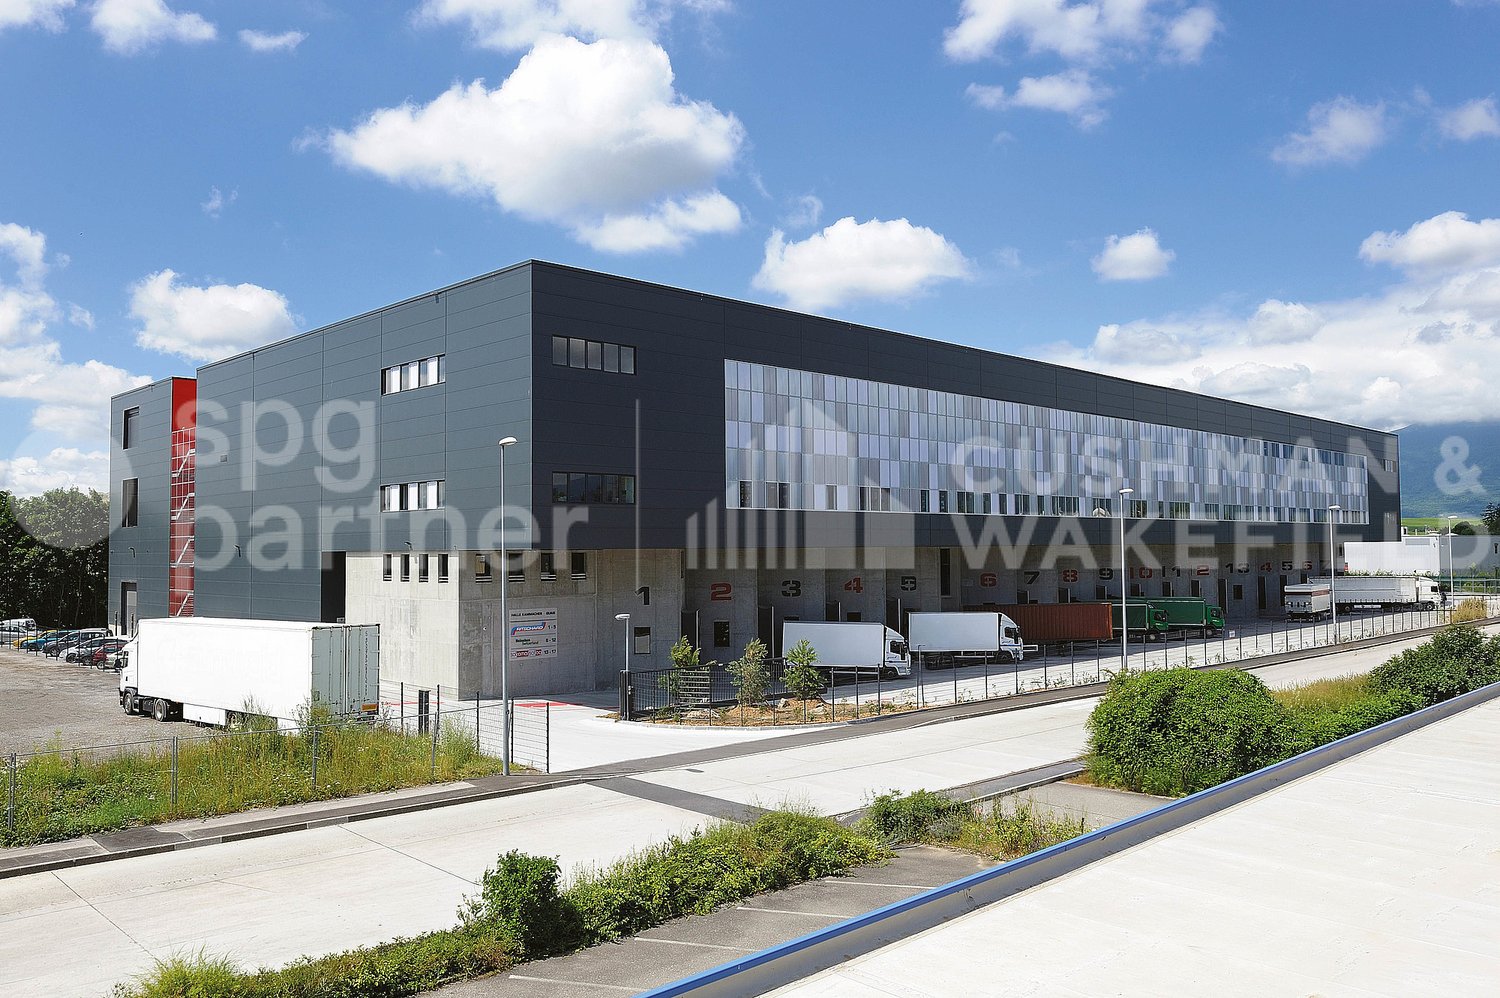
12'000 m² of divisible industrial halls for rent - Moulières 6

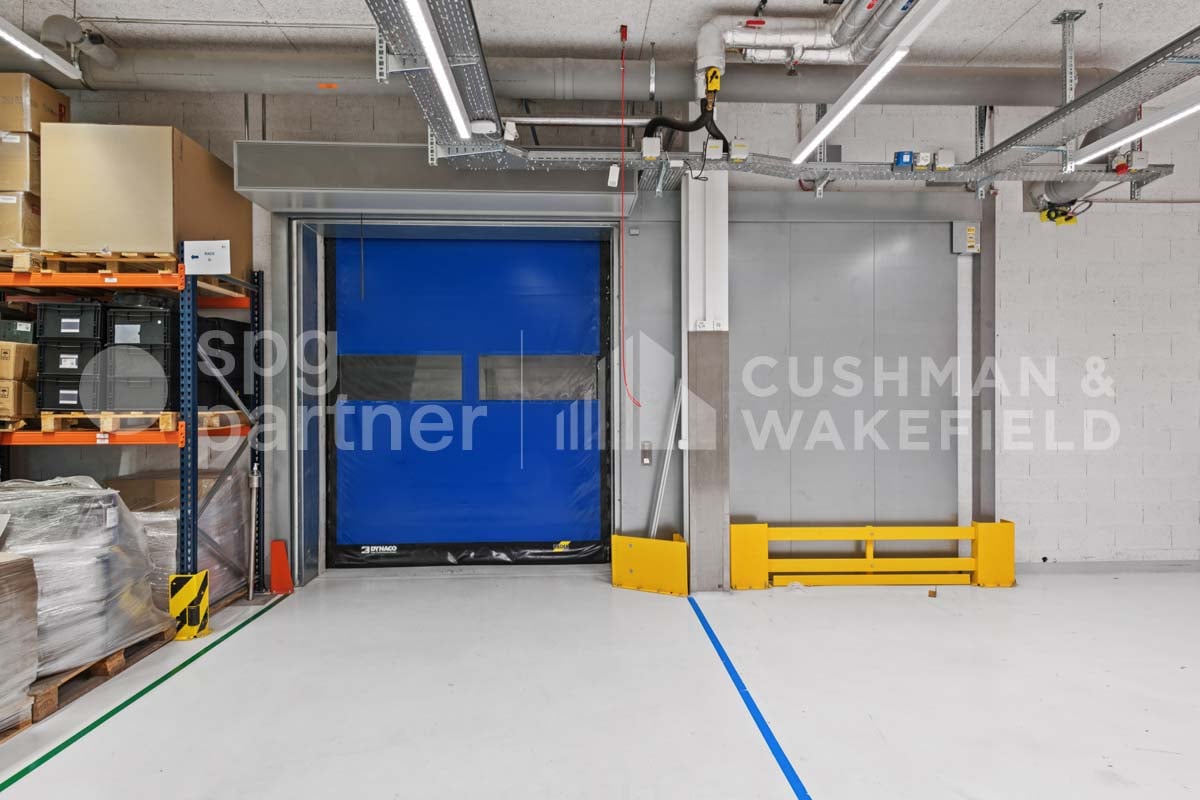
DescriptionLocated in the heart of the ZIMEYSA, this industrial and logistics complex develops approximately 12'000 m² spread between the ground floor and the 1st floor.The surfaces are accessible from trucks at ground level, directly on the ground floor or by a heated ramp leading to the 1st floor. The complex offers heights ranging from 5 to 17 meters and can be divided from approximately 1'480 m².Surface distribution • 1'508 m² on the ground floor, height of 17 meters • 1'481 m² on the ground floor, height of 5.20 meters • 9'020 m² on the 1st floor, height of 5 meters • Exact total surface of 12'009 m² Main characteristics • Ground-level access for trucks • Useful load of 1 to 10 t/m² depending on the surface • Sectional doors on the ground floor • 10-ton crane in the 1'508 m² hall • Sprinkler system • Building secured by cameras and alarm • Outdoor parking spaces available Situation • Highway approximately 10 minutes away • Geneva airport approximately 10 minutes away • Cornavin station approximately 23 minutes away Rental conditions • Rent on the ground floor: CHF 220.-/m²/year • Rent on the 1st floor: CHF 180.-/m²/year • Charges: CHF 5.-/m²/year • Outdoor parking: CHF 2'160.-/space/year • Availability: October 1st, 2027 • Minimum rental period: 5 years • Rent guarantee: 6 months minimum • Indexation: 100% according to ISPC

  • Parking space
Travel time
-
1 / 13
  • Parking space
  • Elevator
1,500m², Price on request
Chemin des Aulx 14, 1228 Plan-les-Ouates

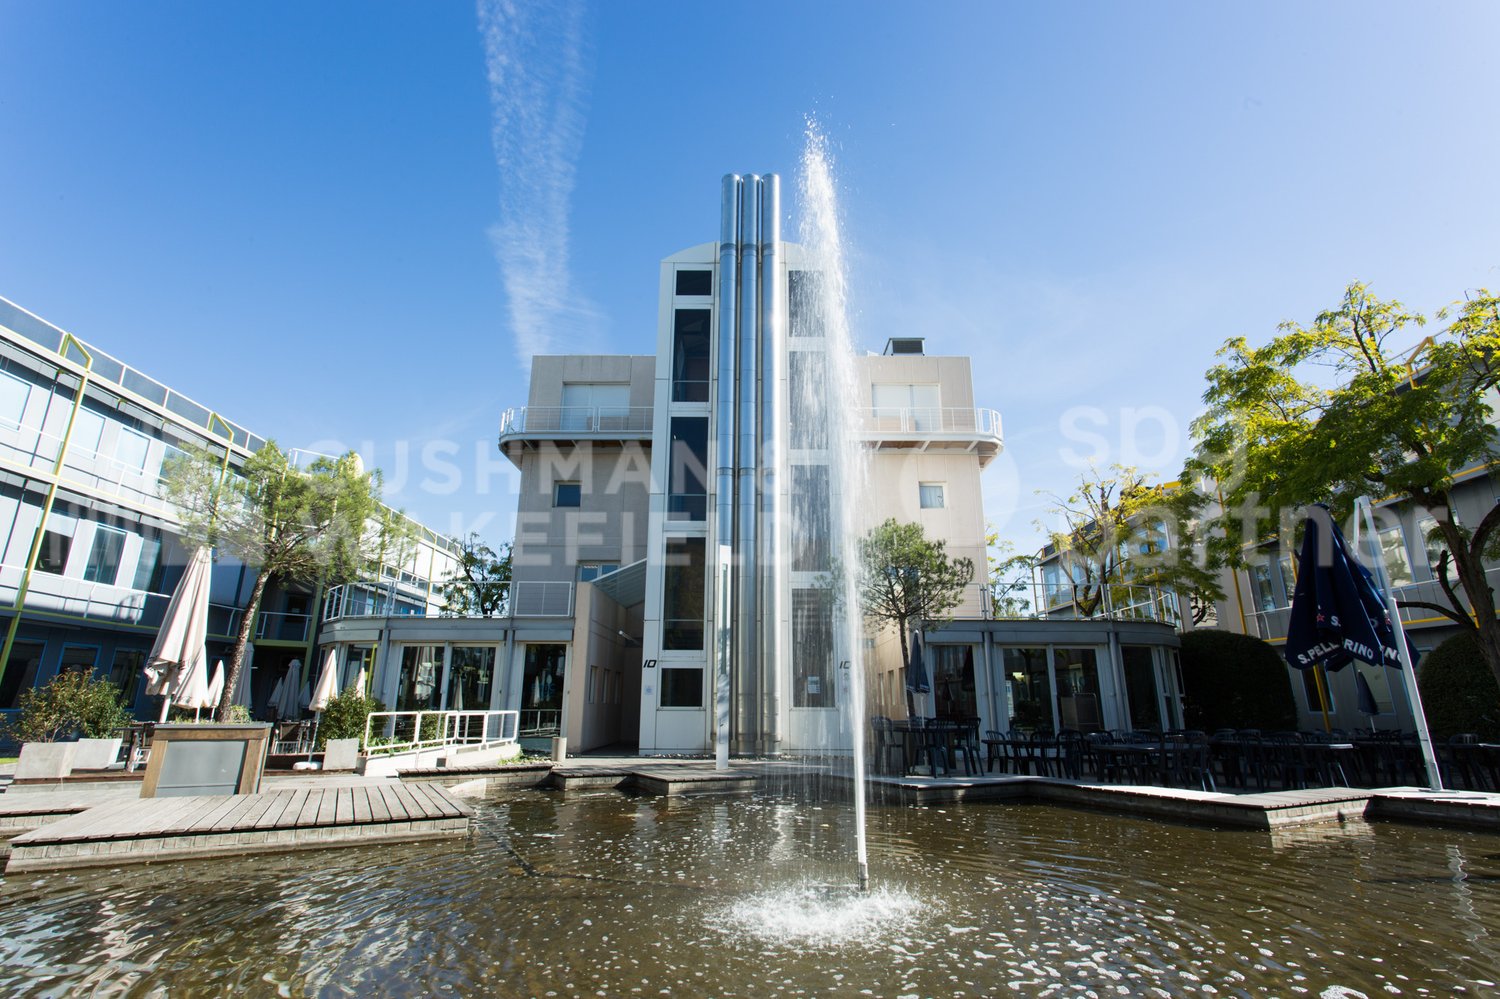
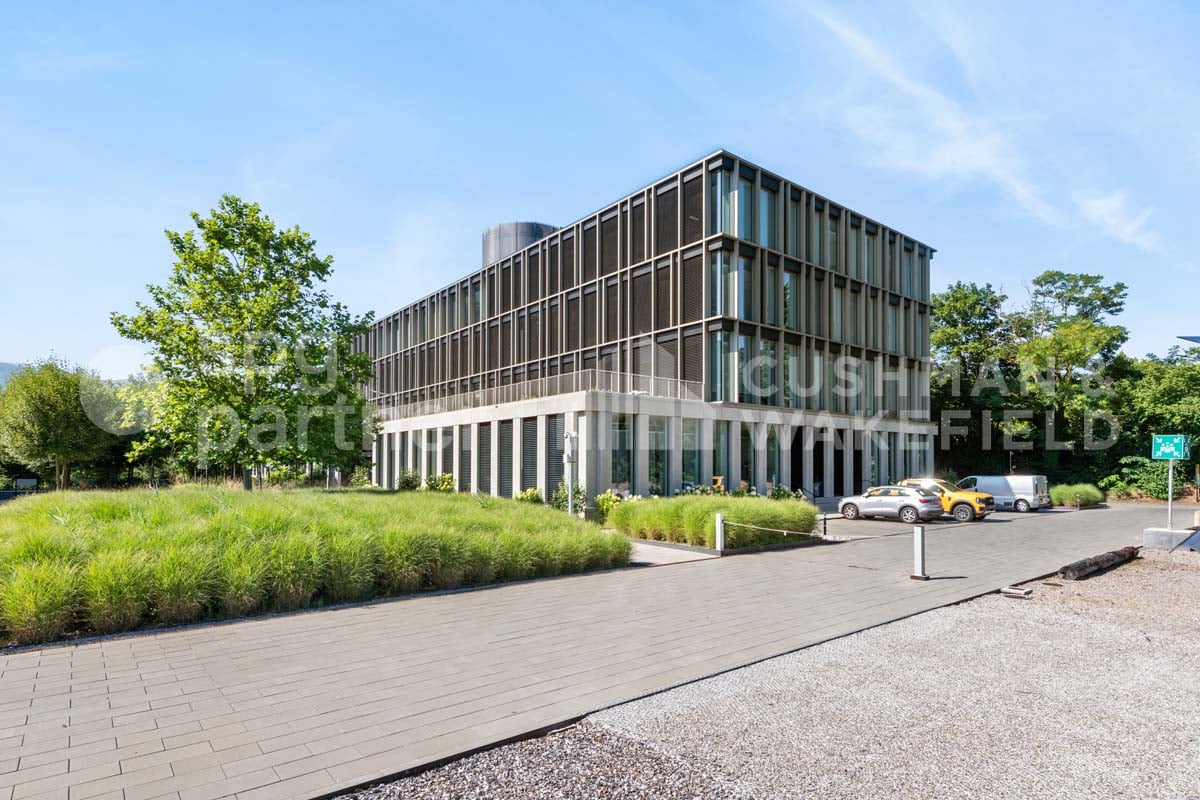
1,500 m² of laboratories and offices for rent near Geneva - CTN 14

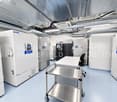
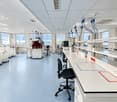
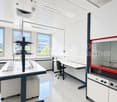
For rent in Plan-les-Ouates, in the heart of the ZIPLO, this biotech plug-and-play ensemble of 1,544 m² is available immediately.Located at Chemin des Aulx 14, the property features 992 m² of laboratories ready to operate and 552 m² of fitted-out offices. The direct connection between the two spaces facilitates analytical activities, research and development, quality control, and production.Laboratories ready to operate - 992 m² • Equipped workbenches • Autoclave and industrial washer • Cold room • Gas detection system • Room for O2 and CO2 bottles • Compressed air network • Backup power system for critical equipment • Type II water supply for quality control analyses Offices - 552 m² • 24 fully furnished workstations • 3 equipped meeting rooms • Screens and reception stations • Cafeteria • Operational IT infrastructure • Network adapted to GxP environments and data integrity requirements • Direct access to laboratories Additional surfaces and parking • 51 m² storage room • 39 parking spaces An environment designed for innovative companiesThe CTN is an industrial campus composed of six buildings totaling 32,000 m². It hosts around 40 companies and nearly 1,000 employees in the fields of biotechnology, IT, and research and development.The site features a company restaurant, guest rooms, and a fitness room with locker rooms and sauna. A technical manager is present during opening hours. A 24/7 standby service is available.A strategic location in Geneva • Immediate access to the A1 highway • Geneva airport within 5 minutes • Bus lines 22 and 42 • ZIPLO served by tram line 15 • Connection to the Léman Express Rental conditions • Rent: CHF 609'960.78 per year, excluding taxes and charges • The rent includes the 1,544 m², storage room, and parking spaces • Charges: CHF 107'310.08 per year • Availability: immediate • New lease, lease transfer, or sublease until January 31, 2032 • Indexation according to ISPC Our teams are available to organize a visit and discuss your project.Features • Peripheral cabling • Server room • Freight elevator • Finish: Fitted out • Air conditioning • Shower • Kitchen/kitchenette

  • Parking space
  • Elevator
Travel time
-
1 / 13
  • Parking space
  • Elevator
Price on request
Chemin des Aulx 14, 1228 Plan-les-Ouates

Biotech laboratories equipped for rent in Plan-les-Ouates | CTN 14

For rent in Plan-les-Ouates, in the heart of the ZIPLO, this biotech ensemble of 1 544 m² is available immediately.Located at Chemin des Aulx 14, the property features 992 m² of laboratories ready to operate and 552 m² of fitted-out offices. The direct connection between the two spaces facilitates analytical activities, research and development, quality control, and production.Laboratories ready to operate - 992 m² • Equipped workbenches • Autoclave and industrial washer • Cold room • Gas detection system • Room for oxygen and CO cylinders • Compressed air network • Emergency power supply for critical equipment • Water supply of type II adapted to quality control analyses Offices, fitted out - 552 m² • 24 fully equipped workstations • 3 equipped meeting rooms • Screens and reception stations • Cafeteria • Operational IT infrastructure • Network adapted to the GxP environment and data integrity requirements • Direct access to laboratories Additional surfaces and parking • 51 m² storage room • 39 parking spaces An environment designed for innovative companiesThe CTN is an industrial campus consisting of six buildings totaling 32 000 m². It hosts around 40 companies and nearly 1 000 employees in the fields of biotechnology, computer science, and research and development.The site features a company restaurant, guest rooms, and a fitness room with locker rooms and sauna. A technical manager is present during opening hours. A 24/7 standby service is available.A strategic location in Geneva • Immediate access to the A1 highway • Geneva airport in 5 minutes • Bus lines 22 and 42 • ZIPLO connection by tram line 15 • Connection to the Léman Express Rental conditions • Rent: CHF 609'960.78 per year, excluding taxes and charges • The rent includes the 1 544 m², storage room, and parking spaces • Charges: CHF 107'310.08 per year • Availability: immediate • New lease, lease transfer, or subletting until January 31, 2032 • Indexation according to ISPC Our teams are available to organize a visit and study your project.Fit-out • Peripheral cabling • Server room • Lift • Fit-out standard: Fitted out • Air conditioning • Shower • Kitchen/kitchenette

  • Parking space
  • Elevator
Travel time
-
1 / 13
  • Parking space
  • Garage
940m², CHF 250.– / m²
Rue du Pré-Bouvier 8, 1242 Satigny

Mixed area with sectional door - 940 m² | SATIGNY?ZIMEYSA

A single site to bring together operations, customer reception and administration.Located at 8, rue du Pré-Bouvier in Satigny, this mixed ensemble of 940 m² on two levels includes a workshop/warehouse, a showroom and offices.The workshop benefits from a ground-level access by sectional door, facilitating loading and unloading operations. The first floor accommodates bright offices divided into several spaces as well as a terrace. Announced distribution: • ground-level workshop/warehouse: 270 m²; • showroom/store: 150 m²; • offices on the 1st floor: 470 m²; • terrace: 20 m². The advantages: • sectional door of approximately 3.80 × 4.00 m; • announced height: 3.67 m; • van access to the basement; • 14 parking spaces, including 6 outdoor and 8 indoor spaces; • operational and administrative surfaces combined on a single site; • immediate availability. Strategic location The building is located in the heart of ZIMEYSA, in a dynamic economic environment grouping numerous industrial, artisanal and technological companies.The A1 motorway and main road axes are quickly accessible. The "Pré-Bouvier" stop, served by bus line 71, is located in the immediate vicinity. The ZIMEYSA station and its connections to Geneva-Cornavin are accessible in a few minutes. Geneva International Airport is announced in less than 20 minutes. Rental conditions: • parking spaces: CHF 200.–/space/month, in addition; • charges: to be agreed; • rental guarantee: minimum 6 months; • minimum lease duration: 5 years; • indexation: 100% according to ISPC; • availability: immediate. This configuration is particularly suitable for a company wishing to combine artisanal or technical activities, light storage, showroom and administration, subject to the applicable authorizations.To receive the complete dossier or organize a visit:Anne-Pascale Marchand+41 22 707 46 06apm@spgpartner.ch

  • Parking space
  • Garage
Travel time
-
1 / 13
  • Parking space
  • Garage
940m², CHF 250.– / m²
Rue du Pré-Bouvier 8, 1242 Satigny

Studio, showroom and offices - 940 m² | SATIGNY?ZIMEYSA

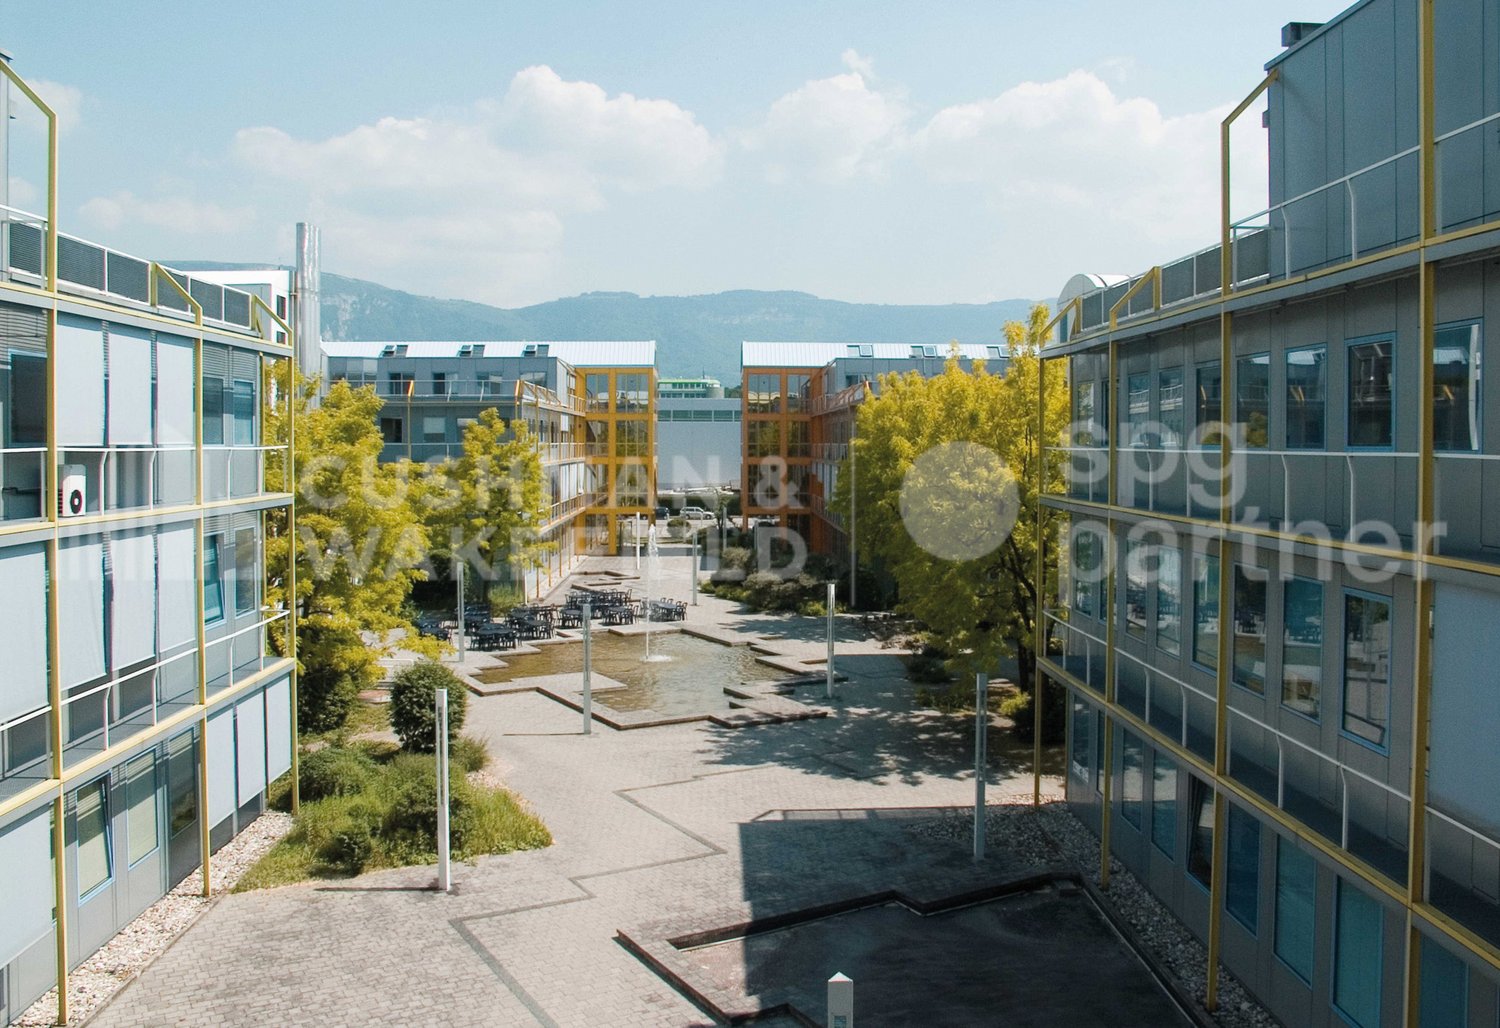
A single site to bring together operations, customer reception and administration.Located at 8, rue du Pré-Bouvier in Satigny, this mixed ensemble of 940 m² on two levels includes a workshop/warehouse, a showroom and offices.The workshop benefits from a ground-level access by sectional door, facilitating loading and unloading operations. The first floor accommodates bright offices divided into several spaces as well as a terrace. Announced distribution: • ground-level workshop/warehouse: 270 m²; • showroom/store: 150 m²; • offices on the 1st floor: 470 m²; • terrace: 20 m². The advantages: • sectional door of approximately 3.80 × 4.00 m; • announced height: 3.67 m; • van access to the basement; • 14 parking spaces, including 6 outdoor and 8 indoor spaces; • operational and administrative surfaces combined on a single site; • immediate availability. Strategic location The building is located in the heart of the ZIMEYSA, in a dynamic economic environment grouping numerous industrial, artisanal and technological companies.The A1 motorway and the main road axes are quickly accessible. The "Pré-Bouvier" stop, served by bus line 71, is located in the immediate vicinity. The ZIMEYSA station and its connections to Geneva-Cornavin are accessible in a few minutes. Geneva International Airport is announced in less than 20 minutes. Rental conditions: • parking spaces: CHF 200.–/space/month, in addition; • charges: to be agreed; • rental guarantee: minimum 6 months; • minimum lease duration: 5 years; • indexation: 100% according to ISPC; • availability: immediate. This configuration is particularly suitable for a company wishing to combine artisanal or technical activities, light storage, showroom and administration, subject to the applicable authorizations.To receive the complete dossier or organize a visit:Anne-Pascale Marchand+41 22 707 46 06apm@spgpartner.ch

  • Parking space
  • Garage
Travel time
-
1 / 13
  • Elevator
  • Minergie certified
CHF 280.– / m²
Route du Nant-d'Avril 152, 1217 Meyrin

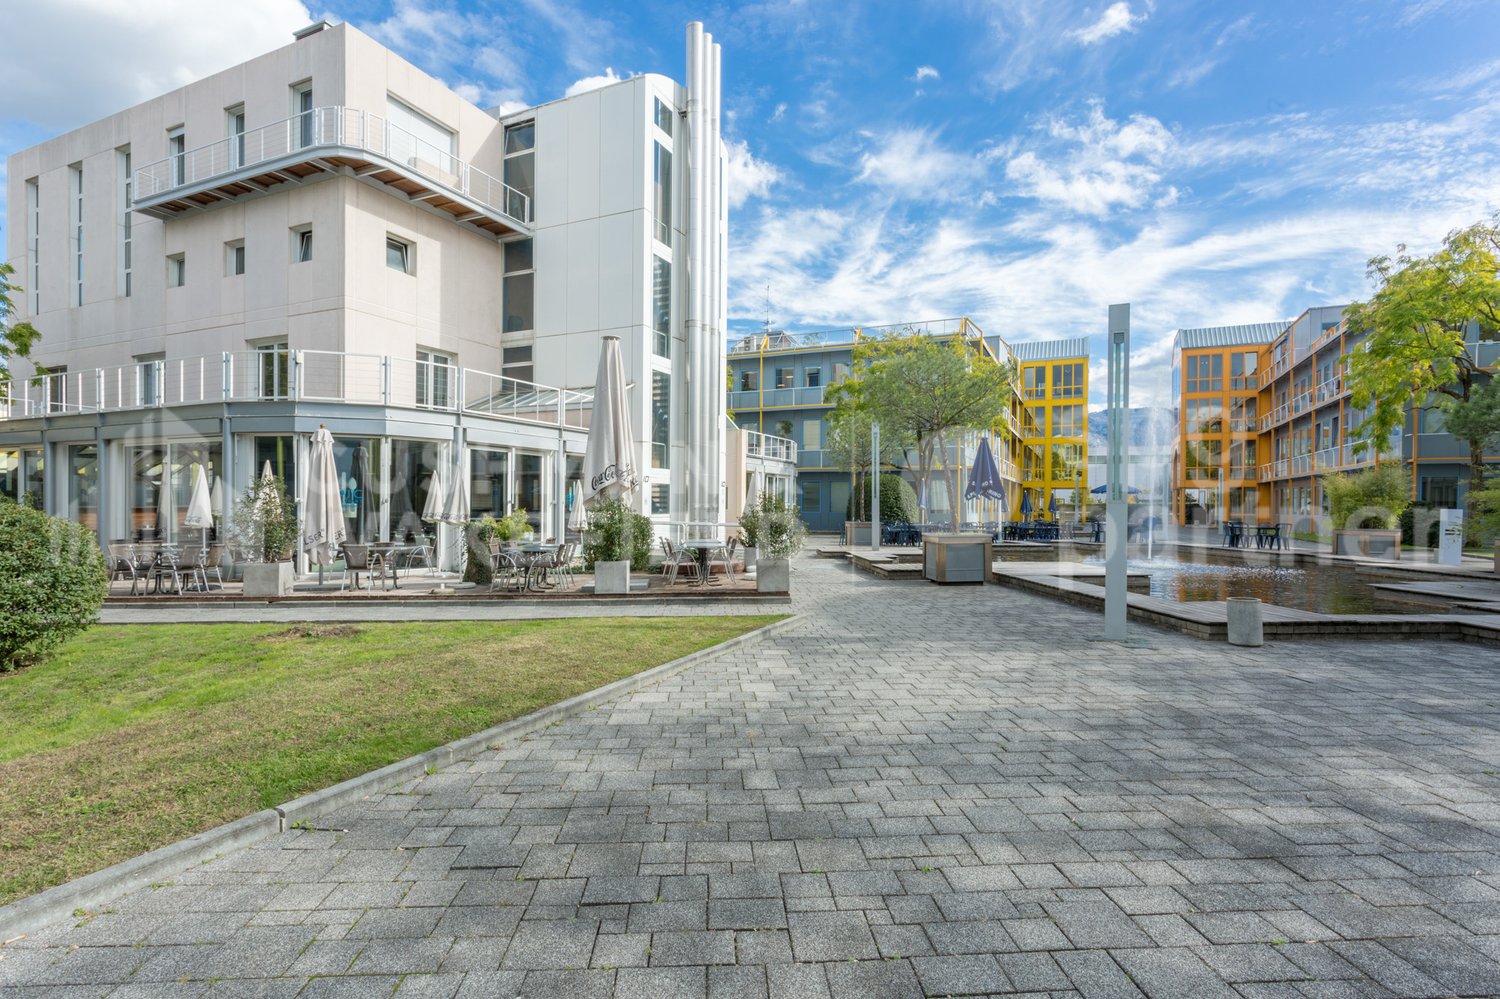
Nant-d'Avril 152 - High-Tech Workshops and Modern Offices in Meyrin

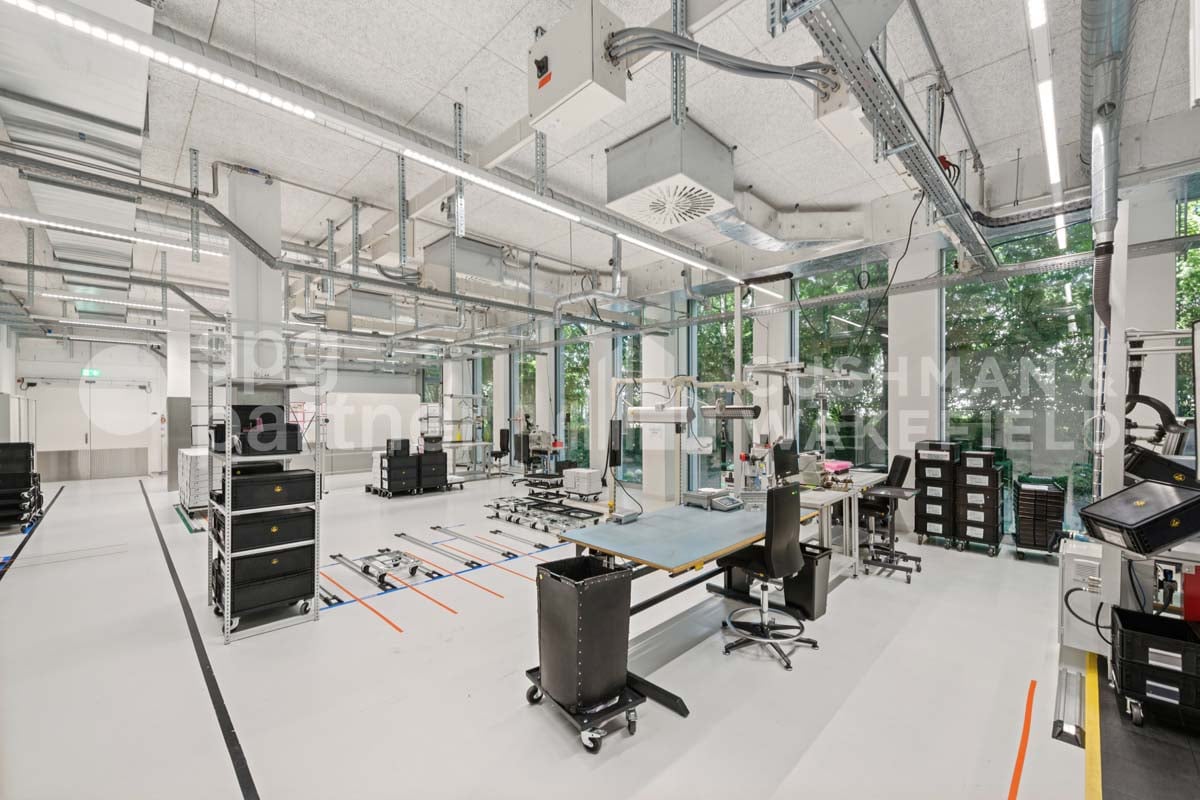
Located at Route du Nant-d’Avril 152 in Meyrin (Geneva), at the heart of The Hive campus, these spaces combine High-Tech workshops and modern offices to accommodate innovative, industrial, or technological companies. Strategic location • 15 minutes from Geneva International Airport • Immediate access to the A1 highway • Well served by public transportation (Bus 57, Tram 18) • Restaurants and nearby services Available surfaces (total 2,296 m²) • Lower floor: 437 m² of High-Tech workshops • Upper floor: 442 m² of High-Tech workshops • 3rd floor: 1,175 m² of modern offices • Rooftop (optional): 200 m² of communal space Equipment and services • Equipped High-Tech workshops: process cooling, energy supply, gray area, backup power, extraction system, dedicated transformer, demineralized water, ATEX room. • Modern office complex: fully equipped, IT and conference rooms, coffee point, fiber optic connection (dual network), access control, video surveillance, furniture optional. • Premium communal areas: large cafeteria with terrace, rooftop with summer kitchen, changing rooms with showers, reception, parking (110 car and 20 motorcycle spaces) with electric vehicle charging stations and bike racks. Highlights for companies • Flexibility of surfaces (workshops + offices) • State-of-the-art technical infrastructure for High-Tech, industrial, or R&D activities • Prestigious and professional environment within a modern campus • Unobstructed view of the Geneva countryside Rental conditions • Availability: immediate • Charges: CHF 45.-/m2/year • Lease duration: minimum 5 years These premises represent a unique opportunity for technological, industrial, or service companies looking to establish themselves in Geneva in a modern, strategic, and functional setting.spg partner, your specialist in commercial real estate.Equipment • Technical floor • Peripheral cabling • Cabling: Category 7 • Floor channels • Server room • Finish: Equipped • Air conditioning • Ventilation/Cooling: Cold ceiling • Shower • Kitchen/Kitchenette • Curtains

  • Elevator
  • Minergie certified
Travel time
-
1 / 13
  • Elevator
  • Minergie certified
1,200m², CHF 280.– / m²
Route du Nant-d'Avril 152, 1217 Meyrin

Nant-d'Avril 152 - High-Tech Workshops and Modern Offices in Meyrin

For rent : High-Tech Workshops and Modern Offices – 1'200 m² in Meyrin (Geneva)Located at Route du Nant-d’Avril 152 in Meyrin (Geneva), in the heart of The Hive campus, these spaces combine High-Tech Workshops and high-end offices to accommodate innovative, industrial or technological companies. Strategic location • 15 minutes from Geneva International Airport • Immediate access to the A1 highway • Well served by public transport (Bus 57, Tram 18) • Restaurants and nearby services Available surfaces (total 2’296 m²) • Lower floor: 437 m² High-Tech Workshop • Upper floor: 442 m² High-Tech Workshop • 3rd floor: 1’175 m² modern offices • Rooftop (optional): 200 m² communal space Equipment and services • Equipped High-Tech Workshops: process cooling, energy supply, grey room, backup power, extraction system, dedicated transformer, demineralized water, ATEX room. • Modern office complex: fully equipped, IT and conference rooms, coffee point, fiber optic connection (dual network), access control, video surveillance, optionally furnished. • Premium communal areas: large cafeteria with terrace, rooftop with summer kitchen, changing rooms with showers, reception, parking (110 car and 20 motorcycle spaces) with electric charging stations and bike racks. Highlights for companies • Flexibility of surfaces (workshops + offices) • State-of-the-art technical infrastructure for High-Tech, industrial or R&D activities • Prestigious, professional environment in a modern campus • Unobstructed view of the Geneva countryside Rental conditions • Availability: immediate • Charges: CHF 45.-/m2/year • Lease duration: minimum 5 years These premises offer a unique opportunity for technological, industrial or service companies wishing to establish themselves in Geneva in a modern, strategic and functional setting.spg partner, your specialist in commercial real estate.Equipment • Technical floor • Peripheral cabling • Cabling: Category 7 • Floor channels • Server room • Finish: Equipped • Air conditioning • Ventilation/Cooling: Cold ceiling • Shower • Kitchen/Kitchenette • Blinds

  • Elevator
  • Minergie certified
Travel time
-
1 / 13
  • Elevator
  • Minergie certified
1,600m², CHF 280.– / m²
Route du Nant-d'Avril 152, 1217 Meyrin

Nant-d'Avril 152 - High-Tech Workshops and Modern Offices in Meyrin

For rent : High-Tech Workshops and Modern Offices – 1'600 m² in Meyrin (Geneva)Located at Route du Nant-d’Avril 152 in Meyrin (Geneva), in the heart of The Hive campus, these spaces combine High-Tech Workshops and high-end offices to accommodate innovative, industrial or technological companies. Strategic location • 15 minutes from Geneva International Airport • Direct access to the A1 highway • Well served by public transport (Bus 57, Tram 18) • Restaurants and nearby services Available surfaces (total 2’296 m²) • Lower floor: 437 m² High-Tech Workshop • Upper floor: 442 m² High-Tech Workshop • 3rd floor: 1’175 m² modern offices • Rooftop (optional): 200 m² communal space Features and services • Equipped High-Tech Workshops : process cooling, energy supply, grey room, backup power, extraction hood, dedicated transformer, demineralized water, ATEX room. • Modern office complex : fully equipped, IT and conference rooms, coffee point, fiber optic connection (dual network), access control, video surveillance, optionally furnished. • Premium communal areas : large cafeteria with terrace, rooftop with summer kitchen, changing rooms with showers, reception, parking (110 car and 20 motorcycle spaces) with electric charging stations and bike racks. Highlights for companies • Flexibility of surfaces (workshops + offices) • State-of-the-art technical infrastructure, adapted to High-Tech, industrial or R&D activities • Prestigious, professional environment within a modern campus • Unobstructed view of the Geneva countryside Rental conditions • Availability: immediate • Charges: CHF 45.-/m2/year • Lease duration: minimum 5 years These premises offer a unique opportunity for technological, industrial or service companies wishing to establish themselves in Geneva in a modern, strategic and functional setting.spg partner, your specialist in commercial real estate.Features • Technical floor • Peripheral cabling • Cabling: Category 7 • Floor channels • Server room • Finishing: Fitted • Air conditioning • Ventilation/Cooling: Ceiling cooling • Shower • Kitchen/Kitchenette • Curtains

  • Elevator
  • Minergie certified
Travel time
-
1 / 13
  • Elevator
  • Minergie certified
2,000m², CHF 280.– / m²
Route du Nant-d'Avril 152, 1217 Meyrin

Nant-d'Avril 152 - High-Tech Workshops and Modern Offices in Meyrin

For rent : High-Tech Workshops and Modern Offices – 2'000 m² in Meyrin (Geneva) Located at Route du Nant-d’Avril 152 in Meyrin (Geneva), in the heart of The Hive campus, these spaces combine High-Tech Workshops and high-end offices to accommodate innovative, industrial or technological companies. Strategic location • 15 minutes from Geneva International Airport • Immediate access to the A1 highway • Well served by public transportation (Bus 57, Tram 18) • Restaurants and services nearby Available surfaces (total 2’296 m²) • Lower floor: 437 m² High-Tech Workshop • Upper floor: 442 m² High-Tech Workshop • 3rd floor: 1’175 m² modern offices • Rooftop (optional): 200 m² communal space Equipment and services • Equipped High-Tech Workshops: process cooling, energy supply, grey room, backup power, extraction hood, dedicated transformer, demineralized water, ATEX room. • Modern office complex: fully equipped, IT and conference rooms, coffee point, fiber optic (dual network), access control, video surveillance, furniture optional. • Premium communal areas: large cafeteria with terrace, rooftop with summer kitchen, changing rooms with showers, reception, parking (110 car and 20 motorcycle spaces) with electric vehicle charging stations and bike racks. Highlights for companies • Flexibility of surfaces (workshops + offices) • State-of-the-art technical infrastructure for High-Tech, industrial or R&D activities • Prestigious professional environment in a modern campus • Unobstructed view of the Geneva countryside Rental conditions • Availability: immediate • Charges: CHF 45.-/m2/year • Lease duration: minimum 5 years These premises represent a unique opportunity for technological, industrial or innovative service companies wishing to establish themselves in Geneva in a modern, strategic and functional setting.spg partner, your specialist in commercial real estate.Equipment • Technical floor • Peripheral cabling • Cabling: Category 7 • Floor channels • Server room • Finishing: Fitted • Air conditioning • Ventilation/Cooling: Cold ceiling • Shower • Kitchen/Kitchenette • Curtains

  • Elevator
  • Minergie certified
Travel time
-

Other interesting objects