Vorderthal - All Listings

We recommend expanding your search criteria to get similar results. The current filters didn’t return any matches.

If you don’t want to change your current search criteria, we recommend creating a search alert, so you’ll be notified when matching offers become available.

More objects in your automatically expanded search area
150 results - Radius: + 10km
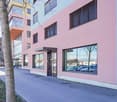
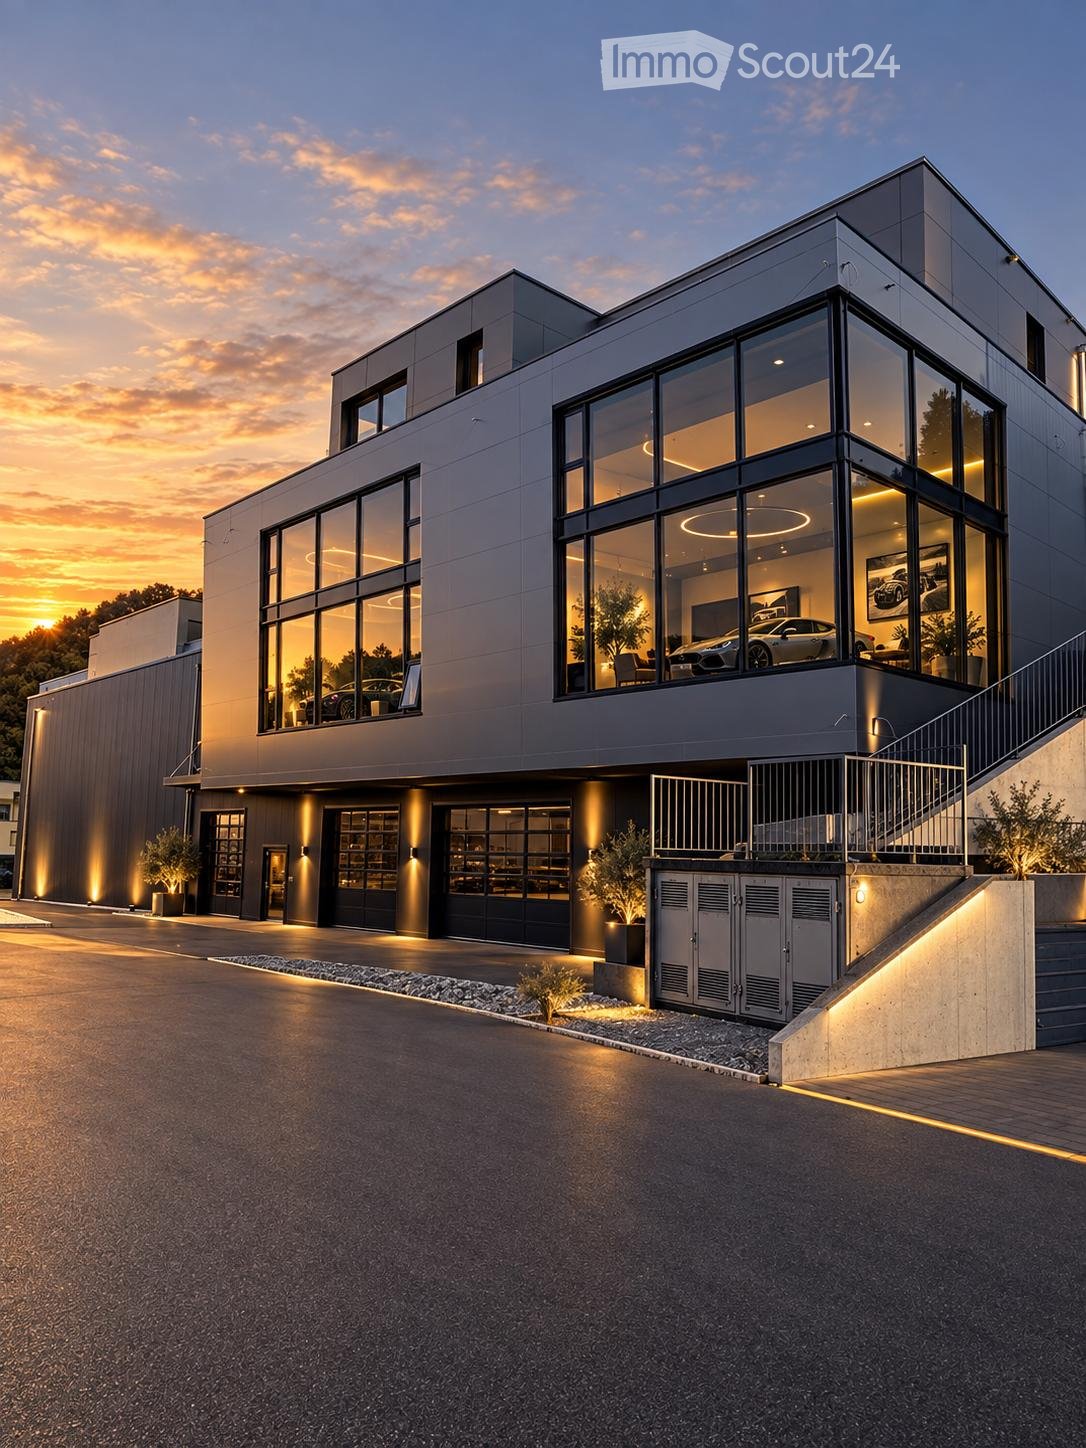
  • Modern two-story building with large glass windows, illuminated interior, and a sleek, contemporary design.
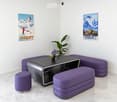
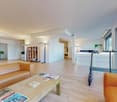
  • Modern lounge area with white walls, marble flooring, purple seating, and a black table with a flower vase.
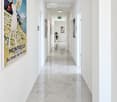
  • Modern hallway with white walls, polished marble floor, recessed lighting, and framed artwork, including a large poster titled "Montreux."
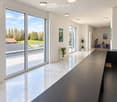
  • Modern, minimalist hallway with large glass windows, polished marble floors, recessed lighting, and a sleek black table with a stool. Potted plants and artworks adorn the walls.
  • Modern kitchen with dark grey cabinets, a central island, and built-in appliances including a sink, oven, and coffee maker. The space features a marble tiled floor and recessed lighting.
  • Modern bathroom with a white sink, dark cabinet, large mirror, and toilet. Light-colored tiles on walls and floor.
  • Modern office space with a sleek black desk, ergonomic chair, patterned cabinet, round rug, and a colorful fruit-themed painting on the wall.
  • Modern, minimalist room with a polished tile floor, white walls, and a sleek black table with chairs. Two round rugs are placed on the floor, and there are colorful paintings on the walls. A tall cabinet is visible on the right side.
  • Modern office space with a black desk, ergonomic chair, black shelving unit, and a round black rug on a polished marble floor.
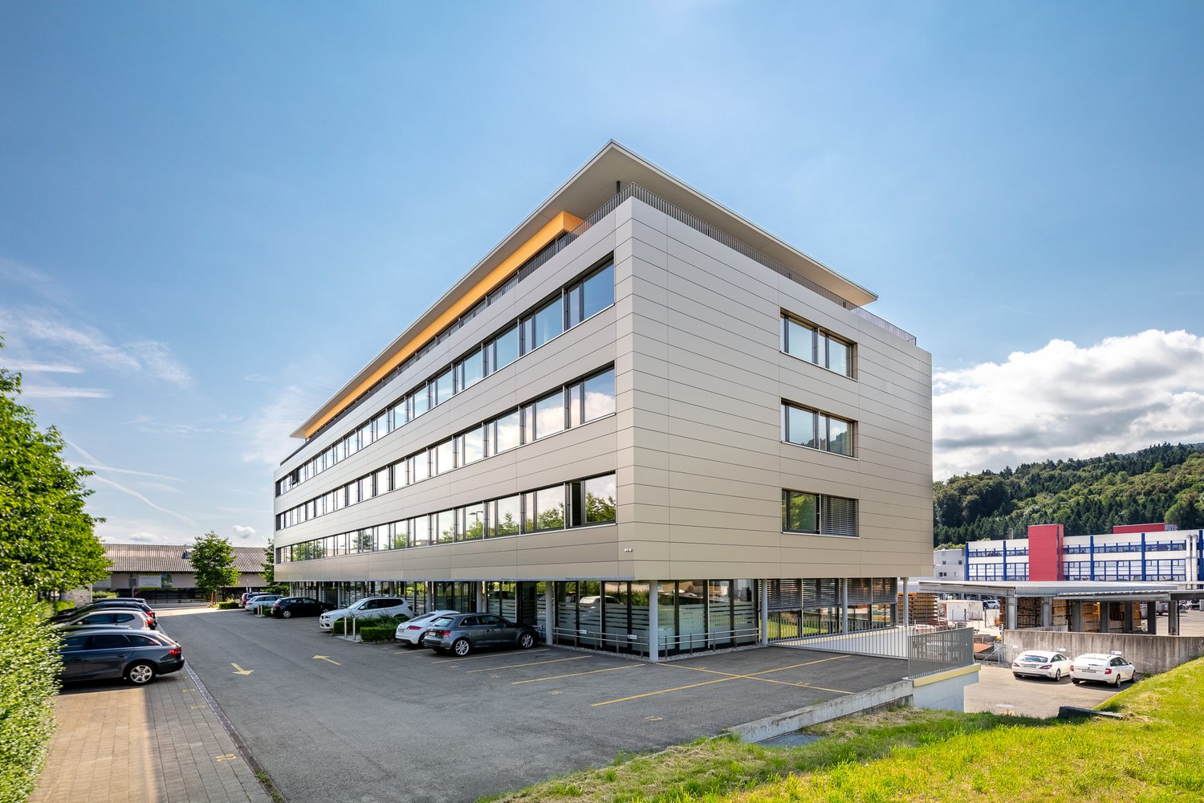
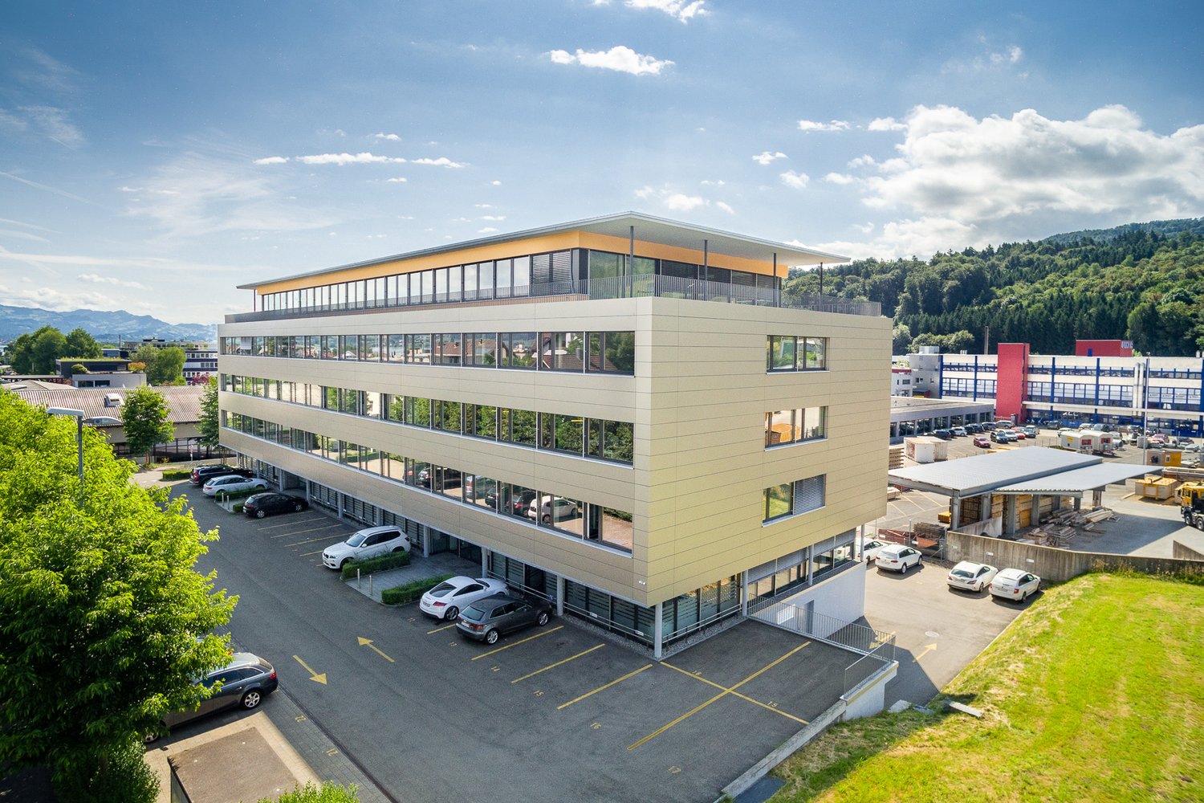
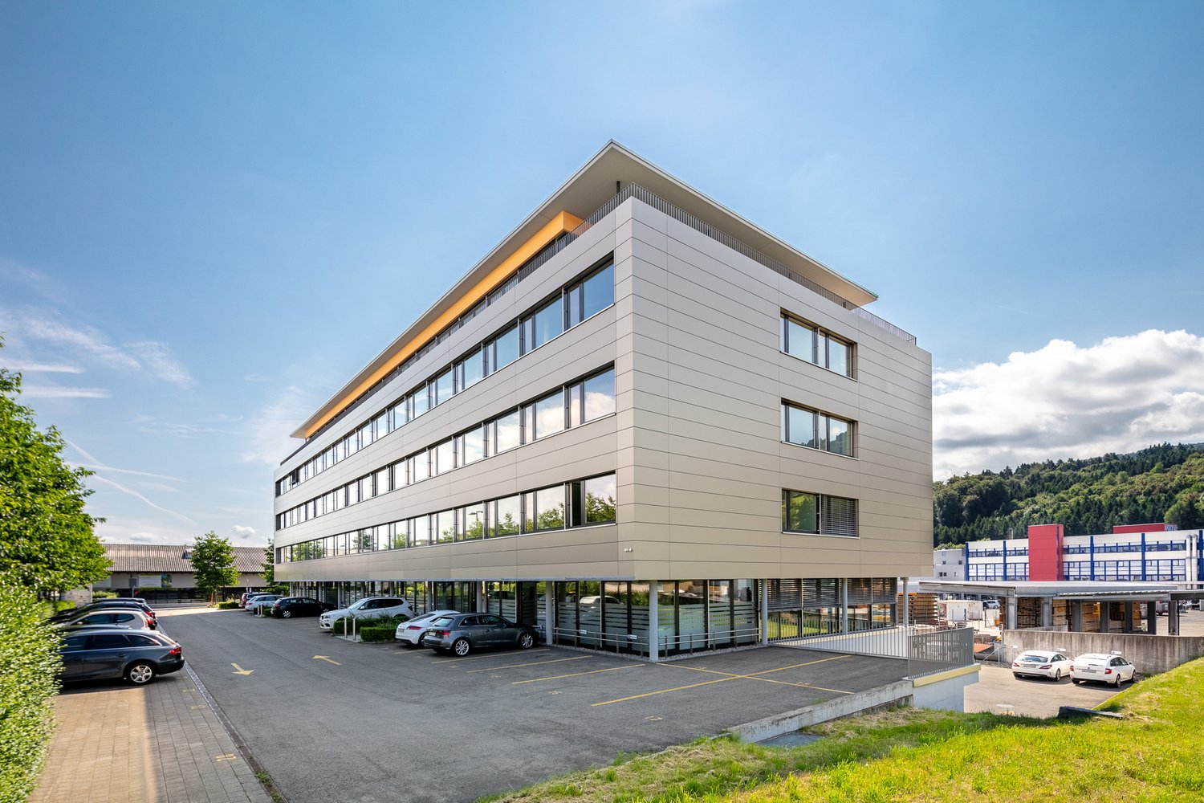
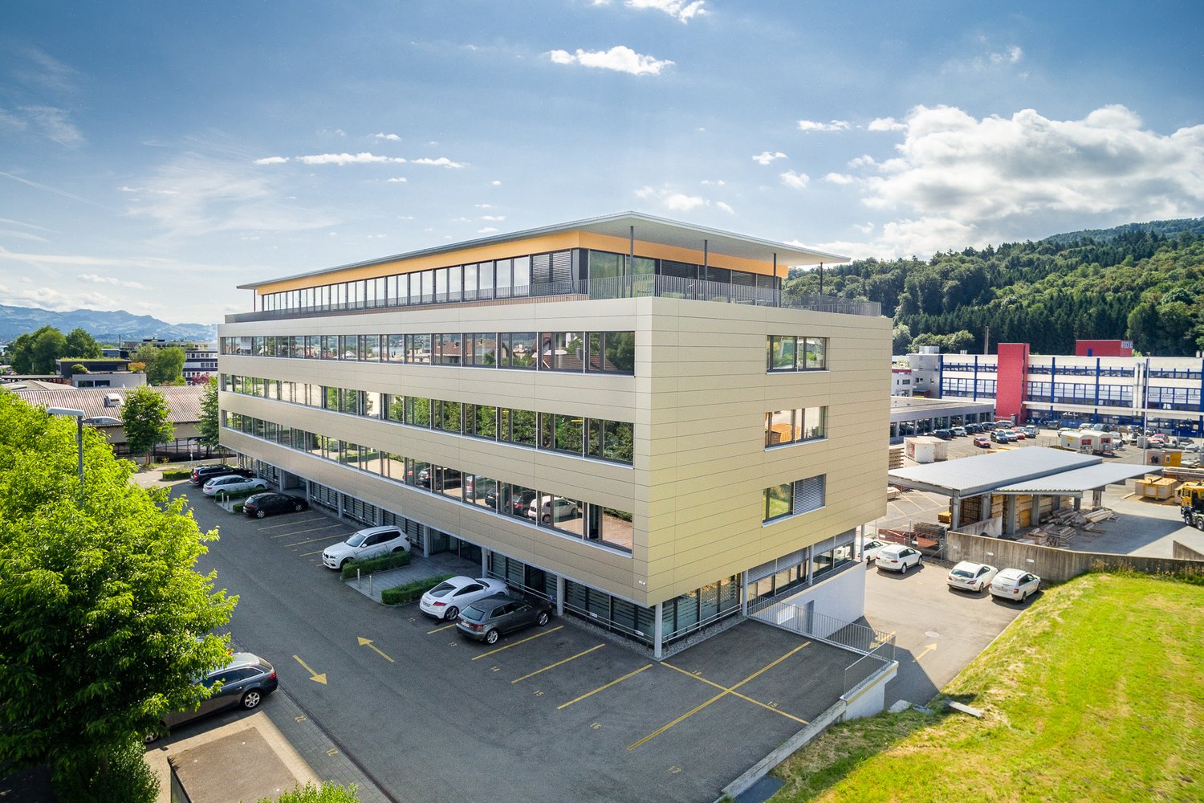
  • Modern two-story building with large glass windows and grey facade, featuring a raised ground floor, garage, and landscaped entrance area.
1 / 10
Modern lounge area with white walls, marble flooring, purple seating, and a black table with a flower vase.
Modern hallway with white walls, polished marble floor, recessed lighting, and framed artwork, including a large poster titled "Montreux."
Modern, minimalist hallway with large glass windows, polished marble floors, recessed lighting, and a sleek black table with a stool. Potted plants and artworks adorn the walls.
1 room, Price on request
Premium
Firststrasse 10, 8835 Feusisberg

Exclusive offices in First/Feusisberg

Exclusive Private Offices with Lake Zurich panorama in Feusisberghttps://www.first-offices.com10 high-quality furnished individual offices · Turnkey concept · New building 2026 · First occupancyIn one of the most attractive business locations in the canton of Schwyz, a total of 10 exclusive Private Offices will be available for rent in 2026, in a turnkey concept. The new building combines representative architecture, state-of-the-art building technology, and an exceptional panoramic location on Lake Zurich with a business environment for the highest demands.The Turnkey concept: Move in, connect your laptop, and start workingThe stylish individual offices (approx. 20-30 m²) offer maximum privacy without any furnishing effort. Each office is fully equipped with: • Electrically height-adjustable desks and ergonomic office chairs • High-quality sideboards, shelves, and storage furniture • Personalized internet access Common areas included in the rentIn addition to your private office, you can use the representative common areas free of charge: • Reception: Professional first impression for your customers. • Kitchen/Cafeteria: Modern meeting area with high-quality built-in appliances. • Meeting and conference room: Fully equipped for presentations and customer meetings. • Comfort: Modern sanitary facilities including a separate shower. Highlights and special features • First occupancy 2026: Highest construction standard and modern energy efficiency. • Lake view and terraces: Panoramic window fronts with a view of Lake Zurich; over 50% of the areas have direct access to private/encircling terraces. • Parking: Own underground parking spaces optionally available for rent. • Ideal for: Entrepreneurs, family offices, consultants, trustees, financial institutions, start-ups, or as a representative second location. Top location: Feusisberg (SZ)Quiet location in the countryside, combined with the well-known tax and economic advantages of the canton of Schwyz. Optimal connection to the A3 highway, Pfäffikon SZ, and the economic center of Zurich.Key facts at a glance • Object: 10 Turnkey Private Offices (approx. 20-30 m²) • Location: 8835 Feusisberg SZ • Year of construction/occupancy: New building 2026 / First occupancy by arrangement • Equipment: Fully furnished, height-adjustable tables, personalized internet • Included: Reception, cafeteria, meeting room, WC/shower, terrace shares • Extras: Underground parking spaces available No furniture investments, no furnishing time. Arrive, move in, and start working immediately.Viewings and further information available upon request.
Travel time
-
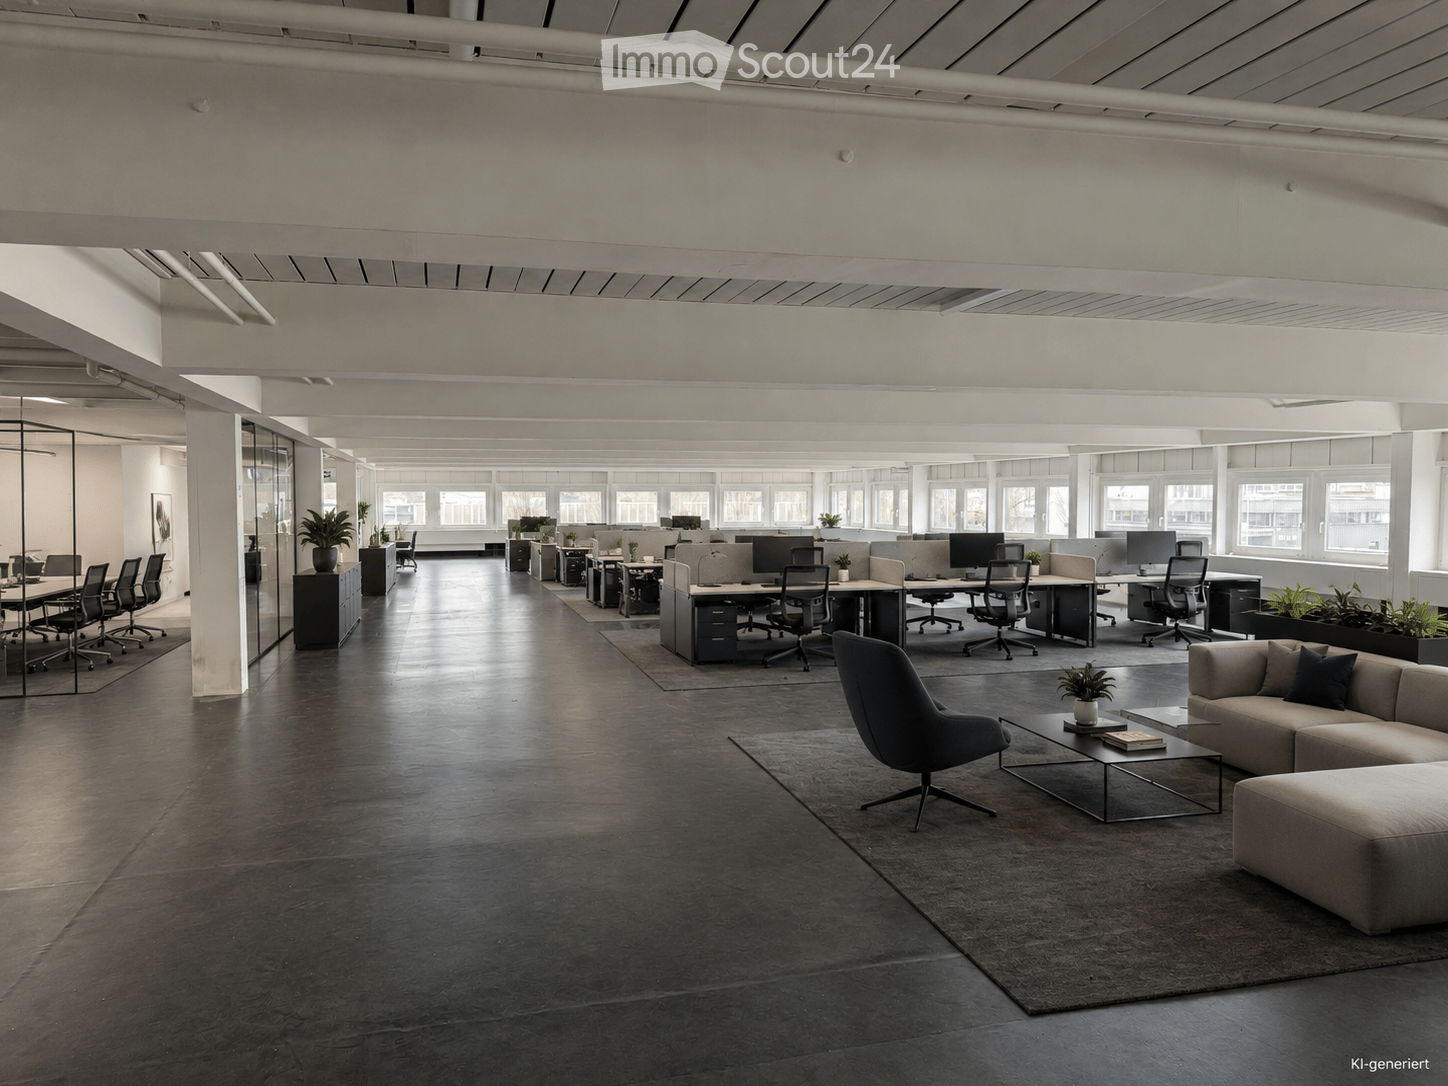
  • Modern office space with open-plan workstations, desks, chairs, and a lounge area featuring a sofa, coffee table, and chairs.
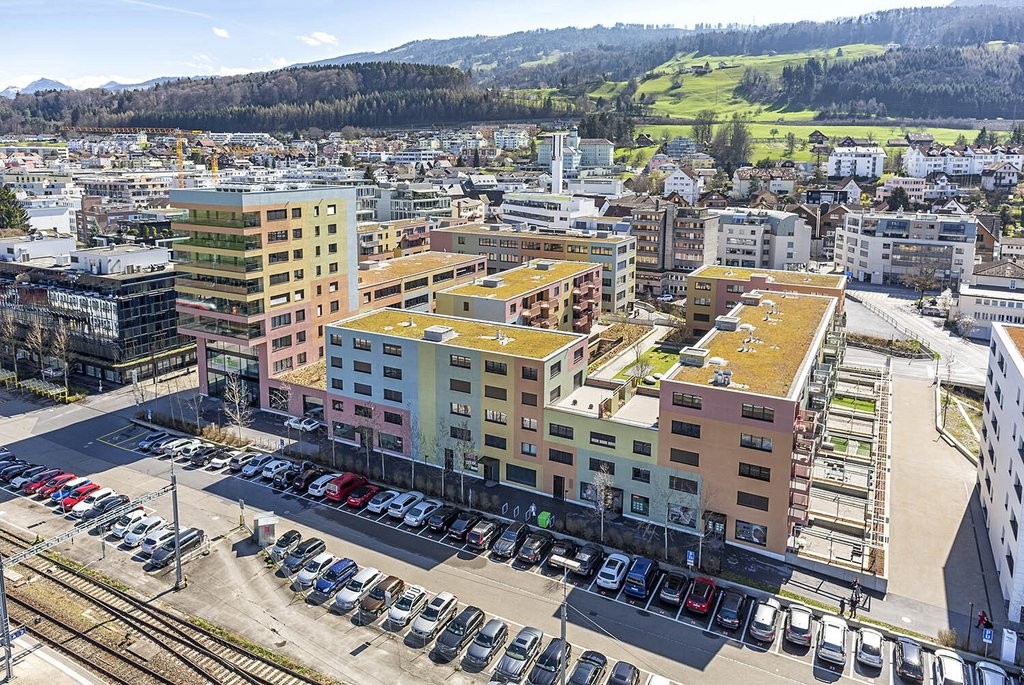
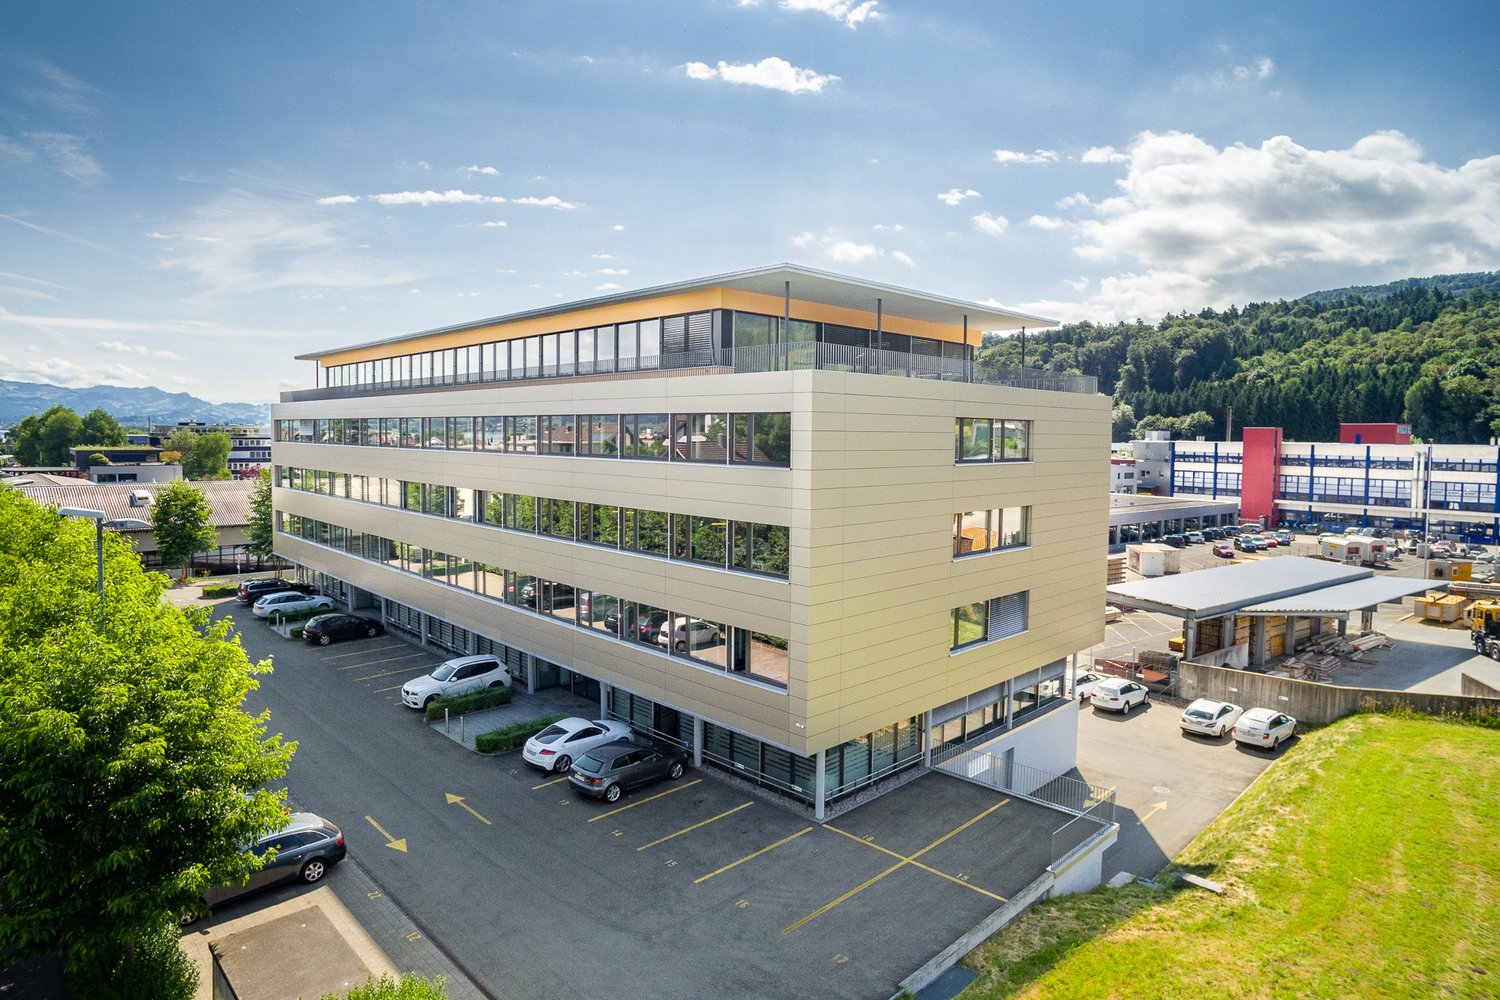
  • Aerial view of a large industrial building with a flat roof, surrounded by a parking lot filled with numerous cars. The building has multiple sections and is situated in a rural area with other structures and open fields in the background.
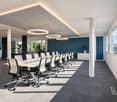
  • Open-plan office space with dark polished concrete floors, white walls, large windows, and modern furniture including sofas, desks, office chairs, and plants.
  • Modern office space with large windows, desks, chairs, a sofa, and plants.
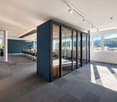
  • Empty room with polished concrete floor, white walls, large windows, and exposed ceiling beams.
  • Empty room with white walls, large windows, and a polished concrete floor. No furniture or equipment is present.
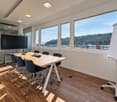
  • Open-plan room with dark polished concrete floor, large windows, white walls, and minimal furniture including chairs and a small table.
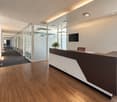
  • Modern hallway with glass partitions, white walls, dark flooring, and visible ceiling pipes.
  • Empty room with tiled floor, white walls, and several yellow lockers with open doors. A white cabinet is visible on the left side.
  • Empty room with white walls, grey floor, and modern ceiling lighting fixtures.
  • Aerial view of a park area with pathways, trees, and a body of water in the background, surrounded by snow-capped mountains.
1 / 11
864m², CHF 11,160.–
Top
Buechstrasse 20, 8645 Jona

Versatile commercial space with office, storage, and logistics use in Jona

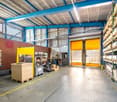
Located at Buechstrasse 20 in 8645 Jona, a versatile commercial space with a total of ca. 864 m² is available for rent.The space is situated on the intermediate floor and is particularly suitable for companies that want to combine office, storage, and logistics areas.The office areas have flexibly usable spaces with glass partitions and large windows, ensuring a pleasant natural lighting. Additionally, a separate meeting/conference room, a fully equipped kitchen, and a cloakroom/changing area are available.Access to the space is via a separate entrance from the staircase and via a jointly used goods lift with a load capacity of 1,250 kg.Key facts • Space: ca. 864 m² • Floor: Intermediate floor • Use: Office / Storage / Logistics • Meeting/conference room • Kitchen • Cloakroom/changing area • Flexible office spaces with glass partitions • Large window areas and good natural lighting • Separate access via the staircase • Goods lift, load capacity 1,250 kg • Parking spaces by arrangement • Year of construction: 1971 • Last renovation: 2008 Rental conditionsNet rent: CHF 130/m²/year Operating costs: CHF 25/m²/year Electricity: separate according to actual consumption or meter readingFor 864 m², this corresponds to a monthly net rent of ca. CHF 9,360 plus ca. CHF 1,800 operating costs.Total rent: ca. CHF 11,160 per month, plus electricity.The space is versatile and particularly suitable for companies that want to combine office workplaces with storage, archive, or logistics uses.For further information or to arrange a viewing, we are at your disposal.

Travel time
-
1 / 7
273m², CHF 280.– / m²
Top
Gwattstrasse 11, 8808 Pfäffikon SZ

Your location at the new Seedamm-Center "state-of-the-art & best location"

Directly at the Seedamm-Center in Pfäffikon SZ, a new building with approximately 280m² of office space is being constructed. An ideal location for your employees and customers.The entire office space is divided into two equal floors. Access to the building is possible either from the parking lot of the main entrance north (see picture) or from the floor of the delivery (see floor plans). All floors can be easily reached by elevator or sports via the stairsThe Seedamm-Center not only offers excellent connections to public transport but also good infrastructure for your employees, for example, grocery shopping can be easily and comfortably done during lunch breaks or after work. Not only your employees but also your customers can benefit from the proximity to the Seedamm-Center. The proximity to the Seedamm-Center with a very high frequency of people also offers great potential for new customer acquisition.Your advantages at a glance: • Attractive location at the Seedamm-Center • State-of-the-art (very modern office building) • Cooling for hot summer days • Good connection to public transport and individual transport (highway access) • Large shopping center and gastronomy offer in the immediate vicinity • Fair contract terms Entire offer: • Office space approx. 258m² at CHF 280/m² p.a. excl. VAT • Attic space approx. 15m² at CHF 280/m² p.a. excl. VAT • Ancillary costs for 258m² at CHF 40/m² p.a. excl. VAT • Optionally, 7 outdoor parking spaces at CHF 100 per month, as well as a storage room in the attic with approx. 5m² at CHF 125/m² p.a. excl. VAT can be rented. The construction work is already in full swing. The shell construction of the new building is expected to be completed by the end of 2026 and ready for handover and individual tenant construction. The first two months after handover of the area are rent-free (net rent).If you have any questions or would like to schedule a viewing, we are always happy to assist you.We look forward to your contact.

Travel time
-
1 / 14
672m², CHF 250.– / m²
Wolleraustrasse 41, 8807 Freienbach

672 m² office space with plenty of daylight and flexible room concepts

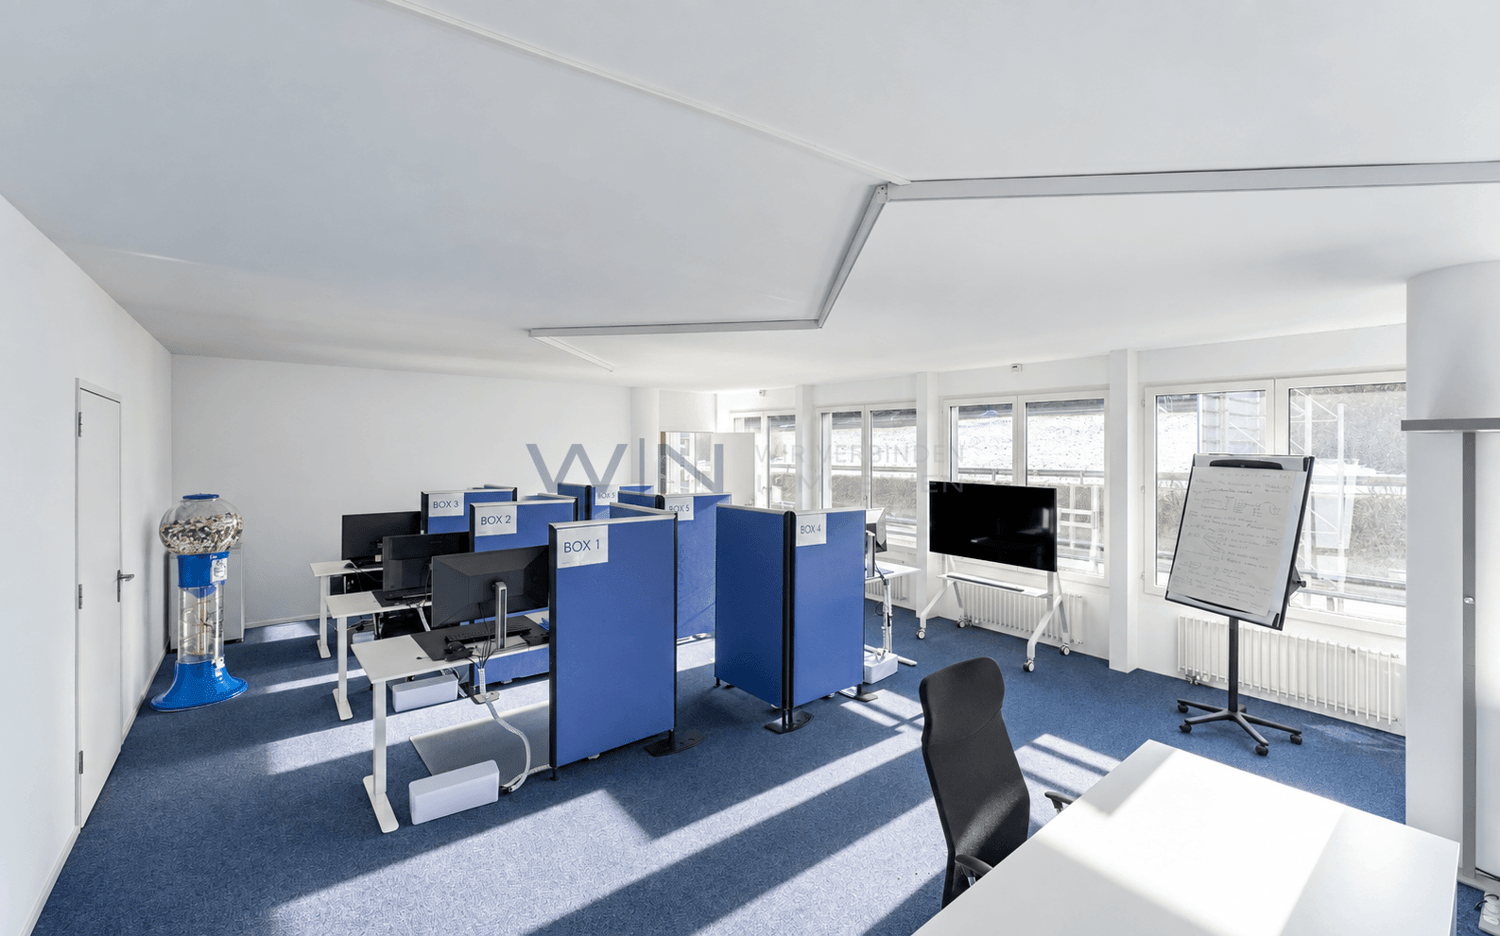
An attractive location in Freienbach awaits you with a versatile office space of approximately 672 m² in a representative business building. The proximity to Lake Zurich and the good accessibility create ideal conditions for companies that value a high-quality and well-connected location.The bright and spacious rooms convince with their flexible room structure and can be individually adapted to different needs. Whether as single offices, open-space offices, practices, training rooms, or service areas, the possibilities for use are diverse.Thanks to the generous window fronts, the spaces benefit from plenty of daylight and a pleasant working atmosphere. A modern ventilation and cooling system provides additional comfort, ensuring a pleasant room climate.The combination of modern infrastructure, sustainable building standards, and attractive location makes this space an ideal location for companies of all sizes.Highlights at a glance • Modern entrance area and sanitary facilities • Bright break room and kitchen area: Spacious room with fully equipped kitchenette and large windows with a view of the greenery. • Ventilation and cooling: Pleasant room climate thanks to modern ventilation and cooling system. • Minergie standard: Energy-efficient property • Two showers in the basement: Two showers are available for shared use. • Spacious elevator: The spacious elevator ensures comfortable access to all floors and is also suitable for transporting materials or goods. • Garage and parking spaces: Sufficient parking options for employees and customers are available directly on site. • Year of construction 2009, last renovation 2013: Well-maintained and modern condition. • Freienbach: Counts among the economically strongest and tax-attractively municipalities in Switzerland. • Fitting-out: The space can also be rented in a raw state as an alternative We would be happy to show you the rooms during a personal viewing and are available for further informationWe look forward to your contact.

Travel time
-
1 / 14
672m², CHF 250.– / m²
Wolleraustrasse 41, 8807 Freienbach

Modern office in a sought-after location - Discover now

In an attractive location in Freienbach, you will find a versatile office space of around 672 m² in a representative business building. The proximity to Lake Zurich and the good accessibility create ideal conditions for companies that value a high-quality and well-connected location.The bright and spacious rooms convince with their flexible room structure and can be individually adapted to different needs. Whether as single offices, open-space offices, practices, training rooms or service areas, the possibilities for use are diverse.Thanks to the generous window fronts, the spaces benefit from plenty of daylight and a pleasant working atmosphere.Additionally, two showers are available for shared use in the basement. A spacious elevator provides comfortable access to all floors and is also suitable for transporting materials or goods. Parking facilities directly at the property round off the attractive offer.Highlights at a glance • Modern entrance area and sanitary facilities • Bright break room and kitchen area: Spacious room with fully equipped kitchenette and large windows with a view of the greenery. • Ventilation and cooling: Pleasant room climate thanks to modern ventilation and cooling system. • Minergie standard: Energy-efficient property • Two showers in the basement: Two showers are available for shared use. • Spacious elevator: The spacious elevator ensures comfortable access to all floors and is also suitable for transporting materials or goods. • Garage and parking spaces: Sufficient parking spaces for employees and customers directly on site. • Year of construction 2009, last renovation 2013: Well-maintained and modern condition. • Freienbach: Counts among the economically strongest and tax-attractively municipalities in Switzerland. • Expansion: The space can also be rented in a raw state as an alternative We would be happy to show you the rooms during a personal viewing and are available for further information.We look forward to your contact.

Travel time
-
1 / 14
224m², CHF 250.– / m²
Wolleraustrasse 41, 8807 Freienbach

Your new business location in Freienbach

At Wolleraustrasse 41 in Freienbach, we offer attractive office and commercial spaces for rent in a representative and sustainably designed business building. The modern rooms convince with flexible usage options, bright work areas, and high-quality infrastructure.Currently, three areas of around 224 m² are available, which can be rented individually or in combination. This makes the property suitable for smaller companies as well as larger businesses with extended space requirements.The property offers: • Three areas of 224 m²: A total of 672 m² of flexibly usable commercial space, suitable for office, service, or practice use. • Modern entrance area and sanitary facilities • Bright break room and kitchen area: Spacious room with a fully equipped kitchenette, large windows, and a view of the greenery. • Ventilation and cooling: Pleasant room climate thanks to modern ventilation and cooling system. • Minergie standard: Energy-efficient property • Two showers in the basement: Two showers are available for shared use. • Spacious elevator: The spacious elevator ensures comfortable access to all floors and is also suitable for transporting materials or goods. • Garage and parking spaces: Sufficient parking options for employees and customers directly on site. • Year of construction 2009, last renovation 2013: Well-maintained and modern condition. • Freienbach: Is one of the economically strongest and tax-attractively municipalities in Switzerland. • Expansion: The area can also be rented in raw construction as an alternative The large window areas provide plenty of daylight and create a pleasant working environment. Thanks to the high-quality building infrastructure and the conveniently located location, this property offers optimal conditions for a successful business location.We would be happy to show you the rooms during a personal viewing and are available for further information. We look forward to your contact.

Travel time
-
1 / 14
224m², CHF 250.– / m²
Wolleraustrasse 41, 8807 Freienbach

The ideal location for your business success – tax-friendly and flexible

Discover this attractive commercial space in the modern building at Wolleraustrasse 41 in Freienbach. In total, three office/commercial spaces with approximately 224 m² each are available. The spacious areas impress with their contemporary ambiance and excellent infrastructure. Ideal for companies that value quality, flexibility, and an attractive location.The property offers: • Three spaces of 224 m²: A total of 672 m² of flexible commercial space, suitable for office, service, or practice uses. • Modern entrance area and sanitary facilities • Bright break room and kitchen area: Spacious room with fully equipped kitchenette and large windows. • Ventilation and cooling: Pleasant room climate thanks to modern ventilation and cooling system. • Minergie standard: Energy-efficient property. • Two showers in the basement: Two showers are available for shared use. • Spacious elevator: The spacious elevator ensures comfortable access to all floors and is also suitable for transporting materials or goods. • Garage and parking spaces: Sufficient parking options for employees and customers directly on site. • Year of construction 2009, last renovation 2013: Well-maintained and modern condition. • Freienbach: One of the economically strongest and tax-attractively municipalities in Switzerland. • Fit-out: The space can also be rented in shell condition as an alternative Take the opportunity to establish your business at this attractive location in Freienbach. Thanks to the three available spaces of 224 m², there are diverse possibilities for single tenants or larger companies.We would be happy to show you the premises during a personal viewing and are available for further information.We look forward to your contact.

Travel time
-
Gioele Ferretti

Gioele Ferretti

1 / 10
Gioele Ferretti

Gioele Ferretti

  • Child-friendly
  • Quiet neighborhood
CHF 290,000.–
Buggrütistrasse, 8717 Benken SG

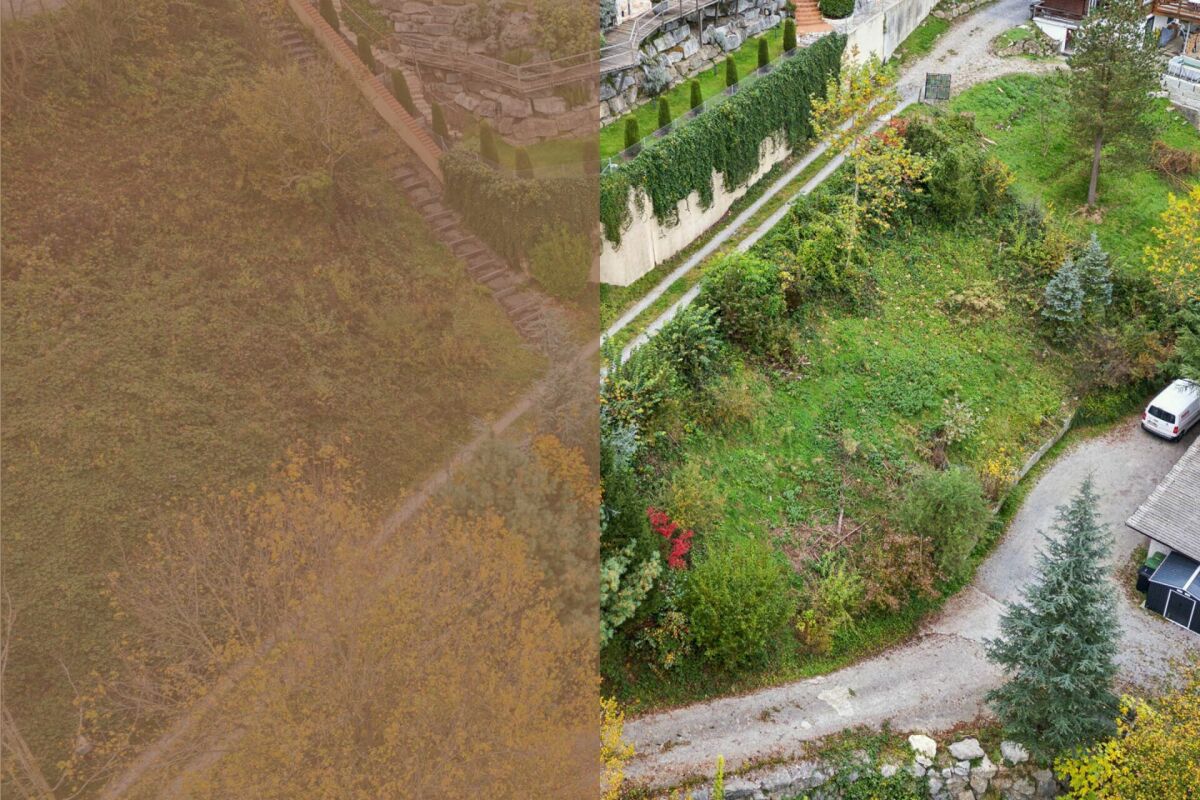
Building plot on a green slope

In the Buggrütistrasse in Benken SG, a building plot with an area of 481 m² awaits you. The plot is located in the W1 residential zone, which allows construction with a full story. This zone is optimal for family-friendly development, as it is characterized by a thoughtful use of the building space and attention to a harmonious integration into the local and landscape picture. The standard construction method provides for a maximum building height of 4.5 meters and a ridge height of up to 8.5 meters, allowing for attractive construction projects.The W1 residential zone has clear distance regulations to preserve the character of the residential area. Thus, a small boundary distance of at least 4 meters and a large boundary distance of 8 meters must be observed, ensuring privacy and an open design of the plots. These measures ensure a pleasant living feeling and promote a balanced neighborhood, in which you can unfold.The development of the building plot is ideal, as all essential infrastructures are in the immediate vicinity. Shopping facilities, kindergartens, and schools are easily accessible, making the plot particularly attractive for families. The traffic connection is also ideal, so that both the village center of Benken and the surrounding regions are easily accessible. For leisure activities, numerous hiking and cycling trails are available, which lead directly into the green surroundings.Benken is known for its quiet, natural atmosphere, which offers a relaxing living environment, but is not far from urban amenities. The region is characterized by a diverse landscape, ranging from the Linth area to the shores of Lake Walen. This proximity to nature makes the location particularly valuable and invites various activities, whether on the lakes or in the mountains.With the W1 residential zone, you enjoy the advantage of living in a high-quality planned environment. The building regulations ensure high-quality construction and protect the character of the area. This plot offers you the opportunity to create a home that perfectly fulfills your ideas and expectations, in the midst of a region that wonderfully combines nature and comfort.The owner of the southeastern adjacent plot 835 is willing to work with a potential buyer of plot 834 to develop a mutually agreed solution for a border building right. This would significantly optimize the construction use of plot 834 and at the same time preserve the interests of both parties. In this context, a near-building right or a possible transfer of an additional strip of land on the valley side could also be discussed, allowing for more optimal construction. Cooperative coordination is crucial here to ensure a forward-looking and sustainable use of the two areas.Request our sales documentation for more interesting information about this building plot!Not found the right one yet? The IMMOSEEKER team is happy to assist you.

  • Child-friendly
  • Quiet neighborhood
Travel time
-
1 / 10
54m², CHF 250.– / m²
Wolleraustrasse 41, 8807 Freienbach

Your new business location: 54 m2 office/commercial space in Freienbach

Discover this attractive business space in the modern building at Wolleraustrasse 41 in Freienbach. The approx. 54 m² space impresses with its contemporary ambiance, flexible usability, and excellent infrastructure.The space offers: • Approx. 54 m² usable space: Ideal as an office, service area, practice, studio, or sales space. • Modern hallway and sanitary facilities: Stylish entrance area with white walls, black carpet, and a small, neatly equipped bathroom. • Ventilation and cooling: Pleasant room climate thanks to the existing ventilation and cooling system. • Minergie standard: Energy-efficient property • Two showers in the basement: Two showers are available for shared use in the basement. • Garage and parking spaces: Sufficient parking options for employees and customers directly on site. • Year of construction 2009, last renovation 2013: Well-maintained and modern condition. • Freienbach: Is one of the economically strongest and tax-attractively municipalities in Switzerland. This representative business space in a modern office building with generous window fronts offers optimal conditions for your company. Take the opportunity to establish your business at this attractive location in Freienbach.We would be happy to show you the rooms during a personal viewing and are available for further information.

Travel time
-
1 / 10
6,000m², CHF 79.– / m²
Amerikaweg 43, 8867 Niederurnen

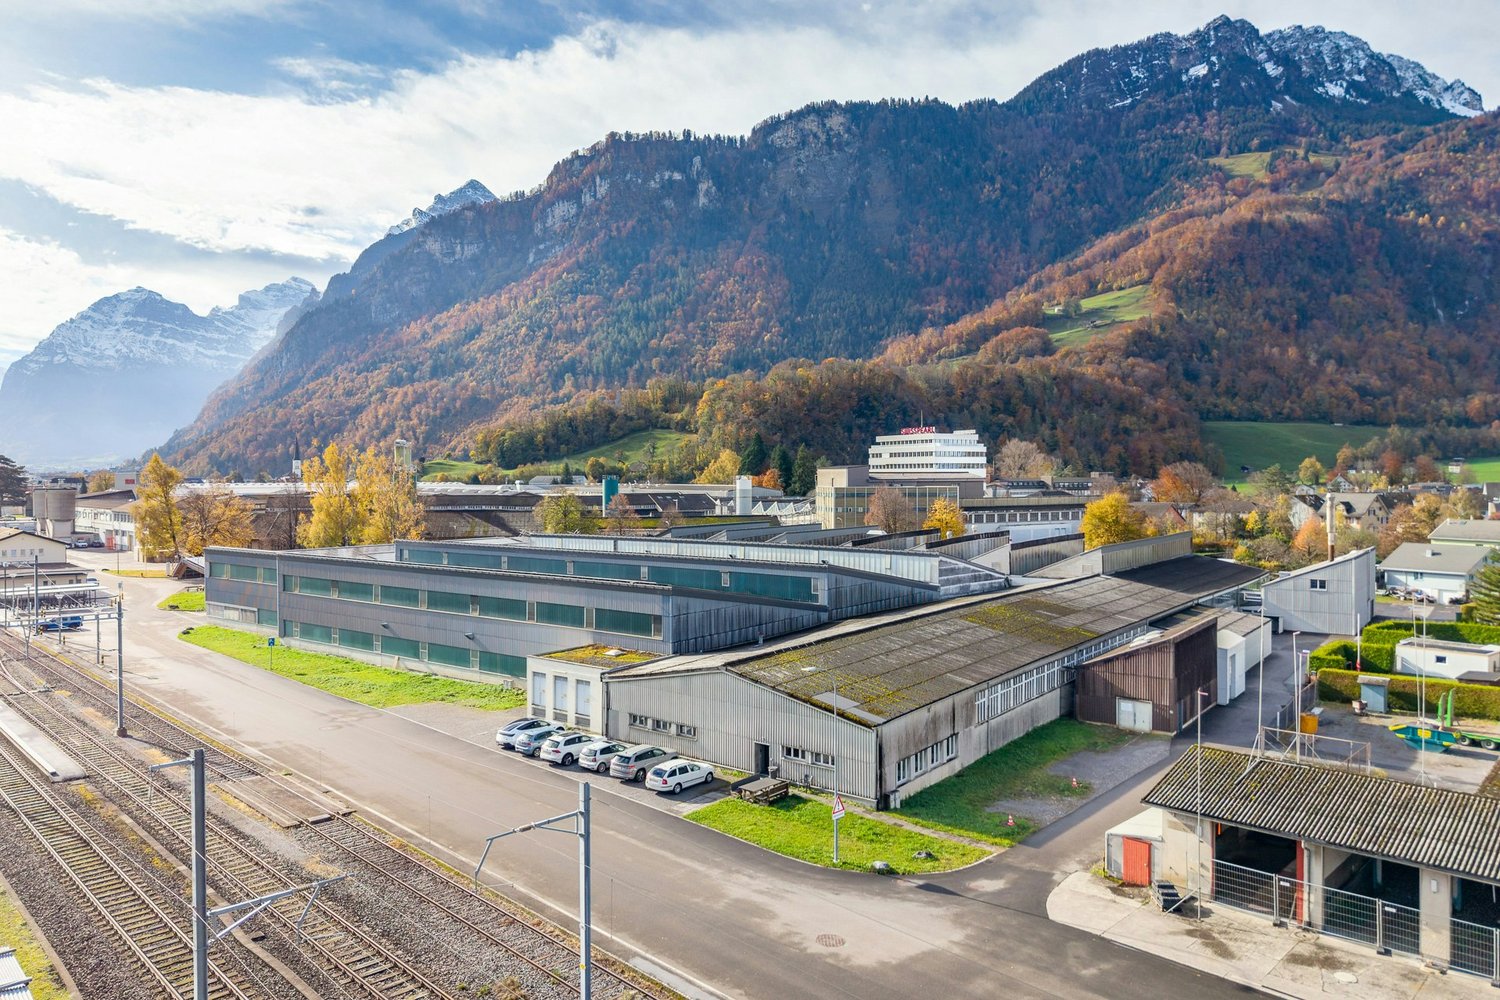
Attractive, very affordable 6,000 m² warehouse space with 1,000 m² covered delivery area near the highway

At the Niederurnen business location, this spacious warehouse offers ideal conditions for companies from logistics, production, trade, or industry. Embedded in an impressive mountain landscape and in close proximity to the train station and the A3 highway, the area convinces with its excellent accessibility and functional infrastructure.Here are the highlights at a glance: • Spacious storage areas with high ceiling height and wide column spacing • Covered outdoor areas for weather-protected loading and unloading as well as material storage • Ground-level access for trucks and delivery vehicles - ideal for smooth logistics processes • Several large gates • No basement: Very high floor load for heavy goods, ideal for pallet and high-rack storage • Bright interior areas thanks to generous window fronts and continuous lighting • Good infrastructure with heating system, high-current connections, and sufficient maneuvering space. There are toilets, a canteen, and integrated offices in the area • The outdoor area belonging to the warehouse can be "activated" if needed. Location advantagesThe Niederurnen location is centrally located in the Glarnerland region and offers optimal connections: • Train station just a few minutes' walk away • Direct access to the A3 highway towards Zurich - Chur • Industrial and commercial environment with a strong economic network Would you like to get a first impression of the commercial space? Then you can find the image video at https://youtu.be/NvpJWCgygLo.Take this opportunity and secure a versatile warehouse and logistics space in an economically attractive region. Mr. Hans-Peter Jacobi is available for further information or a viewing on site at 079 448 10 14 or hans-peter.jacobi@hbre.