Schnottwil - All Listings

We recommend expanding your search criteria to get similar results. The current filters didn’t return any matches.

If you don’t want to change your current search criteria, we recommend creating a search alert, so you’ll be notified when matching offers become available.

More objects in your automatically expanded search area
382 results - Radius: + 10km
1 / 6
CHF 139.– / m²
Top
Römerstrasse 7, 2555 Brügg b. Biel

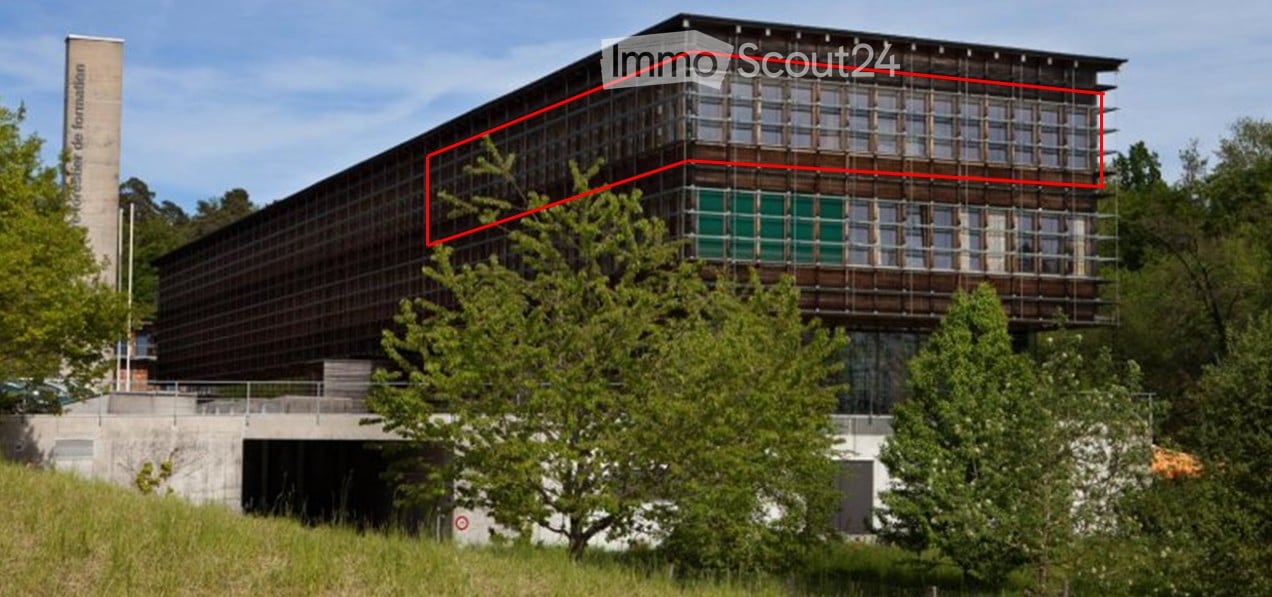
Attractive shared workspace area (94 m2) available immediately

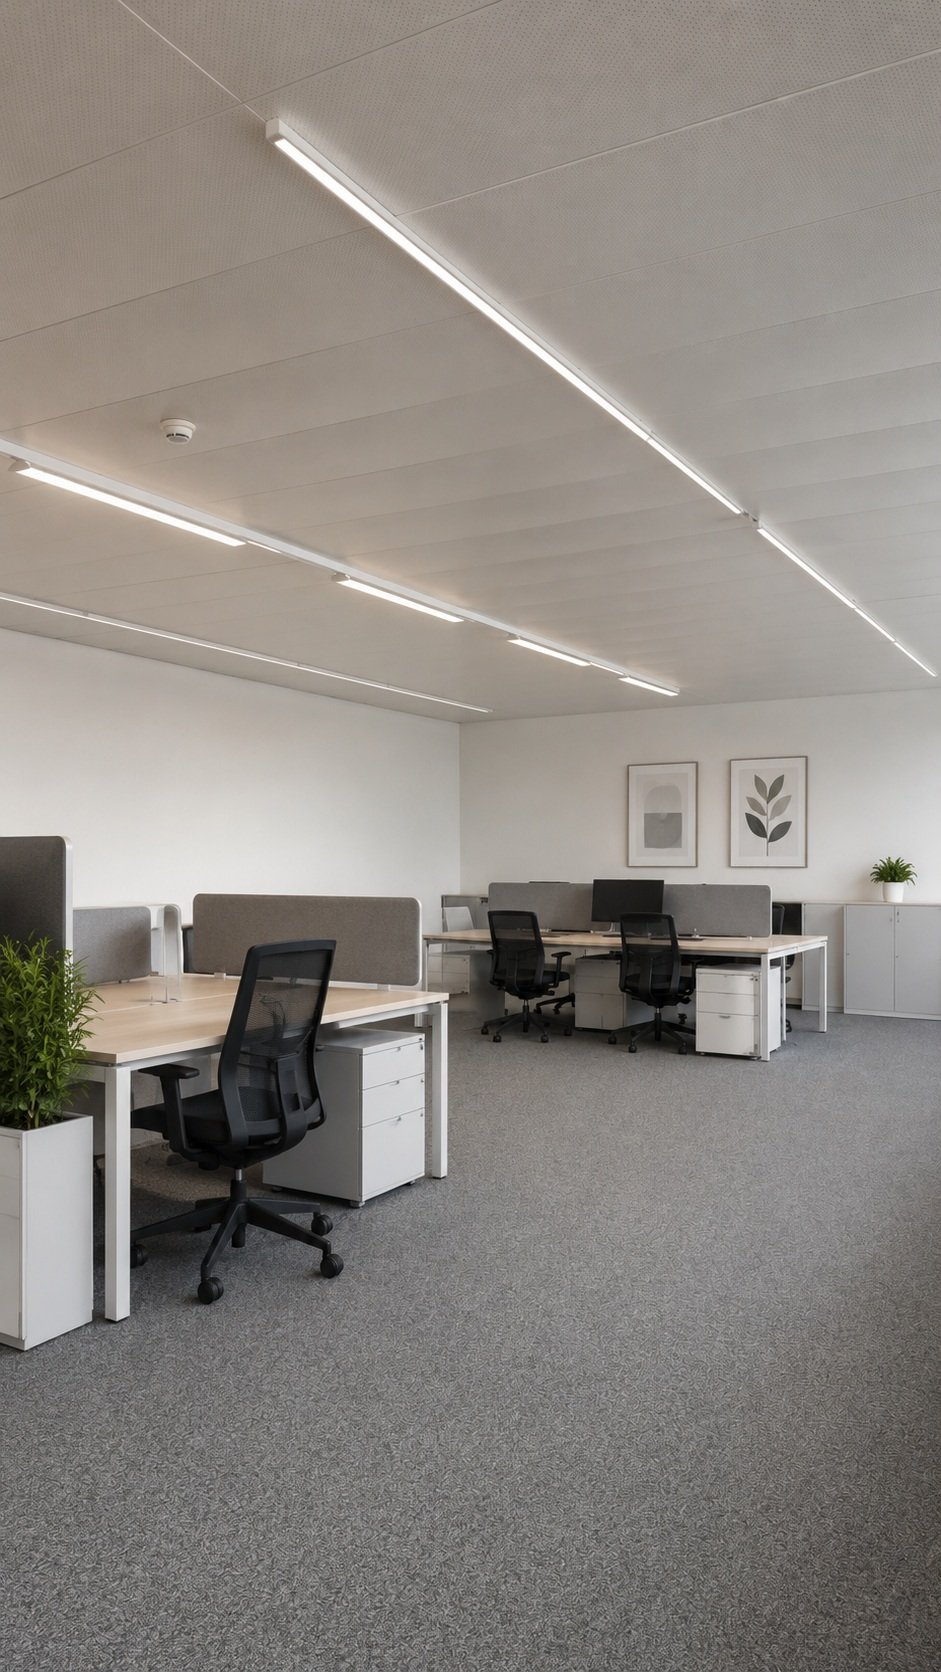
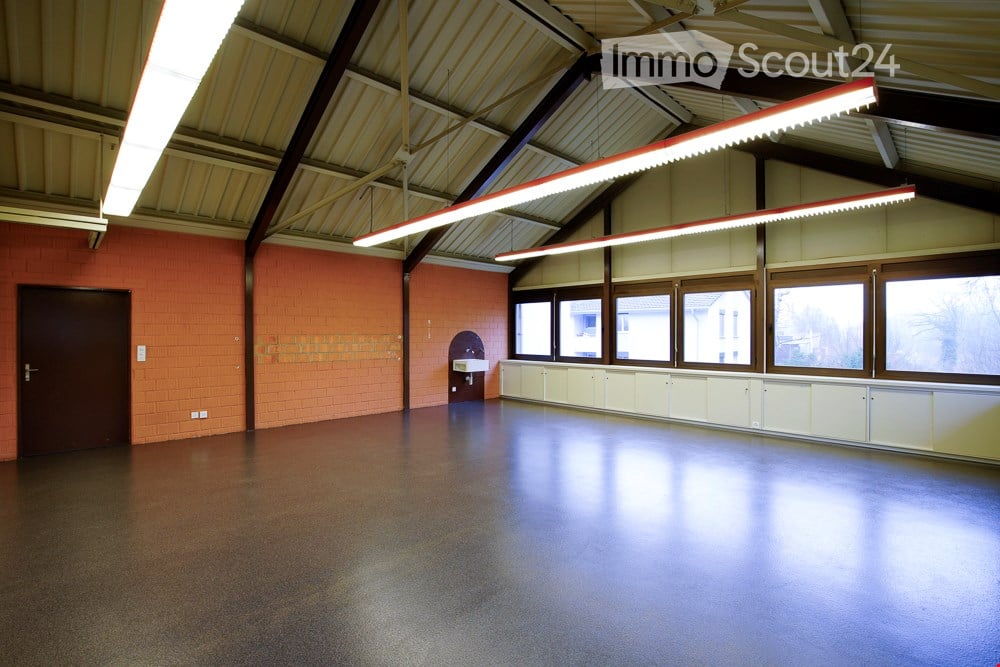
In a well-frequented and optimally connected location, we rent a versatile shared workspace area with approximately 94 m2 in a well-maintained commercial property, which is currently vacant and can be occupied at short notice.The area impresses with a functional room layout and a solid construction, making it ideal for service companies, start-ups, or flexible office concepts.Note on the floor planAccording to the floor plan representation, the right facade side is marked as closed. In reality, however, it is a continuous window front that guarantees excellent natural lighting and contributes to a bright, pleasant working atmosphere.Construction standard- Robust floor coverings made of ball yarn- Electrical installations available (excluding lighting)- Mobile air conditioning available (maintenance carried out by the landlord)- Bright rooms with good furnishing optionsCommunity infrastructure- Passenger elevator and spacious freight elevator with ramp- Community kitchen (including dishwasher and microwave)- Break room with sofa and dining area for shared use- Representative entrance area- Separate ladies' and gentlemen's toilet facilities on the floorParking- Outdoor parking spaces can be rented for CHF 50.00 / monthTake advantage of this opportunity and secure a flexibly usable office space in a well-accessible location. We would be happy to show you the rooms on site.
Travel time
-
1 / 6
Price on request
Top
Collègegasse 9, Marktgasse, 2500 Biel/Bienne

Ihr Business@Herzen von Biel

Grosszügige Ladenfläche an bester Lage in der Bieler Innenstadt, an der Collegegasse 9 zu vermieten. Die helle mit grosser Schaufensterfront ausgestattete Fläche bietet ca. 189 m2 im EG sowie ca. 26 m2 im 1.UG. Ideal für Einzelhandel, Dienstleister oder auch als Bürofläche. Die Räumlichkeiten ermöglichen eine flexible Nutzung und bietet zahlreiche Gestaltungsmöglichkeiten für Ihr Geschäft. Restaurant, Bank, Einkaufsmöglichkeiten befinden sich in unmittelbarer Nähe.Highlights: • Zentral gelegen in der Collegegasse 9, direkt im Herzen von Biel • 189 m2 Ladenfläche im EG sowie 26 m2 im 1.UG inkl. WC-Anlage • Helle, gut geschnittene Räume mit grosszügiger Schaufensterfront • verschiedene Nutzungsmöglichkeiten möglich • Gute Erreichbarkeit durch öffentliche Verkehrsmittel und hohe Fußgängerfrequenz Interessiert? Wir freuen uns auf Ihre Kontaktaufnahme!Spacieux local commercial à louer dans un emplacement privilégié au centre-ville de Bienne, au 9, Collegegasse. Cette surface lumineuse dotée d'une grande vitrine offre environ 189 m2 au rez-de-chaussée et environ 26 m2 au 1er sous-sol.Idéal pour le commerce de détail, les services ou encore comme bureaux. Les locaux permettent une utilisation flexible et offrent de nombreuses possibilités d'aménagement pour votre entreprise.Restaurants, banques et commerces se trouvent à proximité immédiate.Highlights : • Situation centrale au 9, rue du Collège, en plein coeur de Bienne • 189 m2 de surface commerciale au rez-de-chaussée et 26 m2 au 1er sous-sol, y compris des toilettes • Chambres lumineuses et bien agencées avec une grande vitrine • Différentes possibilités d'utilisation • Bonne accessibilité par les transports publics et fréquentation piétonne élevée Intéressé ? Nous nous réjouissons de votre prise de contact !

Travel time
-
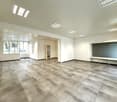
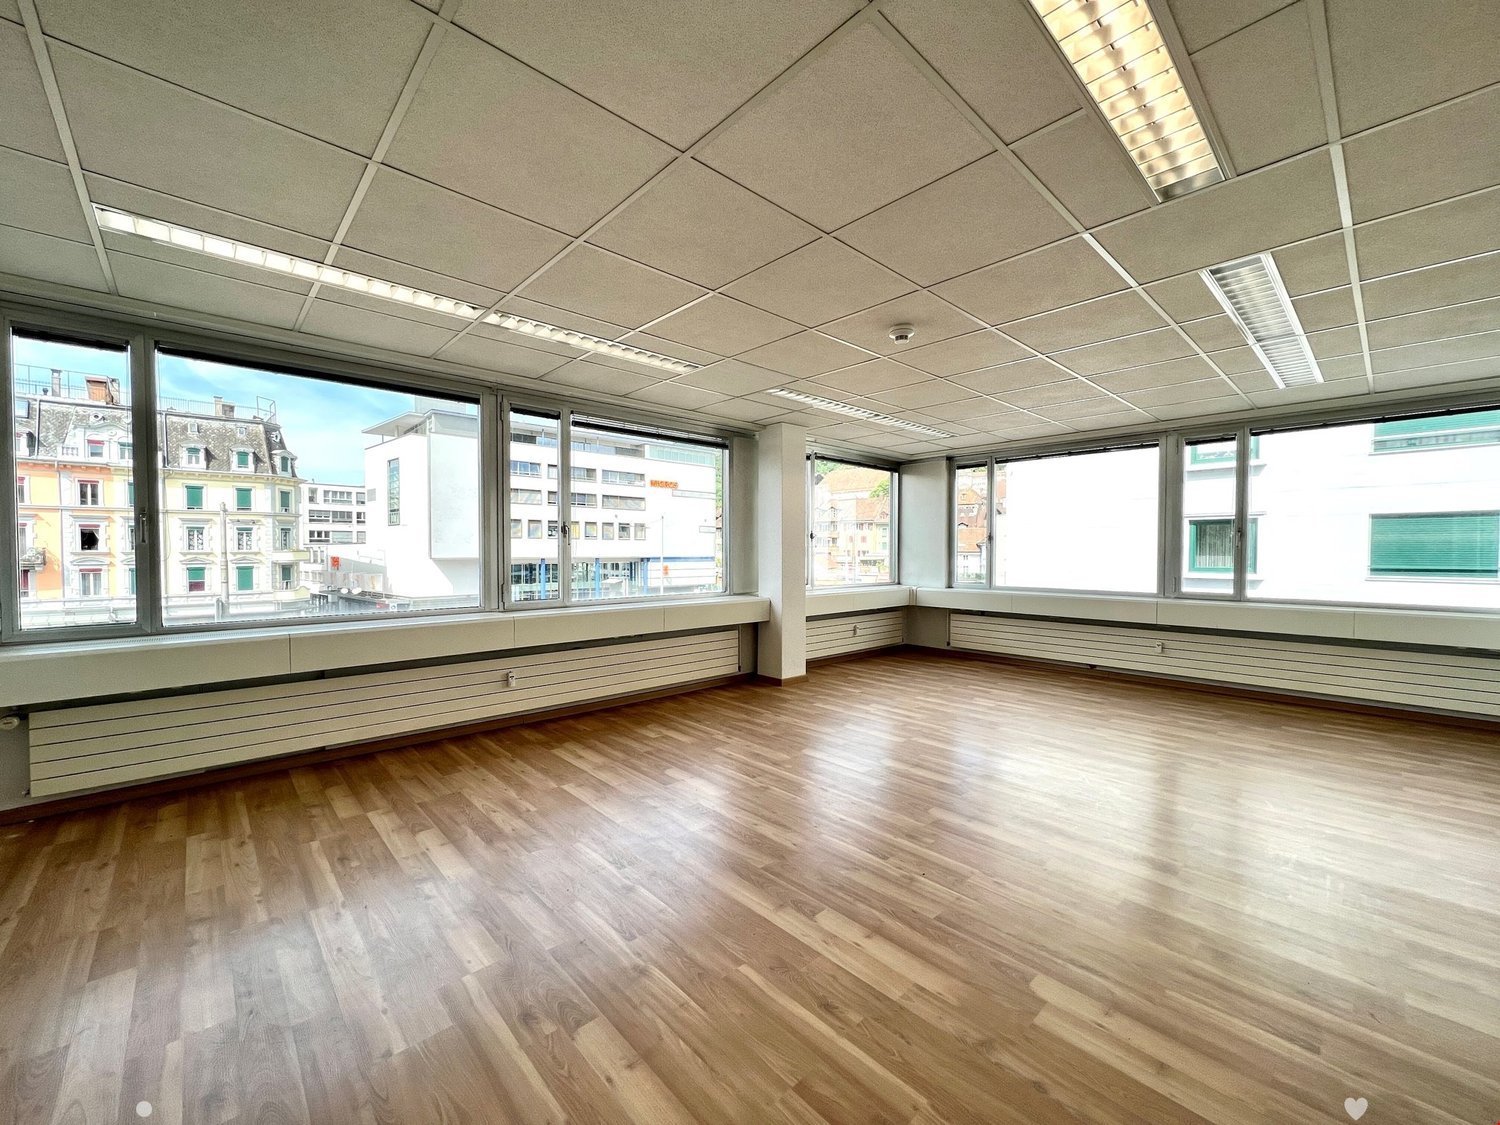
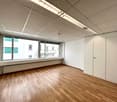
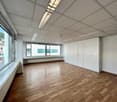
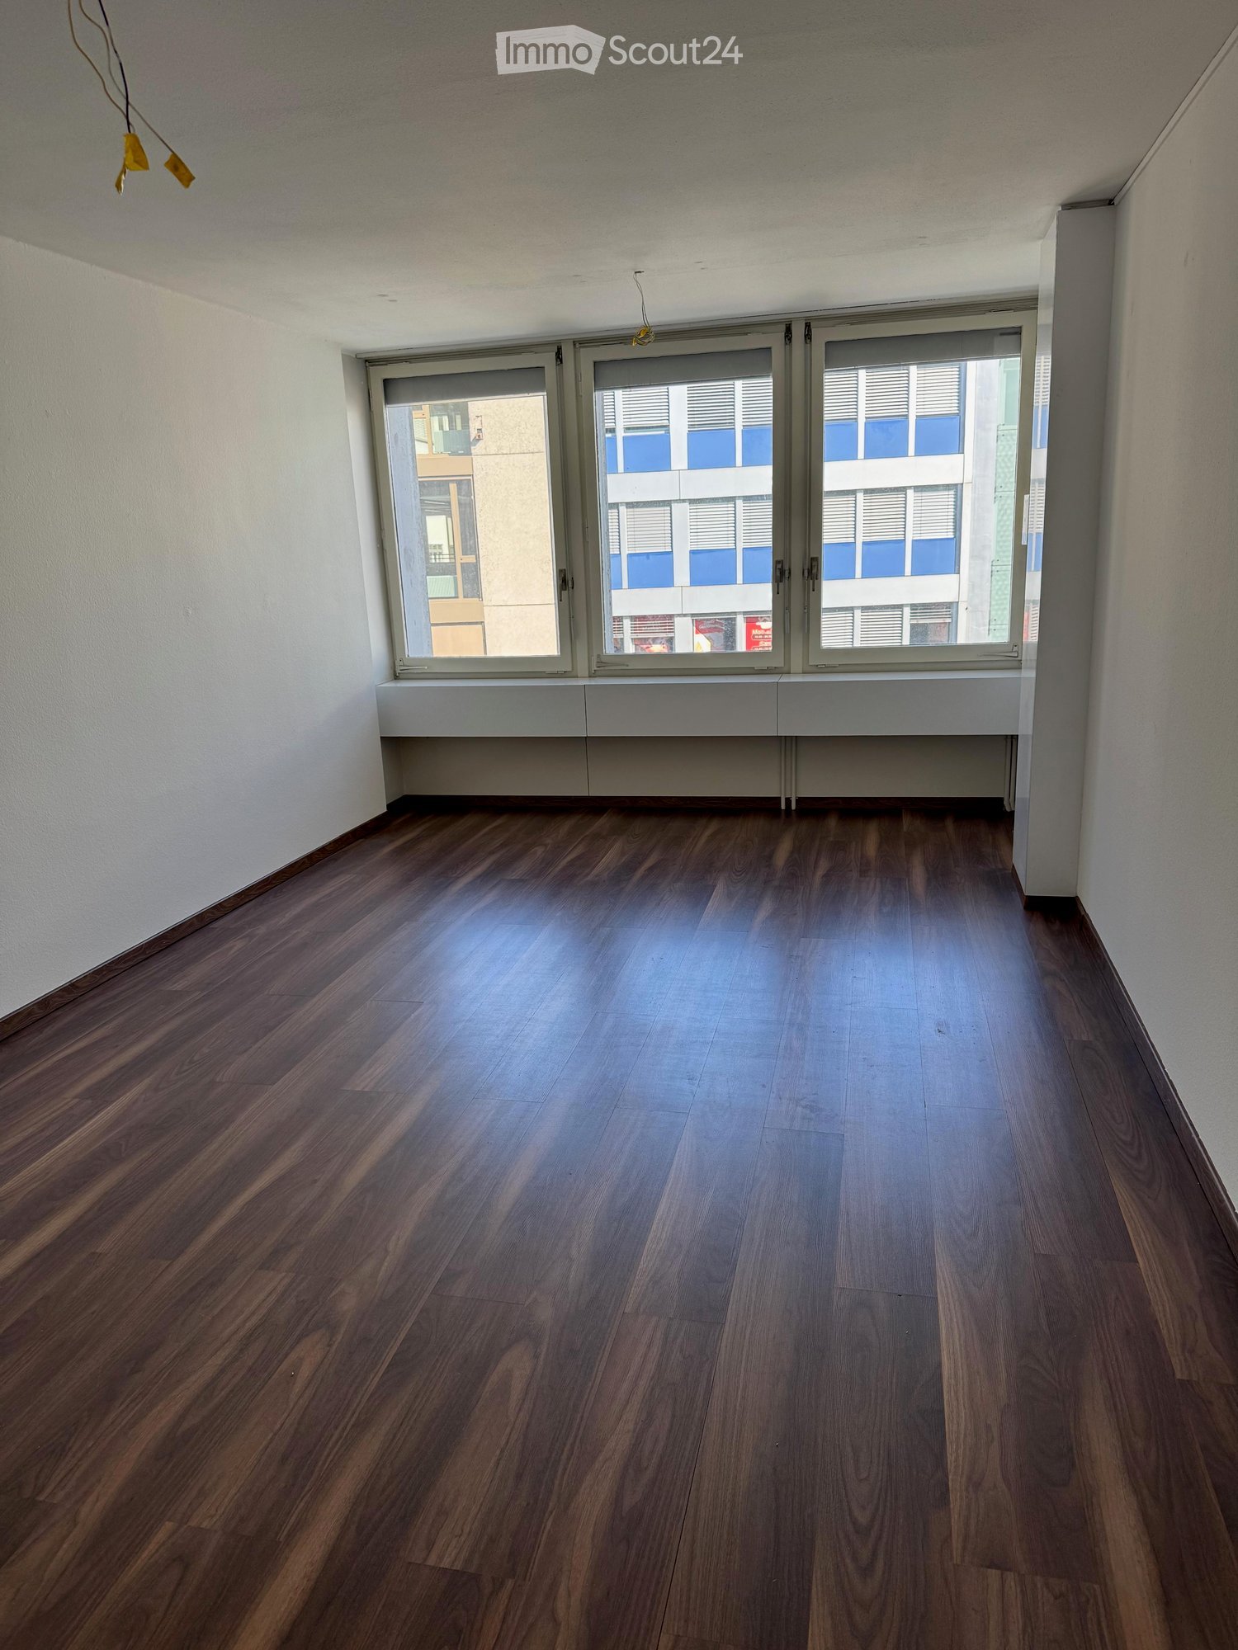
  • Empty room with wooden floors, windows, and ceiling lighting
  • An empty room with wooden floors and white walls. Large windows with white window sill and green shutters. White built-in cabinets and a white ceiling with integrated fluorescent lighting.
  • Empty room, large windows, white walls, white ceiling, wooden floor, built-in white cabinets
  • large, empty room with wooden floors, white walls, green door, large windows, benches
  • Hardwood floor, large windows, ceiling-mounted fluorescent lights, white walls, large room.
  • Open concept kitchen, white cabinets, tile backsplash, modern appliances, wooden floor, large window with city view
1 / 7
Empty room with wooden floors, windows, and ceiling lighting
An empty room with wooden floors and white walls. Large windows with white window sill and green shutters. White built-in cabinets and a white ceiling with integrated fluorescent lighting.
Empty room, large windows, white walls, white ceiling, wooden floor, built-in white cabinets
19m²CHF 380.–
Top
Reitschulstrasse 5, 2502 Biel/Bienne

*OPPORTUNITY* various newly renovated office spaces from 14 - 40m2

Whether home office or open-plan office for companies, we offer optimal commercial spaces in an ideal location in the city center You are looking for suitable premises for your production or commercial business, want to open a practice or a training room, or are looking for high, bright rooms for your new office.The building on Neumarktplatz in BIEL/BIENNE is versatile. There is the possibility to rent several or individual rooms. From 14 - 40m2 individual size, we can offer you various rooms from 2nd to 5th floor) The rooms offer shared toilet facilities and kitchens. The property is located in the city center of Biel.Biel is the largest bilingual city in Switzerland and, after Bern, the second-largest city in the canton of Bern. With 50'852 inhabitants, it ranks tenth among the largest Swiss cities. The Biel agglomeration has a population of between 94'000 and 114'000 people, depending on the calculation method. Biel is the regional and economic center for both the Seeland region and the Bernese Jura, as well as for parts of the canton of Solothurn. It has also had several universities of applied sciences for a long time and is, therefore, a university city. Biel is, ahead of Le Locle, Grenchen, and La Chaux-de-Fonds, the most important center of the Swiss watch industry and is referred to as the watch metropolis, among other things, due to the headquarters of the Swatch Group and the production facility of Rolex.

Travel time
-
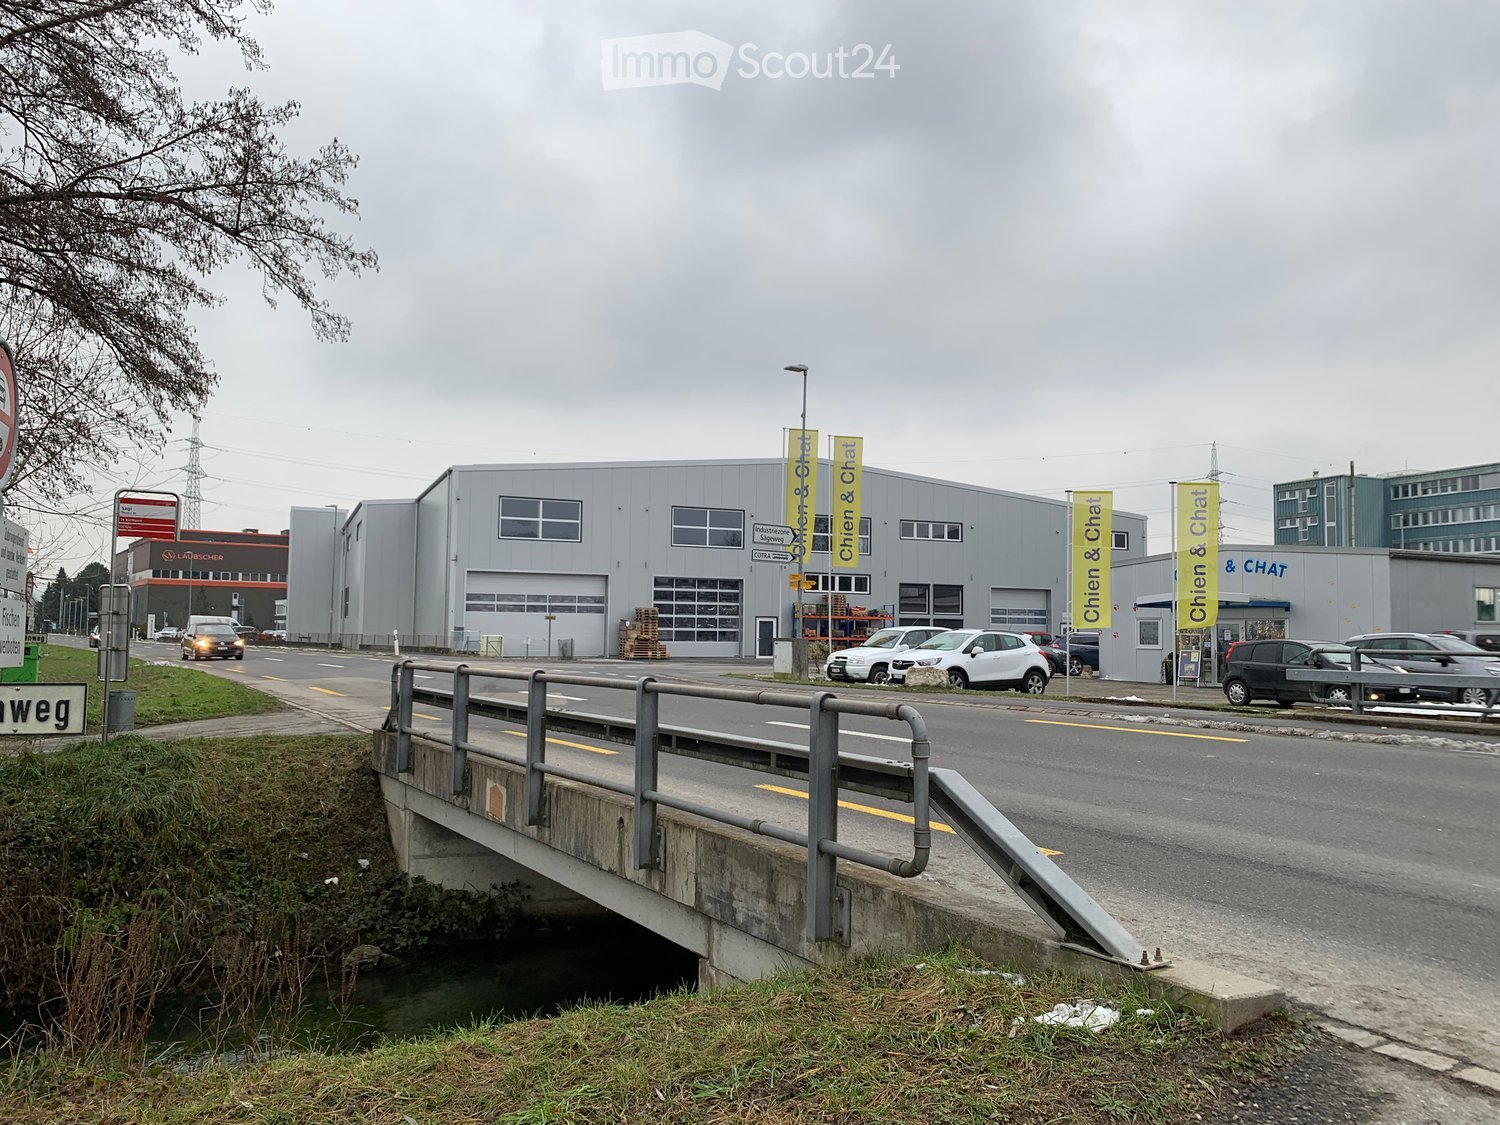
  • A modern industrial building with large garage doors, signage for 'Chien & Chat', and several parked cars in front.
  • Modern grey building with multiple windows, a large roller shutter, and an open glass door leading to the interior.
  • Concrete corridor with a staircase leading upwards, featuring a metal railing and a closed door at the end.
  • Empty garage with concrete floor, wooden ceiling beams, and exposed wooden walls.
  • A spacious industrial or storage area with exposed wooden beams, concrete floor, and various storage equipment including shelves, refrigerators, and stacked cardboard boxes.
  • A spacious, unfinished room with exposed wooden beams and plywood walls, featuring various storage items including shelves, pallets, and storage boxes. There are a few chairs and a table in the foreground.
  • A spacious, unfinished room with exposed wooden beams and a concrete floor. The room features a round table with chairs, a refrigerator, microwave, oven, shelves with boxes, and various storage items.
  • A storage area with exposed wooden beams and walls, filled with metal bars, boxes, and carts. The space is well-lit with overhead lights and has a concrete floor.
  • Empty hallway with white walls, grey floor, and several stall doors leading to bathrooms.
  • Floor plan of a multi-story building with labeled rooms and dimensions, including a hall, storage area, and technical room.
1 / 10
370m²CHF 100.– / m²
Top
Sägeweg, 2557 Studen BE

Commercial/Industrial Property for Rent in Studen BE – 370 m² - 450 m² from 2027

Modern commercial space with 370–450 m² in Studen BEThis modern commercial space on the 1st floor offers ideal conditions for production, storage, or commercial operations with 370 m², expandable to up to 450 m² (including additional room).The space has a floor load capacity of 2 tons per m² and is easily accessible via a goods lift with a payload of 4 tons. The sanitary facilities are located in the immediate vicinity and are easily accessible.A special plus is the central compressed air system, which is already available in the property. Additionally, there is a built-out office on the rental space that can be taken over or removed as needed – according to your individual requirements.The property was newly built in 2022 and convinces with its modern construction standard. Thanks to the generous photovoltaic system, a significant part of the property's electricity needs is sustainably covered.The object at a glance • Modern commercial space with 370 m², expandable to up to 450 m² • New building from 2022 • Suitable for production, storage, or commerce • Floor load capacity of 2 t/m² • Goods lift with 4 tons payload • Central compressed air system available • Built-out office on the rental space (takeover or dismantling as needed) • Generous photovoltaic system • Modern and representative property with generous roll-up door for goods delivery Location and accessibilityThe property is located in a easily accessible location in Studen BE. • Bus stop «Sagi» can be reached in only 1–2 walking minutes • Studen BE train station can be reached in about 15 walking minutes • Good connection to the Biel/Bienne region and the supra-regional road network AvailabilityThe commercial space is available from January 1, 2027.Take the opportunity to establish your business in a modern, sustainably built, and excellently accessible commercial property in Studen BE. We are happy to provide you with further information or a viewing.

Travel time
-
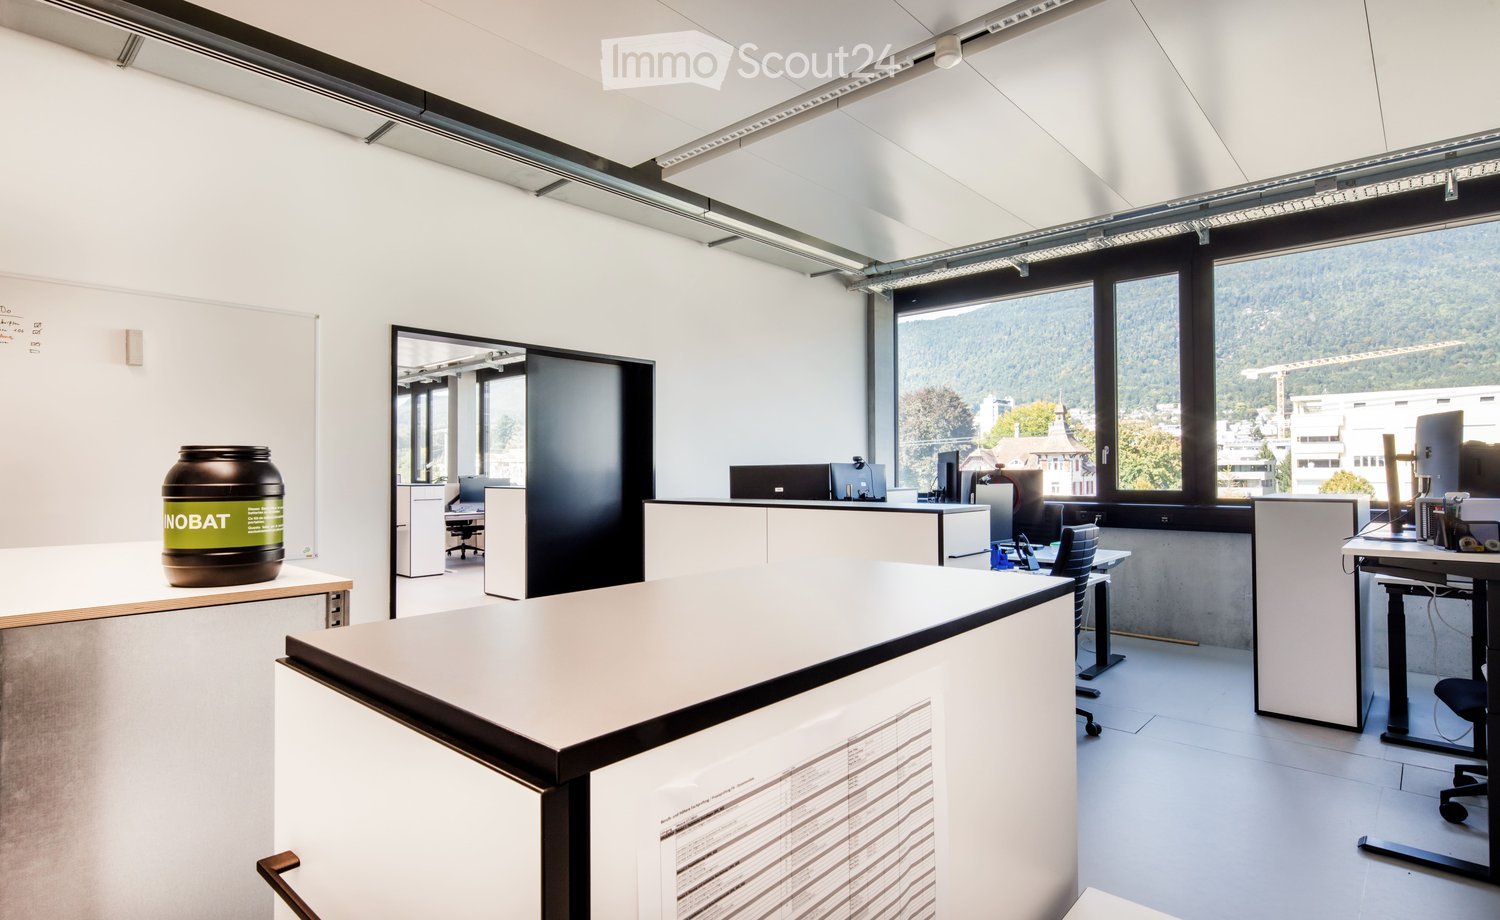
  • Modern office space with white walls, large windows, desks, chairs, and a large screen. A large container is placed on a table near the window.
  • Modern office space with white walls, large windows overlooking a scenic view, and several desks with chairs and computer screens.
  • Modern, open-plan lounge area with grey sofas, small tables, stools, and a large screen. Features large windows with curtains and a floor lamp.
  • Modern, minimalist room with a curved blue sofa, small round tables, colorful stools, and a floor lamp near large windows with curtains.
  • Modern balcony with grey sofa, tables, chairs, and stools, overlooking a scenic landscape.
  • Modern multi-story building with a sleek, contemporary design featuring large glass windows and a metallic facade. The building is labeled "CAMPUS TECHNIK" and is situated in a well-maintained area with surrounding greenery and a clear blue sky.
  • Modern cafeteria with wooden tables, white chairs, and orange stools arranged around a central counter. The counter displays baked goods and beverages, with shelves holding cups and baskets. The space features large windows and pendant lighting.
1 / 7
42m²CHF 955.–
Top
Brühlstrasse 1, 2540 Grenchen

Modern office in Grenchen / SO – New building with optimal infrastructure

Welcome to this modern new building office at Brühlstrasse 1 in 2540 Grenchen in the canton of Solothurn. The object, completed in 2025, impresses with high-quality equipment, well-thought-out infrastructure, and an attractive location in the canton of Solothurn.Your advantages at a glance: • Spacious office space: 42.4 m² on the 2nd floor – ideal for individual companies, start-ups, or small teams. • Inclusive infrastructure: The use of the existing infrastructure is included in the rental offer and enables an uncomplicated working day. • Flexible expansion option: Optionally, another office with a direct connecting door can be rented. The additional area comprises 44.1 m² and is available for CHF 992.– per month. The second office can also be rented independently and individually. • Modern construction standard: Contemporary architecture, high-quality materials, and modern infrastructure create optimal conditions for productive work. • Lift available: Comfortable and easy access to the office. • Wheelchair accessible: The entire property is barrier-free. • Parking options: Garage (fee-based) and outdoor parking spaces are available. • Internal Back-Café in the house: For short breaks, spontaneous meetings, or daily catering, a Back-Café is available directly in the building. • Terrace for shared use: An attractive terrace offers additional space for breaks, short relaxation, or informal conversations outdoors. • Available for immediate occupancy: The office can be used without waiting time. Attractive location with ideal accessibility The property is located in a quiet and sunny location and offers excellent traffic connections at the same time. Grenchen Süd train station is just a 2-minute walk away. You also benefit from short distances by car – the A5 motorway is only about 2 kilometers away.For additional catering options, shopping facilities such as Migros are within a 5-minute walk. The city center with further restaurants and services can be reached in about 10 minutes on foot. Additionally, the Velodrome restaurant is located right next door.This modern new building office combines comfort, functionality, and excellent infrastructure – supplemented by flexible expansion options and attractive recreational areas – and offers companies a representative, easily accessible, and forward-looking location in Grenchen.

Travel time
-
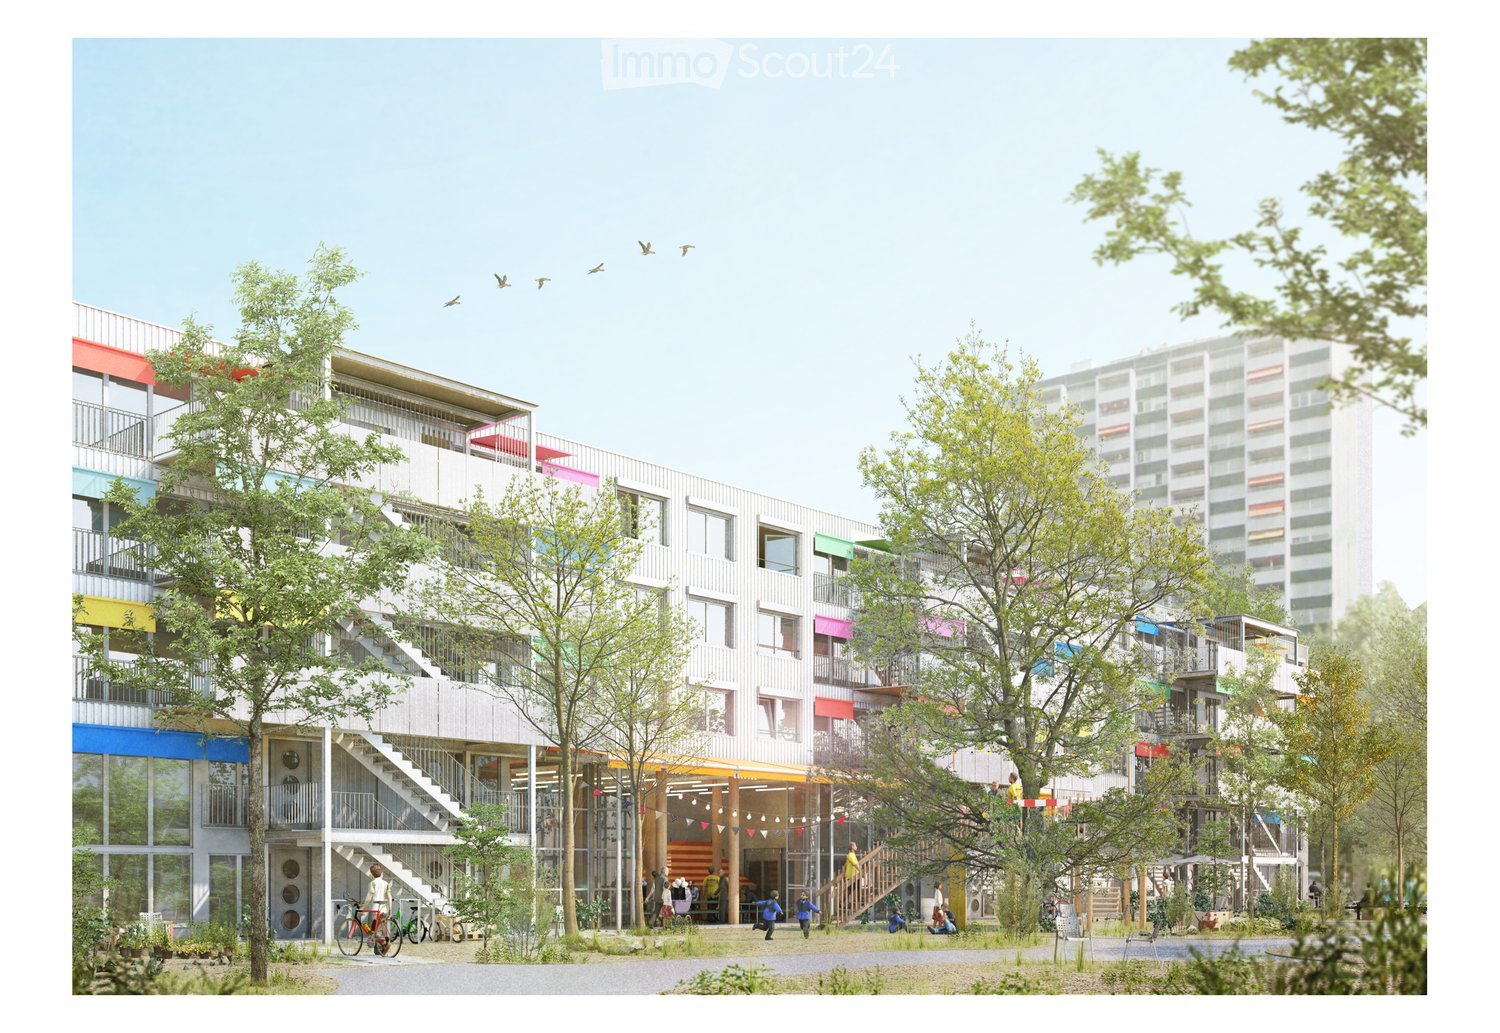
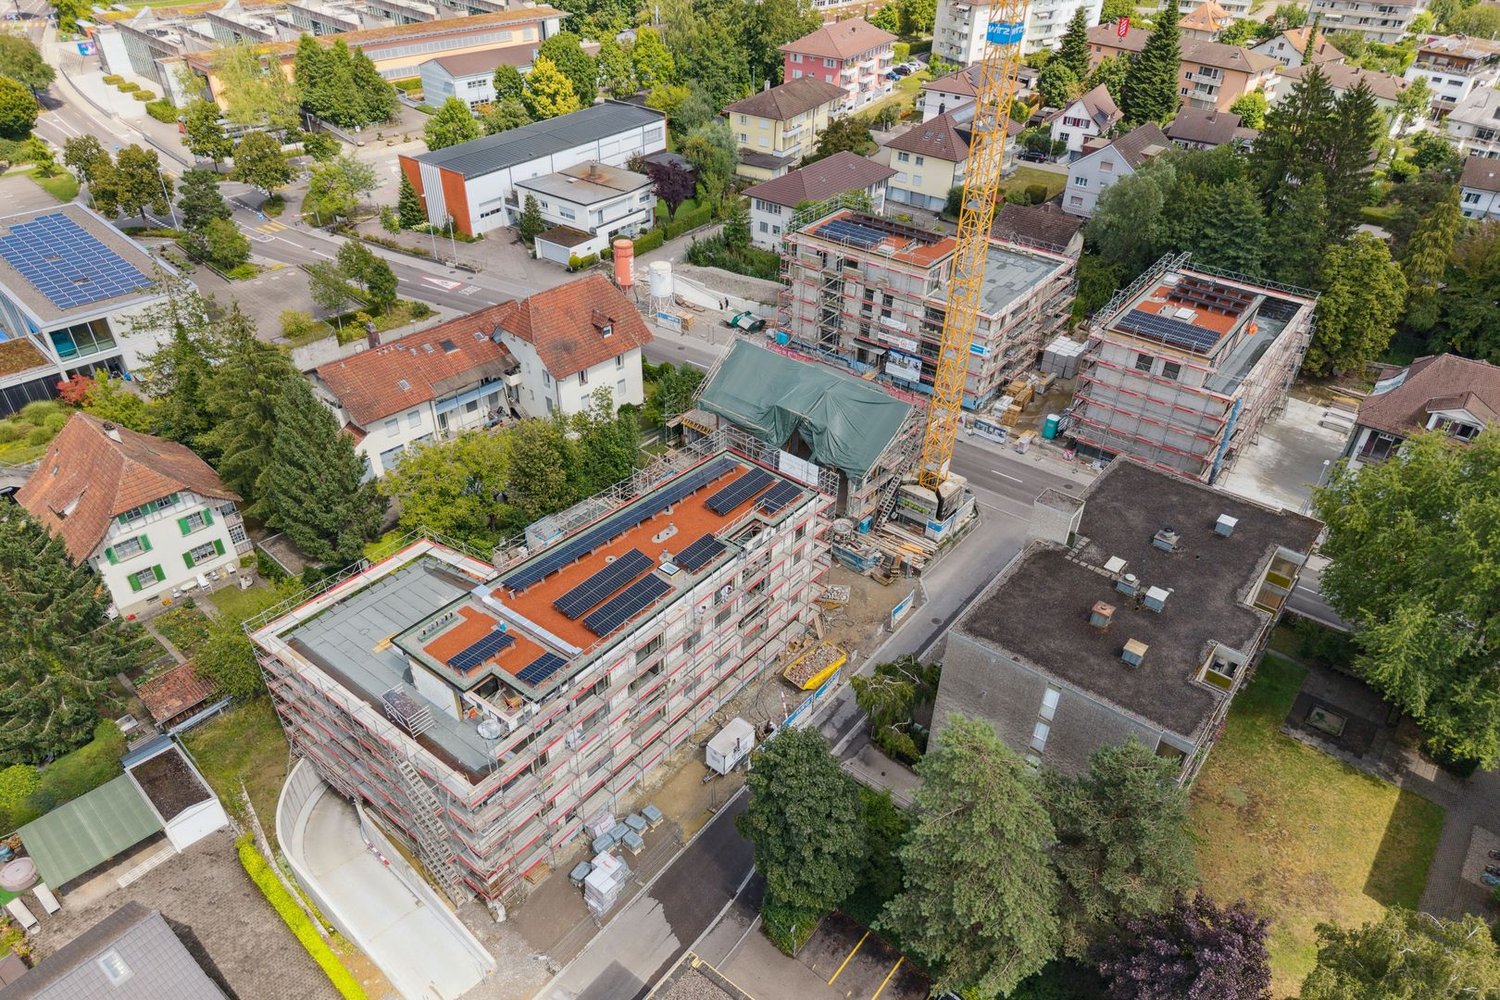
  • A modern multi-story residential building with colorful facades, balconies, and a central staircase leading to a communal outdoor area with trees and seating.
  • Floor plan of a commercial space with an atelier area, WC, and staircase. Dimensions and room labels are indicated.
  • Empty workshop or construction space with exposed wooden beams, concrete walls, and various construction tools and materials scattered around.
  • Modern, open-concept space with exposed wooden beams and pillars, featuring a long bench seating area, a small round table, and a bar area with wine glasses and utensils.
1 / 4
1 roomPrice on request
Top
Blumenstrasse 55, 2502 Biel/Bienne

Atelier space / Commercial space / Practice / Office space on Blumenstrasse in Biel/Bienne

Discover this modern commercial and atelier space on the ground floor in the newly emerging settlement on Blumenstrasse in Biel/Bienne. The Tanzlinde project (Blumenstrasse 53-59, 2502 Biel) is expected to be ready for occupancy in May 2027 and offers a great opportunity to secure a special commercial space in a forward-looking building early on.Here you can see the overall Tanzlinde project: https://npg-ag.ch/de/projekte/projekt-gurzelen-tilleul-a-danser/Highlights of the property: • Spacious area: 132 m² open floor plan with impressive ceiling height of 5 meters – ideal for creative uses, galleries or also for dividing into several partial areas, for example with a gallery floor. • Modern room concept: Exposed wooden beams and pillars and reused materials give the room a warm character with resource-saving construction. The wet cell (IV toilet) is fully equipped. • Barrier-free & wheelchair accessible: The room is barrier-free accessible. • New building standard: Highest quality and modern infrastructure in a colorful building with a shared outdoor area, trees and seating. • Use: Suitable as commercial space, atelier, showroom or for other creative and commercial purposes. The immediate neighborhood consists of residential space - a quiet business is therefore a prerequisite. • Public transport: Gurzelen bus stop only 3 minutes' walk away – best connection for employees and customers. • Car-free settlement: Work and design without disturbing traffic. Visitor and mobility parking spaces are available in the settlement. Delivery is possible up to the visitor parking spaces. • Education: The BBZ Biel (Vocational Training Center) is only 4 minutes' walk away – ideal for companies with training positions. The npg AG is a non-profit stock corporation for sustainable building. Since 2004, we have been developing, creating, renting and managing living and working spaces according to consistently social, ecological and economic criteria. We stand for sustainability, non-profitability, participation and long-term responsibility. As a non-profit organization, npg AG realizes future-proof spaces for all generations.

Travel time
-