Gossliwil - All Listings

We recommend expanding your search criteria to get similar results. The current filters didn’t return any matches.

If you don’t want to change your current search criteria, we recommend creating a search alert, so you’ll be notified when matching offers become available.

More objects in your automatically expanded search area
208 results - Radius: + 10km
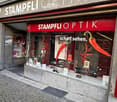
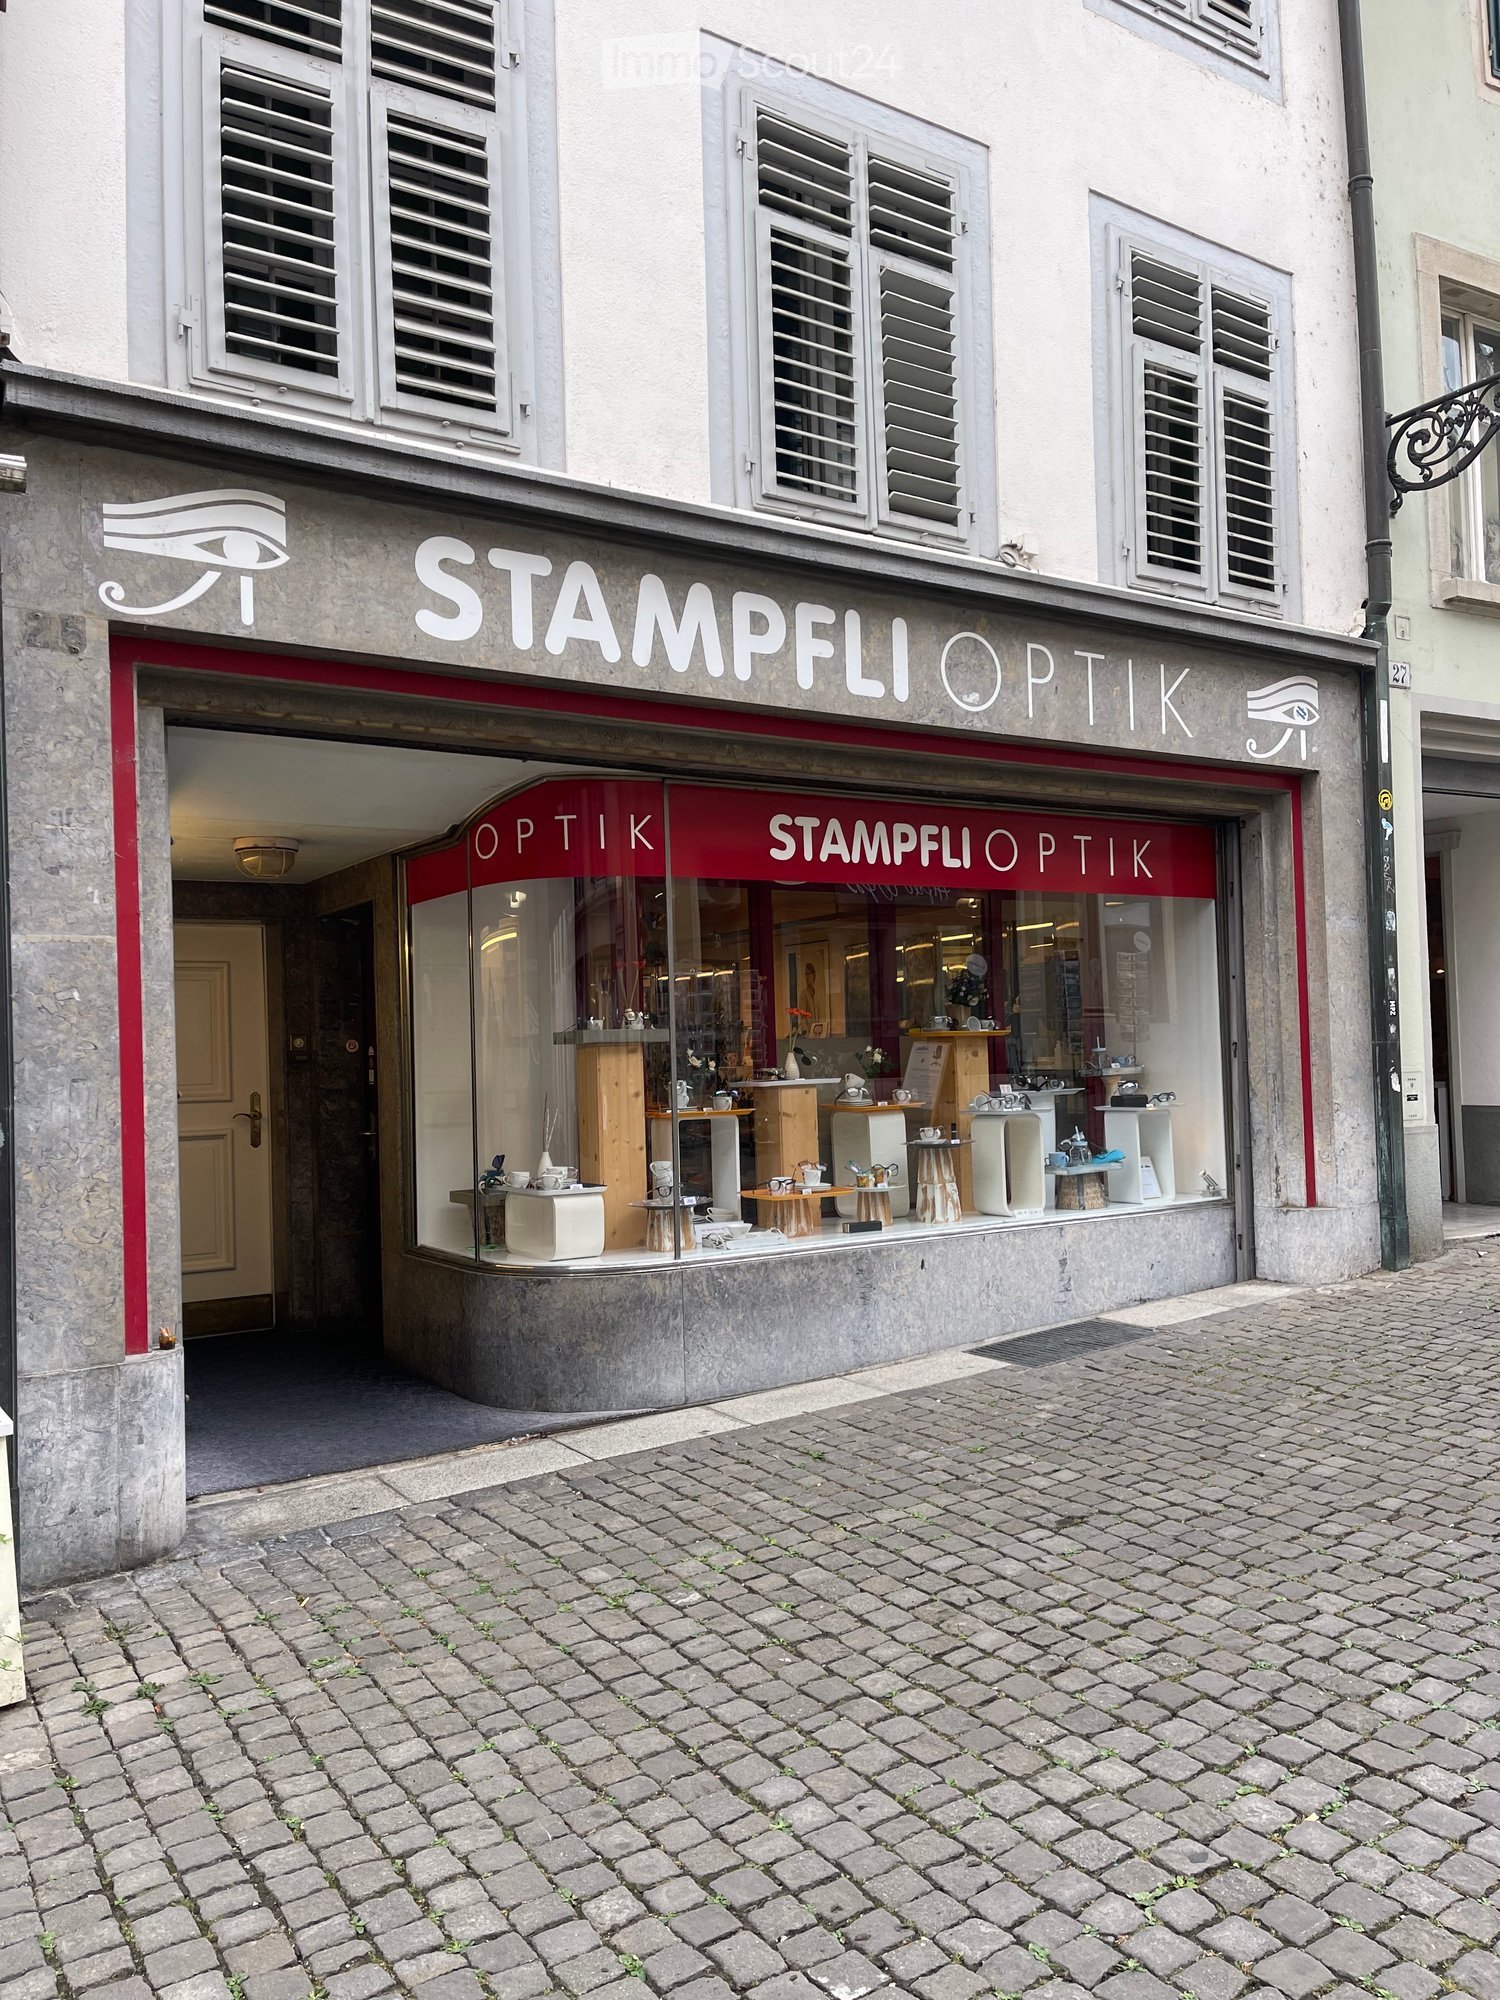
  • Facade of a shop named "Stampfli Optik" with a glass display window showing various optical items, located on a cobblestone street.
  • Storefront of an optician shop named "Stampfli Optik" with a red awning, glass display case, and various optical products visible inside.
  • A well-lit optical shop with wooden flooring, display racks filled with sunglasses, a counter with brochures, and seating areas for customers.
1 / 3
Storefront of an optician shop named "Stampfli Optik" with a red awning, glass display case, and various optical products visible inside.
A well-lit optical shop with wooden flooring, display racks filled with sunglasses, a counter with brochures, and seating areas for customers.
72m², CHF 3,900.–
Premium
Stalden 25, 4500 Solothurn

Retail space in prime location in Solothurn's Old Town – Stalden 25

Welcome to one of the most attractive business addresses in Solothurn's city center! This 72 m² large retail space on the ground floor at Stalden 25 offers ideal conditions for your retail business or store. The property is located on a charming cobblestone street and impresses with its representative location and generous shop window area. The previous tenant was in the store for over 40 years, making the Stalden 25 location a guarantee for a successful company history in the future.The commercial space offers: • Spacious sales area: 72 m² on one level, ideal for a variety of retail concepts. • Attractive appearance: Inviting shop window front with a large glass area – perfect for an effective product presentation. • Highly frequented location: Stalden 25 is located in one of the most popular and frequently visited areas in the city of Solothurn. Location and infrastructure: The property is excellently connected in the heart of Solothurn. The Postplatz bus station is just a 2-minute walk away, and the Solothurn West stop is a 5-minute walk. The nearest Coop supermarket is also just a 2-minute walk away. The Palais Besenval ferry terminal is a 3-minute walk, and the Ambassador pharmacy is a 4-minute walk. The lerns day school is a 4-minute walk away – another plus point for foot traffic from the neighborhood.This commercial space will be available from February 1, 2027, and is ideal for retail concepts, service businesses, or specialty stores that want to benefit from the excellent frequency location in Solothurn's Old Town. Take advantage of this rare opportunity to establish your business at one of the most sought-after addresses in the city.

Travel time
-
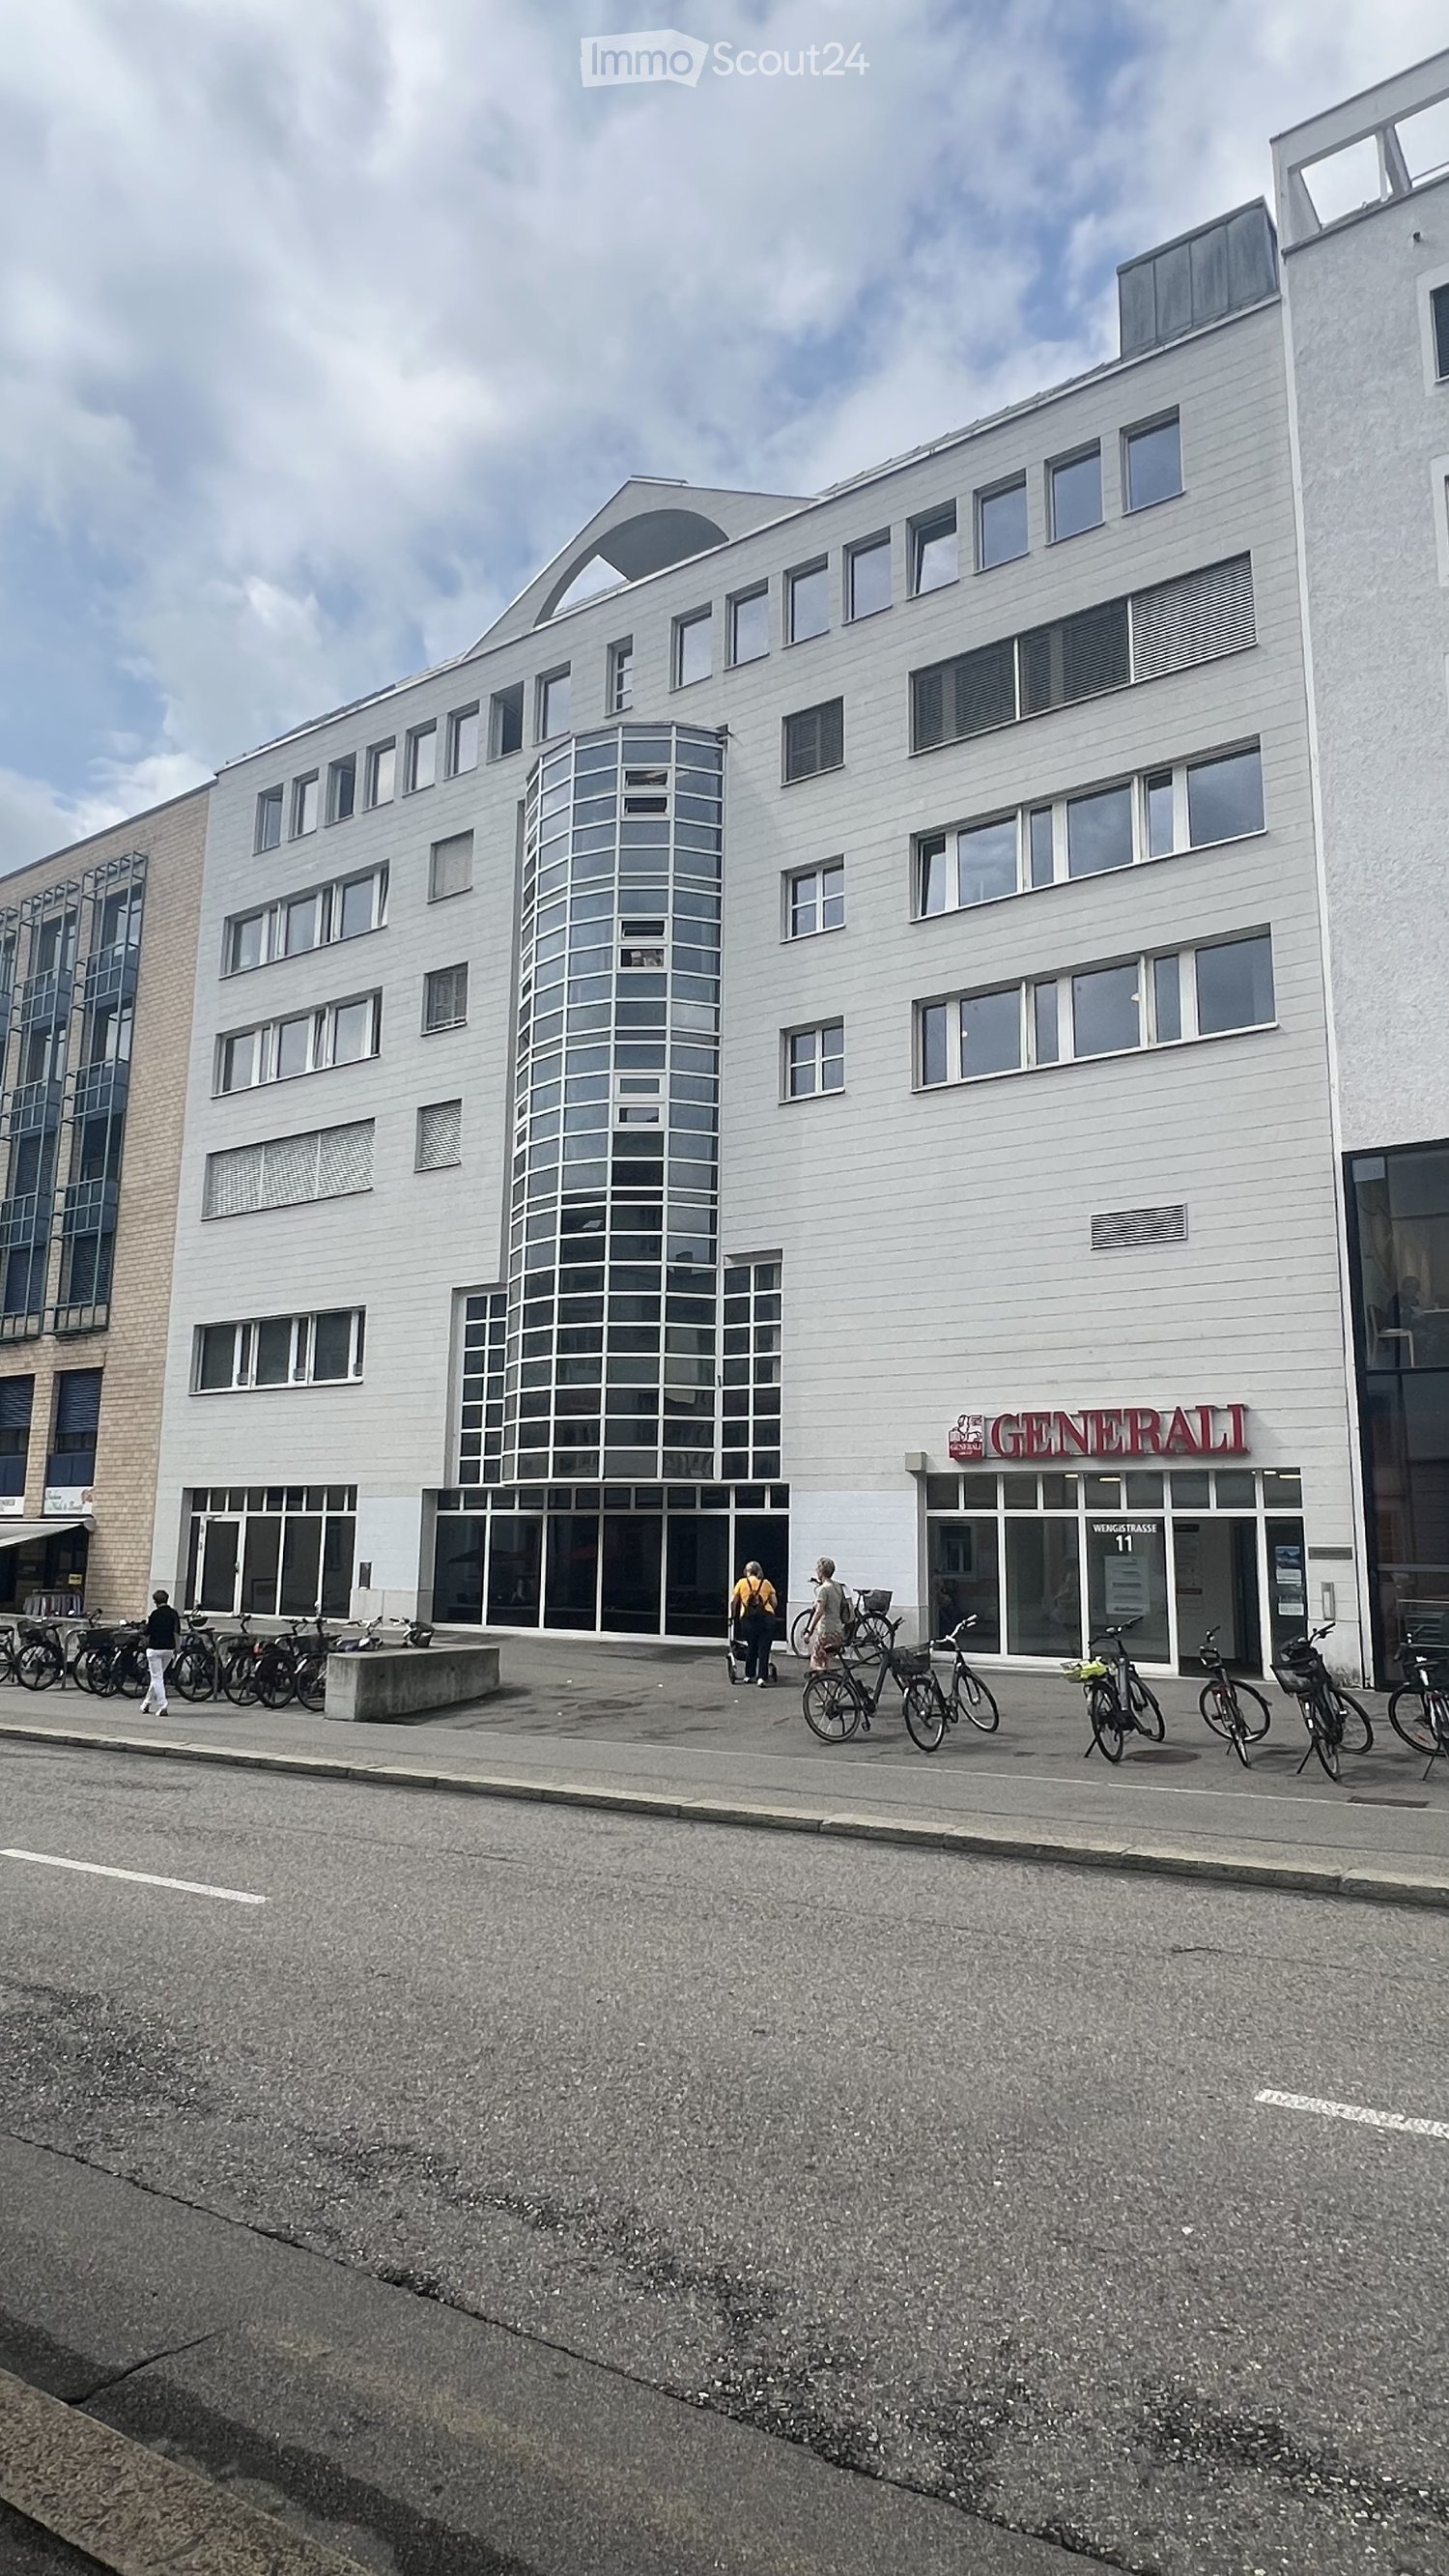
  • Modern multi-story building with white facade, large windows, and a cylindrical tower section. The ground floor has glass storefronts with signage reading "GENERALI" and "WEIGTIKLASSE 11". Bicycles are parked along the sidewalk in front of the building.
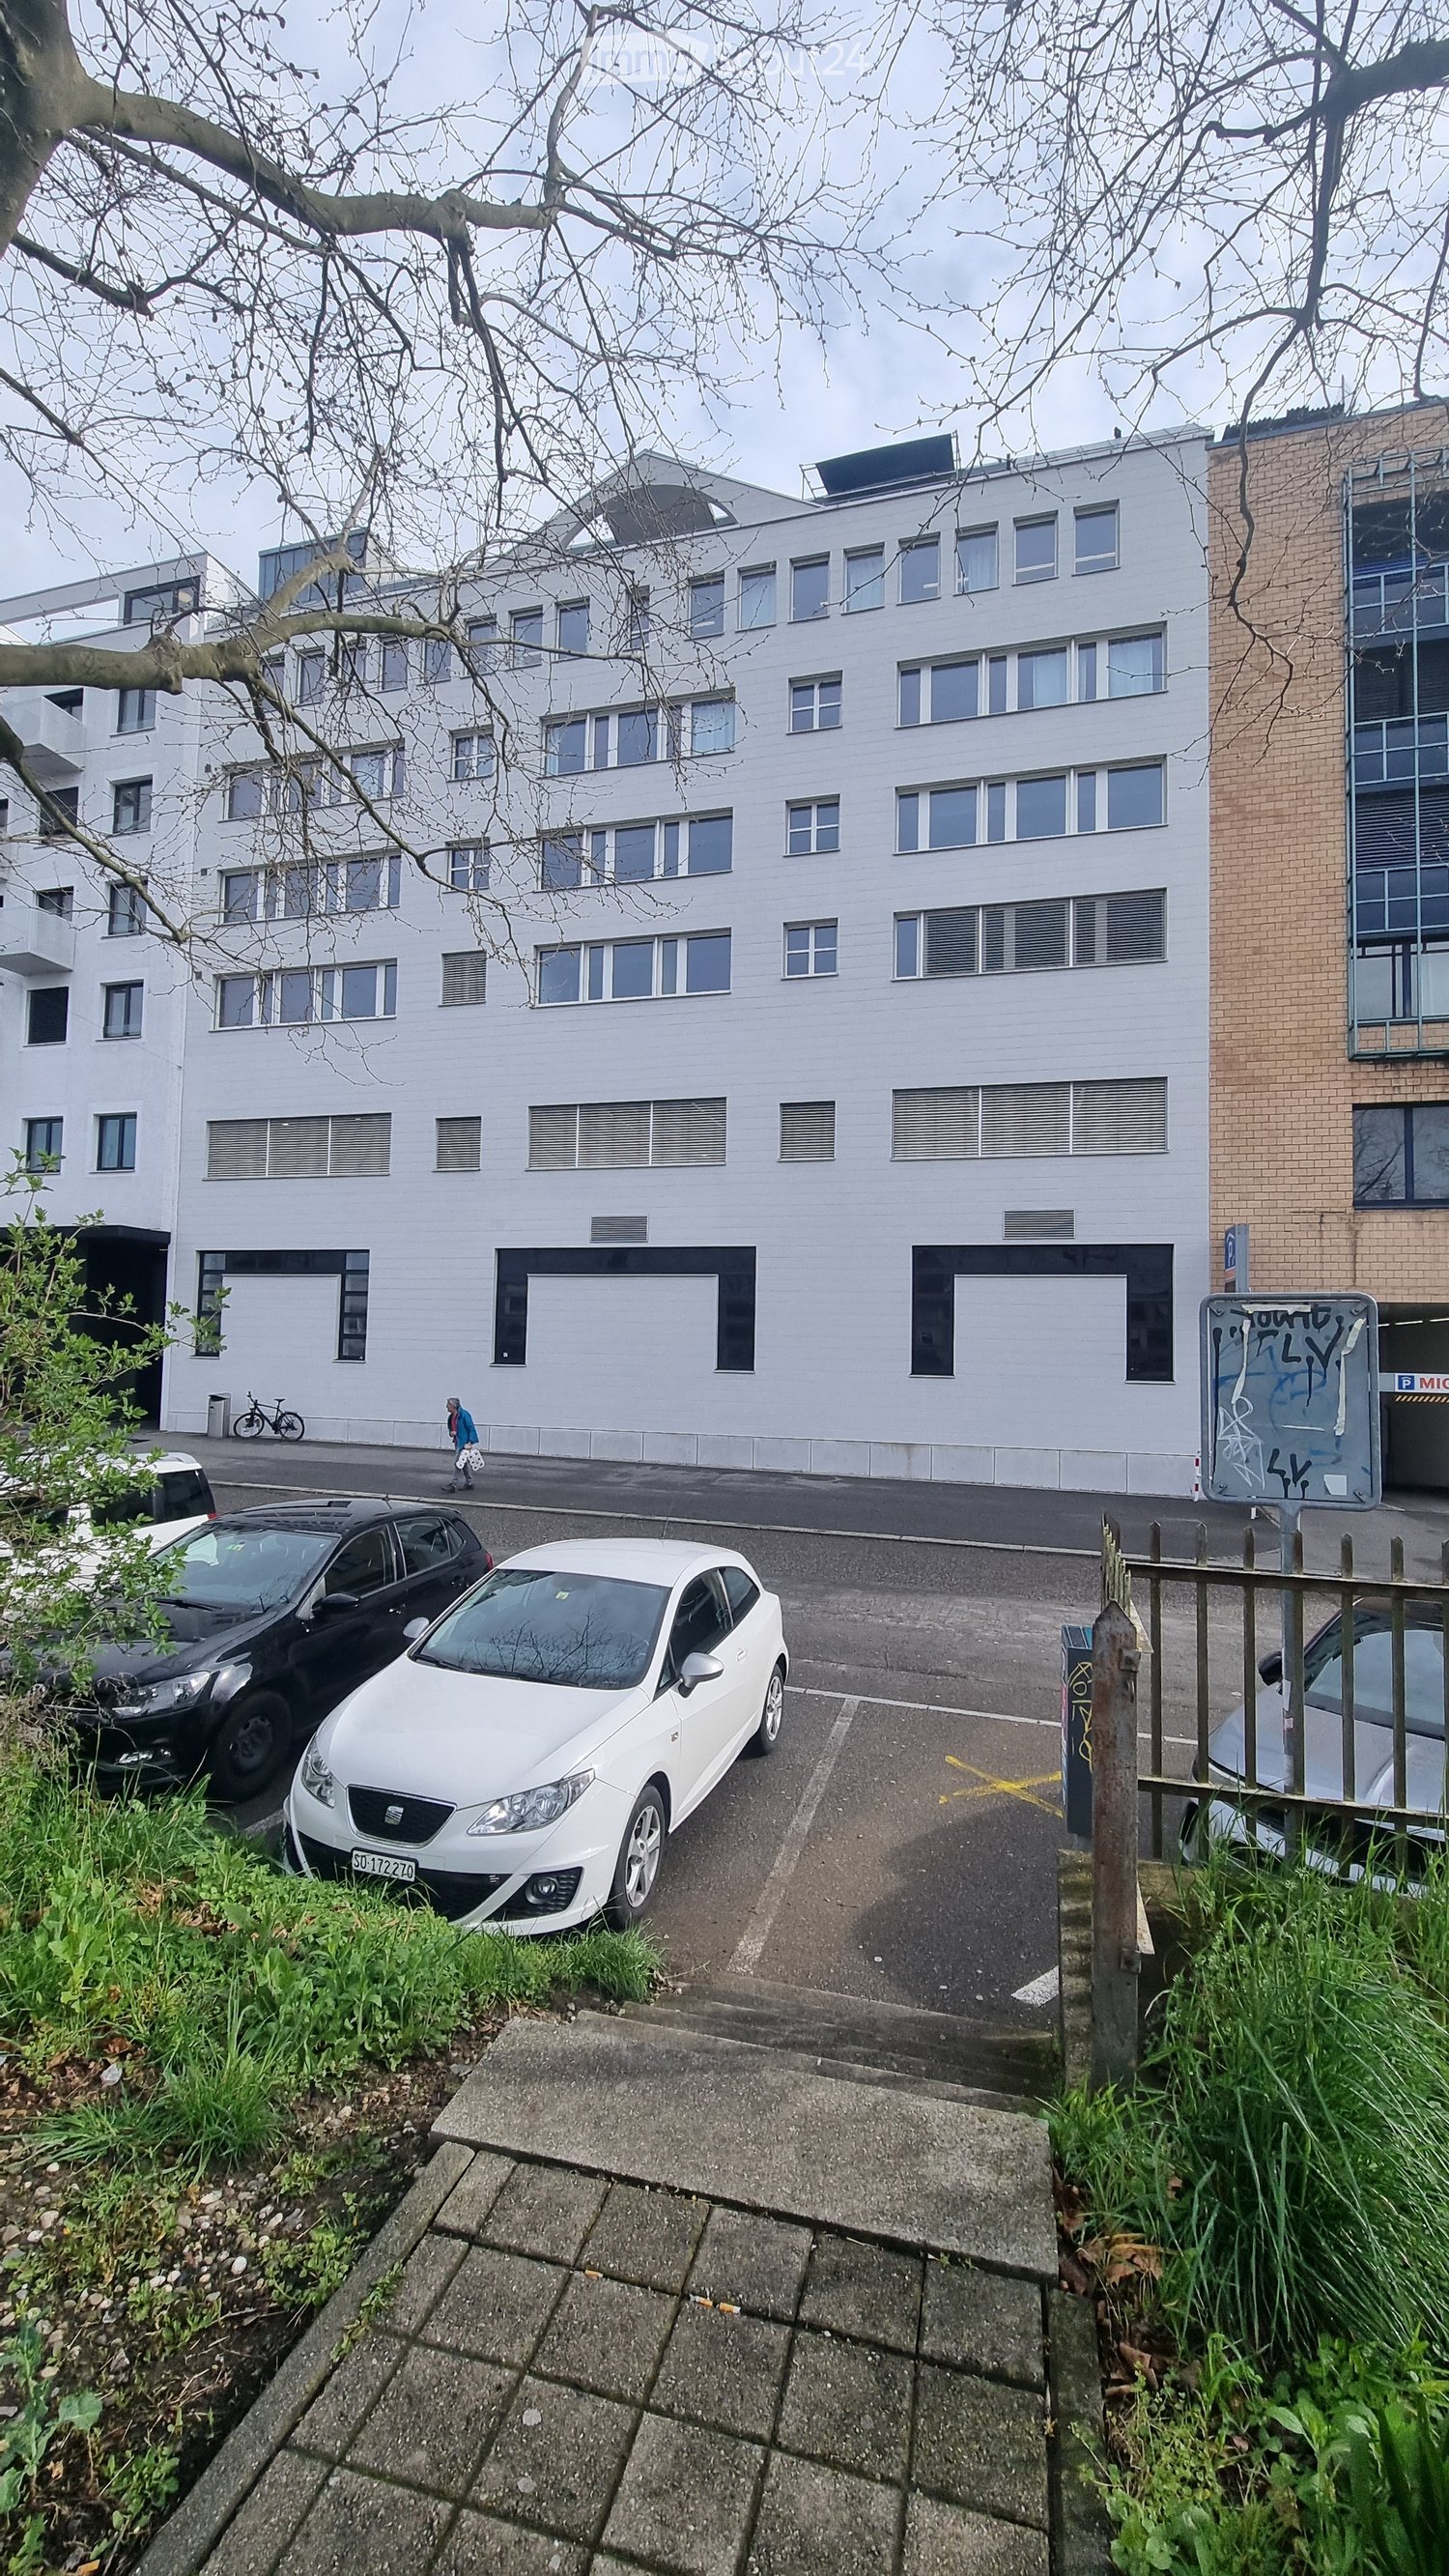
  • Modern multi-story building with large windows and a glass tower section, located on a street with bicycles parked in front.
  • Empty hallway with wooden flooring, white walls, and a door leading to another area. There are storage items like boxes and a stroller in the background.
  • A modern kitchen area with white cabinets, a central table surrounded by chairs, a refrigerator, microwave, and a door leading to another room.
  • Office space with a table, chairs, printer, and cabinet, viewed through an open doorway.
  • Utility room with shelves, a printer, storage bins, cleaning supplies, a network rack, and Christmas decorations on the shelves.
  • Office space with multiple desks, chairs, computers, and a large window providing natural light. The room features a carpeted floor and modern lighting fixtures.
  • Office space with a desk, chair, computer, and various office supplies. The room has carpeted flooring and white walls.
  • Office space with desks, chairs, computer, cabinet, and storage boxes. Large windows provide natural light and a view of the city.
  • Office space with a grey carpeted floor, white walls, a grey cabinet, a white table with a red chair, and a blue storage box on top of the cabinet.
  • Office space with desks, chairs, computers, and a large plant near the window.
  • Modern office space with a white desk, computer setup, office chair, potted plant, and white cabinets.
  • Compact bathroom with a sink, mirror, and storage cabinets. The sink area includes a faucet, toiletries, and a small cabinet below. A green garden hose is stored in the cabinet, along with other small items.
  • Empty hallway with wooden flooring, white walls, and several doors leading to other rooms. There are a few items like a fire extinguisher and a plant in the background, but the main space is unfurnished.
  • Office space with wooden flooring, white walls, and large windows. Includes desks, chairs, multiple computer screens, a printer, and cabinets.
  • Office space with wooden flooring, two desks, two chairs, two computer monitors, a printer, and a small cabinet.
  • Office space with carpeted floor, white walls, large windows, and modern furniture including desks, chairs, and a computer screen.
  • Empty room with grey carpeted floor, white walls, and a slanted ceiling with skylight. Includes a radiator and a tall speaker.
  • Office space with two desks, chairs, computer screens, cabinets, and a small plant near the door.
  • Office space with desks, chairs, multiple computer screens, keyboards, and various office supplies.
  • Modern bathroom with a white sink, mirror, and a potted orchid on a shelf. A small cabinet with a mirror is visible, and a decorative birdcage with a plant sits on a counter.
  • A clean, modern hallway with wooden flooring, white walls, and a small plant on a shelf to the right. The hallway leads to several doors, including a red door on the right and a yellow door in the distance.
  • Floor plan of a multi-room building with labeled rooms and dimensions, including a reception area, offices, meeting rooms, and technical spaces.
1 / 23
227m², CHF 205.– / m²
Top
Wengistrasse 11, 4500 Solothurn

Spacious and bright office spaces on an entire floor in Solothurn

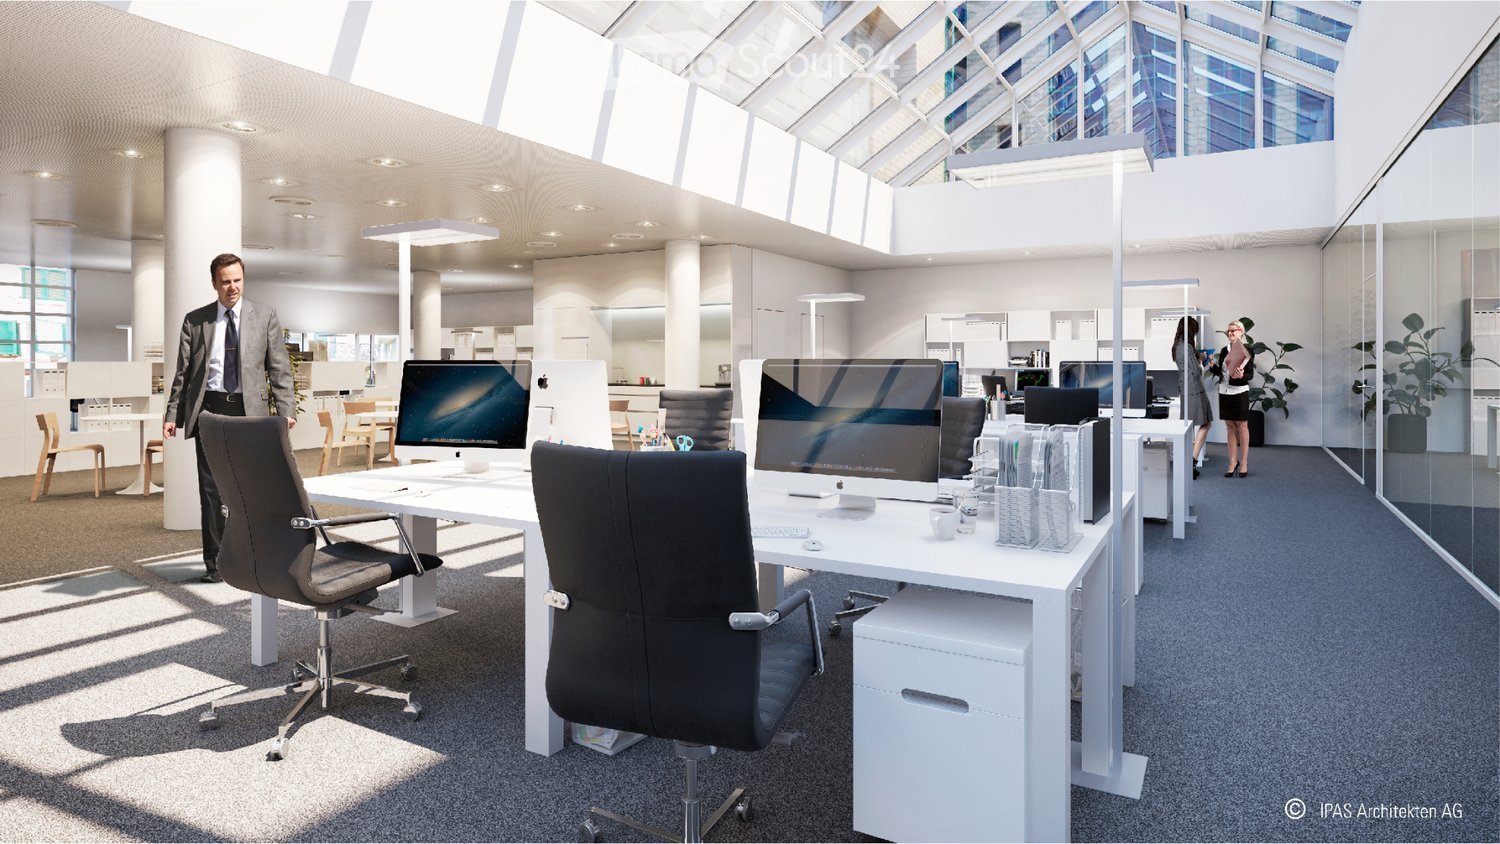
On a total of 227 m² on the 5th floor of a six-story building, you can expect an attractive, bright, and versatile space - ideal for companies that value a pleasant working environment and a central location.The office space offers, among other things: • Bright, modern offices: Several friendly workrooms with carpeted floors, practical built-in cabinets, white walls, and already installed lighting. The spacious window fronts create a pleasant atmosphere with plenty of daylight and a beautiful view of the city. • Inviting kitchen area: The modern kitchen with white cabinets and a refrigerator offers enough space for a table with chairs – perfect for relaxed breaks and joint lunches. • Special extra: In the two rear rooms (left and right), built-in cabinets with integrated sink and mirror provide additional comfort. • Corridors and communal areas: Well-maintained, modern connecting areas with wooden floors convey an inviting impression and optimally connect the individual offices. • Practical secondary rooms: A housekeeping room with shelves, storage space, and sink offers additional space for office supplies and ensures order in the daily work routine. • Elevator and wheelchair accessibility: The building has an elevator and is fully wheelchair accessible. • Sanitary facilities: Toilets are located in the stairwell on the 4th and 5th floors. The area convinces with its sunny orientation and the pleasantly quiet location – ideal conditions for concentrated and efficient work.Central location with excellent infrastructure:Benefit from short distances and a first-class connection: • Migros directly in front of the house door • Bus stop Postplatz in just 2 minutes' walk • Ambassador pharmacy also reachable in 2 minutes • Solothurn West stop in 7 minutes' walk • Solothurn train station in just 12 minutes' walk Available from: May 1, 2027Ideal for companies looking for a modern, well-connected location in Solothurn.

Travel time
-
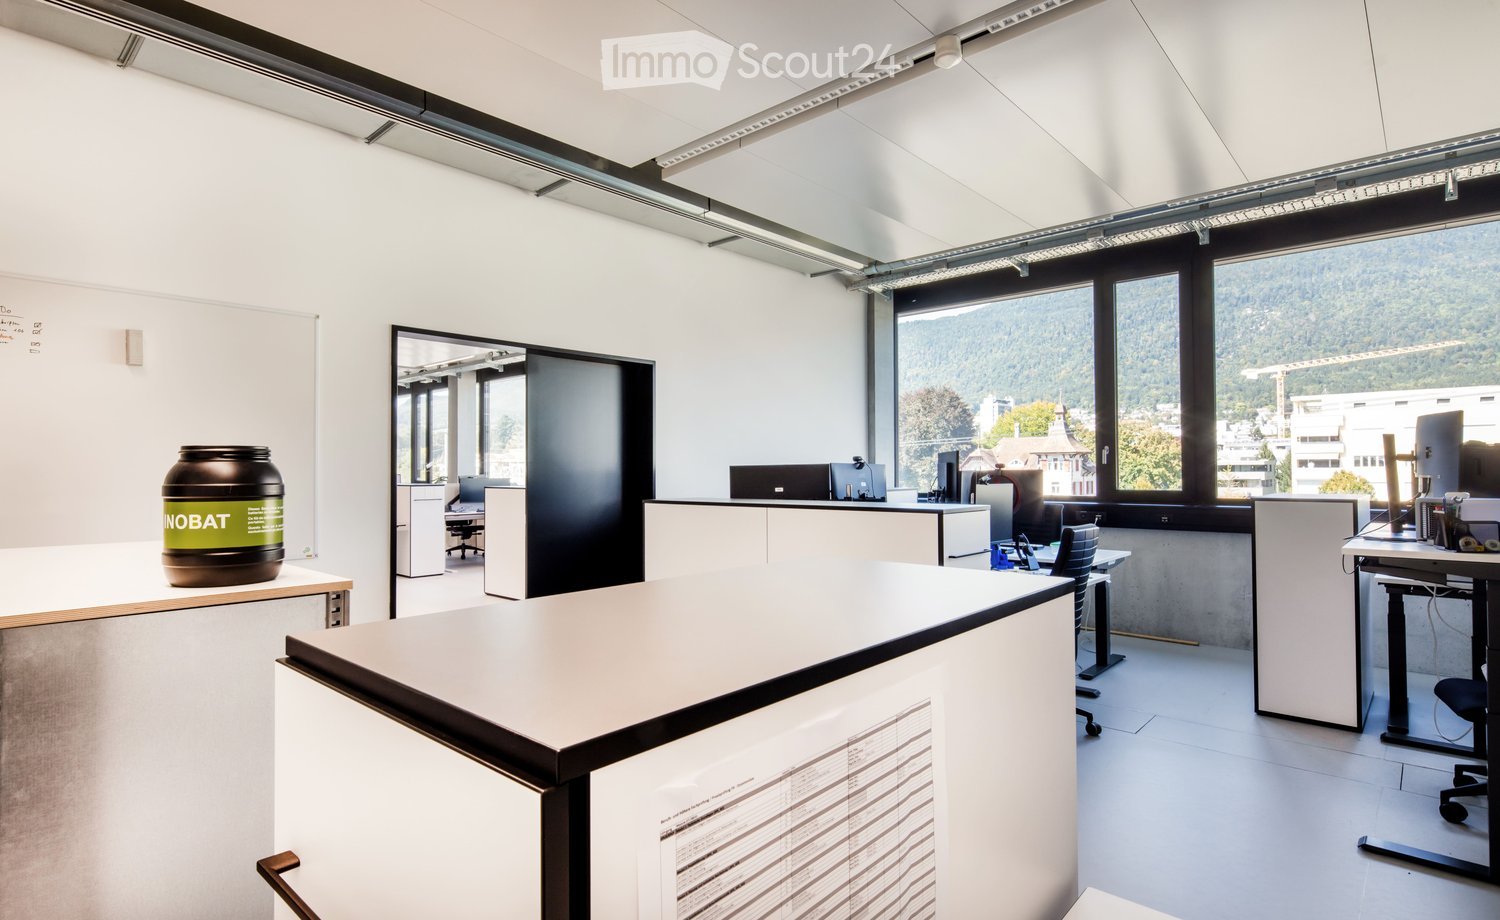
  • Modern office space with white walls, large windows, desks, chairs, and a large screen. A large container is placed on a table near the window.
  • Modern office space with white walls, large windows overlooking a scenic view, and several desks with chairs and computer screens.
  • Modern, open-plan lounge area with grey sofas, small tables, stools, and a large screen. Features large windows with curtains and a floor lamp.
  • Modern, minimalist room with a curved blue sofa, small round tables, colorful stools, and a floor lamp near large windows with curtains.
  • Modern balcony with grey sofa, tables, chairs, and stools, overlooking a scenic landscape.
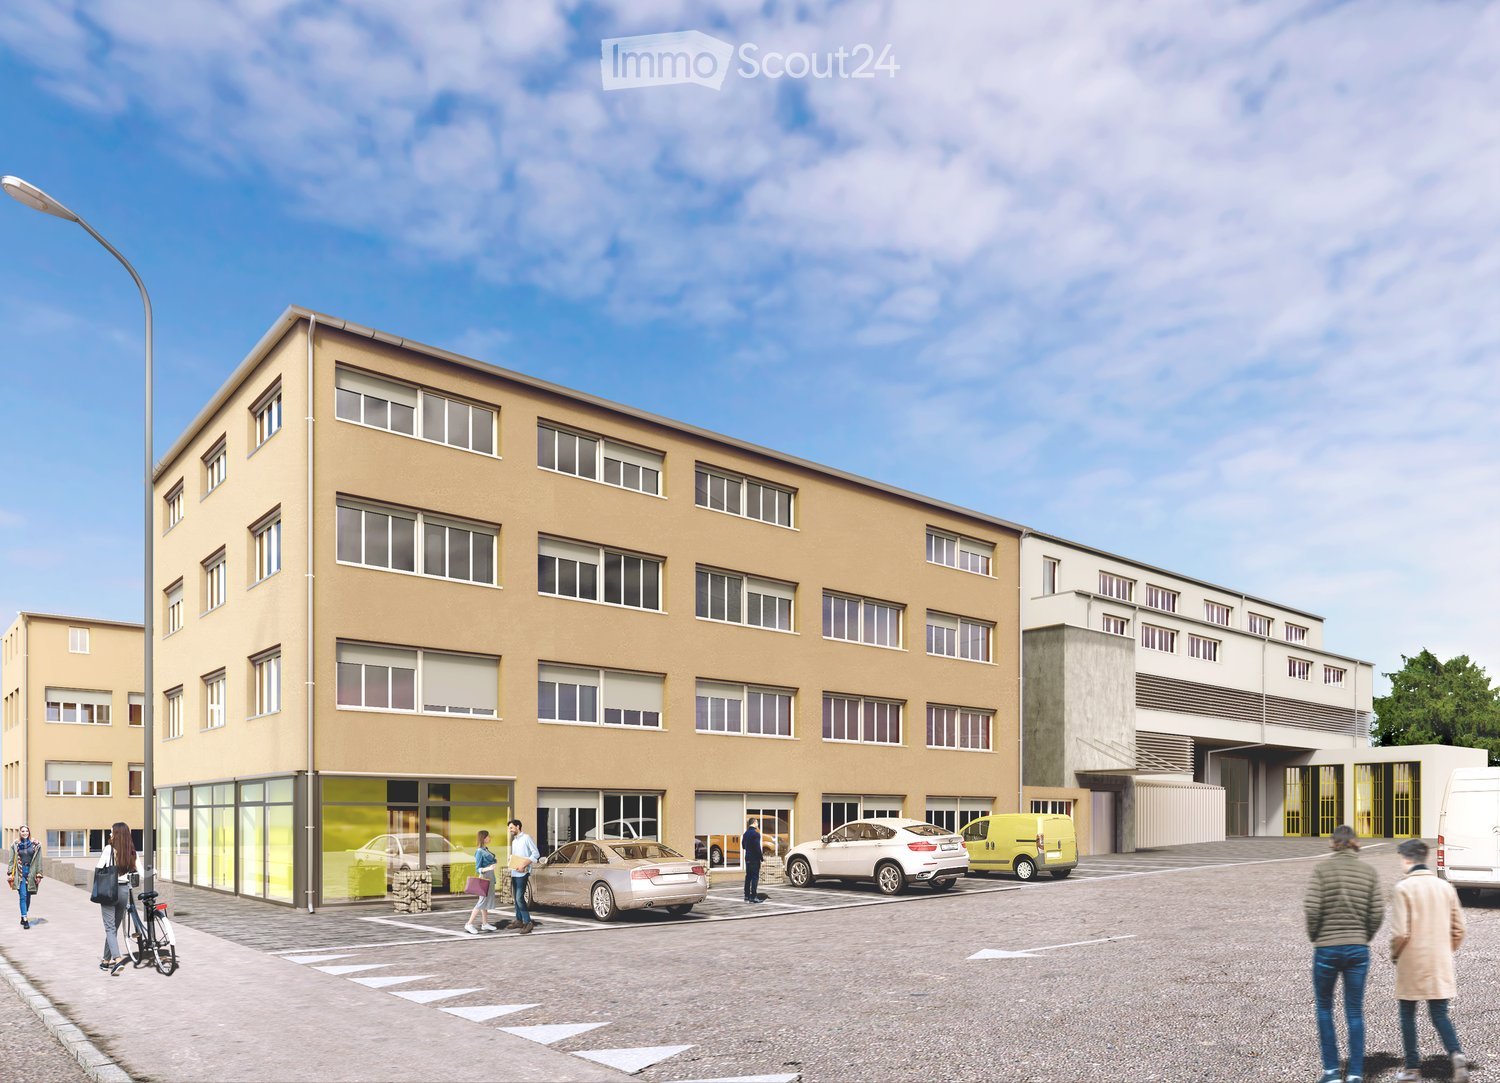
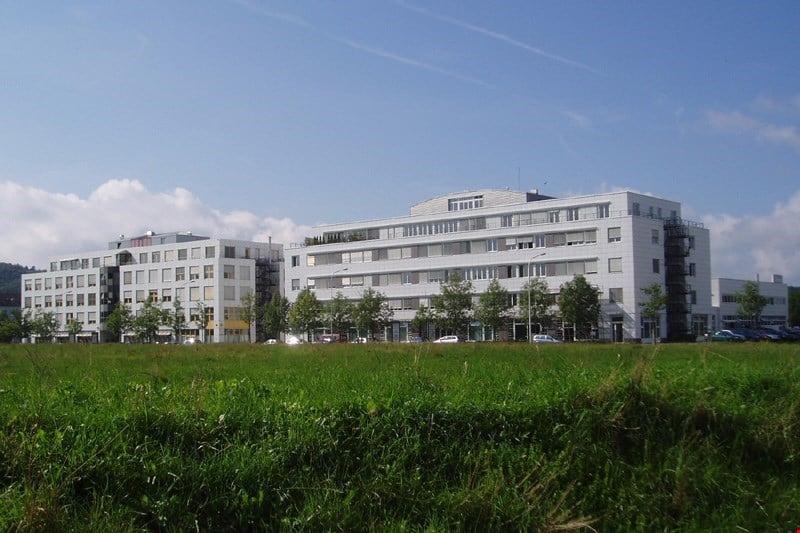
  • Modern multi-story building with a sleek, contemporary design featuring large glass windows and a metallic facade. The building is labeled "CAMPUS TECHNIK" and is situated in a well-maintained area with surrounding greenery and a clear blue sky.
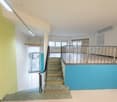
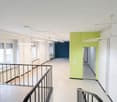
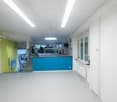
  • Modern cafeteria with wooden tables, white chairs, and orange stools arranged around a central counter. The counter displays baked goods and beverages, with shelves holding cups and baskets. The space features large windows and pendant lighting.
1 / 7
42m², CHF 955.–
Top
Brühlstrasse 1, 2540 Grenchen

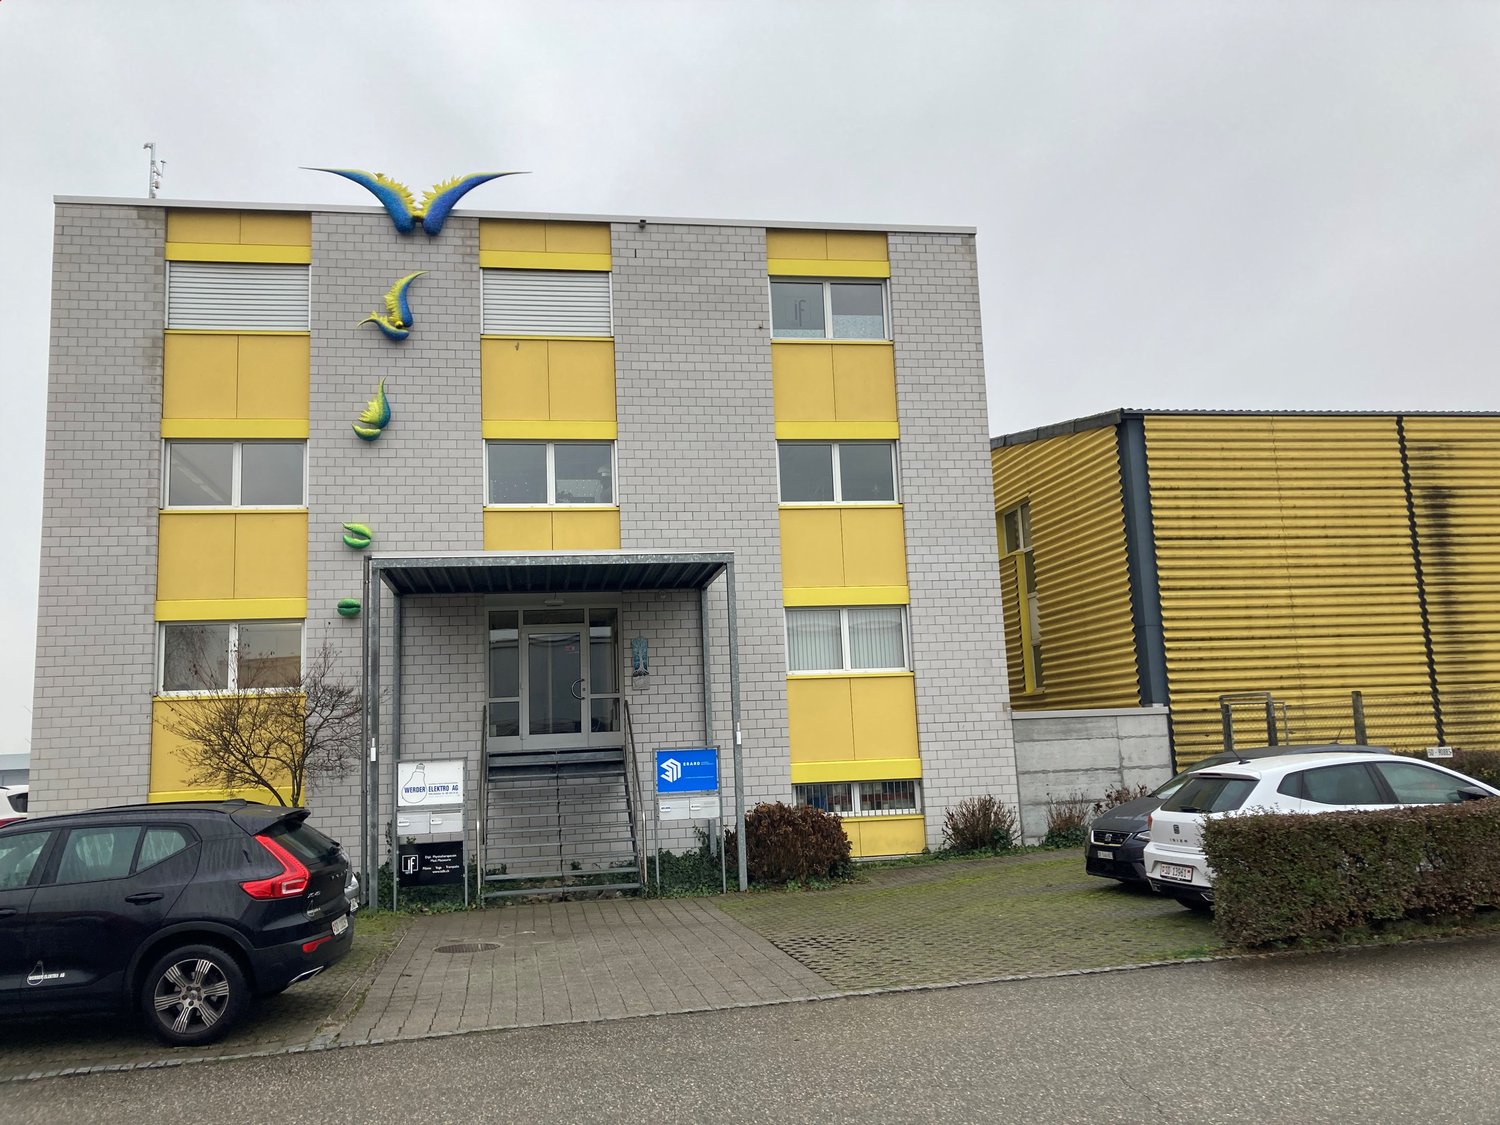
Office for rent in CAMPUS TECHNIK Grenchen – 42.4 m² all-inclusive, at Grenchen Süd train station

Your office, where you don't have to worry about anything Arrive, open your laptop, get started: In this bright new building office in CAMPUS TECHNIK on Brühlstrasse 1 in Grenchen, everything is ready for you: 42.4 m² with large windows, modern equipment, and well-thought-out infrastructure. And a rent that keeps its promise: • CHF 955.–/month all-inclusive – including ancillary costs, no subsequent calculation, no subsequent payment at the end of the year. • 42.4 m² bright new building office, 2nd floor, available for immediate occupancy • large windows, modern equipment, elevator, wheelchair accessible A house that offers more than four walls The office is located in CAMPUS TECHNIK, a lively industrial and educational campus. So, you're not working alone in an anonymous office block, but in a house where something's happening. On the ground floor, a café invites you to Znüni, a quick meeting, or a lunch coffee. And if you like, you'll make contacts with other companies and professionals in the house. For all who want to work well and gladly Whether engineering or planning office, consulting, trust company, creative agency, coaching practice, representation, or start-up: This office suits solo entrepreneurs and small teams from any industry. Representative enough for customer visits, uncomplicated enough for daily business. In 2 minutes, everywhere • Grenchen Süd train station: 2 minutes' walk – ideal for you and your customers • Highway A5: about 2 kilometers away • Parking spaces: in the underground garage (subject to a fee, with charging station for electric vehicles) • Nearby: Migros in 5 minutes' walk, city center in about 10 minutes, Restaurant Velodrome next door Move in today, grow tomorrow The office is available for immediate occupancy. And if your team grows, the space grows with it: The adjacent office can be rented at any time – through a connecting door, a contiguous area of around 86 m² is created. So, you'll find not only an office for now but also a location where you can stay. Curious? Arrange a non-binding viewing – we'd be happy to show you the office and the house in person. We look forward to seeing you.
Travel time
-
1 / 12
  • Parking space
  • Child-friendly
  • Quiet neighborhood
5 rooms, CHF 790,000.–
Auf Anfrage 1, 3317 Fraubrunnen

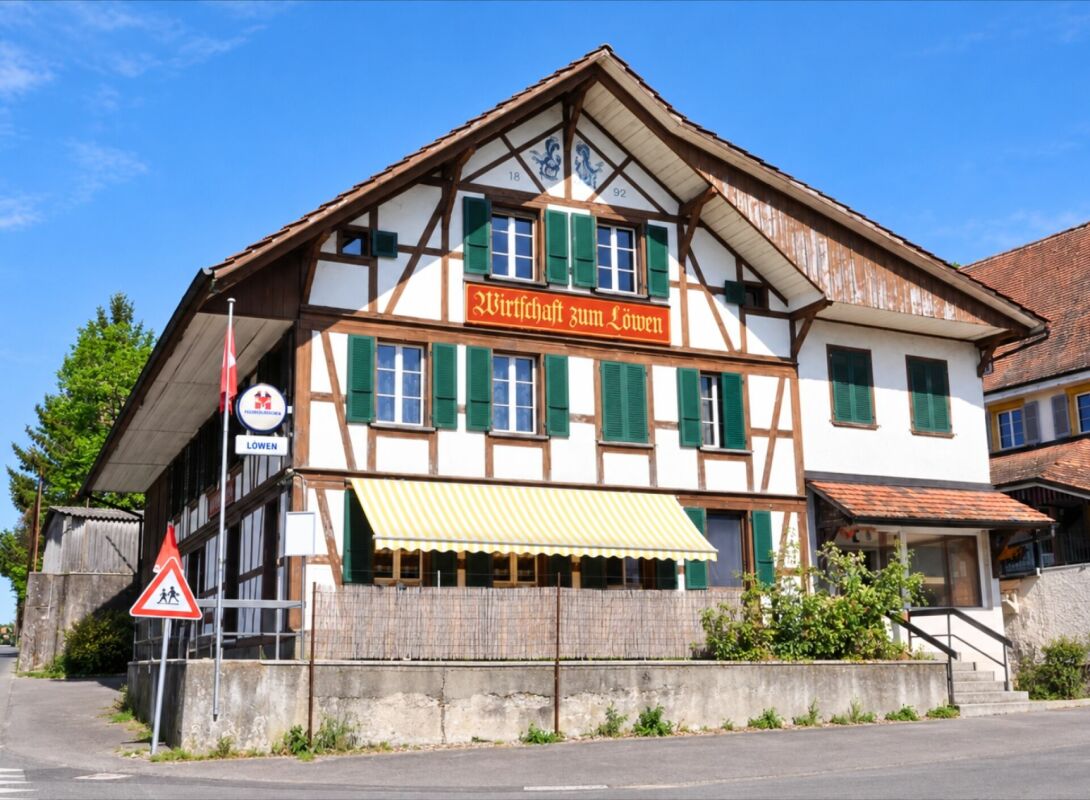
Raum für Gäste, Platz für Wohnträume - Restaurant und 2 Wohnungen unter einem Dach

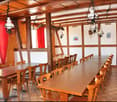
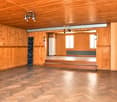
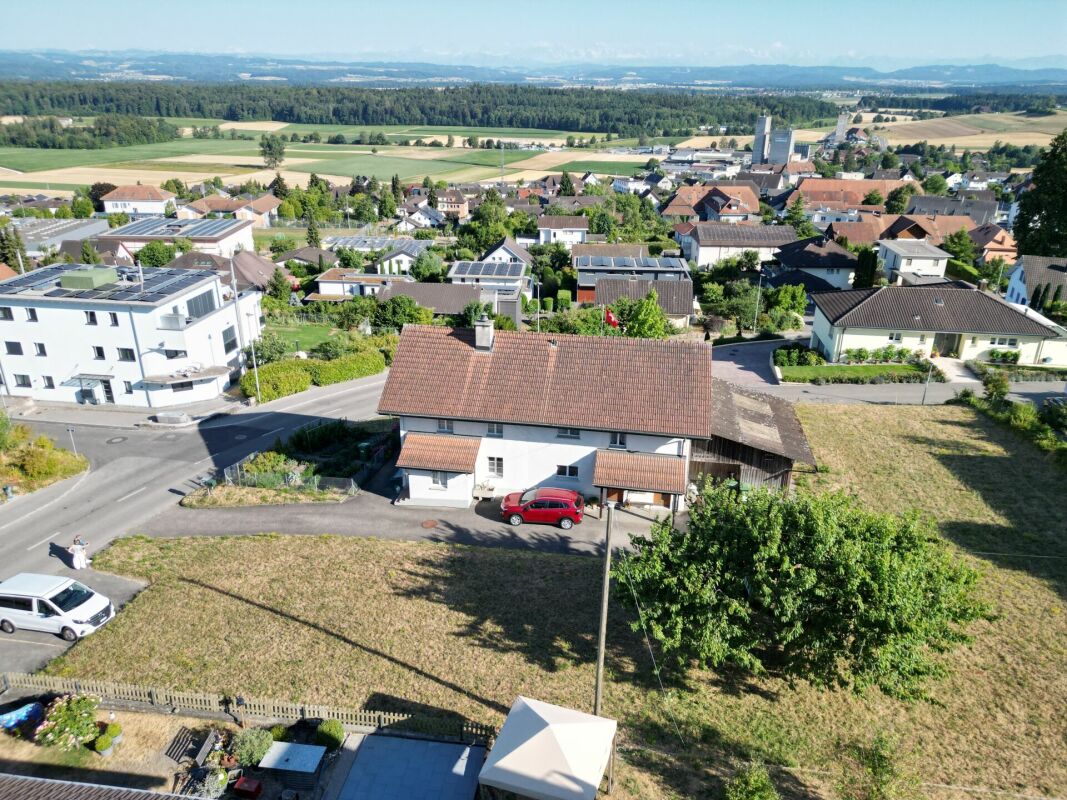
Raum für Gäste, Platz für Wohnträume - Restaurant und 2 Wohnungen unter einem Dach Diese charaktervolle und 2023 renovierte Wohn- und Geschäftsliegenschaft vereint Gastronomie, Wohnen und vielseitig nutzbare Nebenflächen unter einem Dach. . Die besondere Aufteilung eröffnet interessante Möglichkeiten für Gastronomen, Eigennutzer und Investoren.Das ursprünglich 1892 erstellte Gebäude befindet sich auf einem 482 m² grossen Grundstück und verfügt über eine Gebäudekubatur von rund 2'230 m³. Zum Raumangebot gehören ein Restaurant- und Gastronomiebereich, ein grosszügiger Saal mit Bühne, zwei separate Wohnungen sowie verschiedene Lager-, Abstell- und Kellerräume. Im Jahr 2023 wurden Renovationsarbeiten durchgeführt. Dabei wurden die Küche, die Toiletten, die Bodenbeläge sowie Malerarbeiten im Gebäude erneuert beziehungsweise ausgeführt.Ein weiterer interessanter Aspekt für Anleger: Die Liegenschaft ist vollständig vermietet. Die unterschiedlichen Nutzungsbereiche sorgen dabei für eine attraktive Kombination aus Wohn- und Gewerbevermietung. Restaurant und Gastronomiebereich Der Restaurantbereich bildet einen wesentlichen Bestandteil der Liegenschaft und bietet verschiedene Räumlichkeiten für einen vielseitigen Gastronomiebetrieb.Zur vorhandenen Infrastruktur gehören eine Gaststube, ein Säli, eine Küche, ein Vorratsraum sowie eine WC-Anlage. Verschiedene Betriebs-, Lager- und Nebenräume ergänzen das gastronomische Raumangebot.Ein besonderes Highlight ist der grosszügige Saal mit eigener Bühne. Dieser bietet zusätzliche Möglichkeiten für Gesellschaften, Feiern, Vereinsanlässe, Veranstaltungen oder andere Events und erweitert damit die Nutzungsmöglichkeiten des Restaurantbetriebs deutlich.Für den Restaurantbereich stehen 5 Aussenparkplätze zur Verfügung, welche inklusive sind. Zwei separate Wohnungen Neben dem Gastronomiebereich verfügt die Liegenschaft über zwei separate Wohneinheiten mit insgesamt 5 Zimmern.Die 3-Zimmer-Wohnung verfügt gemäss vorhandener Planangabe über rund 86 m² Wohnfläche. Neben den drei Zimmern steht ein eigener Bad-/WC-Bereich zur Verfügung. Die Wohnung eignet sich sowohl zur Eigennutzung als auch zur separaten Vermietung.Die 2-Zimmer-Wohnung im Dachgeschoss bietet gemäss Planangabe rund 54 m² Wohnfläche. Sie umfasst einen Wohnbereich, ein Schlafzimmer, eine Kochnische sowie eine Nasszelle mit Dusche, WC und Lavabo. Der Ausbau der Dachgeschosswohnung erfolgte gemäss vorhandener Immobilienbewertung 1985/1986.Gemeinsam verfügen die beiden Wohnungen gemäss den vorhandenen Planangaben über rund 140 m² Wohnfläche.Für die beiden Wohnungen sind 2 Aussenparkplätze inklusive.Damit gehören zur gesamten Liegenschaft insgesamt 7 Aussenparkplätze: 2 Aussenparkplätze sind für die Wohnungen inklusive und 5 Aussenparkplätze sind für das Restaurant inklusive. Zusätzliche Flächen Ergänzt wird das Angebot durch verschiedene Lager-, Abstell- und Kellerräume, die zusätzlichen Stauraum und weitere Nutzungsmöglichkeiten bieten.Insbesondere für den Restaurant- und Gewerbebetrieb stellen die vorhandenen Nebenflächen eine praktische Ergänzung dar. Im Untergeschoss befinden sich weitere Kellerräume.Die unterschiedlichen Nutzungsbereiche und zusätzlichen Flächen machen die Liegenschaft zu einem vielseitigen Gesamtobjekt mit verschiedenen Möglichkeiten für die zukünftige Nutzung. Die Highlights auf einen Blick • Wohn- und Geschäftshaus mit Restaurant und zwei separaten Wohnungen • 482 m² Grundstücksfläche • Gebäudekubatur von ca. 2'230 m³ • Restaurant mit Gaststube, Säli und Küche • Grosszügiger Saal mit eigener Bühne • 3-Zimmer-Wohnung mit ca. 86 m² Wohnfläche gemäss Planangabe • 2-Zimmer-Wohnung mit ca. 54 m² Wohnfläche gemäss Planangabe • Insgesamt ca. 140 m² Wohnfläche gemäss Planangaben • Verschiedene Lager-, Abstell- und Kellerräume • 2 Aussenparkplätze für die Wohnungen inklusive • 5 Aussenparkplätze für das Restaurant inklusive • Vielseitige Kombination aus Wohnen, Gastronomie und Gewerbe • Interessant für Eigennutzer, Gastronomen und Investoren • Renovationsarbeiten im Jahr 2023 Vielseitige Nutzungsmöglichkeiten Die besondere Stärke dieser Immobilie liegt in der Verbindung verschiedener Nutzungsbereiche.Der Restaurantbereich mit Gaststube, Säli, Küche sowie dem zusätzlichen Saal mit Bühne bietet eine interessante Grundlage für einen Gastronomie- und Veranstaltungsbetrieb.Gleichzeitig stehen zwei separate Wohnungen zur Verfügung. Dadurch lässt sich beispielsweise Arbeiten und Wohnen unter einem Dach miteinander verbinden. Alternativ können die Wohn- und Gewerbebereiche separat genutzt beziehungsweise vermietet werden.Die zusätzlichen Lager-, Abstell- und Kellerräume sowie die insgesamt sieben Aussenparkplätze ergänzen das Angebot und schaffen weitere praktische Nutzungsmöglichkeiten.Damit bietet die Liegenschaft eine interessante Gelegenheit für Käufer, die nicht nur eine klassische Wohnimmobilie, sondern ein Objekt mit unterschiedlichen Nutzungs- und Ertragsmöglichkeiten suchen. Haben wir Ihr Interesse geweckt? Gerne senden wir Ihnen die vollständige Verkaufsdokumentation zu und stehen Ihnen für weitere Informationen oder die Vereinbarung eines persönlichen Besichtigungstermins zur Verfügung.Kontaktieren Sie uns noch heute - wir freuen uns darauf, Ihnen diese vielseitige Wohn- und Geschäftsliegenschaft persönlich zu präsentieren.Suisse Homes - persönlich. professionell. erfolgreich.
  • Parking space
  • Child-friendly
  • Quiet neighborhood
Travel time
-
1 / 7
  • Parking space
57m², CHF 1,000.–
Rainstrasse 3, 2540 Grenchen

Office space on the 1st floor – charming old building in Grenchen

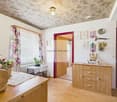
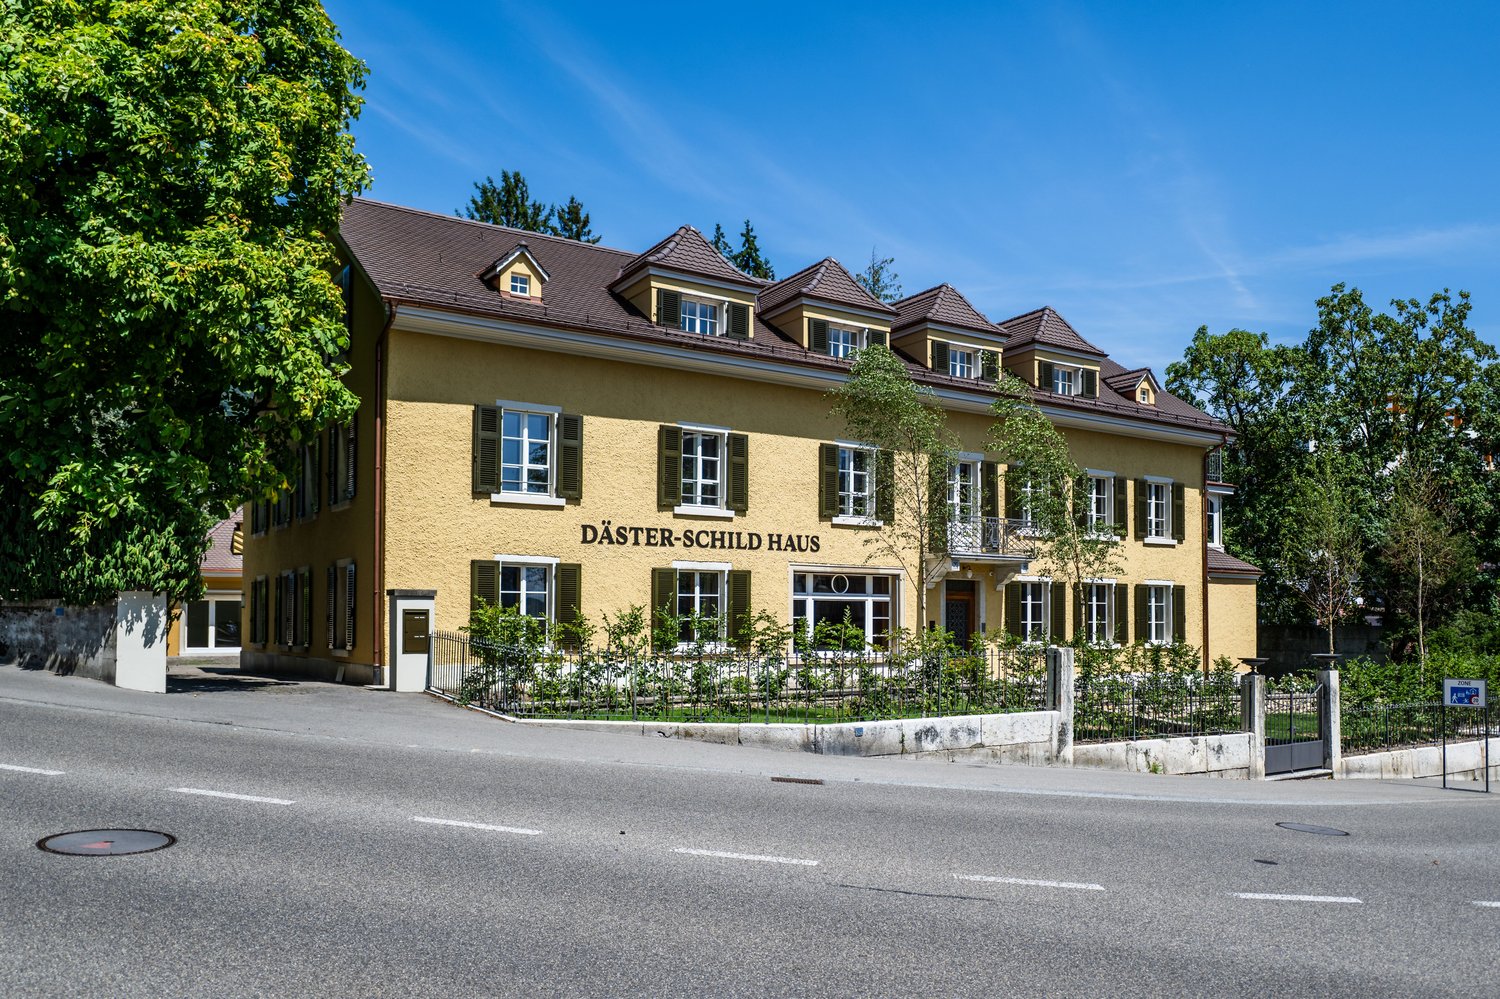
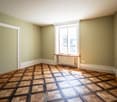
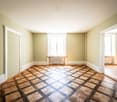
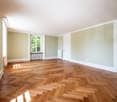
Welcome to the Däster-Schild House on Rainstrasse 3 in Grenchen! This unique office space on the 1st floor of a historic multi-family building combines charming old-building character with high-quality materials. Thanks to a complete renovation in 2026, the space presents itself in an excellent condition – available immediately.The office space offers: • 57 m² of usable space on one floor, ideal for smaller companies or individual offices. There is also the possibility to rent only one of the two rooms (36 m² and 21.2 m²). • Characterful parquet floor in bright, friendly rooms with light green walls and white decorative moldings. • Modern kitchen with blue cabinets, oven, sink, and decorative hanging lamp for shared use – perfect for the daily office break. • Bright hallway with herringbone flooring and natural light. • Parking space available. Location and surroundings: • Bus stop Postplatz: only 2 minutes' walk away. • Denner supermarket: reachable on foot in 3 minutes. • DROPA Drogerie Arnold: also only 3 minutes' walk. • Schulhaus Zentrum: reachable on foot in 4 minutes. • Grenchen Nord train station: in just 7 minutes' walk. This office space convinces with its central location, the historic charm of the building, and its unique appearance. An ideal choice for all those looking for a representative and easily accessible workplace in Grenchen.

  • Parking space
Travel time
-
1 / 13
  • Parking space
  • Balcony / Terrace
  • Child-friendly
  • +2
200m², CHF 510,000.–
Auf Anfrage 1, 2543 Lengnau BE

Attractive location in the center of Lengnau - in the midst of the action

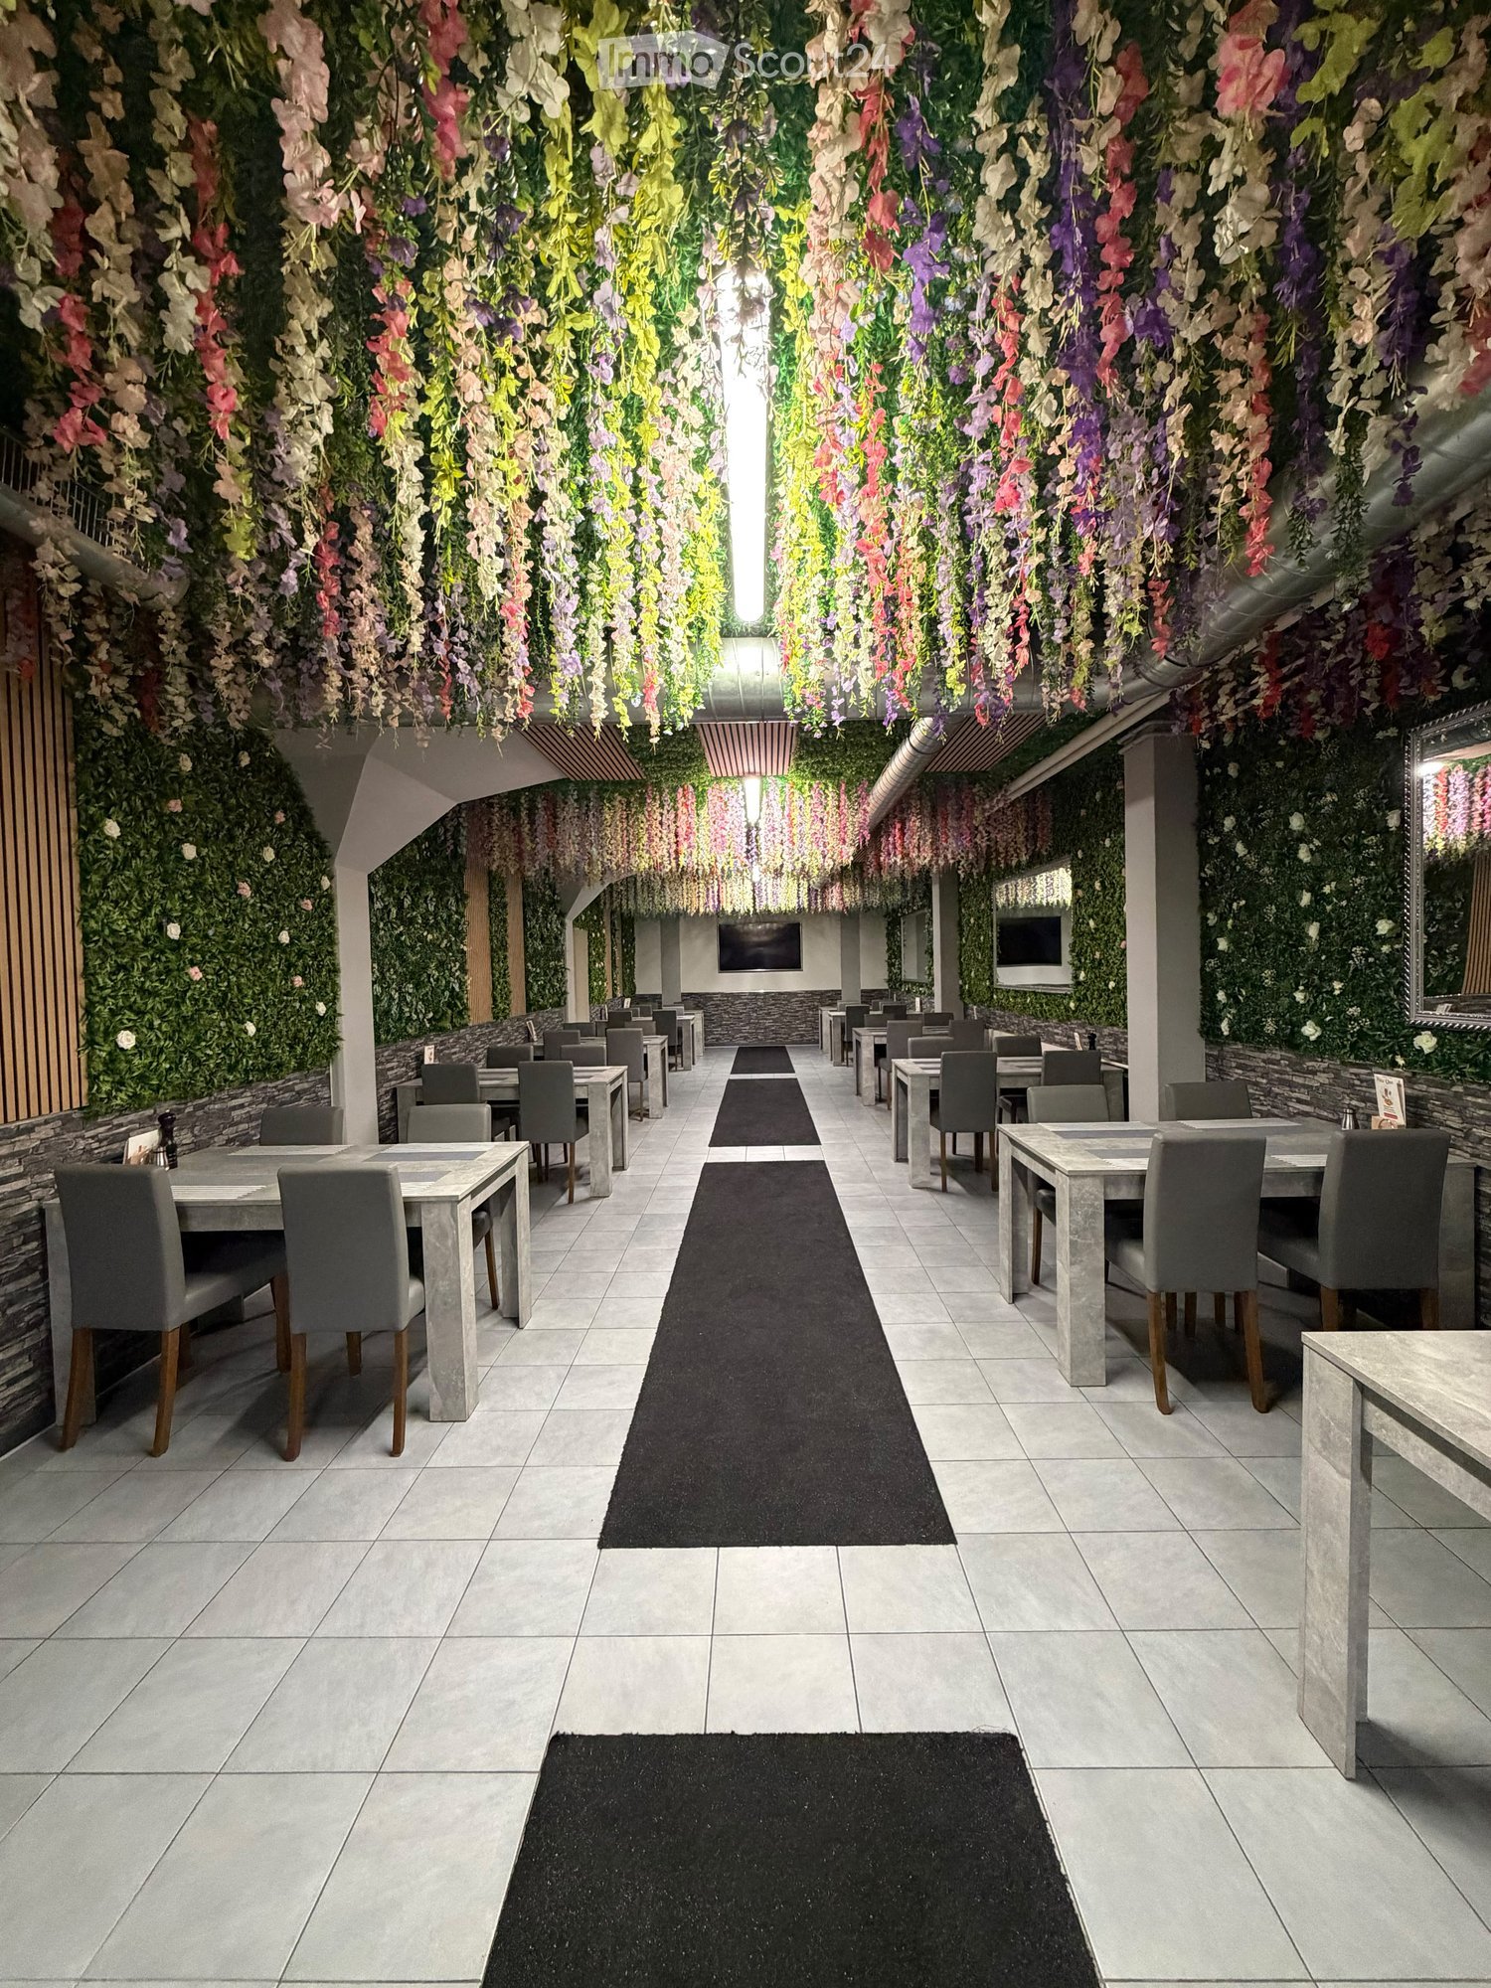
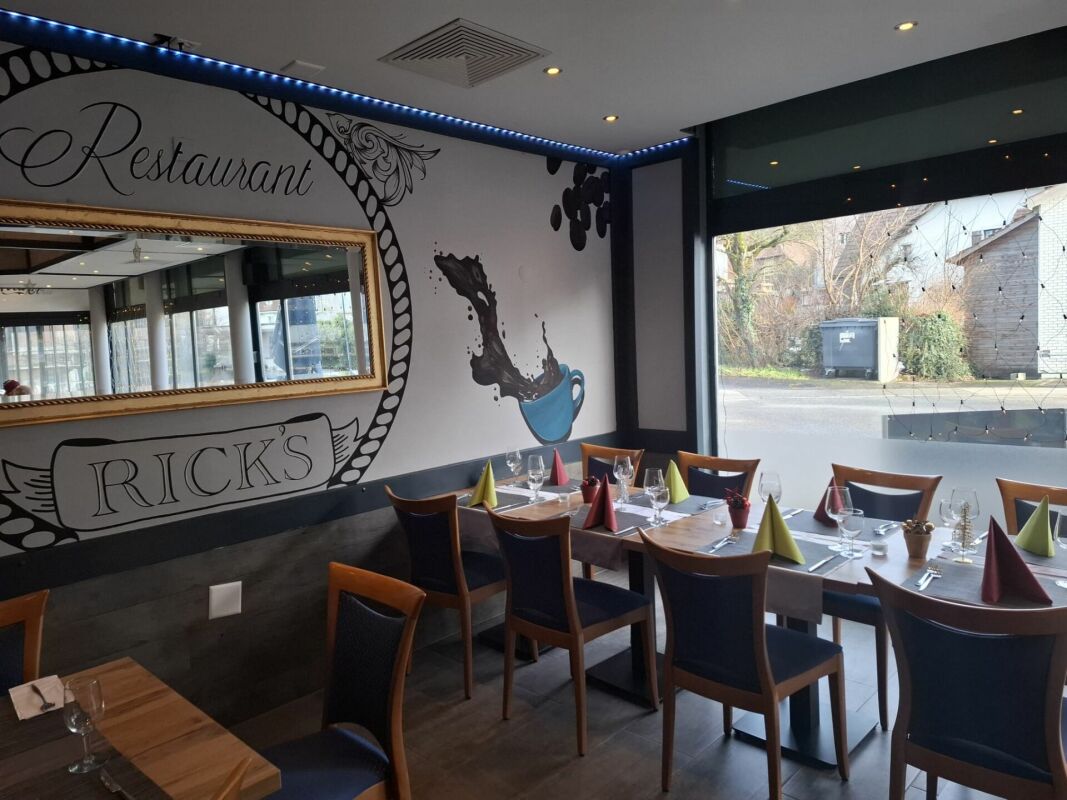
Attractive location in the center of Lengnau - in the midst of the action In the heart of the dynamic economic region of Biel-Solothurn, this well-maintained restaurant awaits your gastronomic vision to become a reality. With approximately 200 m² of bright main floor space - complemented by practical basement rooms - and a spacious sun terrace, your new location welcomes guests in a cozy atmosphere. The professional kitchen, renewed in 2023, guarantees a smooth start, while five shared parking spaces and barrier-free access provide comfort for all visitors. With a purchase price of CHF 510,000.- and immediate availability, this is a rare opportunity to step into a well-maintained gastronomic property without delay. Highlights: • Brand-new professional kitchen (built in 2023) - equipped with modern ventilation and cooling technology • Spacious, sunny terrace in a south-facing location - stage for up to 60 outdoor seats • Flexible room layout: open dining area, separable event or seminar area, separate bar zone • Practical basement with its own delivery access - optimal storage for supplies and beverages • 5 private parking spaces directly in front of the entrance, additional public parking spaces within walking distance • Wheelchair accessible, child-friendly, and quiet location - ideal for a wide range of guests • Cable TV and fiber optic connection - ready for digital signage, sports broadcasts, or hybrid events • Energy-efficient thanks to new appliances and modern LED lighting • Low ancillary costs due to ongoing maintenance and well-maintained overall condition • Available immediately - take over, supplement the furnishings, and open directly The restaurant is located in 2543 Lengnau BE, just a few minutes' drive from the A5 highway and Lengnau train station. The excellent accessibility attracts commuters from Biel/Bienne, Grenchen, and Solothurn, as well as excursionists from the Jura. Surrounded by residential areas, service businesses, and local recreation areas, you benefit from a stable lunch and evening business. The sunny, quiet micro-location with a view of the green also creates an inviting atmosphere that delights regular customers as well as event guests. Contact us now! Take advantage of this rare opportunity to realize your culinary concept at a top-notch location. We would be happy to send you further documents or arrange a viewing appointment.We look forward to accompanying you personally and answering all your questions.

  • Parking space
  • Balcony / Terrace
  • Child-friendly
  • +2
Travel time
-