Rigi Kulm - All Listings

We recommend expanding your search criteria to get similar results. The current filters didn’t return any matches.

If you don’t want to change your current search criteria, we recommend creating a search alert, so you’ll be notified when matching offers become available.

More objects in your automatically expanded search area
124 results - Radius: + 10km
1 / 25
1,222m²CHF 3,000,000.–
Premium
Kulmweg 1, 6410 Arth

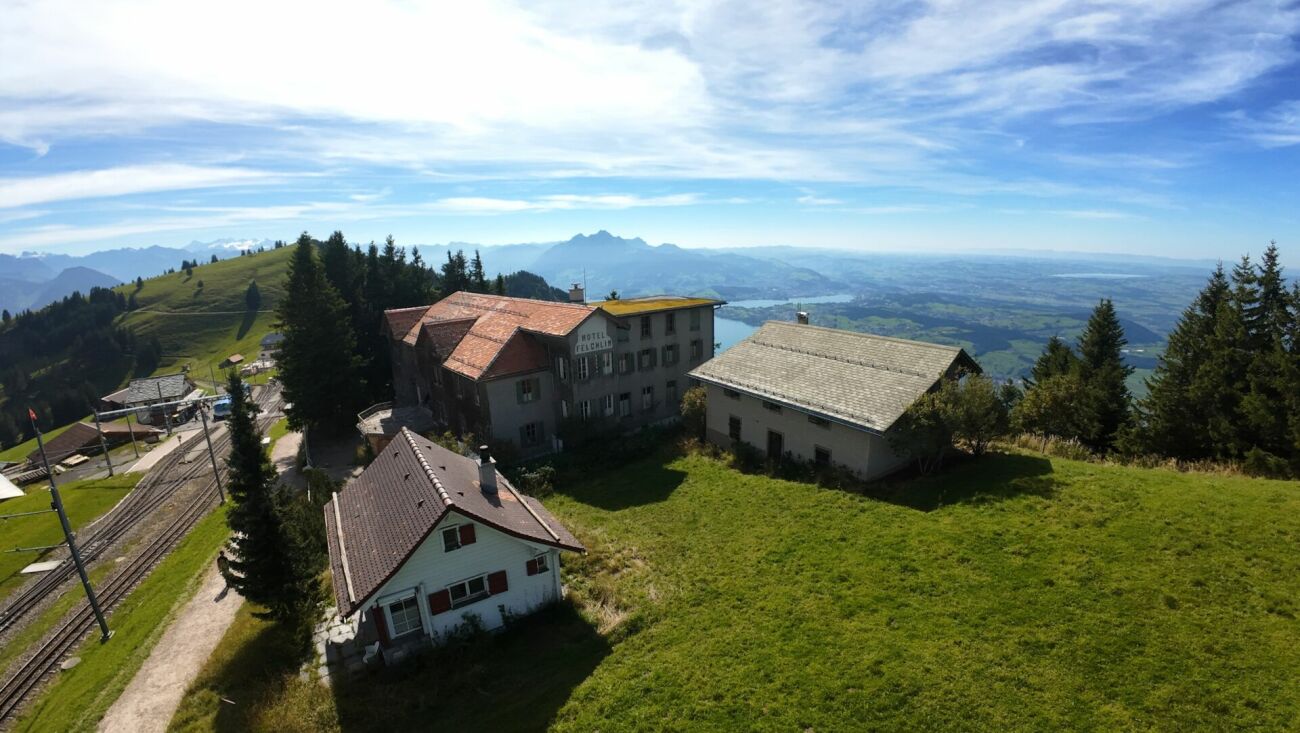
Belle Époque Jewel on Rigi Staffel - Preserving History, Shaping the Future, Panorama Included

Whoever has once stood on the Rigi never lets go. The view sweeps over Lake Lucerne, Lucerne, and the surrounding lakes - framed by a majestic Alpine panorama that is unparalleled. No wonder that the "Queen of the Mountains" has been captivating people from all over the world for generations. This location on its shoulder is a rarity - an exclusivity that cannot be copied or replaced. The panorama is unencumbered, the value permanently secured.Hotel Felchlin - where history meets possibility Hotel Felchlin is no ordinary building - it is a promise from another time. The Belle Époque facade, the extensive garden, the large festival hall with chimney, the 44 rooms, and the professional restaurant kitchen tell of an era when hospitality was still an art. On 1,455 m² (zone WG3), this ensemble awaits being rethought - whether as a boutique hotel, an exclusive seminar house, or as condominium ownership with sought-after vacation apartments and second homes in one of the most beautiful locations in Switzerland. The protection goal II preserves the characteristic external framework and room structures - what arises in these walls lies in your hands.Chalet and Schopf - flexible construction possibleThe two land parcels (zone W1, each 636 m²) are subject to no monument protection requirements and offer maximum design freedom. On one of the parcels, there is a chalet with kitchen, stove, and shower/toilet, as well as a Schopf.Infrastructure that convinces All three parcels are fully developed. Water, sewage, and electricity are available, supplemented by a private water source with well house and reservoir. The Rigi Railway brings guests and owners directly to the destination, and access by car is possible with a special permit.Three parcels. A unique location. A one-time opportunity. Objects like this do not come onto the market on the Rigi a second time. Arrange your viewing now.

Conrad G. Rudat

Conrad G. Rudat

CEO

Travel time
-
New building
1 / 13
Price on request
Premium
6343 Rotkreuz

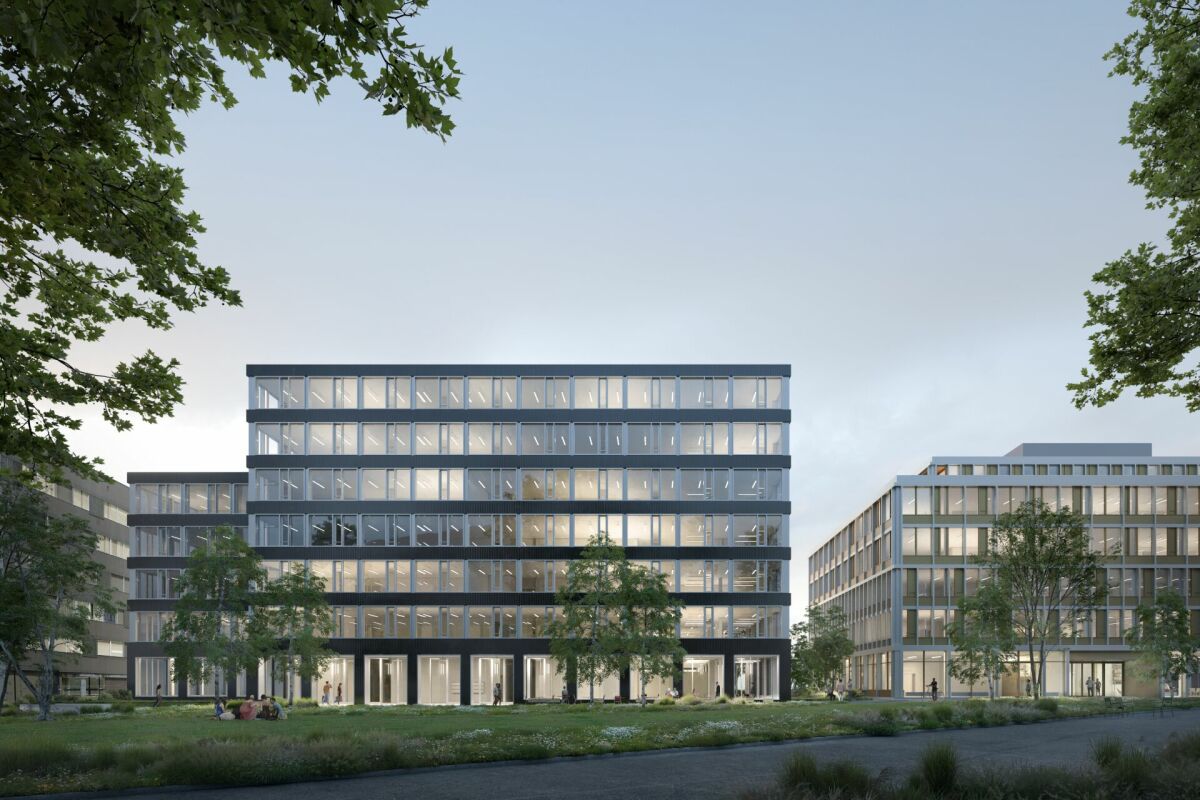
First-time rental Suurstoffi 43: Thoughtfully planned, sustainably built

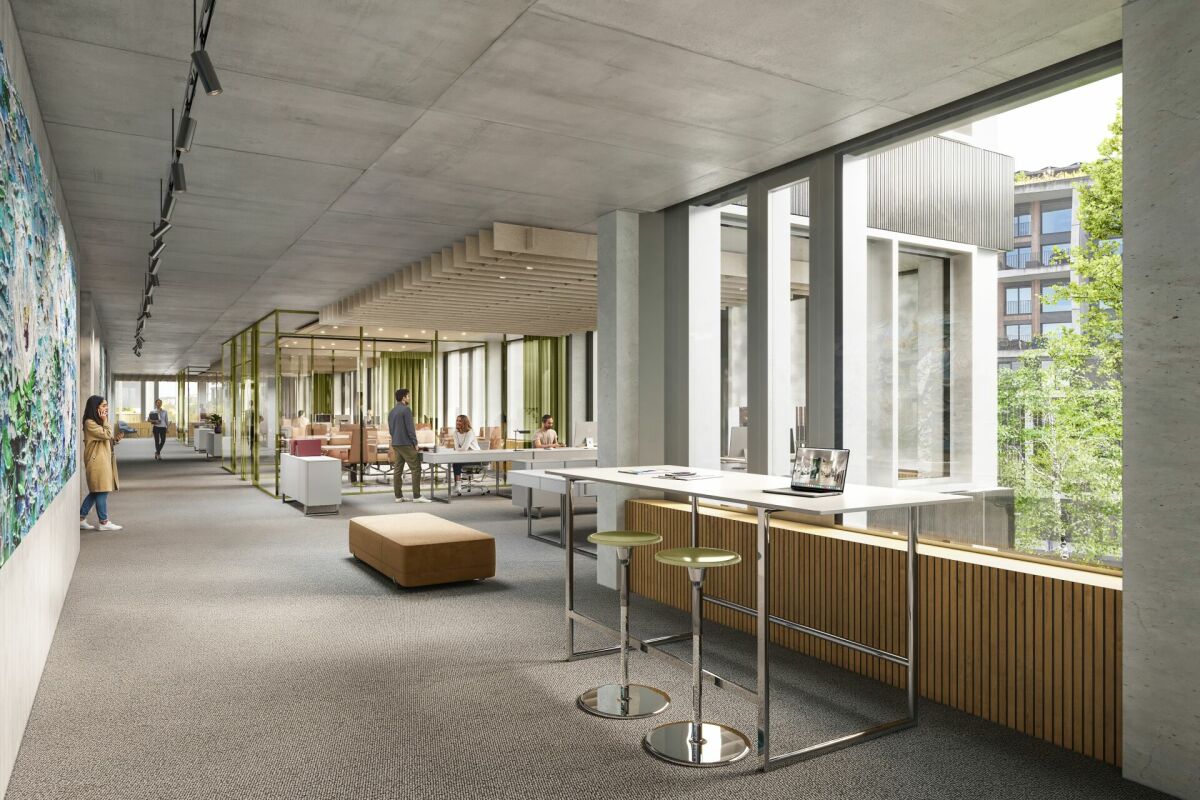
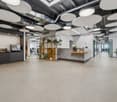
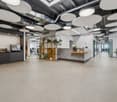
In the course of the last construction phase, the two elegant office buildings Suurstoffi 43 and 45 with around 16,000 m² of office, commercial and training space are being built on the Suurstoffi site.The construction start of Suurstoffi 43/45 took place in December 2024 and the rental spaces can be handed over to the tenant for construction in mid-2027.With XUND, the Health Education Center Central Switzerland, a rental agreement for all office and training spaces in Suurstoffi 45 could already be concluded.The following advantages can be expected:Suurstoffi 43: • Representative building with simple, elegant architecture • Building is planned according to SGNI/DGNB Platinum standard • Park directly in front of the building • Atrium with a two-story lobby in the central area of the building • High floor plan flexibility in terms of room division and use • The spaces will be handed over in extended basic construction with double floor, toilet facilities and combined ventilation system for heating, ventilation and cooling • High room comfort with low energy requirements Suurstoffi area: • Best accessibility by public transport and private vehicle as well as immediate proximity to Rotkreuz train station (including platform connection) • Unique energy concept with a focus on sustainability and almost 100% CO2-free operation thanks to the Zero-Zero strategy • Innovative area with comprehensive infrastructure and the possibility to rent rooms for events, seminars or occasions including catering • Established, renowned tenants in the area • B2B opportunities for cooperation, networking and synergies We look forward to your contact and will be happy to provide you with further information on the new building project and the rental process. Do you need more space? Suurstoffi 43 offers up to 4,990 m² of office and commercial space.

New building
1 / 13
Price on request
Premium
6343 Rotkreuz

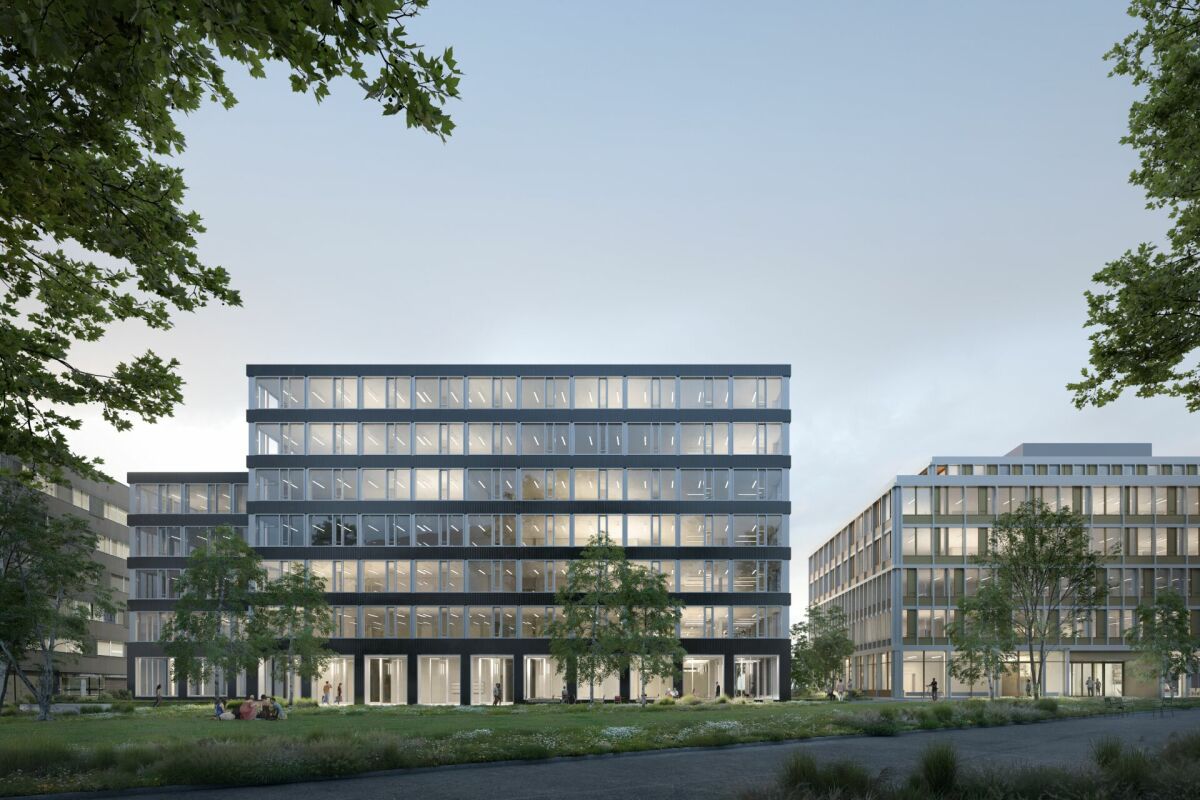
First-time rental Suurstoffi 43: Locate your headquarters in the Suurstoffi area

In the course of the last construction phase, the two elegant office buildings Suurstoffi 43 and 45 with around 16,000 m² of office, commercial, and training space are being built on the Suurstoffi site.The construction start of Suurstoffi 43/45 took place in December 2024, and the rental spaces can be handed over to the tenant for construction around mid-2027.With XUND, the Health Education Center Central Switzerland, a rental agreement for all office and training space in Suurstoffi 45 could already be concluded.The following advantages can be expected:Suurstoffi 43: • Representative building with simple, elegant architecture • Building is planned according to SGNI/DGNB Platinum standard • Park directly in front of the building • Atrium with a two-story lobby in the central area of the building • High floor plan flexibility in terms of room division and use • The spaces will be handed over in extended basic construction with double floor, toilet facilities, and combined ventilation system for heating, ventilation, and cooling • High room comfort with low energy consumption Suurstoffi area: • Excellent accessibility by public transport and private vehicle, as well as immediate proximity to Rotkreuz train station (including platform connection) • Unique energy concept with a focus on sustainability and almost 100% CO2-free operation thanks to the Zero-Zero strategy • Innovative area with comprehensive infrastructure and the possibility to rent rooms for events, seminars, or occasions, including catering • Established, renowned tenants in the area • B2B opportunities for cooperation, networking, and synergies We look forward to your contact and will be happy to provide you with further information on the new building project and the rental process. Do you need more or less space? Suurstoffi 43 offers up to 4,990 m² of office and commercial space. The minimum rental space is around 880 m².

New building
1 / 12
Price on request
Premium
6343 Rotkreuz

First rental of Suurstoffi 43: Multifunctional rooms in a central location with comprehensive area infrastructure

In the course of the last construction phase, the two elegant office buildings Suurstoffi 43 and 45 with around 16,000 m² of office, commercial and training space are being built on the Suurstoffi site.The construction start of Suurstoffi 43/45 took place in December 2024 and the rental spaces can be handed over to the tenant for construction in mid-2027.With XUND, the Health Education Center Central Switzerland, a rental agreement for all office and training space in Suurstoffi 45 has already been concluded.The following advantages can be expected:Suurstoffi 43: • Representative building with simple, elegant architecture • Building is planned according to SGNI/DGNB Platinum standard • Park directly in front of the building • Atrium with two-story lobby in the central area of the building • High floor plan flexibility in terms of room division and use • The spaces will be handed over in extended basic construction with double floor, sanitary facilities and combined ventilation system for heating, ventilation and cooling • High room comfort with low energy consumption Suurstoffi area: • Best accessibility by public transport and private vehicle as well as immediate proximity to Rotkreuz train station (including platform connection) • Unique energy concept with a focus on sustainability and almost 100% CO2-free operation thanks to the Zero-Zero strategy • Innovative area with comprehensive infrastructure and the possibility to rent rooms for events, seminars or occasions including catering • Established, renowned tenants on the site • B2B opportunities for cooperation, networking and synergies We look forward to your contact and will be happy to provide you with further information on the new building project and the rental process. Minimum rental area 880 m²

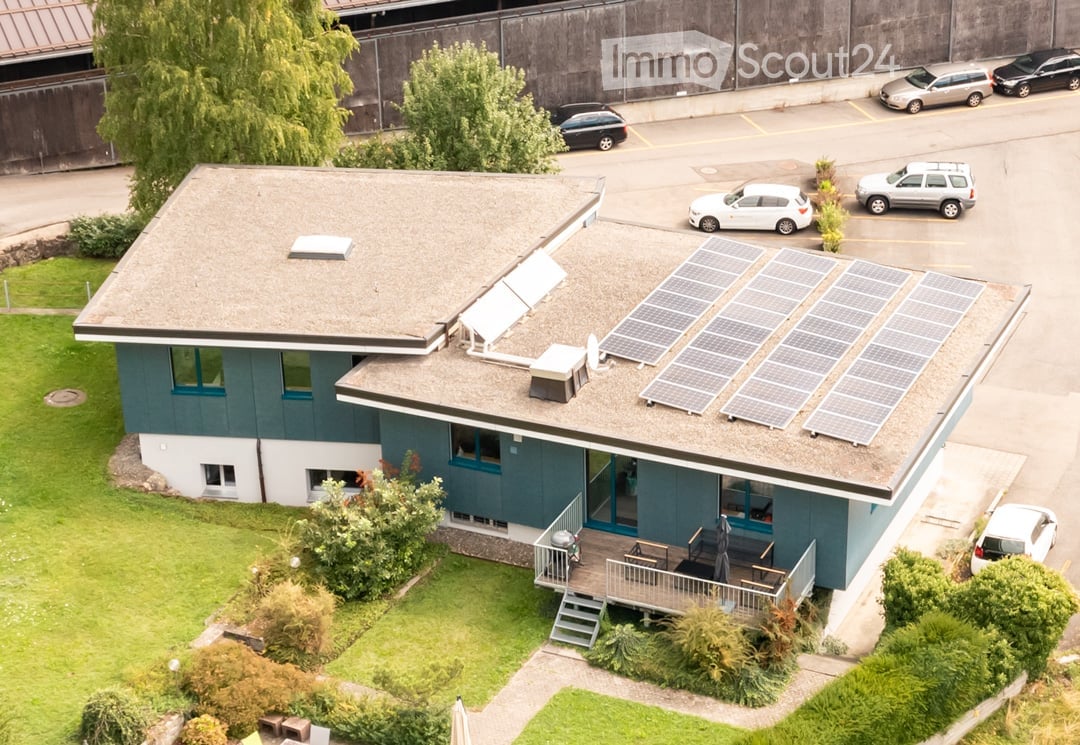
  • Blue house with solar panels on the roof, wooden deck with outdoor seating, multiple cars parked in the parking lot
  • modern house, blue and white exterior, solar panels on the roof, garage, car parked in front
  • empty room, white walls, black carpet, two windows, radiators
  • empty room, white walls, black floor, two windows, two radiators, ceiling lights
  • empty room, wooden wall, gray floor, glass wall, gray cabinets, ceiling lights
  • empty room, yellow cabinets, granite floor, white walls, ceiling lights, kitchen area
  • Bathroom with white walls, granite floor, white sink, mirror, toilet, small window
  • empty room, white walls, gray floor, sliding glass door, kitchen with white cabinets, appliances, and a sink
  • wooden deck, metal railing, green grass, mountains, clear sky
  • Ground floor: Office, entrance, WC, storage room, dressing room, DU/laundry, heating/sanitary, archive/cellar, plot room/garage, garage. Upper floor: Office/room, entrance hall, bedroom, corridor/hall, WC, bath/WC. Total usable floor area ground floor: 15
1 / 10
336m²CHF 5,500.–
Top
Tennmattstrasse 29, 6410 Goldau

Office building in Goldau

The detached building is located at the foot of the Rossberg on the sunny side of Goldau and offers a fantastic view of the surrounding mountain world and the lake.Thanks to comprehensive renovations (2009-2018), the property presents itself today in a very good condition and is ideal as an office or service location.You benefit from an excellent connection to the public transport network (15 minutes on foot to the main station Arth-Goldau / 5 minutes to the bus stop), both by train and by bus. This makes you quickly and easily accessible, both for your employees and for customers and business partners. Various shopping facilities are located in the immediate vicinity.RoomsThe bright and spacious rooms are ideal for: • Office and service companies • Consulting firms • Creative or project offices • Practice/therapy use (depending on requirements) The property has several flexibly usable rooms, meeting areas, as well as kitchen and break rooms.Your advantages at a glance✨ Dreamlike, sunny location with unobstructable views🚗 11 parking spaces directly on site🌱 Sustainable & forward-looking thanks to heat pump & photovoltaic system🏛️ Representative building with history and modern comfort🔑 Fingerprint access for contemporary security (optional)🍽️ Right to use the Garaventa company restaurant (affordable lunches - 200m away)🏢 7 bright offices + break room with kitchen and 2 microwaves🌿 Spacious outdoor areas for breaks and creative momentsHere, comfort, efficiency, and ambiance come together to create a location that strengthens your company and delights customers and employees.Have we sparked your interest? We look forward to your contact to arrange a viewing appointment

Travel time
-
1 / 13
10 roomsCHF 2,490,000.–
Rigi-Scheidegg 100, 6410 Goldau

Traditional mountain inn with large sun terrace, on the panoramic trail, Rigi-Scheidegg SZ

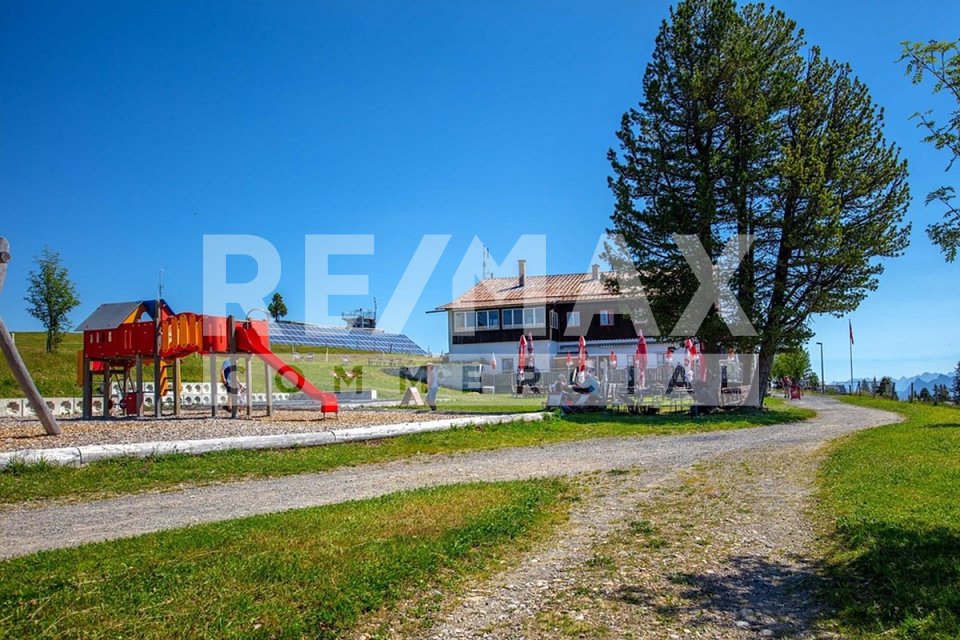
The only mountain inn with a restaurant, large panoramic sun terrace, and diverse utilization potential on Rigi-Scheidegg. The traditional mountain hotel combines an exceptional high-altitude location with an alpine character and a versatile infrastructure. Embedded in open alpine meadows and an impressive mountain landscape, the property offers attractive conditions for a hospitality business with a restaurant, accommodation, day-trip traffic, and group events. The cozy guest room, the small hall with a chimney, the sun terrace, the professional kitchen and buffet structure, as well as the existing guest rooms, provide a solid basis for continuation or conceptual repositioning. Spacious outdoor areas, a playground, a weather-protected veranda, and the extensive view underline the high experiential value of the location.The key facts:- Authentic mountain inn with restaurant and accommodation offer- Exceptional high-altitude location with a panoramic view of the Central Swiss mountain world- Car-free, (delivery possible with permission) next to the mountain station of the cable car.- Large restaurant with sun terrace- Separate, cozy lounge with chimney- Professional kitchen, service, and bar infrastructure- Upper floors can be converted into apartments- Four WC/shower for guest rooms, 2 separate WC facilities- Several furnished guest rooms in different equipment variants- Separate living, recreation, or staff area with own kitchen- Weather-protected veranda with seating- Family-friendly outdoor area with playground, children's ski lift- Additional ancillary and economic buildings for beverage and inventory storageThe areas in the house are divided as follows:GASTRONOMY:The publicly accessible operating area includes several traditionally furnished guest rooms with wooden ceilings, wall panels, and large window areas. The rooms convey a warm, uncomplicated atmosphere and are suitable for daily restaurant operations as well as for groups, club events, or private parties. A separate lounge with a chimney expands the offer to include a particularly cozy recreation area.KITCHEN, BUFFET, AND SERVICE:The existing operational infrastructure includes a professional gastro kitchen, work and washing areas, cooling options, coffee machines, dispensing systems, and a central buffet. The arrangement allows for short distances between the kitchen, service, and guest rooms. Additional storage and operational areas are available within the main building and ancillary buildings or are to be assigned within the framework of the detailed examination.ACCOMMODATION:The guest rooms are functional and individually designed. Wood-paneled rooms with double beds, wardrobes, and partially own washbasins characterize the authentic mountain hotel character. Other rooms present themselves as brighter and more restrained in their equipment. The existing structure is suitable for individual travelers, hikers, families, groups, and guests seeking a personal and natural accommodation.SANITARY AND ANCILLARY ROOMS:The accommodation infrastructure includes bathrooms and toilet facilities. A shown sanitary room has a bathtub, shower, washbasin, and toilet. Corridors, storage areas, and other operational ancillary rooms complement the main uses. The exact number and legal assignment of the rooms are to be confirmed based on the construction and sales documents.LIVING AND STAFF AREA:Depending on the approved division, this can be used as an operator's apartment, staff area, recreation room, or additional guest infrastructure. A possible conversion (approval) in the upper floors to apartments is being clarified.ENVIRONMENT, BUSINESS MODEL:The Rigi is one of the most well-known mountain and excursion regions in Central Switzerland. The interplay of panorama, nature experience, and tourist tradition creates an attractive business model.
1 / 10
  • Parking space
  • Elevator
CHF 1,709.–
Suurstoffi 37, 6341 Risch

Office space for 3 in Spaces Suurstoffi

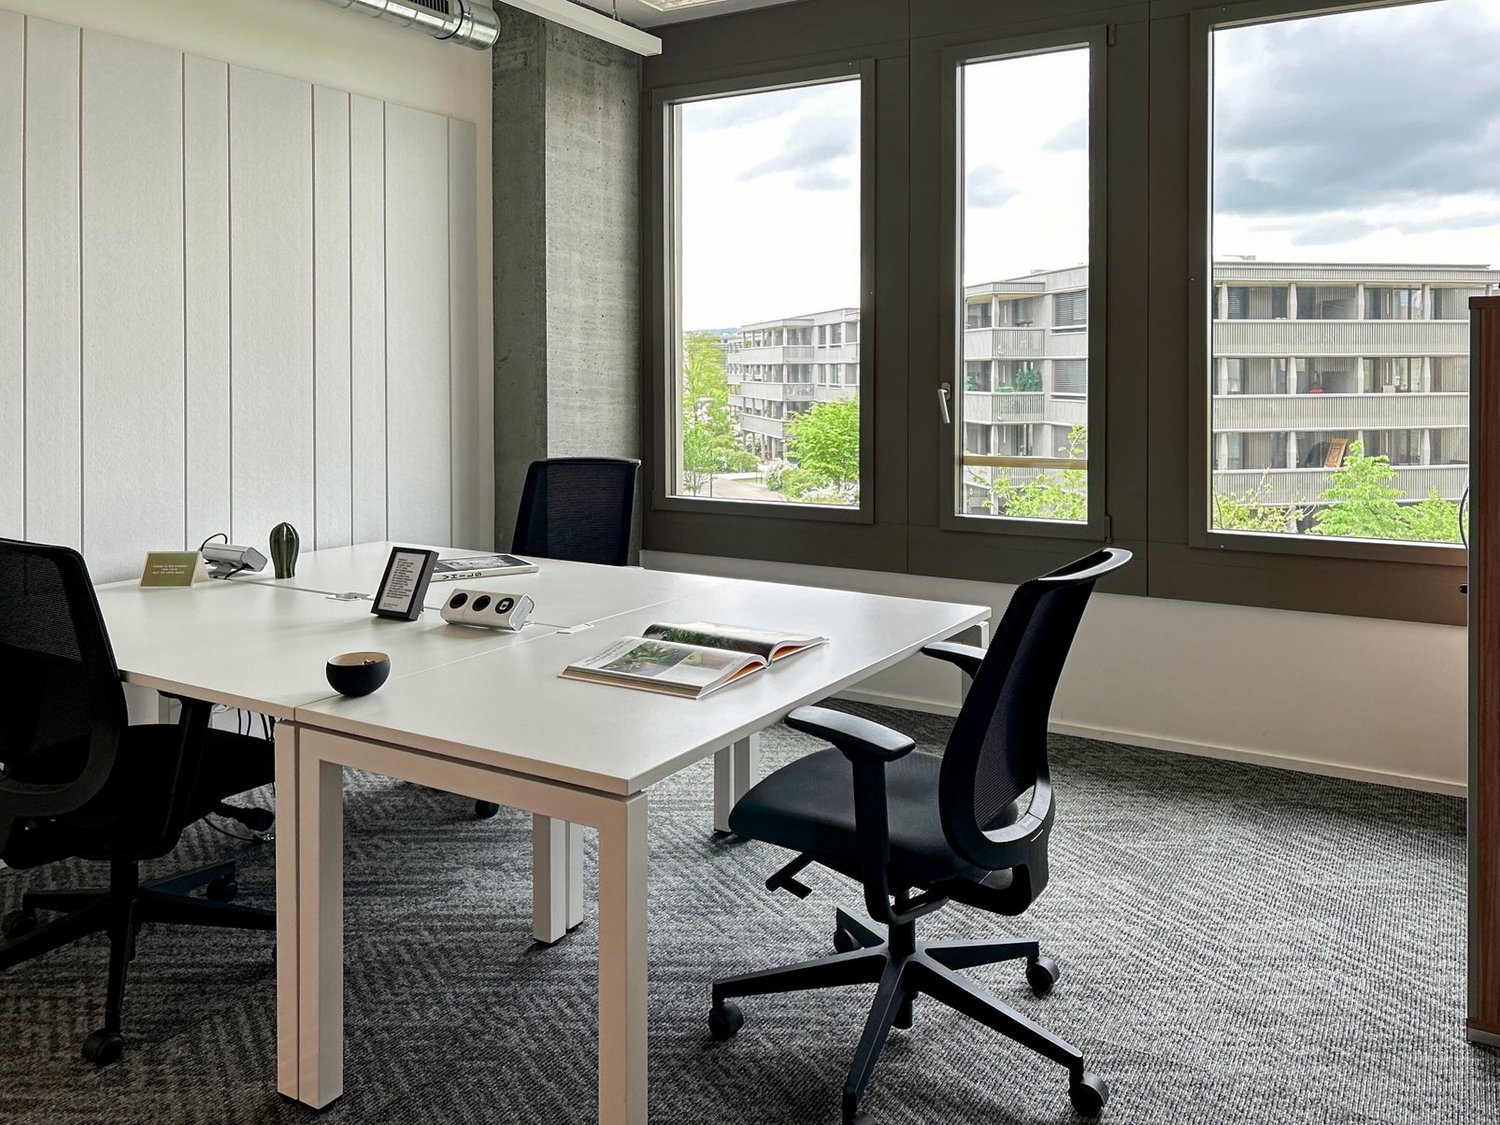
Office spaces tailored for three team members where you don't have to worry about a thing.This offer includes a furnished private office for 3 people as well as access to the communal areas: meeting rooms, open coworking area, lounge, kitchen, and reception area with office equipment.All prices listed are "starting prices" and may vary depending on the selection and services included.Suurstoffi 37 brings flexible working to the emerging technology hub of Zug in the heart of Switzerland. This modern and environmentally friendly office building in the Suurstoffi urban development project in Risch-Rotkreuz fosters an innovative spirit with its unique design. Green plants seem to grow practically out of the building's sides, blending with its surroundings. The offices and conference rooms of this green office building offer businesspeople and creative minds unique working environments. >Amenities like fast WiFi, excellent administrative support, and modern equipment make these offices even more pleasant. This comfortable and stylish workspace is located right next to Rotkreuz train station, making it ideal for commuters. Additionally, numerous shops, restaurants, and art galleries are nearby, creating a perfect environment for living and working.Create and personalize an environment of the right size for a team of 3 employees in private office space at Spaces Suurstoffi. Our medium-sized offices are fully equipped, accessible 24/7, and offer unlimited coworking access to our Business Club. And since we know how quickly business situations can change, we will never ask you to put your existence at risk - our contract terms are flexible and tailored to your specific needs.This includes private offices from Spaces:- Access to our global network with thousands of locations worldwide- Friendly reception team and support team- Secure, professional technology and WiFi- Printer and access to administrative support- Cleaning, equipment, and security- Desks bookable by the hour, day, or month- Regular networking and community events- Easy booking and account management via our app- Customizable and flexible room layout- Workspaces that can be scaled according to the company- High-quality, economical furniturePlease note: All images shown were taken at our Spaces locations but do not necessarily correspond to the specific location.Get in touch today

  • Parking space
  • Elevator
Travel time
-
1 / 9
  • Balcony / Terrace
  • Elevator
360m²CHF 175.– / m²
An der Reuss 5, 6300 Zug

Top office spaces directly on the A14 – modern, fully equipped & ready for occupancy

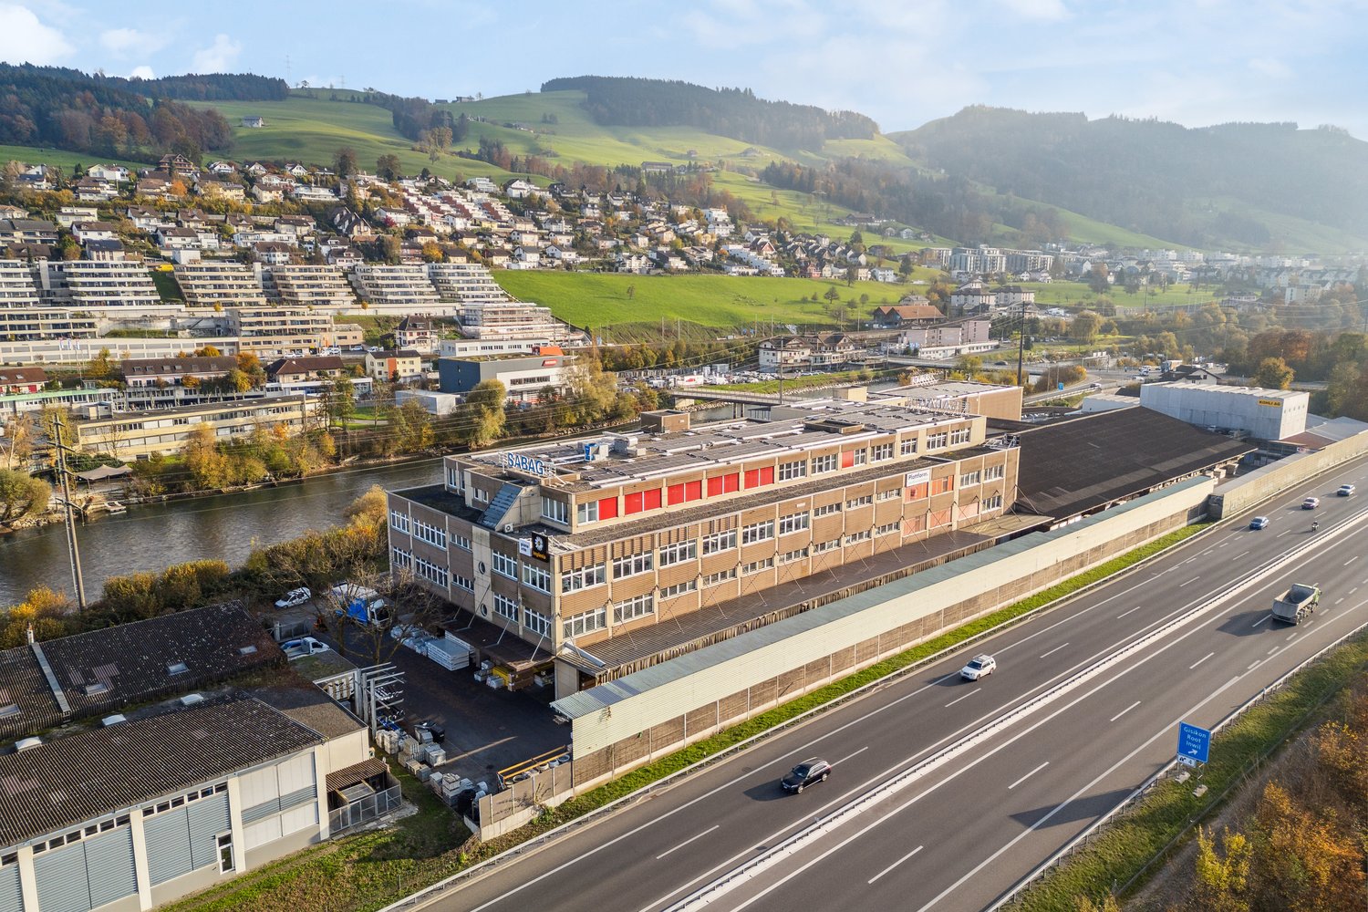
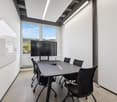
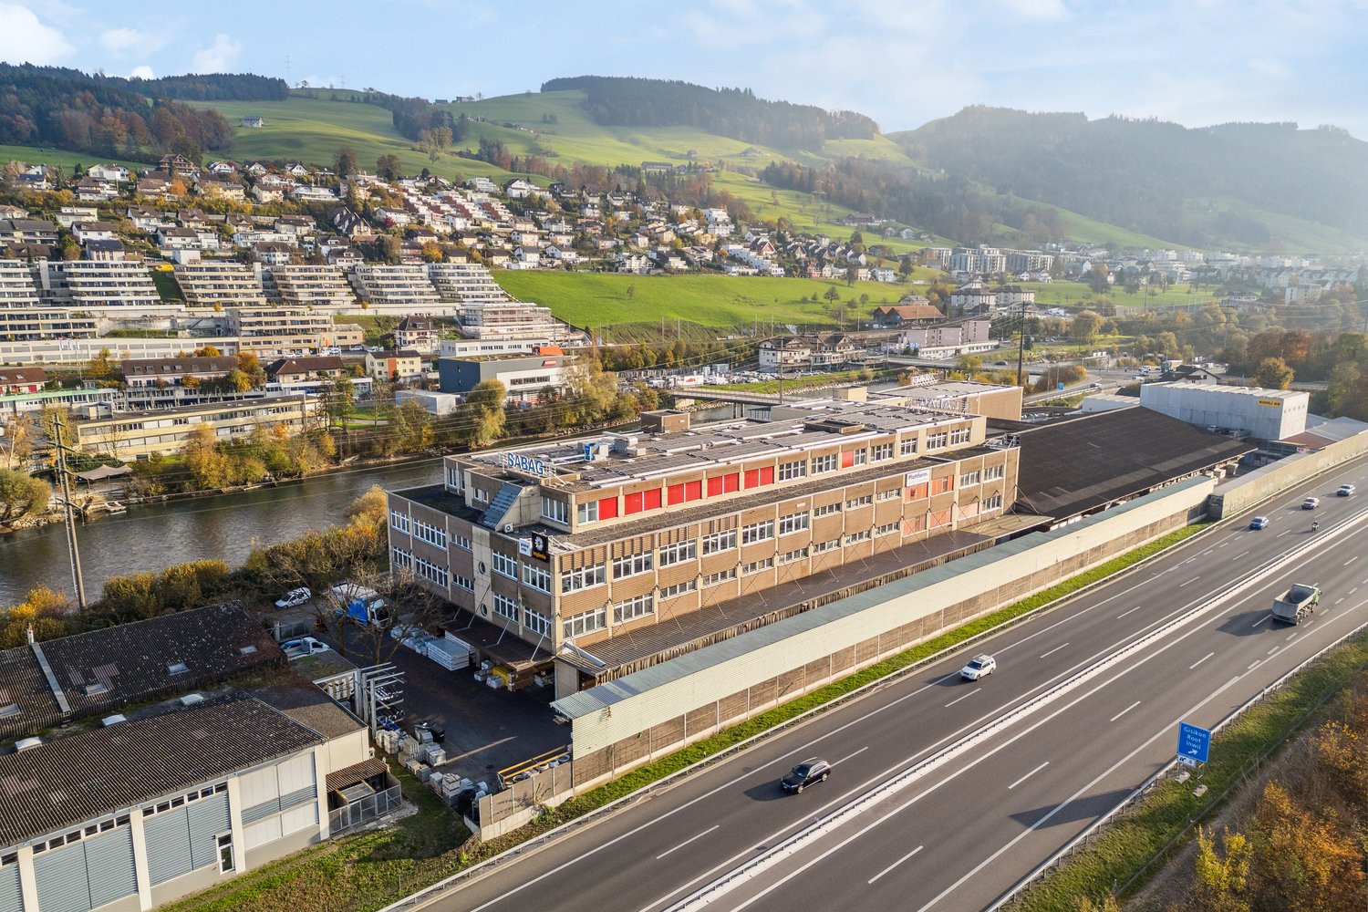
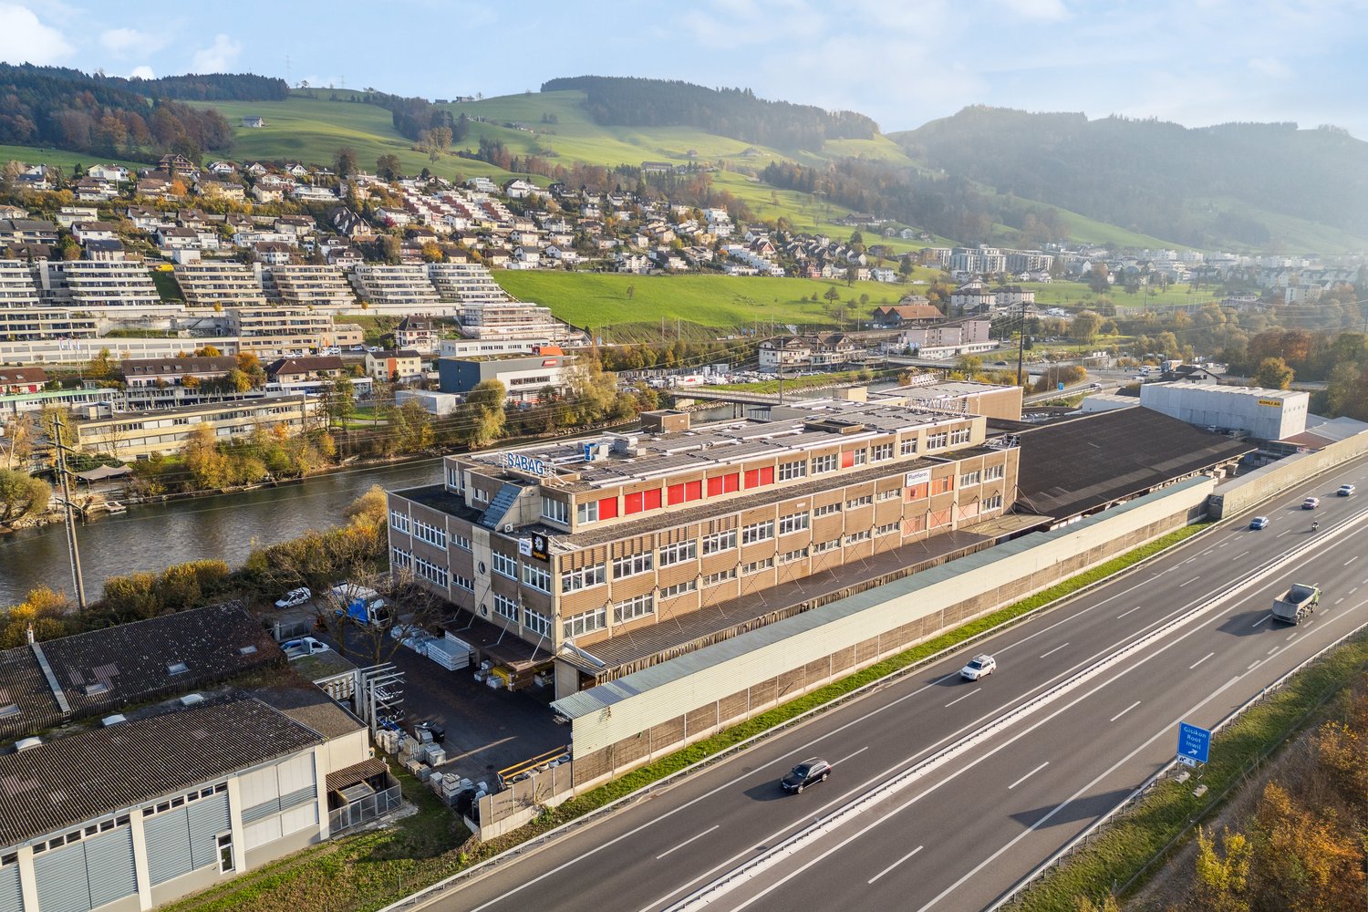
Work in a modern atmosphere – move in immediately and get started!At the attractive location Reuss 5 in Gisikon, 150 or 360m² of representative office space awaits you, combining high-quality equipment, thoughtful room concept, and modern technology. The direct access to the terrace with a view of the Reuss provides a pleasant working environment with additional free space.The location convinces with perfect accessibility: Direct motorway access to the A14 with fast connections to Lucerne, Zug, and Zurich, as well as the nearby Gisikon-Root train station for convenient arrival by public transport. The combination of industrial surroundings and natural river location makes the location both functional and attractive.Highlights:- Fully equipped & ready for occupancy: Ergonomic workstations with standing desks, office chairs, widescreen monitors, and high-quality furniture.- Modern room design: Light-filled rooms with glass walls, open work areas with visual and acoustic protection, separate IT and archive rooms.- Representative & inviting: Spacious reception area, modernly equipped meeting rooms for video calls.- Comfort & meeting: Tea kitchens and toilet facilities on each floor, attic with large kitchen and lounge area.- Technology & sustainability: Cooling ceilings, KNX control, modern IT infrastructure, PV system, electric vehicle charging stations from 2025.- Best accessibility: Direct connection to the A14, idyllic location on the Reuss with rooftop terrace, sufficient parking spaces for employees and visitors. Rental conditions:Net rent: CHF 150/m2/p.a. (optional, plus 8.1% VAT)Operating costs: CHF 25/m2/p.a. (lump sum)Construction and furnishing costs by agreement. Outdoor parking: CHF 35/mtl. (optional, plus 8.1% VAT) Contract term: by agreement Secure this first-class office space and benefit from a modern infrastructure at a perfectly located traffic hub. For further information and viewing appointments:Mr. Stefan KollerTel: +41 58 474 24 53Mail: stefan.koller@implenia.com

  • Balcony / Terrace
  • Elevator
Travel time
-
1 / 9
  • Balcony / Terrace
  • Elevator
360m²CHF 175.– / m²
An der Reuss 5, 6003 Luzern

Top office spaces directly on the A14 – modern, fully equipped & ready for occupancy

Work in a modern atmosphere – move in immediately and get started!At the attractive location Reuss 5 in Gisikon, you will find 150 or 360 m² of representative office space, combining high-quality equipment, well-thought-out room concept, and modern technology. The direct access to the terrace with a view of the Reuss provides a pleasant working environment with additional free space.The location convinces with perfect accessibility: Direct motorway access to the A14 with fast connections to Lucerne, Zug, and Zurich, as well as the nearby Gisikon-Root train station for convenient arrival by public transport. The combination of industrial surroundings and natural river location makes the location both functional and attractive.Highlights:- Fully equipped & ready for occupancy: Ergonomic workstations with standing desks, office chairs, widescreen monitors, and high-quality furniture.- Modern room design: Light-filled rooms with glass walls, open work areas with visual and acoustic protection, separate IT and archive rooms.- Representative & inviting: Spacious reception area, modernly equipped meeting rooms for video calls.- Comfort & meeting: Tea kitchens and toilet facilities on every floor, attic with large kitchen and lounge area.- Technology & sustainability: Cooling ceilings, KNX control, modern IT infrastructure, PV system, from 2025 charging stations for electric vehicles.- Best accessibility: Direct connection to the A14, idyllic location on the Reuss with rooftop terrace, sufficient parking spaces for employees and visitors. Rental conditions:Net rent: CHF 150/m²/p.a. (optional, plus 8.1% VAT)Operating costs: CHF 25/m²/p.a. (flat rate)Fit-out and furnishing costs by agreement. Outdoor parking: CHF 35/mtl. (optional, plus 8.1% VAT) Contract term: by agreement Secure this first-class office space and benefit from a modern infrastructure at a perfectly located traffic hub. For further information and viewing appointments:Mr. Stefan KollerTel: +41 58 474 24 53Mail: stefan.koller@implenia.com

  • Balcony / Terrace
  • Elevator
Travel time
-
1 / 9
  • Balcony / Terrace
  • Elevator
360m²CHF 175.– / m²
An der Reuss 5, 6038 Gisikon

Top office spaces directly on the A14 – modern, fully equipped & ready for occupancy

Work in a modern atmosphere – move in immediately and get started!At the attractive location Reuss 5 in Gisikon, you will find 150 or 360 m² of representative office space that combines high-quality equipment, thoughtful room concept, and modern technology. The direct access to the terrace with a view of the Reuss provides a pleasant working environment with additional free space.The location convinces with perfect accessibility: Direct motorway access to the A14 with fast connections to Lucerne, Zug, and Zurich, as well as the nearby Gisikon-Root train station for convenient arrival by public transport. The combination of industrial surroundings and natural river location makes the location both functional and attractive.Highlights:- Fully equipped & ready for occupancy: Ergonomic workstations with standing desks, office chairs, widescreen monitors, and high-quality furniture.- Modern room design: Light-filled rooms with glass walls, open work areas with visual and acoustic protection, separate IT and archive rooms.- Representative & inviting: Spacious reception area, modernly equipped meeting rooms for video calls.- Comfort & encounter: Tea kitchens and toilet facilities on every floor, attic with large kitchen and lounge area.- Technology & sustainability: Cooling ceilings, KNX control, modern IT infrastructure, PV system, charging stations for electric vehicles from 2025.- Best accessibility: Direct connection to the A14, idyllic location on the Reuss with rooftop terrace, sufficient parking spaces for employees and visitors. Rental conditions:Net rent: CHF 150/m2/p.a. (optional, plus 8.1% VAT)Operating costs: CHF 25/m2/p.a. (flat rate)Fit-out and furnishing costs by agreement. Outdoor parking: CHF 35/mtl. (optional, plus 8.1% VAT) Contract term: by agreement Secure this first-class office space and benefit from a modern infrastructure in a perfectly located traffic area. For further information and viewing appointments:Mr. Stefan KollerTel: +41 58 474 24 53Mail: stefan.koller@implenia.com

  • Balcony / Terrace
  • Elevator
Travel time
-
1 / 10
CHF 140.– / m²
Birkenstrasse 43a/b, 6343 Rotkreuz

A location that convinces - suitable for a variety of uses!

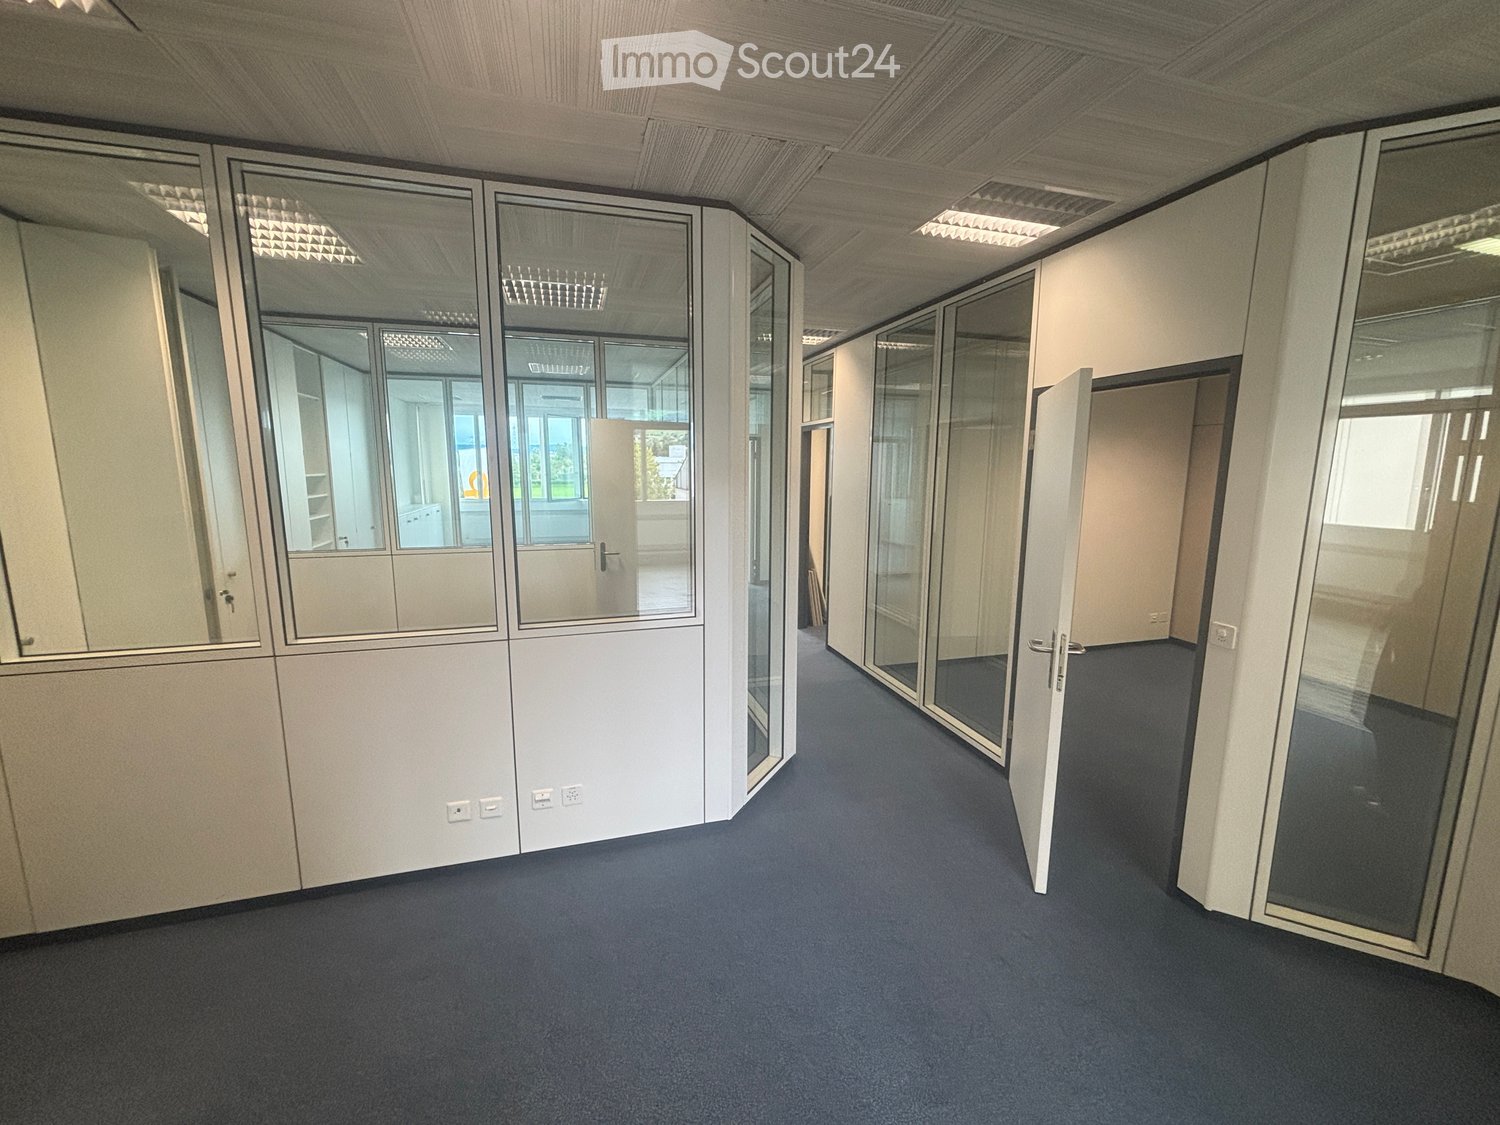
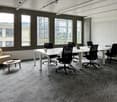
The 3052 m² rental space at Birkenstrasse 43a/b in Rotkreuz is the ideal solution for companies looking for a easily accessible, functional, and versatile location. It is perfectly suited for office, industrial, commercial, and service businesses.The existing layout includes ready-to-occupy office space, several meeting rooms, and two break rooms with a kitchenette. Additionally, areas with PVC flooring are available for industrial use.Benefit from maximum flexibility: take over the existing layout or realize your own ideas according to your business needs.With 3 meters of ceiling height, plenty of natural light, and an open floor plan, a pleasant and productive working environment is created. On the ground floor, there is a loading ramp that enables efficient goods delivery. Two spacious freight elevators lead directly to the rental space and provide ideal conditions for logistical processes. As an additional benefit, a rooftop terrace is available for shared use.The location is also convincing: the highway can be reached in just a few minutes, and the connection to public transportation by train and bus is within walking distance. Numerous dining and shopping options are located in the immediate vicinity.This is what your new office and commercial space could look like (example from partial area 1, 512 m²): 3D tour of office and commercial spaceYour advantages at a glance • Take over existing layout or realize your own ideas • Attractive price-performance ratio • Two freight elevators lead directly to the rental space • Bright rooms thanks to all-around window fronts and skylights • Top location for connections in all directions • Highway access and public transportation within short reach Offer • Rental space 3,052 m² on the 2nd floor • Terrace for shared use • Outdoor parking spaces The net rent of CHF 140./m² applies to the basic layout.Various partial area variants are available from 340 m² to 3,052 m². Contact us and find your ideal space!

Travel time
-
1 / 10
CHF 140.– / m²
Birkenstrasse 43a/b, 6343 Rotkreuz

A location that convinces - suitable for a variety of uses!

The 3052 m² rental space at Birkenstrasse 43a/b in Rotkreuz is the ideal solution for companies looking for a well-accessible, functional, and versatile location. It is perfectly suited for office, commercial, trade, and service businesses.The existing fit-out includes ready-to-occupy office space, several meeting rooms, and two break rooms with a tea kitchen. Additionally, areas with PVC flooring are available in the commercial fit-out.Benefit from maximum flexibility: take over the existing fit-out or realize your own ideas according to your operational requirements.With 3 meters of ceiling height, plenty of natural light, and an open floor plan, a pleasant and productive working environment is created. On the ground floor, there is a loading ramp that enables efficient goods delivery. Two spacious freight elevators lead directly to the rental space and offer ideal conditions for logistical processes. As an additional benefit, a rooftop terrace is available for shared use.The location is also convincing: the highway can be reached in just a few minutes, and the connection to public transportation with trains and buses is within comfortable walking distance. Numerous dining and shopping options are located in the immediate vicinity.This is what your new office and commercial space could look like (example from partial area 1, 512 m²): 3D tour of office and commercial spaceYour advantages at a glance • Take over existing fit-out or realize your own ideas • Attractive price-performance ratio • Two freight elevators lead directly to the rental space • Bright rooms thanks to all-around window fronts and skylights • Top location for connections in all directions • Highway access and public transportation within short reach Offer • Rental space 3,052 m² on the 2nd floor • Terrace for shared use • Parking spaces outdoors The net rent of CHF 140./m² applies to the basic fit-out.Various partial area variants are available from 340 m² to 3,052 m². Contact us and find your ideal space!

Travel time
-
1 / 9
CHF 140.– / m²
Birkenstrasse 43a/b, 6343 Rotkreuz

Flexible office and commercial space in a central location - suitable for a variety of uses!

The 2418 m² rental space at Birkenstrasse 43a/b in Rotkreuz is the ideal solution for companies looking for a well-connected, functional, and versatile location. It is perfectly suited for office, commercial, retail, and service businesses.The existing layout includes ready-to-occupy office space, several meeting rooms, and two break rooms with a kitchenette. Additionally, areas with PVC flooring are available for commercial use.Take advantage of maximum flexibility: take over the existing layout or realize your own ideas according to your business needs.With 3 meters of ceiling height, plenty of natural light, and an open floor plan, a pleasant and productive working environment is created. On the ground floor, there is a loading ramp that enables efficient goods delivery. Two spacious freight elevators lead directly to the rental space and offer ideal conditions for logistical processes. As an additional benefit, a rooftop terrace is available for shared use.The location is also convincing: the highway can be reached in just a few minutes, and the connection to public transportation by train and bus is within walking distance. Numerous dining and shopping options are located in the immediate vicinity.This is what your new office and commercial space could look like (example from partial area 1, 512 m²): 3D tour of office and commercial spaceYour benefits at a glance • Take over existing layout or realize your own ideas • Attractive price-performance ratio • Two freight elevators lead directly to the rental space • Bright rooms thanks to all-around window fronts and skylights • Top location for connections in all directions • Highway access and public transportation within short reach Offer • Rental space 2,418 m² on the 2nd floor • Terrace for shared use • Parking spaces outdoors The net rent of CHF 140./m² applies to the basic layout.Various partial area variants are available from 340 m² to 3,052 m². Contact us and find your ideal space!

Travel time
-
1 / 9
CHF 140.– / m²
Birkenstrasse 43a/b, 6343 Rotkreuz

Flexible office and commercial space in a central location - Suitable for a variety of uses!

The 2418 m² rental space at Birkenstrasse 43a/b in Rotkreuz is the ideal solution for companies looking for a well-connected, functional, and versatile location. It is perfectly suited for office, commercial, retail, and service businesses.The existing fit-out includes ready-to-occupy office space, several meeting rooms, and two break rooms with a kitchenette. Additionally, areas with PVC flooring are available in the commercial fit-out.Benefit from maximum flexibility: take over the existing fit-out or realize your own ideas according to your operational requirements.With 3 meters of ceiling height, plenty of natural light, and an open floor plan, a pleasant and productive working environment is created. On the ground floor, there is a loading ramp that enables efficient goods delivery. Two spacious freight elevators lead directly to the rental space and offer ideal conditions for logistical processes. As an additional benefit, a rooftop terrace is available for shared use.The location is also convincing: the highway can be reached in just a few minutes, and the connection to public transportation with trains and buses is within walking distance. Numerous dining and shopping options are located in the immediate vicinity.This is what your new office and commercial space could look like (example from partial area 1, 512 m²): 3D tour of office and commercial spaceYour advantages at a glance • Take over existing fit-out or realize your own ideas • Attractive price-performance ratio • Two freight elevators lead directly to the rental space • Light-filled rooms through all-around window fronts and skylights • Top location for connections in all directions • Highway access and public transportation within short reach Offer • Usable area 2,418 m² on the 2nd floor • Terrace for shared use • Parking spaces outdoors The net rent of CHF 140./m² applies to the basic fit-out.Various partial area variants are available from 340 m² to 3,052 m². Contact us and find your ideal space!

Travel time
-