1 result - All Listings: Ramlinsburg

Stefan Dall'O

Stefan Dall'O

1 / 4
Stefan Dall'O

Stefan Dall'O

CHF 860,000.–
4433 Ramlinsburg

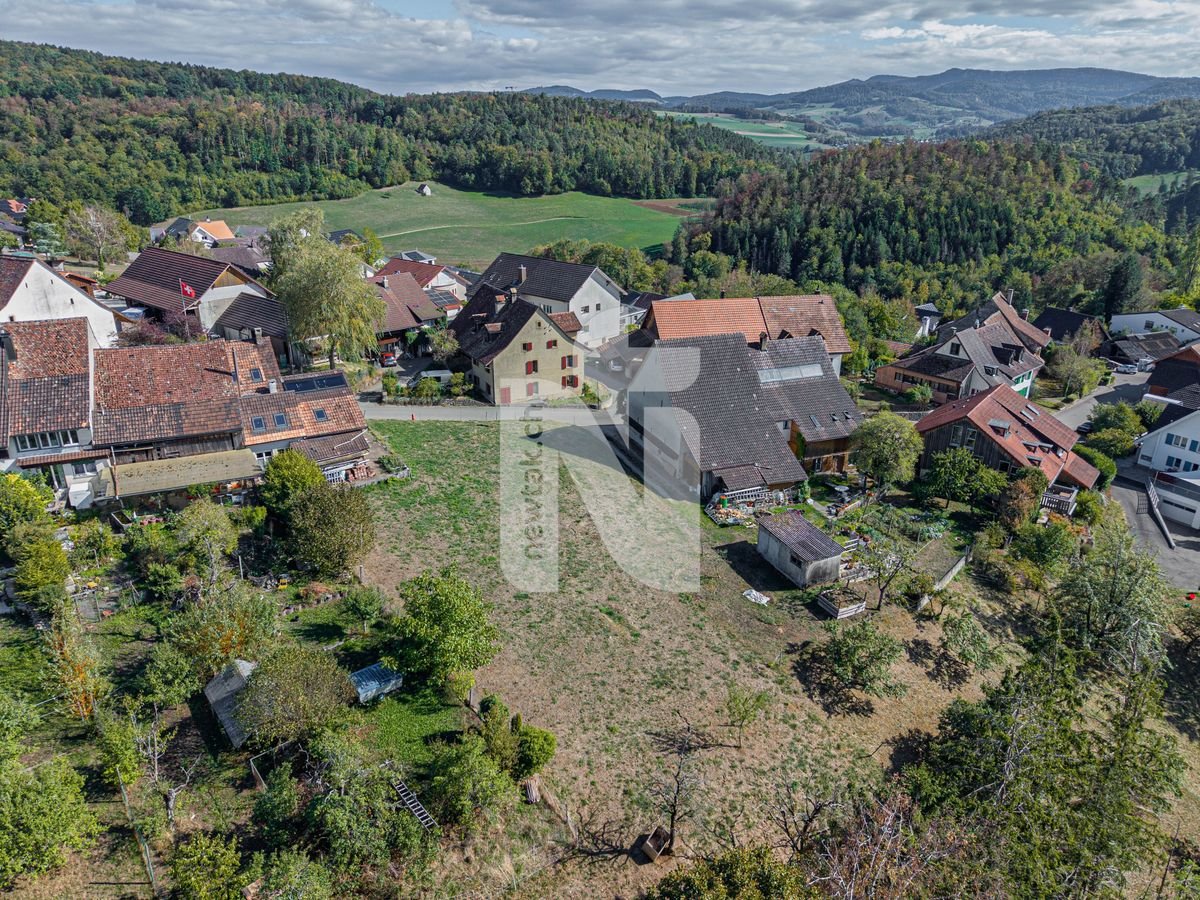
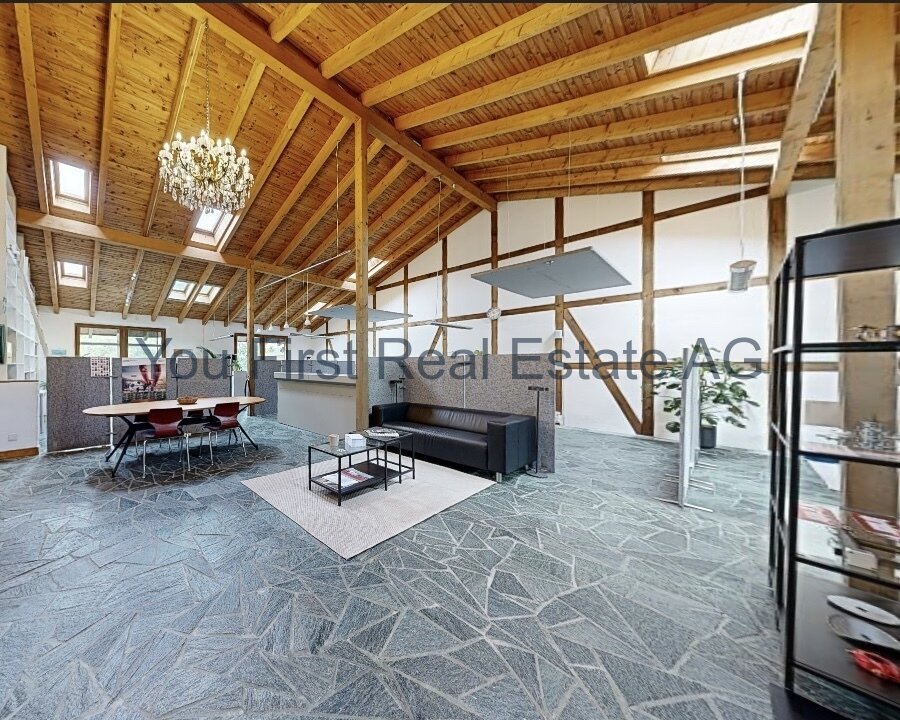
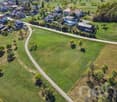
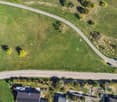
A special place for your living vision

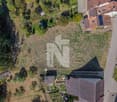
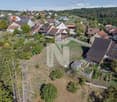
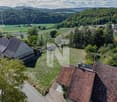
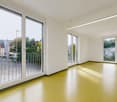
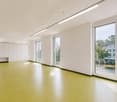
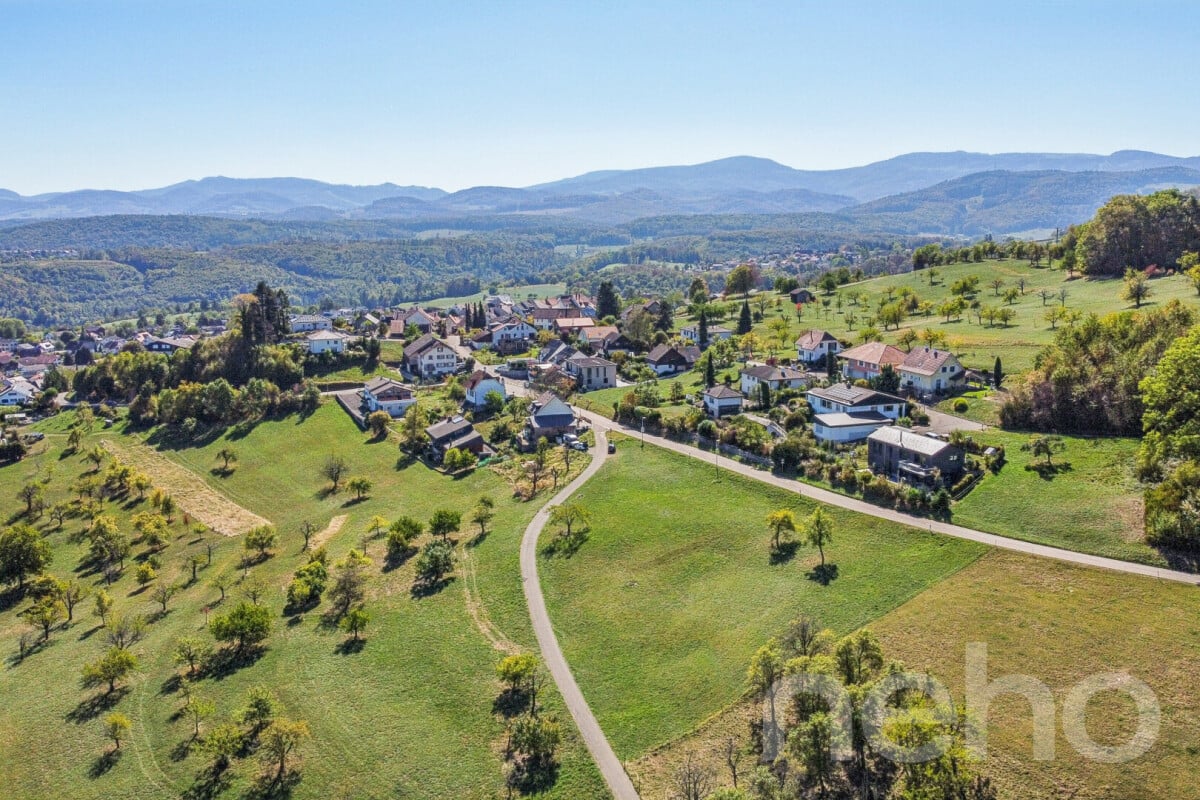
In a sunny and natural location in Ramlinsburg, this spacious building plot of 1,076 m² offers room for the realization of individual living ideas.Whether for a spacious single-family home, a multi-generation concept or a residential development, the plot size and the location in the K2 core zone open up interesting possibilities for private builders, investors or project developers.The open location and the view over the green Baselbieter landscape give the plot a special character. At the same time, future residents benefit from the quiet, rural surroundings and the good accessibility of the surrounding centers.Building regulatory basis: • Plot area: 1,076 m² • Zone: Core zone K2 • Building density: 38% • Full floors: 2 • Maximum facade height: 6.50 m • Maximum building height: 14.00 m • Usage factor: free • Number of apartments per building: free The building density of 38% corresponds to a calculated buildable area of up to around409 m². The actual feasible development is based on the applicable building and zoning regulations as well as the project-specific requirements and is to be examined in the context of a concrete project planning.The spacious plot offers scope for different living concepts. The combination of plot size, K2 zoning and natural location makes the plot interesting for both private use and further development.Here is the opportunity to realize your own vision from the ground up in a beautiful residential location in Baselbieter.Have we sparked your interest? We would be happy to provide you with further information and sales documentation.

More objects in your automatically expanded search area
20 results - Radius: + 10km
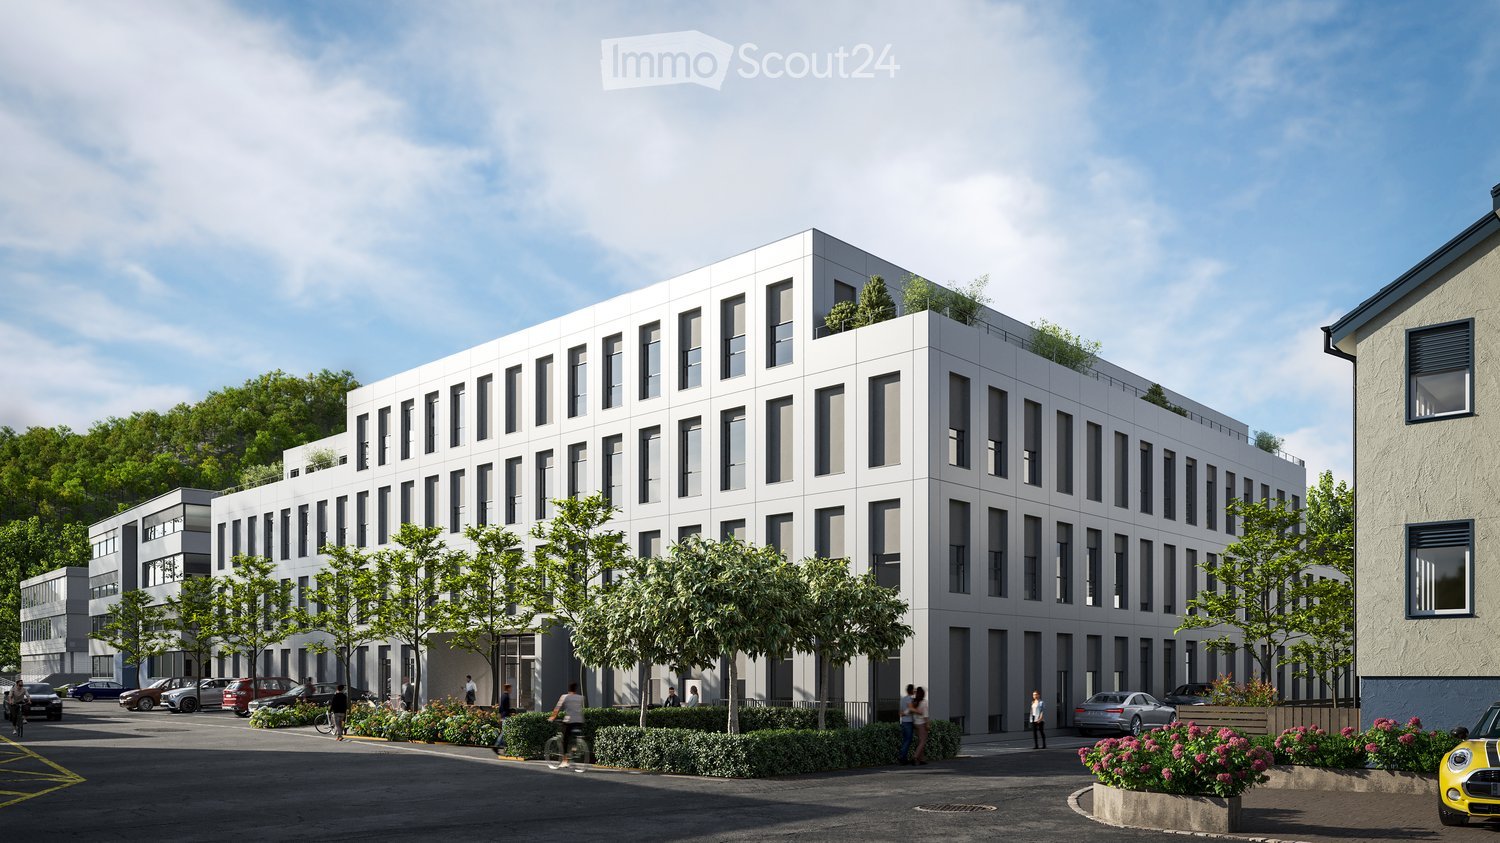
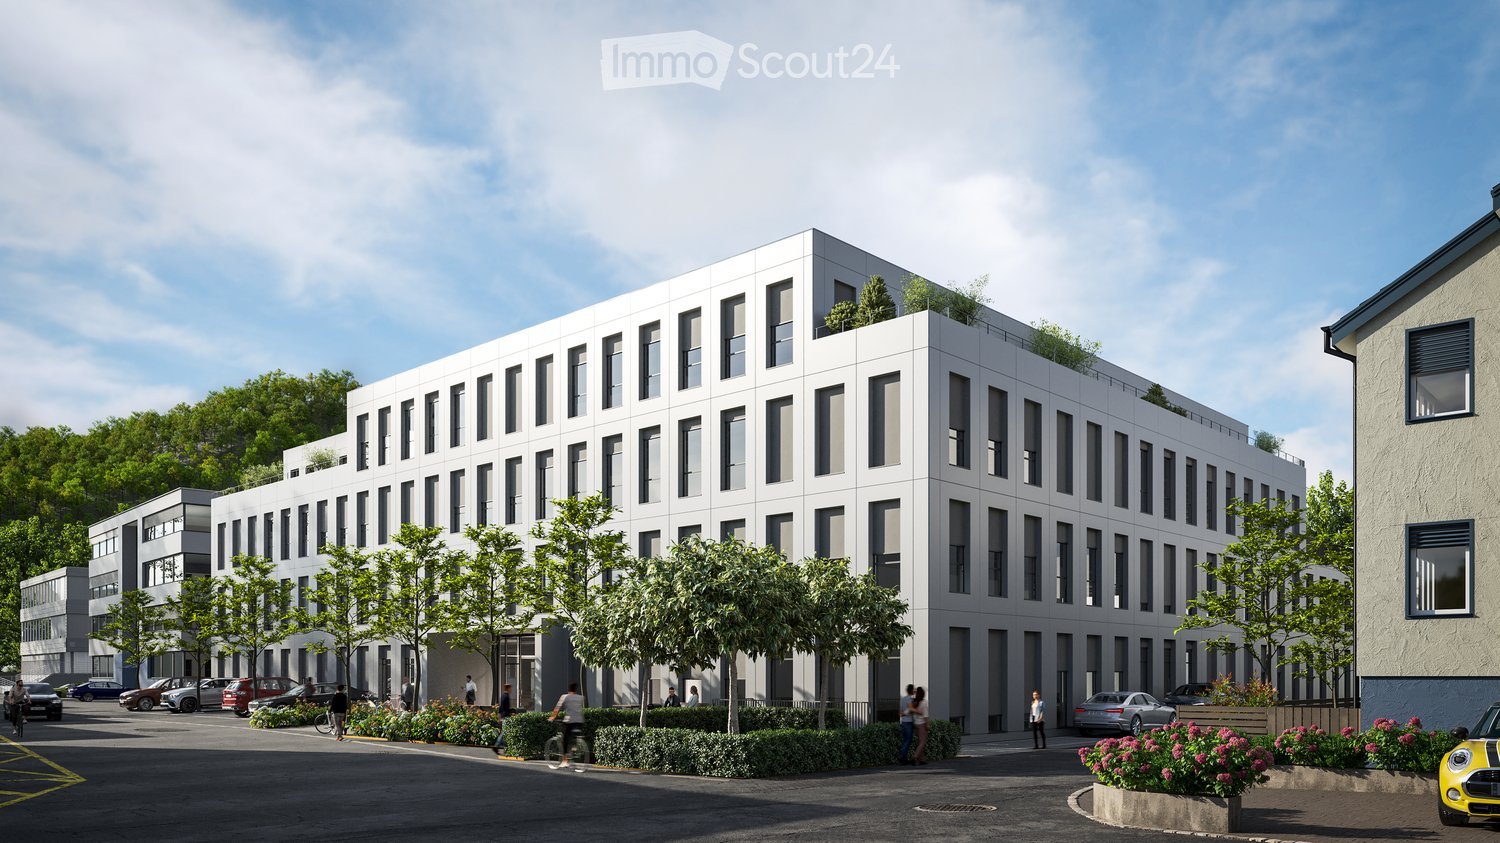
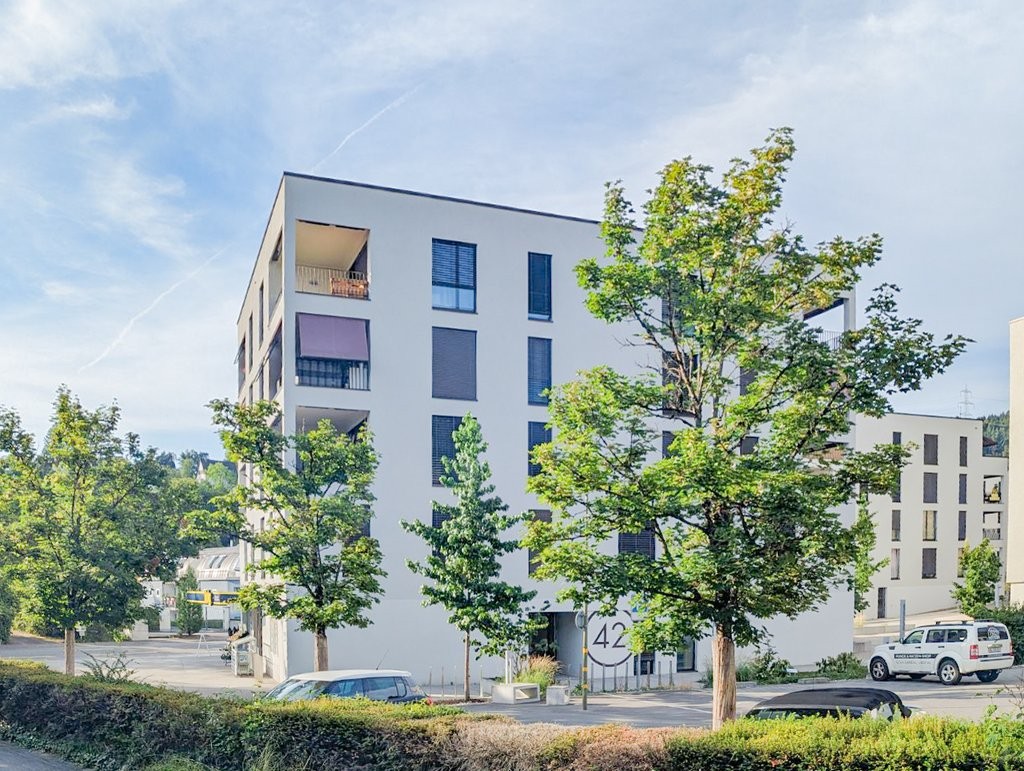
  • Modern white building with multiple floors, multiple windows, plants on roof, several cars parked
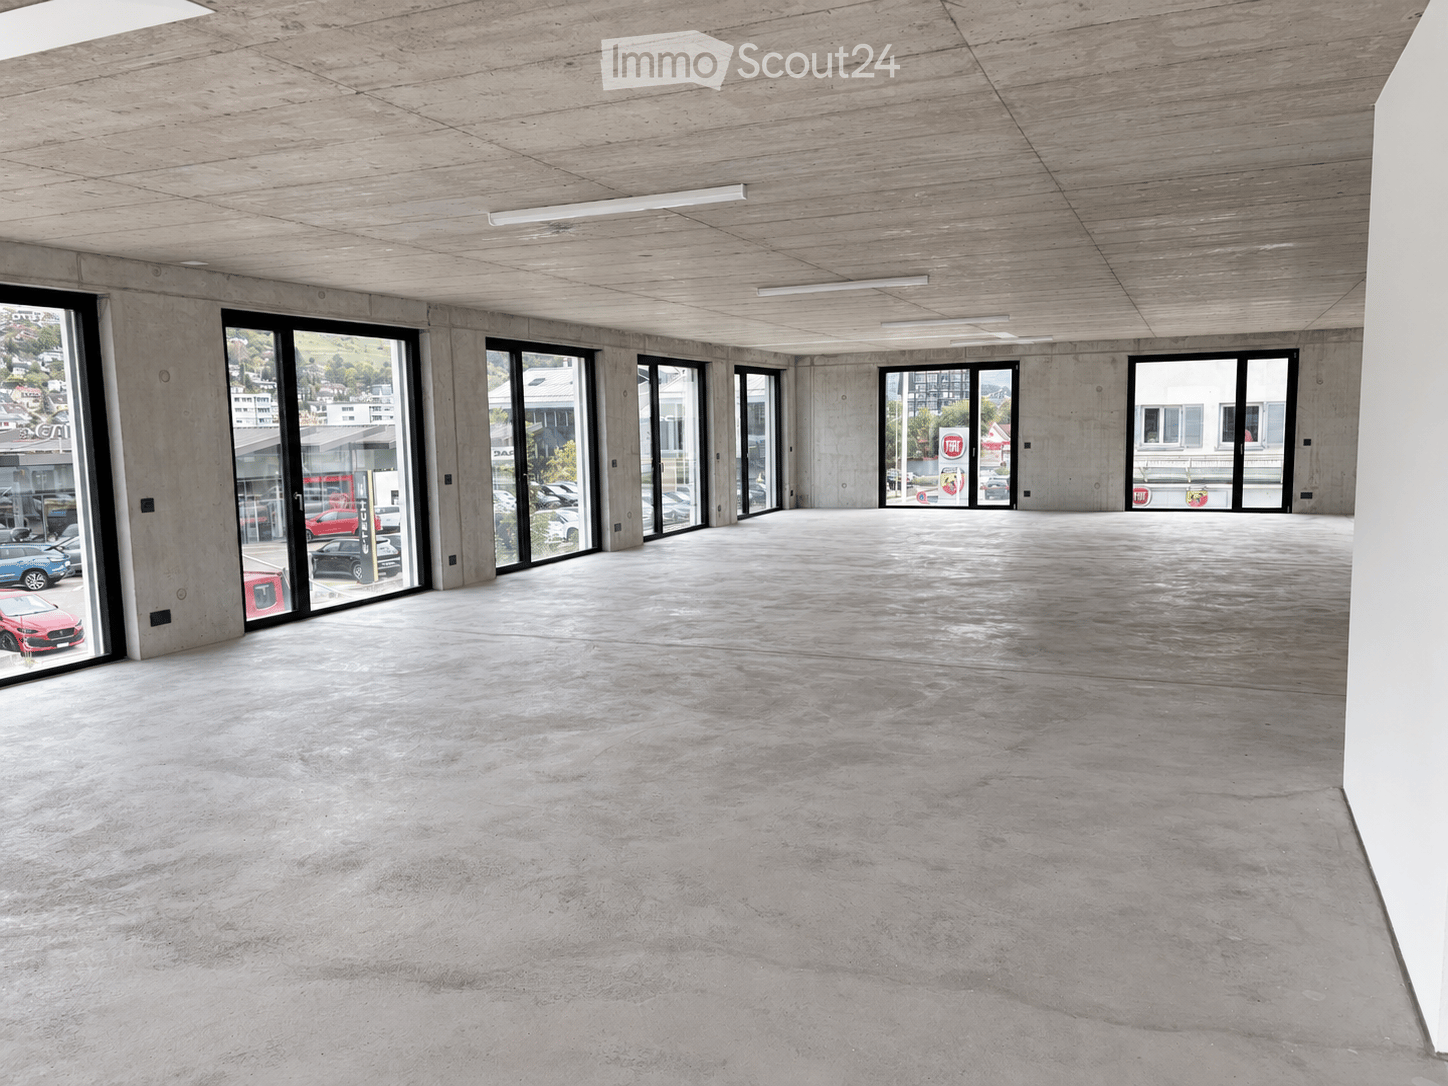
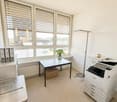
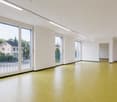
  • Empty room, multiple windows, high ceiling, construction materials scattered on the floor
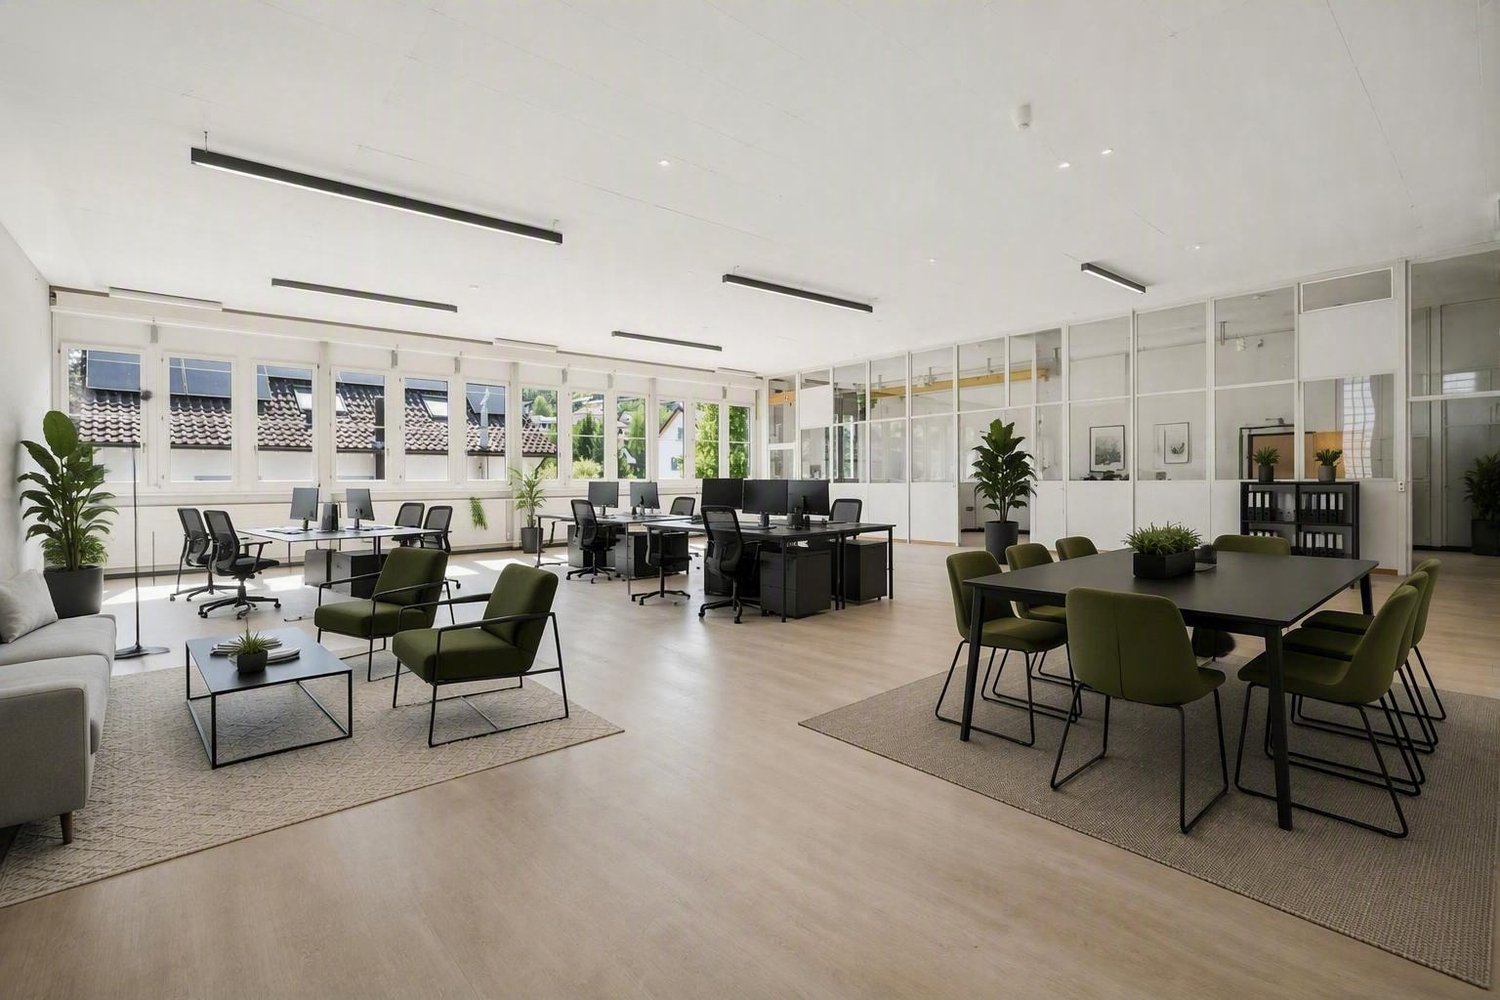
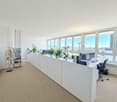
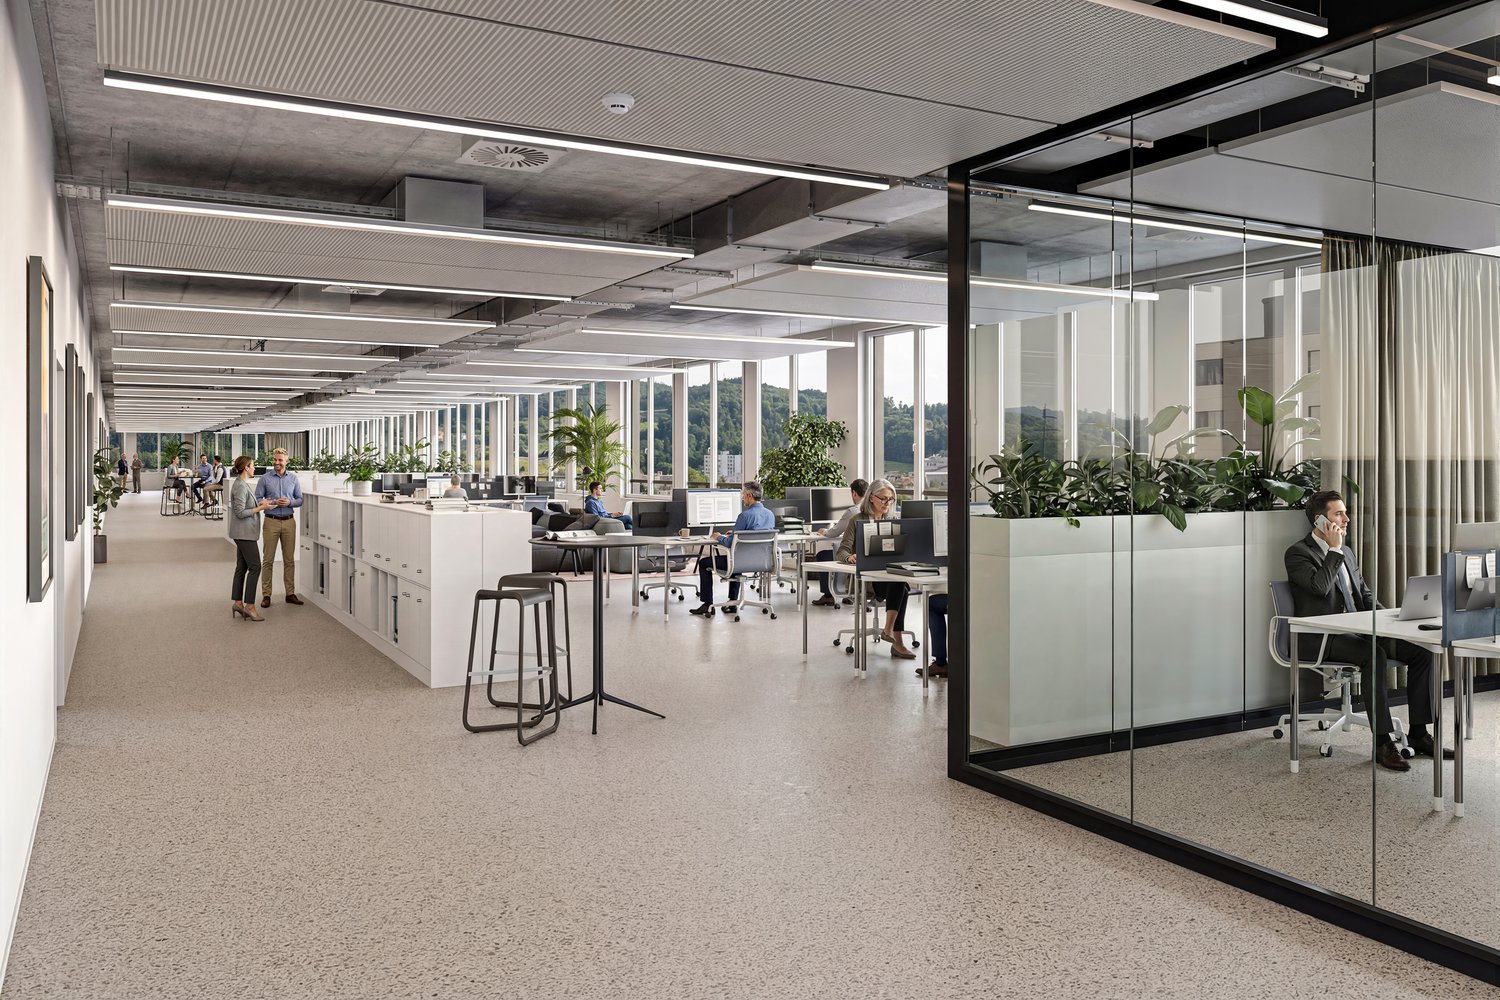
  • spacious open floor plan, desks, chairs, large windows, greenery, reading area, round coffee table, round rug, round couch
1 / 3
Empty room, multiple windows, high ceiling, construction materials scattered on the floor
spacious open floor plan, desks, chairs, large windows, greenery, reading area, round coffee table, round rug, round couch
342m², CHF 7,259.–
Premium
Eichenweg 2, 4410 Liestal

Representative office/practice space in attractive location

Top office spaces in Liestal – flexibly expandable in basic constructionDiscover these modern spaces in the newly built building at Eichenweg 2 in Liestal. The representative business rooms on the 3rd floor offer an attractive and flexible working environment for offices and practices on around 342 m². The spaces are rented and can be expanded according to your individual requirements – ideal for companies that want to design their rooms exactly according to their needs.Your advantages at a glance: • First rental with flexible room design: Open floor plan that allows individual division • High-quality lighting conditions: Spacious window fronts provide a bright, pleasant atmosphere • Private terrace: 55 m² • Sustainable infrastructure: Minergie-P standard with photovoltaics and district heating • Logistics: Separate shipping area with delivery and adjustment ramp • Parking spaces: Available for cars and bicycles in the parking hall • Location and transport connection: The modern building with four floors impresses with its very good transport location. The bus stop "Schildareal" is located at the entrance to the area and offers a direct connection to Liestal train station and in the direction of Basel. These Minergie-P certified service areas offer a sustainable, modern working environment and are ideal for companies that value attractive infrastructure, flexible room design, and a prime location.More information: www.schildareal.chSchild AG, Eichenweg 1, 4410 Liestal

Travel time
-
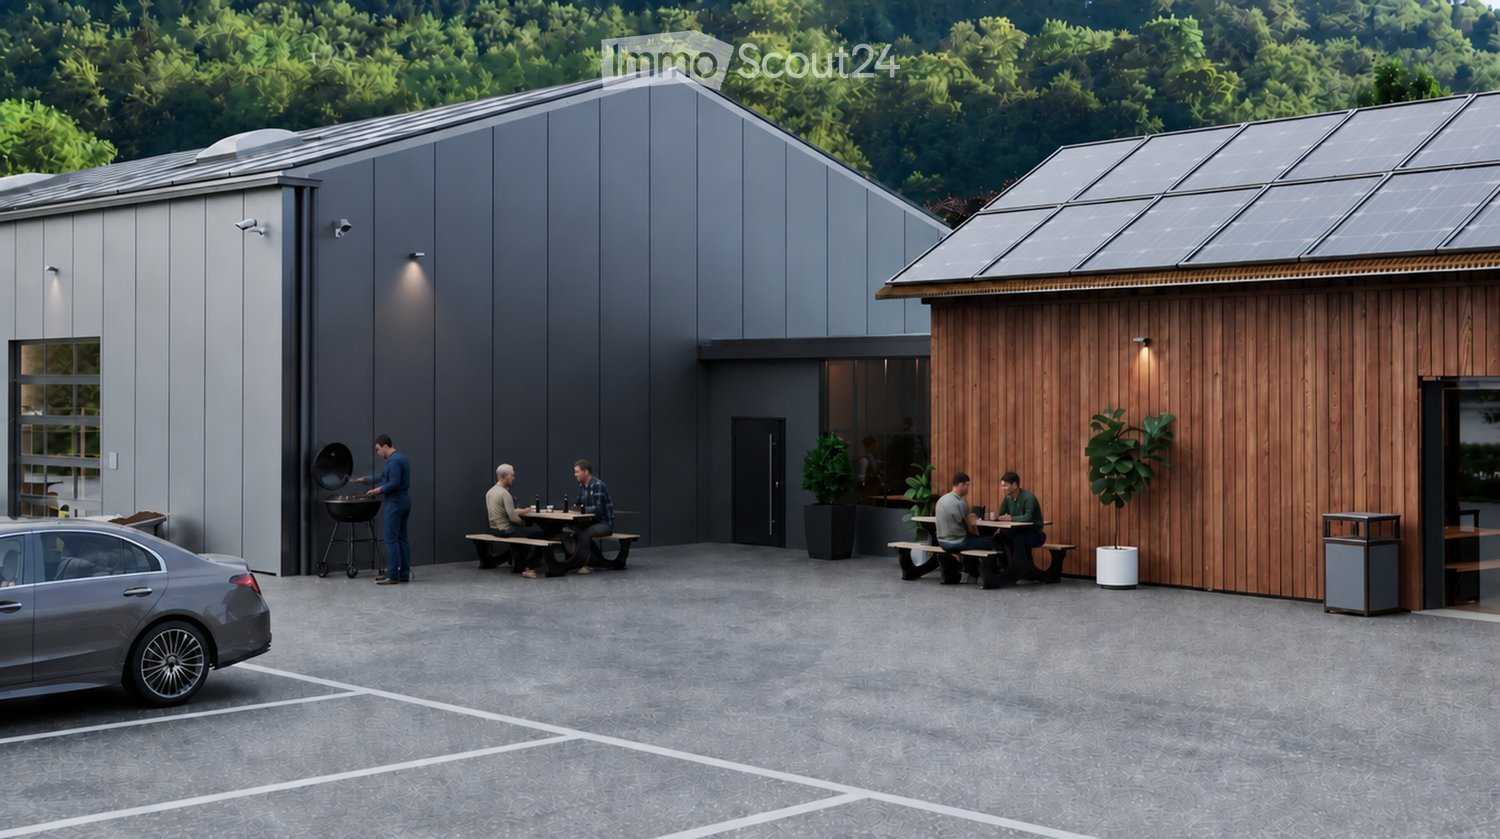
  • Modern building with grey and wooden facades, solar panels on the roof, outdoor seating area with picnic tables, and a barbecue area.
  • A spacious workshop with wooden workbenches, a saw, shelves filled with wooden planks, and various tools neatly arranged on the walls.
  • A spacious garage with a white van, tool wall, tool chest, workbench, tire rack, and staircase leading to an upper level.
  • Aerial view of a town with a mix of residential and commercial buildings, surrounded by green hills and a clear blue sky.
  • Industrial-style workshop with metal workbenches, tools, shelves, and a staircase leading to an upper level.
  • A spacious, well-lit garage with a polished concrete floor, white walls, and a wooden ceiling. It features a workbench with a red lawn mower, shelves filled with tools, and various gardening equipment neatly arranged.
  • Modern industrial-style building with large garage doors, a white van parked in front, and a forklift with wooden crates nearby.
  • Modern industrial-style building with large garage doors, solar panels on the roof, and a paved parking area.
  • Site plan showing a commercial building with multiple sections, parking areas, and surrounding terrain contours.
1 / 9
322m², CHF 3,900.–
Top
Weidenmattweg 3, 4448 Läufelfingen

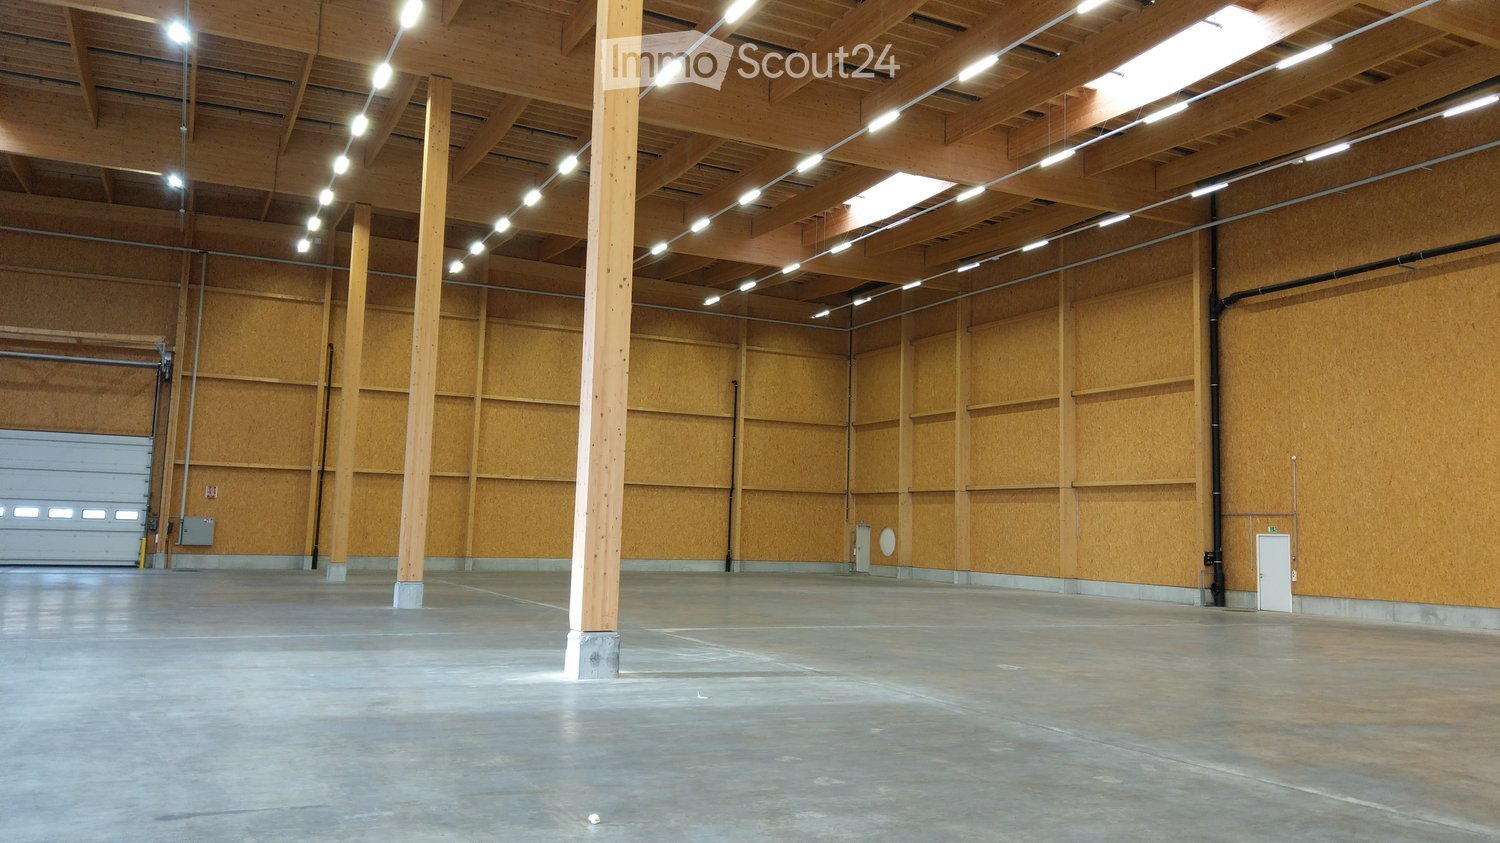
322 m² Commercial Hall with Gate, Office, and Gallery | Läufelfingen

Space for your business: Hall 4 in the Homburg commercial center offers 322 m² of usable space over the ground floor and gallery – with its own sectional door, built-in office, and direct access. For crafts, assembly, repair, light production, or storage, directly opposite Läufelfingen train station. Hall 4 at a glance • 322 m² total area including gallery; not 322 m² of ground-level hall space • Electric sectional door 3.20 × 3.20 m with integrated personnel door • Built-in office for administration and meetings • Ground floor: 3.60 m room height and 1,000 kg/m² usable load • Gallery: 1.80–3.20 m height and 300 kg/m² usable load, approximately for archive or light storage • Sealed monobeton floor • High-current, fiber optic, and cold water and sewage connections up to the unit Working with shared infrastructure A break room with kitchen and toilets, outdoor area, and five visitor parking spaces are available for shared use. Additional outdoor parking spaces can be rented for CHF 50 net per space and month, excluding VAT. Rental conditions and move-in CHF 3,900 net per month for Hall 4, plus ancillary costs and VAT. Move-in planned for April 1, 2027. Standard rental period: 5 years. Hot water, private toilet, sink, and operation-specific interior design are tenant-built after consultation. The suitability and any necessary permits will be checked based on your specific use. Does the hall suit your business? Write to us briefly about what you plan to do and when you would like to move in. We would be happy to show you the hall during a site visit and discuss your build-out. Plans and other available units: https://gz-homburg.ch/ Image note: The images show visualizations. Interior views are exemplary usage ideas for halls 1–4; equipment, machines, and vehicles are not included in the rental scope.


Travel time
-
  • Modern white building with multiple floors, multiple windows, plants on roof, several cars parked
  • Empty room, multiple windows, high ceiling, construction materials scattered on the floor
  • spacious open floor plan, desks, chairs, large windows, greenery, reading area, round coffee table, round rug, round couch
1 / 3
1,647m², Price on request
Top
Eichenweg 2, 4410 Liestal

Representative office/practice space of 330 - 2'000 m2

Top office spaces in Liestal – flexibly expandable in basic constructionDiscover these modern spaces in the newly built, four-story building at Eichenweg 2 in Liestal. As last rental spaces on the 1st floor, a total of 1647 m² and on the 3rd floor 342 m² of attractive space for office, practice or quiet industry are available for rent. The flexible space concept allows for separate rental units from 330 m². The spaces are rented in basic construction and can be expanded according to your individual requirements – ideal for companies that want to design their rooms exactly according to their needs.Your advantages at a glance: • First rental with flexible room design: Open floor plan that allows for individual division • High-quality lighting conditions: Generous window fronts provide a bright, pleasant atmosphere • Sustainable infrastructure: Minergie-P standard with photovoltaics and district heating • Logistics: Separate shipping area with delivery and adjustment ramp • Parking spaces: Available for cars and bicycles in the parking garage • Location and traffic connection: The modern building with four floors impresses with its very good traffic location. The bus stop "Schildareal" is located at the entrance to the area and offers a direct connection to Liestal train station and in the direction of Basel. These Minergie-P-certified service spaces offer a sustainable, modern working environment and are ideal for companies that value an attractive infrastructure, flexible room design, and a prime location.More information: www.schildareal.chSchild AG, Eichenweg 1, 4410 Liestal

Travel time
-
1 / 19
  • Parking space
  • Elevator
622m², CHF 225.– / m²
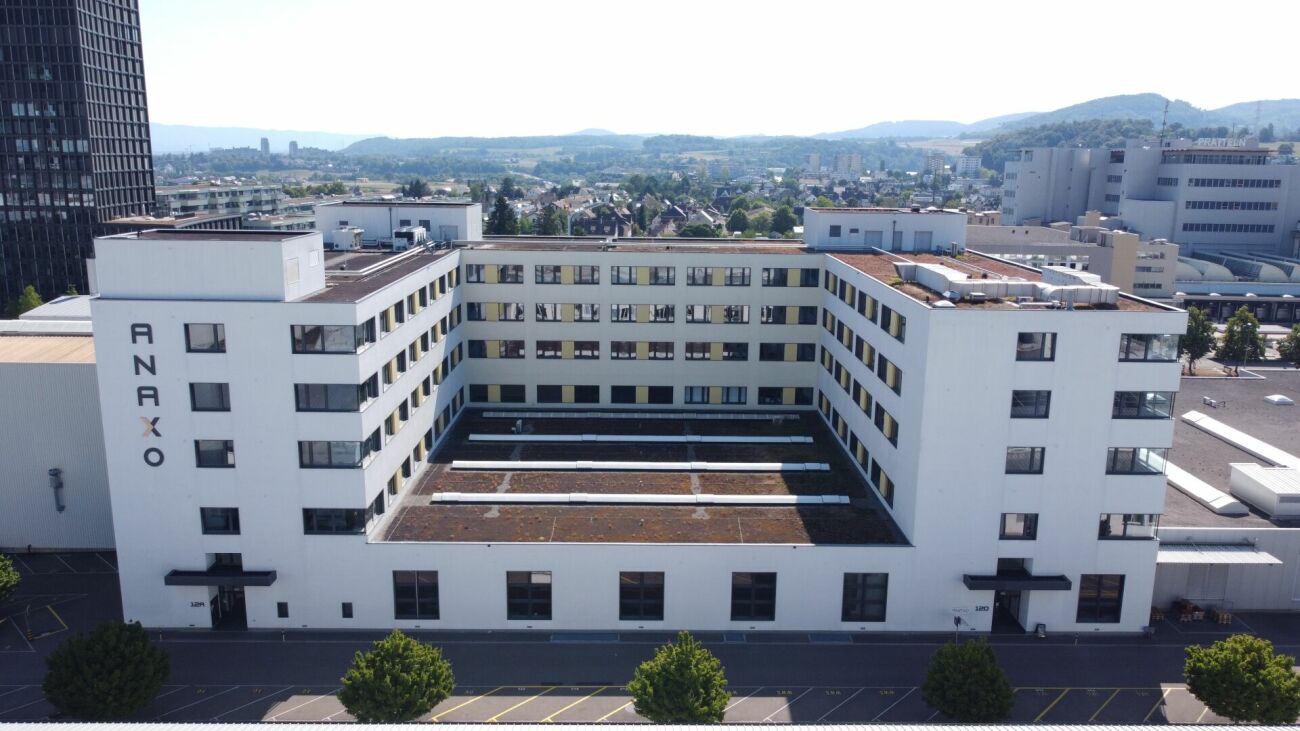
Hohenrainstrasse 12d, 4133 Pratteln

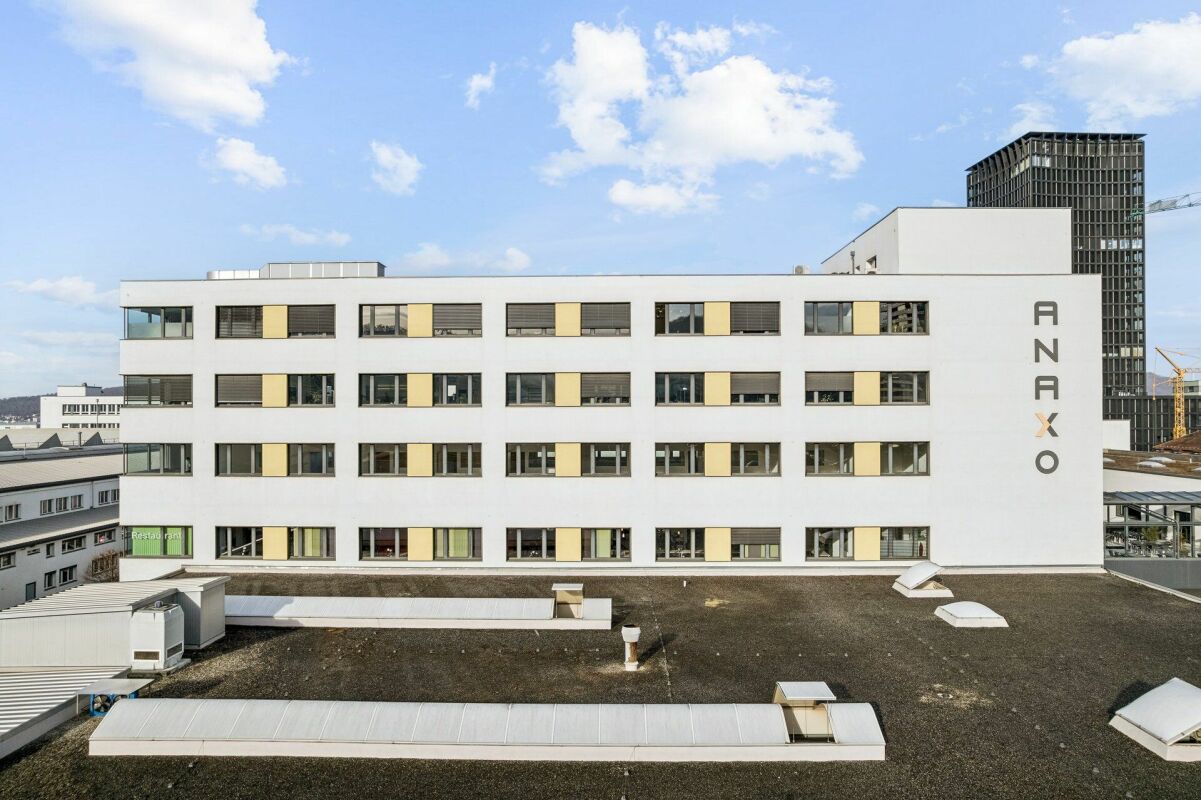
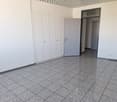
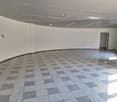
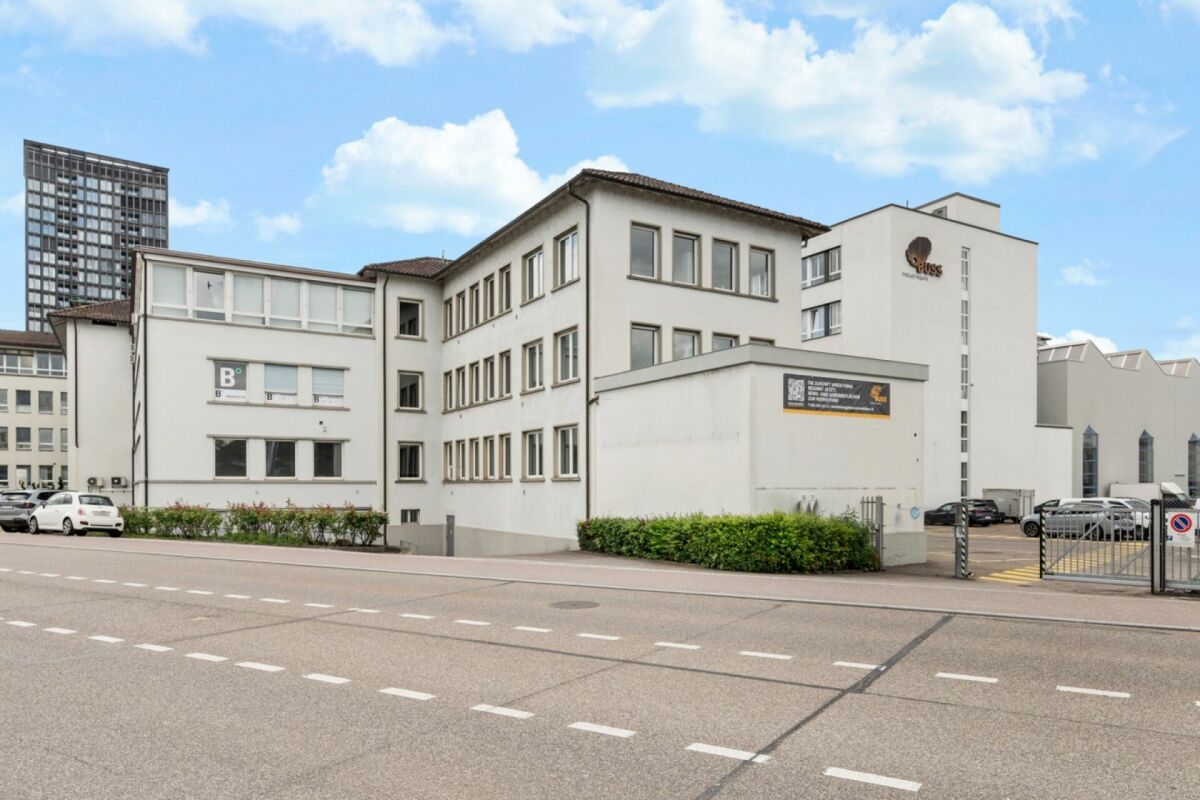
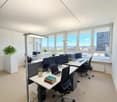
Attractive and versatile office space for rent in the Buss Industrial Park

Office, 622 m² - Space for your visions - Flexible & Central Are you looking for not just an office, but a home for your business? On approximately 622 m², we offer you a space that moves as quickly as your company. Your advantage when expanding: Get started immediately: The existing, high-quality floor plan is considered a tenant expansion and can be taken over free of charge. Do you want changes? No problem! Since the room division (except for toilet facilities and exterior walls) consists entirely of flexible gypsum walls, the space can be adapted exactly to your needs with minimal effort - whether open space, individual offices, or hybrid zones.Your advantages at a glance: • Reachability is everything: Whether by public transport or car - you are perfectly connected. • Green Thinking: For your fleet, there are indoor and outdoor parking spaces available. The highlight: five E-charging stations in the 1st basement support your sustainable mobility. • Work-Life-Balance & Enjoyment: No desire for Tupperware? The Anaxo restaurant on the 1st floor is your extended dining room - ideal for relaxed lunch breaks or representative business meals directly in the house. • Privacy: Exclusive, built-out sanitary facilities for sole use directly in your space. • Kitchen to measure: Design your break room entirely to your taste - the connections for your individual dream kitchen or coffee bar are already available. Make this space the basis of your success. Arrange your personal viewing appointment today! We are available to answer your questions and look forward to guiding you through these premises.
  • Parking space
  • Elevator
Travel time
-
1 / 13
  • Balcony / Terrace
  • Parking space
  • Elevator
  • +1
435m², CHF 7,495.–
Bächliackerstrasse 4a, 4402 Frenkendorf

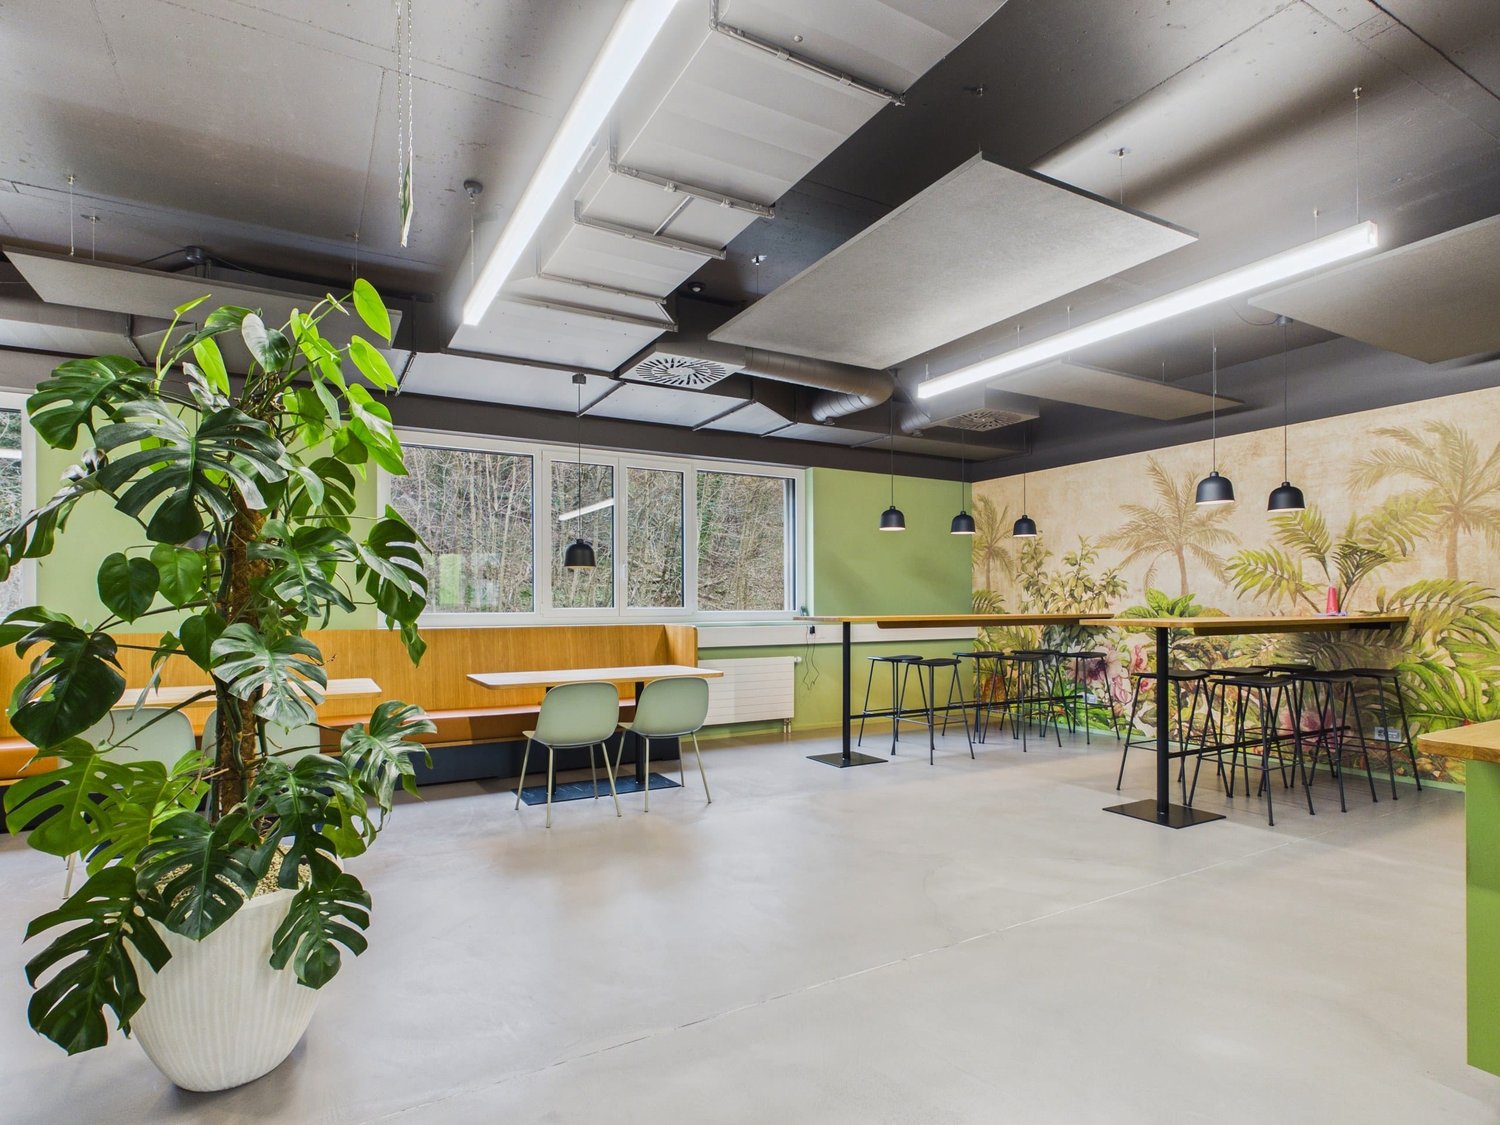
Modern office floor 435 m² with rooftop terrace in Frenkendorf

Representative office space on the 2nd floor of a modern commercial building in Frenkendorf: The high-quality built unit from 2020 offers around 435 m² of usable space and 8 versatile rooms. Bright interiors, generous glass surfaces, and acoustic ceilings create a pleasant, professional working atmosphere for companies, agencies, and service providers.Highlights of the office floor: • Inviting reception area • Modern meeting room with screen for presentations and video conferences • Separate server room • Fully air-conditioned rooms • Optional fully furnished with workstations, cabinets, and meeting tables • Barrier-free access and lift The offices are available for exclusive use. Additionally, you benefit from jointly used areas such as a spacious canteen or break room and a rooftop terrace with a panoramic view. This is ideal for breaks, informal conversations, or small events. The sanitary infrastructure includes 1 bathroom and 2 separate toilets. Attractive accessibility: Frenkendorf-Füllinsdorf train station is approximately 348 m away, and the Füllinsdorf motorway exit is about 527 m away. Customer parking spaces are located directly at the building. The good public transport connection and the nearby infrastructure make the location particularly practical for employees and visitors.The office floor is rented for net CHF 6,205 or gross CHF 7,495 per month. The move-in date is by arrangement.All information about the property at a glanceFill out the contact form and get direct access to the personal object area. There you will find all pictures, floor plans, documents, videos, and 360° tours of the property. You can also book available viewing dates directly or request an individual appointment. Get access to the property now.

  • Balcony / Terrace
  • Parking space
  • Elevator
  • +1
Travel time
-
1 / 12
CHF 3,100,000.–
Berstelstrasse 4, 4422 Arisdorf

Diverse Commercial Spaces for Your Business Room for Growth

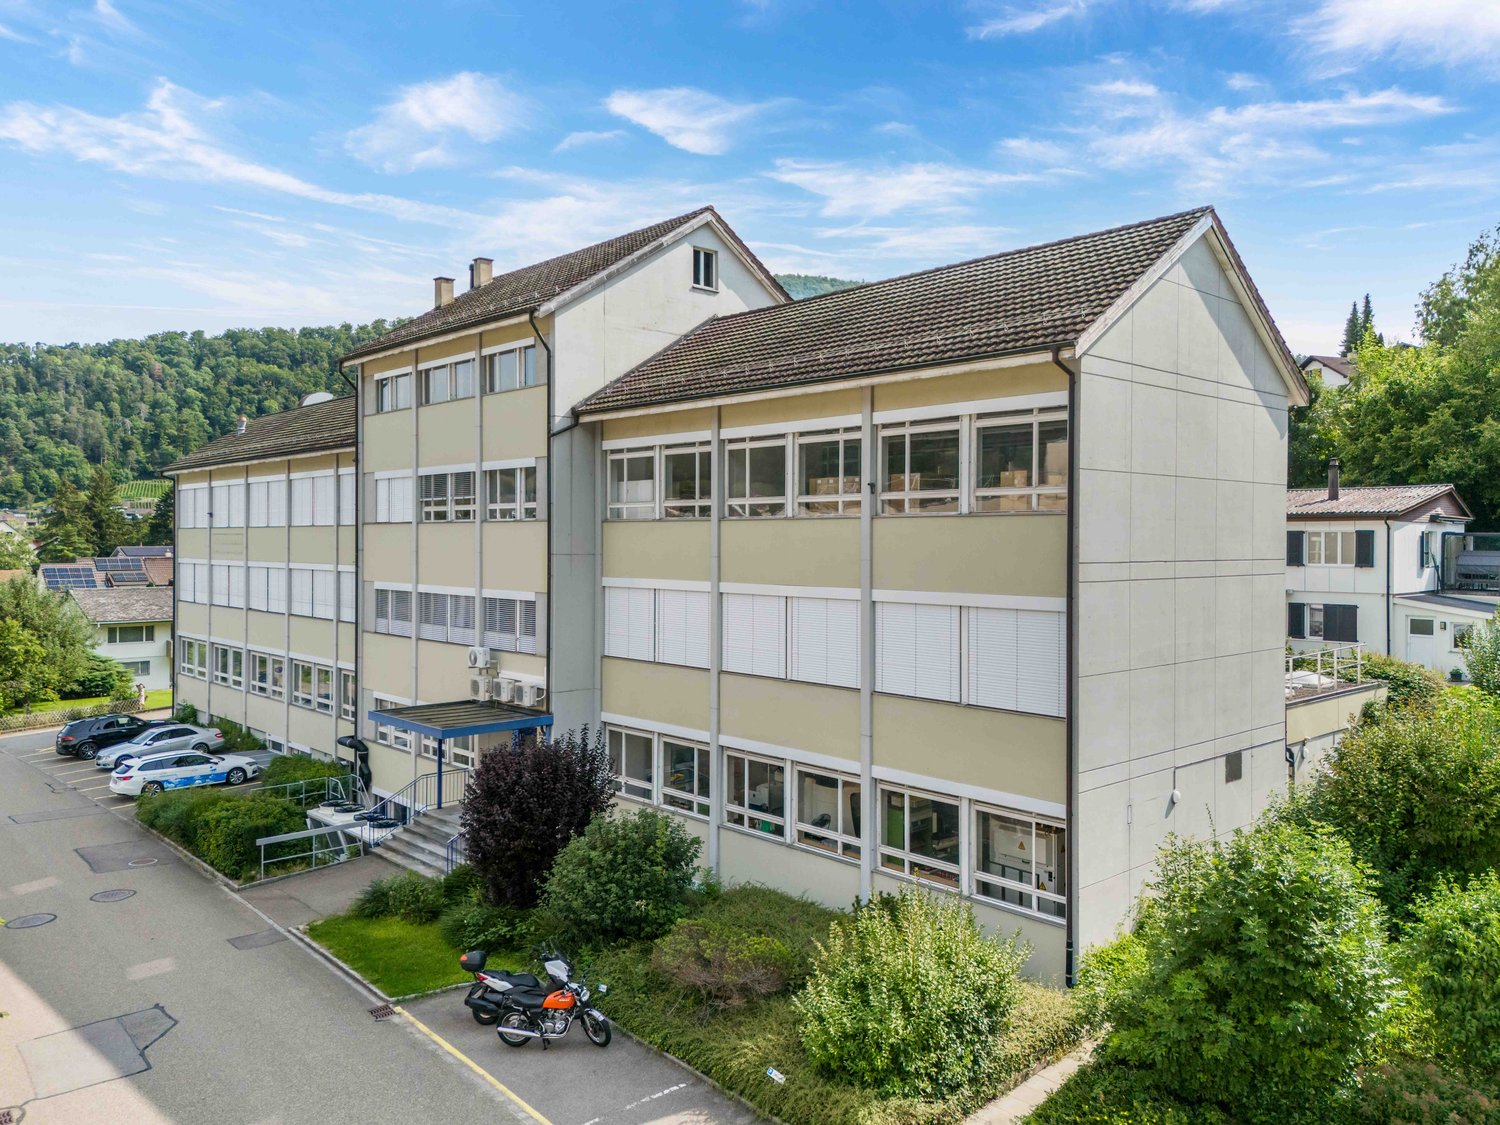
Discover these versatile business premises, offering numerous opportunities for your entrepreneurial endeavors. With an impressive total area of 792 m², including a main area of 457 m², this well-maintained property spans two floors and boasts a spacious storage room, providing additional storage space. The thoughtful room layout allows for optimal use of the spaces and creates a welcoming atmosphere for your customers and employees.The underfloor heating ensures a pleasant room climate and scores with efficient heat distribution, particularly appreciated in the colder months. The oil-fired heating system stands for a reliable energy source, which still has its advantages today. Here, you'll find a well-maintained environment where you can successfully implement your business ideas.FeaturesThe features of this commercial space leave nothing to be desired. In addition to the underfloor heating already mentioned, which provides optimal comfort, the property offers a solid construction and a well-thought-out technical infrastructure. The rooms are flooded with light through large windows, creating a pleasant working atmosphere. The good equipment enables you to start your business activities immediately, without having to undergo long renovation or reconstruction phases.- Underfloor heating for optimal comfort- Well-maintained condition, ready for immediate use- Spacious storage room for additional storage space- Light-filled rooms for a pleasant atmosphere- Efficient oil-fired heating system for reliable warmthLocationArisdorf, as a location for commercial spaces, offers an ideal connection to the transport infrastructure. The proximity to the highway enables you to easily reach both local and regional customers. The connection to public transport is also provided by the nearby bus connections, which further improves accessibility for employees and customers. The surroundings are characterized by a vibrant business world, animated by various industries, and thus create a positive environment for your entrepreneurial activities. Here, you benefit from a location that combines visibility and accessibility in an attractive commercial area.OtherThis property is aimed at entrepreneurs and investors looking for a solid commercial space. The property is available immediately, allowing you to quickly start your business activities. Furthermore, the flexible room layout and good equipment offer potential for individual adjustments to meet your specific requirements. Please note that all legal notices and requirements can be explained during a viewing.

Travel time
-
1 / 14
  • Parking space
  • Elevator
367m², CHF 225.– / m²
Hohenrainstrasse 12d, 4133 Pratteln

Representative office space with two small offices and modern kitchen

Representative office space with two small offices and modern kitchen We present to you an attractive office space of approximately 367 m², which is characterized by its versatility and flexibility. Whether open-plan office, individual offices, or hybrid work models - this space adapts to your needs and offers ideal conditions for modern working.Your advantages at a glance: • Central location: Excellent transport links - easily accessible by car and public transport. • Flexible room design: Individual adaptation to your company culture possible. • Two separate small offices: Ideal for concentrated work or confidential conversations. • Modern kitchen: Equipped with refrigerator, wine cooler, and wok plate (the kitchen can also be rented without it if desired). • Culinary variety: Anaxo restaurant on the 1st floor - ideal for lunch breaks and business dinners. • Sustainable mobility: In addition to indoor and outdoor parking spaces, five E-charging stations are available in the 1st basement level. • Sanitary facilities: Directly next to the office space for shared use. Note: The furniture visible in the photos does not belong to the rental space.Create an inspiring work environment that optimally represents your company and at the same time offers the highest functionality. This office space is more than just a workplace - it forms the basis for your future success.Arrange your personal viewing appointment today. We are happy to answer any questions you may have and look forward to guiding you through these premises.

  • Parking space
  • Elevator
Travel time
-
1 / 11
  • Parking space
  • Elevator
388m², CHF 190.– / m²
Hohenrainstrasse 10, 4133 Pratteln

Spacious office space with flexible room layout

Spacious office space with flexible room layout We offer you a spacious, versatile office space for rent. The premises comprise a total of approximately 388 m² and are ideal for companies that want to combine their office capacities at one location thanks to their flexible design possibilities.Highlights of the property: • Excellent transport links: The property is located in a prime location with optimal accessibility. Several bus lines in the immediate vicinity ensure a quick connection to the city center and the surrounding areas. The train station is only a few minutes away, and the highway entrance is in direct proximity. • Spacious office space (approx. 388 m²): Flexible room layout, ideal for different work concepts. A kitchen is available and provides additional comfort for your team. • Bright working atmosphere: Large windows ensure light-filled rooms and a pleasant working environment. • Sanitary facilities: Toilets are available for shared use. • Parking options: Parking spaces can be rented additionally if needed. Note:A separate rental of the office spaces is also possible after consultation.The property offers you versatile office spaces with flexible design possibilities - ideal for adjusting your business premises optimally to the needs of your company.For further information or to arrange a viewing appointment, we are at your disposal. We look forward to your contact!

  • Parking space
  • Elevator
Travel time
-
Sidya Diouf

Sidya Diouf

1 / 12
Sidya Diouf

Sidya Diouf

  • View
CHF 790.–
Nuglar, 4412 Nuglar

Generous building land with attractive development potential

In Nuglar St. Pantaleon, a rare opportunity arises for private builders, investors, and project developers: a spacious, still-to-be-detached plot of land with versatile development potential is for sale in an attractive residential area on Gempenstrasse. The planned subdivision includes a main area of around 2'035 m² as well as 187 m² of access area and an additional area of 91 m². The access is directly via Gempenstrasse. According to the site plan, a path width of 4.00 m is allocated for the new plot. The property is located in the W1-2 residential zone. This zone allows, in particular, the realization of single-family homes, semi-detached houses, and two-family homes. Within the framework of an area development or a design plan, other forms of housing are also possible under certain conditions. Due to the size of the property, there is also fundamentally the possibility of a utilization bonus, provided the required qualitative conditions are met. This opens up an interesting scope for the development of a high-quality residential project, whether for several individual owner-occupied homes or a collectively designed residential ensemble. The spacious area and the manageable residential zone offer attractive conditions for this. The location is also convincing. Nuglar St. Pantaleon is a small, naturally situated residential community in the Dorneck district. The municipality has around 1,550 inhabitants and has experienced continuous population growth in recent years. At the same time, the vacancy rate is only 0.7 percent. Property prices have risen by 14.7 percent over the past five years. The location combines rural residential quality and a lot of nature with good accessibility to the surrounding centers. This makes the property particularly suitable for a residential project that combines spacious living in the countryside with proximity to the Basel and Liestal regions. Highlights at a glance:? Spacious planned subdivision ? Around 2'035 m² main area ? Residential zone W1-2 according to the available planning documents ? Attractive potential for single-family homes, semi-detached houses, or two-family homes ? Additional development opportunities within the framework of an area development ? Direct access via Gempenstrasse ? Quiet and naturally situated living environment ? Low vacancy rate and positive price development in the municipality ? Interesting for private builders, investors, and project developersAn attractive opportunity for all those who want to realize an individual new building project or a high-quality residential development in a sought-after location. The definitive subdivision as well as the concrete buildability, utilization, and project design are to be examined and agreed upon with the responsible authorities within the framework of the respective building project.Exact address available after registration on neho.ch.INTERESTED IN A VIEWING? PLEASE REGISTER: https://neho.ch/b/4412-26-1

  • View
  • large building with several floors, multiple windows, car parked in front, shrubs and plants around, hilly area in the background
  • Multi-story office building, modern architecture, multiple cars parked, concrete parking lot, green surroundings
  • multi-level building, multiple stairs, parking lot, large window panels, raised ground floor
  • An aerial view of a building with multiple structures including residential houses and buildings, surrounded by greenery and several cars parked.
  • Surroundings of a building in a residential area with mountains in the background
  • Residential area with multiple buildings and a parking lot.
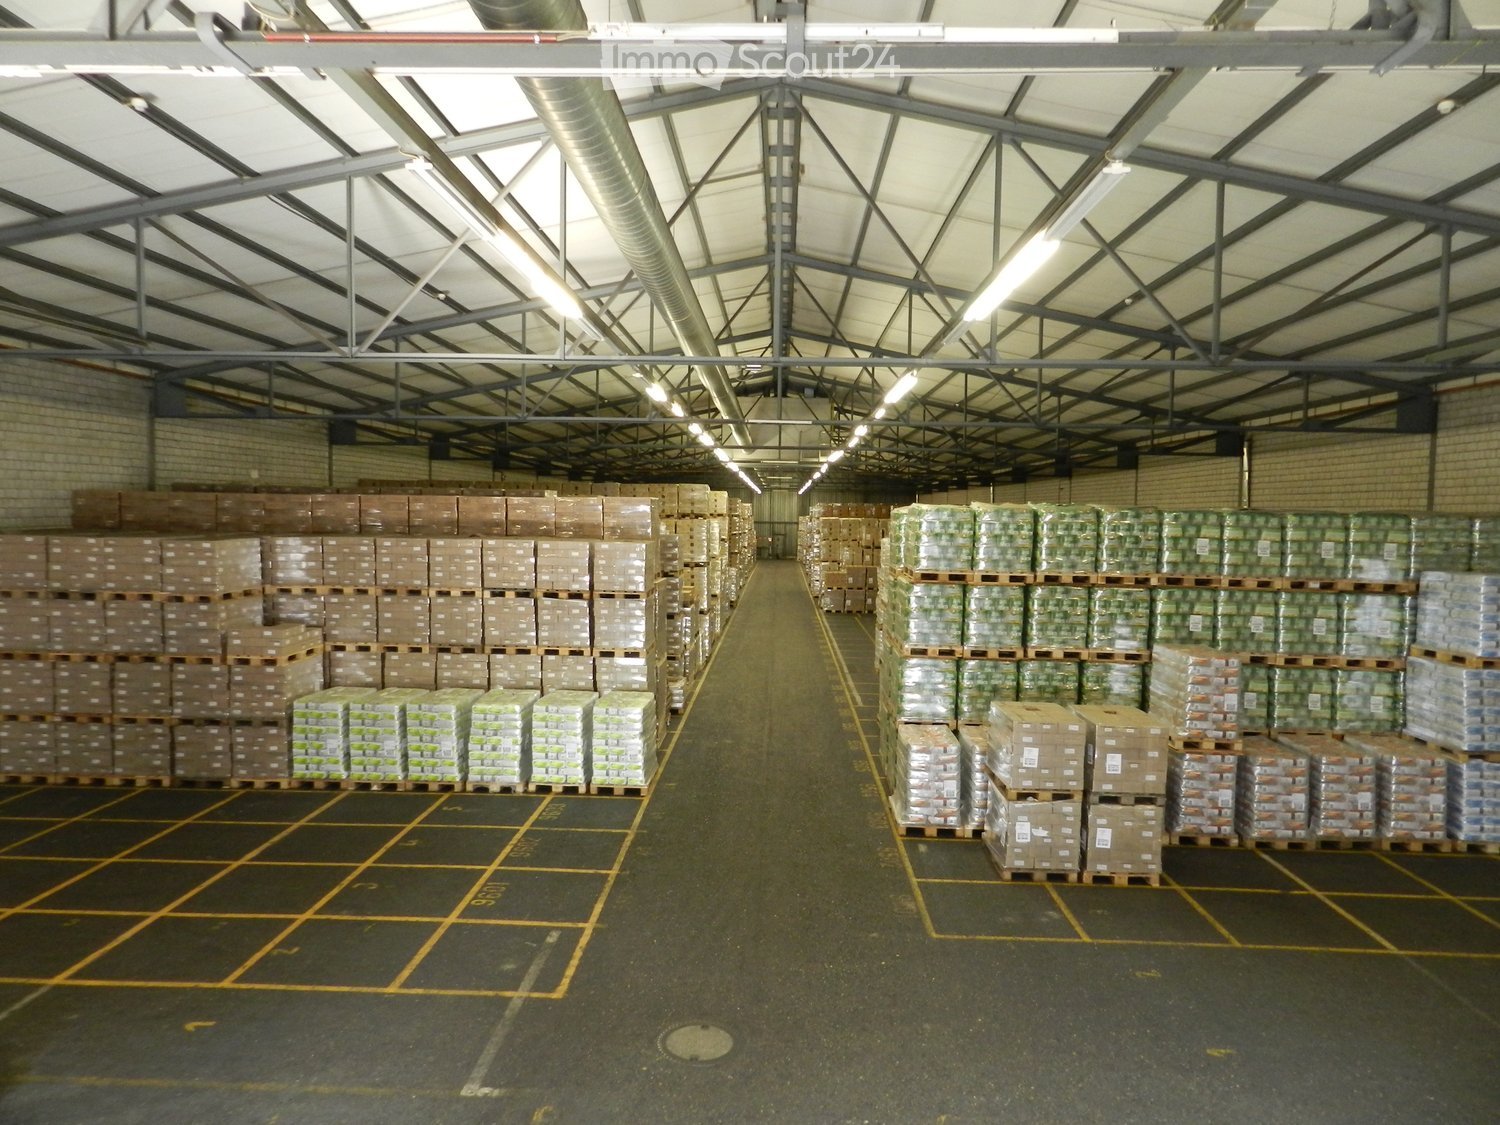
  • Warehouse with stacks of boxes, forklift, long aisle, cages, windows, grey floor
  • Rows of green desks, large windows, bright fluorescent lighting, office equipment, cabinets, cardboard boxes
  • wide hallway, carpet flooring, glass walls, boxes in the distance
  • Storage room, carpet floor, stack of boxes, radiator, windows
  • two white desks, computer monitors, a blue office chair, office cabinets, radiators
  • stone stairs, lift, white tiled wall, white tiled floor, blue doors, white radiator
  • open door leading to storage area, forklift in doorway, copy machine on cart, pallet on floor, blue shelves on both sides of door
  • Parking area with multiple garage doors, secured by metal fences, electrical switches, large metal gate
1 / 15
Multi-story office building, modern architecture, multiple cars parked, concrete parking lot, green surroundings
multi-level building, multiple stairs, parking lot, large window panels, raised ground floor
An aerial view of a building with multiple structures including residential houses and buildings, surrounded by greenery and several cars parked.
  • Parking space
  • Garage
  • Elevator
2,149m², Price on request
Eimattstrasse 6, 4436 Oberdorf

Commercial property in Oberdorf (BL) with secured temporary rent back

Object description:An attractive commercial property in an optimal location directly on the main street of Oberdorf (BL) is for sale. The property offers a spacious commercial area of around 2,150 m² on three building tracks. This can be divided individually for office, production or storage use and adapted to various operational requirements. The entire area will be rented back by the owner until September 2027, with a 6-month extension option.Equipment and infrastructure:The property is well-equipped to meet a variety of business requirements. A passenger and freight elevator ensure smooth internal transport. The existing technical building infrastructure provides a reliable basis for every operation. Furthermore, there are a total of 56 outdoor parking spaces and 6 garage boxes, which can also be used as storage, on the property parcel.Location & accessibility:Nestled between residential and commercial zones, the property benefits from excellent development in Oberdorf. Along the main street, there are various shops and service providers for daily needs. The traffic connection is also excellent: • Public transport: Several bus stops and the Waldenburgerbahn (trips at 15-minute intervals) offer direct access to the Basel-Olten railway line and thus to the national rail network. • Individual transport: Liestal and Egerkingen can be reached in about 15 minutes, Basel-Stadt and Olten in 30 minutes and Aarau in 35 minutes. Contact:This versatile commercial property offers ideal conditions for companies that value flexible spaces, optimal infrastructure, and good transport connections. As the exclusive sales consultant of the owner, CBRE will be happy to provide you with further detailed documents upon request. We look forward to your contact.

  • Parking space
  • Garage
  • Elevator
Travel time
-
1 / 15
  • Parking space
  • Elevator
  • Garage
  • +1
4,999m², Price on request
Hardstrasse 1, 4133 Pratteln

Modern workspaces for Life Science and Research

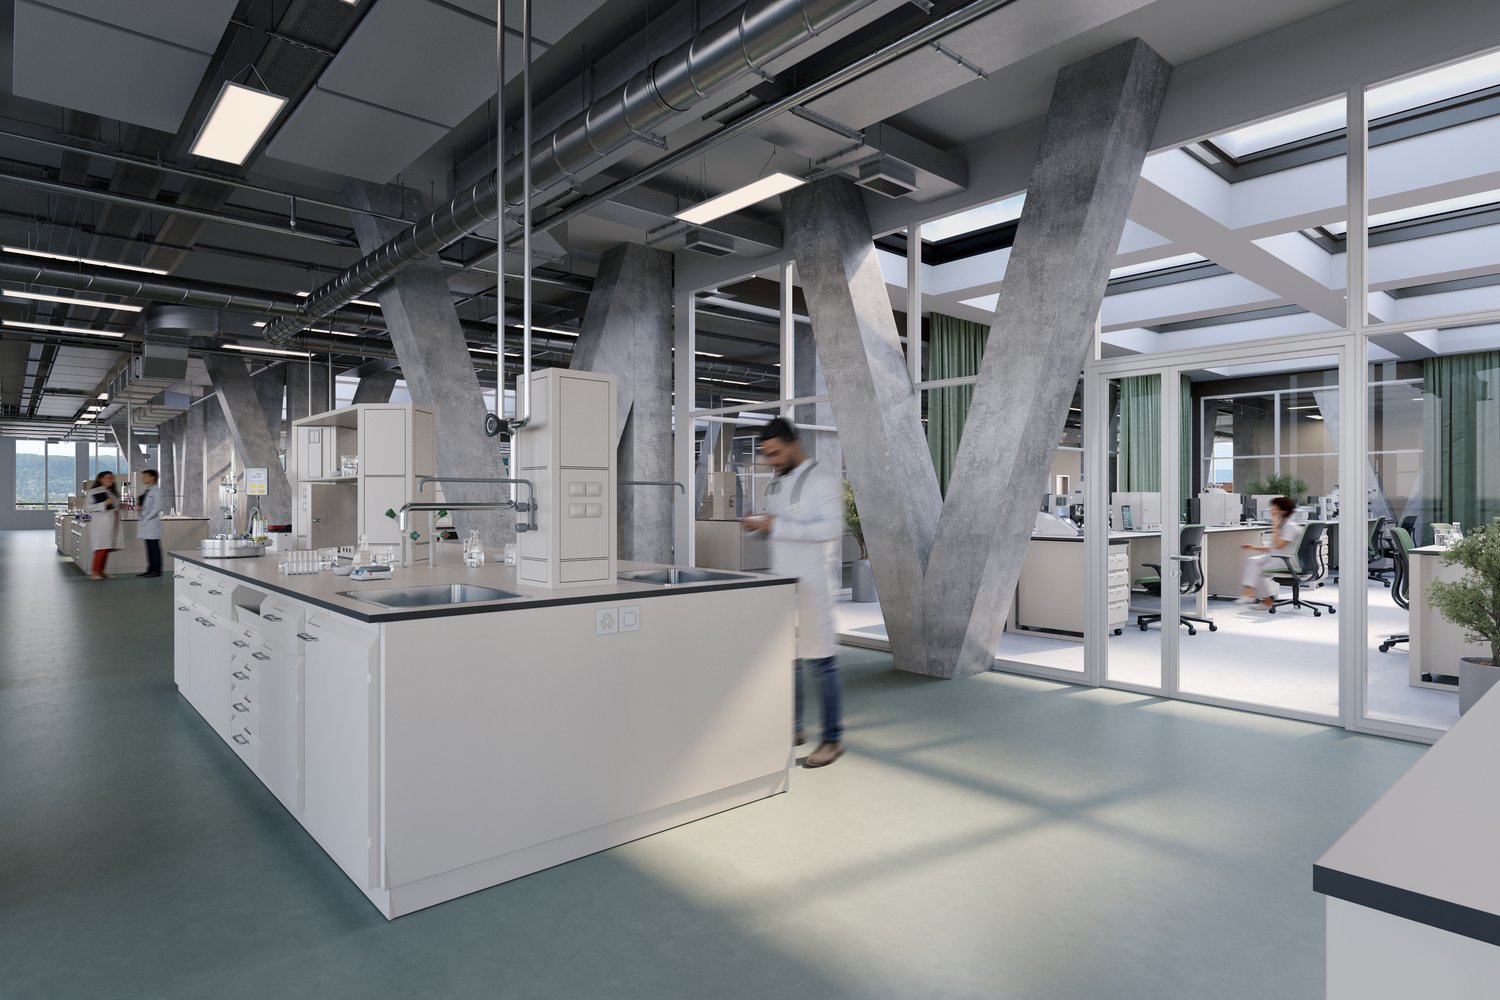
The economic campus is growing – with H², a new address for research and innovation is being created. Directly connected to the renowned House of Economics, the location offers modern infrastructure, high flexibility, and a strong network in the heart of Northwestern Switzerland.Whether laboratory, diagnostics, or research facility - in H² you will find the right conditions: high room heights, load-bearing floors, and expandable areas up to 5,000 m². Expansion variants from high-end shell construction to high-quality full construction are possible – precisely tailored to your requirements.Your advantages at a glance • Flexible and technically prepared spaces (options for laboratory air technology, special media, and BSL-II uses) – individual expansion variants according to tenant wishes • Attractive room heights of around 4 meters • High floor load of up to 1,000 kg/m² • Efficient delivery via the eastern part of the building as well as two freight elevators with a load capacity of 2.5 tons • Bright and modern office spaces available on the upper floors • Professional pay-per-use services: reception services, cleaning, fitness studio, extensive gastronomic offer with the Boost restaurant and the Orangerie, bookable event and meeting rooms, etc. • Inspiring business environment with synergy potential with networking opportunities, exciting network events, further training offers, as well as direct access to the House of Economics – one of the leading congress locations in Switzerland, operated by the Chamber of Commerce Basel-Landschaft • House-internal parking garage and numerous visitor parking spaces • First-class location: Pratteln train station can be reached in 2 minutes on foot, various public transport connections within walking distance, direct motorway access, only 15 minutes to Basel SBB train station Become part of the economic campus now and contact us for a consultation. We offer tailored solutions for various requirements. We look forward to your contact.Note: The images shown are visualizations of the new H² building and example photos from the neighboring House of Economics as inspiration for possible expansion variants and representation of its services for co-use.

  • Parking space
  • Elevator
  • Garage
  • +1
Travel time
-
1 / 14
  • Parking space
  • Elevator
  • Garage
  • +1
5,000m², Price on request
Hardstrasse 1, 4133 Pratteln

State-of-the-art, flexible office space in the new H² building

The H² continues the success story of the Campus of Economics – directly adjacent to the renowned House of Economics. The new building creates space for modern working worlds in the heart of Northwestern Switzerland – centrally located, well-connected, and with a wide range of services on site.Whether a representative company headquarters with headquarters potential, a creative hotspot for service providers, training offers, or a modern location for SMEs – in the H², over 5,000 m² of individually expandable rental space is being created, which can be precisely tailored to your requirements.Your advantages at a glance • Flexible office space from 500 m² available in the high-end shell construction or in the high-quality full renovation "Plug&Work" • Attractive room heights of around 3 meters • Professional pay-per-use services: reception services, office cleaning, fitness studio, extensive gastronomic offer with the Boost restaurant and the Orangerie, bookable event and meeting rooms, etc. • Inspiring business environment with synergy potential with networking opportunities, exciting network events, training offers, as well as direct access to the House of Economics – one of the leading congress locations in Switzerland, operated by the Chamber of Commerce Basel-Landschaft • High visibility through facade signage • In-house parking garage and numerous visitor parking spaces • Excellent location: Pratteln train station can be reached in 2 minutes on foot, various public transport connections within walking distance, direct motorway access, only 15 minutes to Basel SBB train station Become part of the Campus of Economics now and contact us for a consultation. We offer customized solutions for various requirements. We look forward to your contact.Note: The images shown are visualizations of the new H² building as well as example photos from the neighboring House of Economics as inspiration for possible expansion variants and representation of its services for co-use.

  • Parking space
  • Elevator
  • Garage
  • +1
Travel time
-

Suggested properties for you based on search results