Montlingen - All Listings

We recommend expanding your search criteria to get similar results. The current filters didn’t return any matches.

If you don’t want to change your current search criteria, we recommend creating a search alert, so you’ll be notified when matching offers become available.

More objects in your automatically expanded search area
128 results - Radius: + 10km
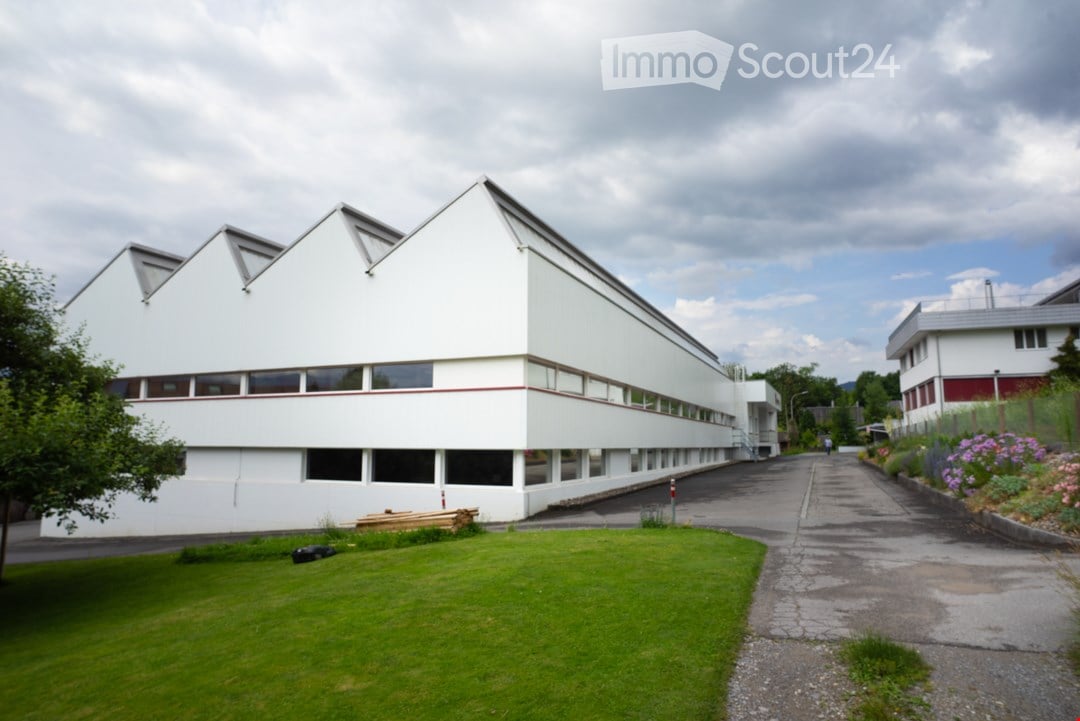
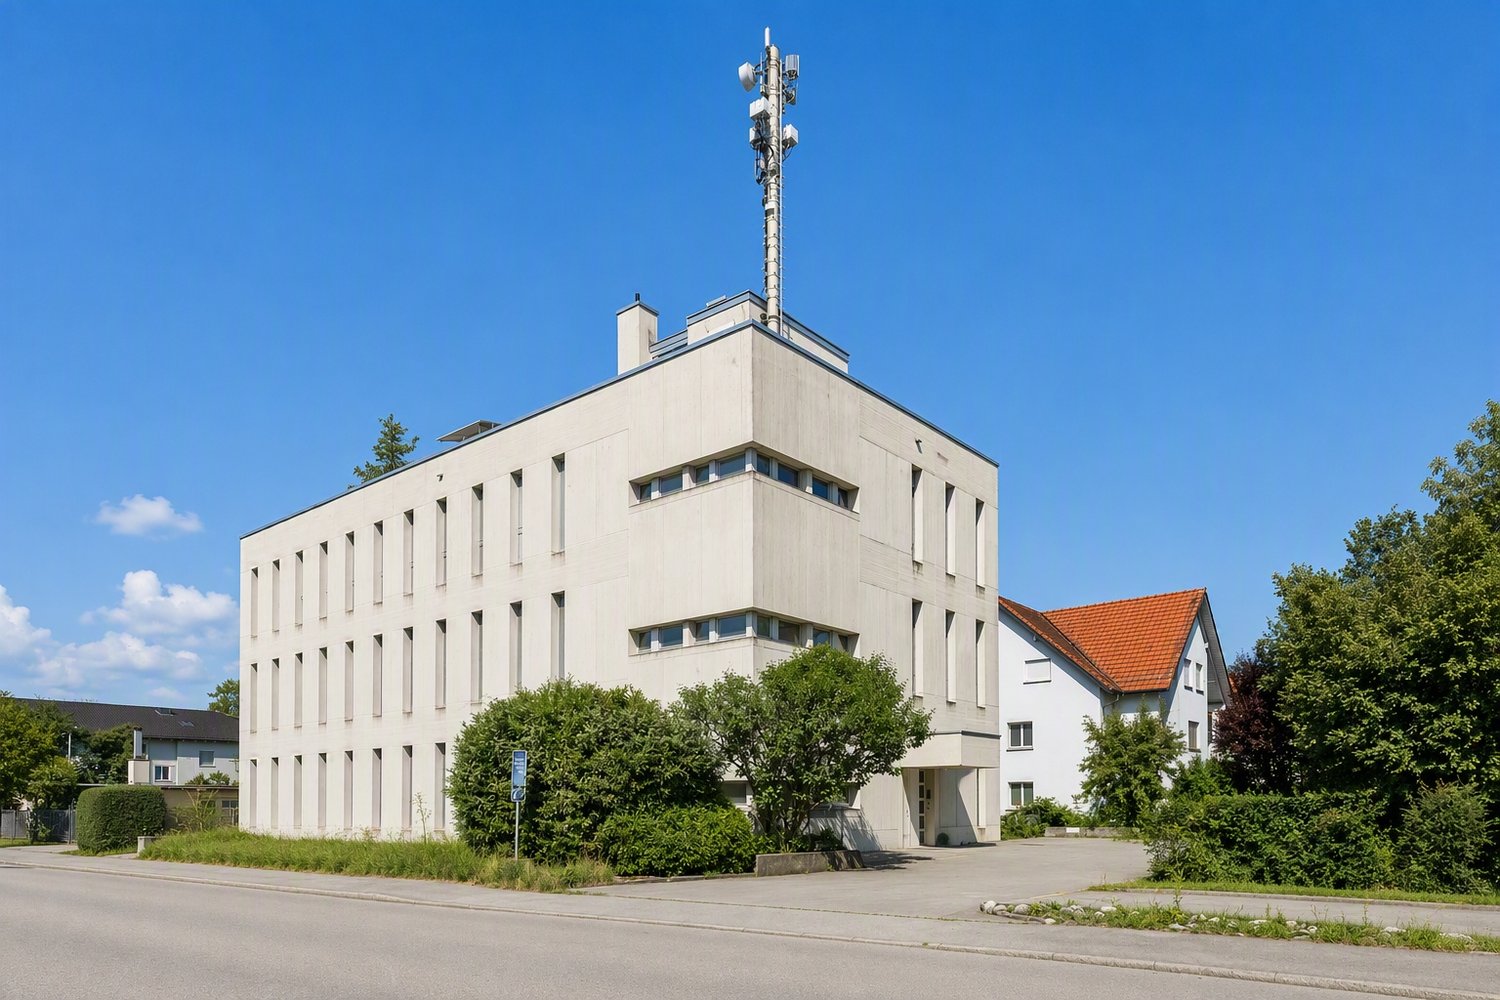
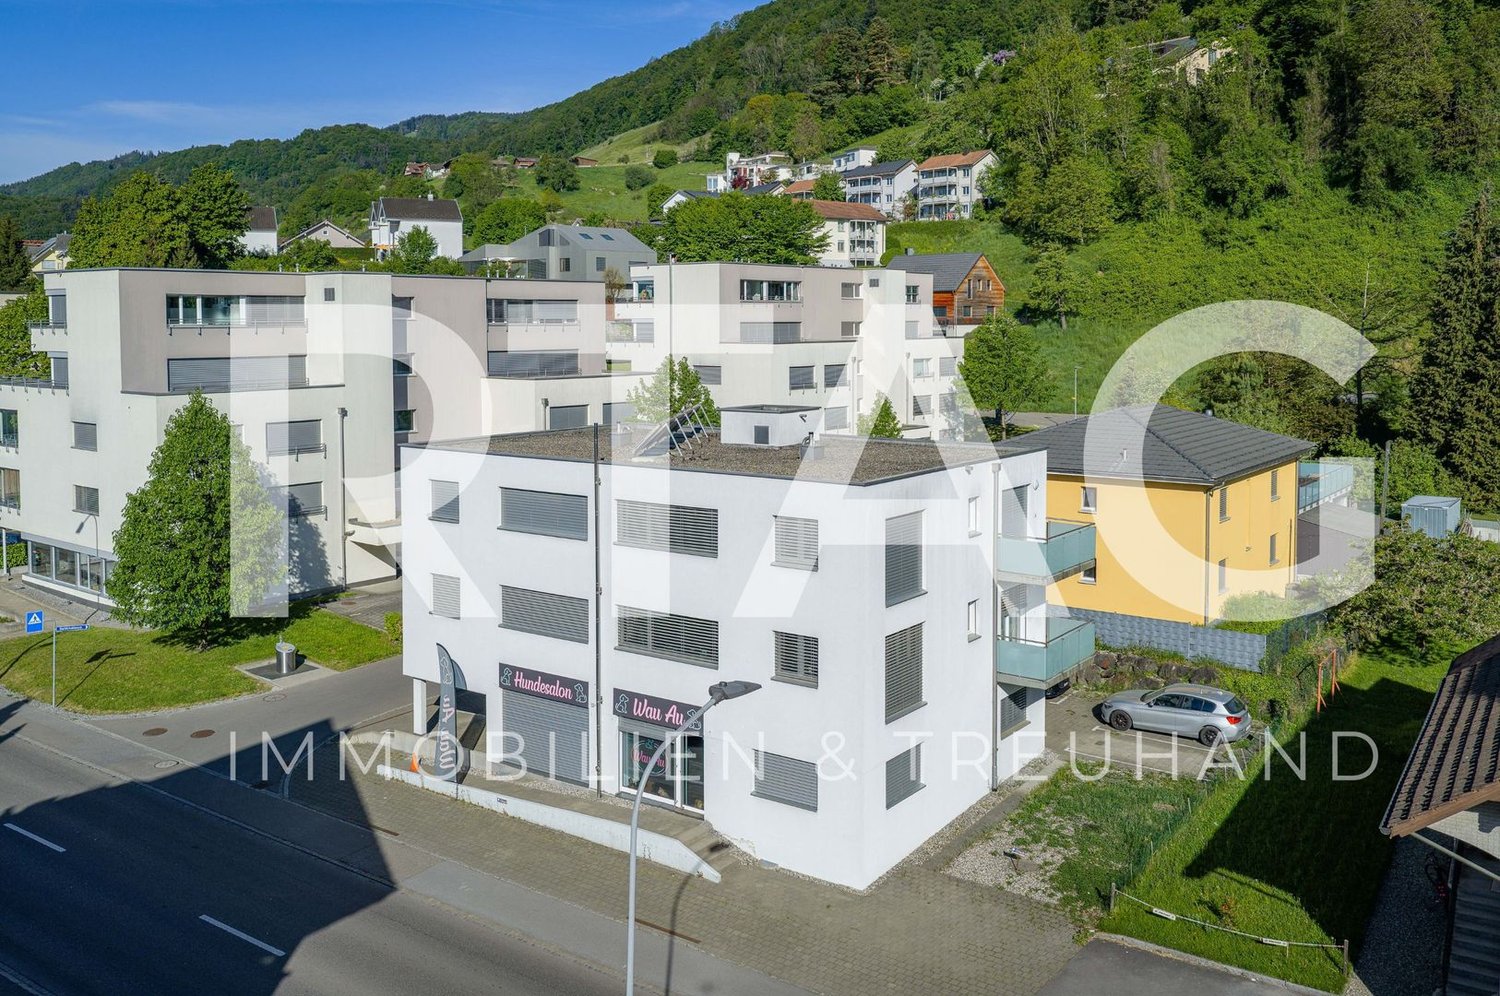
  • Modern industrial building with white walls and red trim, large windows, surrounded by a green lawn, a driveway in front, and a smaller building to the right.
  • Layout of the building lots
  • Ground floor: office spaces, warehouses, WC, heating and cooling rooms, stairwell, entrance
  • Basement floor with garage and utility rooms, ground floor with entrance hall, cloakroom, office, kitchen, dining room, living room, three bedrooms, two bathrooms, and technical rooms.
  • Modern white building, large entrance with staircase, a visible garage area, parking area in front
  • The building has an elevated ground floor. It has a modern, minimalist design with large windows and dark gray shutters. There are two wooden picnic tables in front of the building.
  • A large white building with glass windows, red accents, and a name sign 'weba ag' on the side. It has stairs leading to the entrance and is surrounded by a paved parking area with a tree in the distance. The building has a modern and sleek design with its
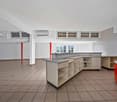
  • The room appears to be a modern kitchen area, featuring white cabinets, a countertop, an oven, and a coffee machine, with a mural and lamps on the ceiling.
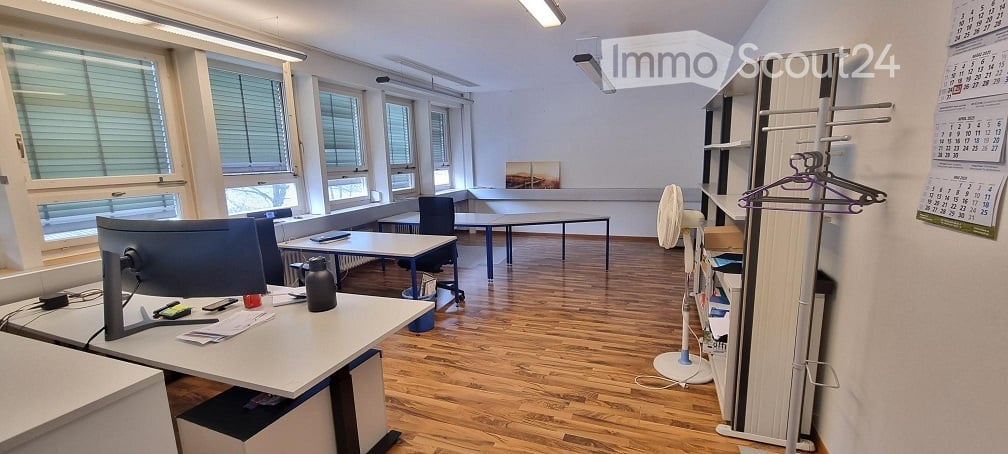
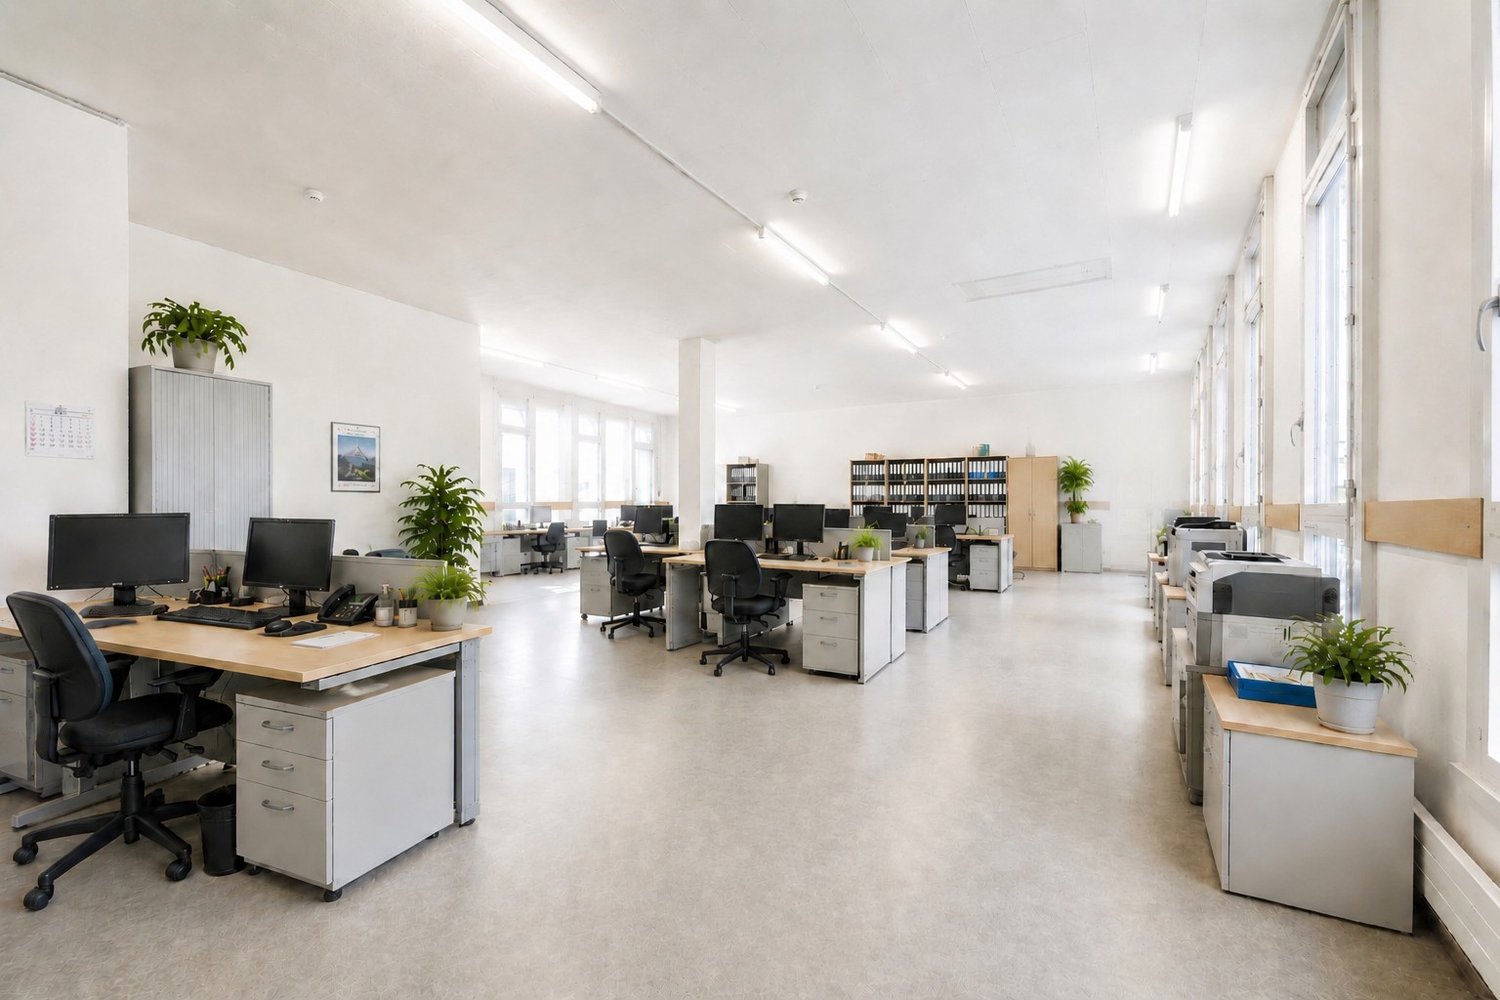
  • Modern office layout with large windows, built-in storage, desks, and seating
  • Dining area with large windows, white desk, yellow chairs, wooden benches, open kitchen area
  • A small bathroom with white tiles and a glass shower stall, a white toilet, and a towel rack.
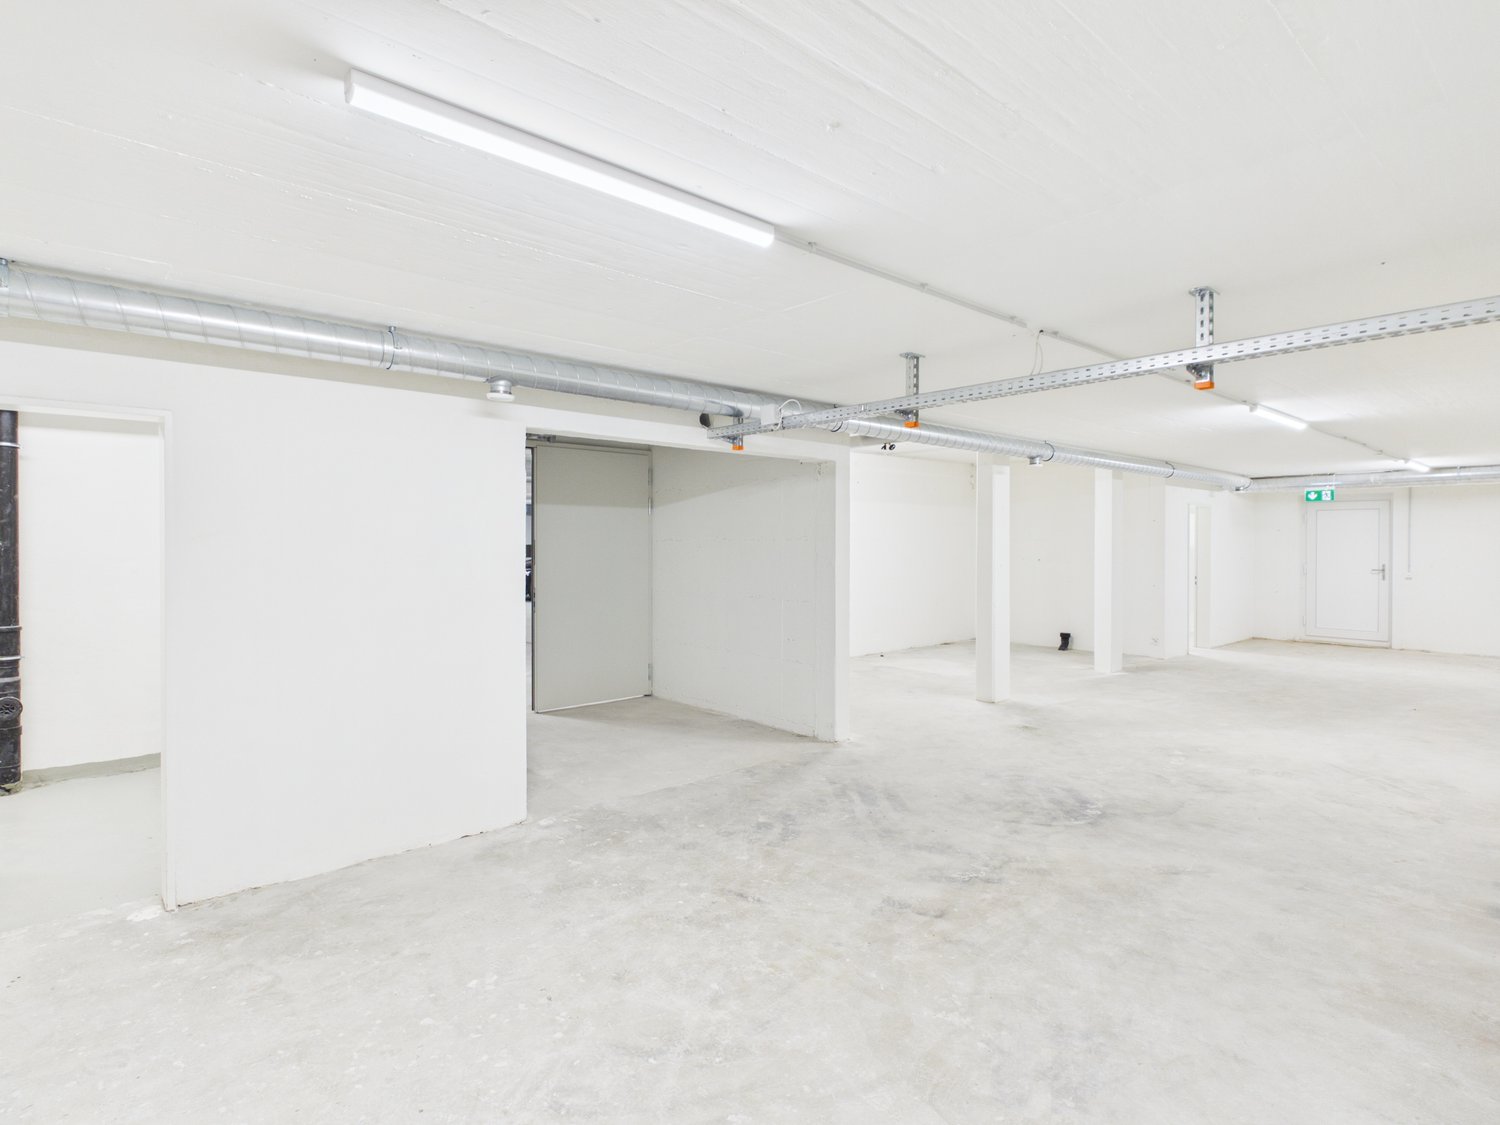
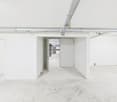
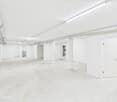
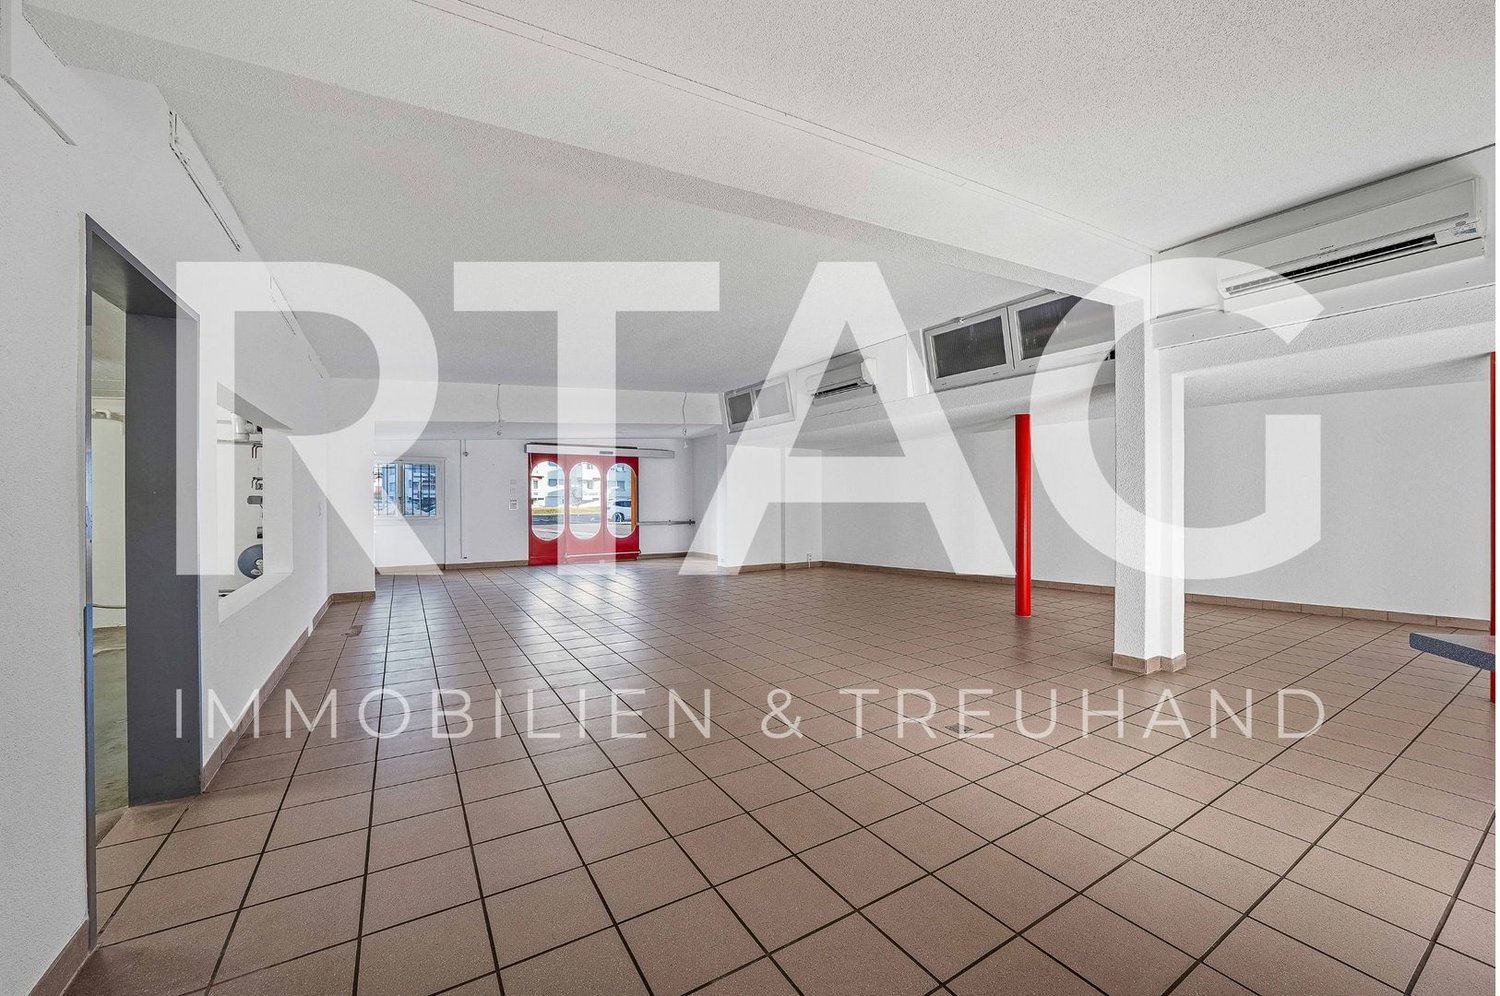
  • spacious, empty hall with high ceiling, metal beams, exposed pipes, concrete floor, large windows
  • Open garage with industrial cabinets, blue double doors, tables with tools, forklift, and various equipment.
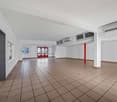
  • An empty room with tiled floor, steel beams and green columns on ceiling, two rows of windows, and some storage boxes and shelves on the right side.
  • spacious open room with metal beams and pillars, fluorescent ceiling lights, concrete floor, small equipment and tools on the side
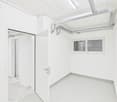
  • An empty building with white walls, grey floor, glass windows, two big doors on the back, and orange equipment on the right side.
1 / 16
2,145m², CHF 18,250.–
Top
Bugglerstrasse 7, 9436 Balgach

Commercial property with 2953 m2 of land, residential and commercial zone W2

Very central location for fine mechanics production, data center or other energy-intensive industries.This fully air-conditioned commercial building with environmentally friendly geothermal heating and its own transformer room (600 Kw, possible to switch to low tariff) offers a reliable energy supply even during full-load operation and a genuinely good operating climate. This makes the premises suitable for technically demanding industries whose machines, devices, and employees require a consistent room climate.Further highlights and additions that make this property extremely attractive and ready for immediate use:- All rooms are heated.- Large production areas on the ground floor- Several offices and meeting rooms on the ground floor and basement- Employee rooms and storage areas in the basement- Sanitary facilities, shower, and changing rooms for employees are sufficiently available (renovated in 2019).- Canteen with new kitchen (renovated in 2019).- Beautiful outdoor break area for employees.- A total of 20 parking spaces are available, 7 of which are covered in a garage.- Covered truck access for loading and unloading in the basement and ground floor.- Lift with a load capacity of 1,000 kg.- Goods lift from basement to ground floor with a load capacity of 3,000 kg available.- Drawer paternoster available- Air compressor available.- Fiber optic internet optional.- Very central location in the town and yet a green environment.- Close to the highway exit.The entire building was completely renovated in 2014, the facade was thermally insulated and newly clad. The sanitary facilities and kitchen were renewed in 2019.We will be happy to answer questions from interested parties about details and show you the modernly equipped, very well-maintained and ready-for-immediate-use property personally after making an appointment. Please contact us by email.

Travel time
-
Ruedi Baumann

Ruedi Baumann

1 / 13
Ruedi Baumann

Ruedi Baumann

  • Mountain view
  • Child-friendly
  • Quiet neighborhood
700m², CHF 1,000,000.–
Mühlackerstrasse, 9436 Balgach

Attractive building plot with 700 m2 in a quiet residential area

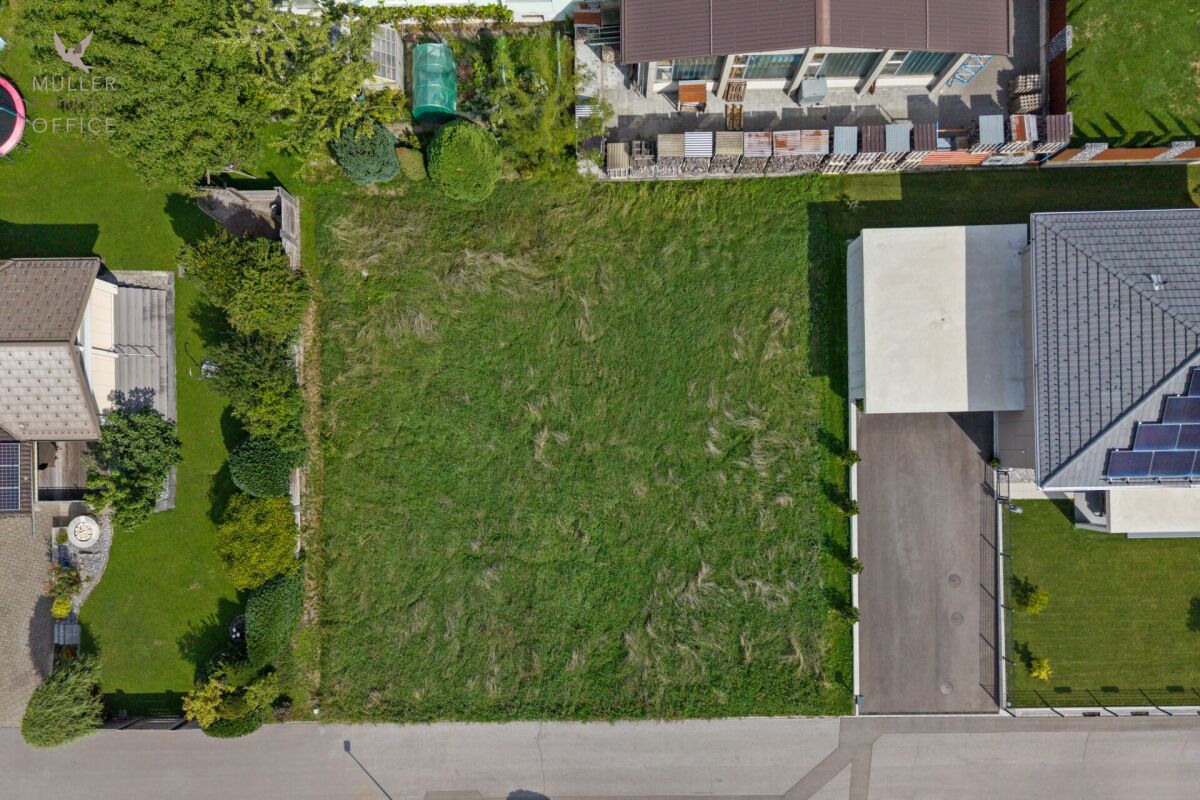
MÜLLER FAMILY OFFICE AGReal Estate - Asset Management - Artpresents:Attractive building plot with 700 m2 in a quiet residential areaLocated on Mühlackerstrasse in Balgach, nestled in a grown residential neighborhood with well-maintained single-family homes and lovingly designed gardens, awaits an undeveloped building plot of 700 m2. The flat, clearly cut plot of land is situated on a quiet neighborhood street, is fully developed and can be built according to your ideas. Whoever stands here feels the vastness of the Rhine Valley. Over the roofs of the neighboring houses, the mountain silhouette is visible, and on the other side, the wooded slopes and vineyards of Balgach rise gently. A place where you can immediately imagine your own home.The plot is located in the two-story residential zone W2a with a utilization factor of 0.45. Two full floors, a building height of up to 7.5 meters, a ridge height of up to 11 meters, and a building length of up to 30 meters form a clear framework that still allows a lot of design freedom. This is the special strength of this property: it is equally suitable for a single-family home and a multi-family home, and thus for two completely different projects.For investors and project developers, the plot also offers convincing conditions. A already available feasibility study by a St. Gallen architectural firm shows a two-story multi-family house with four 3-room apartments of around 70 m2 living space each. Each apartment has an open living and dining area, two rooms, a bathroom, and a private, south-facing balcony. In the basement, there are cellar compartments, a laundry room, and a spacious hobby room, a separate outbuilding provides space for bicycles and garden equipment, and four outdoor parking spaces round out the concept. The study provides for earth heat for heating, and a photovoltaic system on the roof is also planned. Compact, well-cut 3.5-room apartments of this size appeal to couples, small families, and people in the second half of their lives, whether for rent or in condominium ownership. The study thus provides a well-founded decision-making basis and at the same time leaves room for an individual touch.Balgach has around 5,100 inhabitants and is located at the foot of the western valley slope in the St. Gallen Rhine Valley, between Au and Rebstein. The municipality combines a village character with a complete infrastructure: primary school, shopping opportunities, service providers, and clubs can be found in the village, the Heerbrugg train station with connections to St. Gallen and Chur, as well as the bus connections to Heerbrugg and Altstätten, are nearby, and the A13 motorway can be reached in a few minutes by car. With internationally active companies in the Heerbrugg area, the region is also a sought-after workplace that enables short commutes. A significant argument is also the tax burden: with a tax rate of 61 percent, Balgach is the most tax-friendly municipality in the entire canton of St. Gallen. In leisure time, the Rhine Valley shows its most beautiful side. Footpaths lead through the Balgach vineyards with the famous red vine hut, cycle routes along the Rhine invite you to extended tours, and the Appenzellerland with its hiking trails can be reached just as quickly as Lake Constance.Whether a single-family home or a rent-oriented multi-family home: this building plot is aimed at builders who want to design their home from the start, as well as investors who want to create sustainable living space in the most tax-friendly municipality in the canton.Those looking for a well-dimensioned, developed plot of land in a quiet and at the same time excellently connected location will find the ideal starting point for their construction project on Mühlackerstrasse in Balgach.Minimum sales priceCHF 1,000,000.-We would be happy to show you this building plot, also in the evening or on weekends.

  • Mountain view
  • Child-friendly
  • Quiet neighborhood
Travel time
-
Margherita Janos

Margherita Janos

1 / 13
Margherita Janos

Margherita Janos

  • Parking space
  • Elevator
  • Wheelchair access
345m², CHF 2,500,000.–
9444 Diepoldsau

Diepoldsau Center: Individual Space for Your Concept

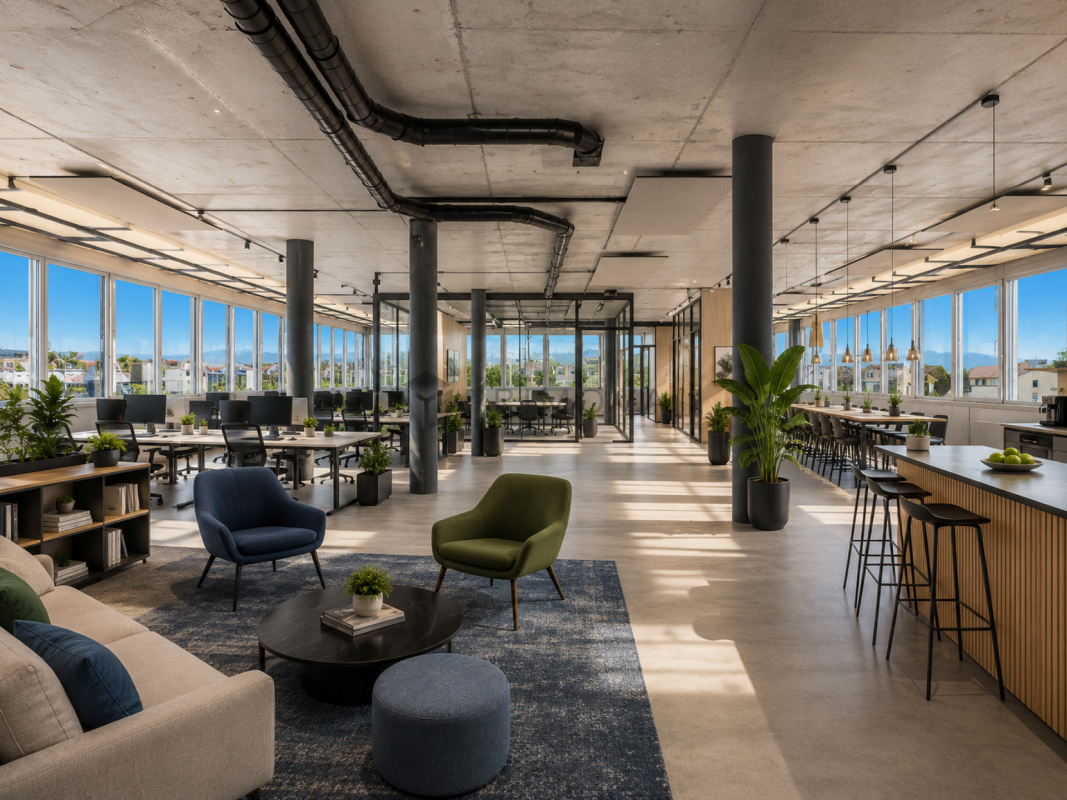
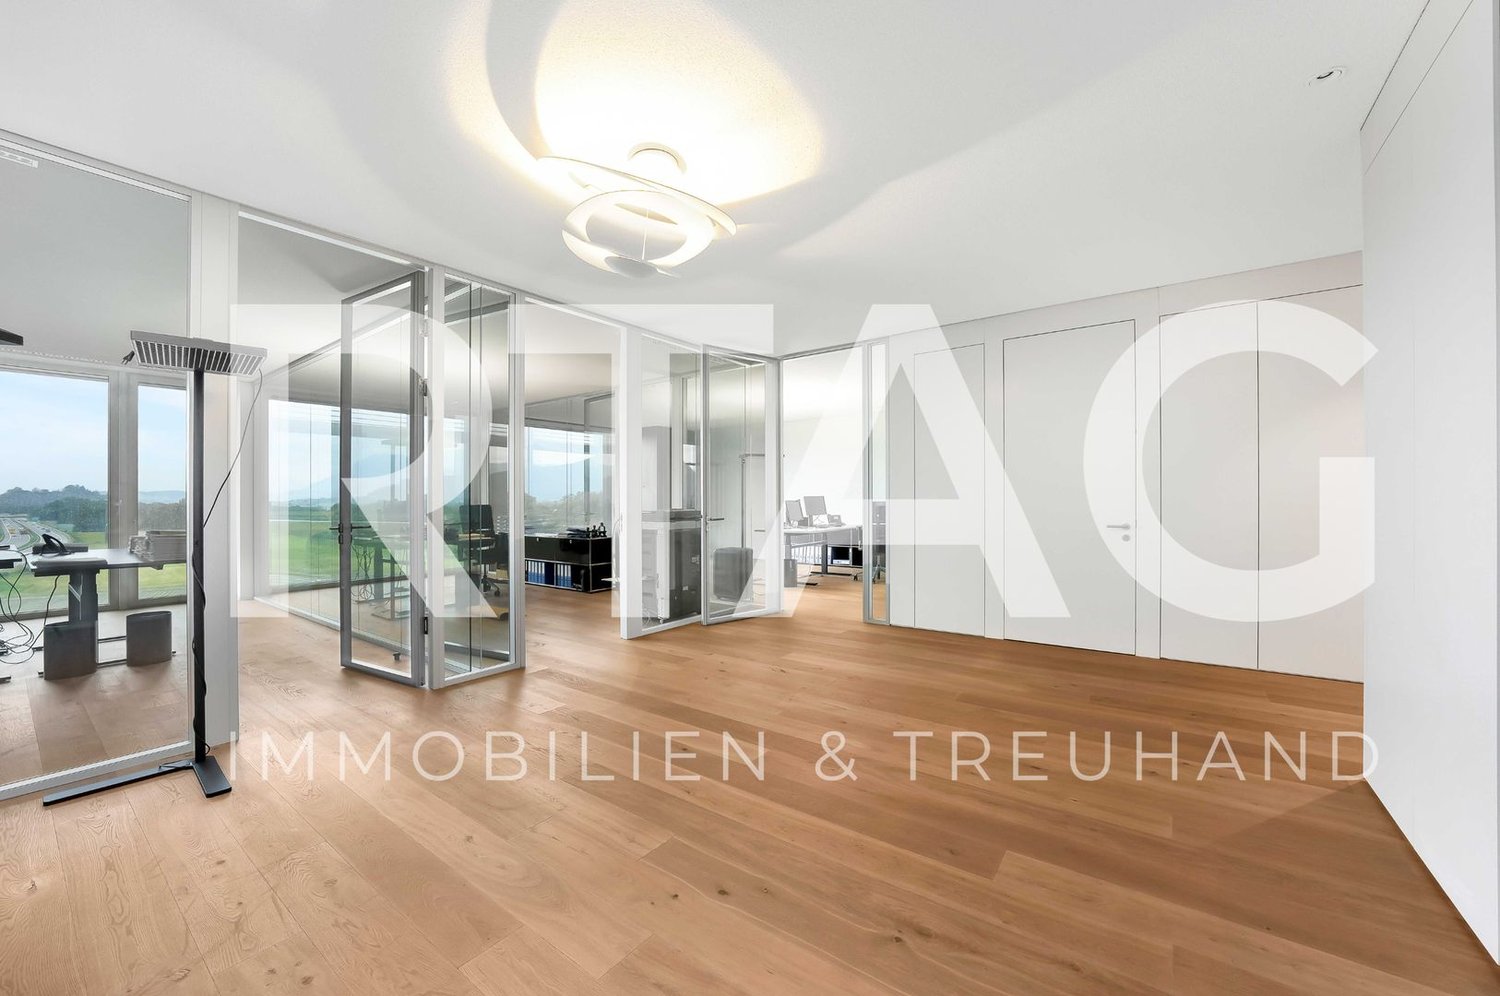
Diepoldsau is shaping its future: With the new development, the heart of the community is coming to life. Where modern education in the new school building meets lively social interaction in the revitalized center, a vibrant meeting point with high quality of life is created.In the midst of this architectural ensemble, we offer you on the 2nd and 3rd upper floors of a modern office building, each 345m² of bright and airy space. Whether as a representative practice or innovative office location - here you can design your new sphere of influence in one of the most attractive locations in the Middle Rhine Valley. An address that combines entrepreneurial demands with first-class location quality.The following highlights are offered by this property: • Generous space offer: 345m² per floor • Individual design: Flexible usage concepts for modern practices, offices or office worlds • First-class infrastructure: Barrier-free access thanks to modern elevator system and representative architecture • Four underground parking spaces are available per floor at CHF 40,000.- excl. • Ready for occupancy in summer 2026 Don't miss this unique opportunity and contact us for further information and to arrange a viewing on site!Please note that we have virtually furnished the pictures. The room layout and room sizes, of course, correspond to the actual conditions.

  • Parking space
  • Elevator
  • Wheelchair access
1 / 6
  • Parking space
  • Elevator
  • Garage
  • +1
104m², CHF 1,940.–
Bahnhofstrasse 15, 9450 Altstätten

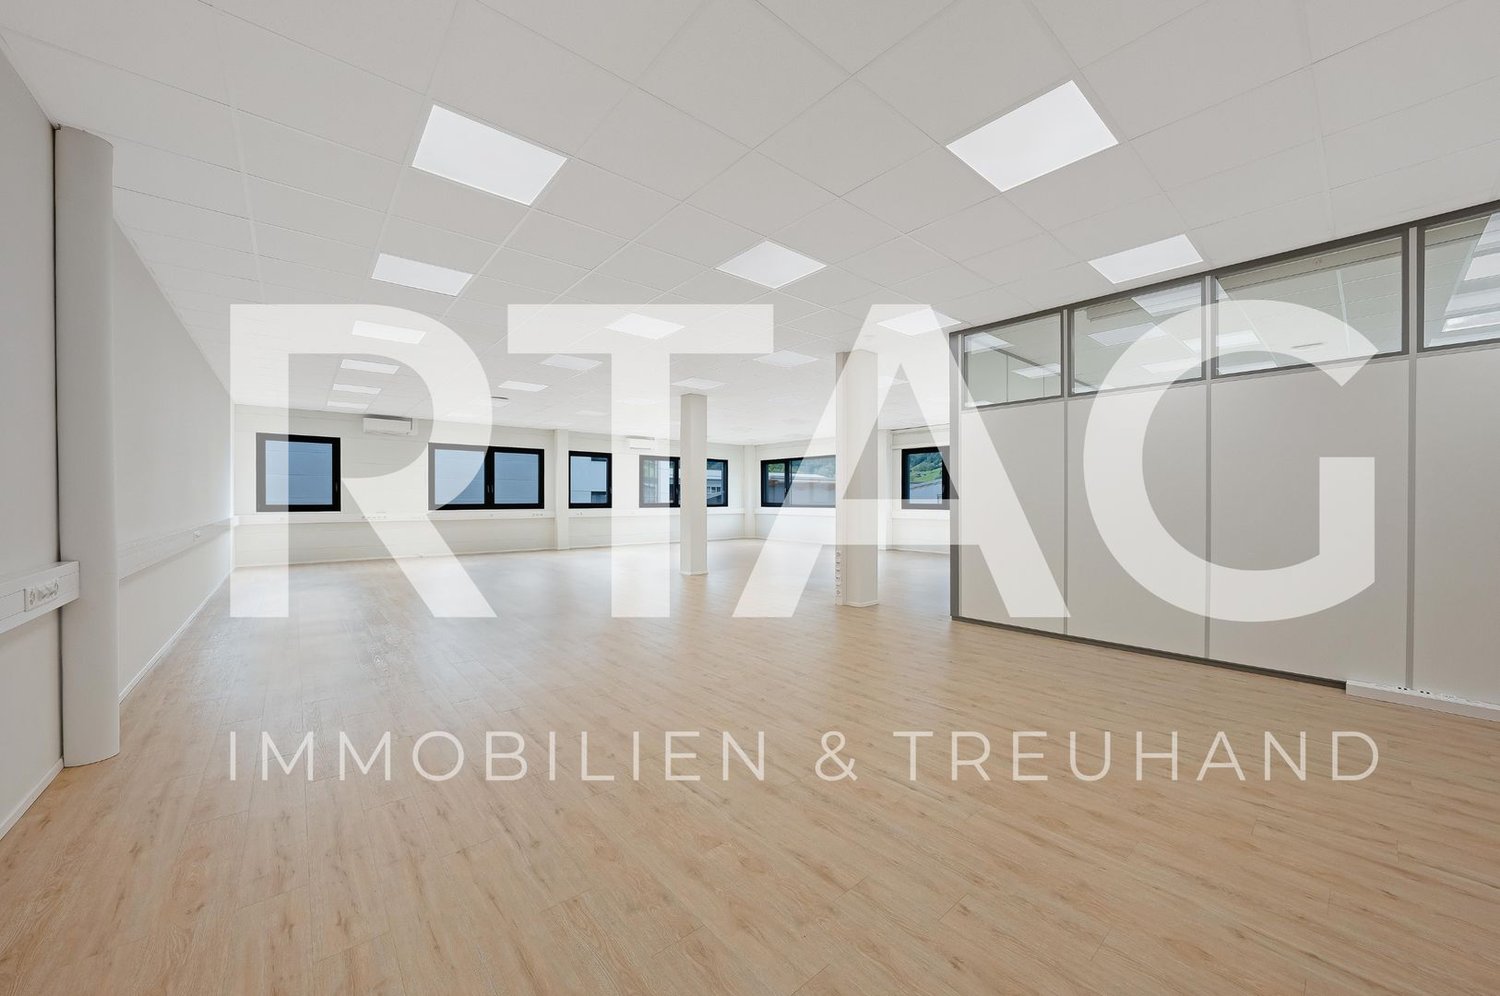
First rental after core renovation – Modern commercial space with 104 m² in Altstätten SG

At Bahnhofstrasse 15 in 9450 Altstätten SG, this high-quality commercial space with around 104 m² is being rented for the first time as part of a comprehensive core renovation. The rooms are convincing due to their modern construction standard and open floor plan.The bright space offers versatile usage possibilities and is ideal as an office, studio, showroom, or for various service companies.Highlights • First rental after comprehensive core renovation • Approx. 104 m² commercial space • Open and flexibly usable floor plan • Bright rooms with generous window areas • High-quality floor (vinyl) in wood look • Modern tea kitchen with basic equipment • Practical storage room • Ladies' and gentlemen's toilets available • Rental start by arrangement EquipmentThe commercial space already has a basic equipment and includes: • Modern tea kitchen (dishwasher, refrigerator, oven, and sink) • High-quality vinyl floor with wood look • Ladies' and gentlemen's toilets (for shared use with the adjacent commercial space) Individual expansion possibilitiesThe space already has a solid basic equipment. Further expansions can be realized after consultation, for example, the installation of an individual lighting concept or further equipment tailored to your operational needs.Have we sparked your interest? We would be happy to show you the space during a personal viewing. We look forward to your contact!

  • Parking space
  • Elevator
  • Garage
  • +1
Travel time
-