Kriessern - All Listings

We recommend expanding your search criteria to get similar results. The current filters didn’t return any matches.

If you don’t want to change your current search criteria, we recommend creating a search alert, so you’ll be notified when matching offers become available.

More objects in your automatically expanded search area
127 results - Radius: + 10km
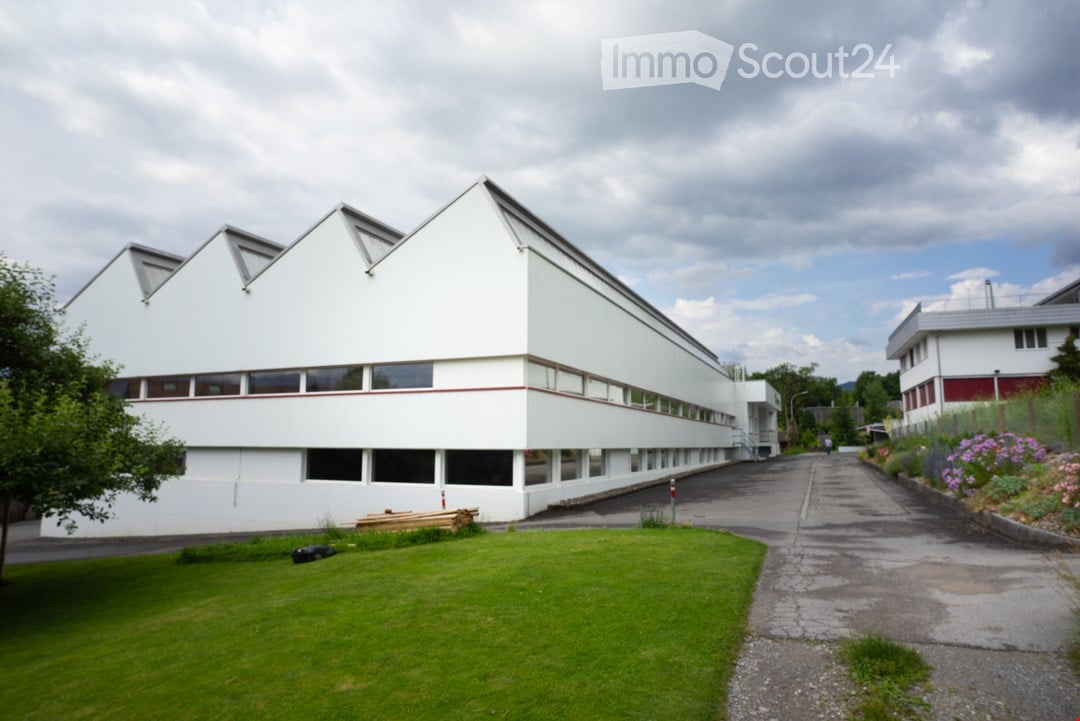
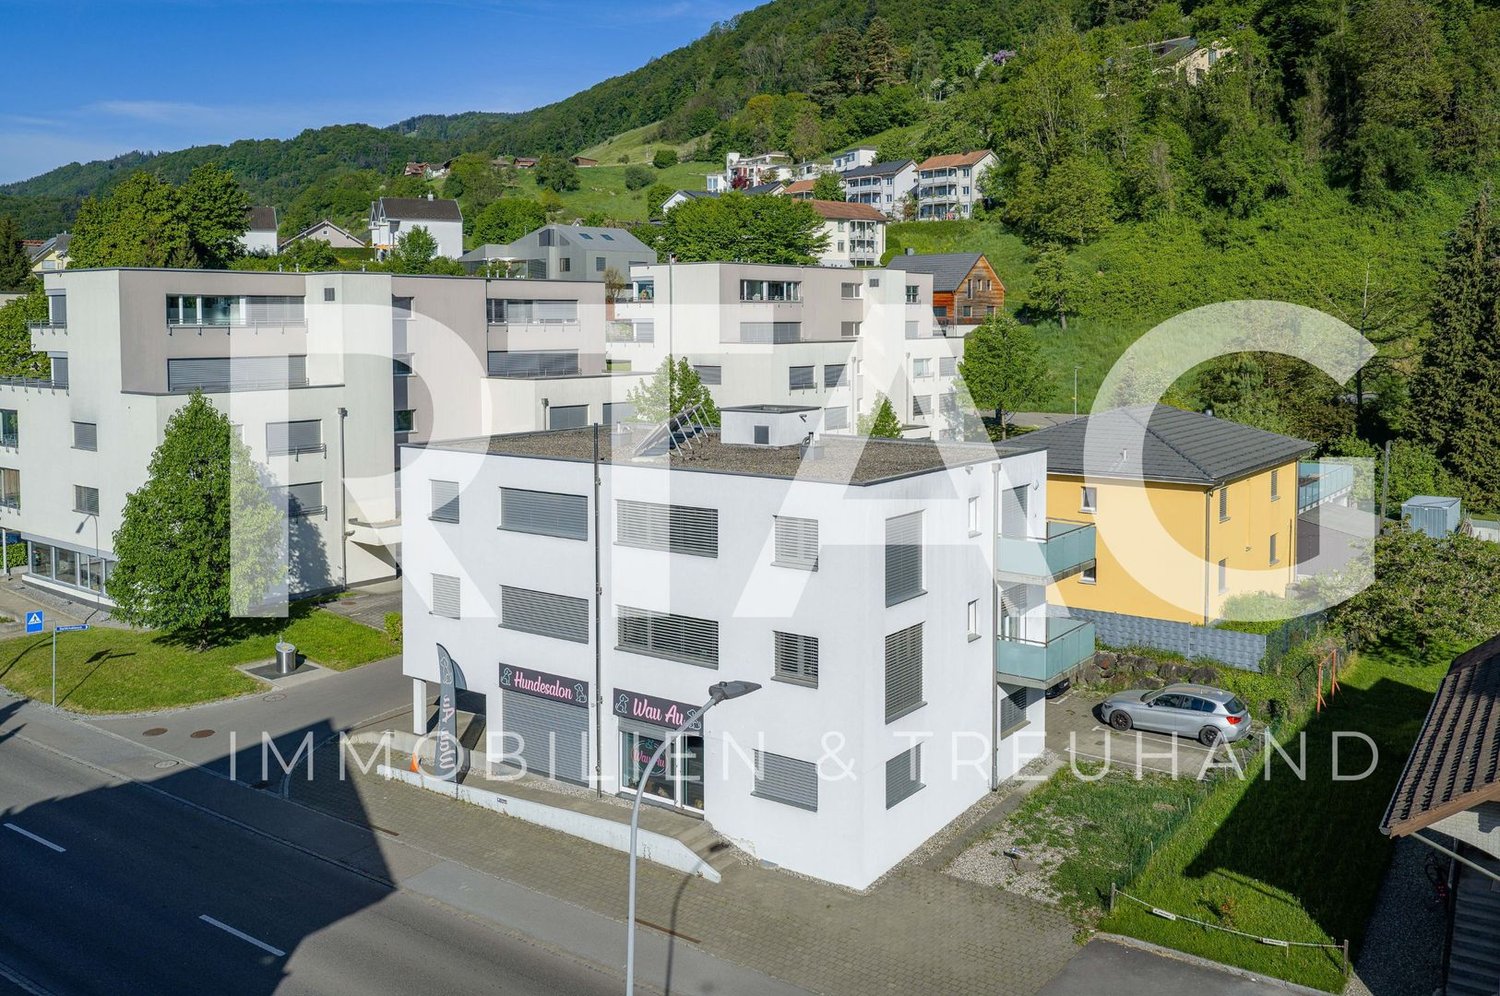
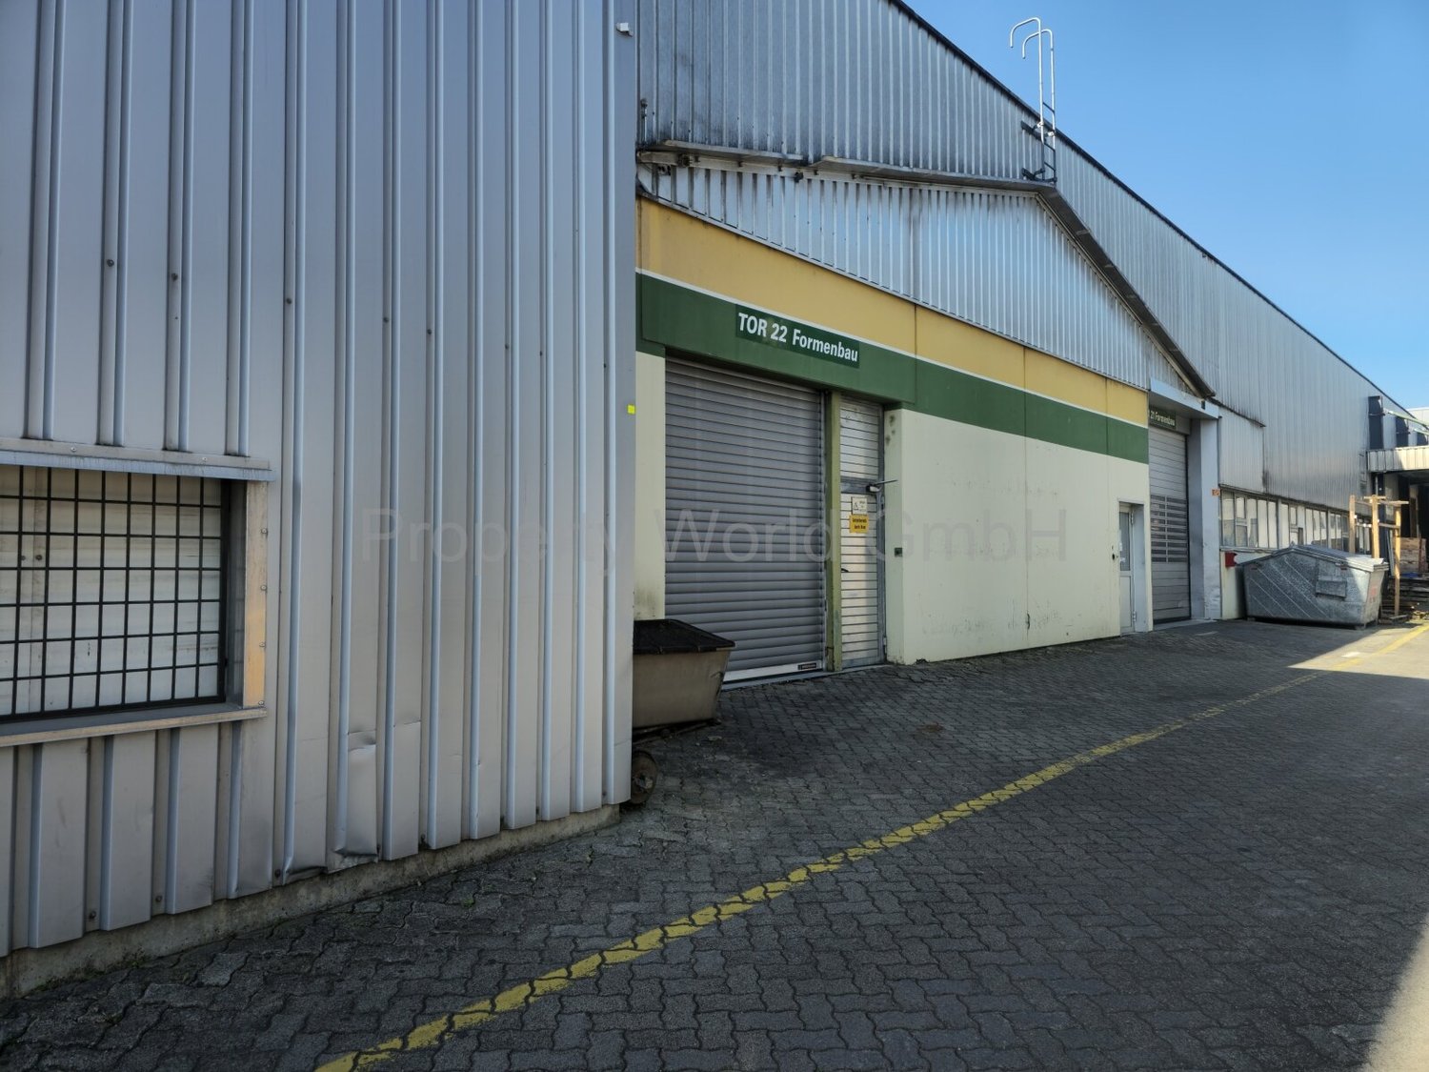
  • Modern industrial building with white walls and red trim, large windows, surrounded by a green lawn, a driveway in front, and a smaller building to the right.
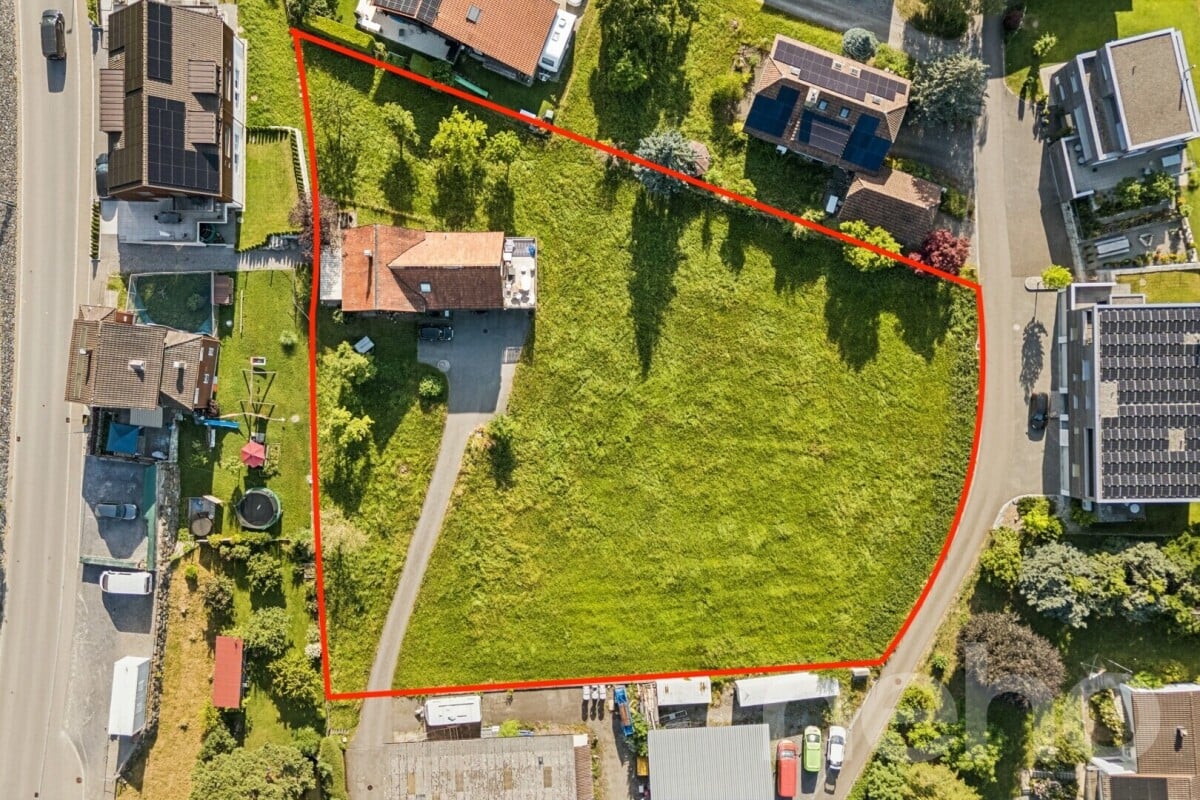
  • Layout of the building lots
  • Ground floor: office spaces, warehouses, WC, heating and cooling rooms, stairwell, entrance
  • Basement floor with garage and utility rooms, ground floor with entrance hall, cloakroom, office, kitchen, dining room, living room, three bedrooms, two bathrooms, and technical rooms.
  • Modern white building, large entrance with staircase, a visible garage area, parking area in front
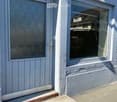
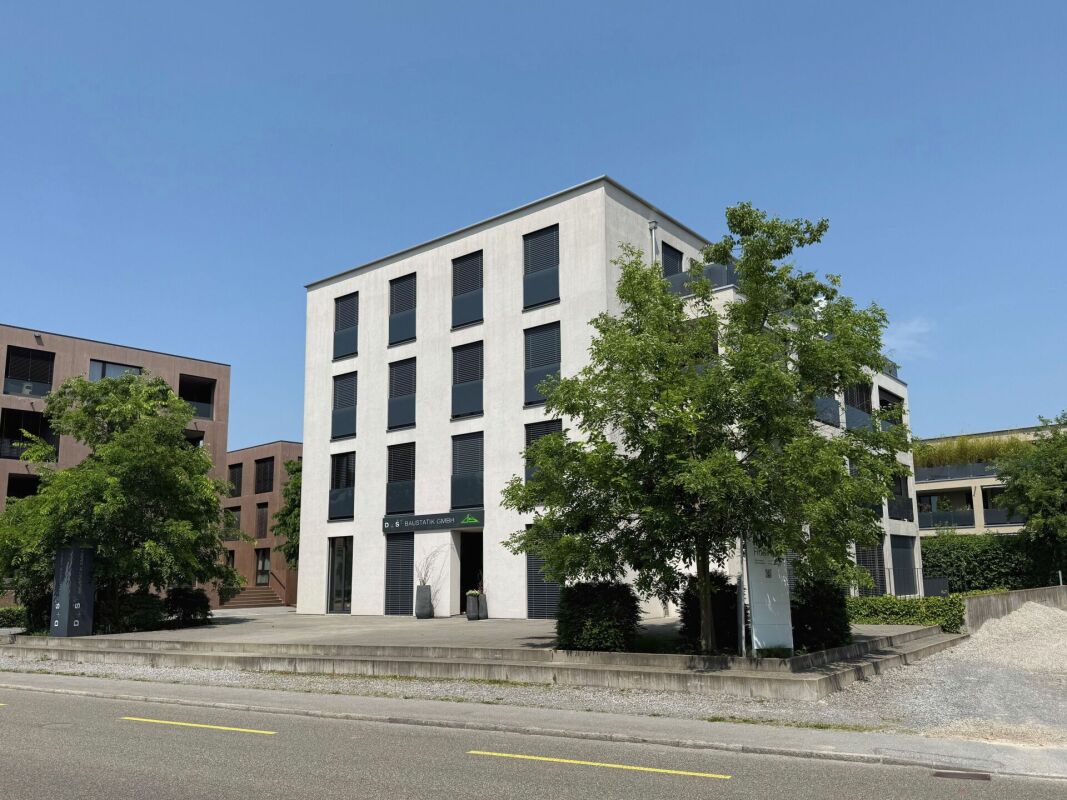
  • The building has an elevated ground floor. It has a modern, minimalist design with large windows and dark gray shutters. There are two wooden picnic tables in front of the building.
  • A large white building with glass windows, red accents, and a name sign 'weba ag' on the side. It has stairs leading to the entrance and is surrounded by a paved parking area with a tree in the distance. The building has a modern and sleek design with its
  • The room appears to be a modern kitchen area, featuring white cabinets, a countertop, an oven, and a coffee machine, with a mural and lamps on the ceiling.
  • Modern office layout with large windows, built-in storage, desks, and seating
  • Dining area with large windows, white desk, yellow chairs, wooden benches, open kitchen area
  • A small bathroom with white tiles and a glass shower stall, a white toilet, and a towel rack.
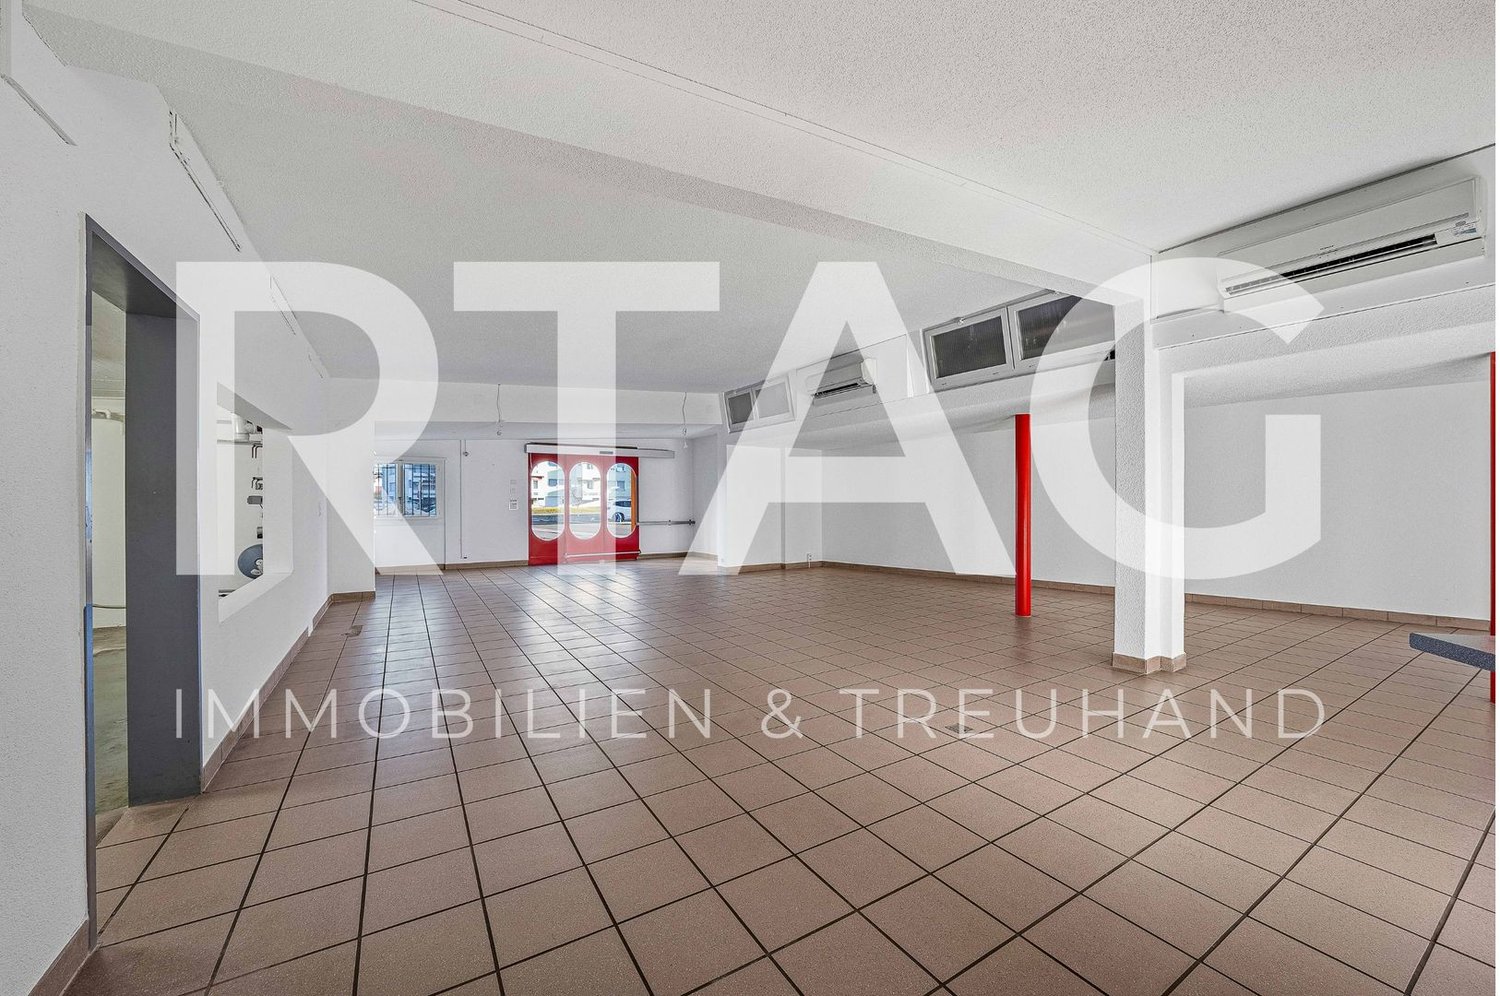
  • spacious, empty hall with high ceiling, metal beams, exposed pipes, concrete floor, large windows
  • Open garage with industrial cabinets, blue double doors, tables with tools, forklift, and various equipment.
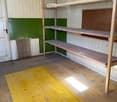
  • An empty room with tiled floor, steel beams and green columns on ceiling, two rows of windows, and some storage boxes and shelves on the right side.
  • spacious open room with metal beams and pillars, fluorescent ceiling lights, concrete floor, small equipment and tools on the side
  • An empty building with white walls, grey floor, glass windows, two big doors on the back, and orange equipment on the right side.
1 / 16
2,145m²CHF 5,640,000.–
Top
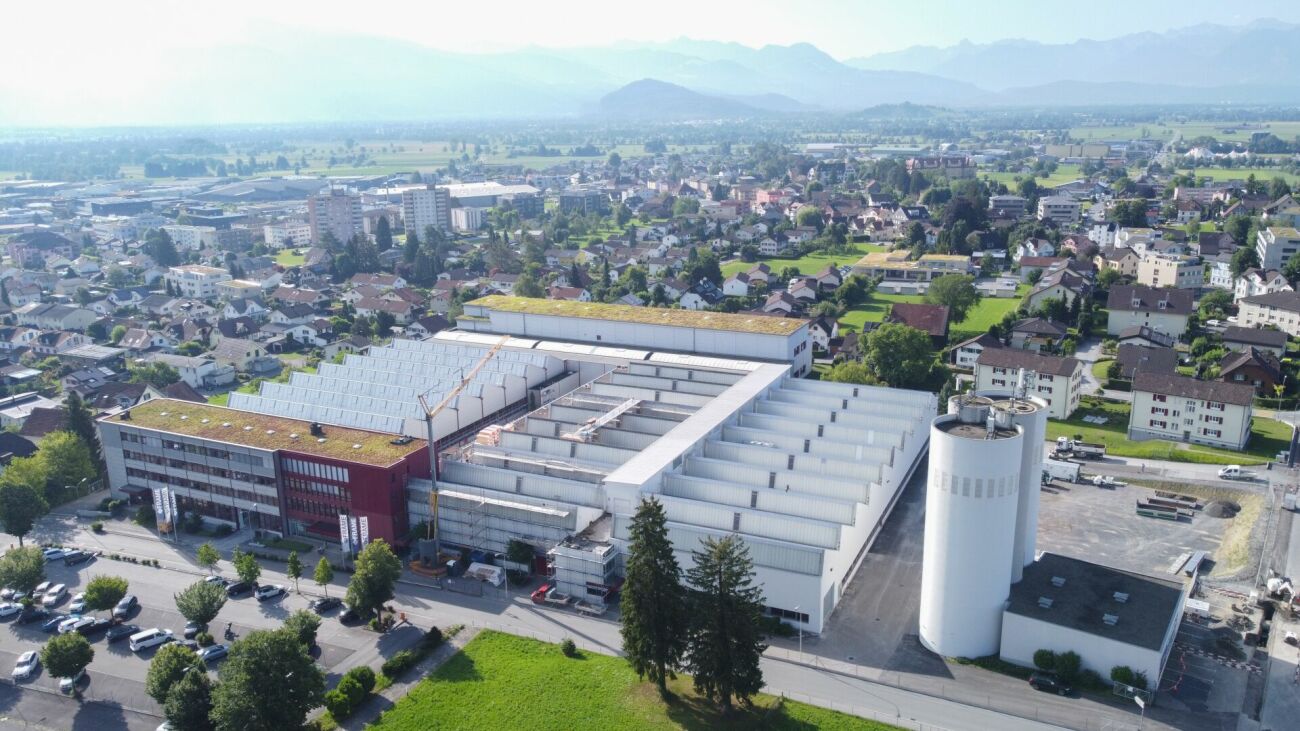
Bugglerstrasse 7, 9436 Balgach

Commercial property with 2953 m2 of land, residential and commercial zone W2

Very central location for fine mechanics production, data center or other energy-intensive industries.This fully air-conditioned commercial building with environmentally friendly geothermal heating and its own transformer room (600 Kw, possible to switch to low tariff) offers a reliable energy supply even during full-load operation and a genuinely good operating climate. This makes the premises suitable for technically demanding industries whose machines, devices, and employees require a consistent room climate.Further highlights and additions that make this property extremely attractive and ready for immediate use:- All rooms are heated.- Large production areas on the ground floor- Several offices and meeting rooms on the ground floor and basement- Employee rooms and storage areas in the basement- Sanitary facilities, shower, and changing rooms for employees are sufficiently available (renovated in 2019).- Canteen with new kitchen (renovated in 2019).- Beautiful outdoor break area for employees.- A total of 20 parking spaces are available, 7 of which are covered in a garage.- Covered truck access for loading and unloading in the basement and ground floor.- Lift with a load capacity of 1,000 kg.- Goods lift from basement to ground floor with a load capacity of 3,000 kg available.- Drawer paternoster available- Air compressor available.- Fiber optic internet optional.- Very central location in the town and yet a green environment.- Close to the highway exit.The entire building was completely renovated in 2014, the facade was thermally insulated and newly clad. The sanitary facilities and kitchen were renewed in 2019.We will be happy to answer questions from interested parties about details and show you the modernly equipped, very well-maintained and ready-for-immediate-use property personally after making an appointment. Please contact us by email.

Travel time
-
1 / 12
3,763m²CHF 100.– / m²
Schöntalstrasse 2, 9450 Altstätten SG

3'763m2 - First-class storage, logistics or production areas

Discover first-class storage and logistics or production areas with 3'763m2 in the Frame area! Welcome to the Frame area, your future location for modern storage and logistics solutions. We offer first-class commercial spaces in a unique environment tailored to the needs of your company.Description Hall C UG impresses with a friendly and bright atmosphere. Along the longitudinal side, generous window fronts to the outside and into the inner courtyard provide plenty of daylight and a pleasant working environment.The area is equipped with a toilet facility (separate ladies' and gentlemen's toilets). Additionally, a separate office with 18 m² and a separate room with 126 m² are available, which are also ideal as office or meeting rooms.Thanks to high floor load capacity and a generous column grid, various uses are possible - from storage to production areas. The material loading is comfortably carried out via the covered delivery terminal with two overhead cranes, each with a load capacity of 2.5 tons. The adjacent area with around 516 m² enables optimal, level disposition. Further delivery options are available along the east facade via two level gates.Practical: In the office tract adjacent to area C UG, up to 700 m² of additional office space can be rented, which can be easily reached via a staircase. Furthermore, there is the possibility of using additional rooms, which are currently equipped with cloakrooms and installed shower facilities.Flexible area sizes: Basically, the entire area is rented out. However, we are happy to check the rental of a partial area on request. The minimum rental area is 1'000 m².Optimal location: Our area is located at a strategically important point in the Rhine Valley, offering you a smooth connection to important transport routes and international trade.Spacious areas: We offer spacious storage and logistics areas that give you the freedom to run your business without restrictions. No subdivision - everything according to your requirements.Modern equipment: Our areas are equipped with the most modern infrastructure to ensure the smooth operation of your company. Whether it's about security, efficiency, or sustainability - we have thought of everything.Flexible rental conditions: With us, you will find flexible rental conditions that allow you to run your business without unnecessary restrictions. We adapt to your needs.Your advantages at a glance- Strategic location in the Rhine Valley with optimal traffic connection- Level access via LKW delivery terminal- Generous column grid (10.0 m x 8.6 m)- High floor load capacity of 2.5 t/m²- Room height: 4.50 m- Window fronts with plenty of daylight- Security around the clock- Sustainable area conceptDiscover the countless possibilities in the Frame area for your company. We invite you to visit our modern storage and logistics areas and discuss individual solutions for your business.Contact us to receive further information and secure your future location.

Travel time
-
1 / 16
546m²CHF 1,500,000.–
Unterrechstein 616, 9035 Grub AR

Create your own health or living world

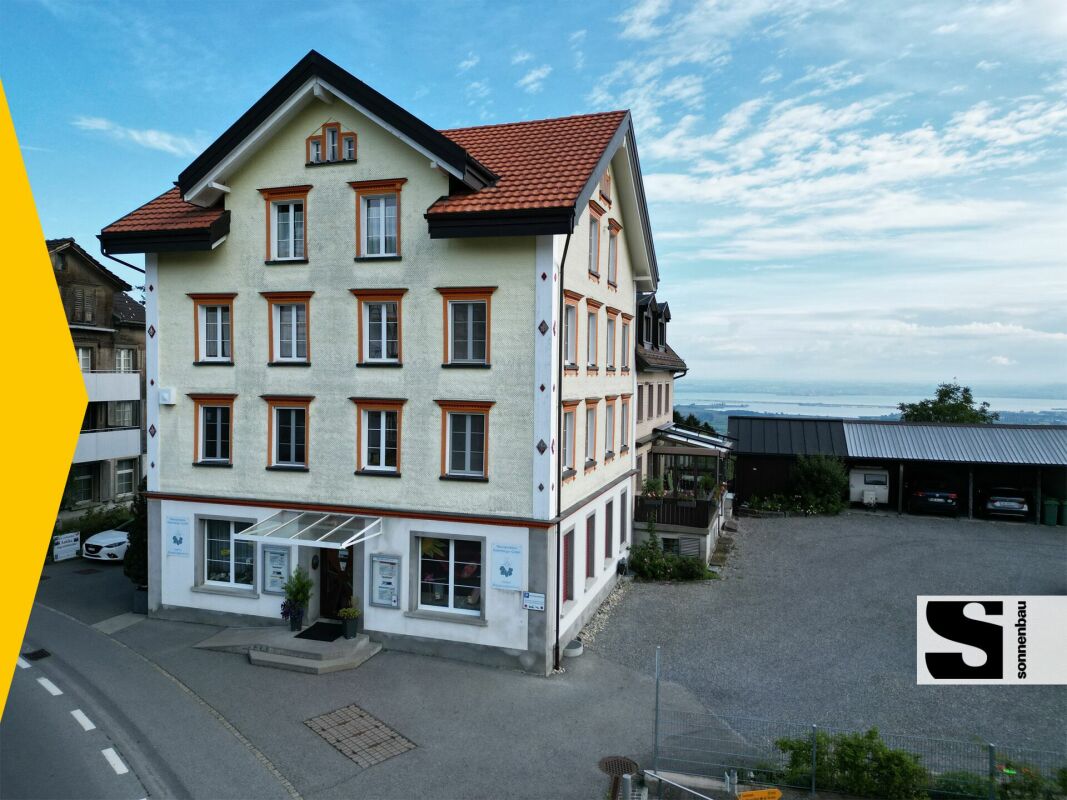
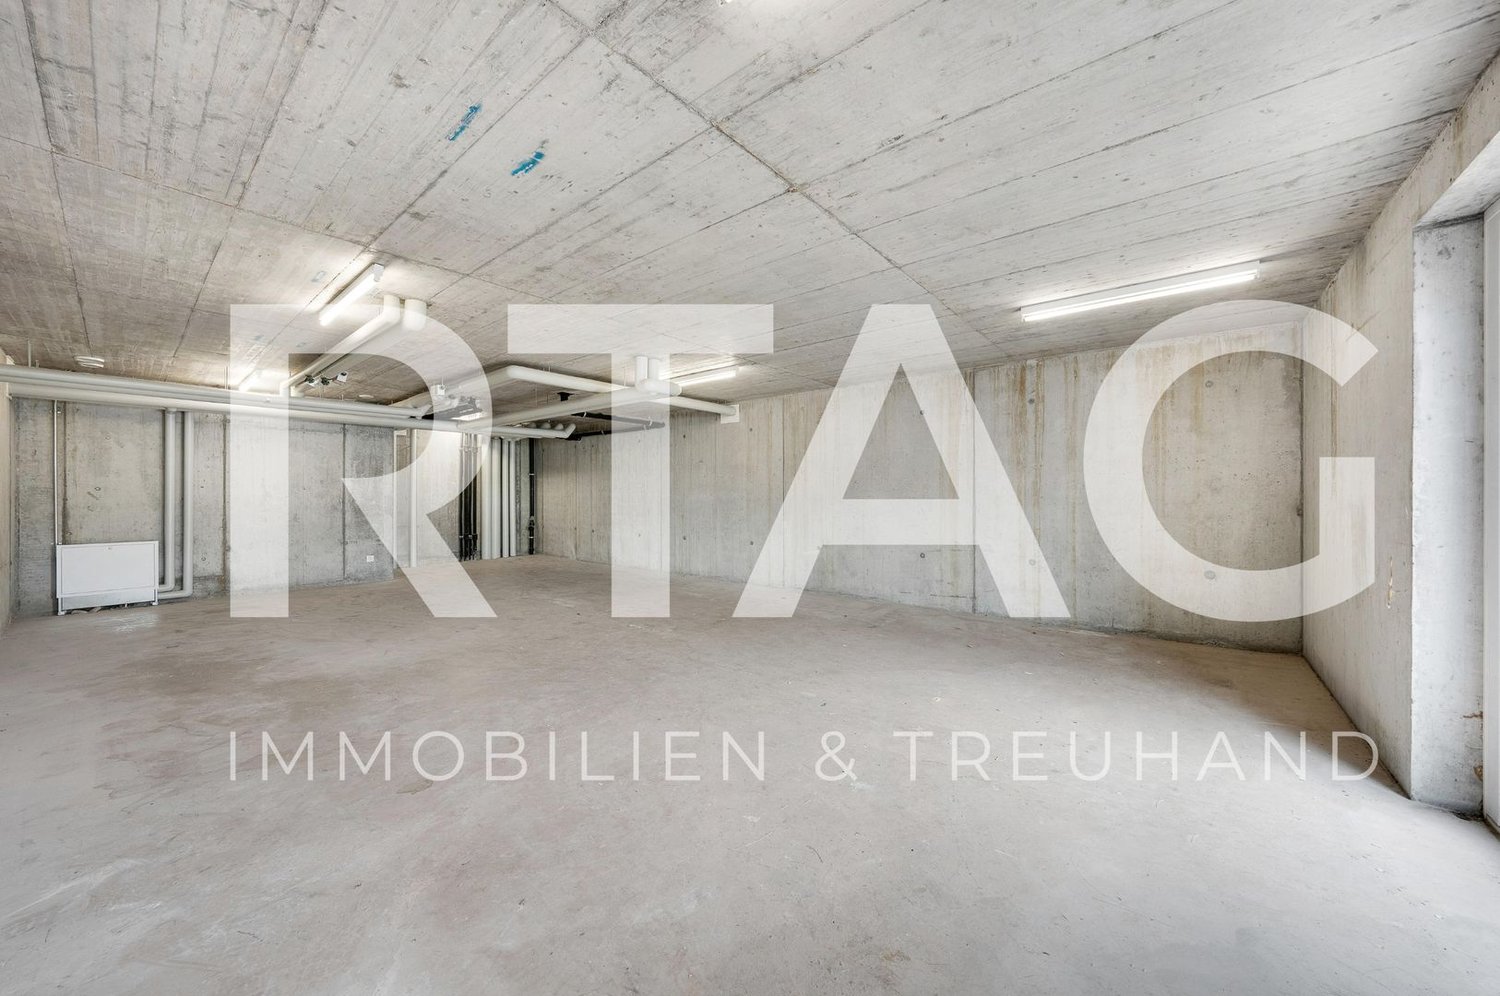
A place with energy, trust and potential - create your own health world. Located directly next to the renowned Unterrechstein spa, the versatile rooms can be expanded and designed according to individual needs - ideal for health professions such as therapy, rehabilitation, wellness, massage or care. Take advantage of the inspiring neighborhood with a spa landscape, sauna and fitness offers - and the clientele that actively seeks health and well-being.The following expansion standard awaits you:1st floor / 546 m2 usable spaceThe unfinished construction areas on the 1st floor can be individually and tailor-made expanded according to your own needs. Spacious outdoor areas in the east and west offer additional usage possibilities and stay zones.The unfinished construction is fully developed. All connections for electricity, water and sewage are available. The lines for kitchen and bathroom have already been prepared, so that the interior design can be done immediately. 2nd floor / 96 m2 usable space The 3.5-room apartment offers the following room program:- Entrance hall with built-in closet- modern built-in kitchen- open cooking, eating and living area- large, openly kept room with en suite bathroom- En suite bathroom with sink with bijou furniture and mirror cabinet, barrier-free shower, toilet, towel radiator, connection for washing machine/tumble dryer- Bedroom/study with access to east balcony- East balcony with a view over the spa- West balcony with a view of the green hill landscape, awningBasement- 16 parking spaces in the underground garage- Cellar roomsInterested? Call us - we look forward to hearing from you!Sonnenbau AG - successfully buying and selling!

Travel time
-