











Montagny-la-Ville - All Listings

We recommend expanding your search criteria to get similar results. The current filters didn’t return any matches.

If you don’t want to change your current search criteria, we recommend creating a search alert, so you’ll be notified when matching offers become available.

More objects in your automatically expanded search area
288 results - Radius: + 10km
1 / 13
CHF 135.– / m²
Route de la Plaine 61, 1580 Avenches

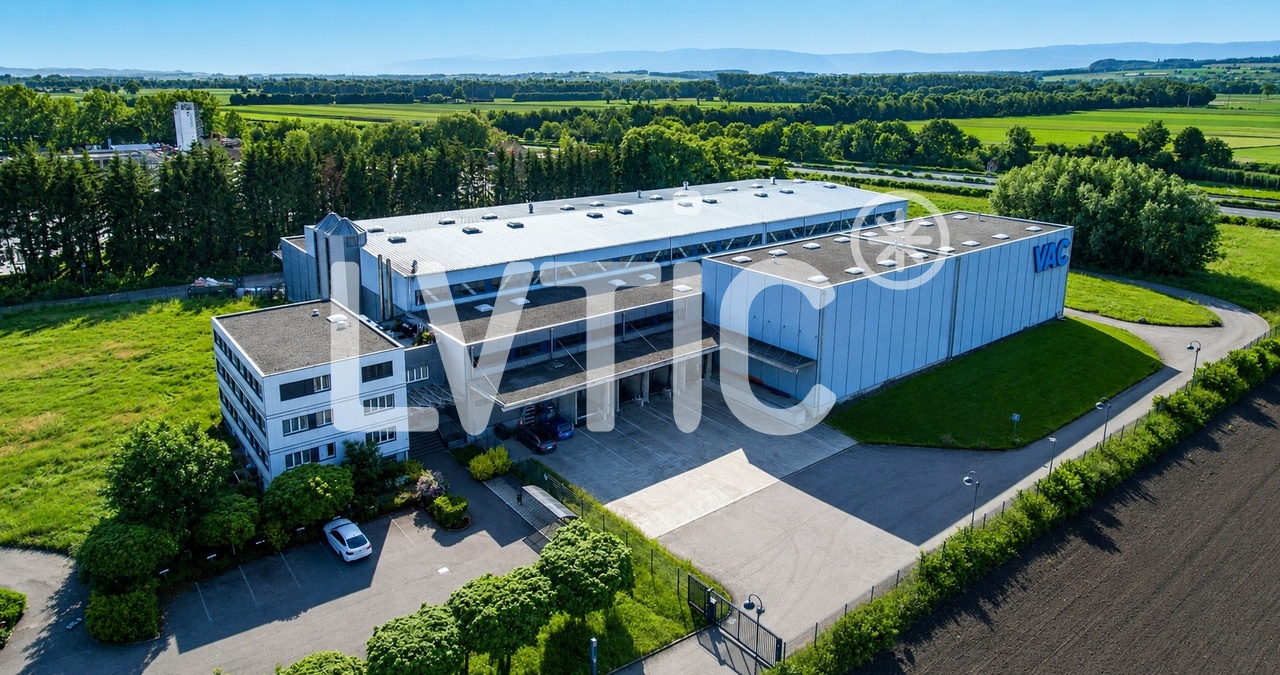
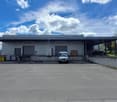
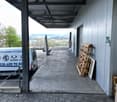
Halle logistique et bureaux de 7200 m2 divisibles à louer à Avenches


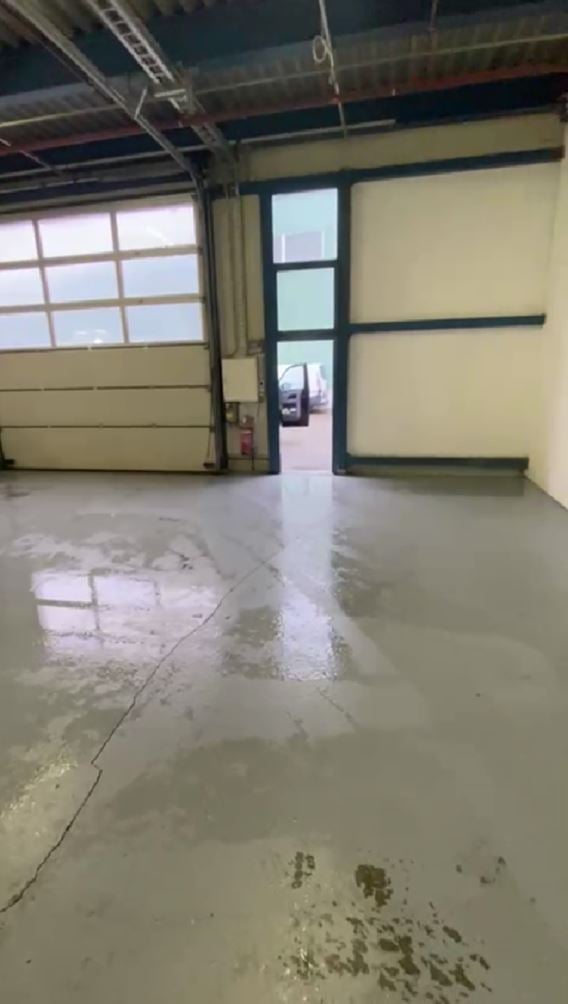
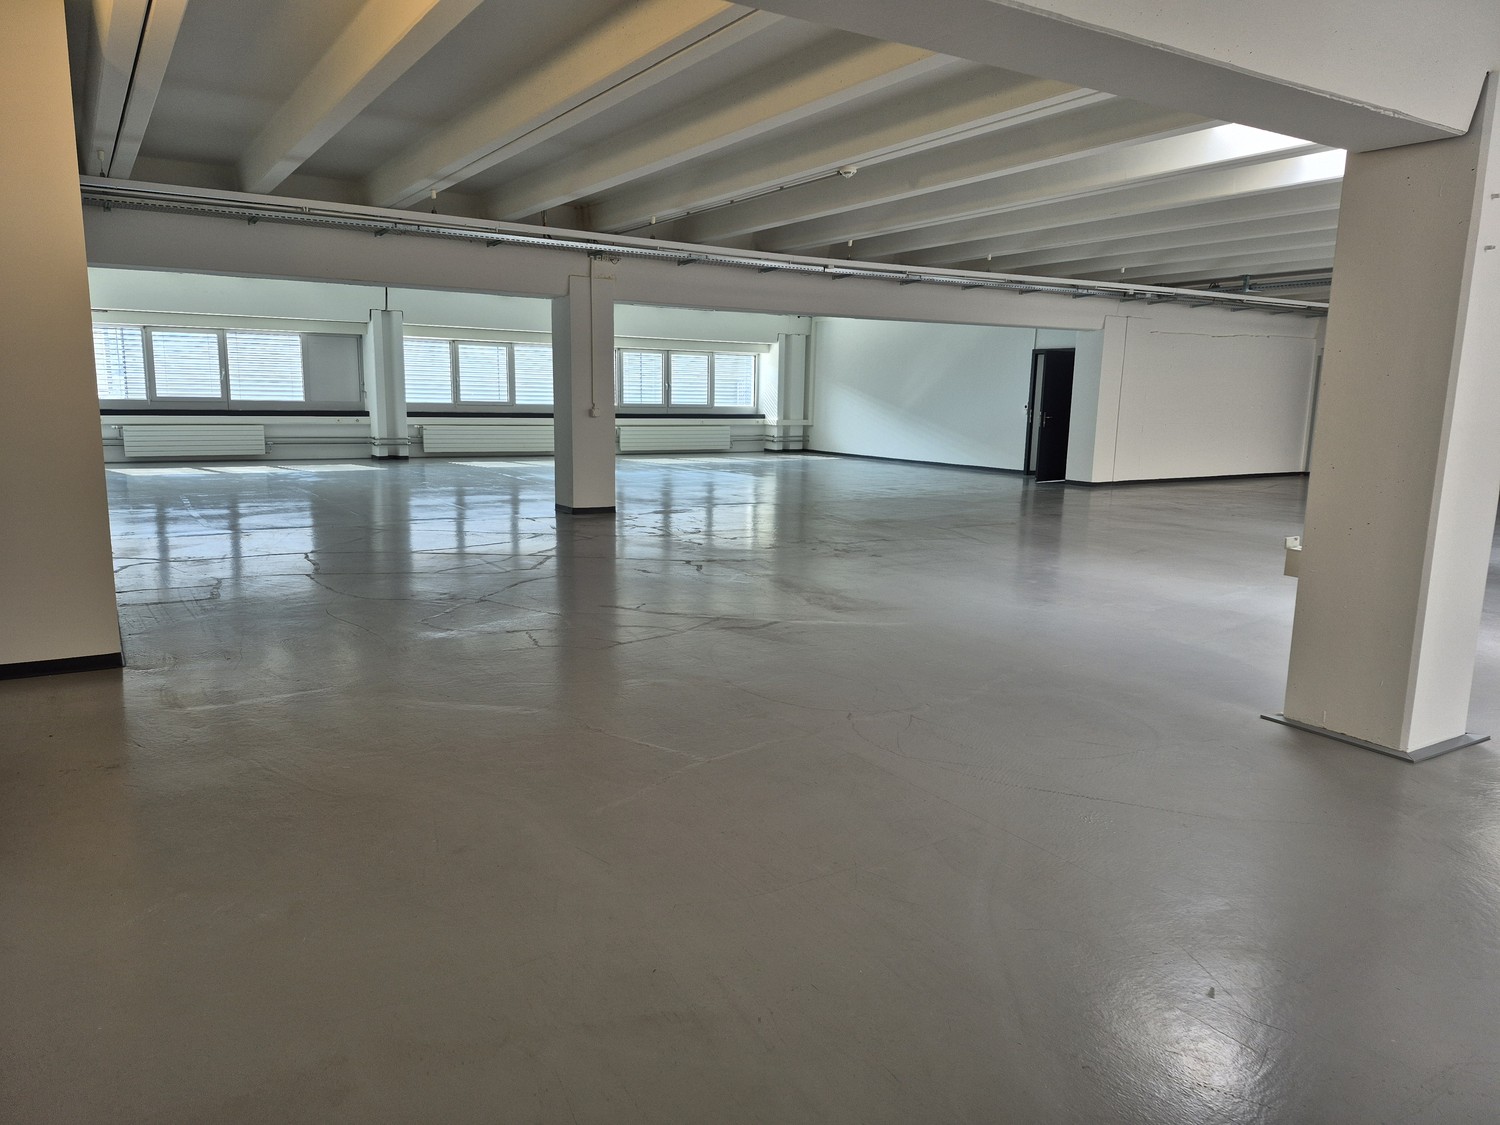
EXCLUSIVITÉ - Halle logistique et bureaux de 7200 m2 divisibles dès 2500 m2 à louer à AvenchesHalle logistique traversante de 5500 m2 avec zones IN / OUT séparées:- 4 quais de chargement côté réception (IN)- 4 quais côté expédition (OUT)- quais équipés de niveleurs dont 2 plaques élévatricesConfiguration traversante optimisant les flux logistiques et la circulation des marchandisesOrganisation idéale pour activités de distribution, cross-docking ou logistique à fort volume- Un accès de plain pied par une porte sectionnelle- Hauteur maximum : 10 m- Isolée, chauffée, ventilée- Srinklers- Ampérage : 315 A.Mezzanines de 1250 m2- Accès par gerbeur- Charge au sol : 300 kg/m2Bureaux de 446 m2 :- Réception- Bureaux séparés et open space- Vestiaires, cafétériaAccès camions, circulation et zones de manoeuvre aisées autour du bâtimentExcellente visibilité depuis l'autorouteExtension du bâtiment logistique possibleSite sécurisé et entièrement clôturé33 places de parking voituresSurfaces extérieuresAccès :- Autoroute à 3 mn- Gare CFF à 1 kmDisponibilité : 31.01.2027Loyer : dès CHF 135.-/m2/an HT. HC.Visite immersive: https://rpc.alpicapture.com/shared/yvY9ex2SYJKqRfoI/----------------------------Pourquoi choisir LVTiC ?o Expert en immobilier industriel et logistique en Suisse romandeo Maîtrise des contraintes métierso Engagement à vos côtés jusqu'à la signatureEXCLUSIVE - Warehouse and offices of 7200 m2 for rent in Avenches - divisible rental space from 2500 m25500 m2 cross-docking logistics warhouse with IN/OUT zones:??- 4 loading docks on the receiving side (IN)- 4 docks on the shipping side (OUT)- bay equipped with levelers including 2 lifting platformsCross-docking configuration to optimize logistics flows and goods flow Ideal layout for distribution, cross-docking or high-volume logistics activities- Ground level access through sectional door - Maximum height: 10 m - Insulated, heated, ventilated- Srinklers - Eletrical power : 315 AmpersMezzanines of 1250 m2 - Accessible by forklift - Floor load: 300 kg/m2446 m2 offices: - Front desk- Separate offices and open space - Changing rooms, cafeteriaEasy truck access, traffic and maneuvering areas around the buildingExcellent visibility from the highwaySecure and fully fenced siteExtension of the logistics building possible33 exteriors car parking slotsAccess: - Highway at 3 mn - CFF train station at 1 kmAvailability: 31.01.2027 Rent: from CHF 135.-/m2/year ex. VAT. HC.

Travel time
-
1 / 13
CHF 180.– / m²
Route du Petit-Moncor 19, 1752 Villars-sur-Glâne

Bureaux administratifs en zone industrielle (2 minutes de l'autoroute)

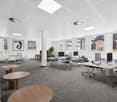
Surfaces administratives idéalement situées à proximité immédiate de l'autoroute, à Villars-sur-Glâne. Cette localisation stratégique offre une accessibilité optimale.La distribution des bureaux est la suivante :Au rez-de-chaussée (77 m2)- Un bureau réception séparé d'environ 13 m2- Une surface de vente (showroom) d'environ 57 m2- Vers l'escalier une surface de 7m2Au 1er étage ( arrondie à 107 m2)- Un bureau fermé d'environ 13 m2- Un bureau open space d'environ 51 m2- Un local archives d'environ 36 m2- Vers l'escalier un espace de 7 m2Les charges sont comprises, sauf l'électricité.Toilettes pour hommes et femmes avec lavabo à partager avec les autres locataires (nettoyage à convenir). La surface est à louer en l'état.Pour compléter ce bien, 4 places de parc en sus sont disponibles devant le bâtiment.Pour plus d'informations, toute l'équipe de Gérance C se tient à votre disposition.Ideal gelegene Verwaltungsflächen in unmittelbarer Nähe der Autobahn in Villars-sur-Glâne. Diese strategische Lage bietet eine optimale Erreichbarkeit.Die Verteilung der Büros ist wie folgt:Im Erdgeschoss (77 m2)- Ein separates Empfangsbüro von ca. 13 m2- Eine Verkaufsfläche (Showroom) von ca. 57 m2- Zur Treppe hin eine Fläche von 7m2Im 1er Stock (aufgerundet auf 107 m2)- Ein geschlossenes Büro von ca. 13 m2- Ein Open Space Büro von ca. 51 m2. Ein Archivraum von ca. 36 m2- Zur Treppe hin ein Raum von 7 m2Die Nebenkosten sind inbegriffen, mit Ausnahme der Stromkosten.Herren- und Damentoilette mit Waschbecken zur gemeinsamen Nutzung mit anderen Mietern (Reinigung nach Absprache). Die Fläche ist so zu vermieten, wie sie ist.Zur Vervollständigung dieser Immobilie stehen 4 zusätzliche Parkplätze vor dem Gebäude zur Verfügung.Für weitere Informationen steht Ihnen das gesamte Team von Gérance C gerne zur Verfügung.Administrative space ideally located right next to the freeway in Villars-sur-Glâne. This strategic location offers optimal accessibility.The office layout is as follows:On the first floor (77 m2)- A separate reception office of approx. 13 m2- A sales area (showroom) of approx. 57 m2- Towards the staircase an area of 7m2Au 1er étage ( arrondie à 107 m2)- Un bureau fermé d'environ 13 m2- Un bureau ouvert espace d'environ 51 m2- An archive room of approximately 36 m2- Towards the staircase a space of 7 m2Utilities are included, except electricity.Men's and women's toilets with washbasin to be shared with other tenants (cleaning to be agreed). The surface is for rent as is.To complete this property, 4 additional parking spaces are available in front of the building.For more information, the entire Gérance C team is at your disposal.

Travel time
-
1 / 13
2,486m²CHF 260.– / m²
Route de Matran 5, 1754 Avry-sur-Matran

surface commerciale divisible - Modulare Gewerbefläche

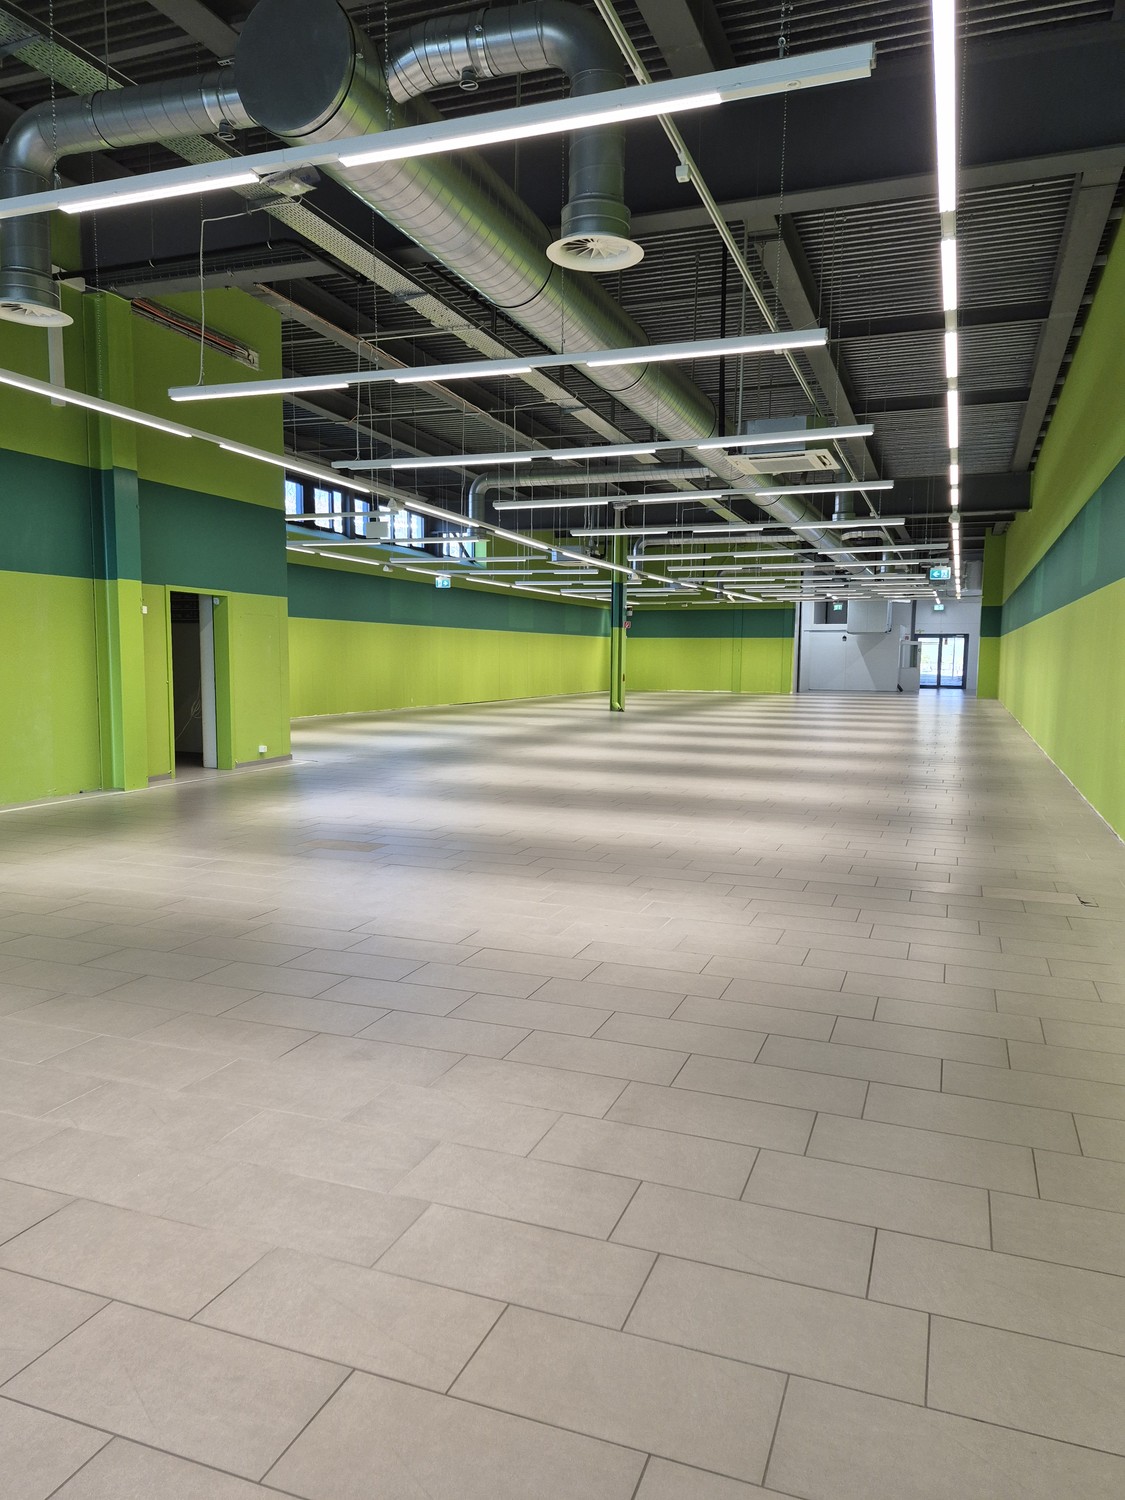
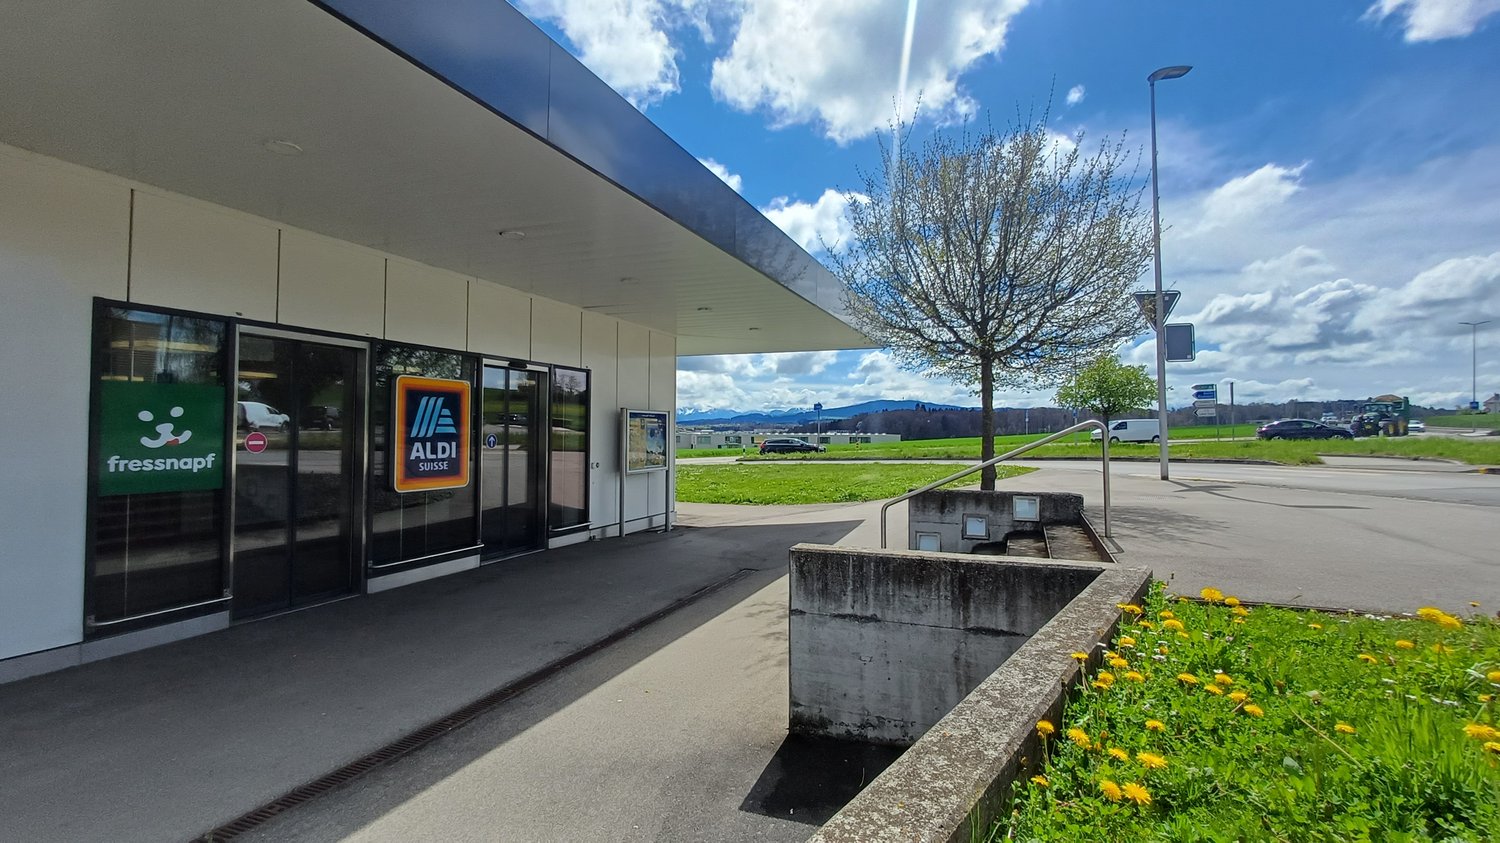
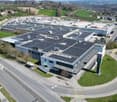
À la recherche dun emplacement idéal pour votre commerce? Nous vous proposons une surface commerciale de 2485m2, située dans un petit centre commercial dynamique. Caractéristiques du local : - surface modulable et divisible- Zone de livraison avec rampe et porte sectionnelle électrique- Espace de stockage avec chambre froide- Vestiaire pour le personnel- Espace de tri et délimination des déchets- Places de stationnement pour camions- Grand parking clients avec bornes de recharge électrique- Accès de plain-pied, adapté aux personnes à mobilité réduite- Grande colonne publicitaire pour une visibilité maximale- Prix préférentiels de l'électricité grâce aux panneaux solaires installés sur le toit de l'immeuble Ce local offre une opportunité unique dinstaller ou de développer votre activité dans un environnement pratique et attractif. Situation idéale : accès facile, clientèle établie et commodités à proximité. Intéressé(e) ? Contactez-nous dès maintenant pour plus dinformations ou pour organiser une visite ! Auf der Suche nach dem perfekten Standort für Ihr Geschäft?Wir bieten Ihnen eine Gesamtfläche von 2485m2 in einem kleinen, lebendigen Einkaufszentrum. Merkmale des Geschäftsraums: • Modulare und unterteilbare Gewerbefläche • Lieferzone mit Rampe und elektrischem Sektionaltor • Lagerraum mit Kühlkammer • Personalraum mit Umkleide • Bereich für Mülltrennung und Entsorgung • LKW-Parkplätze • Großer Kundenparkplatz mit Ladestationen für Elektrofahrzeuge • Barrierefreier Zugang, geeignet für Personen mit eingeschränkter Mobilität • Große Werbesäule für maximale Sichtbarkeit Diese Fläche bietet Ihnen eine einmalige Gelegenheit, Ihr Geschäft in einer praktischen und attraktiven Umgebung zu eröffnen oder weiterzuentwickeln.Ideale Lage:Leichte Erreichbarkeit, bestehende Kundschaft und zahlreiche Annehmlichkeiten in der Nähe.Interessiert? Kontaktieren Sie uns jetzt für weitere Informationen oder zur Vereinbarung eines Besichtigungstermins!

Travel time
-
1 / 4
11 roomsCHF 4,950,000.–
Rue du Simplon 2, 1530 Payerne

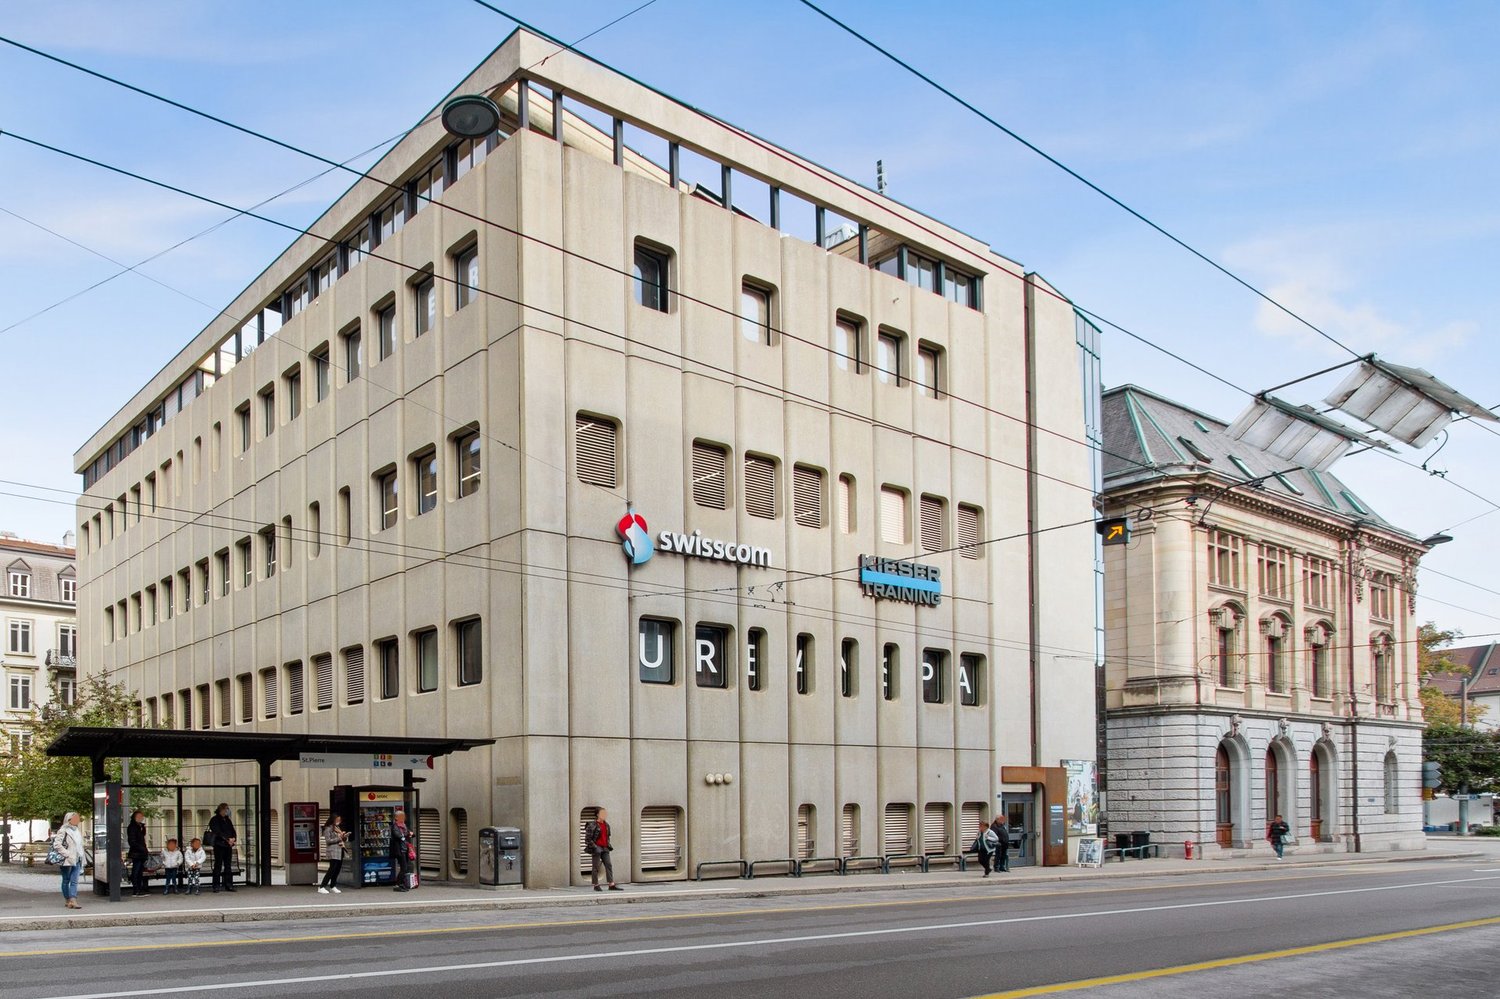
Rental building with high development potential in the heart of Payerne

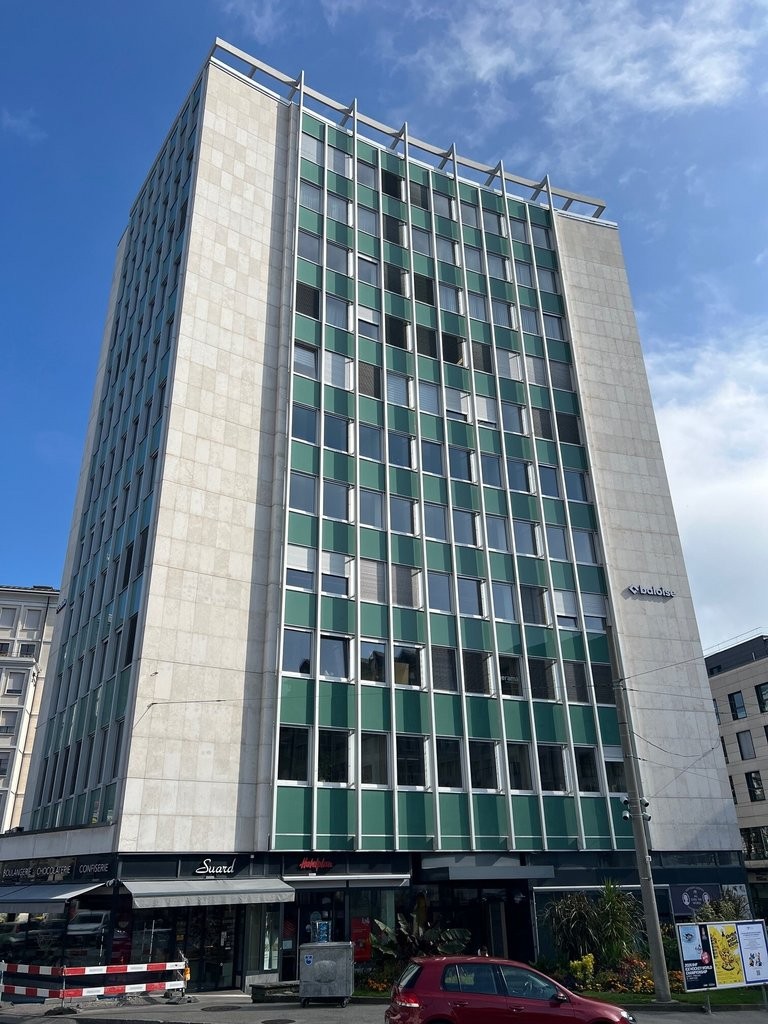
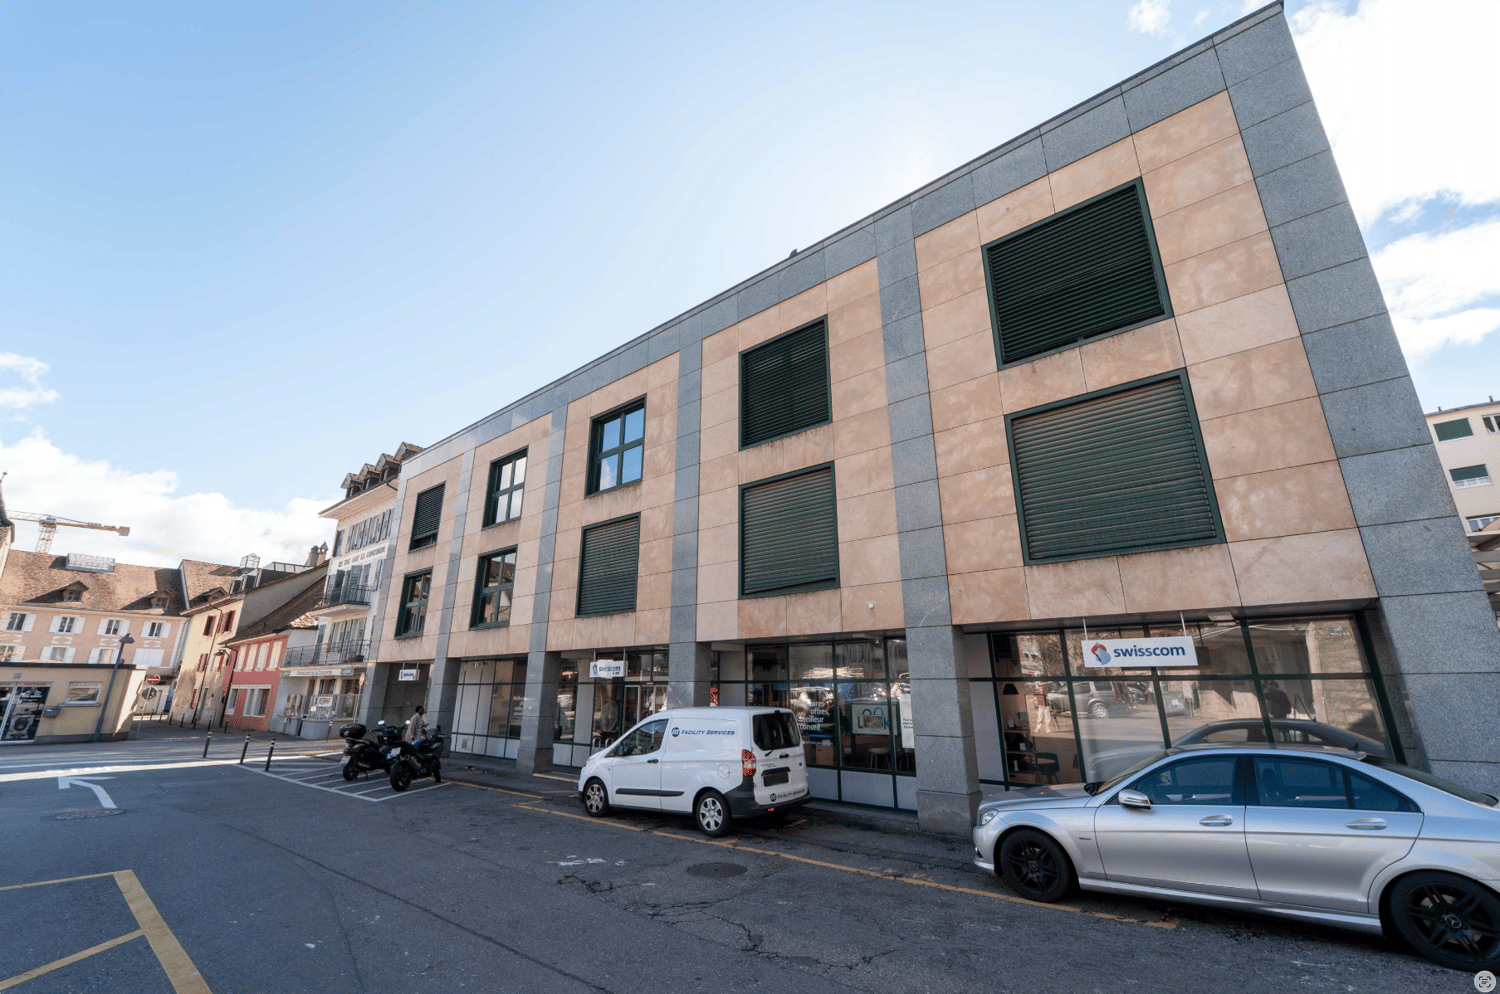
Located in the heart of Payerne, close to shops, the CFF train station and public transport, the Simplon Building represents a rare opportunity for investors and real estate developers.Built in 1989 on a plot of 637 m², this mixed-use building benefits from a current SBP of approximately 2,670 m² and significant potential for elevation, allowing it to reach approximately 3,930 m² of gross floor area, according to the study carried out by the QUBB Architectes office.The building is currently partially rented to Swisscom, which occupies the ground floor as well as part of the technical areas, guaranteeing immediate and stable rental income. The upper floors, on the other hand, offer strong potential for revaluation and reuse as housing, offices or commercial space.The building is located in an urban contiguous zone 4, authorizing commerce and housing, with the possibility of building up to 4 floors on the ground floor plus habitable attics. The identified potential provides for the creation of two additional levels and an increase of approximately 1,260 m² of SBP.Key points: • Strategic central location in the heart of Payerne • Rental building with existing income • High potential for elevation and densification • Authorized uses: commerce and housing • CFF train station approximately 220 m and bus stop approximately 60 m • Quick access to A1 and A12 highways • Opportunity for medium-term real estate repositioning Complete file and additional information on request.

Travel time
-
1 / 13
  • Parking space
  • Garage
CHF 2,890,000.–
A Montet (Broye), 1483 Montet (Broye)

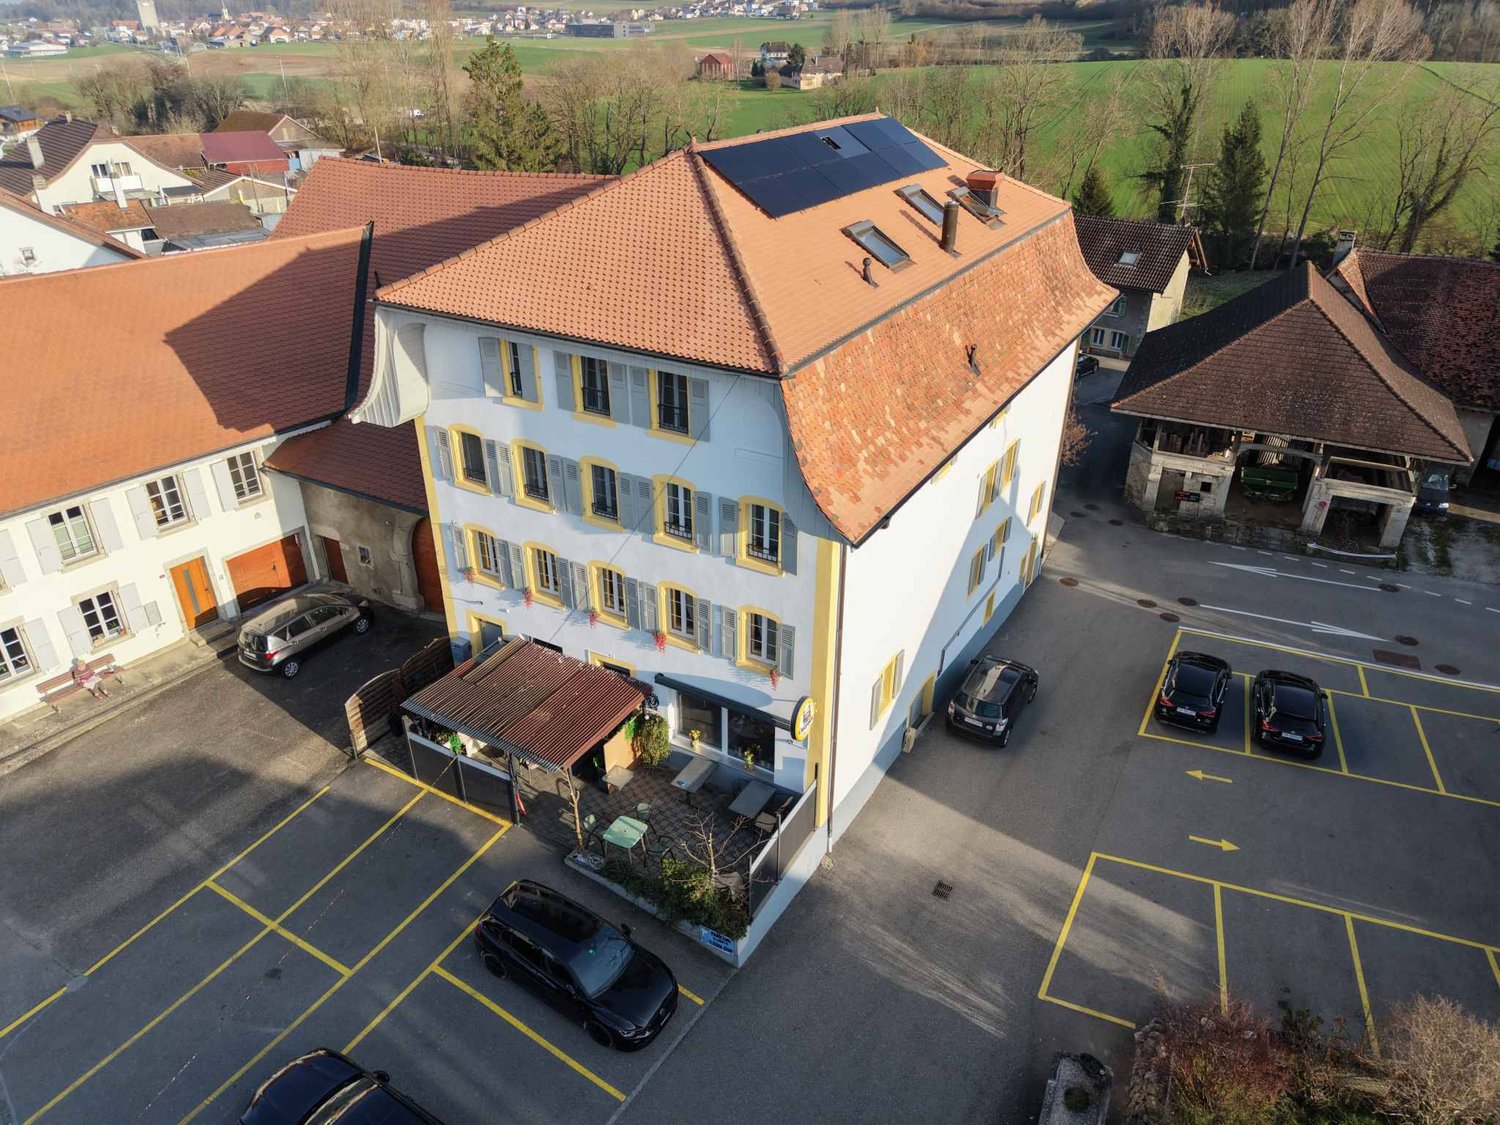
Residential building with café-restaurant in the heart of Broye

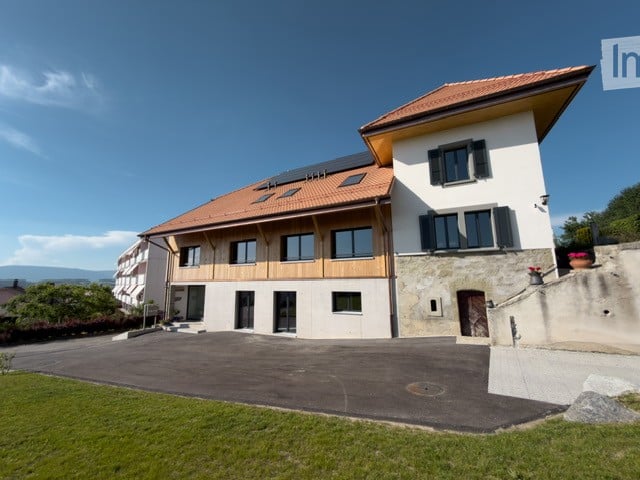
In the heart of the charming village of Les Montets, this fully renovated residential building stands out for its versatility and remarkable rental potential. Ideally located in the village center, it benefits from excellent visibility and privileged access to local amenities.Designed as a strategic real estate asset, this property harmoniously combines commercial spaces and residential units, offering optimal diversification of income.The building is organized around a renowned café-restaurant, recognized for its large capacity, sunny terrace, and numerous private parking spaces. This location continuously attracts a regular clientele, guaranteeing stable activity from the start. In addition, a versatile event room enriches the ensemble by offering a popular event space capable of meeting varied regional demand and optimizing the site's overall profitability.The residential area has been designed to offer a good level of comfort. It includes two beautiful attic apartments with 7.5 rooms in a duplex, characterized by large volumes and generous lighting in the living areas. A 2.5-room apartment completes the ensemble to meet the strong regional demand for rental apartments. Finally, three individually rented rooms with common areas provide great flexibility in management while allowing for the optimization of yield.The building generates a monthly net rental income of CHF 10,360, i.e., CHF 124,320 per year. Based on a purchase price of CHF 2,890,000, the gross yield is approximately 4.3%.This yield level positions this building as a solid investment, offering an ideal balance between rental security and potential for appreciation.

  • Parking space
  • Garage

Other interesting objects