Metzerlen - All Listings

We recommend expanding your search criteria to get similar results. The current filters didn’t return any matches.

If you don’t want to change your current search criteria, we recommend creating a search alert, so you’ll be notified when matching offers become available.

More objects in your automatically expanded search area
239 results - Radius: + 10km
1 / 12
35,000m², Price on request
Top
Hegenheimermattweg 89, 4123 Allschwil

SONUVO - LABOR & LIFESCIENCE CAMPUS ALLSCHWIL

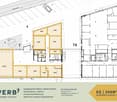
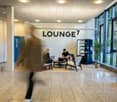
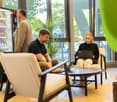
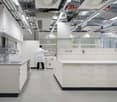
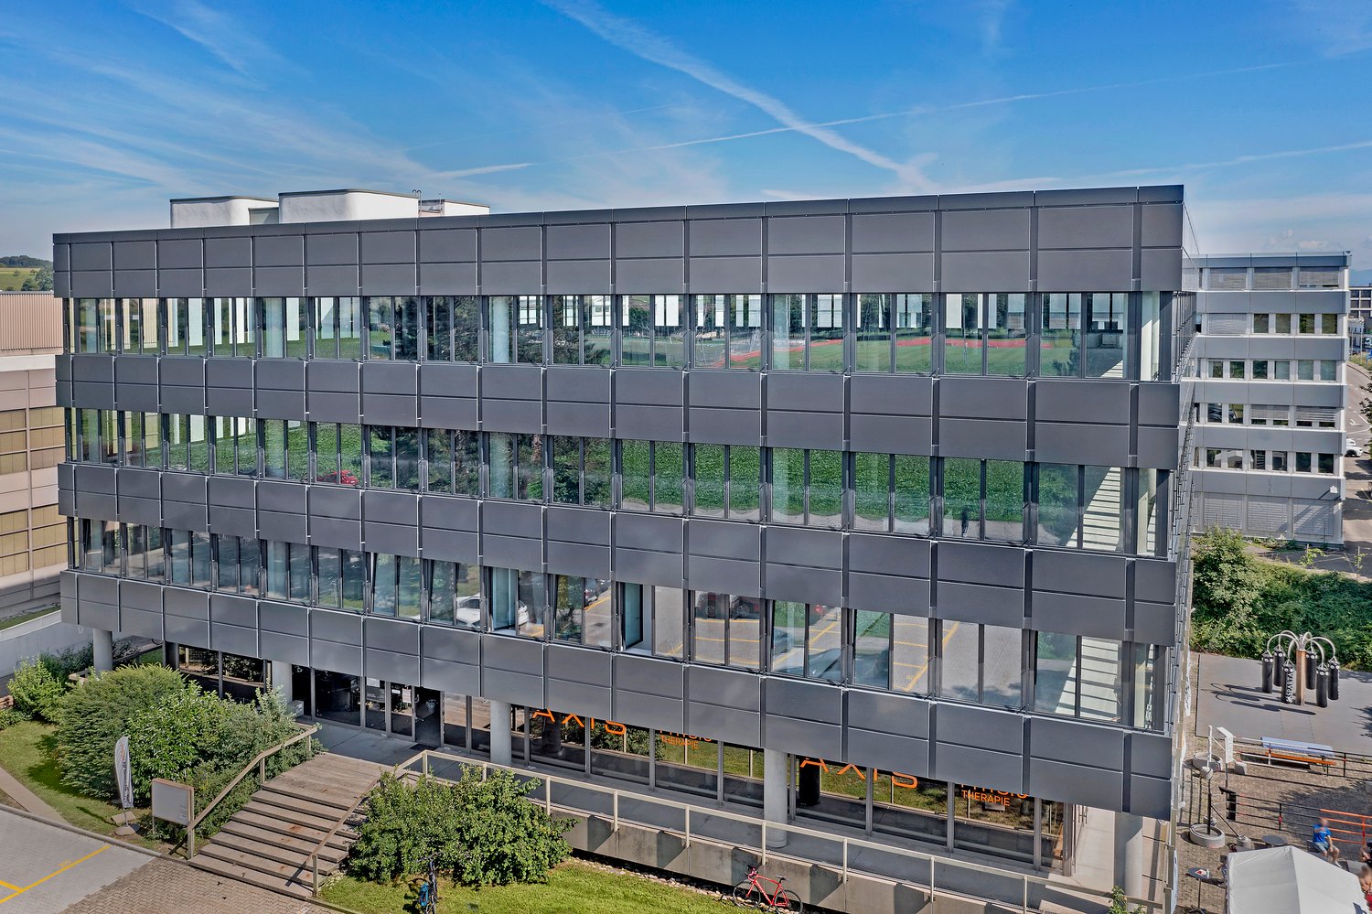
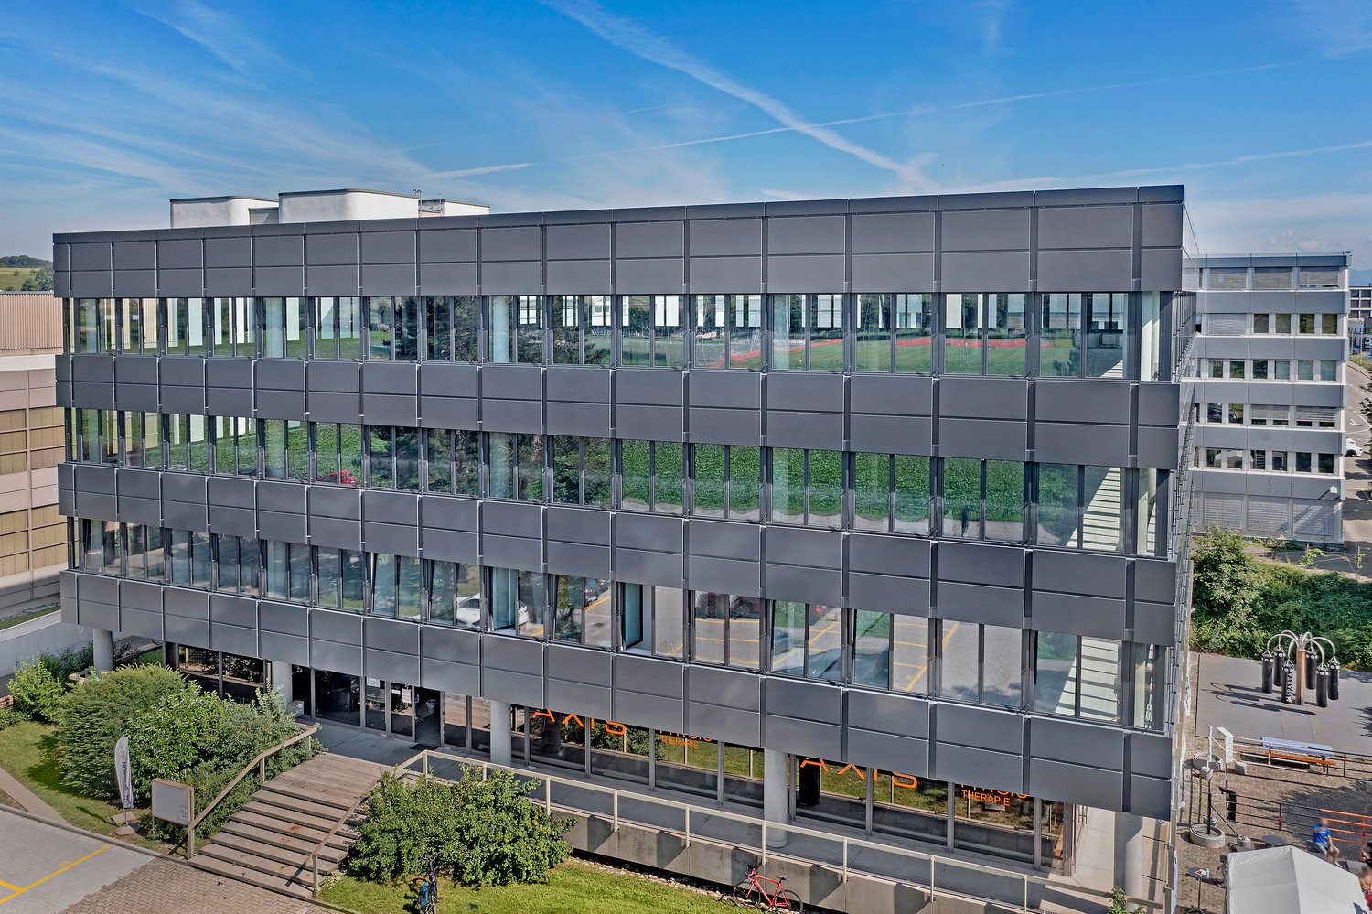
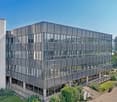
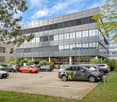
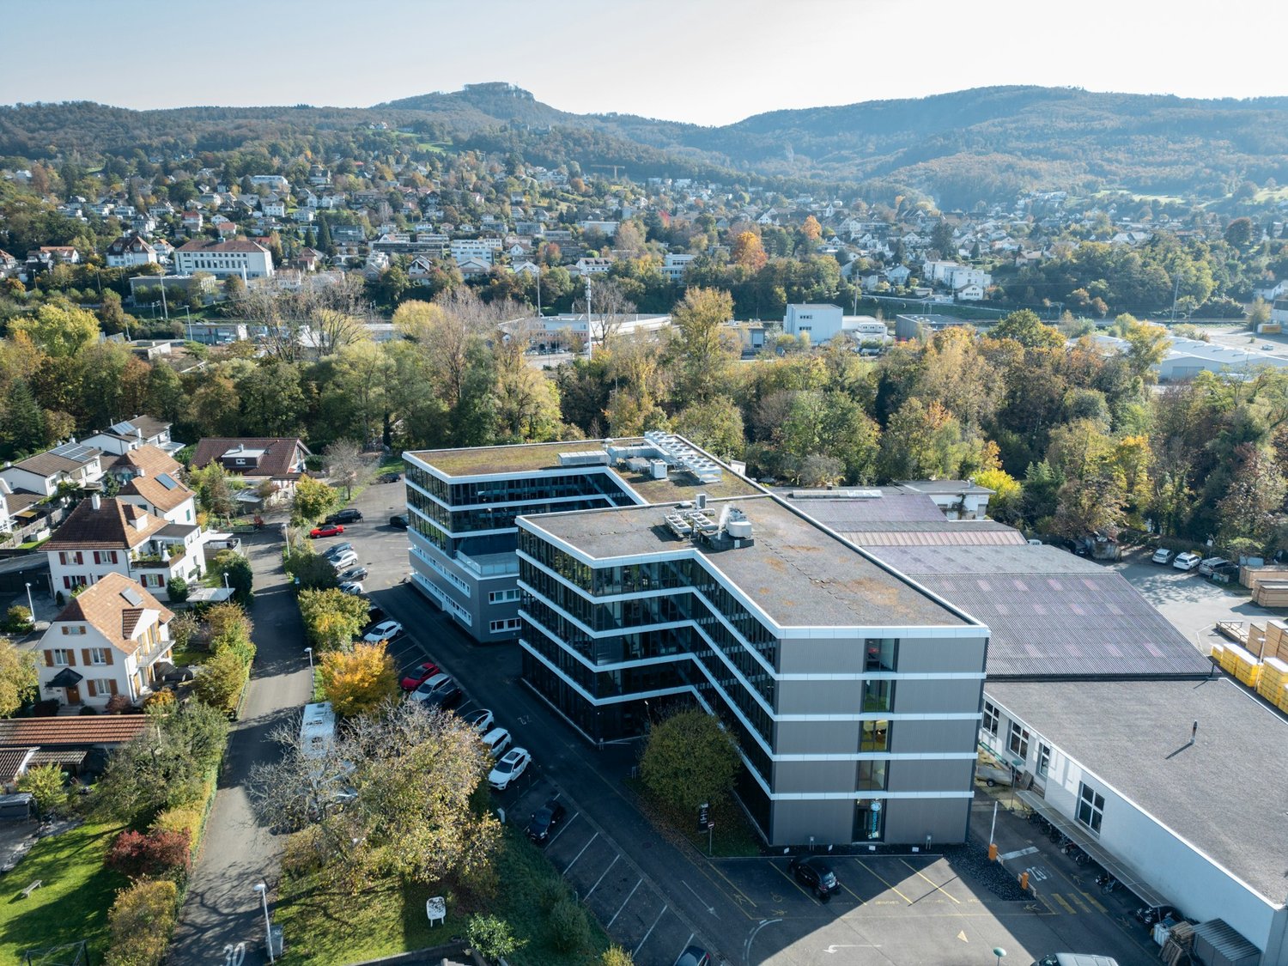
Hegenheimermattweg 89 (H89) & Gewerbestrasse 6 (G06), AllschwilModerne Büro- und Laborflächen im Life-Science-Cluster BachgrabenAm Hegenheimermattweg 89 und an der Gewerbestrasse 6 in Allschwil stehen insgesamt rund 35’000 m² hochwertige Büro- und Laborflächen zur Verfügung. Die Gebäude wurden ursprünglich für den internationalen Pharmakonzern Idorsia entwickelt und erfüllen höchste Anforderungen an Funktionalität, Sicherheit und Architektur.GebäudestrukturH89: ca. 20’900 m², überwiegend moderne Laborflächen von erstklassigem Standard, ergänzt durch attraktive Bürobereiche und eine grosszügige Einstellhalle.G06: ca. 14’100 m², hauptsächlich Büroflächen mit zusätzlichen Lager- und Spezialflächen im Untergeschoss.Gesamtfläche: 34’969 m², flexibel kombinierbar - geeignet für Single- oder Multi-Tenant-Nutzung.ArchitekturDie von Herzog & de Meuron entworfenen Gebäude vereinen architektonische Qualität mit modernster Infrastruktur. Beide Häuser verfügen über separate Eingänge und Sicherheitssysteme und können unabhängig voneinander oder im Verbund genutzt werden.Bezug & AusbauIdorsia wird die Liegenschaften voraussichtlich Ende 2025 vollständig räumen. Die bestehenden, hochwertigen Mieterausbauten - darunter Open-Space-Büros, flexible Laborstrukturen sowie spezialisierte Flächen wie Archive - können übernommen werden. Dadurch sind die Objekte rasch bezugsbereit und bieten ein attraktives Kosten-Nutzen-Verhältnis.Lage & UmfeldIm Herzen des Life-Science-Clusters Bachgraben gelegen, profitieren zukünftige Mieter von der Nähe zu Basel, zu führenden Pharma- und Biotech-Unternehmen, Universitäten sowie einer hervorragenden Anbindung an den öffentlichen Verkehr, die Autobahn und den Flughafen.Ob als Single-Tenant-Lösung für internationale Unternehmen oder als Multi-Tenant-Konzept für unterschiedliche Nutzergruppen - die Kombination aus hochwertigem Ausbau, flexiblen Flächen und exzellenter Lage macht H89 und G06 zu einem der attraktivsten Immobilienangebote im Raum Basel.Infos auch unter: www.sonuvo.ch .........................................................................................................Hegenheimermattweg 89 (H89) & Gewerbestrasse 6 (G06), AllschwilModern Office and Laboratory Spaces in the Life Science Cluster BachgrabenAt Hegenheimermattweg 89 and Gewerbestrasse 6 in Allschwil, a total of around 35,000 m² of high-quality office and laboratory space is available.Originally developed for the international pharmaceutical company Idorsia, the buildings meet the highest standards of functionality, safety, and architectural design.Building StructureH89: approx. 20,900 m², mainly state-of-the-art laboratory space complemented by attractive office areas and a spacious underground car park.G06: approx. 14,100 m², primarily office space with additional storage and specialized areas on the lower levels.Total area: 34,969 m², flexibly configurable - suitable for single-tenant or multi-tenant use.ArchitectureDesigned by Herzog & de Meuron, the buildings combine architectural excellence with cutting-edge infrastructure.Both properties feature separate entrances and security systems and can be operated independently or in combination.Availability & Fit-OutIdorsia is expected to fully vacate the properties by end of 2025.The existing, high-quality tenant fit-outs - including open-space offices, flexible laboratory layouts, and specialized areas such as archives - can be retained.This makes both buildings quickly ready for occupancy and offers an attractive cost-benefit ratio.Location & SurroundingsLocated in the heart of the Bachgraben Life Science Cluster, future tenants benefit from proximity to Basel, leading pharmaceutical and biotech companies, universities, and excellent transport connections - including public transport, the motorway, and Basel Airport.Whether as a single-tenant headquarters for an international company or a multi-tenant solution for diverse user groups, the combination of premium fit-out, flexible space, and exceptional location makes H89 and G06 among the most attractive real estate offerings in the Basel area.More information: www.sonuvo.ch
Travel time
-
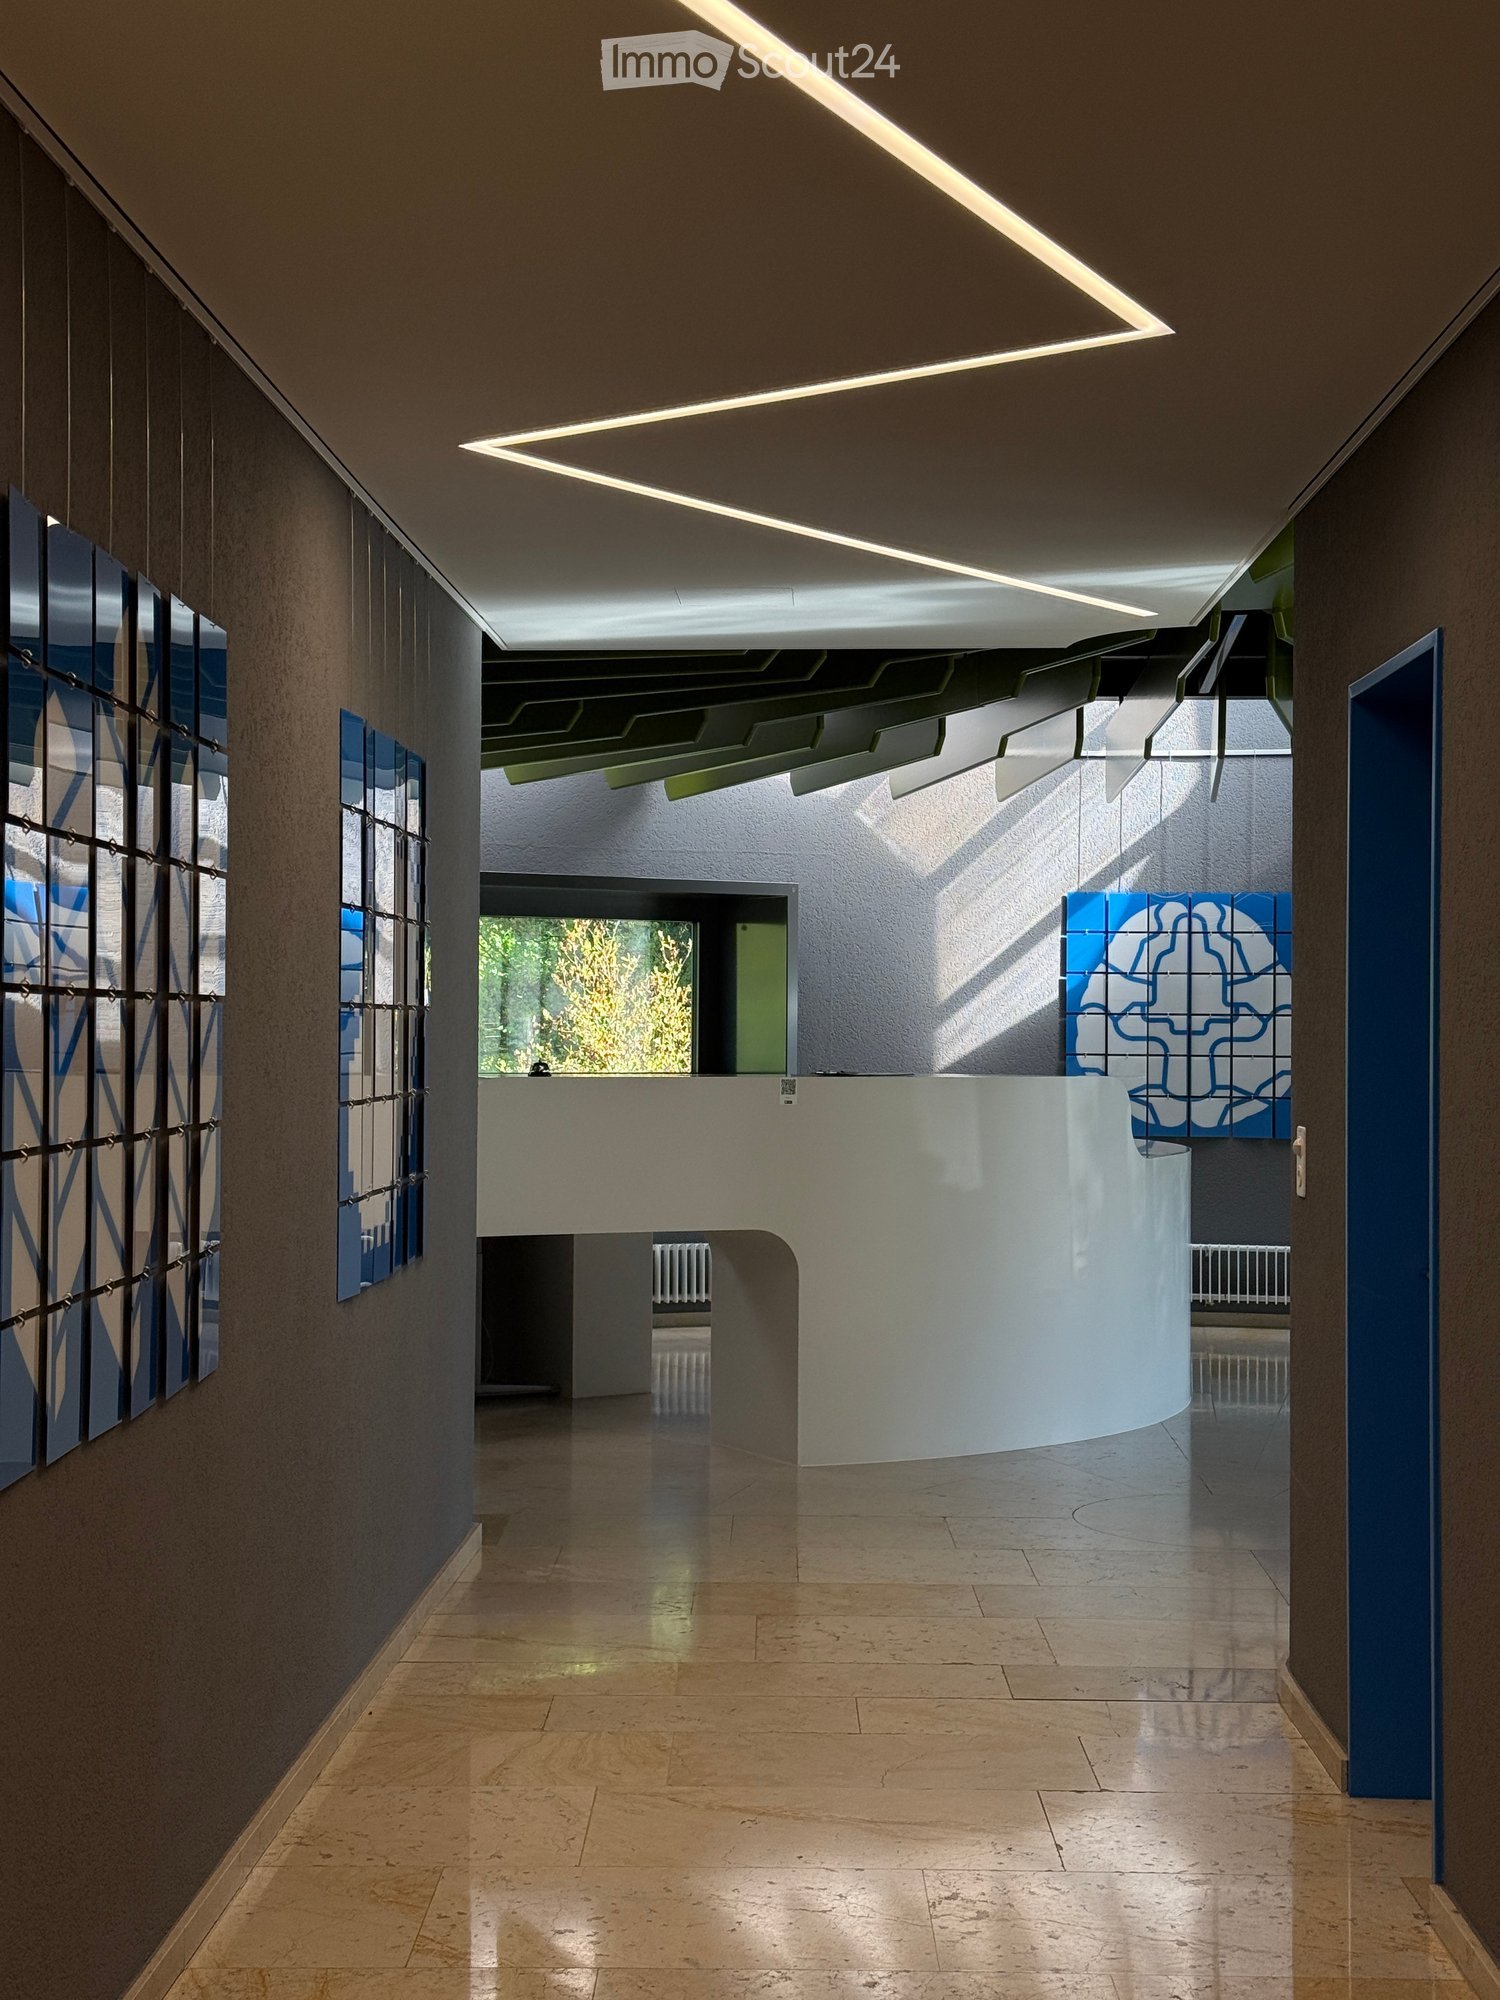
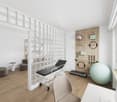
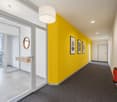
  • Modern hallway with sleek design, large windows, and geometric wall art. Features a curved white partition and recessed lighting.
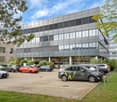
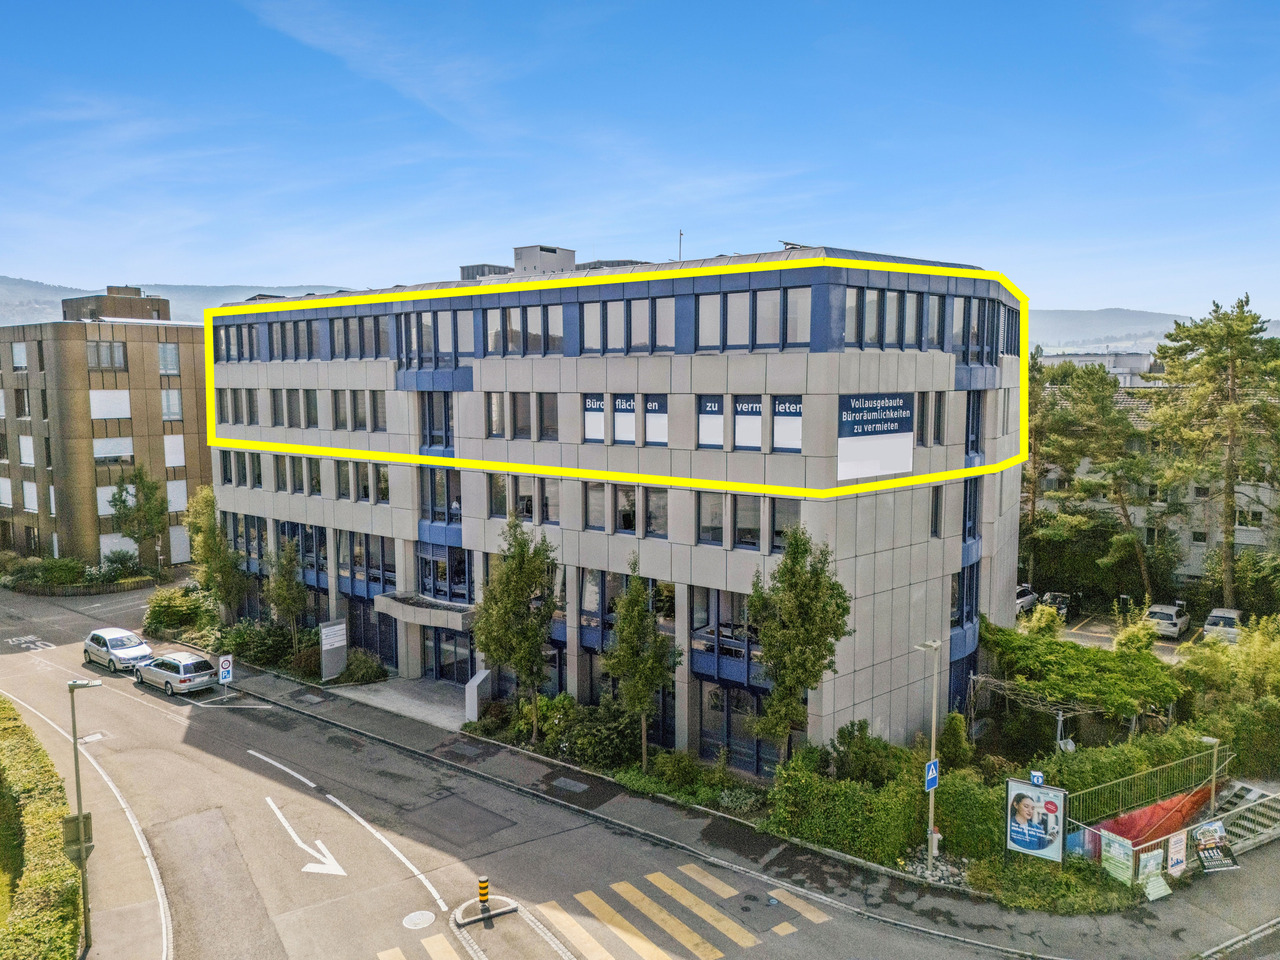
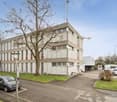
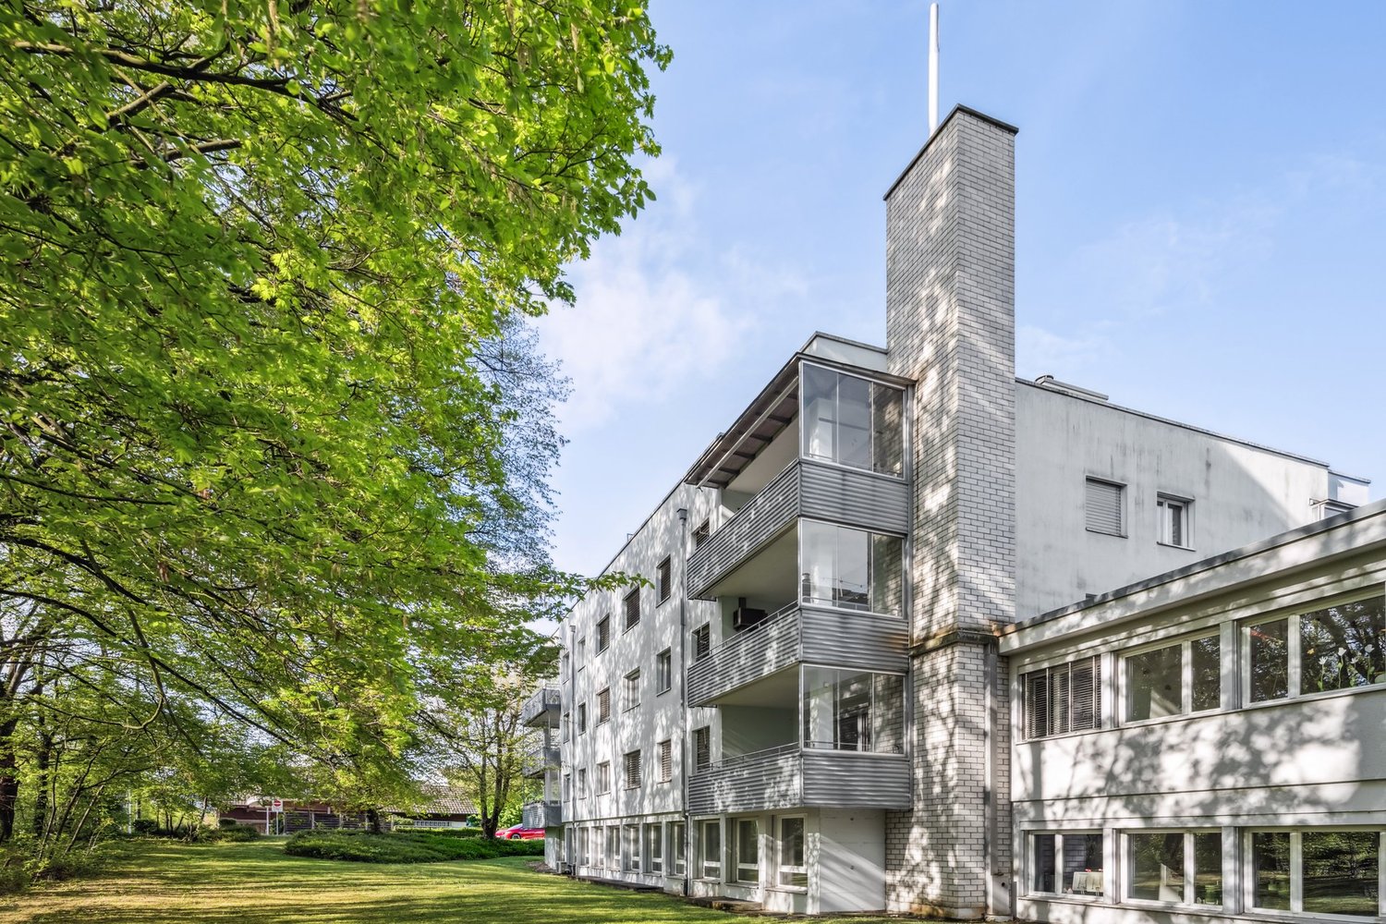
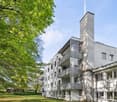
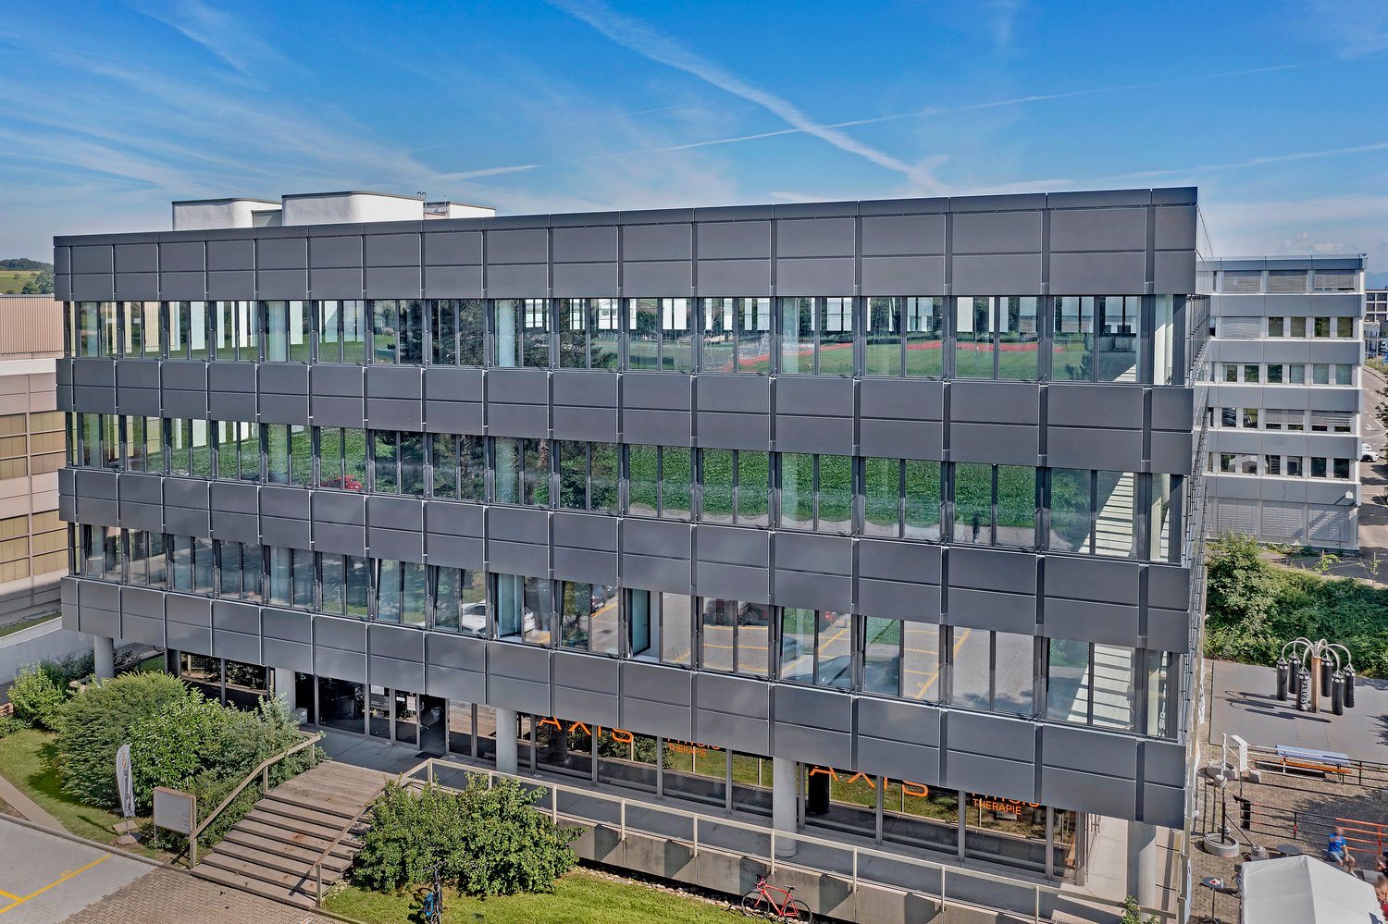
  • Modern white building with large windows, surrounded by greenery and a parking area with several cars.
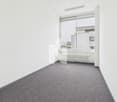
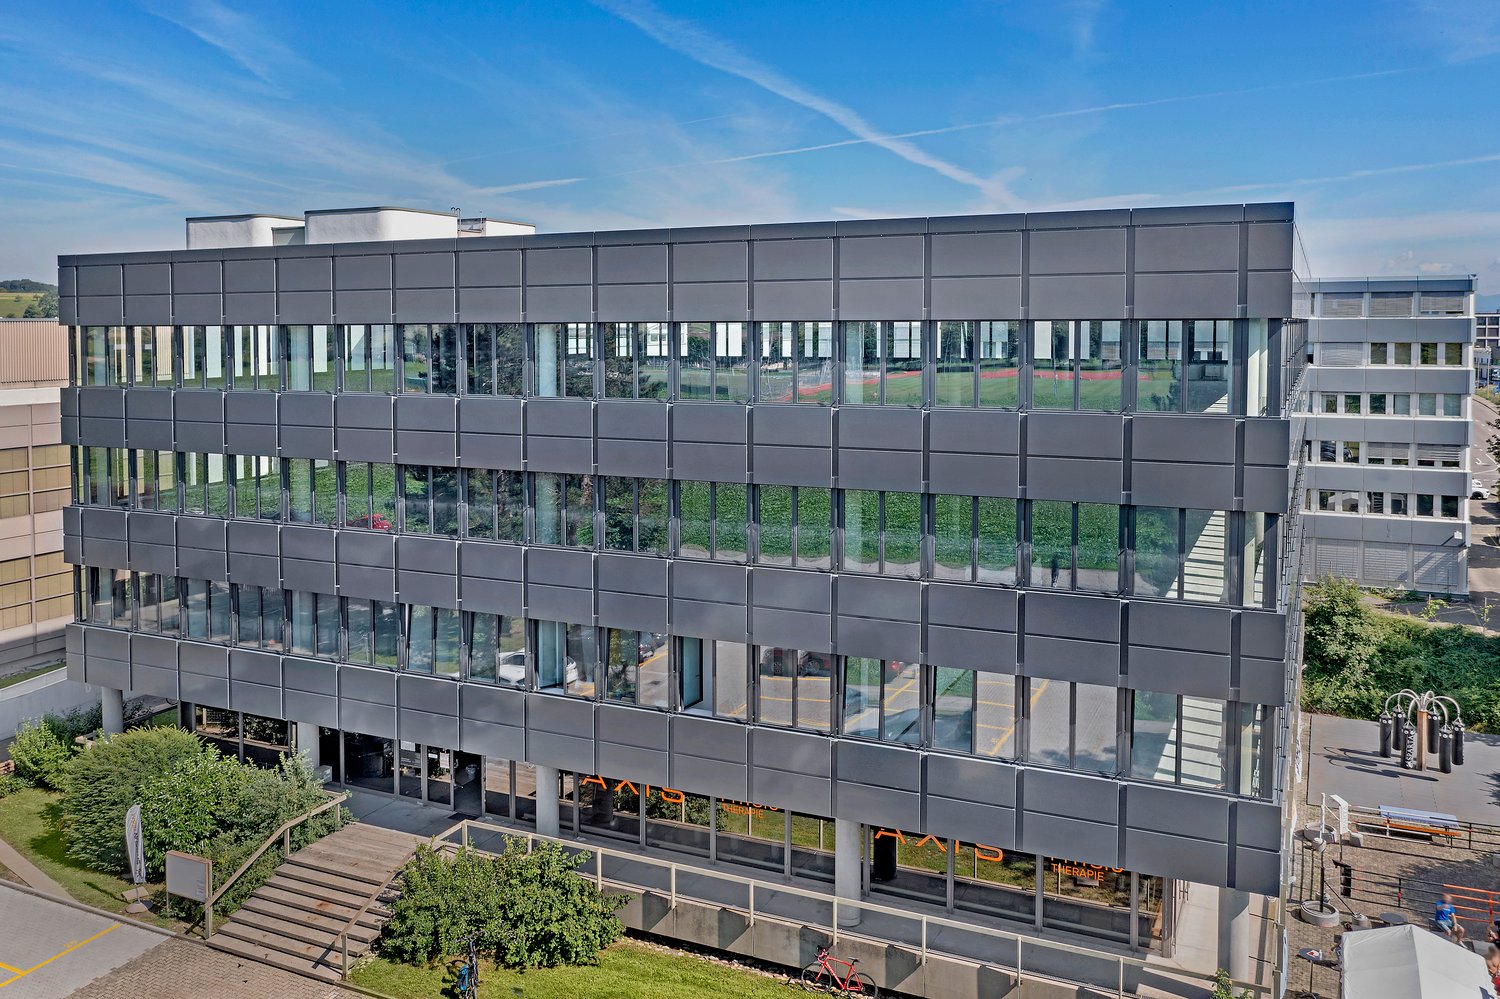
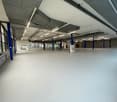
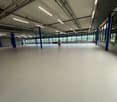
  • Empty hallway with carpeted floor, white walls, large windows on one side, and a glass partition at the end.
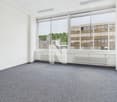
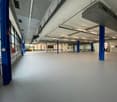
  • Empty room with dark blue carpet, white walls, large windows, and a few doors leading to adjacent spaces.
1 / 4
CHF 175.– / m²
Top
Neumattweg 16, 4243 Dittingen

Space for businesses, ideas, and growth

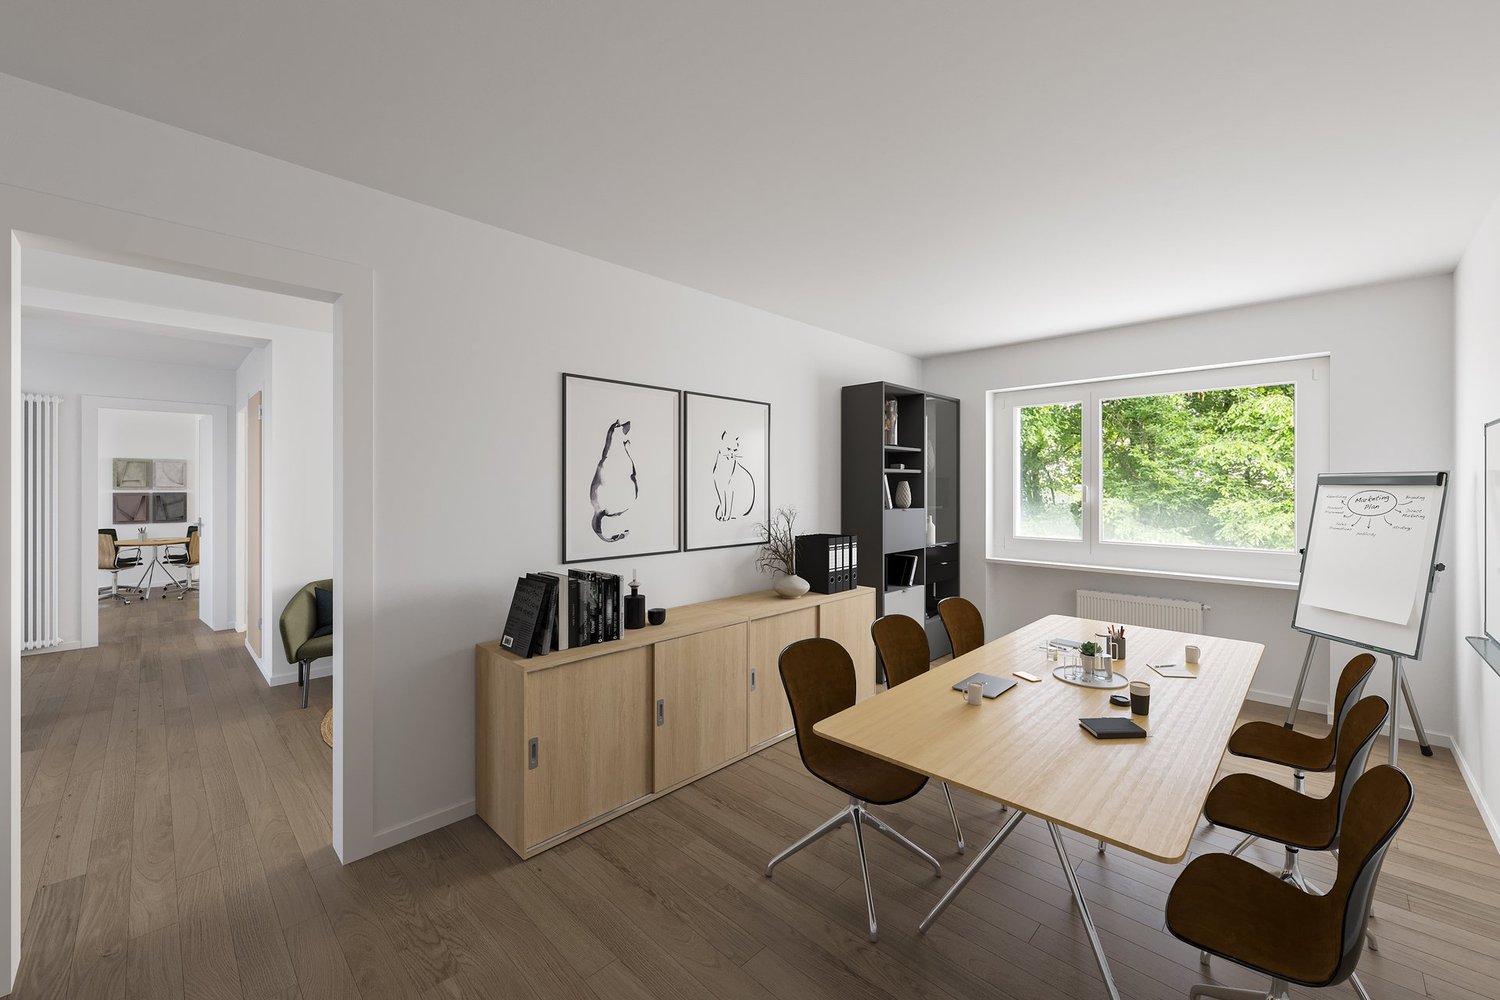
At Neumattweg 16 in Dittingen, professional office infrastructure, spacious areas, and a quiet environment in the green come together. The available office spaces offer room for companies that are looking for concentrated work, clear structures, and development opportunities. Thanks to the existing room layout, canteen with garden economy, parking possibilities, and good accessibility, the location is suitable for different uses - from the classic SME office to planning and creative work to consulting, therapy, or practice.With a spacious usable area of 240 m², this property offers ideal conditions for your company.The office space offers: • Spacious area: 240 m² on the ground floor - flexibly designable and optimally suited for various office concepts. • Parking available: Convenient parking facilities directly on site for employees and visitors. • Quiet location: Both during the day and at night, there is a pleasant silence - ideal conditions for concentrated work. • Sunny views: The property benefits from plenty of sunlight in the summer and thus provides a bright and pleasant working environment. Location: Dittingen is a quiet municipality in the Laufental, embedded in the gentle hill landscape of the canton of Basel-Landschaft. The rural environment creates a pleasant working atmosphere away from the urban hustle and bustle - ideal for companies that value a quiet and inspiring environment.Take the opportunity to locate your company in these bright and spacious office rooms in Dittingen. This area provides you with the perfect basis for productive and successful work.Note: The facilities shown in the rental documents are exemplary visualizations of possible usage scenarios. Furniture and expansion are not part of the rental property.

Travel time
-
New building
1 / 13
  • Elevator
  • Wheelchair access
230m², CHF 210.– / m²
Lettenweg 74, 4123 Allschwil

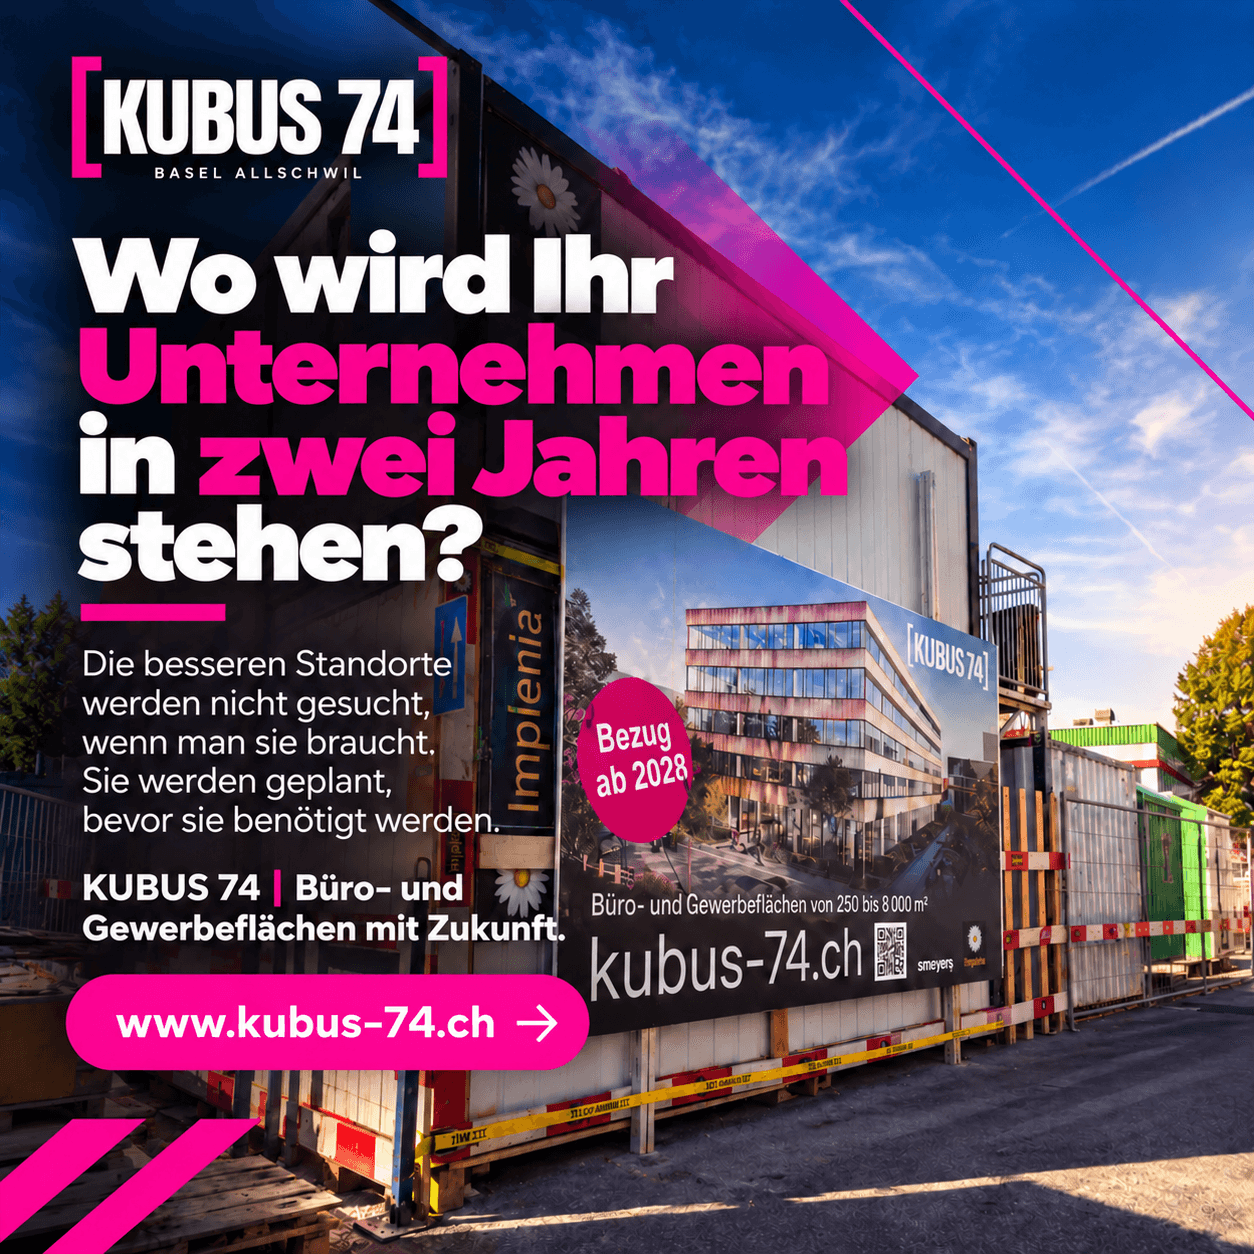
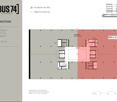
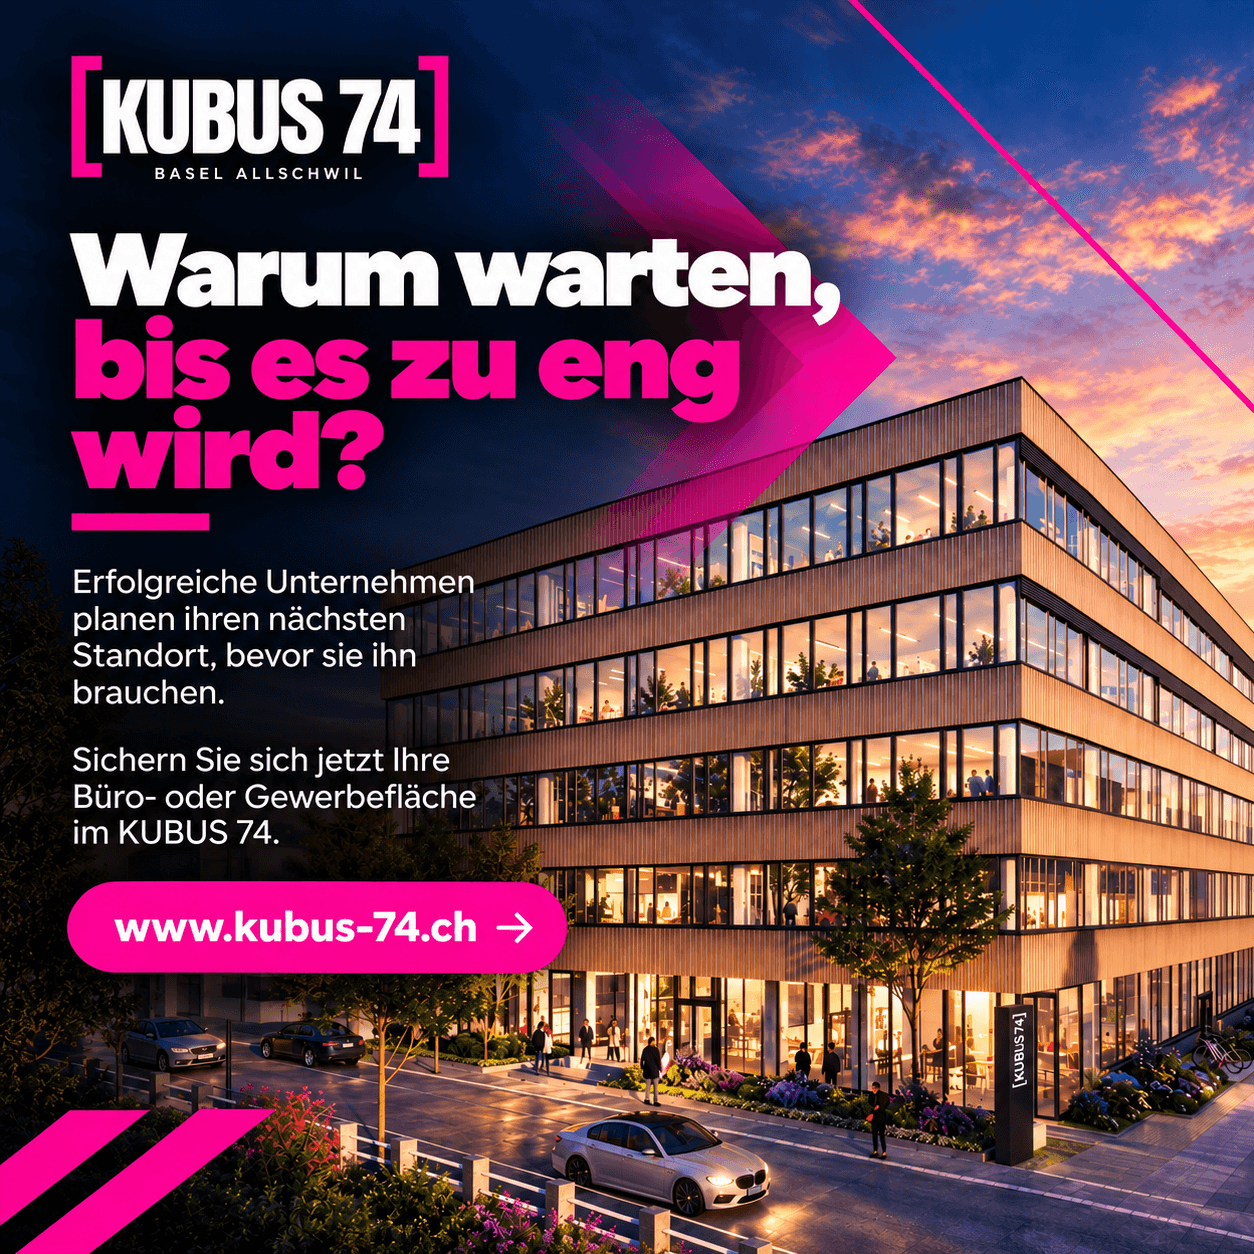
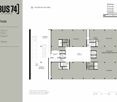
KUBUS 74 | Flexible office and commercial spaces from 230 m² ? Ready for occupancy in Spring 2028

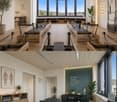
KUBUS 74 ? Space for your growthModern office and commercial spaces in Allschwil | Ready for occupancy in Spring 2028Why wait until it's too late?Is your company growing? Are new projects on the horizon or do you need more space for your employees and operational processes in the long term?At Lettenweg 74 in Allschwil, KUBUS 74 is being built as a modern, Minergie-standard-designed office and commercial building with a total of around 8,000 m² of flexible usable space on five floors.The new building project is aimed at companies that plan their next development step early and value a forward-looking location with versatile usage options.Flexible usage and individual space conceptsWhether it's classic office use, back office, service operations with laboratory or production components, or a showroom ? KUBUS 74 offers space for different business models.The spaces can be individually designed and realized both as standalone units and as part of combined usage concepts.Your benefits at a glance:- Flexible office and commercial spaces from around 230 m²- Total of around 8,000 m² of usable space on five floors- Individually designable basic fit-out- Attractive room heights of up to 4.38 m on the ground floor- High floor load capacity of up to 1,000 kg/m² on the ground floor- Modern passenger and freight elevators- Completed wet cells- Covered delivery with lift platform- Parking spaces for employees and visitors- Sustainable construction according to Minergie standardA location that creates connectionsIn addition to functional and flexibly usable spaces, KUBUS 74 offers meeting zones that promote exchange between companies and employees.This creates a working environment that not only enables efficient operational processes but also provides space for networking, collaboration, and synergies.Plan today. Benefit tomorrow.Successful companies deal with their location strategy before their existing spaces reach their limits.Take advantage of the current marketing phase and secure your desired space in KUBUS 74 early on.The planned occupancy in Spring 2028 gives you the opportunity to consider your future space requirements in good time and to shape the next development steps of your company with foresight.We would be happy to advise you personallyAre you interested in an office or commercial space in KUBUS 74?We would be happy to inform you about the available spaces, individual usage options, and rental conditions.smeyers Immobilien AGPhone: +41 58 322 88 60 E-Mail: dominik.riederer@smeyers.chMore information: www.kubus-74.ch
  • Elevator
  • Wheelchair access
Travel time
-
New building
1 / 13
  • Elevator
  • Wheelchair access
1,160m², CHF 210.–
Lettenweg 74, 4123 Allschwil

KUBUS 74 | Flexible office and commercial spaces from 230 m² ? Available Spring 2028

KUBUS 74 ? Space for your growthModern office and commercial spaces in Allschwil | Available Spring 2028Why wait until it's too late?Is your company growing? Are new projects on the horizon or do you need more space for your employees and operational processes in the long term?At Lettenweg 74 in Allschwil, KUBUS 74 is being built - a modern, Minergie-standard designed office and commercial building with a total of around 8,000 m² of flexible usable space on five floors.The new building project is aimed at companies that plan their next development step early and value a forward-looking location with versatile usage possibilities.Flexible usage and individual space conceptsWhether classic office use, back-office, service business with laboratory or production components, or showroom - KUBUS 74 offers space for different business models.The spaces can be individually designed and realized both as standalone units and as part of combined usage concepts.Your benefits at a glance:- Flexible office and commercial spaces from around 230 m²- Total of around 8,000 m² of usable space on five floors- Individually designable basic construction- Attractive room heights of up to 4.38 m on the ground floor- High floor load capacity of up to 1,000 kg/m² on the ground floor- Modern passenger and freight elevators- Developed wet cells- Covered delivery with lifting platform- Parking spaces for employees and visitors- Sustainable construction according to Minergie standardA location that creates connectionsIn addition to functional and flexibly usable spaces, KUBUS 74 offers meeting zones that promote exchange between companies and employees.This creates a working environment that not only enables efficient operational processes but also provides space for networking, collaboration, and synergies.Plan today. Benefit tomorrow.Successful companies deal with their location strategy before their existing spaces reach their limits.Take advantage of the current marketing phase and secure your desired space in KUBUS 74 early on.The planned move-in date in Spring 2028 gives you the opportunity to consider your future space requirements in good time and to shape the next development steps of your company with foresight.We would be happy to advise you personallyAre you interested in an office or commercial space in KUBUS 74?We would be happy to inform you about the available spaces, individual usage possibilities, and rental conditions.smeyers Immobilien AGPhone: +41 58 322 88 60 E-Mail: dominik.riederer@smeyers.chMore information: www.kubus-74.ch
  • Elevator
  • Wheelchair access
Travel time
-
1 / 13
  • Parking space
160m², CHF 1,950.–
Roggenburgstrasse 1, 2813 Ederswiler

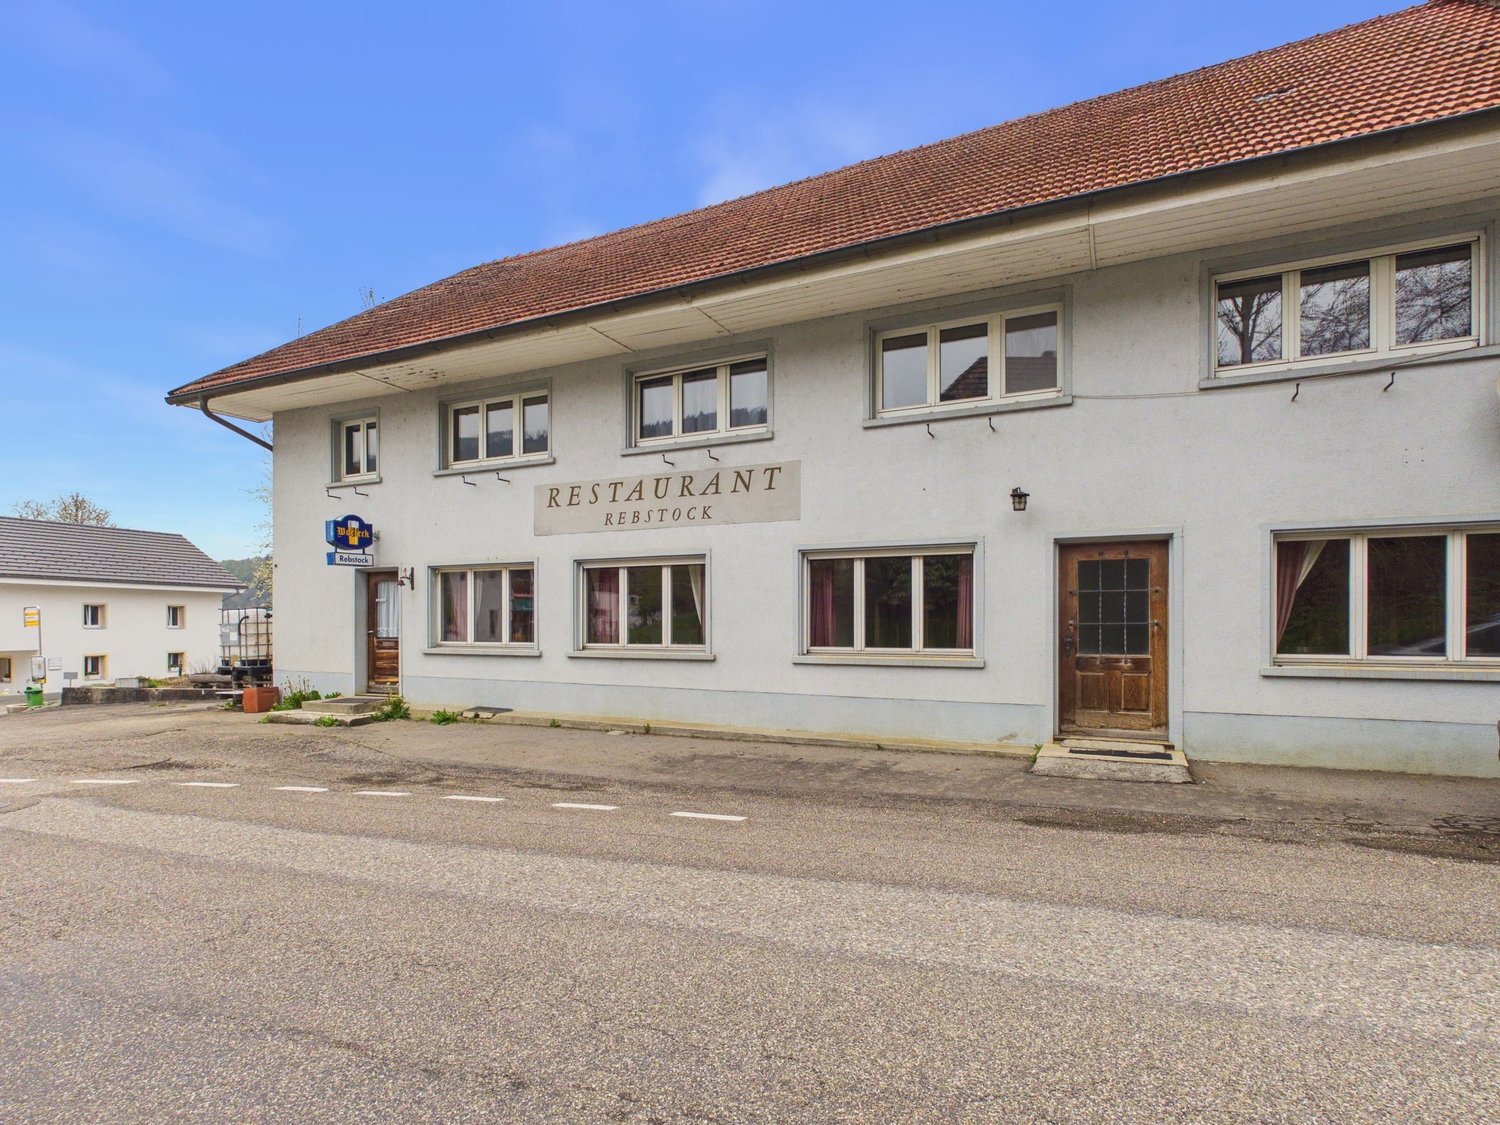
Restaurant with hall for rent in Ederswiler

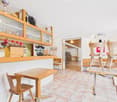
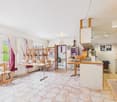
Versatile gastronomy space in the village center of EderswilerIn Ederswiler, JU, this versatile gastronomy space is available for rent. According to the object data, it has a total area of around 160 m² with 5 rooms, including a bright guest room, a bar area, a spacious hall, and practical auxiliary and multi-purpose rooms. This makes the property suitable for a restaurant, a café, a club, or a gastronomic business with events and private occasions.The guest room with a bar and spacious windows forms the inviting center of the space. The adjacent hall offers additional possibilities for banquets, parties, seminars, or club events. Auxiliary rooms provide space for preparation, office, storage, and other business needs. Several entrances support a practical guest flow and simplify logistics.The space is located on the ground floor on Roggenburgstrasse and is easily accessible for guests, employees, and suppliers. Low-maintenance ceramic floors support an uncomplicated gastronomic daily routine. The heating is provided by an oil heating system with radiators. A bar or counter furniture is available; additionally, a parking possibility is listed as an object feature.Ederswiler combines rural charm with good regional accessibility. The Soyhières train station is approximately 4.9 km away, and the Delsberg motorway access to the A16 is around 7.8 km. The municipality is located in the Delémont district and is the only German-speaking municipality in the canton of Jura.The net rent is CHF 1,950 per month, plus additional costs. The rental start date is by arrangement. This property offers an attractive basis for an individual gastronomic concept with restaurant operation, café, event use, or as a meeting point for clubs.Have we sparked your interest? Then we look forward to your non-binding contact!Do you own a property that you would like to have appraised? Our valuation is completely free and non-binding for you. Contact us today and start your new home!

  • Parking space
Travel time
-
1 / 12
  • View
  • Parking space
  • Elevator
  • +1
CHF 230.– / m²
Pfeffingerring 201, 4147 Aesch

Modern office and commercial spaces - between 250 m² and 750 m² in P201 in Aesch BL

In the commercial and office building P201 at Pfeffingerring 201 in Aesch, we rent bright, high-quality equipped office and business rooms that can be newly built according to your needs.The spaces were completely renovated between 2021 and 2025 and offer a representative working environment for companies of all sizes.Equipment: • Flexible room division: the office and commercial spaces can be divided flexibly and designed individually • High-quality equipment: wooden floors, white walls, fiber optics and modern ceilings with square LED lights • Large window fronts: plenty of daylight and a beautiful view into the green thanks to generous glazing • High ceilings: 3.3 meter ceiling height for a spacious room feeling • Barrier-free access: wheelchair accessible and directly accessible by elevator • Parking spaces: sufficient parking possibilities directly on site.Parking space can be rented for an additional CHF 80.00 per month. Currently, the following spaces are still available:2nd floor - approx. 750 m², rental of partial areas from approx. 200 m² possibleLocation and connection:The commercial house P201 with its broad tenant mix is located in a quiet environment and is still very well connected. • Direct connection to the A18 motorway via H18 • Bus stop Butthollen: 4 minutes walk • Tram stop Arlesheimerstrasse: 8 minutes walk • Catering options in the immediate vicinity (Landi, ALDI, restaurants, snack bar) Suitable for:Offices, commercial, showrooms, laboratories, production, practice communitiesAvailability: by arrangement

  • View
  • Parking space
  • Elevator
  • +1
Travel time
-
1 / 11
  • Elevator
  • Garage
  • Wheelchair access
586m², CHF 190.– / m²
Schönmattstrasse 2, 4153 Reinach BL

Flexible office spaces from 300 m² with individual construction options

Are you looking for fully developed, ready-to-occupy office spaces that can be flexibly adapted to your needs? Then this property is just right for you! The well-maintained office building with a total of five full floors is located in a traffic-favorable location in Reinach and offers fully developed office spaces with versatile usage possibilities: • 3rd floor: 586 m2 at CHF 190.00/m2/p.a. • Various parking spaces (CHF 100.00/month) and outdoor parking spaces (CHF 50.00/month) • Additional storage rooms available in the basement The area on the 3rd floor can be rented as a whole floor or flexibly divided into units of approximately 300m2. Each floor has sufficient wet cells (WC-ladies, WC-gentlemen), so the corresponding subdivision into smaller rental units of approximately 300 m2 can be easily carried out. Furthermore, all sanitary connections are available, so that a tea kitchen can be installed as needed.Construction options:After consultation with the owners, individual construction and renovation work can be realized according to your needs. The construction can be designed in agreement with the ownership. Under certain circumstances, participation in the construction costs is possible.Have we sparked your interest?Contact us without obligation - we are pleased to present the property to you in person during a viewing appointment.The pictures shown are sample shots and may differ from the current condition of the commercial spaces. The shown equipment is not part of the offer.

  • Elevator
  • Garage
  • Wheelchair access
Travel time
-
1 / 12
  • Balcony / Terrace
  • View
  • Elevator
96m², Price on request
Bahnhofstrasse 3, 4242 Laufen

Where ideas find space - directly on the Birs

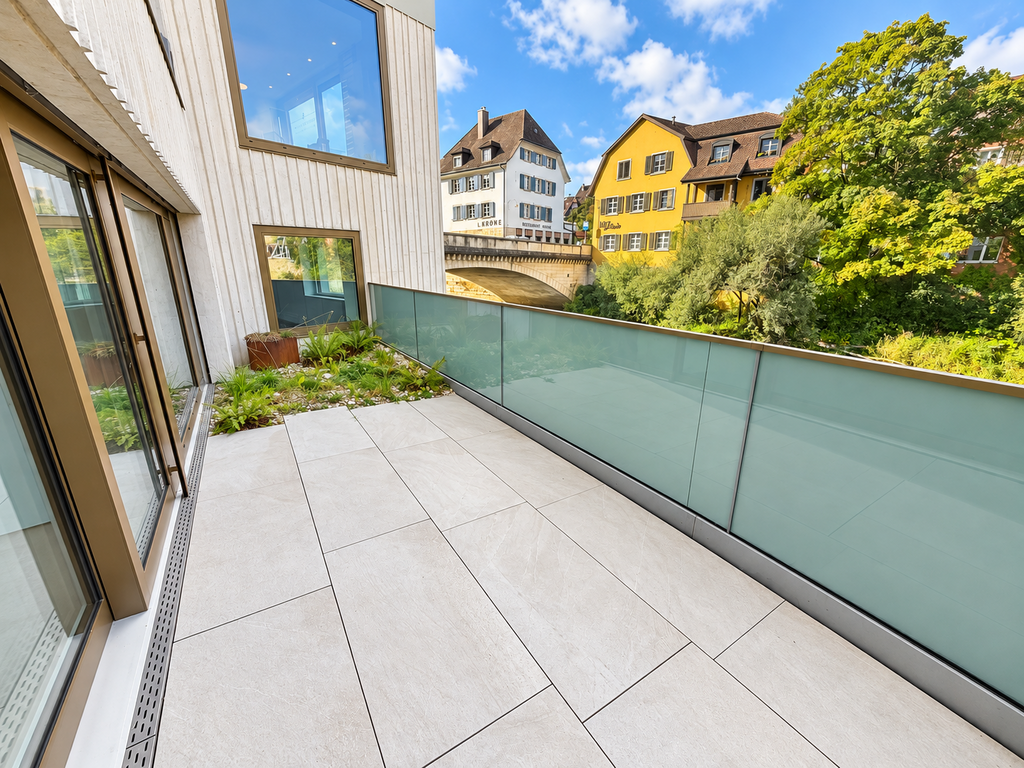
Spacious commercial space with unique charm and terrace directly on the waterSome rooms just offer space. Others create opportunities.This exceptional commercial space combines modern architecture with a special location directly on the water. Spacious window fronts, light-filled rooms, and a stylish terrace create an ambiance that clearly stands out from ordinary office spaces.A place where your business ideas can take shape. Open to your visions Whether as a modern office, creative studio, showroom, or for another business concept - the spacious, openly designed rooms offer a lot of freedom for individual ideas.The bright walls, uniform flooring, and large windows give the rooms a timeless elegance. Thanks to the open room design, the space can be flexibly furnished and adapted to different needs. A terrace that makes the difference The special highlight is located directly in front of the door: an attractive terrace with a view of the Birs and the green surroundings.Here, modern working meets a relaxed atmosphere. Whether for a short break, a creative thinking break, or an informal exchange - this outdoor area gives the rooms a very special quality. What to expect • Spacious, light-filled rooms • Modern architecture with open room concept • Attractive terrace directly on the water • Large window fronts with a view of the greenery • Flexible design options for different business ideas • Separate toilet with modern sink • Practical built-in shelves • Lift available Your next chapter starts here You're not just looking for four walls, but a place that fits your company?Then discover the potential of this special commercial space and convince yourself with a personal viewing.We look forward to showing you the rooms in person.

  • Balcony / Terrace
  • View
  • Elevator
Travel time
-
1 / 8
  • Wheelchair access
200m², CHF 2,900.–
Römerstrasse 3, 4153 Reinach BL

Office and commercial floors with professional logistics infrastructure

At Römerstrasse 3 in Reinach, we are renting a versatile commercial floor with approximately 200 m² of usable space. The property offers ideal conditions for companies that want to combine office, storage, technical, or logistics spaces. In addition to bright and flexibly designed offices, you benefit from a professional infrastructure with truck-suitable goods reception, lifting platform, goods lift with a payload of 1,500 kg, and a high floor load capacity of up to 1,200 kg/m².The floor has a combination of individual offices, open-plan offices, meeting rooms, kitchen, and technical and storage rooms. Thanks to the flexible floor plan design, the existing office spaces can be adapted, expanded, or rebuilt as needed.This property is characterized by the following features: • Floor with approximately 200 m² of usable space • Flexible room division and expansion options • Bright rooms with generous window fronts • Several individual and open-plan offices • Goods reception and dispatch directly in the building • Delivery and collection with trucks possible • Goods lift with 1,500 kg payload • Floor load capacity up to 1,200 kg/m² • Good accessibility by car and public transport • Parking spaces available, excl. CHF 80.00 per parking space and month Have we sparked your interest? Then schedule a viewing appointment today.

  • Wheelchair access
Travel time
-
1 / 7
  • View
  • Parking space
  • Elevator
  • +1
1,210m², CHF 165.– / m²
Pfeffingerring 201, 4147 Aesch

Bright commercial space for logistics, production, and exhibition in P201 in Aesch

In the commercial and office building P201 at Pfeffingerring 201 in Aesch, we are renting a spacious commercial space of 1,210 m² on the 1st floor. The striking glass facade, a ceiling height of 4.0 meters, and floor-to-ceiling windows provide an exceptionally bright and representative working atmosphere.Equipment: • Flexible room division: Several rooms with white walls and modern flooring enable individual design possibilities • Optimal infrastructure: Complete renovation of the spaces in 2022; tea kitchen in a separate break room, fiber optic connection, power and water connections available • Bright workrooms: Large windows and a ceiling height of 4.0 meters provide plenty of daylight and a good working atmosphere • Barrier-free access: Wheelchair accessible and directly accessible by elevator • Parking spaces: Sufficient parking possibilities directly on site.Parking space can be rented for an additional CHF 80.00 per month. Location and connection:The commercial building P201 with its broad mix of tenants is located in a quiet environment and is still very well connected. • Direct connection to the A18 motorway via H18 • Bus stop Butthollen: 4 minutes walk • Tram stop Arlesheimerstrasse: 8 minutes walk • Catering options in the immediate vicinity (Landi, ALDI, restaurants, snack bar) Suitable for:Commerce, storage, workshop, production, showroom, office or other commercial usesAvailability: from June 2026

  • View
  • Parking space
  • Elevator
  • +1
Travel time
-
1 / 12
  • View
  • Parking space
  • Elevator
  • +1
250m², Price on request
Pfeffingerring 201, 4147 Aesch

Modern office and commercial space - 250 m² in P201 in Aesch BL

In the commercial and office building P201 at Pfeffingerring 201 in Aesch, we rent bright, high-quality equipped office and business rooms that can be newly built according to your needs. The spaces were completely renovated between 2021 and 2025 and offer a representative working environment for companies of all sizes.Equipment: • Flexible room division: the office and commercial spaces can be divided flexibly and designed individually • High-quality equipment: wooden floors, white walls, fiber optics and modern ceilings with square LED lights • Large window fronts: plenty of daylight and a nice view into the green thanks to generous glazing • High ceilings: 3.3 meter ceiling height for a spacious room feeling • Barrier-free access: wheelchair accessible and directly accessible by elevator • Parking spaces: sufficient parking possibilities directly on site.Parking space can be rented for an additional CHF 80.00 per month. Location and connection:The commercial house P201 with its broad tenant mix is located in a quiet environment and is still very well connected. • Direct connection to the A18 motorway via H18 • Bus stop Butthollen: 4 minutes walk • Tram stop Arlesheimerstrasse: 8 minutes walk • Catering options in the immediate vicinity (Landi, ALDI, restaurants, snack bar) Suitable for:Offices, commercial, showrooms, laboratories, production, practice communitiesAvailability: immediately or by arrangement

  • View
  • Parking space
  • Elevator
  • +1
Travel time
-
1 / 12
  • View
  • Parking space
  • Elevator
  • +1
500m², Price on request
Pfeffingerring 201, 4147 Aesch

Modern office and commercial space - 500 m² in P201 in Aesch BL

In the commercial and office building P201 at Pfeffingerring 201 in Aesch, we rent bright, high-quality equipped office and business rooms that can be newly built according to their needs. The spaces were completely renovated between 2021 and 2025 and offer a representative working environment for companies of all sizes.Equipment: • Flexible room division: the office and commercial spaces can be divided flexibly and designed individually • High-quality equipment: wooden floors, white walls, fiber optics and modern ceilings with square LED lights • Large window fronts: plenty of daylight and a beautiful view of the green thanks to generous glazing • High ceilings: 3.3 meter ceiling height for a spacious room feeling • Barrier-free access: wheelchair accessible and directly accessible by elevator • Parking spaces: sufficient parking possibilities directly on site.Parking space can be rented for an additional CHF 80.00 per month. Location and connection:The commercial house P201 with its broad tenant mix is located in a quiet environment and is still very well connected. • Direct connection to the A18 motorway via H18 • Bus stop Butthollen: 4 minutes walk • Tram stop Arlesheimerstrasse: 8 minutes walk • Catering options in the immediate vicinity (Landi, ALDI, restaurants, snack bar) Suitable for:Offices, commercial, showrooms, laboratories, production, practice communitiesAvailability: immediately or by arrangement

  • View
  • Parking space
  • Elevator
  • +1
Travel time
-
1 / 12
  • View
  • Parking space
  • Elevator
  • +1
750m², Price on request
Pfeffingerring 201, 4147 Aesch

Modern office and commercial space - 750 m² in P201 in Aesch BL

In the commercial and office building P201 at Pfeffingerring 201 in Aesch, we rent bright, high-quality equipped office and business rooms that can be newly built according to your needs. The spaces were completely renovated between 2021 and 2025 and offer a representative working environment for companies of all sizes.Equipment: • Flexible room division: the office and commercial spaces can be divided flexibly and designed individually • High-quality equipment: wooden floors, white walls, fiber optics and modern ceilings with square LED lights • Large window fronts: plenty of daylight and a beautiful view of the green thanks to generous glazing • High ceilings: 3.3 meter ceiling height for a spacious room feeling • Barrier-free access: wheelchair accessible and directly accessible by elevator • Parking spaces: sufficient parking possibilities directly on site.Parking space can be rented for an additional CHF 80.00 per month. Location and connection:The commercial house P201 with its broad tenant mix is located in a quiet environment and is still very well connected. • Direct connection to the A18 motorway via H18 • Bus stop Butthollen: 4 minutes walk • Tram stop Arlesheimerstrasse: 8 minutes walk • Catering options in the immediate vicinity (Landi, ALDI, restaurants, snack bar) Suitable for:Offices, commercial, showrooms, laboratories, production, practice communitiesAvailability: immediately or by arrangement

  • View
  • Parking space
  • Elevator
  • +1
Travel time
-
1 / 7
  • Child-friendly
  • Quiet neighborhood
6 rooms, CHF 524,000.–
Auf Anfrage 1, 4202 Duggingen

Realization-ready two-family house project with building permit on 350 m² plot in Duggingen

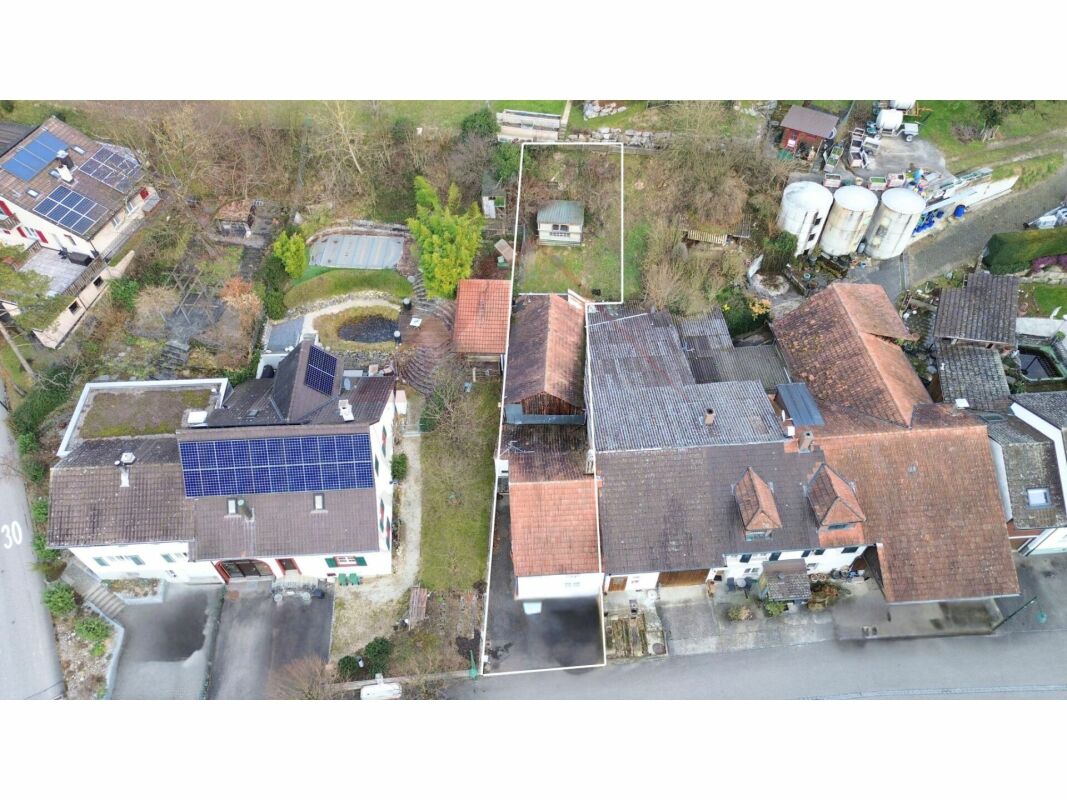
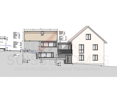
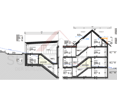
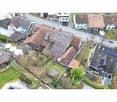
Realization-ready two-family house project with building permit on 350 m² plot in Duggingen In the village center of Duggingen, a rare opportunity arises: a approved construction project for a modern two-family house on a 350 m² large plot.The quiet and sunny location with evening sun until around 8 pm and the quick connection to Basel (approx. 15 minutes with the S3) make this project particularly attractive for investors as well as for owner-occupiers.Whether for owner-occupation, multi-generational living, or as an investment object - there are versatile realization possibilities here. Project overview 4-room apartment - family-friendly design • Two bright children's rooms • Open living area with modern kitchen • Bathroom • Spacious parents' bedroom with dormer window • Private front garden 2-room apartment - studio loft with character • Open roof slope with loft-like room feeling • Historic economic part with special character • Covered garden seat Additional features • 3 outdoor parking spaces, one of which is with land charge • Approved construction project • Plans and architectural model available Usage & potential The project structure allows for different concepts: • Multi-generational living • Combination of living and working • Renting out one unit for yield optimization The clear division of the two residential units offers a flexible basis for individual needs. Framework data • Planned construction costs: approx. CHF 1'000'000.- • Construction period: approx. 11 months • Purchase price: CHF 524'000.-(including plot, existing buildings, and approved construction project) Contact This approved project in Duggingen offers an ideal combination of location, flexibility, and development perspective.We would be happy to present you with the plans, the model, and all documents in person. We look forward to your contact. PURCHASE PRICE & CONSTRUCTION COSTS Purchase price: 524'000 CHF (plot including approved construction project)Estimated construction costs: approx. 1 million CHF (including demolition of existing buildings)Security & transparency: • No old building risk - asbestos report available • Construction period is expected to be 11 months Project details The approved construction project includes two separate residential units: • 2-room apartment with garden share • 4-room family apartment with roof terrace Special features: • Modern, sustainable architecture • Open, bright rooms with large window areas • Separate entrances for both apartments • High-quality construction and equipment Location & environment The plot is located in the village center of Duggingen, in a traffic-calmed 30 km/h zone. The Duggingen train station is just a few minutes' walk away. With the S3, you can reach Basel's main station in 15 minutes, with connections running every 30 minutes in both directions between 5 am and midnight. • Shopping opportunities: village shop in immediate proximity • Nature & leisure: rural surroundings with plenty of greenery, ideal combination of city and country life • Schools & education: primary school in the village, secondary schools in Laufen and Basel The orientation of the plot ensures optimal sunlight: • Morning sun on the east side • Evening sun on the west side until after 8 pm in summer

  • Child-friendly
  • Quiet neighborhood
Travel time
-