1 result - All Listings: Menzberg

1 / 6
  • Parking space
  • Elevator
  • Wheelchair access
35 roomsPrice on request
6125 Menzberg

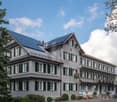
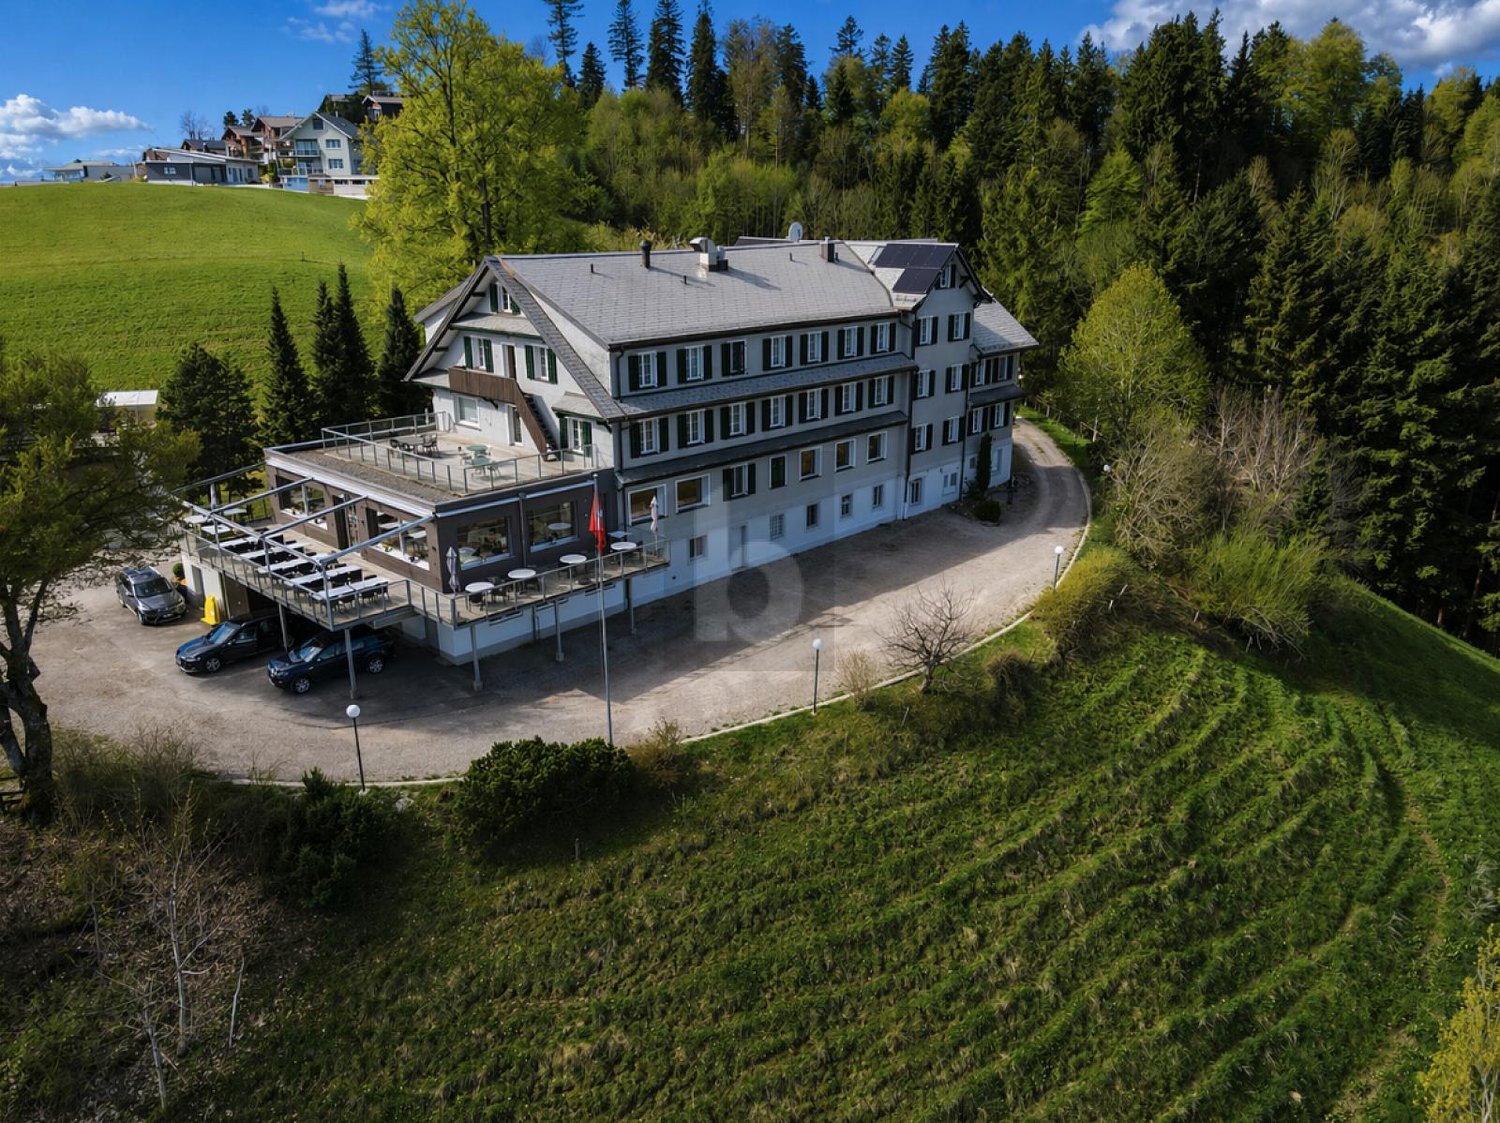
TOP RENOVATED JEWEL WITH ENORMOUS POTENTIAL

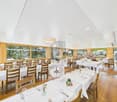
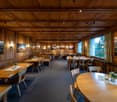
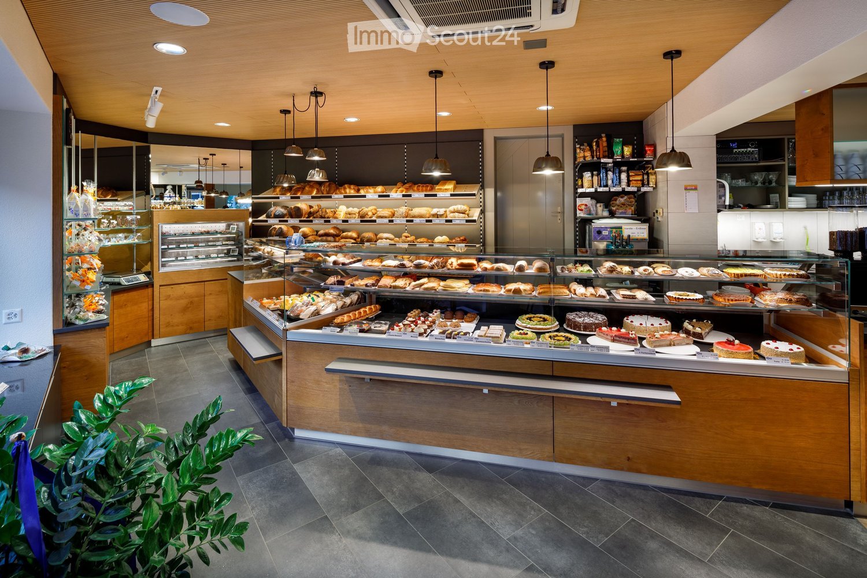
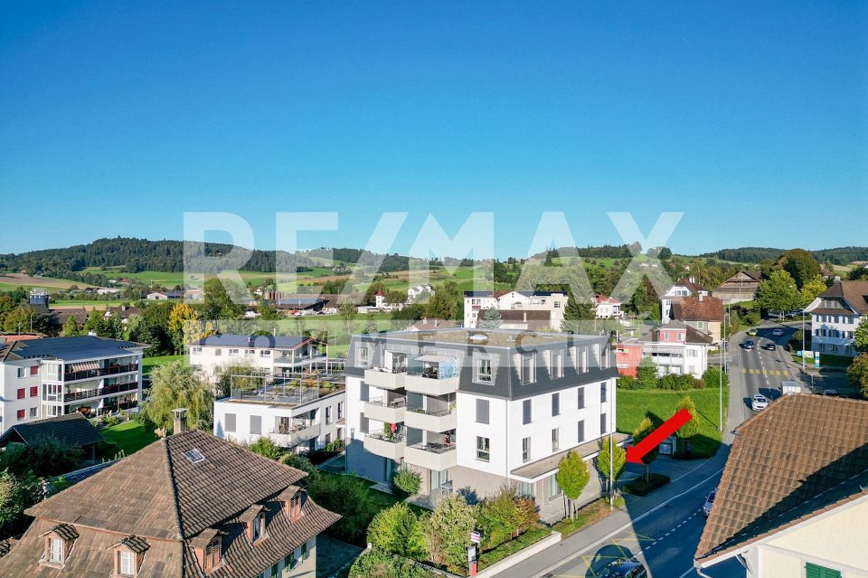
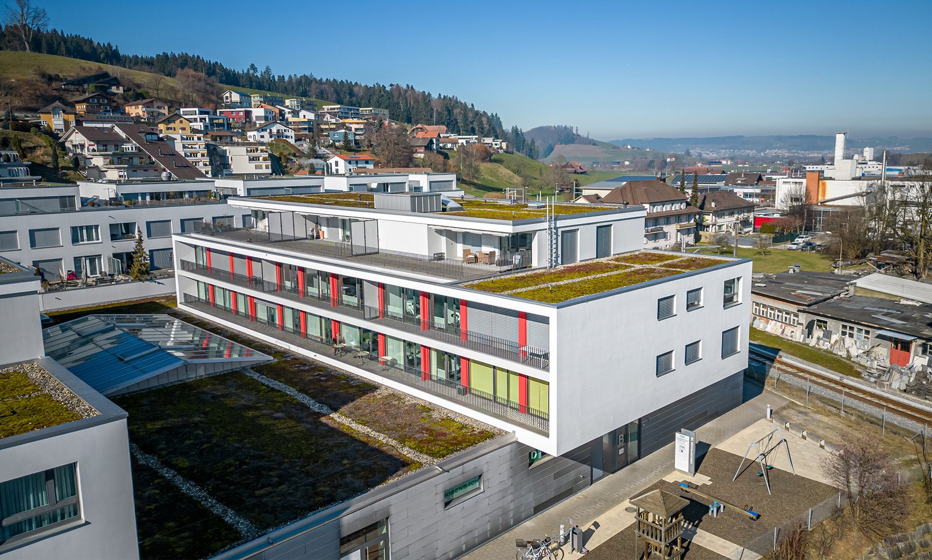
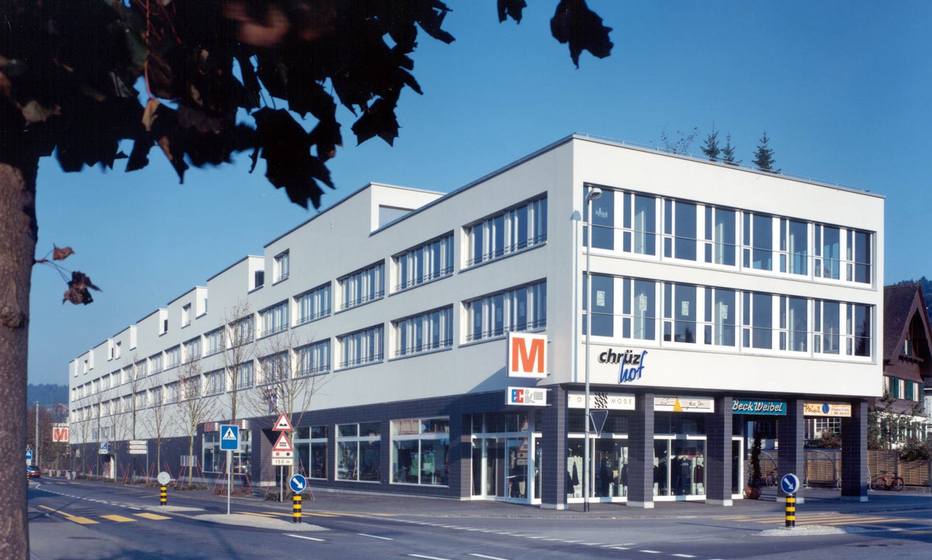
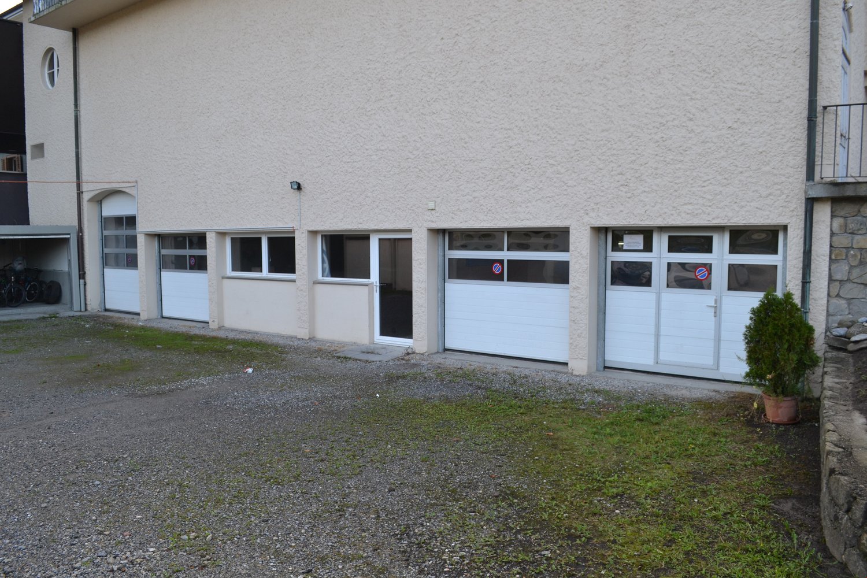
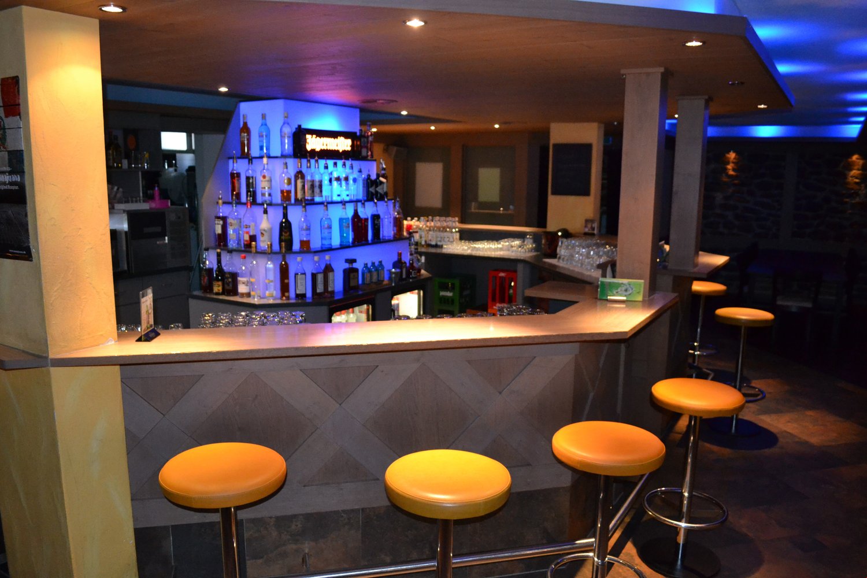
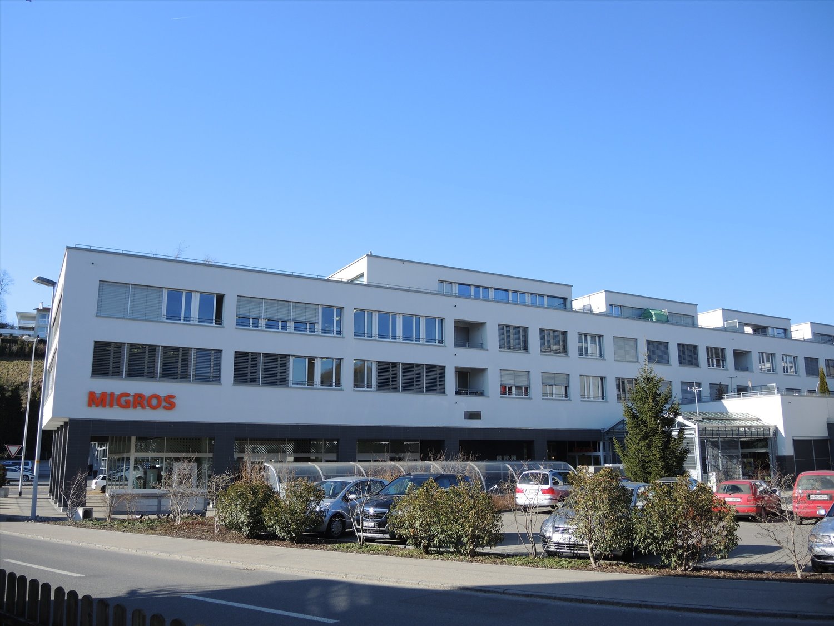
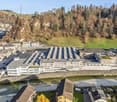
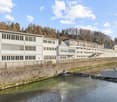
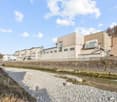
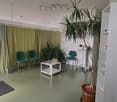
This gastronomy in Menzberg delights with a grandiose location and plenty of room for ideas. On a 3146 m² plot of land and with 35 rooms, it offers the best conditions for a gastronomic business with overnight stays, seminar house, group accommodation, or bed and breakfast. Ideal for hosts with heart, who appreciate nature, peace, and views and want to create a special experience for their guests.This BETTERHOMES offer is characterized by the following advantages:- breathtaking location with fantastic views of the Napf region- panoramic restaurant with space for 100 guests- cozy sun terrace with space for 60 people- charming guest room in classic wood design- 25 hotel rooms with high-quality equipment and comfort- 5 seminar rooms with technical equipment- party barn for very special occasions- numerous parking spaces and outbuilding- including building plot with 3,840 m² (103)- including forest and agricultural parcel with 94,202 m² (1169)- and, and, and ...Interested? Contact us for a non-binding viewing, also online viewing possible!Not found anything suitable? Over 2,000 more offers at: www.betterhomes.ch - the real estate fair mediatorWant to market a property yourself?Take advantage of our know-how: https://www.betterhomes.ch/de/profitierenYou want to have a property valued?Find out its value now through our free valuation, immediately and non-binding!https://www.betterhomes.ch/de/knowledge/estimationMore detailsLocation: sunny, well-frequented, with views of the Napf regionCondition: very well maintained and permanently renovatedBathrooms / wet cells: VariousHeating system: Oil heating with radiatorsPublic transport: Post bus, 250 m / train, 12 kmSchools: Primary school, 350 m / high school, 8 kmShops: Village shop, 200 m / Denner & Spar, 8 km / Migros & Coop, 12 km

  • Parking space
  • Elevator
  • Wheelchair access
More objects in your automatically expanded search area
20 results - Radius: + 10km
1 / 13
4 roomsCHF 750,000.–
6022 Grosswangen

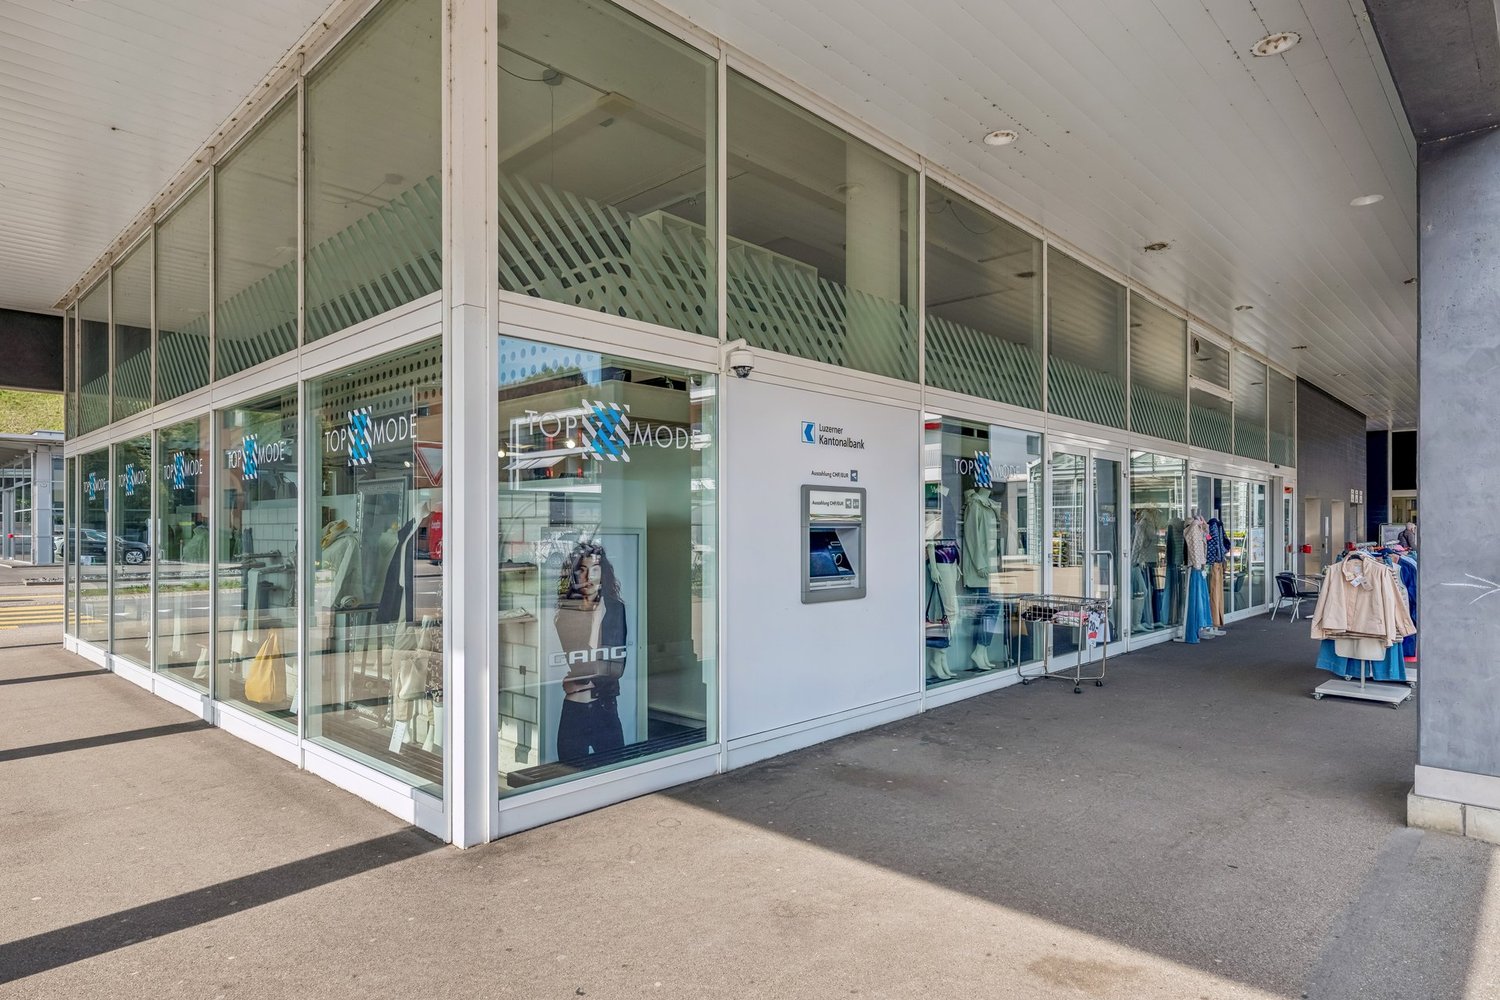
Discover the diversity of your new business location: Space for success

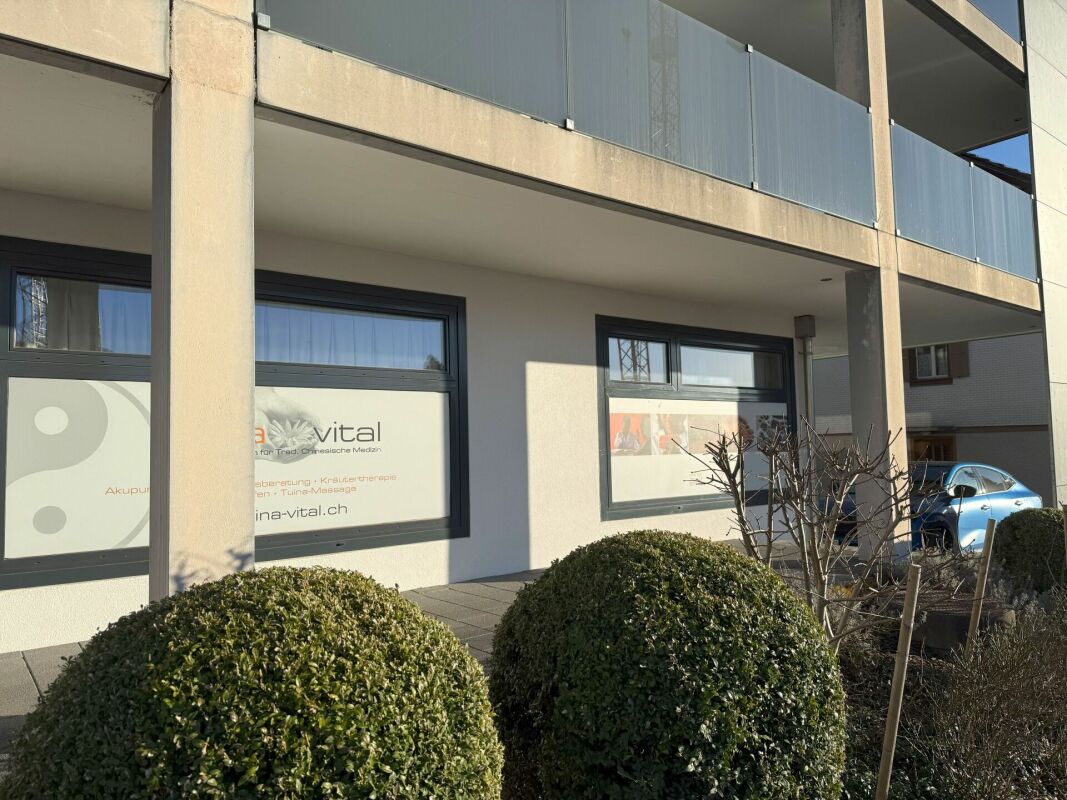
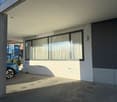
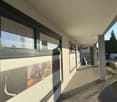
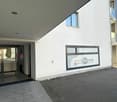
A bright entrance area with a cloakroom leads to an open reception and lounge area. Here, you'll find a modern tea kitchen with a dining table for breaks, informal meetings, and customer receptions. An attractive, covered garden seating area offers a welcome alternative for fresh air. For the comfort of your employees, there is a separate guest toilet and a bathroom with a floor-level shower, ideal for employees who cycle to work. Two separate offices provide quiet retreats for concentrated work. The heart of the space is a nearly 100 square meter flexible room with an acoustic ceiling, which can be designed as an open-plan office, showroom, or creative workshop. A practical basement and the option of two parking spaces complement the offer. Public parking spaces are available in the immediate vicinity. The versatility of the location enables a wide range of usage concepts: from classic office operations with a representative address and good accessibility, to a community practice as an attractive point of contact. The generous shop windows are perfect as an exhibition or sales space to present products impressively and benefit from high foot traffic.This property at Dorfstrasse 10 is a remarkable opportunity for entrepreneurs and investors. The unique combination of a prime location, excellent infrastructure, and versatile usage possibilities makes this object an attractive opportunity on the market. It promises sustainable value and success - seize the opportunity!

  • An establishment building with brick floors, a green exterior with white shutters, a glass entrance door, a trash basket, a round lamp on the side, and trees and plants on the side.
  • Well-equipped kitchen with stainless steel countertops, appliances, utensils, and organized shelves.
  • modern commercial kitchen with stainless steel countertops, multiple sinks, ovens, fridges, shelves, and equipment
  • A paved walkway leads to a house with green accents and white walls, featuring a window with blinds, and a small garden in the foreground.
  • Building facade with green window frames and a walkway in front, with plants and grass on the sides.
  • The exterior of a 2 story house with concrete and green accents, a garden with bushes and flowers, a concrete pathway, and several poles in front
  • A dining room with tables and chairs set for a meal, glass windows, wooden ceiling, decorative wall art, wooden floor.
  • long dining table, wooden chairs, blue table cloth, wine glasses, plates, flowers, glass windows, lamps
  • Table with flowers, chocolates, rubber duck, and a glass jar, and a view of the outside
  • dining table set with flowers, candles, wine glasses, place cards, forks, knives, napkins
  • long dining table, chairs, wine glasses, decorated placemats, long bench, lamps, windows, radiator
  • Dining area, white tablecloth, wooden chairs, long table, chandeliers, large windows, white floor, paintings, view
  • tables with red and white tablecloths, wooden chairs, umbrella, green grass, bushes, building under construction
  • whole pizza on a white plate with vegetables on top
  • Stone countertop, wine bottles, steaks on stone slab, wood cutting board, granite countertops, kitchen area
  • Wooden play structure with slides and swings, green rubber flooring, lamp posts, bushes
  • Building has green trim with white exterior, large windows, sign on front, stone walkway and landscaping
1 / 18
CHF 4,500.–
Spitalstrasse 23, 6110 Wolhusen

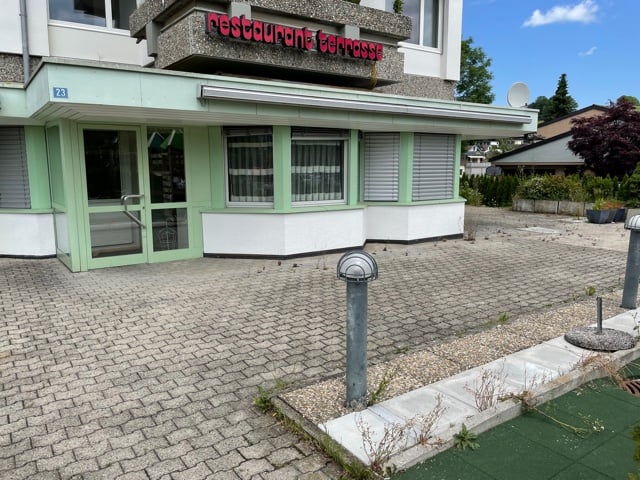
Charming restaurant with 250m² in Wolhusen for rent

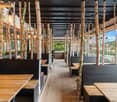
Discover this unique opportunity in Spitalstrasse 23 in Wolhusen - a fully equipped restaurant with over 250 square meters of space, available immediately. A 6-month deposit must be paid (bank or insurance coverage)The restaurant offers: • Professional gastronomic kitchen: Fully equipped commercial kitchen with stainless steel worktops, commercial equipment, ample storage space, and industrial sink • Spacious dining areas: Several dining areas with long tables, wooden chairs, stylish chandeliers, and large windows for natural light • Attractive outdoor area: Terrace with white tables, orange chairs, and sun umbrella for the warm season • Barrier-free access: The restaurant is wheelchair accessible and therefore accessible to all guests • Parking spaces available: Convenient parking options for guests and staff Location and surroundings:The restaurant is located in a quiet area with paved sidewalks, a small front garden, and is surrounded by green spaces. The bus stop "Wolhusen Spital" is only 2 minutes' walk away, the train station "Wolhusen Weid" can be reached in 8 minutes. The location is sunny and quiet - ideal for a relaxed gastronomic experience.This property is perfect for experienced restaurateurs or newcomers who want to take over an established restaurant. With the complete equipment and attractive location, this offers an exceptional business opportunity in the charming municipality of Wolhusen.

Travel time
-
1 / 10
5 roomsCHF 1,350,000.–
Hauptstrasse 27, 6170 Schüpfheim

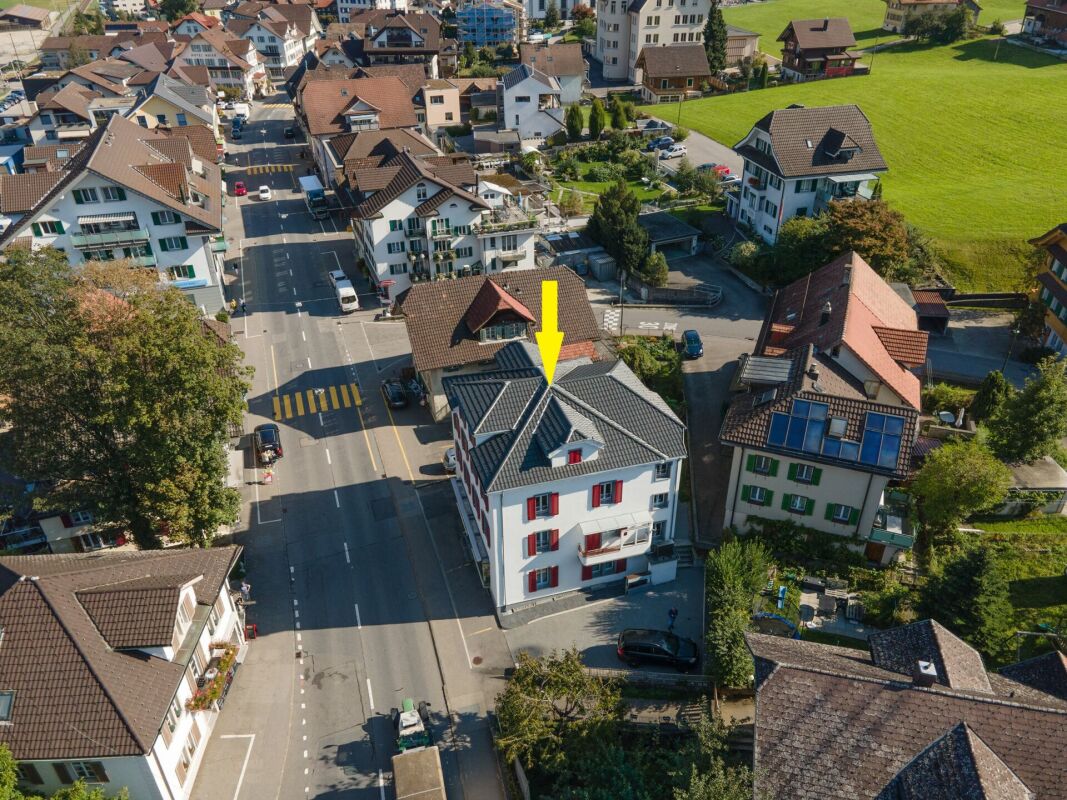
Multi-family house with commercial space in the village center of Schüpfheim

A renovated multi-family house with commercial space in the village center of Schüpfheim The house is located in the village center of Schüpfheim and is therefore under village protection. In the village center, there is a construction stop to preserve the characteristics of the village center. The property is practical in every way, whether for commercial spaces, living, connection to public transport, schools, shopping, etc. everything is within walking distance. In 34 minutes you are at the train station in Lucerne!The house at a glance? 2016 complete renovation? New water pipes? New electrical lines? Completely new roof? Additional attic apartment (loft)? New, modern bathrooms with washing machine? New kitchens? New, low-maintenance ceramic floor coverings? New wall coatings? Exterior shell completely newly insulated? Entire house new windows? New air heat pump heating? All living rooms with underfloor heating? Commercial spaces with radiators? Renovation of the staircase? All metalwork such as gutters and downspouts newDetailsGround floorOn the ground floor, there are two commercial spaces directly on the street. In the rear part of the ground floor, there is a toilet for customers or personal use. A small laundry room with a washing tower is also next to it for customer and personal use. There is also direct access to the staircase from the commercial spaces, which allows direct access to the upper apartments or to the basement rooms.1st and 2nd floorOn the first and second floors, there are two 5-room apartments that have been completely renovated to the latest standards. The pictures speak for themselves, everything is in top condition. Large bathroom with toilet, bathtub, sink, and washing machine. The apartment on the 1st floor has a balcony of 17 m2, the one on the 2nd floor has one with 3 m2.AtticThe attic is completely open with kitchen and separate bathroom, also with bathtub, toilet, sink, and washing machine.In the basement, there are two completely new (2016) air heat pumps, one for the apartments and one for the commercial spaces.All rooms are rented out. The house is being sold because the owner is moving abroad permanently.
Travel time
-
1 / 11
  • Balcony / Terrace
  • Parking space
CHF 4,500.–
6110 Wolhusen

Your gastronomic idea with restaurant, bar or event location

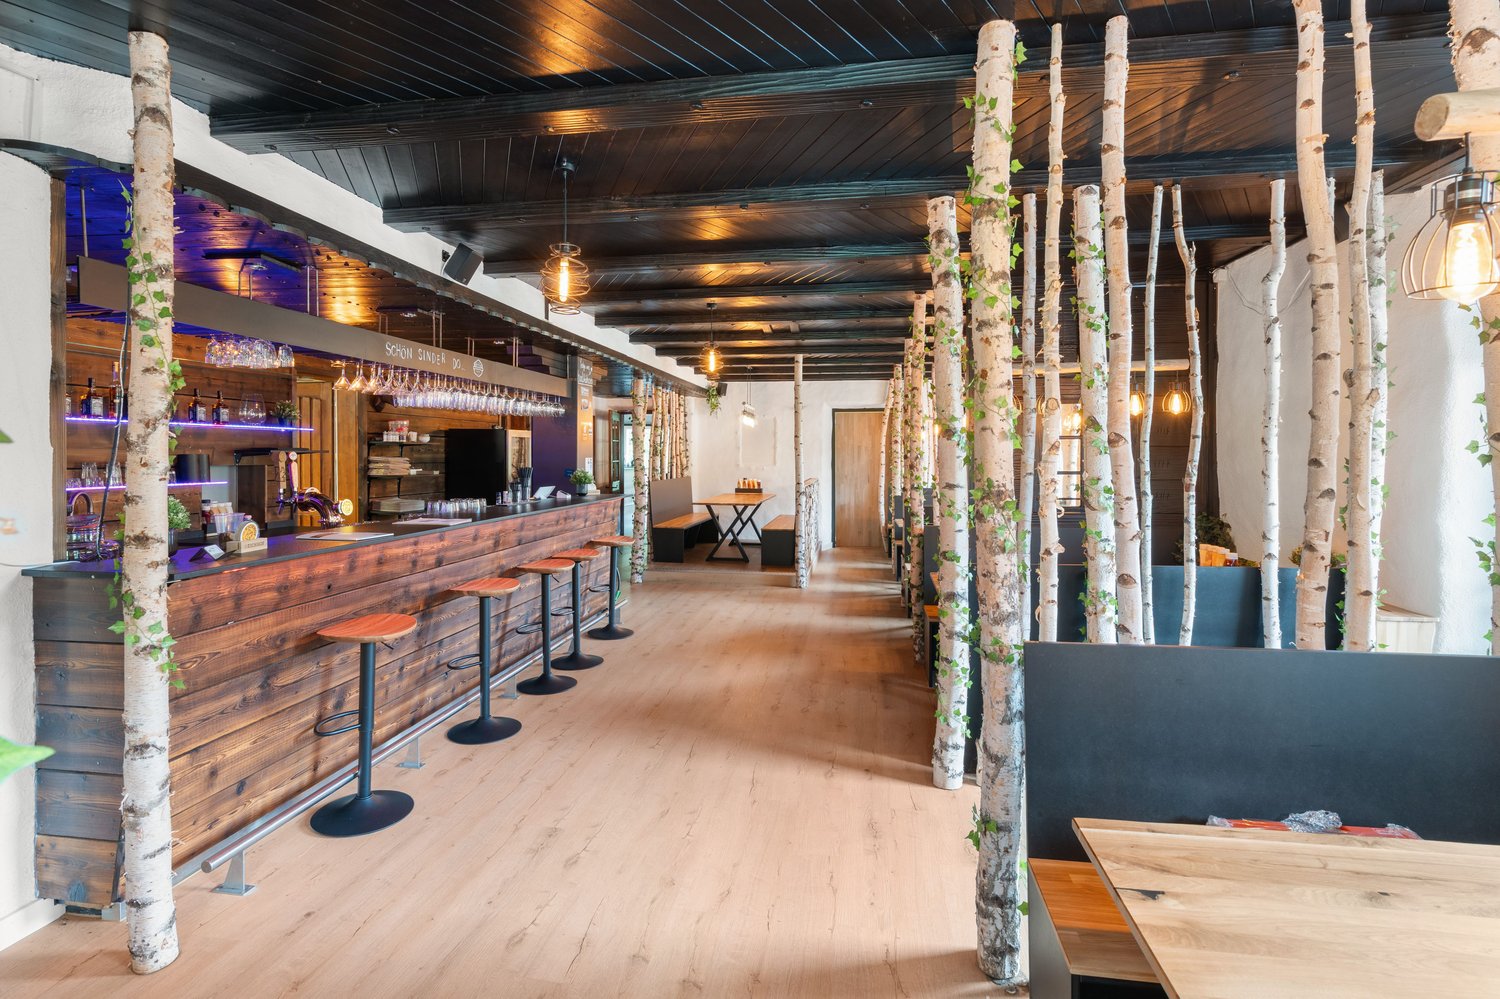
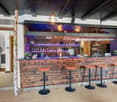
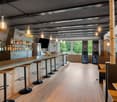
This exceptional gastronomy area in Wolhusen offers ideal conditions for the successful implementation of various gastronomy and event concepts on around 500 m² of usable space. Whether restaurant, bar, lounge, event location or experiential gastronomy, this property awaits you with a lot of potential and infrastructure that enables an uncomplicated start. The spacious gastronomic rooms convince with a modern interior design, high-quality materials, warm wood surfaces, stylish lighting and inviting seating areas. Several bar areas with counters create flexible usage possibilities and offer optimal conditions for a professional gastronomic operation. A separate smoking lounge complements the room offer and increases the comfort for your guests. Another highlight is the attractive terrace, which offers additional space for a cozy outdoor hospitality in the warm months and further increases the quality of stay. The bowling alleys in the basement provide a special experience factor, which can be ideally integrated as an additional leisure and event offer and can generate attractive additional frequency. The complete inventory is already available and forms an excellent basis for an efficient and quick operational start (key money CHF 50,000.--). The location also convinces: directly in front of the building, around 60 customer parking spaces are available, a decisive advantage for guests and events. The Wolhusen train station is only about 1.4 km away. Thanks to the good accessibility and the location on a well-frequented traffic axis, you benefit from both regional customers and passing traffic. Take advantage of this rare opportunity and realize your gastronomic concept at a location with a lot of potential, generous space and attractive infrastructure. We would be happy to present this versatile property to you during a personal viewing. We are available at any time for further information or a viewing. We look forward to your contact - Your Viventa Real Estate Team. Do you want to know the value of your property? Now estimate for free at: http://www.viventa.ch/IMMOBILIENBEWERTUNG/

  • Balcony / Terrace
  • Parking space
1 / 12
Price on request
Entlebucherstrasse 38, 6110 Wolhusen

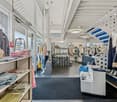
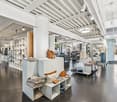
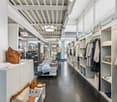
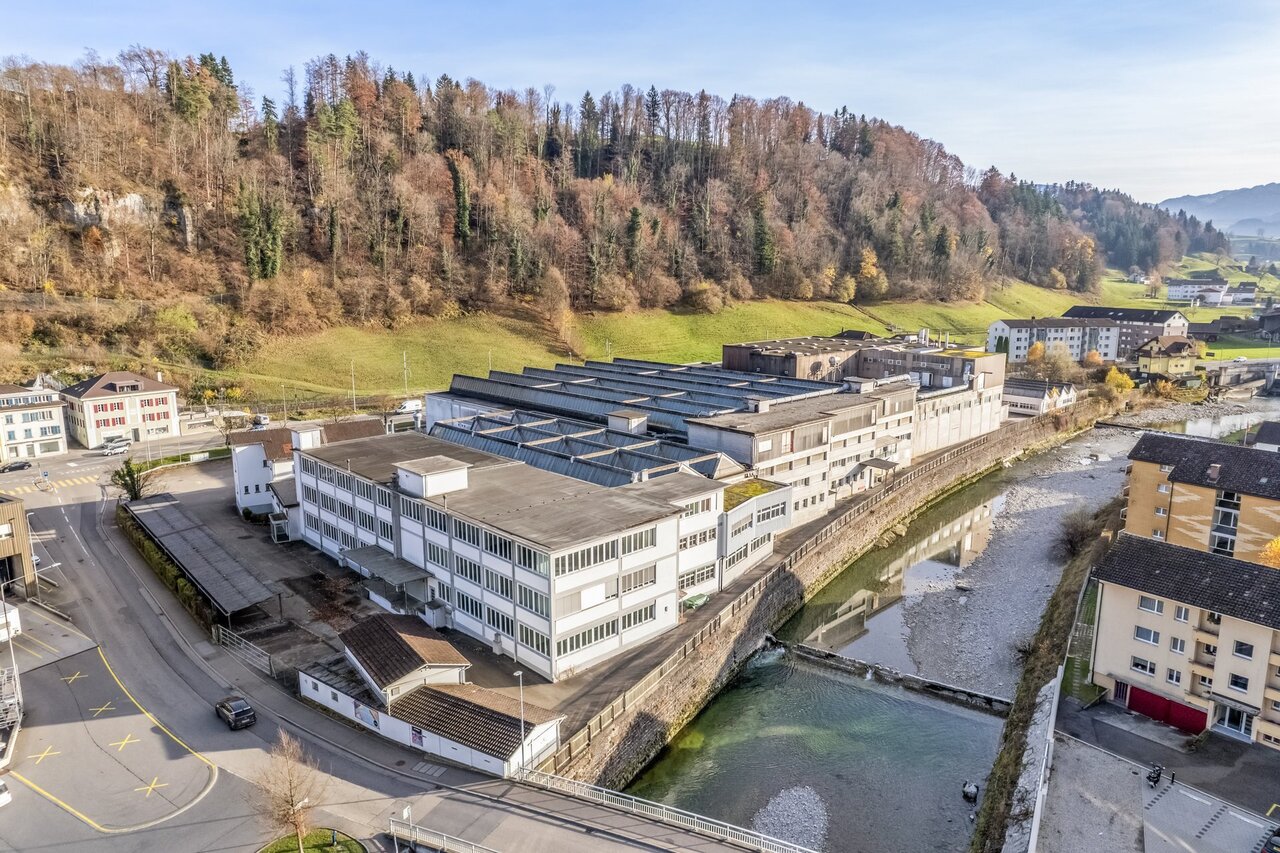
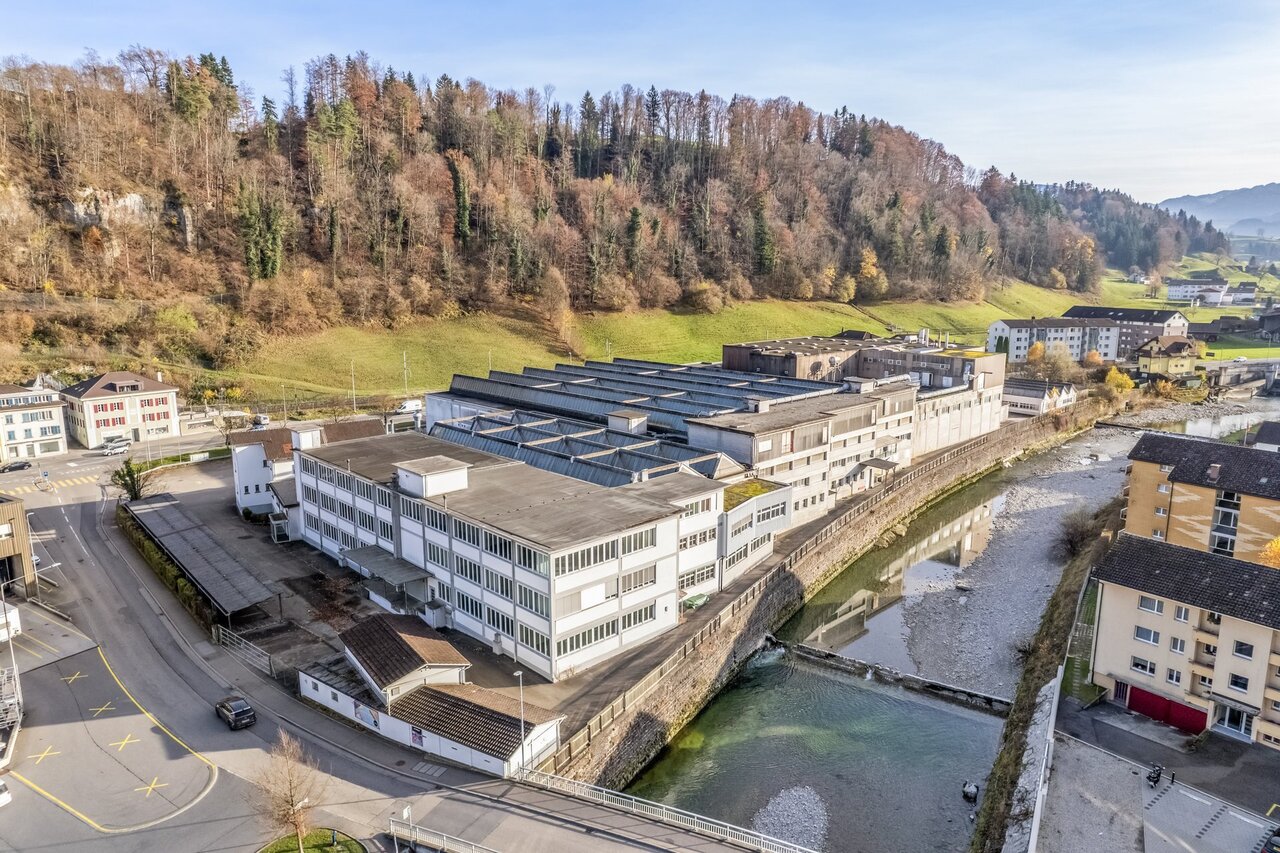
Wolhusen-Market - Exclusive Commercial & Logistics Area - former "STEWO Area"

Secure the best spaces for the coming years todayPrices upon requestIn a traffic-favorable location in the heart of Central Switzerland, this spacious and versatile commercial area presents itself with exceptional development potential. The former STEWO area offers optimal conditions for logistics, commerce, production, and modern office workplaces.Space offer • Over 16,500 m² of storage and commercial spaceFlexible subdivision from 300 m² • Over 1,500 m² of office spaceFlexible subdivision from 50 m² • Over 80 parking spaces directly on the site Object highlights • Flexible space design according to individual needs • Several loading docks • High floor load capacity up to 3.5 t/m² • Attractive room heights for efficient use • Area fully accessible for trucks Excellent traffic connection • Directly on the main traffic axesLucerne - Entlebuch - EmmentalWolhusen - Willisau - Dagmersellen - Sursee • Lucerne motorway connection in approx. 20 minutes • Wolhusen-Market bus stop in just 50 m • Wolhusen train station approx. 1.3 km • Shopping and restaurants in the immediate vicinity AvailabilityAvailable immediatelyThis area combines flexibility, accessibility, and functionality - the ideal solution for companies.We look forward to your contact.Viewing & ContactPROCIMMO SASilvano TettamantiLöwenstrasse 208001 ZurichTel. +41 78 842 91 93ste@procimmo.chThe listed impressions (visualizations and photos) are protected by copyright and may not be used by third parties. All information remains non-binding and subject to change.

Travel time
-
1 / 12
Price on request
Entlebucherstrasse 38, 6110 Wolhusen

Wolhusen-Market - Exclusive Commercial & Logistics Area - former "STEWO Area"

Secure the best spaces for the coming years todayPrices upon requestIn a traffic-favorable location in the heart of Central Switzerland, this spacious and versatile commercial area presents itself with exceptional development potential. The former STEWO area offers optimal conditions for logistics, commerce, production, and modern office workplaces.Space offer • Over 16,500 m² of storage and commercial spaceFlexible subdivision from 300 m² • Over 1,500 m² of office spaceFlexible subdivision from 50 m² • Over 80 parking spaces directly on the site Object highlights • Flexible space design according to individual needs • Several delivery docks • High floor load capacity up to 3.5 t/m² • Attractive room heights for efficient use • Area fully accessible for trucks Excellent traffic connection • Directly on the main traffic axesLucerne - Entlebuch - EmmentalWolhusen - Willisau - Dagmersellen - Sursee • Lucerne motorway connection in approx. 20 minutes • Wolhusen-Markt bus stop in just 50 m • Wolhusen train station approx. 1.3 km • Shopping and restaurants in the immediate vicinity AvailabilityAvailable immediatelyThis area combines flexibility, accessibility, and functionality - the ideal solution for companies.We look forward to your contact.Viewing & ContactPROCIMMO SASilvano TettamantiLöwenstrasse 208001 ZurichTel. +41 78 842 91 93ste@procimmo.chThe listed impressions (visualizations and photos) are protected by copyright and may not be used by third parties. All information remains non-binding and subject to change.

Travel time
-

Suggested properties for you based on search results