Ebersecken - All Listings

We recommend expanding your search criteria to get similar results. The current filters didn’t return any matches.

If you don’t want to change your current search criteria, we recommend creating a search alert, so you’ll be notified when matching offers become available.

More objects in your automatically expanded search area
144 results - Radius: + 10km
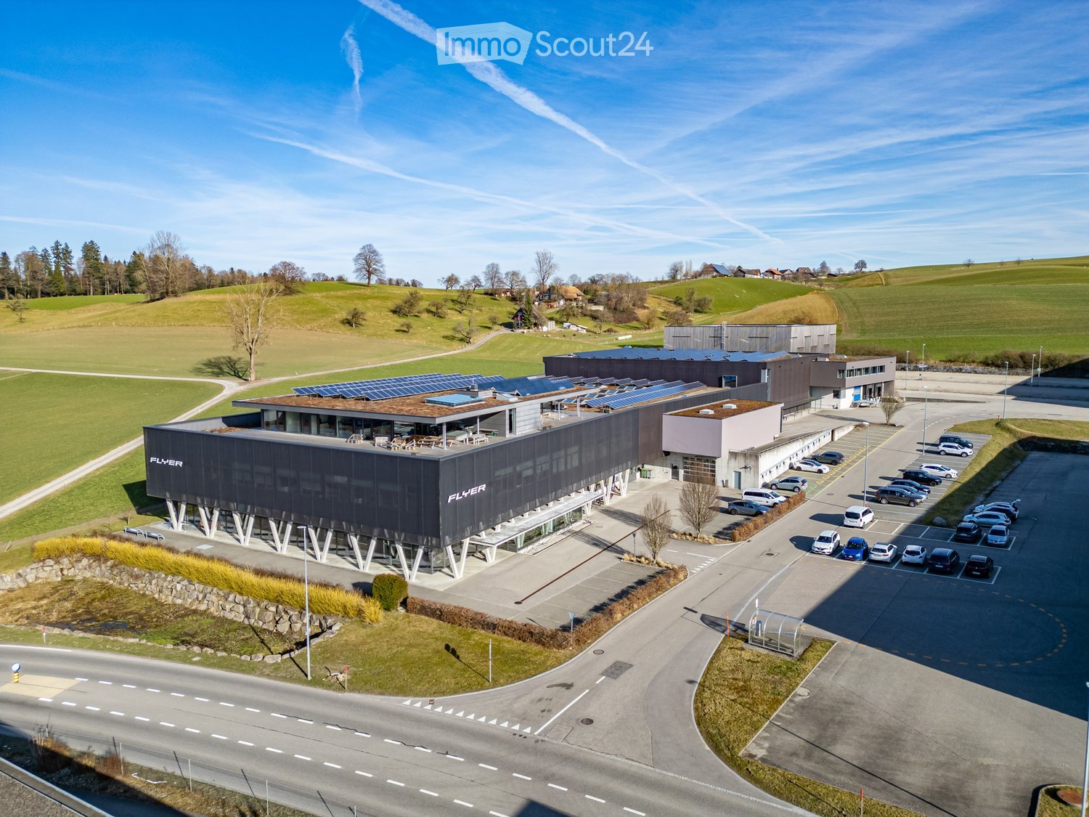
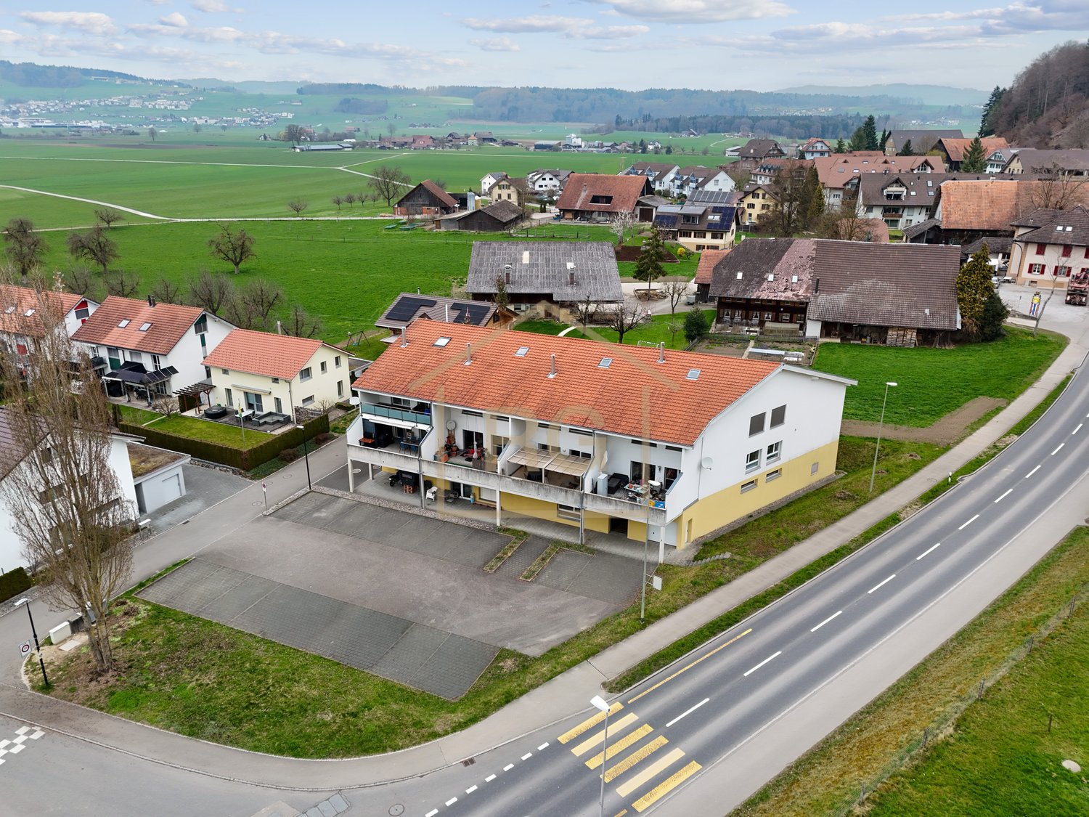
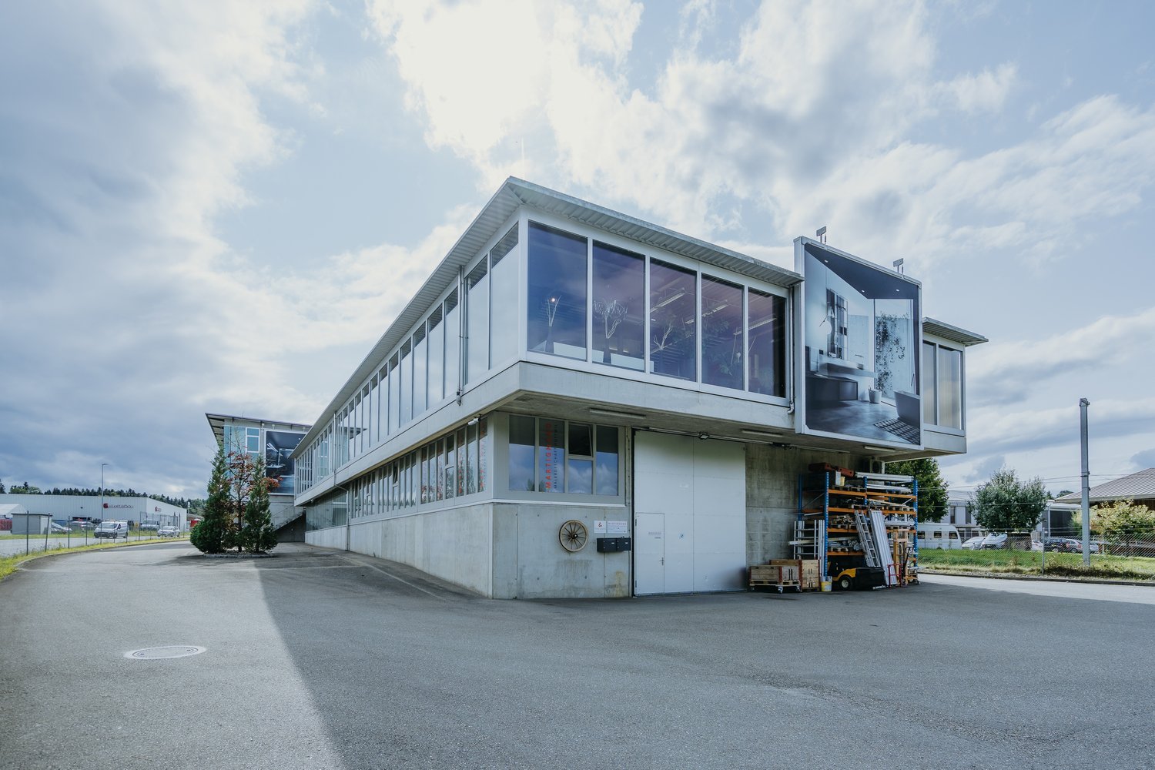
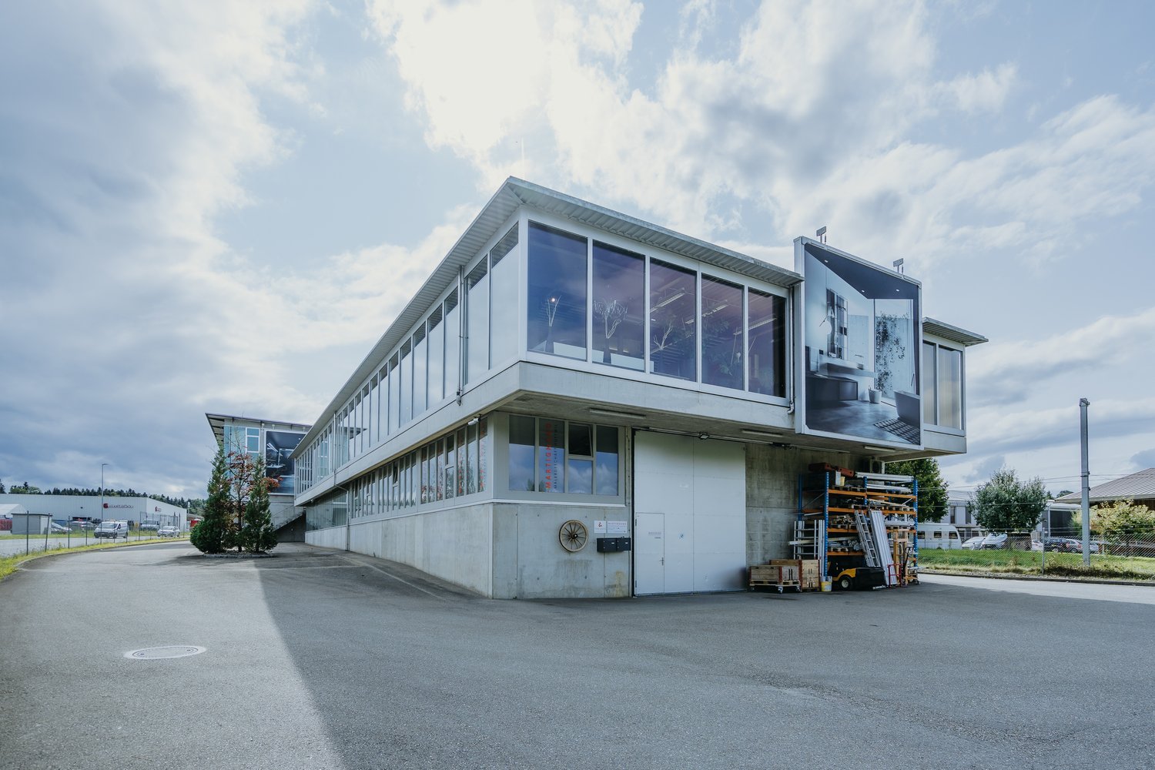
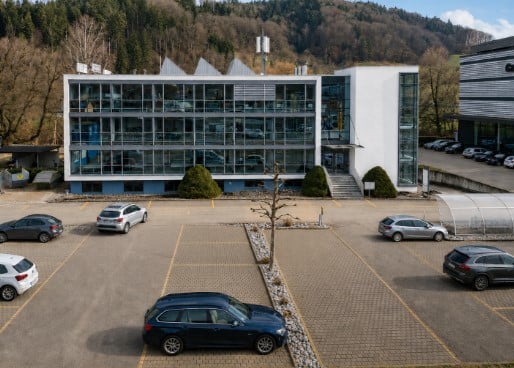
  • Modern office building with large glass windows and a parking lot with several cars.
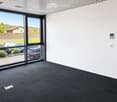
  • Empty room with white walls, grey carpet, large glass sliding doors, and a view of a parking lot and greenery.
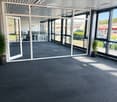
  • Empty room with large glass walls and doors, carpeted floor, and potted plants near the windows.
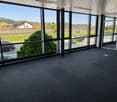
  • Empty room with large windows, carpeted floor, and a view of the outside area with parked cars and greenery.
  • Modern outdoor seating area with a wooden bench, covered by a concrete roof, surrounded by a concrete wall and greenery. Includes a covered grill and plastic chairs.
  • Modern kitchen with white cabinets, red accent wall, two round tables with chairs, microwave, oven, coffee machine, and faucet.
  • Modern bathroom with white tiles, black floor, sink, mirror, urinal, toilet, and toilet brush.
  • Modern bathroom with white tiles, a white sink, a toilet, a small potted plant on the toilet tank, and a mirror above the sink.
  • Modern bathroom with a large, enclosed shower stall featuring a sleek, contemporary design. The shower stall has a glass enclosure and a modern showerhead. The bathroom features white tiles and a dark, polished floor.
  • Aerial view of a residential area showing a building labeled 'Allocare' with parking spaces, nearby roads, and bus stops marked for Nebikon and Dagmersellen train stations.
1 / 10
Empty room with white walls, grey carpet, large glass sliding doors, and a view of a parking lot and greenery.
Empty room with large glass walls and doors, carpeted floor, and potted plants near the windows.
Empty room with large windows, carpeted floor, and a view of the outside area with parked cars and greenery.
CHF 3,300.–
Premium
Kantonsstrasse 3, 6246 Altishofen

Bright office space in a central location in Altishofen – available immediately!

Welcome to these modern and spacious office premises at Kantonsstrasse 3 in Altishofen. The 220 m² large area on the ground floor of a modern office building with large glass fronts offers ideal conditions for your company – and is available immediately.The office space impresses with the following features: • Bright, open spaces: Large glass walls provide plenty of daylight. • Air conditioning: The entire building is air-conditioned. • Double floors: Comfortable floor coverings and good accessibility through double floors. • Elevator: Barrier-free access is available in the building. • Parking & garage: Sufficient parking options are available directly on site. • Sunny location: The property benefits from plenty of sunshine, especially in summer. • Utility costs: Are invoiced according to expenses, amount to around CHF 600.- / month. Location & infrastructure: The office space is located in 6246 Altishofen and is excellently connected. The bus stop Altishofen Kreisel can be reached in just 2 minutes on foot, the Nebikon train station in around 15 minutes on foot. A Spar supermarket is available for daily catering in about 10 minutes on foot. The direct location on the cantonal road also guarantees good accessibility by car; the Dagmersellen motorway junction can be reached in 2 minutes.This office space is perfectly suited for companies looking for modern, bright, and well-connected rooms in a quiet, rural environment. Take the chance and secure this attractive commercial space!

Travel time
-
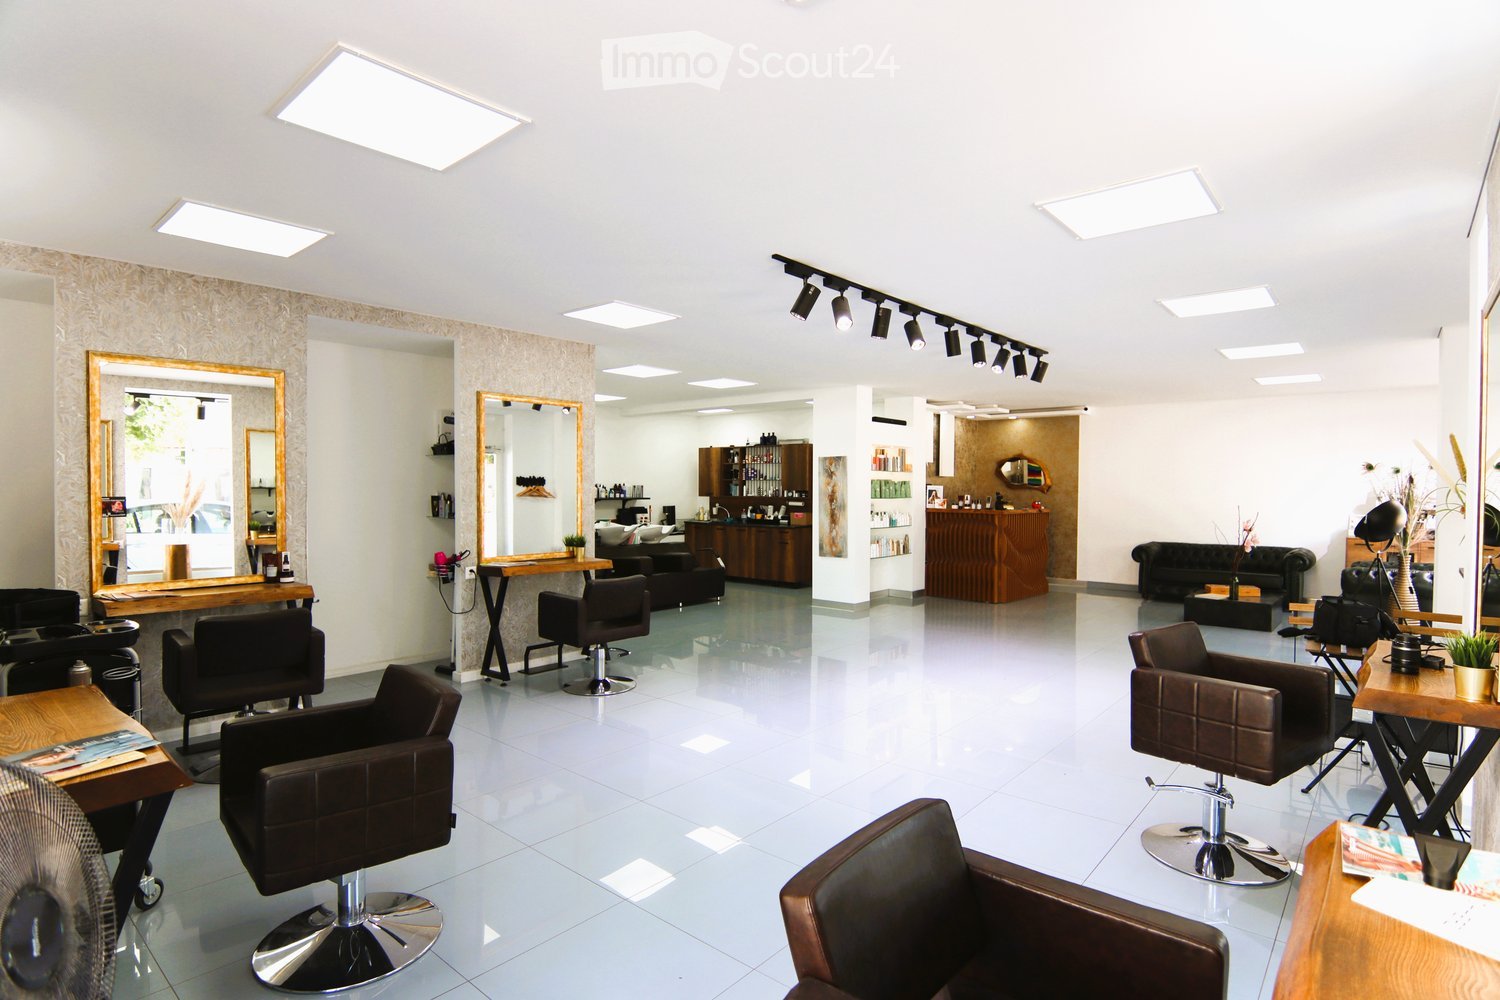
  • White tiled floor, white walls, modern lighting, chairs, mirrors, tables, shelves, fan, black leather furniture, wooden shelves, track lighting
  • Open floor plan, white tiled flooring, white walls, wooden desk, black couch, vase with feathers, standing lamp, wooden coffee table, shelves with products
  • Modern interior, white walls, tile flooring, black leather couch, wooden cabinet, shelves with bottles, and various hair styling equipment.
  • Interior of a salon with white walls, three washing sinks, a wooden cabinet, leather chairs, a countertop, a black sofa, white tiles, square lights, shelves with hair products, and a picture frame on the wall.
  • Commercial space with a counter, sink, cabinets, shelves, salon chair, three basins, bottles, and bottles on shelves, lamps, and tile flooring.
  • Large room, white floor, large windows, chairs and desks, mirrors, large table, ceiling lights, plants
  • Exterior view of a building with glass windows and a sign reading 'OKN PINK STYLE', situated along a road with cars parked and a storefront entrance. Street includes a parked bicycle stand.
  • Modern, white exterior, large glass windows, entry door, signage, sidewalk
  • small white bathroom with white toilet, sink, and white tiled floor.
1 / 9
CHF 2,050.–
Top
Mittelstrasse 1, 4900 Langenthal

Modern business premises for hairdresser or retail in Langenthal

Discover these attractive 120 m² large business premises on the ground floor at Mittelstrasse 1 in Langenthal. The premises, which were completely renovated in 2021, offer a spacious room feeling with their high ceiling of 260 cm and modern equipment. The premises were last used as a hairdresser's salon and can be taken over furnished. Or these centrally located business premises with two large shop windows in a frequently visited location can be rebuilt according to your ideas. Currently, there are still 5 workstations and 3 basins for washing hair. There are several built-in cabinets and storage space, as well as a washing machine and tumble dryer. Up to 4 parking spaces can be rented additionally. The room convinces with: • Modern equipment: White walls and tile flooring create a bright, professional atmosphere • Functional furnishings: Already existing sinks, mirrors, shelves, and workstations for immediate operation • Large window fronts: Provide plenty of daylight and an inviting exterior appearance • Separate sanitary area: With a modern white bathroom • High-quality equipment: Modern LED lighting with a rail system • Parking: Own parking space for customers and employees available First-class location: The business premises are located in a central location with excellent infrastructure. The SPAR express is only 1 minute away on foot, the Löwenplatz bus stop also 1 minute, and the Langenthal train station can be reached in 12 minutes. These premises offer a perfect opportunity for entrepreneurs who are looking for a modern, well-equipped business location in Langenthal. The central location and existing infrastructure make these rooms an ideal choice for various business concepts.

Travel time
-
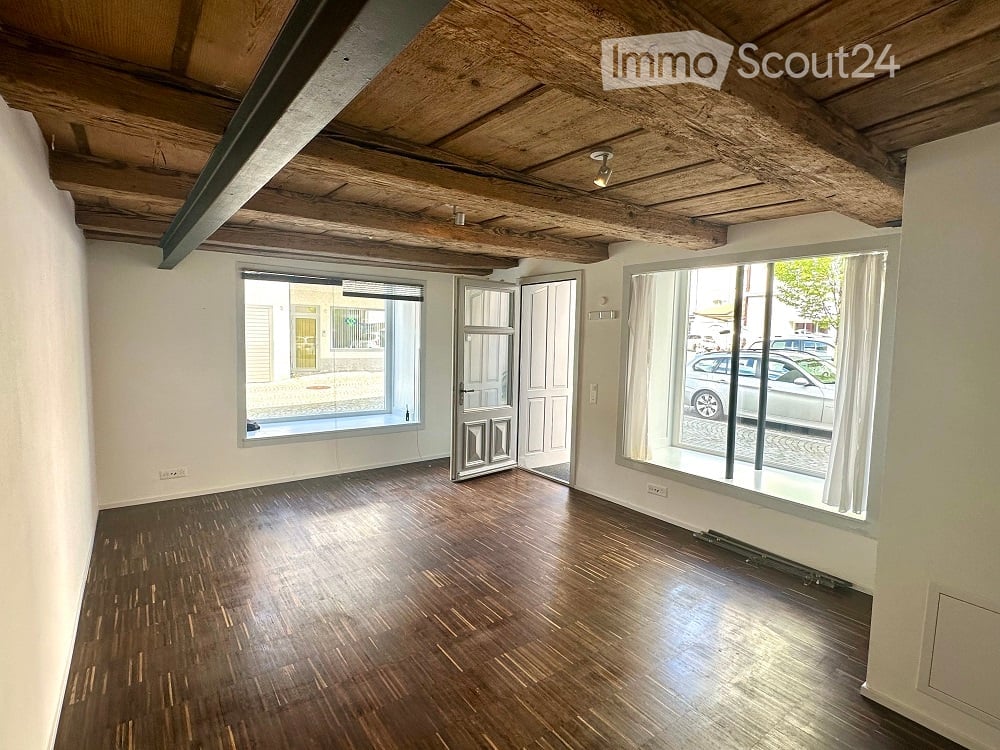
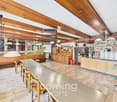
  • Empty room with wooden flooring, exposed wooden ceiling beams, large windows, and a door leading outside.
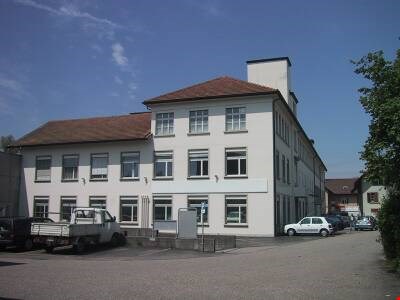
  • A three-story white building with multiple windows, a balcony on the top floor, and a brown tiled roof.
  • Modern bathroom with a white sink, chrome faucet, and a toilet. The sink sits on a light wooden vanity, and the floor is covered with dark tiles.
  • A three-story white building with a storefront on the ground floor, featuring large glass windows and a grey door. The upper floors have multiple windows with white frames, and the building is situated on a cobblestone street.
  • Two-story building with a garage entrance, large windows, and a cobblestone sidewalk.
  • Two-story building with white facade, multiple windows, and a storefront entrance with glass doors. The building is located on a cobblestone street with a street sign reading "Störchengasse" visible.
  • Floor plan of a building showing multiple rooms including a garage, technical area, and several labeled spaces with dimensions.
  • Floor plan of a house with multiple rooms including a kitchen, living room, bedrooms, garage, and terrace.
1 / 8
22m²CHF 880.–
Top
Storchengasse 3, 4800 Zofingen

Charming office in the old town of Zofingen – Storchengasse 3

Discover this unique ground-floor office on the picturesque Storchengasse in the heart of Zofingen. The property impresses with its characteristic old-building charm with exposed wooden ceiling beams, wooden floor, and large windows, which provide a bright and inviting atmosphere. A door leads directly outside – ideal for uncomplicated access.The office space offers: • Usable area: 22 m² – compact and efficiently usable (additional rental option: storage/archive separate 8 m², direct access from the office/part of the rear garage or entire garage by arrangement possible). • Room height: 2.4 m with exposed wooden ceiling beams for a special ambiance • Wooden floor and large windows: Natural light and warm materials create a pleasant working atmosphere • Modern small toilet: With white sink and dark floor tiles • Outdoor area: Direct access to the outside The building – a white, three-story house with a brown tile roof – blends harmoniously into Zofingen's historic cityscape. The office space will be available from September 1, 2026, after a comprehensive renovation.Location and infrastructure: • Zofingen train station: only 5 minutes' walk away • Zofingen train station/Oberer Stadteingang bus stop: reachable in just 3 minutes' walk • Quiet, central location. The location offers ideal lighting for an office/boutique and boasts good access. This charming space is perfectly suited for freelancers, small businesses, sales outlets, or as a studio – right in the heart of Zofingen's vibrant old town.The long double garage or part of the garage (storage directly accessible from the office) can also be rented.The ancillary costs can be adjusted according to the type of business or number of people, as they include not only heating but also electricity and water.We would be happy to send you plans and details by email.

Travel time
-
1 / 39
5,216m²Price on request
Luzernstrasse 79, 4950 Huttwil

Attractive commercial property with development potential

The property for sale is a modern and spacious commercial building in Huttwil. The object convinces with its versatility and offers ideal conditions for companies from different industries. Usage possibilities Exhibition & retail space (2,685 m²) The representative commercial areas with generous ceiling height and modern architecture offer ideal conditions for an exclusive showroom, an attractive product presentation, or versatile business uses. Thanks to the flexible floor plan design, the total area can be easily divided into several units. This makes the property also excellent for several companies from different industries that want to use the spaces independently of each other. A special highlight is the generous, floor-to-ceiling window fronts along the street side. They not only provide bright and inviting spaces but also offer an ideal presentation area to effectively stage products and achieve high visibility. The property is already extensively equipped and has a fully functional lighting system as well as a powerful air conditioning system in the rooms. This provides optimal conditions for a comfortable working environment and immediate use of the spaces – without requiring extensive technical retrofits. Offices (575 m²) Bright and well-structured offices create a pleasant working environment for employees and customers. The existing room layout allows for flexible adjustments to individual needs. Storage spaces (1,956 m²) The spacious storage areas have optimal access, high load-bearing capacity, and sufficient space for logistics, production, or workshops. Parking spaces & outdoor areas 68 customer and employee parking spaces are available directly at the building. The outdoor areas are well-maintained and functionally designed. The entire exhibition area will be completely cleared before handover. The existing floor plates will remain. The reception area and built-in kitchens are part of the building and will remain on site. Partly rented A part of the office and storage spaces is currently rented. The existing rental agreements can be taken over on request and thus offer an attractive income component for investors or owners with a long-term perspective. Advantages at a glance • Versatile usage possibilities for exhibition, showroom, office, sales, storage, or combined commercial uses • Flexible room layout allows for use by multiple companies from different industries • Representative architecture with generous ceiling heights and modern design • Large, floor-to-ceiling window fronts to the street offer ideal opportunities for effective product presentation and high visibility • Modern and well-maintained property with existing infrastructure • Fully functional lighting system and air conditioning for a comfortable and efficient operation • Attractive, partly rented spaces with development potential • Generous parking space offer for employees, customers, and visitors • Well-connected location with further development potential Location Huttwil Huttwil is located in the heart of Switzerland – at the intersection of the cantons of Bern, Lucerne, and Aargau – and offers excellent conditions for commercial enterprises. The region convinces with its central location, excellent infrastructure, and strong local commercial environment. Thanks to the proximity to important traffic axes, both regional and supra-regional customers can be reached quickly. The property is located in a building right with the municipality of Huttwil. The existing building right currently runs until 2055 and can be easily extended, ensuring long-term secured use. Further information The valuation was carried out by Wüest Partner. A proof of financing is mandatory to obtain detailed documents and further information. 360° tour Experience the complete 360° tour now: https://kuula.co/post/LKqF4/collection/7TKMV Video: Experience design and spatial feel in the video: https://www.youtube.com/watch?v=217Xp2RqBFM

Travel time
-
1 / 20
13 roomsCHF 2,994,000.–
Murgstrasse 1, 4923 Wynau

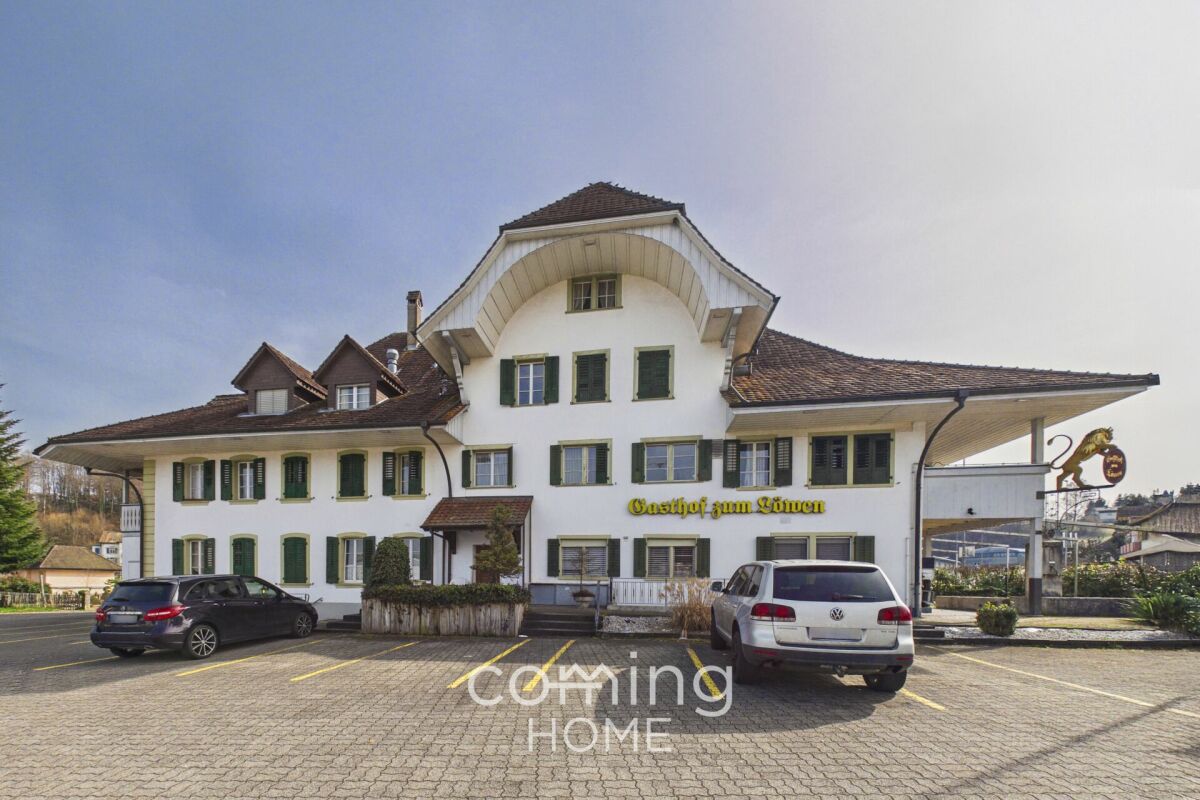
The Lion in Wynau - a traditional inn with a restaurant, guest rooms and potential for development

Gasthof zum Löwen in Wynau, situated in a sunny location with potential The well-maintained Gasthof zum Löwen in Wynau combines residential living and dining in a traditional investment property with versatile usage options. Built in 1788 and renovated in 2016, this inn with a restaurant is situated in a highly visible location and features spacious interiors, 13 guest rooms, 3 residential units, and attractive outdoor areas. Whether as a classic inn, restaurant, hotel with guest rooms, or as an investment with development potential?this property offers a rare combination of history, visibility, and returns. Property Highlights • Usage Concept: The property combines residential living, dining, and investment opportunities into a versatile, all-in-one offering. • Space: With approximately 830 m² of net living space and around 1,300 m² of gross floor area, there is ample room for a variety of concepts. • Lot: The spacious 2,404 m² lot provides valuable outdoor space and additional potential for future use. • Outdoor Areas: Balconies, terraces, and a garden terrace offer attractive gathering spaces for guests and residents. • Access and Parking: 50 parking spaces and a double garage ensure high convenience and are ideal for events, tour groups, and through traffic. • Condition: The property is in well-maintained condition and was renovated in 2016. • Construction: The solid construction with sandstone walls underscores the property's traditional character and high-quality structure. • Yield potential: With an actual rental income of CHF 132,000 and a projected rental income of CHF 245,400, the property offers attractive prospects for investors. Property DescriptionGasthof zum Löwen features a well-established dining area with a restaurant, a traditional dining room, a banquet hall, meeting rooms, and spaces for seminars, meetings, banquets, and social events. The property is complemented by beautiful guest rooms, hotel accommodations, bar and cellar facilities, as well as three residential units, including a 3.5-bedroom apartment and two 2-bedroom apartments. The combination of traditional charm, well-maintained finishes, and flexible floor plan makes this property particularly attractive to buyers looking to purchase a restaurant with residential space or a versatile investment property in Wynau. Events such as weddings, corporate functions, cocktail receptions, social gatherings, or musical events can also be perfectly hosted here.Location and SurroundingsThe property is located on Murgenstrasse in Wynau, in the canton of Bern, directly on the main Bern-Zurich corridor and immediately adjacent to the cantonal border with Aargau. This high-traffic location offers excellent visibility and makes the site particularly appealing for restaurants, lodging, and commercial uses. Wynau benefits from a convenient location in an economically well-connected region. Thanks to its sunny location and excellent access, the property is suitable for both ongoing operations and as a long-term investment.Interested?Contact us for more information or schedule a viewing appointment right away.Find more attractive properties in Switzerland at: www.coming-home.ch
Travel time
-
1 / 18
  • Parking space
  • View
5.5 roomsCHF 999,000.–
Schürmatt 7A, 6247 Schötz

Living and Working Under One Roof

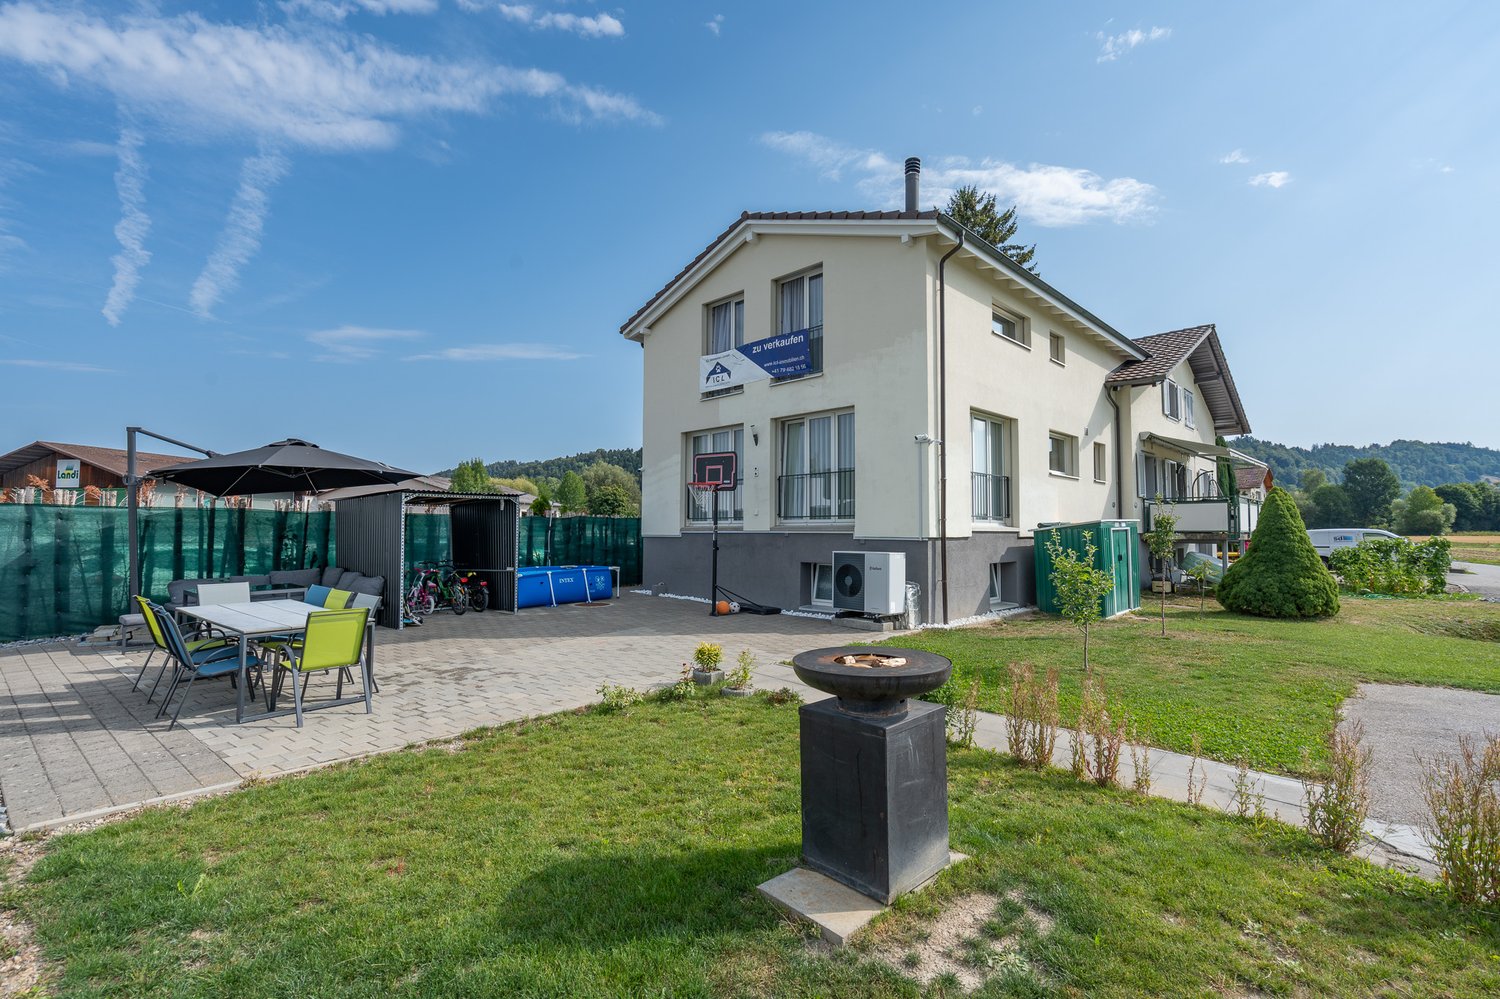
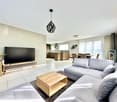
Private water source, large living and dining area, new heat pumpThis special property is the perfect home for someone who wants to combine living and working under one roof. The attractive 5.5-room semi-detached house with a construction year of 2008 is located in a mixed residential and commercial area on the northern edge of the village center, well connected to the local road network, shopping opportunities and bus connections are within walking distance. The well-maintained house impresses with its spacious, open living and dining area with a Swedish stove and its well-thought-out floor plan. The equipment includes two bathrooms, a covered entrance area and a new heat pump. Another highlight is the private spring, which allows the use of its own water. Two outdoor parking spaces are available for parking.The property is in a well-maintained condition and has been well maintained on an ongoing basis.Highlights: • Spacious, open living and dining area • Swedish stove • New heat pump • Private water source Schötz municipality – beautiful to stay!The comprehensive school offer, the central traffic location, optimal shopping opportunities up to an extremely active and pronounced club life speak for the attractiveness of the municipality.The price is understood as a guide price. Incoming offers will be forwarded confidentially to the seller.
  • Parking space
  • View
Felicia Wipfli

Felicia Wipfli

Inhaberin & Geschäftsführerin

Travel time
-
1 / 39
2,850m²Price on request
Luzernstrasse 79, 4950 Huttwil

Attractive commercial property with development potential

The property for rent is a modern and spacious commercial building in Huttwil. The versatile usable areas offer ideal conditions for companies from different industries and enable flexible usage concepts - from exhibition and sales to office space and further commercial uses. The well-maintained property impresses with its modern architecture, spacious room design, and existing infrastructure. Thanks to the flexible division, there is the possibility to rent the areas entirely or partially - individually tailored to the needs of your company. Usage possibilities Exhibition & retail space (2,685 m²) The representative commercial areas with spacious room height and modern architecture offer ideal conditions for an exclusive showroom, an attractive product presentation, or versatile business uses. Thanks to the flexible floor plan design, the area can be easily divided into several units. This makes the property also perfectly suitable for several companies from different industries that want to use the spaces independently of each other. A particular highlight is the spacious, floor-to-ceiling window fronts along the street side. They provide bright and inviting spaces and offer an ideal opportunity to present products effectively and achieve high visibility. The property is already extensively equipped and has a fully functional lighting system as well as a powerful air conditioning system. This provides optimal conditions for a comfortable working environment and direct use of the areas. Offices (575 m²) The bright and well-structured office rooms create a pleasant working environment for employees and customers. The existing room division allows for flexible adjustments to individual requirements. Storage spaces (1,956 m²) The spacious storage areas have optimal access, high load-bearing capacity, and sufficient space for logistics, production, or workshop uses. Flexible rental options The areas can be rented entirely or partially, depending on the needs. Whether individual office spaces, storage areas, exhibition spaces, or a combination of different uses - the flexible structure of the property allows for individual solutions for different company sizes and industries. Parking spaces & outdoor areas 68 customer and employee parking spaces are available directly at the building. The outdoor areas are well-maintained and functionally designed. The entire exhibition area will be completely cleared before handover. The existing floor slabs will remain. The reception area and the built-in kitchens are part of the building and will remain on site. Partially rented A part of the office and storage spaces is currently rented. The existing rental agreements can be taken over if desired. At the same time, there is the possibility to use or rent additional spaces flexibly according to needs. Advantages at a glance • Flexible rental options: entire or partial areas available • Versatile usage possibilities for exhibition, showroom, office, sales, storage, or combined commercial uses • Flexible room division allows for use by multiple companies from different industries • Representative architecture with spacious room heights and modern design • Large, floor-to-ceiling window fronts to the street for effective product presentation and high visibility • Modern and well-maintained property with existing infrastructure • Fully functional lighting system and air conditioning for a comfortable operation • Spacious parking facilities for employees, customers, and visitors • Well-connected location with development potential Location Huttwil Huttwil is located in the heart of Switzerland - at the intersection of the cantons of Bern, Lucerne, and Aargau - and offers excellent conditions for commercial enterprises. The region impresses with its central location, excellent infrastructure, and strong local commercial environment. Thanks to the proximity to important traffic axes, both regional and supra-regional customers and business partners can be reached quickly. The property is located in a building rights agreement with the municipality of Huttwil. The existing building rights agreement runs until 2055 and can be easily extended, allowing for long-term secure use. Further information The property is not only available for rent but also for sale. If you are interested in purchasing, we would be happy to provide further information and have a personal conversation. The property is located in a building rights agreement with the municipality of Huttwil. The existing building rights agreement runs until 2055 and can be easily extended, allowing for long-term secure use. The valuation was carried out by Wüest Partner. A financing proof is mandatory to receive detailed documents and further information. 360° tour Experience the complete 360° tour now: https://kuula.co/post/LKqF4/collection/7TKMV Video: Experience design and spatial feel in the video: https://www.youtube.com/watch?v=217Xp2RqBFM

Travel time
-
1 / 13
4 roomsCHF 750,000.–
6022 Grosswangen

Discover the diversity of your new business location: Space for success

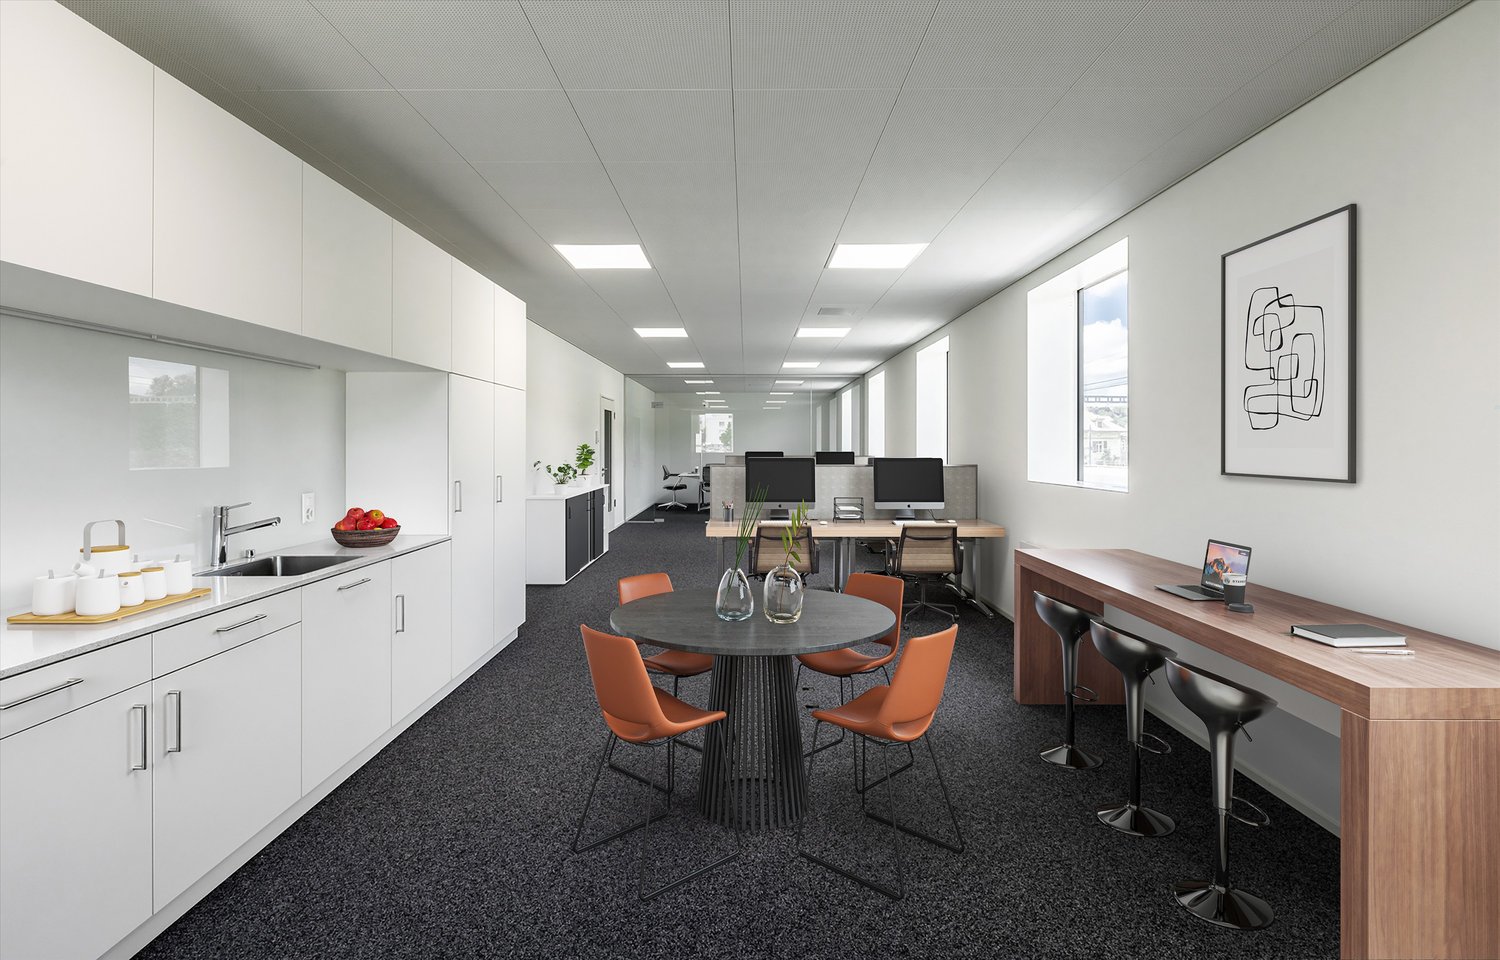
A bright entrance area with a cloakroom leads to an open reception and lounge area. Here, you'll find a modern tea kitchen with a dining table for breaks, informal meetings, and customer receptions. An attractive, covered garden seating area offers a welcome alternative for fresh air. For the comfort of your employees, there is a separate guest toilet and a bathroom with a floor-level shower, ideal for employees who cycle to work. Two separate offices provide quiet retreats for concentrated work. The heart of the space is a nearly 100 square meter flexible room with an acoustic ceiling, which can be designed as an open-plan office, showroom, or creative workshop. A practical basement and the option of two parking spaces complement the offer. Public parking spaces are available in the immediate vicinity. The versatility of the location enables a wide range of usage concepts: from classic office operations with a representative address and good accessibility, to a community practice as an attractive point of contact. The generous shop windows are perfect as an exhibition or sales space to present products impressively and benefit from high foot traffic.This property at Dorfstrasse 10 is a remarkable opportunity for entrepreneurs and investors. The unique combination of a prime location, excellent infrastructure, and versatile usage possibilities makes this object an attractive opportunity on the market. It promises sustainable value and success - seize the opportunity!

1 / 13
158m²CHF 440,000.–
Baselstrasse 41, 6252 Dagmersellen

Central retail space 128 m² in Dagmersellen - attractive purchase

Your presence in the best location in DagmersellenAt Baselstrasse 41, you can expect a well-visible sales area on the ground floor of a residential and commercial building (built in 1990, with elevator). 158 m² total area - approximately 118 m² of retail/showroom space plus ½ basement approximately 40 m² - with large shop window front, two separate toilets, and shared use of 6 customer parking spaces. Flexibly usable for retail, services, studio, or office; ideal as an investment or for later personal use. • Usable area: 158 m² (ground floor approximately 118 m², ½ basement approximately 40 m²) • Location & accessibility: central on Baselstrasse; train station approximately 403 m; A2 junction approximately 776 m • Visibility: wide window front, ground-level access • Equipment: two separate toilet rooms, auxiliary room/dressing room, bright lighting, robust floor • Building & technology: built in 1990, elevator; oil heating, heat via underfloor heating • Parking: 6 customer parking spaces in front of the house for shared use, as well as two underground parking spaces that can be purchased for CHF 35,000 each. (You can variably add the underground parking spaces or also rent them) Investment facts • Purchase price: CHF 440,000 (approximately CHF 2,785/m²) • Rent: currently net rent CHF 1,500/month plus ancillary costs; IAZI market rent approximately CHF 2,070/month • Gross return: approximately 5.6% • Costs: owner's costs approximately CHF 5,000/year; EF deposit approximately CHF 1,770/year; STWE fund as of 31.12.2025 approximately CHF 98,500 Arrange your viewing appointment and secure this central retail space in Dagmersellen.

Travel time
-