



















1 result - All Listings: Les Collons

Grégoire Zimmermann

Grégoire Zimmermann

1 / 4
Grégoire Zimmermann

Grégoire Zimmermann

  • View
CHF 304,000.–
1988 Les Collons

Jolis terrains à construire proche de la station

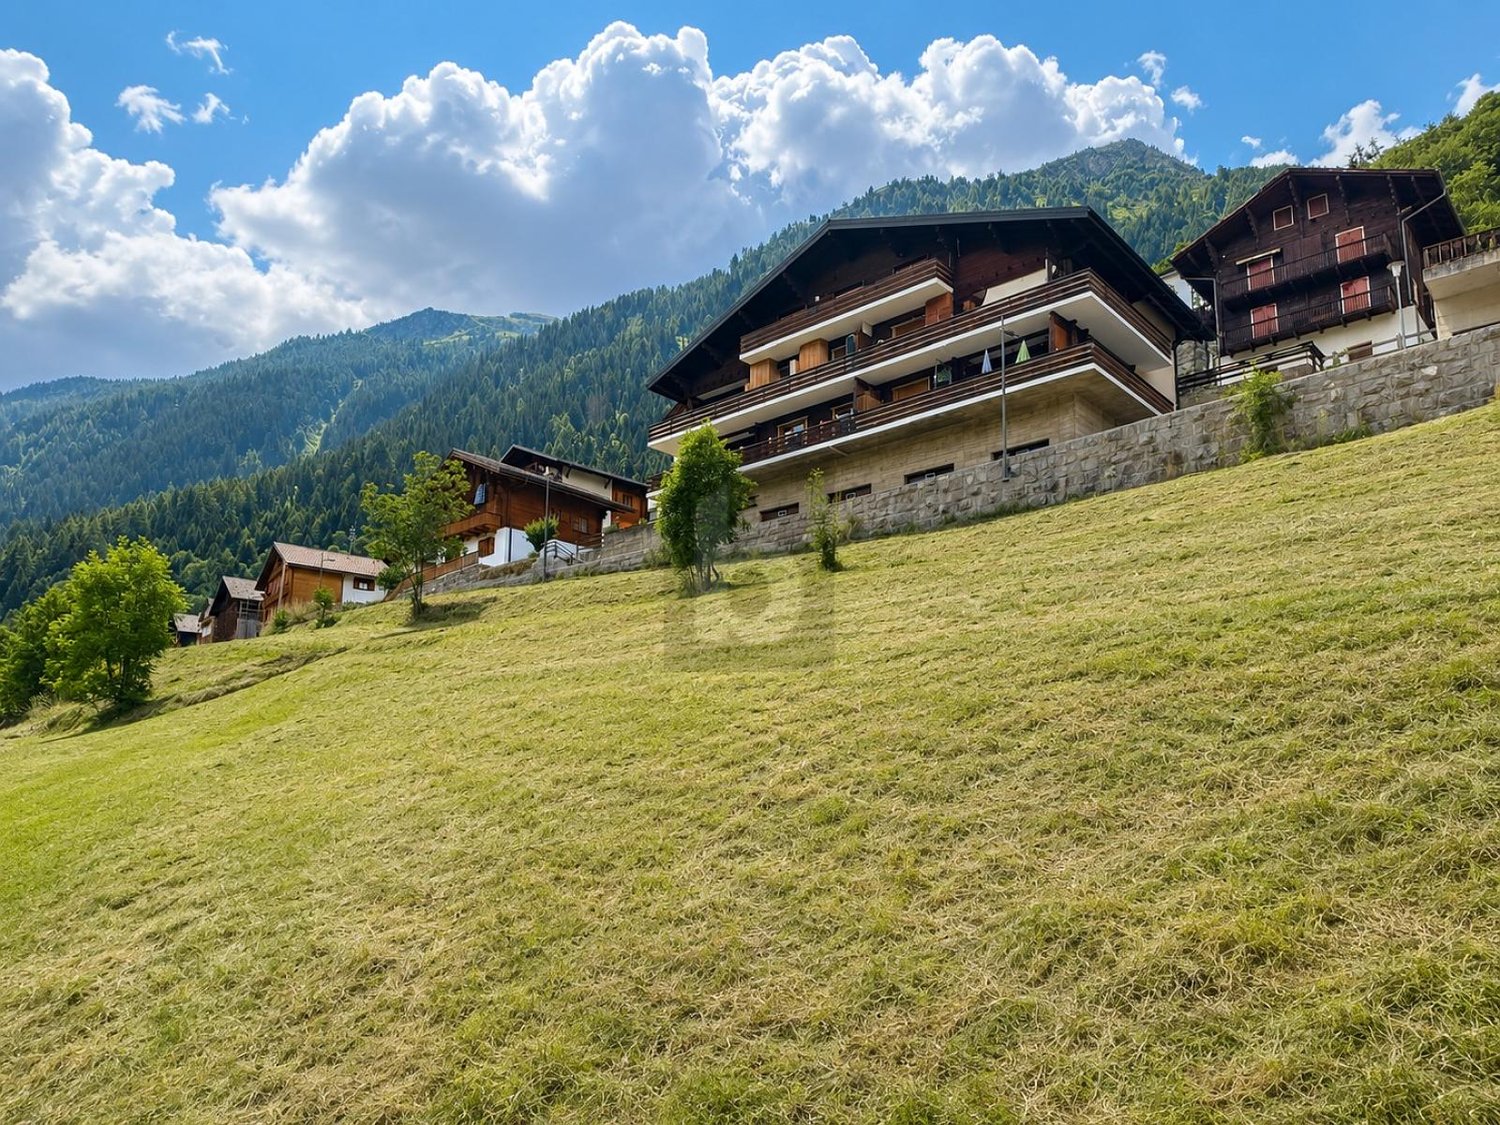
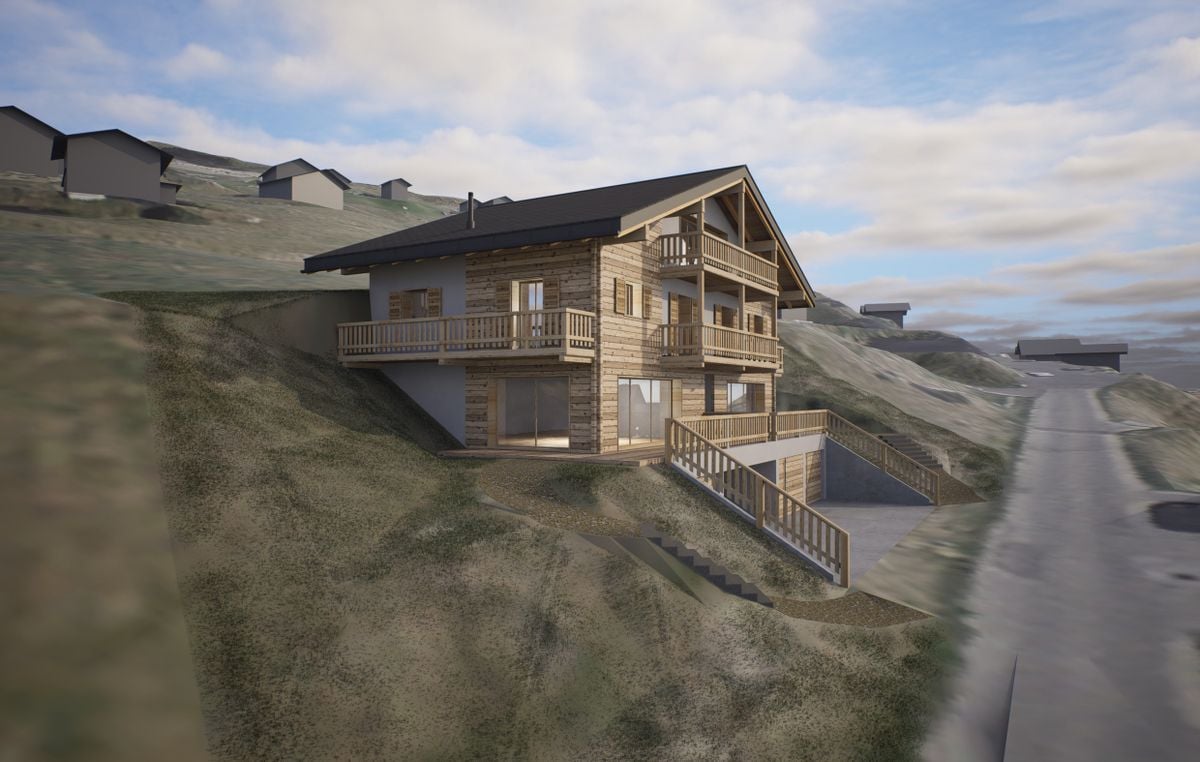
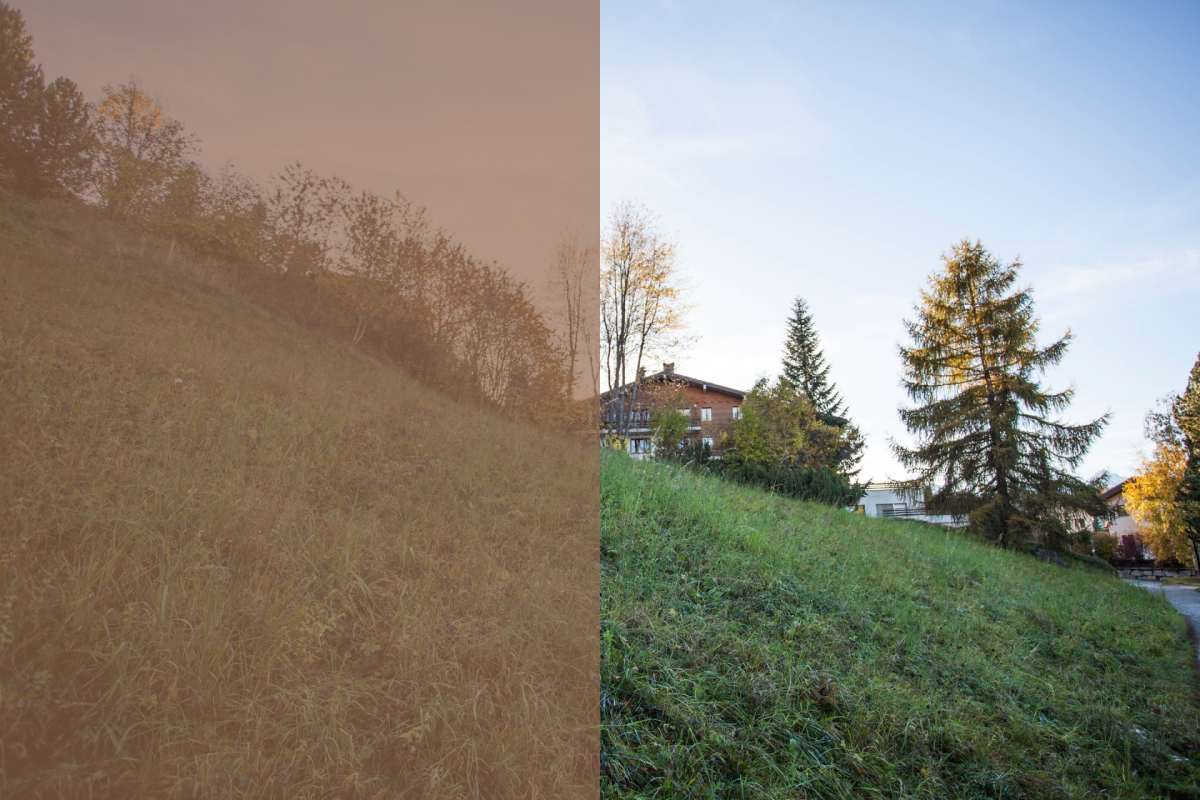
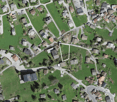
A vendre aux Collons à proximité immédiate du centre de la station, des commerces et des pistes de ski jolis terrains à bâtir d'un surface de 1215 m2.Terrains libres de mandats.Description : • Type : terrains à bâtir, équipé en bordure de parcelle en pente • Zone : zone d'habitation forte densité C • Possibilité de construire un ou deux chalets (résidence principale uniquement) • Densité : 0,6 (Ibus 0,8) • Prix au m2 : CHF 250.- • Situation : proche du centre • Vue dégagée Vous souhaitez obtenir des précisions, le dossier complet ? Contactez-moi par téléphone ou par E-mail et je vous renseignerai très volontiers. Je me tiens également à votre disposition pour une visite sur place.Zum Verkauf in Les Collons in unmittelbarer Nähe des Ortszentrums, der Geschäfte und der Skipisten hübsche Baugrundstücke mit einer Fläche von 1215 m2.Grundstücke frei von Mandaten.Beschreibung: • Typ: Baugrundstücke, ausgestattet mit Grundstücksrand in Hanglage • Zone: Wohnzone mit hoher Dichte C • Möglichkeit, ein oder zwei Chalets zu bauen (nur Hauptwohnsitz) • Dichte: 0,6 (Ibus 0,8) • Preis pro m2: CHF 250.- • Lage: nahe dem Zentrum • Freie Sicht Wünschen Sie weitere Informationen oder das vollständige Dossier? Kontaktieren Sie mich telefonisch oder per E-Mail und ich werde Ihnen sehr gerne Auskunft geben. Ich stehe Ihnen auch gerne für eine Besichtigung vor Ort zur Verfügung.

  • View
More objects in your automatically expanded search area
20 results - Radius: + 10km
Emmanuel Bovier

Emmanuel Bovier

1 / 13
Emmanuel Bovier

Emmanuel Bovier

  • Balcony / Terrace
CHF 495,000.–
Top
1988 Thyon

Pub "Le Péché Mignon" in Thyon 2000 (Possible redevelopment)

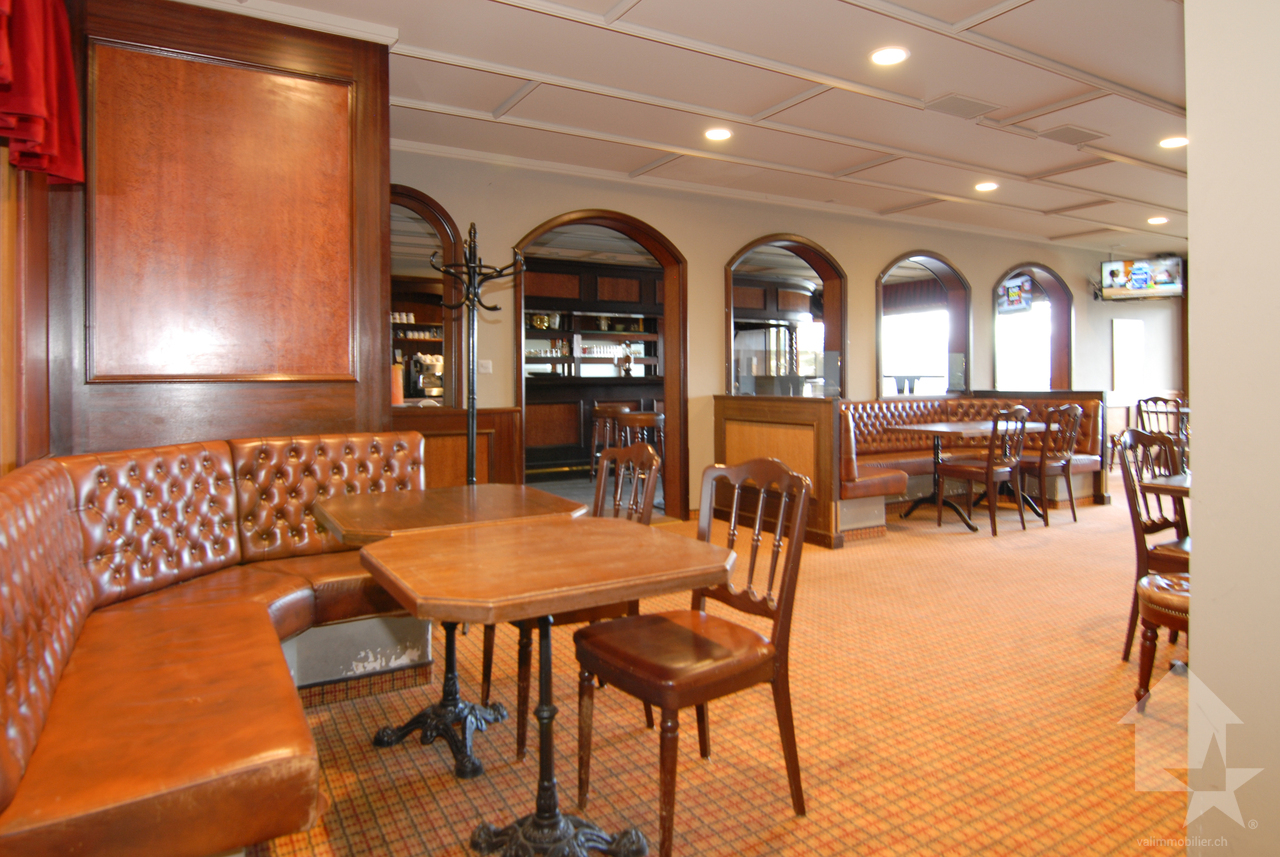
Le Péché Mignon is located in the center of the Thyon 2000 station.REDEVELOPMENT INTO A MAIN RESIDENCE IS POSSIBLEIt can be exploited immediately and is well equipped for small catering. Its exploitable area of 140 m2 allows it to accommodate about 50 customers. The pub has three balconies that give onto the Val d'Hérens and the ski slopes of the 4 Valleys domain with an impregnable view of the Cervin, the Dent-Blanche, and many other summits.Being at the foot of the ski slopes, its location is ideal.Its distribution is as follows:Customer area: • Room with several low and high tables • Access to the three balconies • Women's and men's toilets • Room that can be easily privatized (for example for a meeting, birthday, etc....) • Two televisions allow you to watch ski races or other programs • Sound system with speakers Bar area: • Large workspace • Freezer • Refrigerator drawers • Beer tap • Coffee machine • Dishwasher • Sink • Storage space for glasses • Storage spaces for different types of storage • Cash register Kitchen area: • Space and equipment for small catering • Oven • Salamander oven • Induction hob • Raclette oven • Hot dog machine • Large capacity refrigerator • Drinks refrigerator with transparent door • Storage space Basement: • A cellar • Possibility of acquiring a parking space in the station's garage, it is located under the pub It also has a small room, in addition to the cellar, to store equipmentYou want to get more information, the complete file? Contact me by phone or email and I will be happy to help you.I am also at your disposal for a visit on site.

  • Balcony / Terrace
1 / 6
CHF 120.–
Top
1987 Mâche

MAGNIFICENT LAND IN A NATURAL SETTING

Located in the La Condémine area, in the charming village of Mâche (Hérémence municipality), this 1'011 m² building plot offers a peaceful living environment in the heart of the Val d'Hérens.Intended for the construction of a main residence, it benefits from a privileged natural environment, just a few minutes from Sion, combining tranquility, proximity to amenities, and access to mountain activities. The Hérémence municipality benefits from an attractive communal tax system, an additional advantage to materialize your life project.This BETTERHOMES offer is characterized by the following advantages: - attractive tax system- intended for the construction of a main residence- calm and preserved environment- natural setting in the heart of the Val d'Hérens- authentic and pleasant village- beautiful exposure and mountainous environment- easy access all year round- proximity to ski resorts and outdoor activities- just a few minutes from Sion and its amenities- ideal for materializing a mountain life project- etc., etc., etc. ...Interested? Contact us for a non-binding visit - online visit also possible!Nothing that suits your expectations? You will find over 1'900 other objects on: www.betterhomes.ch - The Swiss specialist in real estate transactions.Do you have a property to market?Take advantage of our expertise: https://www.betterhomes.ch/en/benefitDo you want to know the value of your property?Discover its value now with our free, non-binding, and immediate estimate!https://www.betterhomes.ch/en/knowledge/estimateMore detailsLocation: goodBuilding condition: goodPublic transport: CarPostal stop Mâche, 180 mSchool: Hérémence primary school, 3.2 kmShops: Coop, 15 km / Migros, 15 km / Denner, 11 km

1 / 6
8.5 rooms, Price on request
Top
1965 Savièse

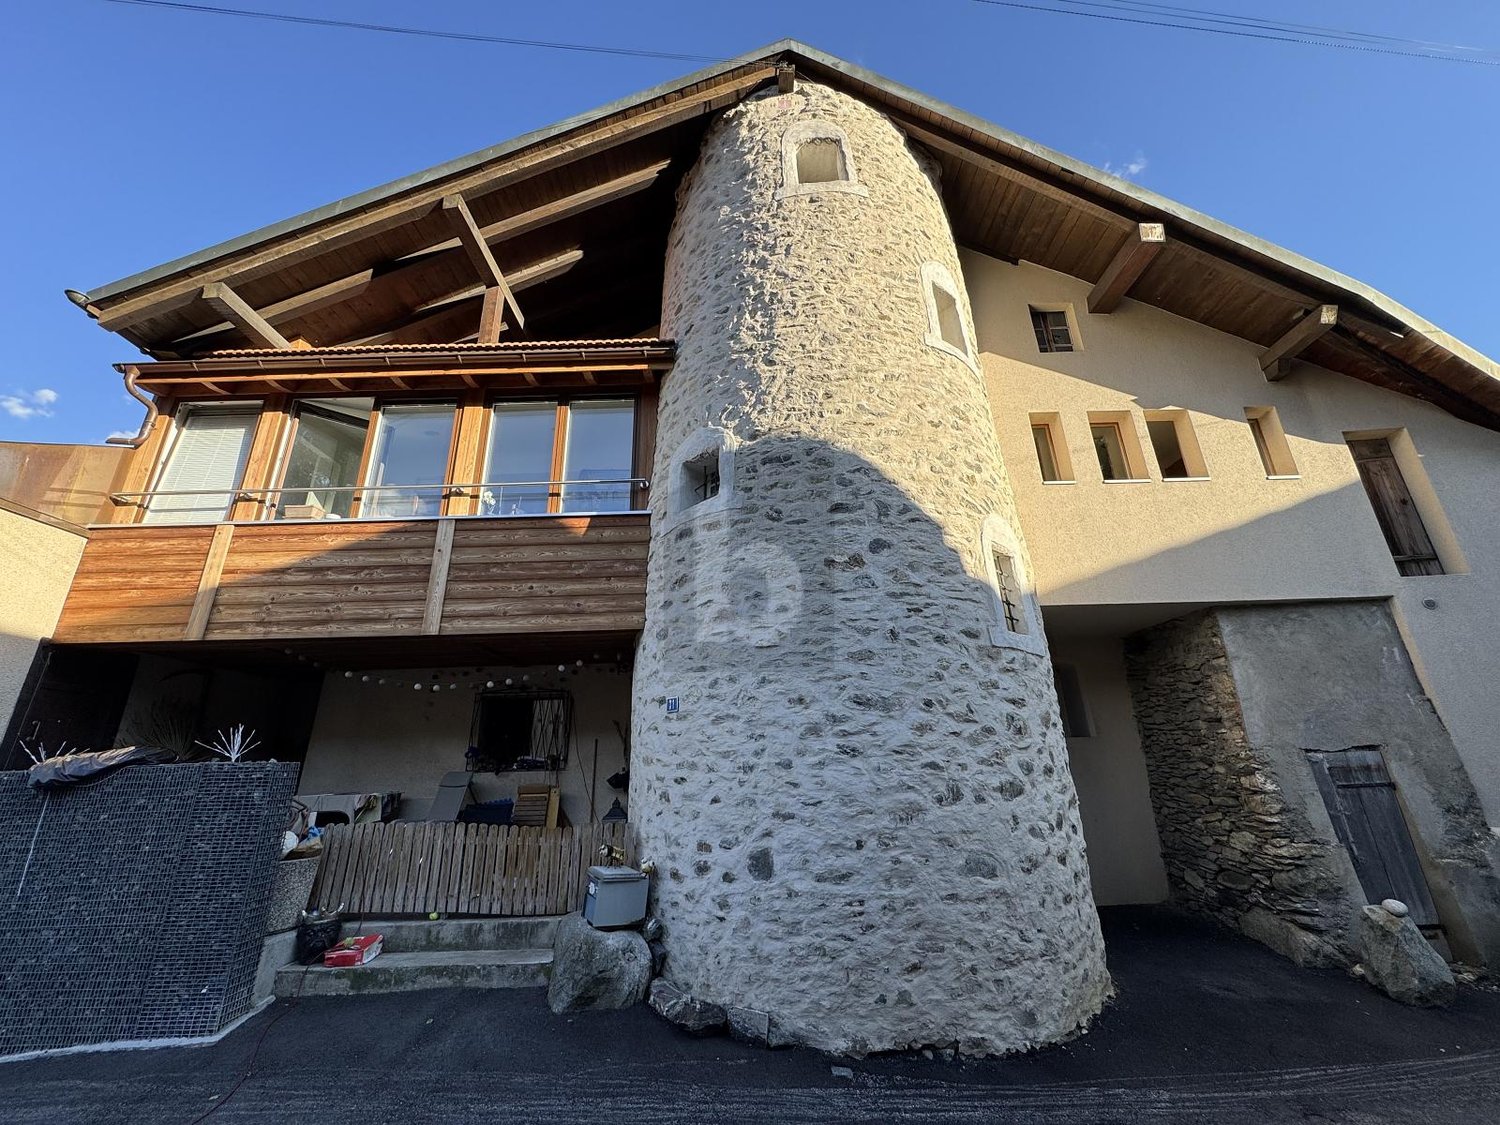
TRIPLEX, HISTORIC TOWER WITH EXCEPTIONAL POTENTIAL

Discover this ancient tower dating back to 1471, a building with character offering approximately 350 m² of living space and a magnificent unobstructed view. Spread over several levels, it currently comprises three 2.5-room apartments as well as numerous annexes: barn, garage, workshop, cellar and vaulted wine cellar with external access. The creation of a fourth dwelling and the development of the attic offer further possibilities. The boiler, plumbing and electrical system have recently been replaced. A rare opportunity combining history, view and potential for appreciation.This offer from BETTERHOMES is characterized by the following advantages: - magnificent view- historic building dating back to 1471- ancient tower with unique character- excellent potential for investment and appreciation- three existing apartments- potential for creating a fourth dwelling- quiet location- vaulted wine cellar and beautiful cellars with external access- garage, barn and parking spaces- recent boiler, plumbing and electrical system- etc., etc., etc. ...Interested? Contact us for a non-binding visit - online visit also possible!Not the right one? You will find over 1,900 other objects on: www.betterhomes.ch - The Swiss specialist for real estate transactions.Do you have a property to market?Take advantage of our expertise: https://www.betterhomes.ch/en/benefitDo you want to know the value of your property?Discover its value now with our free, non-binding and immediate estimate!https://www.betterhomes.ch/en/knowledge/estimationMore detailsLocation: goodCondition of the building: goodBathrooms: 3 (1x WC / Sink / Bathtub, 1x WC / Sink / Shower, 1x WC / Sink / Shower )Heating: Gas heating + wood stovePublic transport: bus, 200 mSchool: primary school, 1 kmShops: Denner, 500 m / Coop 700 m

1 / 13
CHF 270,000.–
Route de Mayens de Mase 71, 1968 Mase

Mase - Project for a chalet with 3 apartments and building permit

AN EXCLUSIVITY FROIDEVAUX IMMOBILIER SA!Project for a chalet with building permit - Mase, Mont-NobleLocated in the Le Maforney area, in Mase, this 885 m² plot offers a great opportunity to carry out a real estate project in an authentic mountain environment.The land benefits from a south-west orientation and a building permit for the construction of a residential chalet comprising three apartments. The project includes apartments with complementary configurations, as well as annexes and parking spaces.Main features: • Location: Le Maforney, Mase (Mont-Noble municipality) • Plot No. 1610 • Land area: 885 m² • Zone: Chalets, index 0.30 • IBUS: 0.494 • Orientation: South-west • Total SIA volume: 1,194.16 m • Building permit • Total announced apartment area: 284.40 m² • Basement: 108 m² • Parking: 2 closed garages and 1 covered parking space A chalet project with three apartmentsThe building permit concerns the construction of a residential chalet composed of three apartments, spread over several levels:Apartment 1 - Duplex of 102.80 m² • 3 bedrooms • 1 shower room • 1 bathroom Apartment 2 - Duplex of 100.25 m² • 3 bedrooms • 1 shower room • 1 bathroom • 1 guest toilet with sink Apartment 3 - Attic of 81.35 m² • 1 bedroom • 1 bathroom • 2 attics offering additional storage spaces Basement and parkingThe project includes a 108 m² basement, comprising three cellars and a technical room. The planned parking solutions consist of two closed garages and one covered parking space.An authentic mountain settingLocated in the Mont-Noble municipality, at the entrance to the Val d'Hérens, Mase seduces with its village character, natural environment, and Alpine landscapes.The region offers a suitable setting for outdoor activities, particularly hiking and discovering the Valaisan landscapes. The proximity to Sion also allows access to the amenities and infrastructure of the plain.An opportunity for real estate developmentWith its building permit, 885 m² plot, and a project providing for three apartments, this plot constitutes an interesting opportunity for a buyer wishing to develop a residential project in a mountain setting.The plans and complete dossier are available on request.Contact us to obtain more information and discover the potential of this project.

Travel time
-
1 / 14
  • Balcony / Terrace
  • View
  • Elevator
1 room, CHF 290.– / m²
Avenue de Tourbillon 20, 1950 Sion

For Rent – 600 sqm Plug & Work Office Space in the Heart of Cour de Gare, Sion

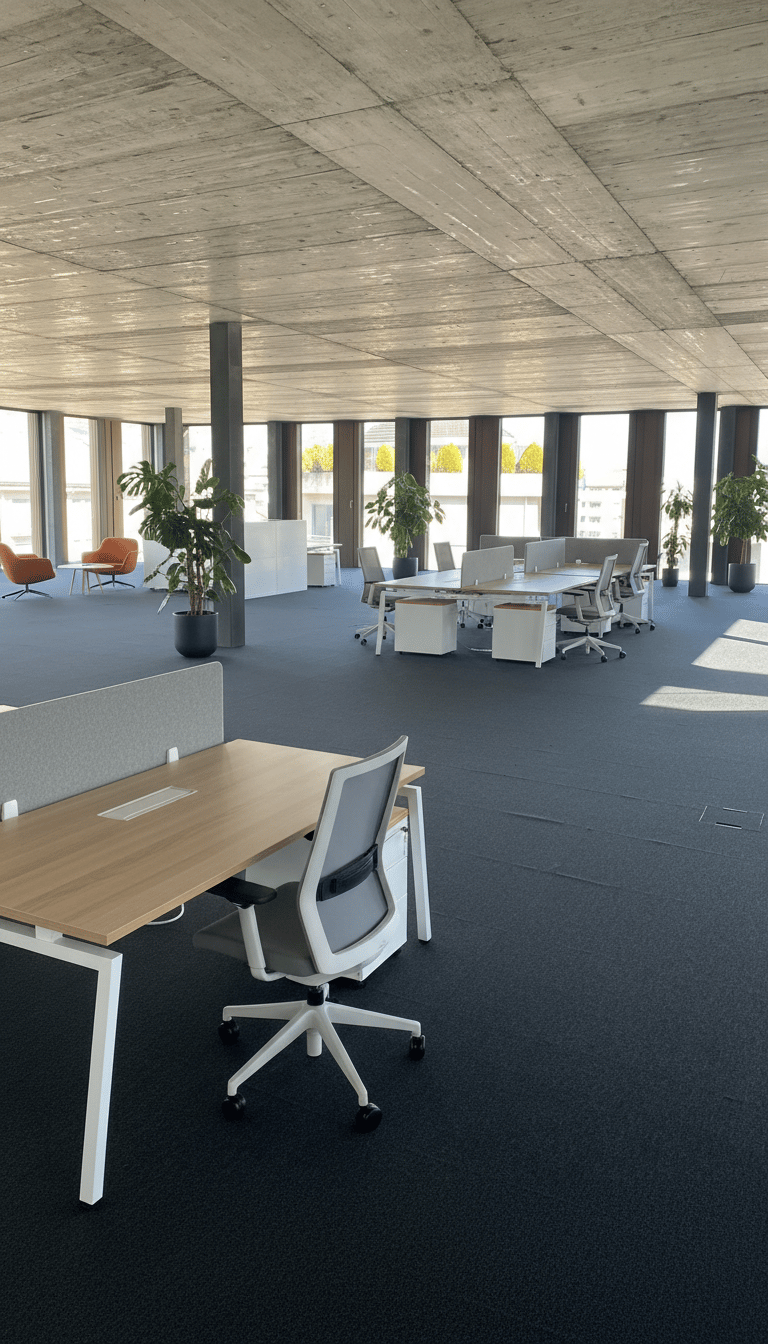
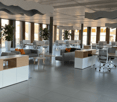
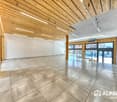
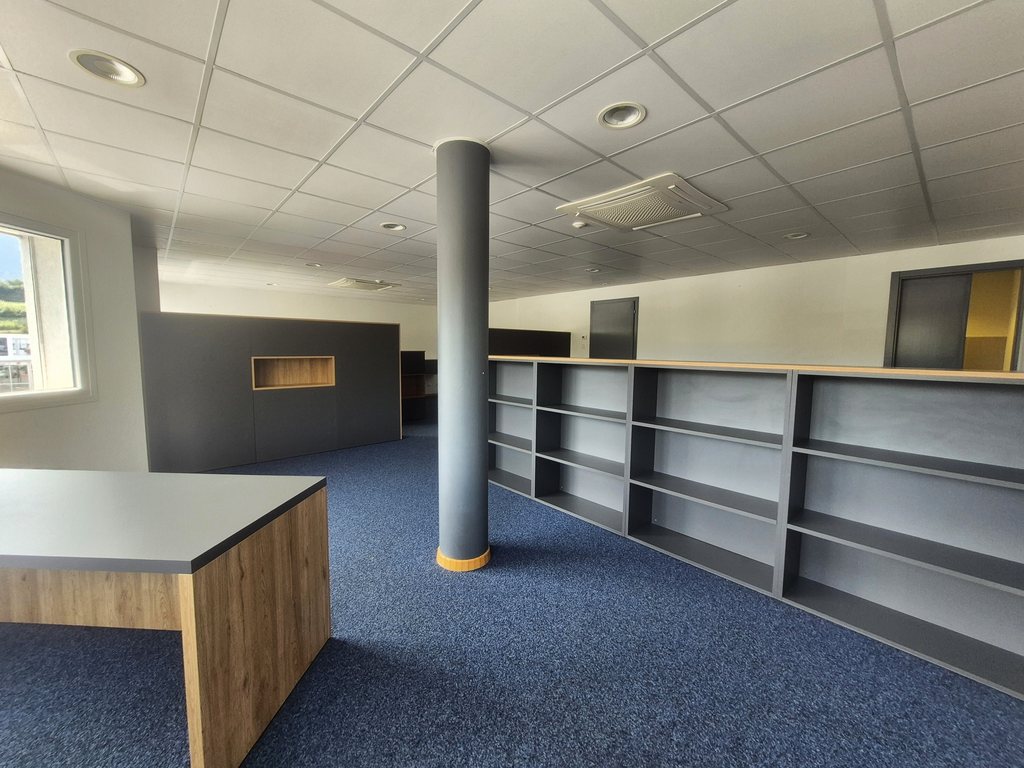
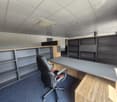
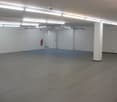
Are you looking for a modern, flexible, and immediately operational office space in Sion?Discover this 600 sqm Plug & Work office space, ideally located in the heart of the dynamic Cour de Gare district, close to Sion train station. Situated on the 5th and top floor of a building constructed in 2025 to Minergie standards, this space offers a contemporary, bright, and pleasant working environment.A flexible and ready-to-use spaceThanks to its Plug & Work layout, the office space allows for a quick start to your activities without requiring major renovations. Its modular configuration adapts to the needs of your business and its evolution.The heart of the space is a central patio, which provides beautiful natural light and fosters a convivial and stimulating work environment.The area can be equipped according to your requirements: • Individual offices or open spaces; • Option to divide the space into several independent units; • Shared common areas, including circulation and sanitary facilities; • Already installed floor boxes; • Available electrical and water connections; • Existing sanitary facilities; • Breathtaking view of the Valère Basilica; • Bicycle room available. Accessibility and equipmentLocated in a central and well-connected district, the property offers excellent accessibility and logistics conditions: • Elevator; • Goods lift with a capacity of 900 kg; • Floor load capacity of 200 kg/m²; • Heavy goods access ramp; • Parking spaces available for rent. Key information • Area: approximately 600 sqm • Rent: CHF 290.–/sqm/year, including charges • Availability: immediate • Floor: 5th and top floor • Type: Plug & Work office • Room height: 2.68 m • Year of construction: 2025 • Construction standard: Minergie An ideal space for companies looking for a prestigious, flexible, and immediately operational location in the heart of Sion.Interested? Contact us to obtain more information or organize a visit.

  • Balcony / Terrace
  • View
  • Elevator
Travel time
-
1 / 11
  • Balcony / Terrace
  • View
  • Elevator
1 room, CHF 290.– / m²
Avenue de Tourbillon 20, 1950 Sion

Give space to your ambitions!

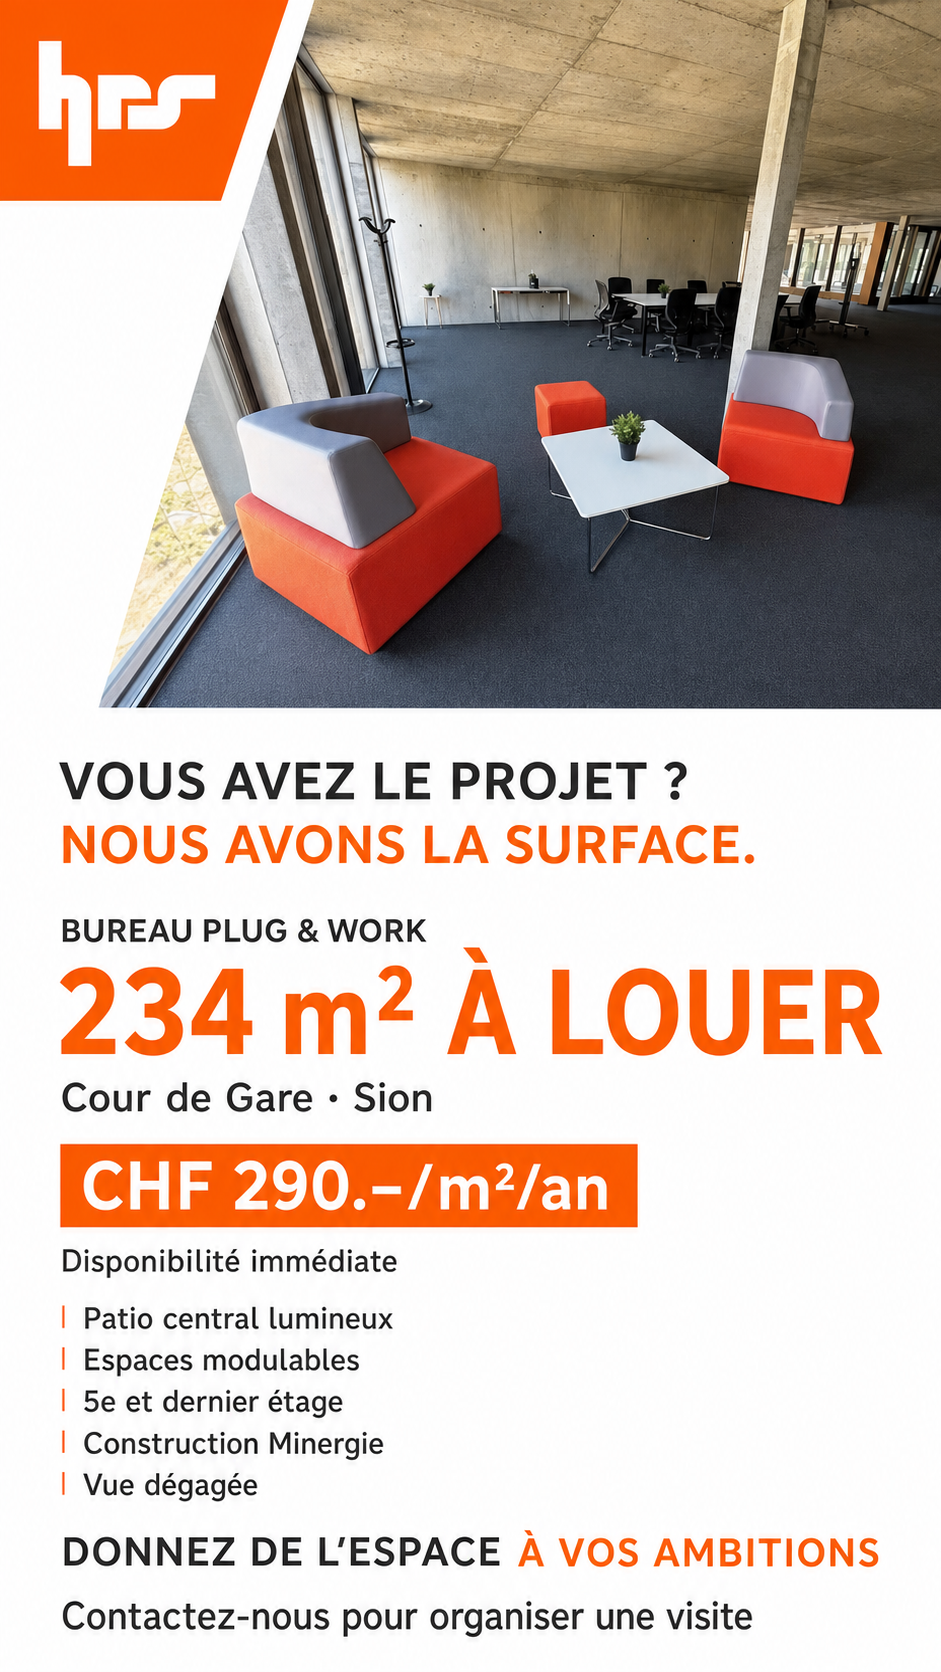
Plug & Work office of 234 m² in the heart of Cour de Gare, in SionAre you looking for a modern, flexible and immediately operational professional space in Sion? Discover this area of 234 m², ideally located in the heart of the new Cour de Gare district, on the 5th and last floor of a building constructed in 2025 according to the Minergie standard.Thanks to its Plug & Work layout, this space allows you to quickly start your activity in a contemporary, bright and pleasant environment. Its modular configuration adapts to your needs and the evolution of your company.A space designed for your activityThe office benefits from a central patio, the true heart of the space, which provides pleasant natural light and contributes to creating a friendly and stimulating work environment.The area can be arranged according to your requirements: • Configuration in individual offices or open spaces; • Possible division into several independent units; • Shared common areas, including circulation and sanitation; • Possible surface extension according to needs; • Already installed floor boxes; • Electrical connections and water connections available; • Existing sanitation; • Magnificent view of the Basilica of Valère; • Bicycle storage available. Accessibility and logisticsLocated in a central and dynamic district, the property offers excellent accessibility and particularly appreciable equipment for companies: • Elevator; • Goods lift with a capacity of 900 kg; • Floor load capacity of 200 kg/m²; • Heavy load access ramp; • Parking spaces available for rent. Main information • Area: 234 m² • Rent: CHF 290.–/m²/year, including charges • Availability: immediately • Floor: 5th and last floor • Type: office • Room height: 2.68 m • Year of construction: 2025 • Construction standard: Minergie

  • Balcony / Terrace
  • View
  • Elevator
Travel time
-
Jonathan Frossard

Jonathan Frossard

1 / 31
Jonathan Frossard

Jonathan Frossard

287m², CHF 1,680,000.–
Route des Ecluses 2, 1997 Haute-Nendaz

Former bank branch with apartment - Haute-Nendaz

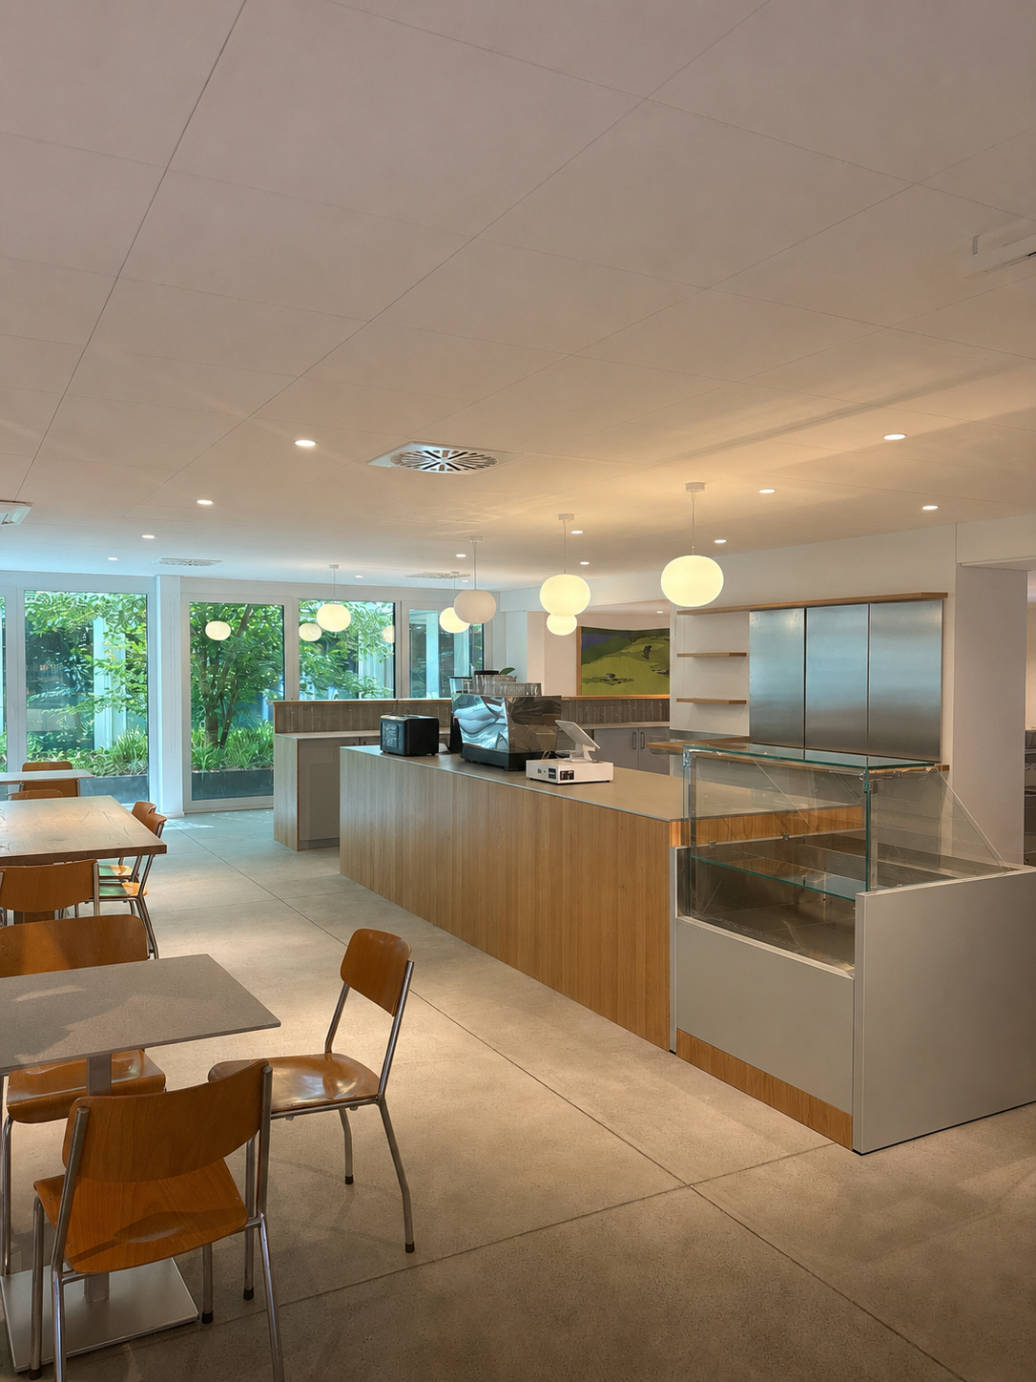
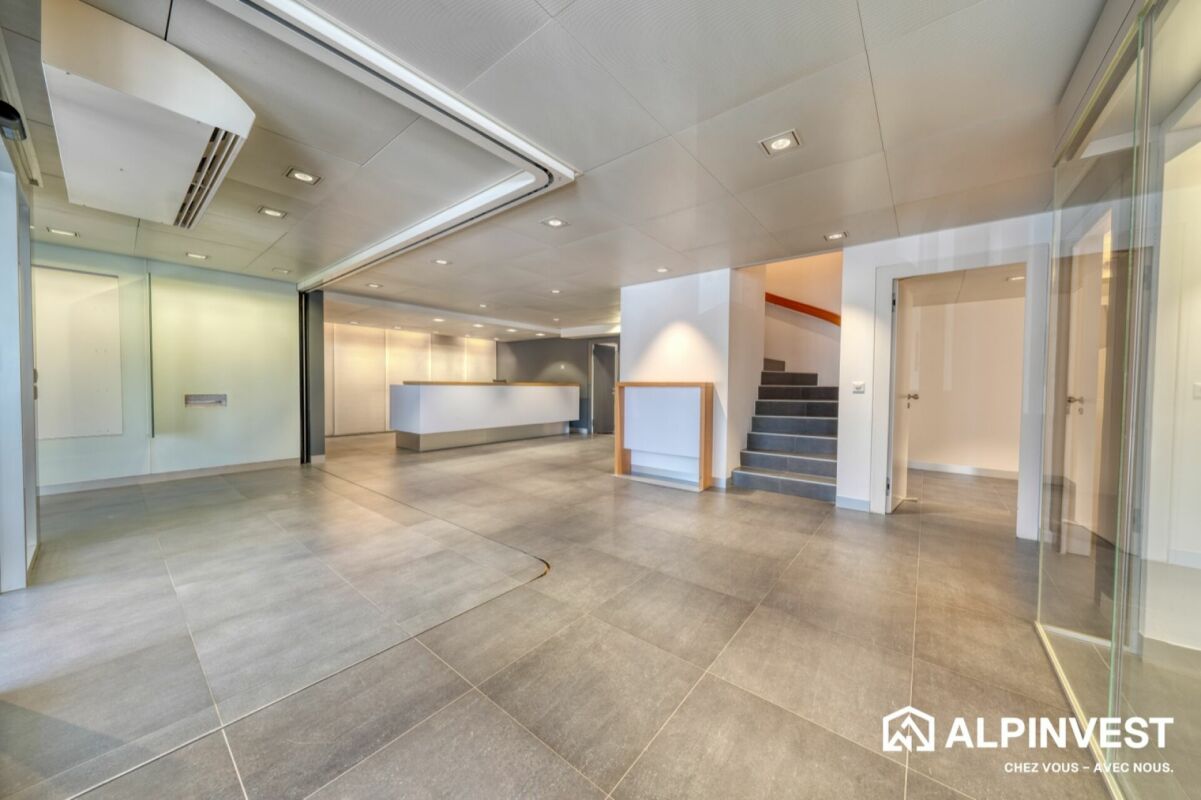
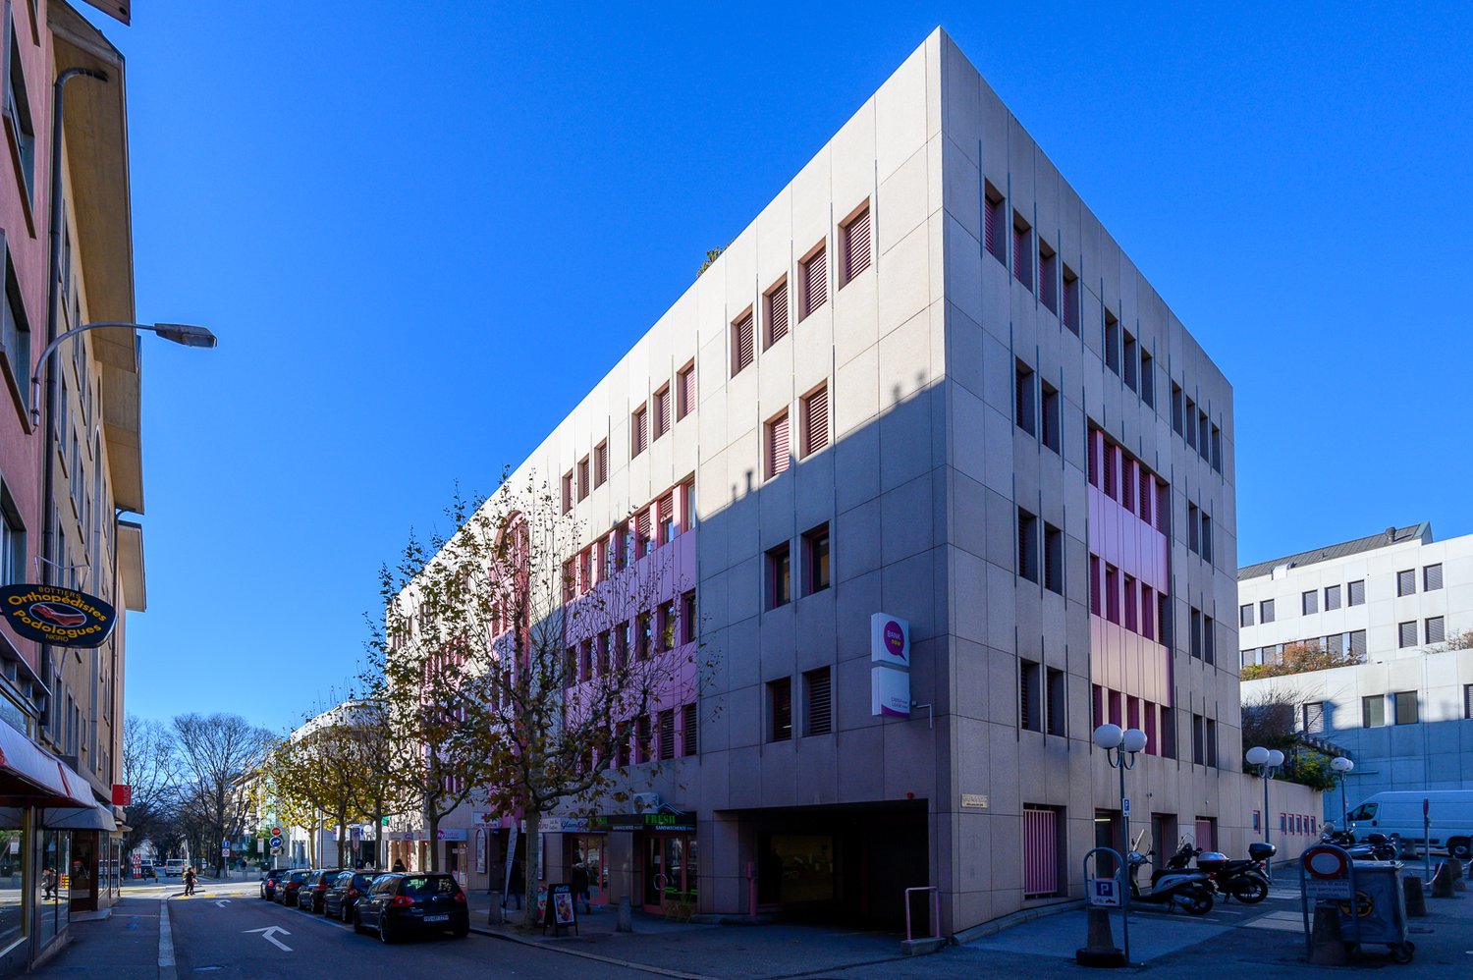
Approx. 287 m² mixed-use building in the centre of Haute-Nendaz In the heart of Haute-Nendaz, on the Route des Ecluses, this detached building has until now housed a bank branch. It combines a commercial space on the ground floor with an apartment on the upper floor, for a total of approximately 287 m².Commercial ground floor (approx. 152 m²)Glazed entrance with automatic sliding doors under a timber canopy, large and bright customer hall, reception counter, glass-walled meeting rooms, office, kitchenette, toilets, technical rooms and archives. The open layout and quality finishes (large-format tiles, suspended ceilings with integrated lighting) suit a shop, offices, a practice or a showroom.4.5-room apartment on the upper floor (approx. 135 m²)The upper floor has been converted into living space: a large living area under a timber ceiling with a modern, fully fitted kitchen, bright rooms with solid wood walls and wide windows facing the mountains, and modern shower rooms and WCs. The former vault room, with its original safe-deposit lockers, adds a unique touch.Key features • Detached building on its own plot (no. 660) • Commercial space and home combined: ideal for living and working on site, or as an investment • Central, highly visible location in the centre of the resort • Prestigious entrance with canopy and forecourt • Modern kitchen and bathrooms • Recently renovated (2026) • New gas heating with radiators

Travel time
-
Jonathan Frossard

Jonathan Frossard

1 / 12
Jonathan Frossard

Jonathan Frossard

110m², CHF 625,000.–
Route des Ecluses 10, 1997 Haute-Nendaz

Dual-aspect retail unit with 3 parking spaces - Haute-Nendaz

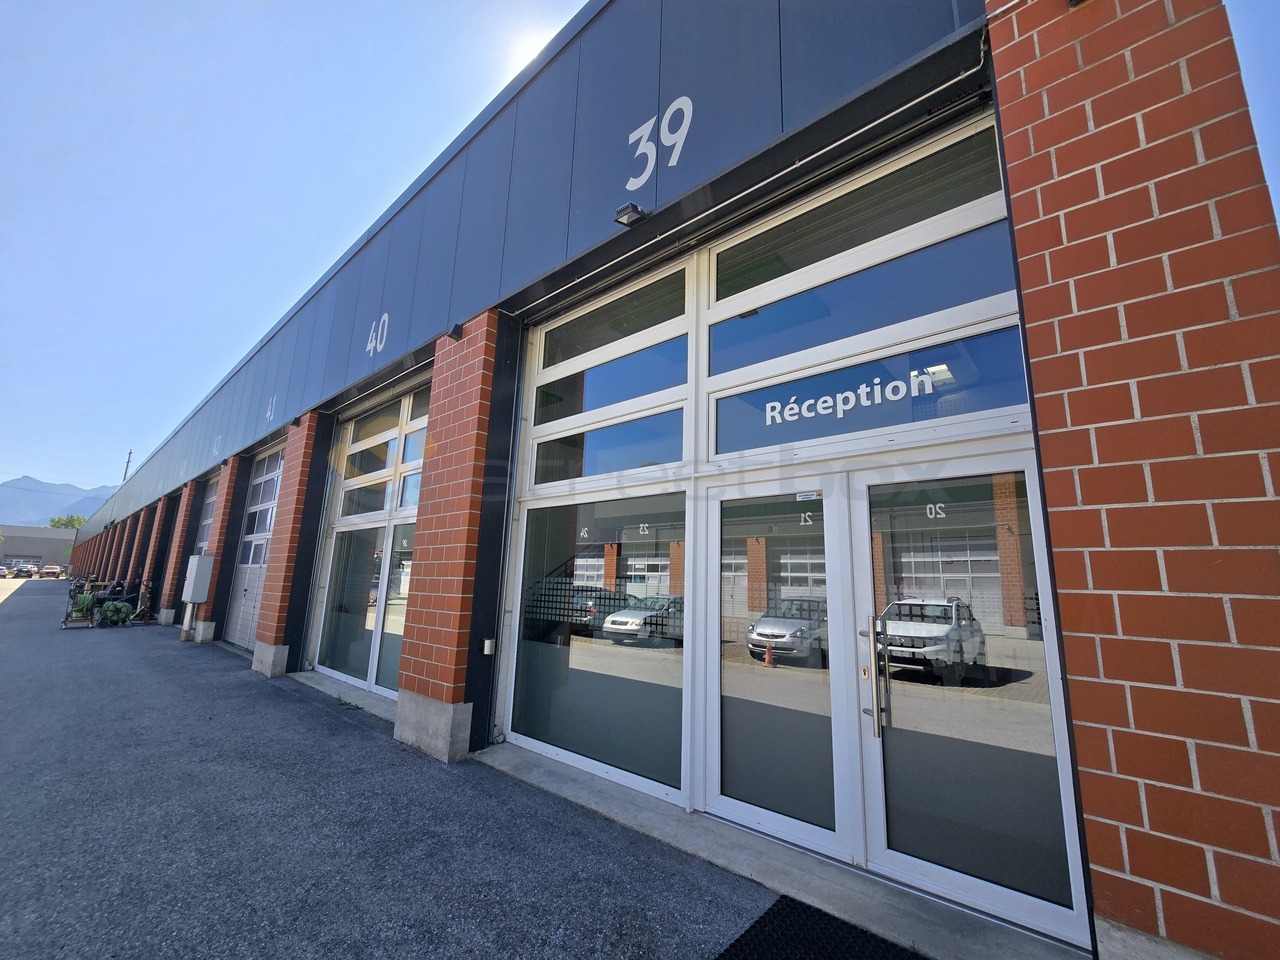
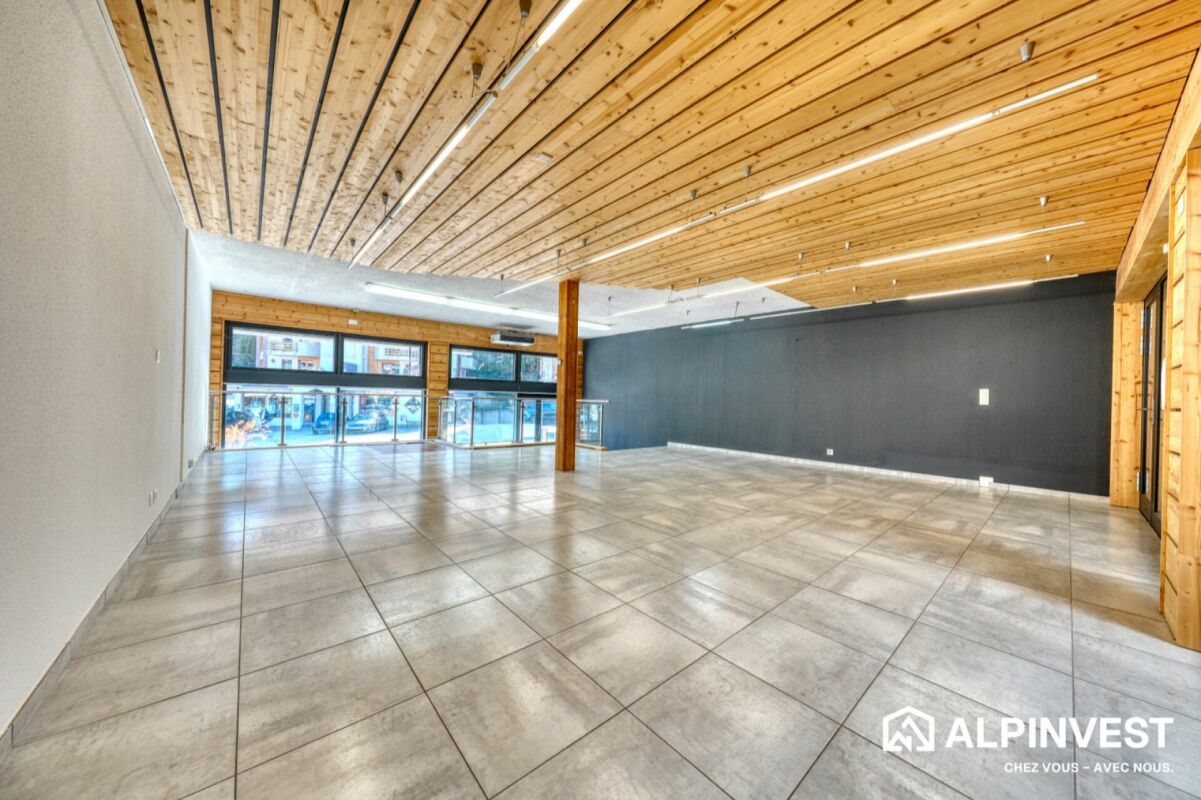
110 m² dual-aspect retail unit with double shop front and 3 parking spaces In the heart of Haute-Nendaz, just steps from the resort's shops and restaurants, this dual-aspect retail unit offers rare visibility: it opens onto both the Route des Ecluses and the covered shopping arcade.A bright, welcoming sales areaThe ground floor of approximately 80 m² forms a large open-plan space, flooded with light through wide floor-to-ceiling glazing on two façades. Solid timber slatted ceiling with track lighting, large-format tiles, timber column and cladding: the contemporary alpine atmosphere is already in place, ready for your concept.A practical lower levelAn open staircase with a glass balustrade leads down to the lower level of approximately 30 m²: storage and workshop rooms with shelving, WC and washbasin. Ideal as a stockroom, service workshop or changing room.Key features • Dual-aspect unit with a double shop front: Route des Ecluses and covered arcade • Approximately 110 m² of usable space over two levels • Several glazed entrances • Timber and tile finishes, ready to use • 3 outdoor parking spaces included in the price • High-footfall location in the centre of the resort A project to extend the unit by approximately 37 m² on the north side has also been drawn up: the plans are available in the documents.Sports shop, ski or bike rental, boutique, showroom or offices: the possibilities are endless.

Travel time
-
Roberto Triulzi

Roberto Triulzi

1 / 4
Roberto Triulzi

Roberto Triulzi

  • Mountain view
  • Child-friendly
  • Quiet neighborhood
CHF 300,000.–
Chemin des Bornes 105, 1997 Haute-Nendaz

Spacious building land with a grand panoramic view

In a quiet location, just outside the charming village center of Haute-Nendaz, lies this attractive building land with an unparalleled view. The plot is situated at an altitude of around 1,300 m above sea level in a slight slope to the southwest - perfectly aligned to enjoy the sun from morning to evening.In just a few minutes, you can reach all the infrastructures of daily needs: shopping facilities, restaurants, schools, and a wide range of sports and leisure activities - both in summer and winter. Whether skiing in the vast ski area of the "4 Vallées", hiking, biking, or paragliding - the nature experience begins right in front of your doorstep.The property covers 912 m² and is located in the H30 residential zone, which allows the construction of up to three residential units. The zone is exclusively intended for residential purposes - ideal for a high-quality villa, a multi-generational house, or a stylish project with Alpine flair.Thanks to its elevated location, you can enjoy not only peace and privacy but also an open view over the valley to the Valais Alps. A place that inspires - and creates space for something new.Request our detailed sales documentation for more interesting information.Haven't found the right thing yet? The IMMOSEEKER team is happy to assist you.

  • Mountain view
  • Child-friendly
  • Quiet neighborhood
Travel time
-

Suggested properties for you based on search results