120 results - All Listings: La Chaux-de-Fonds

1 / 12
CHF 1,430,000.–
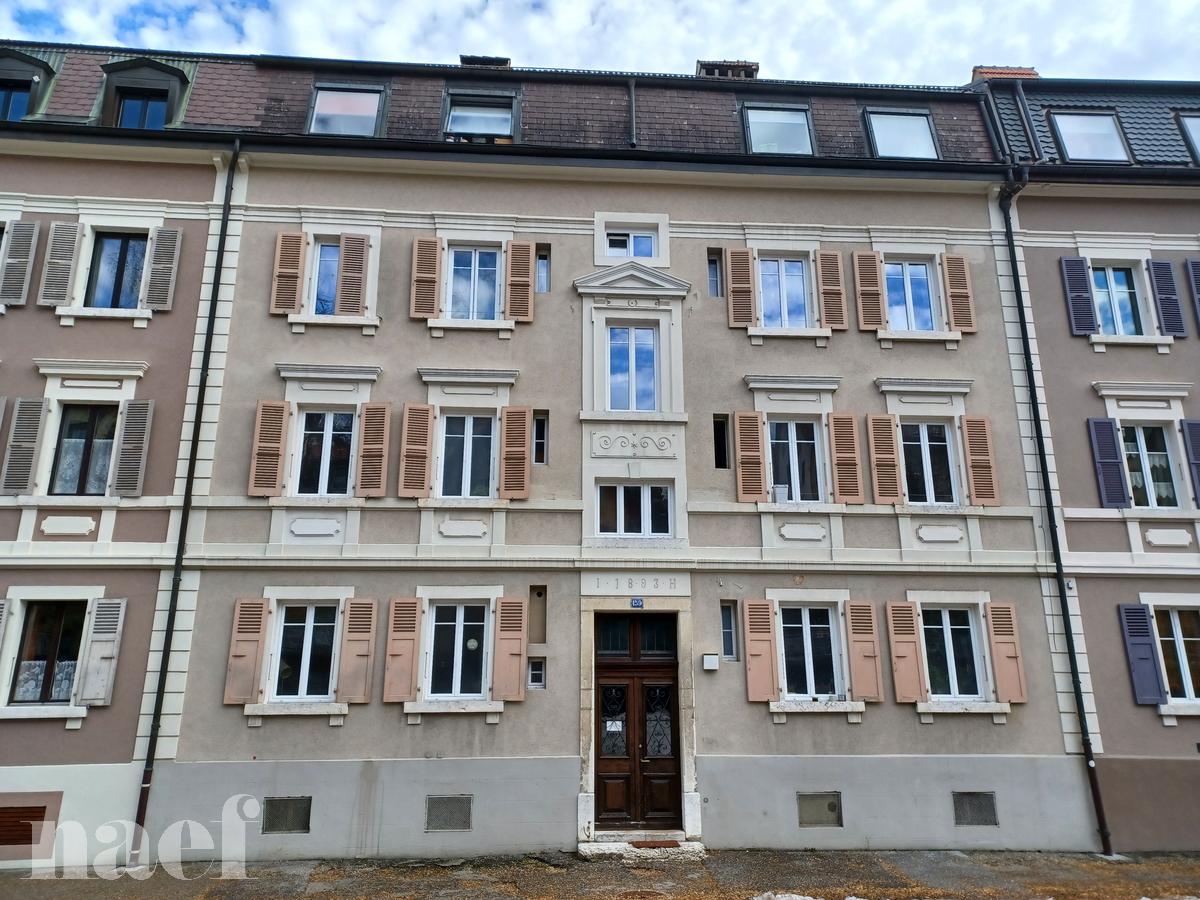
Rue Alexis-Marie-Piaget 1, 2300 La Chaux-de-Fonds

FOR SALE VERY BEAUTIFUL MIXED BUILDING

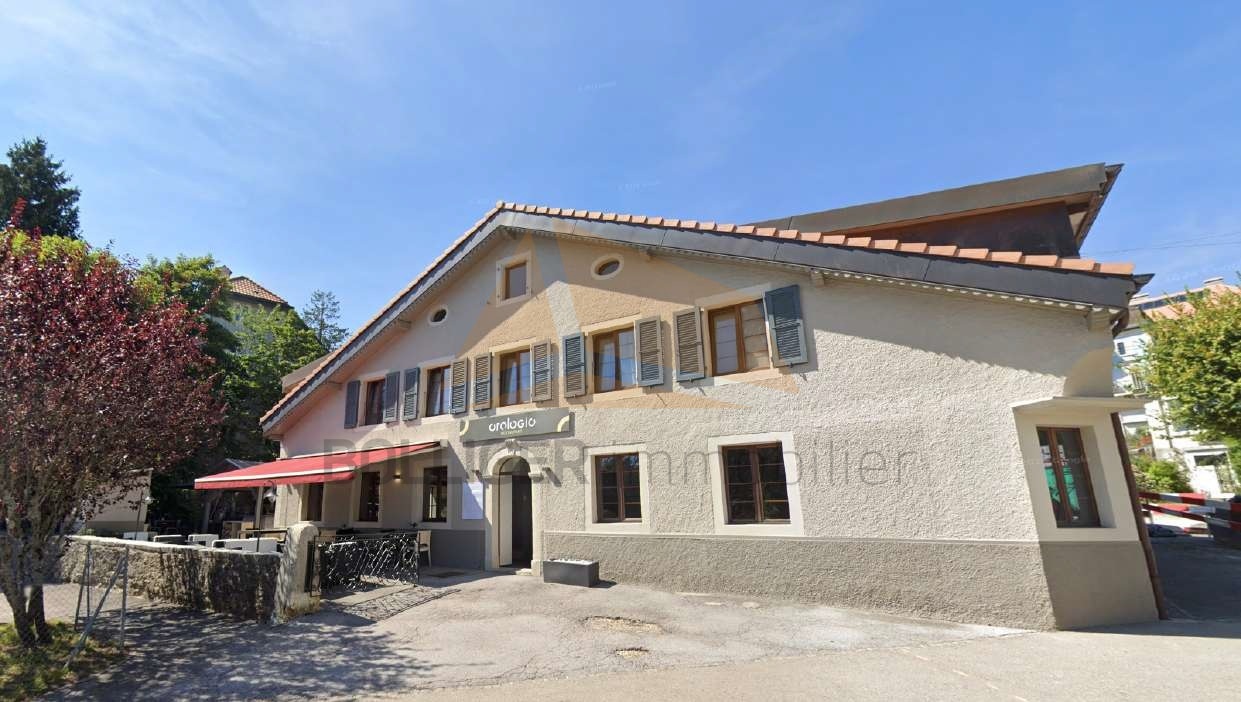
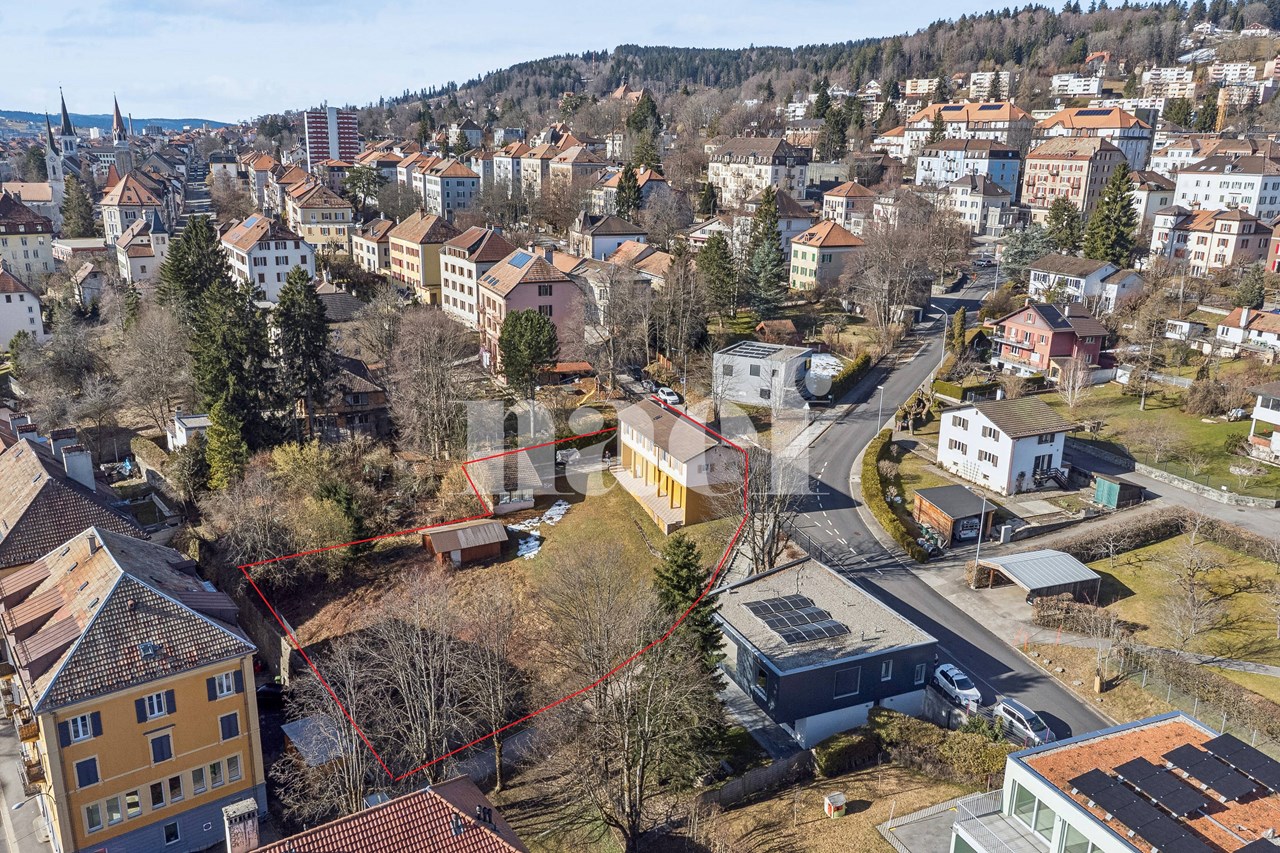
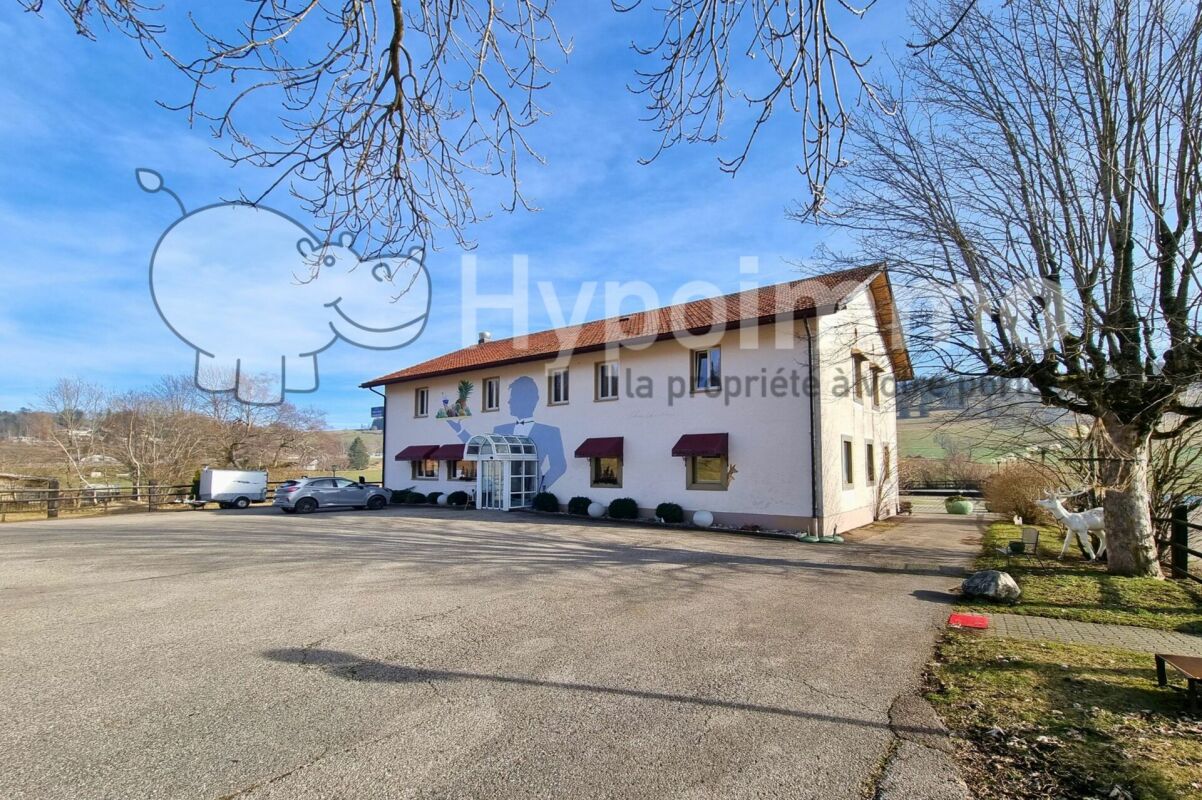
FOR SALESUPERB MIXED BUILDING OF RENTAL INCOMEThis very beautiful mixed building has benefited in 2021 from a significant sanitation program, including the complete renovation of the facades as well as the roof. The latter has been fully insulated and all tiles replaced. All the sheet metal work has also been carried out in copper, in accordance with the rules of the art.The outdoor facilities located on the side of the restaurant have also been completely rethought and enhanced. They offer the establishment today a magnificent outdoor space, allowing customers to enjoy, during the beautiful season, a pleasant, convivial and airy setting.This rental building has, on the lower floor, a generous commercial space, currently occupied by a renowned public establishment, a restaurant benefiting from an excellent reputation, notably thanks to the know-how of the chef who officiates there. The restaurant consists of two rooms with complementary atmospheres: a main room, convivial and welcoming, as well as a second, more intimate and plush room, particularly suited to business meals, private meetings or special occasions. During the beautiful season, the aforementioned outdoor space advantageously complements the dining areas.The entire furniture of the restaurant as well as the equipment of the professional kitchen belong to the current operator of the establishment.Below the building is a large parking area with 12 outdoor parking spaces, accessible from Rue des Sorbiers.This significant parking capacity constitutes a real asset for the commercial operation and for the entire building. The building also includes, on the upper floor, two dwellings, namely a fitted studio and a generous 6-room apartment. Access to the dwellings is from Rue Alexis-Marie-Piaget.The two dwellings are in a very good general condition. Their configuration also offers a certain flexibility: a room could be reassigned to the studio, thus allowing the creation of a 2.5-room dwelling and a 5-room apartment.Always on the side of Rue Alexis-Marie-Piaget, a garage equipped with a motorized sectional door completes the ensemble advantageously.At the back of the garage is the heating room. The heat production is ensured by a De Dietrich brand gas boiler, type DTG 210-7, dating from 2012. The windows and doors of the building are, for the most part, equipped with wooden frames and double glazing.The heating of the commercial space as well as the two dwellings is ensured by radiators equipped with thermostatic valves.A CECB report as well as a CECB Plus report were established in 2019, before the sanitation work on the facades and the roof intervened in 2021. The building is located in the perimeter inscribed in the UNESCO World Heritage. The building is also listed in the architectural census with a value of 6. Thanks to the combination of its commercial space, its two dwellings, its garage and its many parking spaces, this building presents a particularly interesting configuration for a real estate investment. The leases attached to the file generate attractive and diversified rental income, confirming the positioning of this property as a beautiful rental building benefiting from a balanced rental structure and lasting advantages.
Travel time
-
1 / 12
550m², CHF 8,250.–
Chemin de la Combeta 5, 2300 La Chaux-de-Fonds

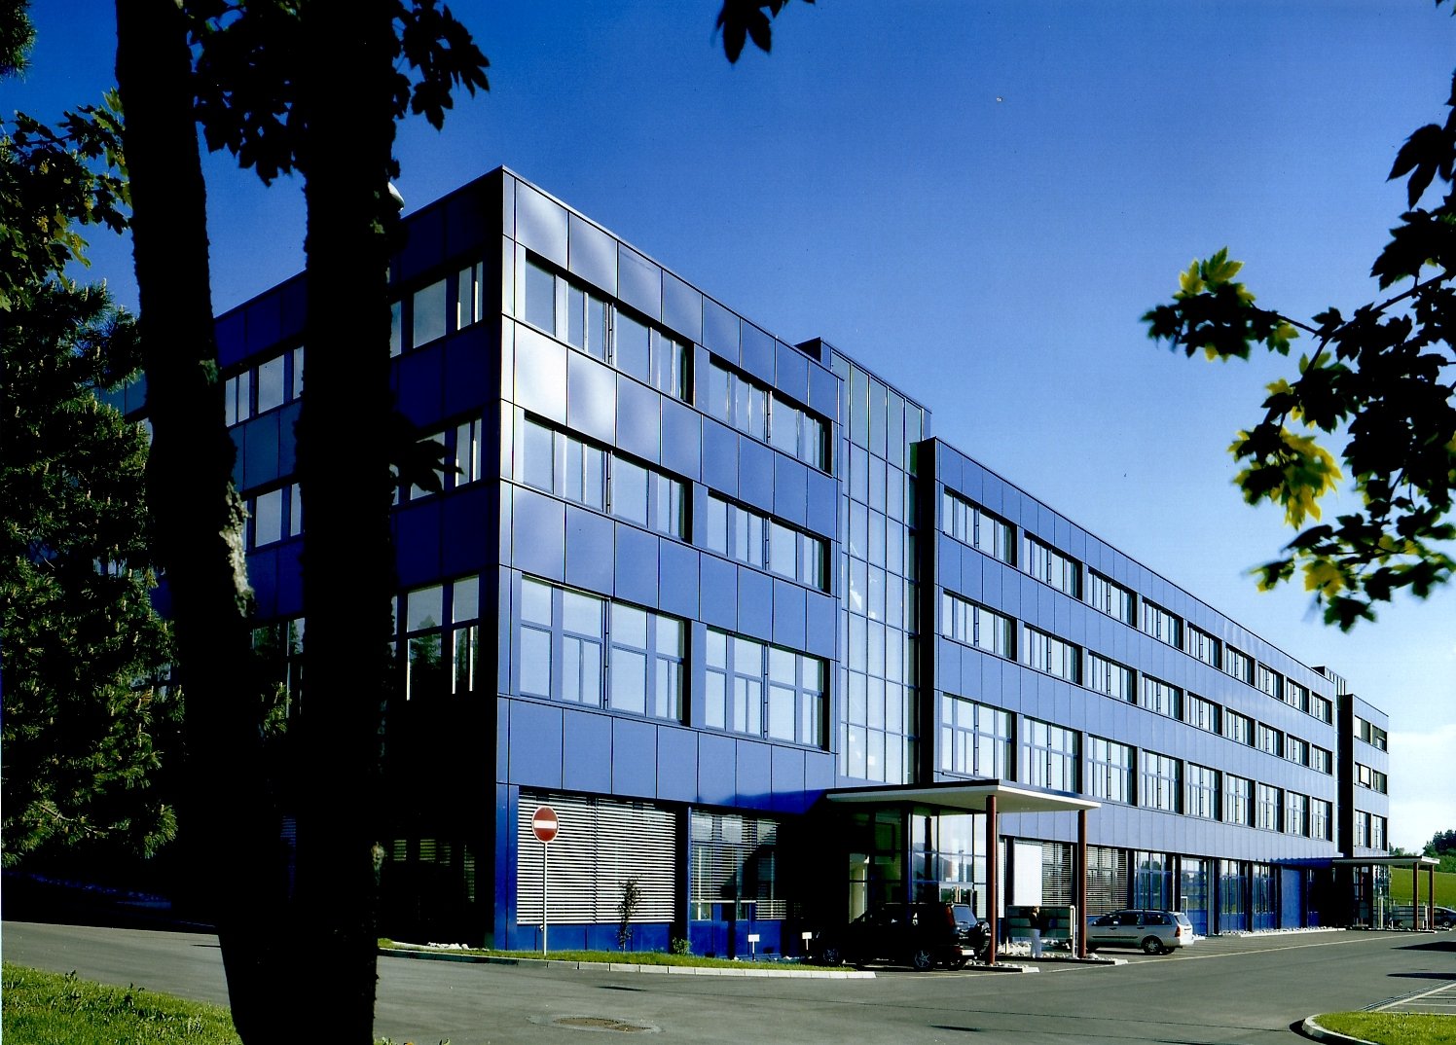
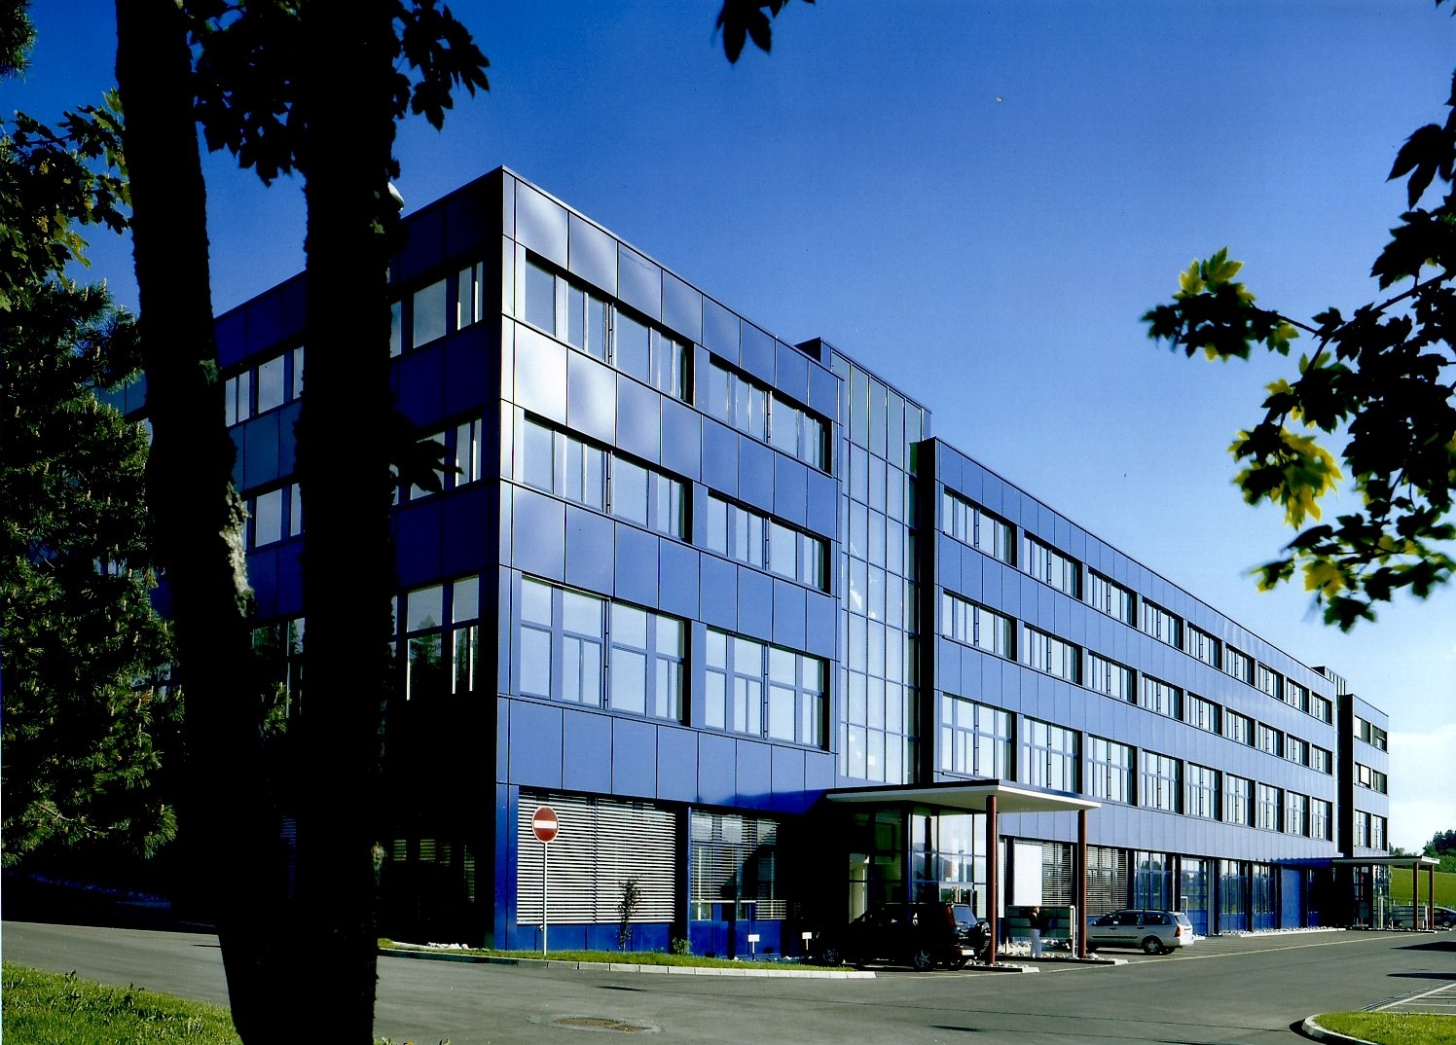
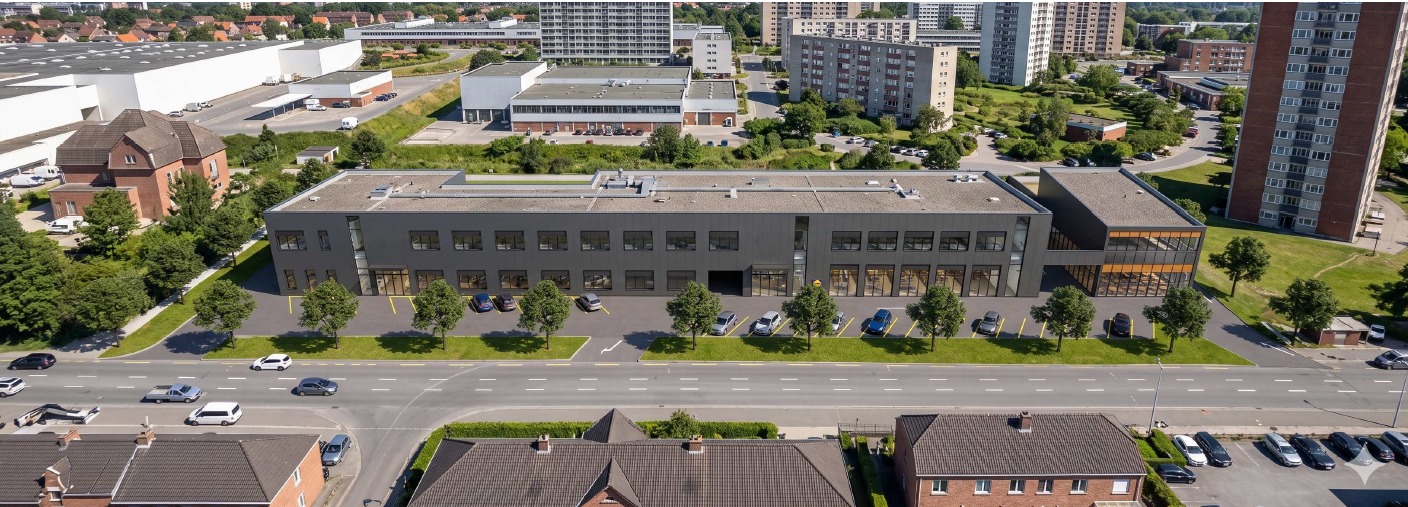
Chemin de la Combeta 5 - Representative building for offices, craftsmanship, light industry

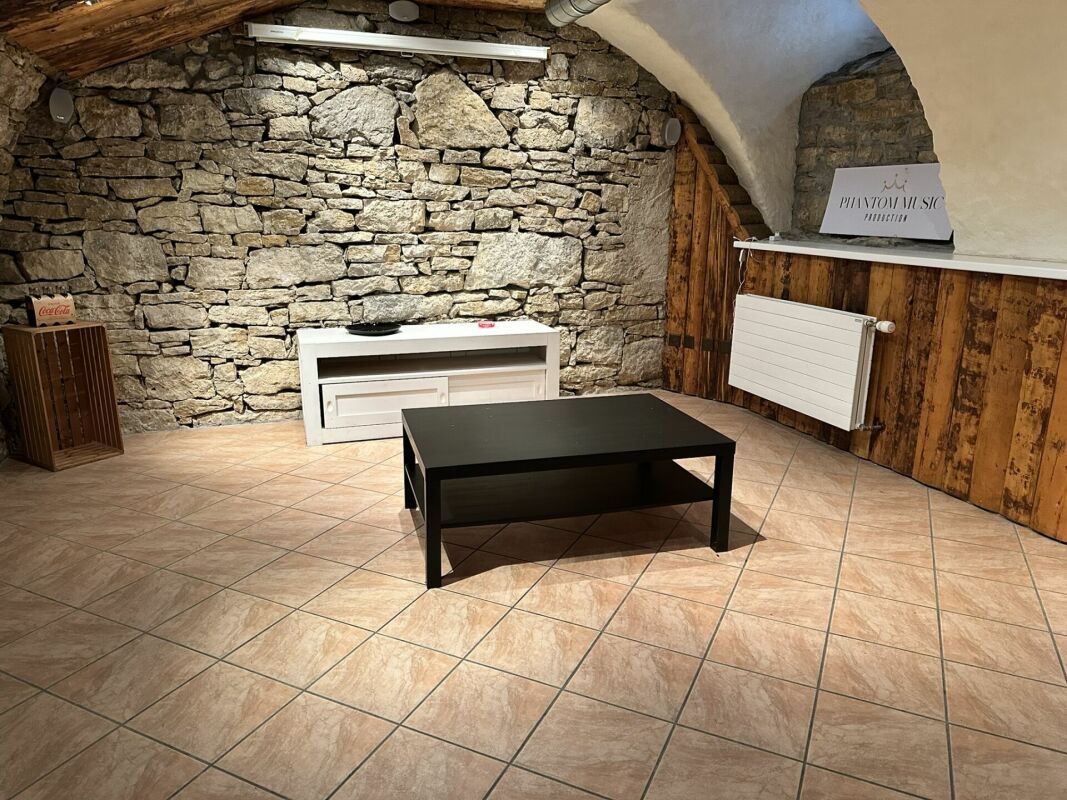
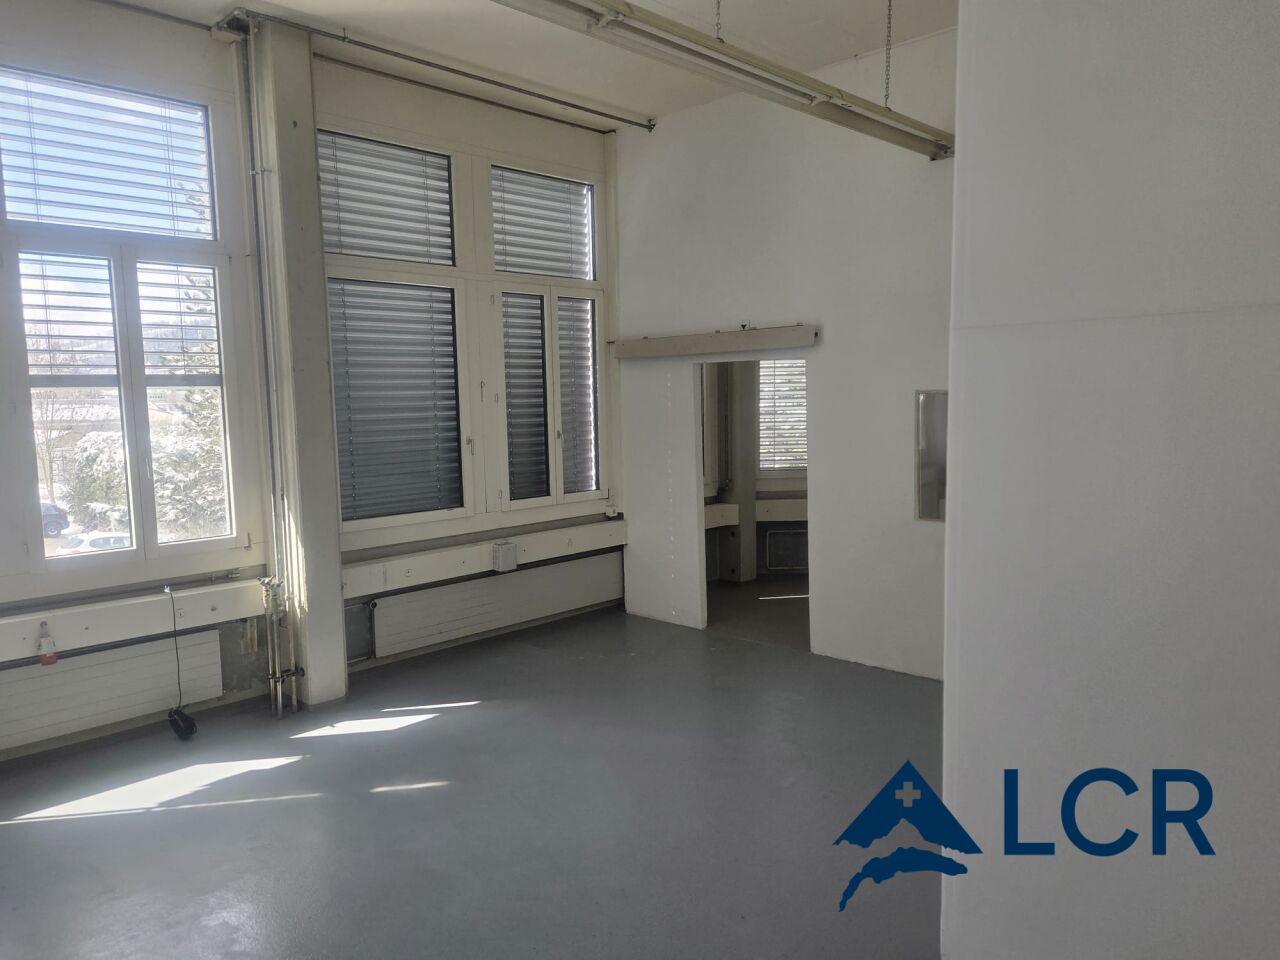
Net rent CHF 180./m²/year, equipped office spaces Advance payment of charges CHF 25./m²/year550 m² equipped office spaces, 3rd floor, available immediately, to be agreed upon.Your advantages • Category: Administrative/Industrial • Type: Office • Height: 3.02 m • Maximum floor load: 800 kg/m² • Floor: 3rd • Surface: Equipped • Year of construction: 2003 OfferObject descriptionLocated on the 3rd floor of an administrative and industrial building constructed in 2003, this 550 m² space offers a spacious, bright, and functional work environment. The building has three stairwells, elevators, a forklift, and common sanitary facilities accessible on the floor.The premises consist of several offices of varying sizes, some equipped with movable partitions, bathed in natural light thanks to the numerous windows and light wells. You will also find a conference room, meeting rooms, a server/storage area, a cozy kitchen/cafeteria, and separate showers for men and women.The entire facility is equipped with blinds and peripheral technical ducts, ensuring comfort and practicality in everyday life. Numerous parking spaces are available at an additional cost.The toilets (m/f) are located in the common areas and are directly accessible from the floor. The elevator in the entrance area was completely replaced at the end of 2025, offering a capacity of 23 people (2000 kg) with generous dimensions. You will also enjoy an unobstructed view of La Chaux-de-Fonds and the surrounding greenery, bringing brightness and quality of life to the workplace.Offer • Administrative area of 550 m² • Access via 2 entrances on the floor of a 4-story building • Orientation on 3 facades of the building • Access to a stairwell with a large, new elevator

Travel time
-
1 / 11
286m², CHF 700,000.–
Rue du Collège 96, 2300 La Chaux-de-Fonds

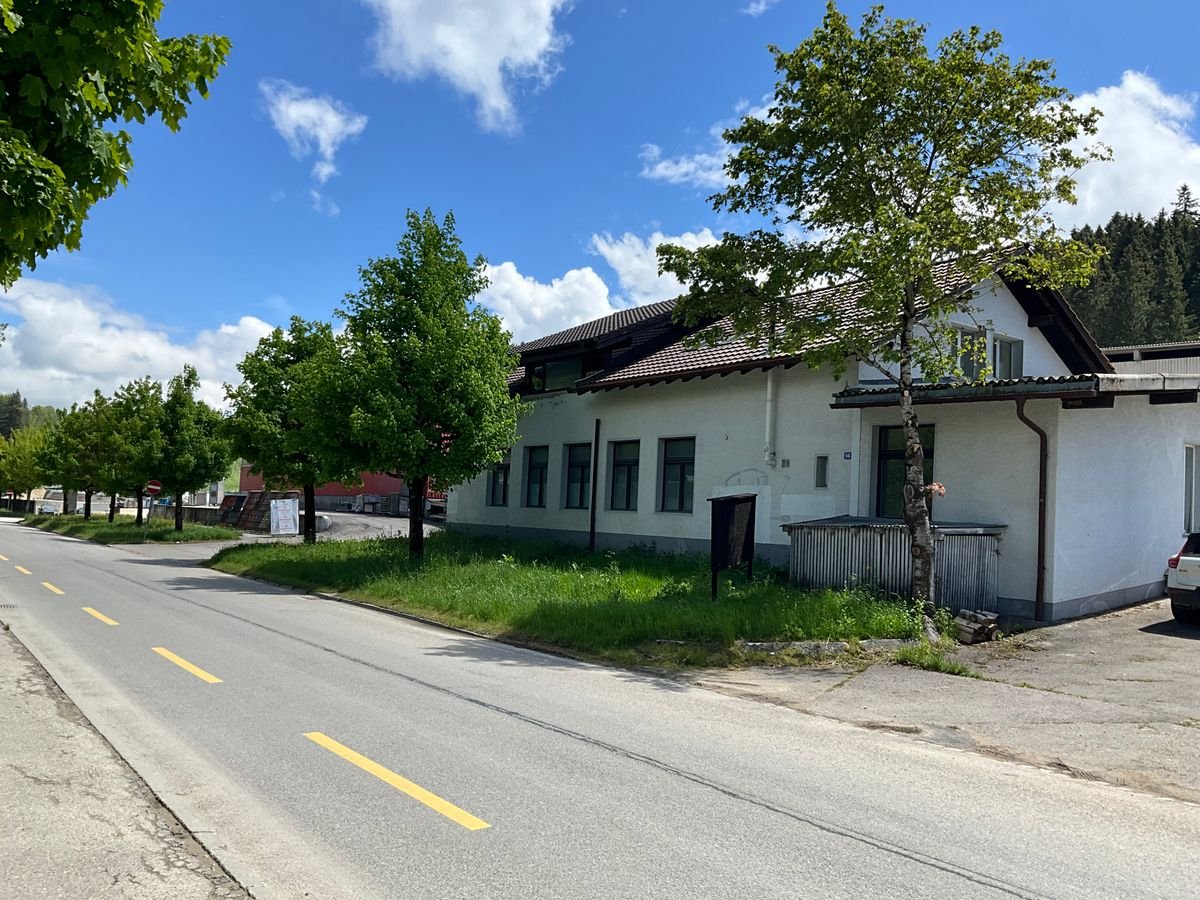
Ideally located artisanal and administrative space

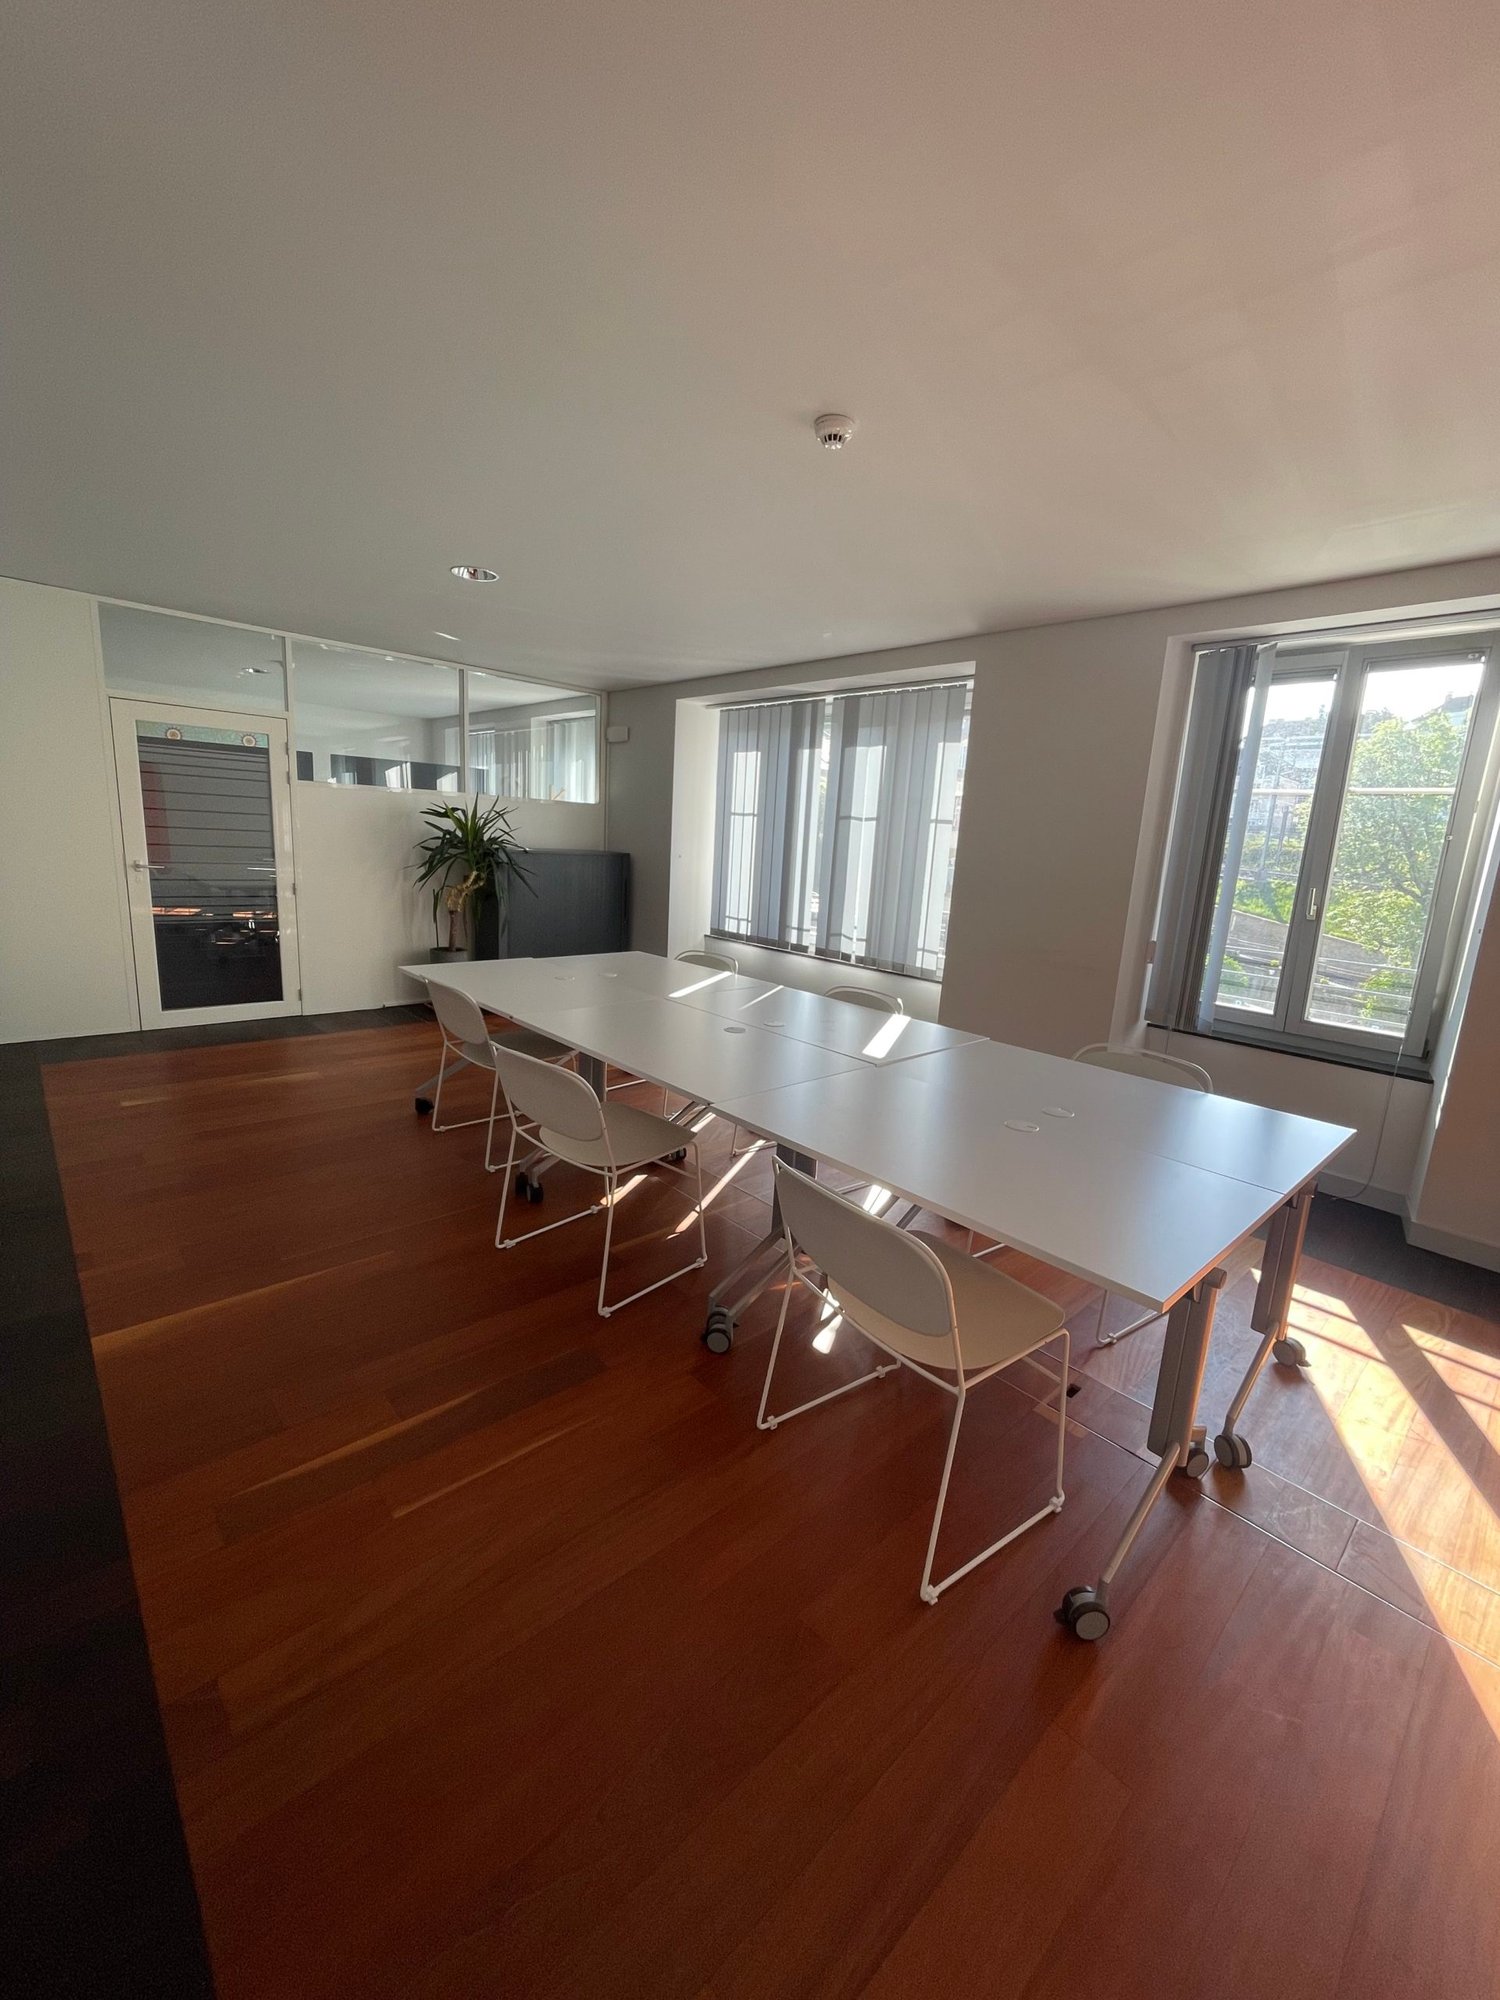
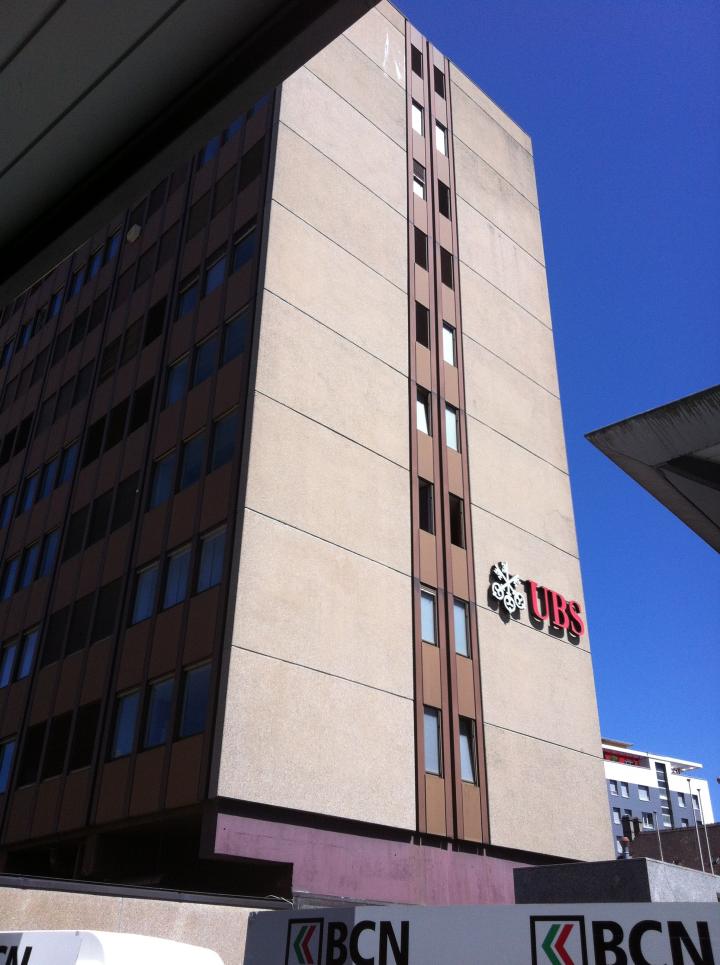
Ideally located at la Rue du Collège 96 in La Chaux-de-Fonds, this professional object benefits from excellent visibility thanks to its strategic location and the high foot traffic situated north of the building. A perfect situation for an activity wishing to combine accessibility, visibility, and functionality.The property develops over two levels totaling approximately 286 m², offering an optimal organization between production space and administrative offices.Ground floor - approx. 156 m²A vast artisanal or industrial workshop allowing the operation of numerous professional activities. This floor also includes: • a office or conference room, • a separate WC, • a functional space easily adaptable to the needs of the activity. 1st floor - approx. 130 m²A bright administrative space composed of four separate offices, ideal for accommodating management, administration, or collaborative workspaces with two separate WCs.Outside, parking spaces in the immediate vicinity facilitate access for employees and customers.Located on a 558 m² plot in an industrial zone, this object offers a perfectly adapted setting for artisanal, technical, or industrial activities.This object constitutes an ideal opportunity for an artisan, an SME, or a company wishing to group production and administration on the same site, in an easily accessible and visible environment.
Travel time
-

Suggested properties for you based on search results

Other interesting objects