1 result - All Listings: Belalp

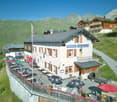
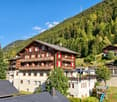
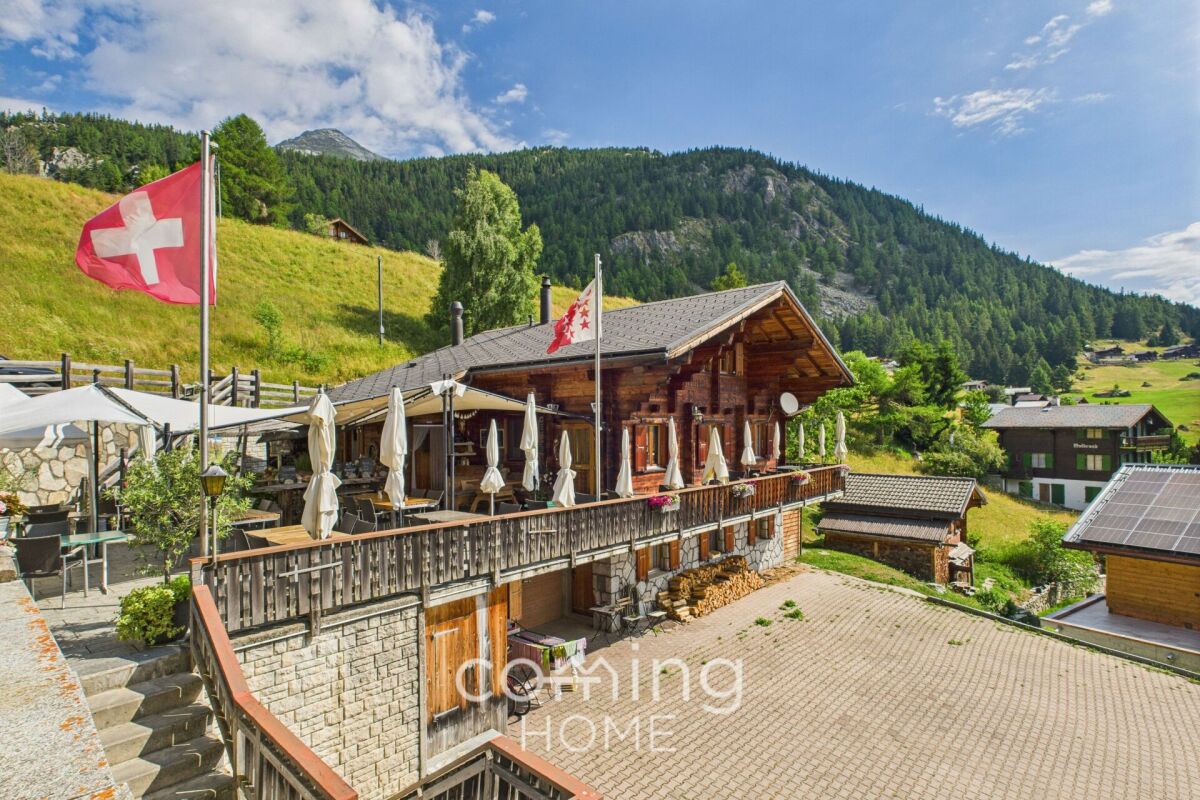
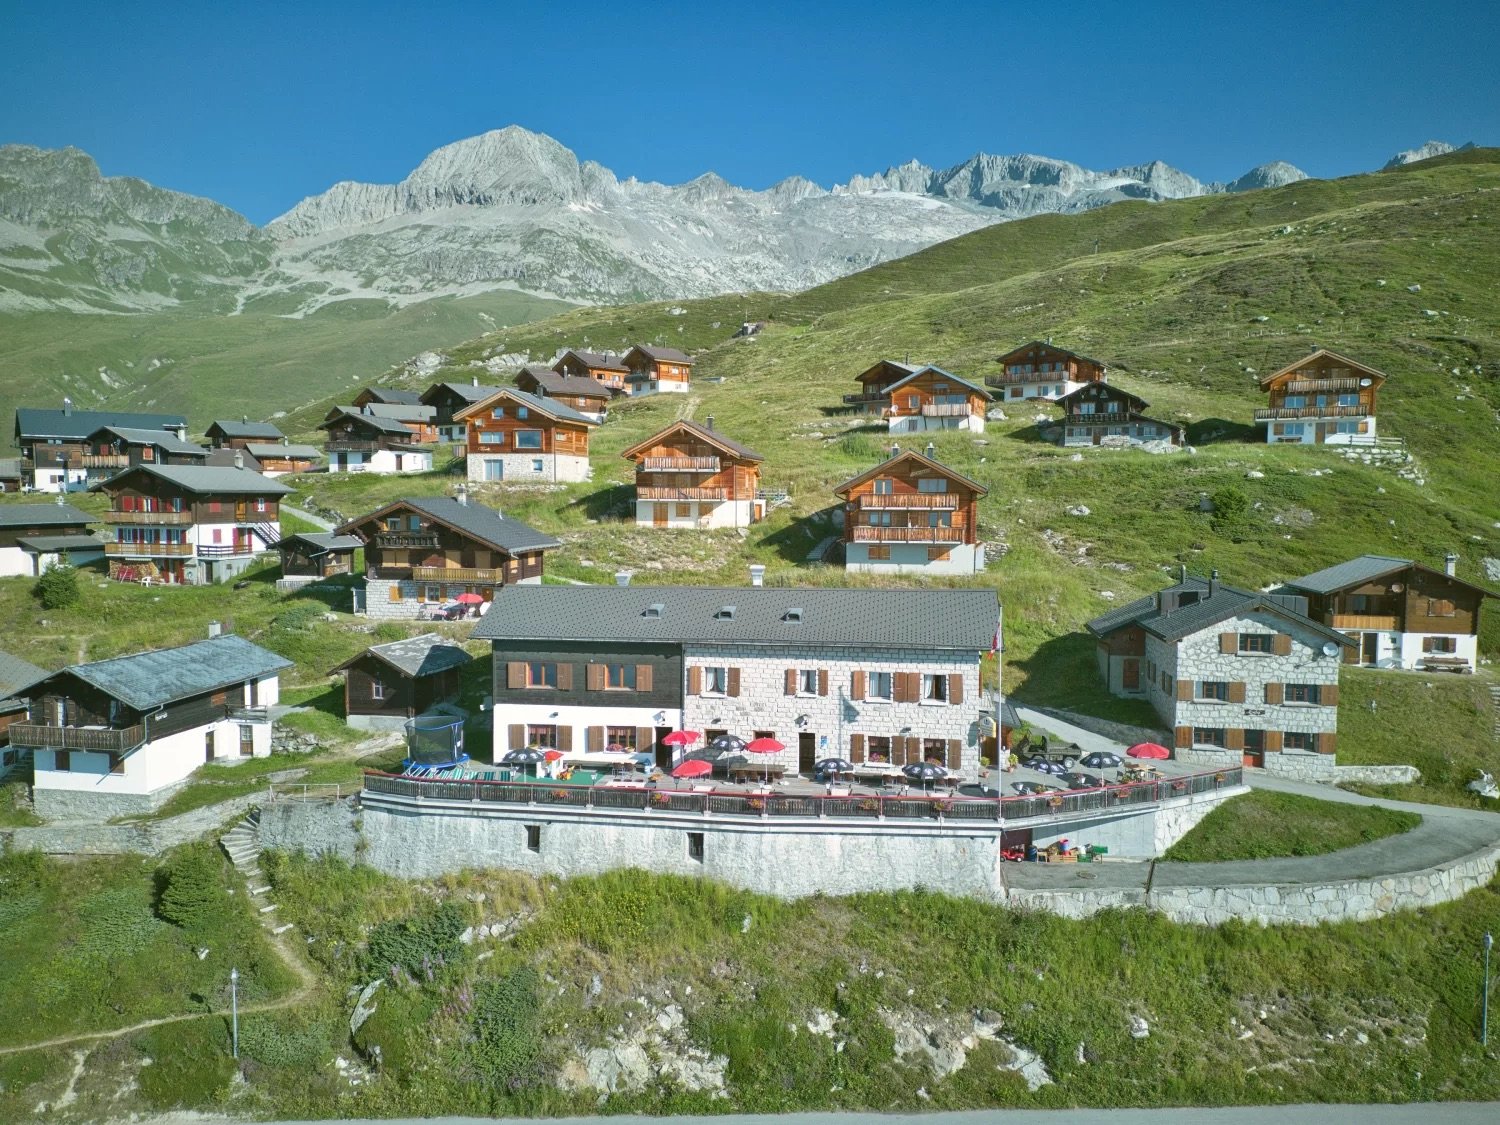
  • Collection of vacation houses, located on a hillside, surrounded by mountains, with an outdoor dining area.
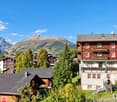
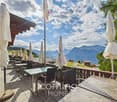
  • Mountainside lodge, large outdoor dining area with tables and chairs, mountains in the background
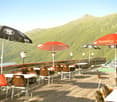
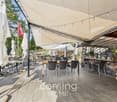
  • a terrace with tables and chairs, umbrellas, a red fence, and a view of the mountains
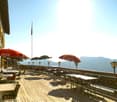
  • balcony with tables and chairs, red Coca Cola umbrellas, a flag, and scenic view of mountains
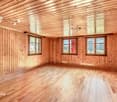
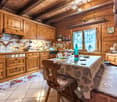
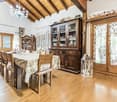
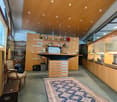
  • wooden room with tables and chairs, wooden ceiling, yellow flowers in vases, wooden walls, windows with curtains
  • commercial kitchen, large stainless steel counters, gas stove, refrigerator, oven, pots and pans, kitchen utensils
  • Wooden wall, bed, wooden nightstand, wooden bench, wooden cabinet, radiator, curtains
  • double bed, wardrobe, television, table, chair, nightstand, picture frame
  • wooden walls, single bed with mattresses, wooden bed frames, wooden bench, wooden shelves, slanted ceiling
  • wooden chalets nestled on snowy mountains
  • Mountain lodge buildings with wooden exteriors, surrounded by snow and pine trees
  • outdoor dining tables and chairs, wooden floor, fenced railings, mountain view
1 / 12
Mountainside lodge, large outdoor dining area with tables and chairs, mountains in the background
a terrace with tables and chairs, umbrellas, a red fence, and a view of the mountains
balcony with tables and chairs, red Coca Cola umbrellas, a flag, and scenic view of mountains
11 rooms, CHF 2,590,000.–
3914 Belalp

Hotel in the Belalp Ski Resort - Hospitality with a View

This hotel-restaurant in a unique location is a rare opportunity for investors and hosts. Located directly at the mountain station of the large cable car, the gastronomic business delights with ski-in/ski-out and an unparalleled panorama.For visionary hosts and investors, this is a chance to take over a functioning tourist property in one of the most beautiful high-mountain regions of Switzerland, which combines tradition, modern comfort, and diverse usage possibilities. Highlights of the mountain residence • Quiet, sunny location at 2,100 m above sea level • Directly at the mountain station of the Blatten-Belalp cable car • Ski-in/Ski-out: From the hotel directly onto the slope • Sun terrace with around 80 seats and an unobstructed Alpine view • Panoramic view of the Valais Alps to the Simplon • Countless hiking and excursion opportunities directly in front of the door • Comprehensively renovated in 2006 – immediately usable • Traditional family business for three generations • Popular destination in summer and winter • Authentic holiday atmosphere in one of the most beautiful regions of Switzerland Location and accessibilityThe Belalp is located above Blatten near Naters – embedded in one of the most beautiful high-mountain landscapes in Switzerland. The journey to get there is already an experience: All year round, Blatten can be easily reached by car or by public transport. Those who prefer to travel by train benefit from regular connections to Brig, from where post buses run directly to Blatten.From Blatten, an 8-seater gondola lift and a large cabin cable car take guests and luggage to the Belalp in just a few minutes. During the winter season, the trains run at short intervals, ensuring a comfortable and flexible journey. In the summer, the Belalp is also well-developed and offers guests a reliable connection to the valley all year round.The hotel itself is located directly at the mountain station – it couldn't be more convenient. In winter, guests can practically step out of the hotel and into their skis, starting their descent right in the middle of the ski resort. In summer, numerous panoramic and themed hiking trails start directly from the house. Thanks to its high-alpine location, visitors can enjoy a unique combination of good accessibility, absolute peace, fresh mountain air, and a breathtaking view of the Valais mountains and the Rhone valley. Description of the gastronomic propertyThe mountain lodge is a place where Alpine hospitality meets authenticity. It has been run as a family business with passion for three generations – and that's exactly what guests feel from the very first moment.The renovated hotel rooms are bright, cozily furnished, and offer a free view of the surrounding mountain world. Here, guests can enjoy peace, relaxation, and the feeling of being right in the middle of the Alps. The rooms are supplemented by a spacious tourist camp with 35 beds, which is particularly popular with groups and clubs. This means that the house appeals to a diverse range of guests – from individual travelers to larger groups.The heart of the hotel is the friendly restaurant with 80 seats. Warm materials, atmospheric details, and a large bar in the middle of the room create an inviting, sociable atmosphere. Here, winter sports enthusiasts meet after an active day, just like hikers who have discovered the high-alpine nature. The modern, spacious kitchen with an additional pizza area offers all possibilities for efficient and varied gastronomy.An absolute highlight is the sunny terrace with around 80 seats. It invites guests to enjoy regional specialties in bright sunshine and fresh mountain air – accompanied by a breathtaking panorama over the Alps and into the Rhone valley as far as the Simplon.The family business also includes a separate ski storage house, a spacious cellar with a laundry room, a walk-in freezer, and a garage for a piste vehicle. For the staff, there are six rooms with their own sanitary facilities – an important factor for a smooth operation.This mountain accommodation is not only a place to stay but also a popular meeting point on the Belalp: A house that combines Alpine experiences, coziness, and hospitality, giving guests unforgettable holiday moments. Room concept at a glance • Hotel rooms: 3 renovated double to triple rooms with shower/WC • Staff: 6 rooms + 2 separate showers/WC • Tourist camp: 35 beds in 4 rooms (8-10 beds per room) + shower/WC for guests • Restaurant: Renovated area with 80 seats and a friendly atmosphere • Bar: Centrally located in the restaurant and a sociable meeting point for guests • Kitchen: Modern gastronomic kitchen optimally equipped for a smooth operation • Pizzeria: Separate area in the rear part of the restaurant • Terrace: Sunny terrace with 80 seats and a unique high-mountain backdrop • Additional: Barrier-free access, separate ski storage house, spacious cellar with laundry room, walk-in freezer, garage for piste vehicle Purchase price: CHF 2,590,000.00 (including furniture and inventory)This price gives you the opportunity to acquire a real gem in the Valais Alps. Right in the ski resort, directly at the mountain station, and immediately ready for operation – a traditional house that has been delighting guests for decades and is looking for a new host or hostess.An investment in a holiday paradise that not only convinces financially but also with invaluable values: Alpine nature, unparalleled location, loyal regular guests, and the potential to write your own chapter in the history of this hotel.Availability: By arrangement General information about Blatten-BelalpBlatten-Belalp belongs to the municipality of Naters and is one of the most popular Alpine holiday regions in the Upper Valais. The charming village of Blatten is located at an altitude of around 1,300 m above sea level and forms the gateway to the high-alpine Belalp, which stretches up to about 3,100 m above sea level. Together, they offer a unique combination of traditional Valais village culture and breathtaking high-mountain landscape.The region is a magnet for nature lovers and sports enthusiasts in both summer and winter. In winter, the snow-sure ski resort attracts visitors with over 60 kilometers of varied slopes and authentic Alpine flair. In summer, it opens up a true hiking paradise with countless routes, ranging from leisurely walks to high-alpine tours. A highlight is the spectacular suspension bridge from the Belalp to the Riederalp, which offers a breathtaking view of the Great Aletsch Glacier – a UNESCO World Heritage Site.
More objects in your automatically expanded search area
20 results - Radius: + 10km
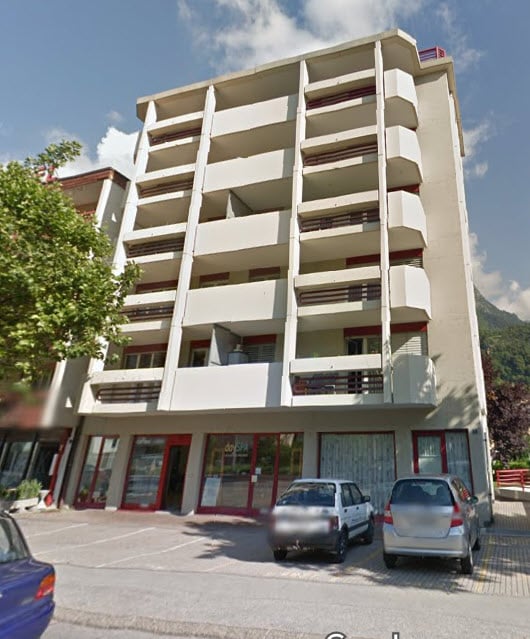
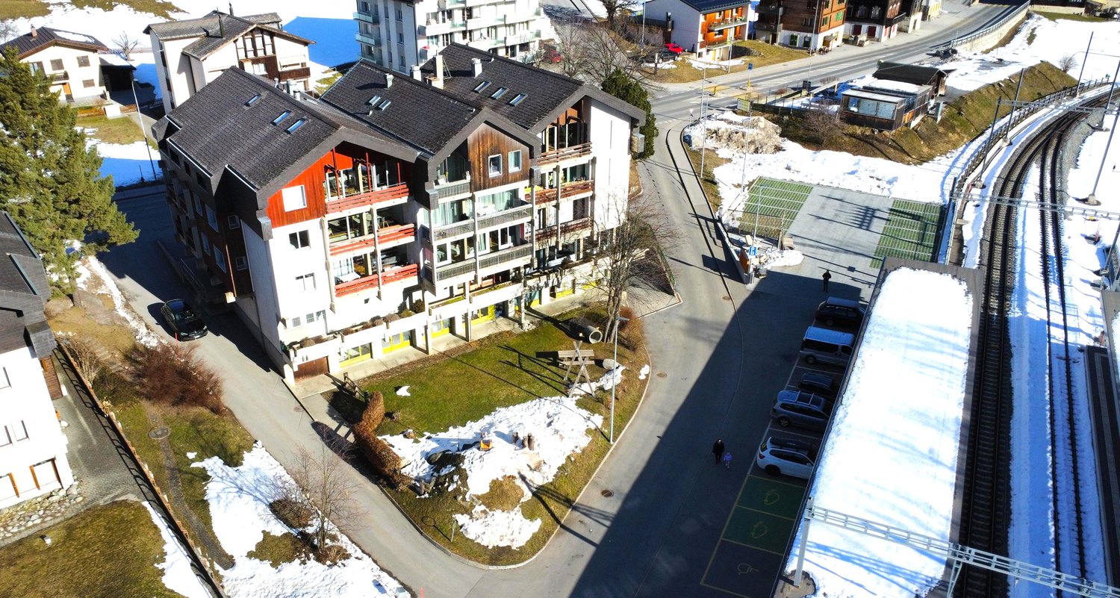
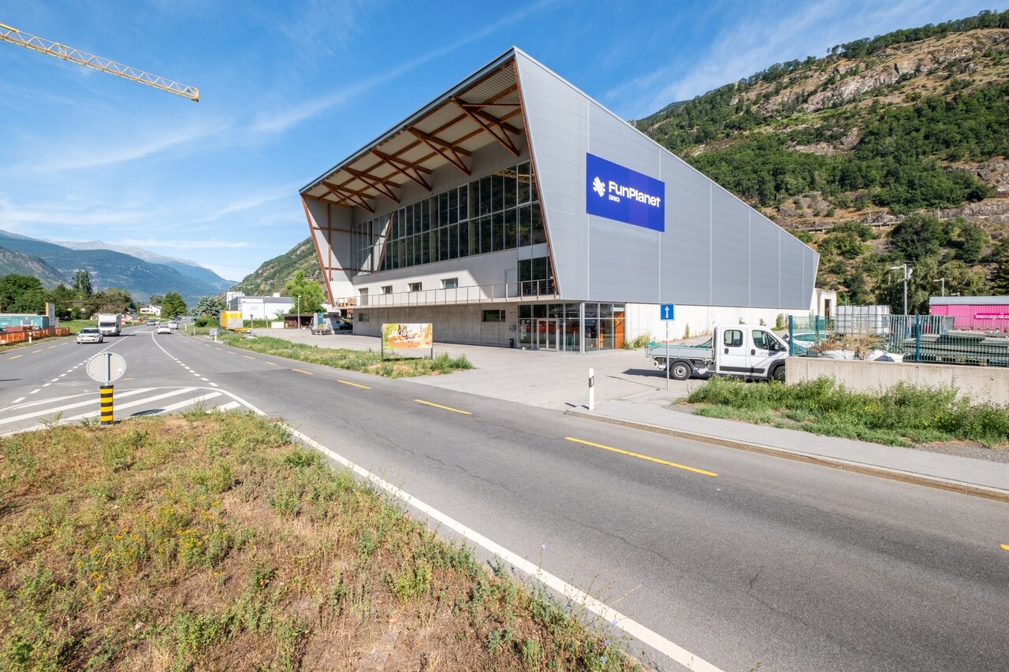
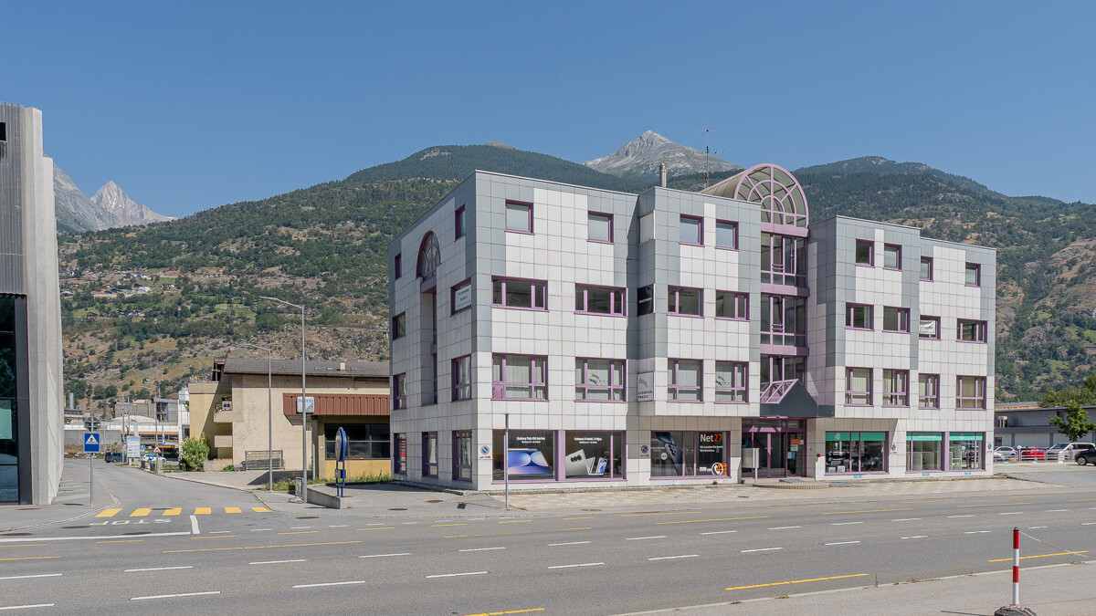
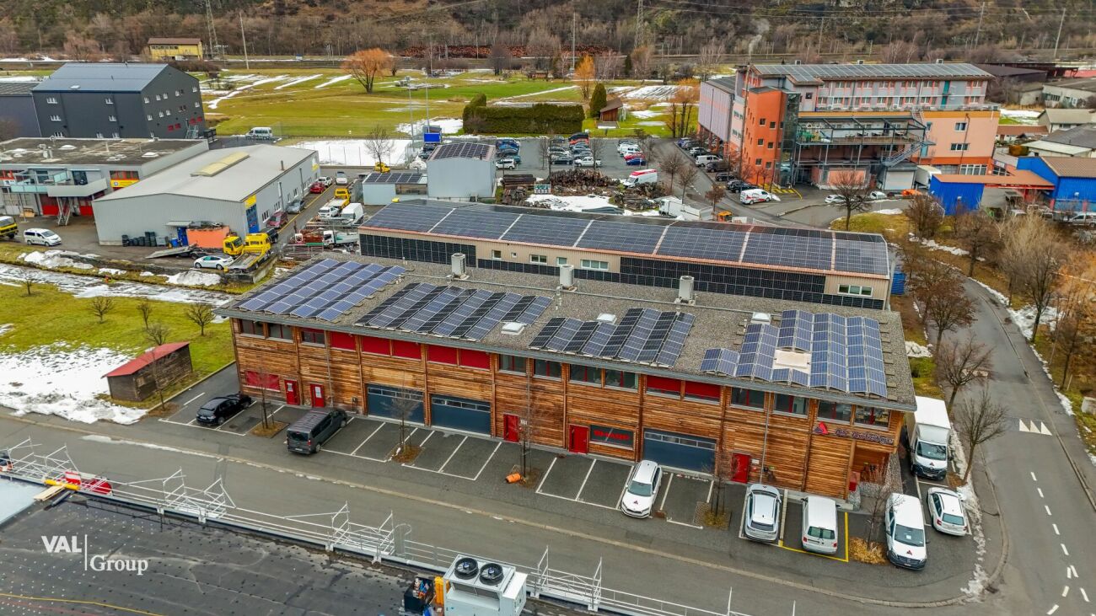
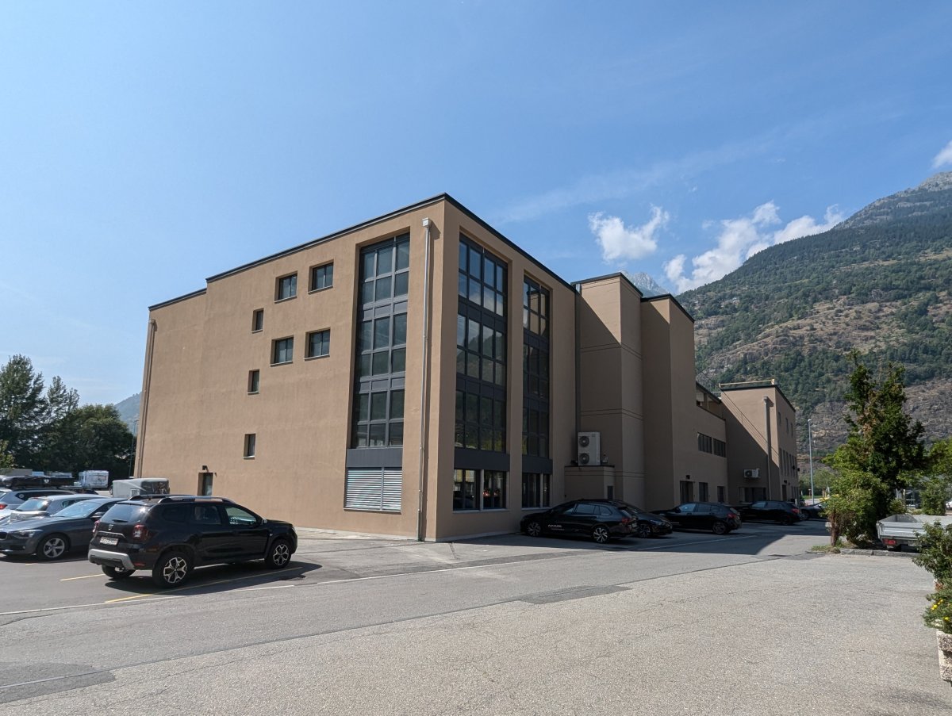
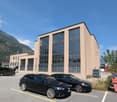
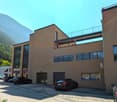
  • modern multi-story building, balconies, parking area, glass doors, red frames
  • Corridor with hardwood floors, hallway leading to an open room, ceiling lights
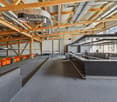
  • Empty room with wooden floor, a long white counter, glass wall, and bright ceiling light
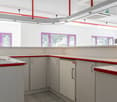
  • Corner office desk, glass partition, white cabinets, drawers, overhead lighting, wooden floor.
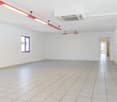
  • Empty room with hardwood floors, white walls, ceiling light, open door to another room, white door, radiator, closed door to the bathroom with toilet visible
  • Empty room, hardwood floor, white walls, open door
  • Empty room, tiled floor, two windows with white shutters, built-in TV on shelf, ceiling light.
  • white cabinets, tiled floor, large sliding glass doors, two wall lights, single sink
  • Open room with sliding doors to balcony, tiled flooring, white walls, three built-in cabinets
  • Empty room with white cupboards, tiled floor, sink with faucet, large wardrobe, white walls, power outlets.
  • Empty room with black tiled floor, white cabinets, windows, shelves, and yellow countertops
  • Open floor plan with white walls, black tiled floor, three doors, and a yellow countertop.
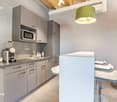
  • empty kitchen with grey tiled floor, sink, drawers, cabinets
  • balcony with red railings, concrete floor, trees, parked cars, mountains
  • balcony with red railing, concrete floor, shadow of balcony on the floor, greenery, mountains in the background
  • Empty laundry room with yellow cabinets, tiled floor, light fixtures, power outlet, sink, and faucet.
  • toilet and sink, tiled walls and floor
1 / 17
170m², Price on request
Top
Furkastrasse 9, 3904 Naters

Office or practice space including ancillary costs + garage parking and 2 outdoor parking spaces

We are renting a spacious office or practice space with a total area of 170 m². The space offers ideal conditions for various professional groups, whether for an office or a practice.The most important features at a glance: • Area: 170 m² • Rooms: 4 bright offices or examination rooms with balcony access. 2 more rooms that can be used for IT infrastructure or an archive. • Sanitary facilities: 2 separate toilets • Reception: Spacious reception desk for your customers or patients • Equipment: Water connections including sink in each room. • Storage space: Sufficient storage space through various integrated built-in cabinets • Outdoor area: 2 large terraces, perfect for breaks • Parking options: 2 outdoor parking spaces and 1 garage parking space included in the rent • Location: The space is located on the 2nd floor and can be easily reached by elevator. Location:The property is located at Furkastrasse 9 and impresses with its central location: • The Brig train station is just an 8-minute walk and 3 minutes by car and offers excellent connections. • The bus stop is in the immediate vicinity and can be reached within 70 meters. • Shopping options are also located in the nearby area. • Food: There are a variety of restaurants within walking distance. Rent: By arrangement, including ancillary costs, garage parking, and 2 outdoor parking spacesThis space offers an ideal mix of functionality and comfort in an attractive location. Arrange a viewing appointment today and be convinced by the many possibilities!

Travel time
-
1 / 16
210m², Price on request
Furkastrasse 1, 3900 Brig

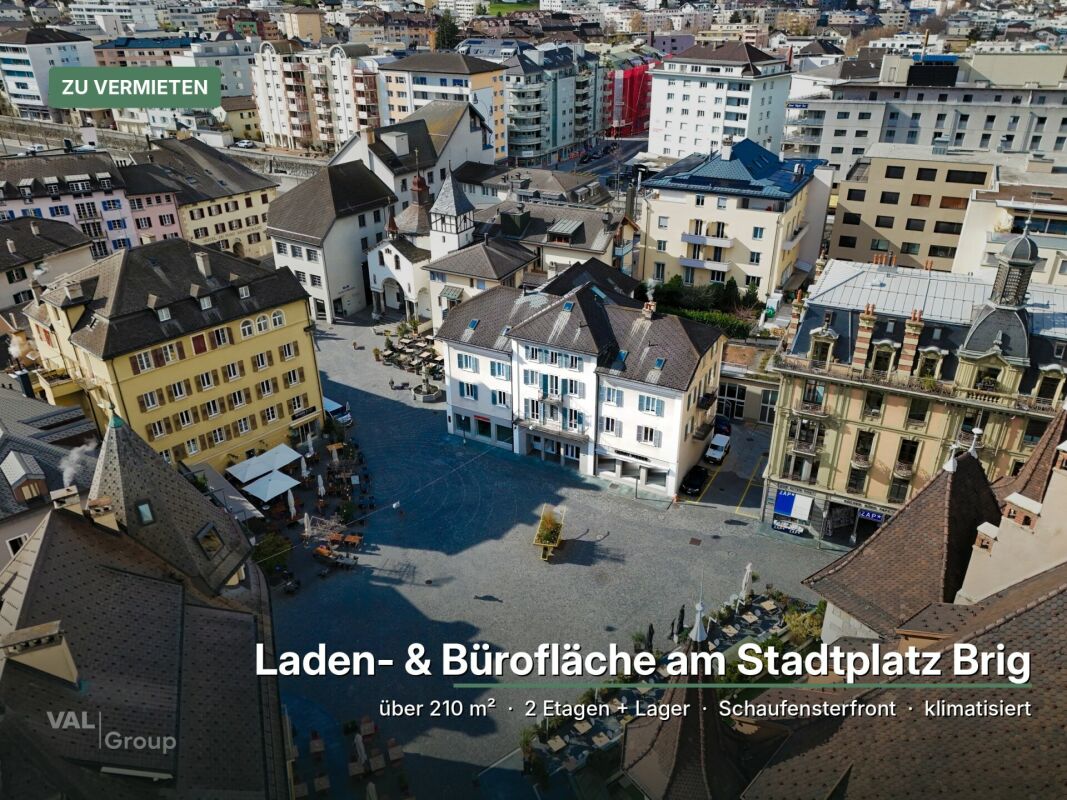
Retail and office space at Brig City Square - 2 floors, shop window, air-conditioned

Retail and office space at Brig City Square - 2 floors, shop window, air-conditioned Be visible where Brig is on the moveDirectly on the city square, with a bus stop in front of the door and numerous shopping opportunities in the immediate vicinity: Your customers pass by this address every day. We rent, by agreement, a well-maintained, 2015 renovated business space with approximately 210 m² of usable space.The offer at a glance • Ground floor with shop window front • Upper floor via internal staircase • Spacious storage in the basement • Air conditioning already installed • Wheelchair-accessible entrance • Further spaces in the house can be rented Flexible useToday, the space is used as a textile shop. The open room structure is also suitable for a showroom, a concept store, an office, a practice or a studio. The two floors allow for a clear separation: present at the front, work upstairs, store downstairs.Grow with your companyIf you need more space, rent additional spaces in the house. You stay at the same address and don't have to move when you grow.Short distances for everyoneCustomers, employees and suppliers can easily reach you by bus, train or car. The old town and train station are just a few minutes' walk away.Visit virtually in advanceWith the 3D tour, you can get an idea of the premises, including the optional additional space, before the viewing appointment.ConditionsRent and availability upon request, move-in by agreement. We would be happy to show you the space in person.

Travel time
-
1 / 18
6 rooms, CHF 550,000.–
3931 Lalden

Land reserve with development potential - residential house in Lalden

Land reserve with development potential - residential house in Lalden In a quiet and sunny location in Lalden, a rare opportunity with a lot of development potential is offered. The contiguous plot of land covers around 1,206 m² within the building zone and combines an existing residential character with an interesting land reserve. This opens up the possibility for the future owner to either further develop the existing property or to newly utilize the existing land potential.The residential house from 1924 has a total of six rooms, spread over several floors. The existing building brings a lot of original charm and offers an exciting basis for a comprehensive renovation. Spacious rooms, various window surfaces, and numerous wooden elements already give the house a warm and authentic atmosphere today. At the same time, the existing stock offers a lot of room for individual design ideas.The existing heating options also underline the original character of the house. In addition to an oil direct heating system, there is a tile stove or a Gilt stone stove on each of the individual floors, which provide a particularly pleasant and traditional warmth. A large existing wood stock complements these heating options and is also available to the future owner.With a careful renovation, the original character of the house can be preserved and connected with modern living comfort. New building services, modern windows, energy-related improvements, and an adapted room layout offer the possibility of creating a very personal home with history and character from the existing property.The secondary areas also offer a beautiful added value. In the lower area of the house, there are two spacious traditional cellars, which are ideal for storing supplies, wine, food, or other storage purposes. Additionally, a separate laundry room is available.These original secondary rooms fit perfectly with the character of the property and at the same time offer valuable storage space and practical uses.However, the existing land reserve is also particularly interesting. The contiguous plot of land offers the possibility of rethinking the existing area in the long term and exploiting the existing potential for use in a targeted manner. Depending on the project idea and the building law framework conditions, an attractive new building project with several residential units could be created here.Thus, the property is not only suitable for buyers who are looking for an existing house with a lot of character, but also for investors, project developers, or private builders who want to use the land potential and realize an individual new building project.The location in Lalden combines tranquility, sun, and a rural living environment with the proximity to Brig Glis and Visp. Shopping facilities, workplaces, schools, and important transport connections are within short distance, while at home you benefit from a pleasantly quiet environment and a beautiful view of the surrounding mountain world.This property therefore offers two exciting perspectives: the preservation and further development of a house with history or the use of an attractive land reserve for a new project. A special opportunity for people with ideas who recognize potential and want to further develop a property according to their own ideas.

1 / 19
360m², CHF 450,000.–
Dorf 20, 3993 Grengiols

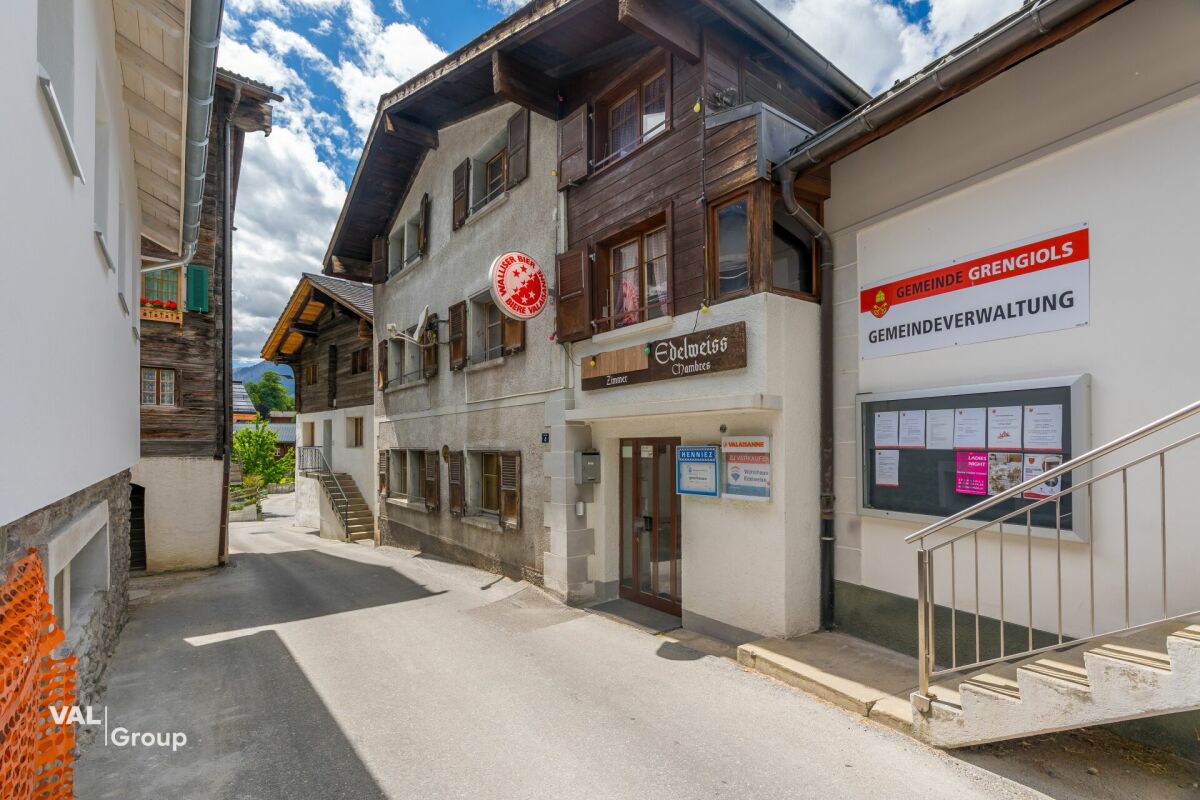
Grengiols Pur - The Edelweiss Restaurant

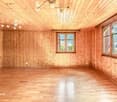
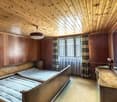
Grengiols Pur - The Edelweiss Restaurant The former Edelweiss restaurant in the Östlich Raron district is much more than a property - it's authentic Valaisan hospitality culture, lived for years, experienced daily. This unique object is a piece of village history, a meeting place, and at the same time a solid business with enormous future potential. Whoever buys here doesn't just buy walls - but an established brand with trust and regular customers.The property is located in a very quiet area in the village center - a location with real character. All useful facilities in the village can be reached within 2-3 minutes on foot. The train station is about 8-10 minutes' walk away, ideal for guests arriving without a car. Public parking spaces of the municipality are about 50m from the house.The building itself is characterful and well-maintained: red roof tiles, wooden frame windows - authentic Valaisan architecture with charm. The location is sunny and quiet with a view of the surrounding mountain world. The region is centrally located, surrounded by hiking areas, ski resorts, and picturesque natural landscapes - that's real tourism potential.The property includes a landlord's apartment, four guest rooms, and a small 2-room apartment on the ground floor. This infrastructure offers flexible options: one can continue the established guest business, use the guest rooms as a pension - or deliberately convert the restaurant into additional apartments. This opens up new sources of income and flexibility for different markets. This versatility is the core capital - depending on the market and investor, the use can be specifically optimized. An object with history and several scenarios - rarely found.Viewings by appointment. We look forward to your contact!

Travel time
-
1 / 7
1.5 rooms, CHF 79,000.–
Furkastrasse, 3994 Lax

Attractive localities in Goms

• Sale to non-Swiss (persons with residence abroad) possible. • Sale as holiday home (second home) not possible. Highlights of the property • Ideal for craftsmen • Ideal as an office, fitness room, massage practice, etc. • Interesting floor plan • Close to the Aletsch Arena, the ski and hiking paradise, Goms, which is appreciated as a cross-country skiing paradise, and the Binntal landscape park • Heat generation through environmentally friendly pellet heating • Central location and directly at the train station of the Matterhorn Gotthard Bahn • Bus stop in front of the house • Volg grocery store in the house Location and accessibilityThe beautiful Goms begins at the "Deischerkehren" after the restaurant and Lax is the entrance to this beautiful and versatile valley. The mountain village is located at 1,048 m above sea level, the lowest point in Lax with 980 m above sea level is at the same time the lowest point in Goms. The municipal area is exclusively located on the right side of the Rhone. Lax can be reached from the west via Brig (15 km), in summer from the east via the Grimsel, Furka or Nufenen pass, and in winter from the east with the car transport through the Furka tunnel (15.4 km). The village is also well connected by public transport (Matterhorn Gotthard Bahn).The premises are located on the ground floor of a multi-family house from 1973, which is in good general condition due to continuous maintenance. The house is centrally located on the Furkastrasse in Lax and houses the Volg grocery store and the municipal and tourism office on the ground floor. Directly behind the house is the train station of the Matterhorn Gotthard Bahn, while the post bus stop is only a few steps away. The "Bellevue" restaurant is within walking distance in a few minutes. Description of the premisesThis object with a net area of 36 m2 is located on the ground floor and convinces with its ground-level access and excellent, central location. The property offers a variety of uses and is ideal for individual redesign.Although the premises have been unused for some time and appear to be in need of renovation, the object has great potential. The interesting room structure and the favorable window arrangement enable a flexible subdivision and use according to one's own ideas.Room layout • Ground-level entrance area • Kitchen area • Bathroom: shower / WC / sink • Room General • Laundry room • Ski and bike cellar House renovations2006: Facade2022: Heating system conversion to pellet heating Additional costs: The annual additional costs (heating, electricity, water/sewage, taxes, insurance, renovation fund, caretaker, snow removal) amount to +/- CHF 1,800.00 Selling price: CHF 79,000.00 for these premisesAvailability: Immediately or by arrangement General information about LaxThe municipality of Lax is the connection between the Aletsch region and the high valley of Goms. With its 320 inhabitants, Lax is a rather quiet place.Lax is the starting point for numerous bike and hiking tours and is therefore an ideal place to live for sports enthusiasts. Connected to the Aletsch Arena and in the immediate vicinity of the Binntal landscape park, many outdoor activities are possible. The ski destination of the Aletsch Arena can be reached directly by the Matterhorn Gotthard Bahn, and the cross-country skiing paradise of Goms is just a 15-minute train ride away.The train runs at half-hourly intervals towards Goms or towards Brig and Visp. At a comfortable commuting distance of 30 minutes, Lax is located in the Brig-Visp-Naters agglomeration.

Travel time
-
Christoph Wyder

Christoph Wyder

1 / 9
Christoph Wyder

Christoph Wyder

CHF 110,000.–
3903 Mund

Sunny building land for a house with 2 apartments

Benefiting from a peaceful location in Mund, this attractive building plot of 578 m² is offered for sale.In a quiet area of Mund, this lovely building plot of 578 m² is for sale.The plot is fully located in the W2 residential zone and offers excellent conditions for the realization of a housing project. In accordance with the applicable building and zoning regulations, open construction, up to two full floors, and a utilization factor of 0.6 are permitted. This results in an interesting development potential of approximately 347 m² of gross floor area.In the municipal area of Naters, according to the law on secondary residences, no secondary residence is allowed in the form of vacation apartments. The acquisition by non-Swiss citizens is regulated by the provisions of the Lex Koller and the applicable authorization rules.The plot is ideal for: • House with 2 residential units • Semi-detached house • Yield or generation project Features • Plot No. 12942 • Land area: 578 m² • W2 residential zone • Utilization factor AZ 0.6 • Max. 2 full floors • Building height up to 9.50 m • Ridge height up to 12.50 m • Noise sensitivity level II • Sunny residential area • Good equipment Particularities • Fully located in the building zone • Attractive price-performance ratio • Ideal for private individuals, investors, or real estate developers • Proximity to Brig and the Aletsch region • Quiet residential area with high quality of life LocationMund is a charming village in the canton of Valais in Switzerland, situated on a sunny terrace above the Rhone valley. Known for its traditional Alpine architecture, its breathtaking views of the mountains, and its idyllic rural atmosphere, Mund is particularly the center of Swiss saffron culture. The picturesque landscape of the village includes lush meadows, historic wooden houses, and hiking trails that provide access to the surrounding natural beauty. The quiet environment, combined with the rich cultural heritage of Valais, makes Mund an attractive village with a high quality of life. Thanks to its good connection to Naters, Brig, and Visp, Mund is also an attractive place of residence for professionals. The main commercial, educational, and regional centers are easily and quickly accessible.Would you like to receive more information or the complete documentation? Contact me at c.wyder@valimmobilier.ch and I will be happy to help. I am also at your disposal for a site visit.

Christoph Wyder

Christoph Wyder

1 / 9
Christoph Wyder

Christoph Wyder

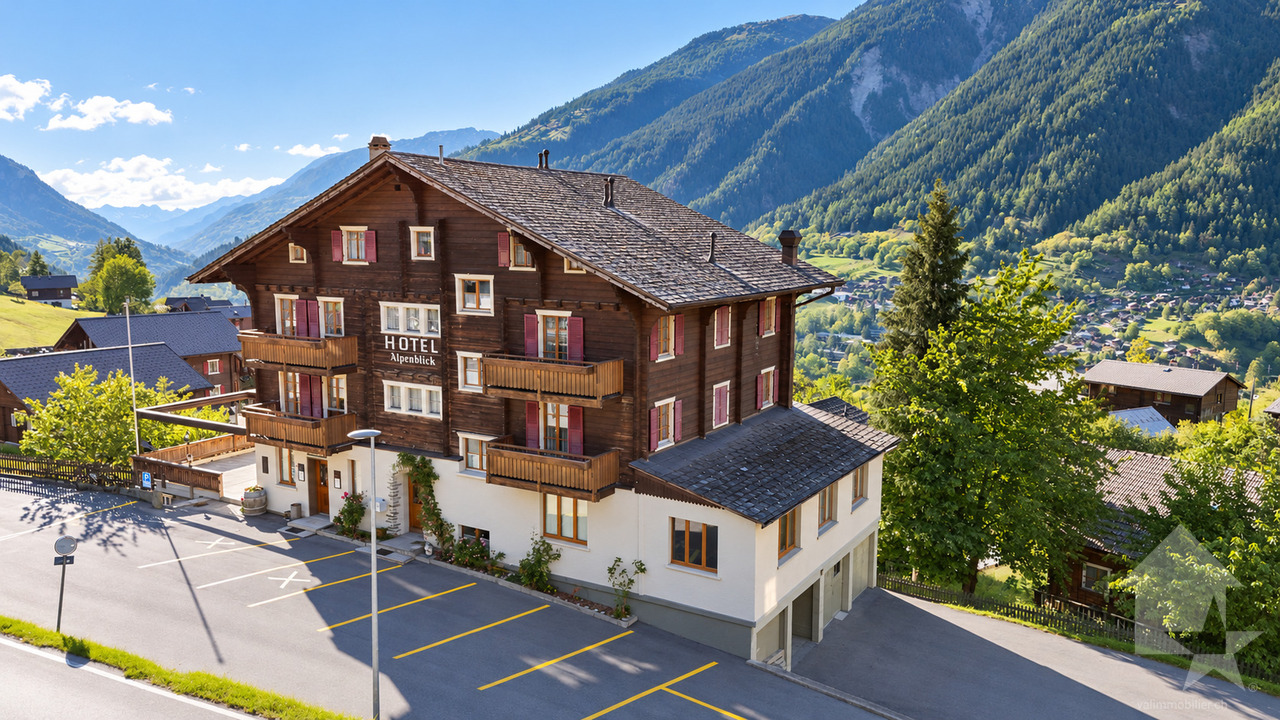
16 rooms, CHF 850,000.–
3995 Ernen

Alpenblick Hotel in a prime location

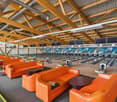
Hotel Alpenblick - in a prime location and with a panoramic terrace with breathtaking viewsLocation and viewsThe Hotel Alpenblick enjoys a privileged location in Ernen, offering a unique panorama of several four-thousanders in the Upper Valais. Here, the expression "heaven on earth" really comes to life.Accommodation and amenitiesThe hotel spans 6 floors and comprises 10 comfortable double rooms and 2 comfortable single rooms. In addition, there are 4 staff rooms. Each room features high-quality pine wood paneling, carpeting, private balconies, and modern bathrooms, creating a cozy chalet atmosphere that guests love.Restaurants and culinary specialtiesThe hotel's restaurant satisfies not only the palate but also the eyes, as guests enjoy a spectacular view. A highlight is the "Walliser- and Raclette-Stübchen", a charming rustic Swiss restaurant. Here, the new owner can operate a large raclette machine, ideal for accommodating groups of up to 50 people.Entertainment and leisureGuests can also use a "Kegelbahn" (bowling alley) on the lower floor, a traditional game that is regaining popularity and offers entertainment, especially on days when the weather keeps guests indoors.Business potential and investmentThe Hotel Alpenblick is successfully managed by its current owners, demonstrating excellent profitability. Potential investors and buyers have many opportunities, as the property allows for different concepts for design and operation and offers almost unlimited possibilities. Furthermore, the top floor can be converted into a spacious operator apartment with relatively little effort.RenovationThe Hotel Alpenblick is currently closed and requires renovation, particularly to comply with fire safety standards again.AvailabilityThe Hotel Alpenblick is available from November 1st, 2026. Viewings are arranged by appointment.Ernen - the musical mountain village full of alpine experiencesErnen, under the sun of Goms, enchants with its historic charm, cultural highlights, and location in the middle of the Ernen-Bin landscape park - a natural paradise with rare plants, wild gorges, and quiet mountain trails. The village is ideal for hiking, mountain biking, snowshoeing, and nature experiences. The nearby suspension bridge offers breathtaking views. Just 30 minutes away, the Aletsch Arena beckons with the majestic Aletsch glacier. Ernen - culture, nature, and adventure in unique harmony.Would you like to receive more information or the complete documentation? Contact me at c.wyder@valimmobilier.ch and I will be happy to help. I am also available for a viewing on site.

1 / 13
3 rooms, CHF 265,000.–
Breite Acker 44, 3903 Mund

Spacious farm building in the Safran village of Mund

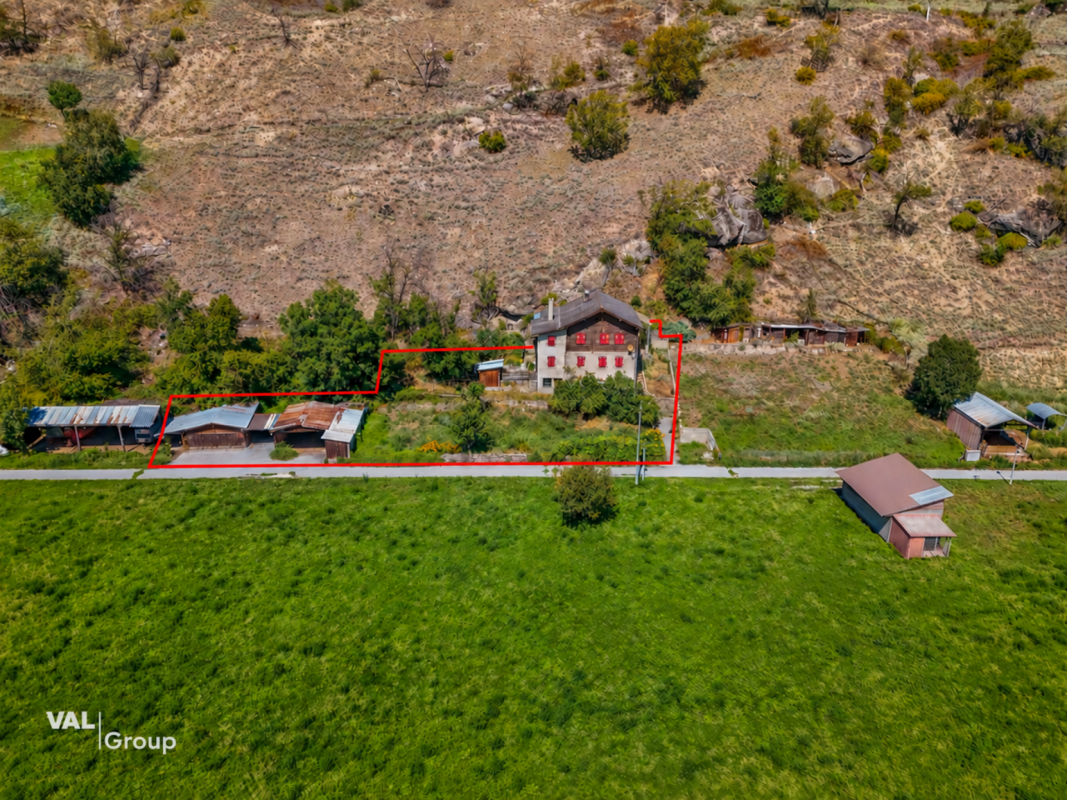
Are you looking for a unique piece of nature, surrounded by pure Alpine idyll? This farm building with adjacent meadows offers you the perfect symbiosis of rustic charm and functional infrastructure. • Sale as a holiday home (second home) not possible. • Sale to non-Swiss (persons with residence abroad) not possible. Highlights of the farm building • Ideal for keeping small livestock • Ideal for self-sufficiency and self-supply • Ideal for nature lovers • Ready for occupancy • Various rooms • Two spacious garages • Garden house with garden • Own water source Location and accessibility The well-maintained building is accessible all year round by vehicle via an asphalted road and is located just above the Safran village of Mund in the area known as "Breitu Acher". Description of the property The ground floor of the barn is equipped with plenty of natural light and is accessible from two sides. Here you will find a very well-equipped sheep barn, which offers the animals a bright and species-appropriate home. On the upper floor, there is a cozy Carnotzet - the perfect place to relax with a warm soup or a (schnapps) coffee after a strenuous day. Next to the barn, you will find a large barn with a hay distributor, a hay ventilation system, and everything that a farmer's heart desires, as well as a separate storage room for tools and equipment. The building from 1987 is in good general condition, and the roof is covered with robust corrugated iron. The object also has electricity and water. At street level, there are two spacious garages, which are currently rented out. The offer includes adjacent meadows with a total area of 5,078 m2, on which trees of all kinds grow. The meadows are also equipped with irrigation systems, which ensure optimal watering and make them ideal as pastureland. Below the main building, you will also find a charming garden house with a water connection and an adjacent garden. On parcel no. 12003 (see site plan), there is a water source. According to the contract, the owner of the property is authorized to capture and divert the overflow. The captured water flows directly to the barn and the garden house. Purchase price: CHF 265,000.00 (including 1/3 share of parcel no. 20 forest in the area known as "Gassmatte") Availability: Immediately or by arrangement General information about Mund The mountain village is known far beyond the national borders for its saffron. The noble plant causes admiration in October below the village. The saffron trail provides a lot of interesting information about the violet-yellow flower. 15 minutes by car from the Brig-Glis-Naters agglomeration, Mund is the ideal starting point for hikes and snowshoe excursions. In harmony with nature, the sun-kissed saffron village offers an intact landscape with breathtaking views of the Valais mountains. In the region, the Suonen hikes are very popular.

Travel time
-
1 / 27
320m², CHF 974,000.–
3903 Mund

Restaurant with Valais charm in Salwald, Mund - tradition and enjoyment combined

Restaurant with Valais charm in Salwald, Mund - tradition and enjoyment combined Perched above the famous saffron village of Mund, Alpe Salwald is home to one of the region's most popular mountain restaurants?with a 4.7 out of 5-star rating based on over 355 Google reviews. Built in 1985 and family-run ever since, this inn captivates with its authentic Valais charm, a functional commercial kitchen, and a spacious terrace offering unobstructed views of the Glishorn and the surrounding mountains. The ongoing operation provides a solid foundation for a successful continuation?ideal for restaurateurs seeking a business with substance and a strong reputation. Key data of the restaurant • Year of construction: 1985, 2nd stage 1992 • Renovation: 2005 kitchen & floors • Usable floor space: 320 m² • Land area: 1,236 m² (3 plots) • Terrace area: 140 m² • Garden: 180 m² • Children's playground: approx. 50 m², ideal for children to let off steam • Parking spaces: 16 parking spaces above the restaurant, 4 parking spaces (but 30 usable) • Operating hours: Spring to autumn (winter service not guaranteed) • Seating capacity: • Terrace: approx. 70 seats • Restaurant: approx. 40 seats • Dining room: approx. 30 seats • Restaurant & access: Disabled access Interested? Contact us for further details, exclusive pictures, or to arrange a viewing appointment. Discover more properties on our website: www.coming-home.ch

1 / 14
CHF 1,150,000.–
3902 Glis

Attractive residential and commercial property with diverse usage possibilities

Attractive residential and commercial property with diverse usage possibilities Brig-Glis is a vibrant and lively city that offers everything you could wish for. Whether it's retreats in the nearby nature, opportunities for varied leisure activities, various shops or schools, you'll find it here. And the city community is not only flourishing culturally and socially, but also economically. Numerous companies and service providers are located here, attracting a clientele from all over the Upper Valais. Brig-Glis is the seat of numerous growth-oriented companies.In Gamsen, a residential and commercial property with a plot area of 681m2 and a usable area of 224m2 is for sale. On the ground floor, there is a commercial premises with a garage and five outdoor parking spaces, and directly above it, a bright apartment. Numerous companies and service providers are located in the immediate vicinity, as well as a variety of leisure, shopping, and gastronomic offerings, and public transport connections. Additionally, the access to the A9 is only a few minutes away. On the 1st floor, there are two bedrooms, two wet cells - one with a shower, the other with a shower bathtub, the kitchen with robust and charming solid wood elements and plenty of storage space, as well as the living and dining area. The apartment exudes a charming coziness due to the visible wooden elements. From the living area, you enter the large south-facing terrace, which invites you to cozy hours outdoors. From the living room, a staircase leads to the attic. There are two rooms there that could be used, for example, for guests, as an office, or as a children's room. Additionally, there are two undeveloped rooms on this floor, which are currently used as an attic and offer versatile development potential.This attractive mixed property for residential and commercial use is extremely attractive for owner-occupiers who want to combine living and working under one roof or for investors looking for a rental property with solid rentability in the flourishing Brig-Glis.Have we sparked your interest? Then we look forward to your contact.

1 / 13
327m², CHF 1,256,000.–
Kantonsstrasse 41C, 3930 Visp

Flexible office and workshop space in Visp, also available individually

In a well-frequented and easily accessible location, we are selling a spacious office and workshop area. The office space with approximately 327 m2 on the 2nd upper floor of the commercial property is particularly convincing due to the bright, light-flooded rooms and the attractive space offer. Many glass fronts guarantee a view of the surrounding Valais mountains. The room climate is extremely pleasant, and the rooms can be easily designed according to individual needs and requirements. The office space can also be well subdivided into two units. The property is well located and close to the center. Customers can reach the commercial premises directly from the main street. The train station in Visp is within walking distance. The property includes two basements in the basement and three outdoor parking spaces. The practical commercial property is suitable for versatile use: as an office, practice, or workshop. For own use or as a rental property for investment.Visp is located very centrally in the Upper Valais. The good location contributes to the fact that the town has established itself as an attractive workplace and meeting place. Thus, Visp offers many cultural events with the cultural and congress center La Poste. The old town with beautiful cafes and shops is the perfect place to relax and enjoy. Opportunities for football, tennis, ice hockey, and much more can be found in the surrounding area. Spectacle and fun are guaranteed at the home games of EHC Visp. Large and small shops are located in the center and in the agglomeration of Visp. Visp is excellently connected with public transport. Several connections per hour operate both to the south to Zermatt and Saas-Fee, as well as to Brig and the Lower Valais. With half-hourly train connections through the NEAT, Visp is also extremely well connected to the German-speaking part of Switzerland. The largest employers in the region are LONZA and the hospital center. Both companies are within walking distance to the property. The commercial space is located at the entrance to Visp from the east on Kantonsstrasse 41C.
Travel time
-
1 / 13
508m², Price on request
Industriestrasse 7, 3900 Gamsen

Modern commercial hall for versatile use in prime location for rent

Modern commercial hall for versatile commercial use in prime location Gamsen, as part of the vibrant and lively municipality of Brig-Glis, has experienced significant economic growth in recent years. In Gamsen, numerous companies and service providers can be found, attracting a clientele from all over Upper Valais. Due to the diverse surrounding leisure destinations and the proximity to Italy, there is both a lot of tourism and lively cross-border trade. Additionally, the municipality is investing in a dynamic, modern future through projects such as the new hospital building.In a prime location, in the immediate vicinity of well-known businesses such as various shopping facilities, the Olympica commercial center, and craft businesses, and in close proximity to the A9 highway and the Simplon Pass, a commercial hall with versatile usage potential is available for rent in Gamsen. The property area is 1351m2, the usable area is 508m2. The hall was built in 2017, offers eight outdoor parking spaces, and large gates for smooth access. The total area includes 302 m2 of office space, which is currently divided into four separate businesses. A high-quality finished floor was installed on the ground floor, and modern wood panels and high-quality larch windows were installed on the upper floor. Various technical installations were integrated.The commercial hall is equipped with an energy-efficient heating and cooling system that meets all requirements for a value-preserving and economical heating and cooling operation. The heat from the heat pump is distributed via wall heaters. The object in a prime location allows for a flexible, versatile room layout and thus offers the ideal conditions for a variety of commercial uses.Have we sparked your interest? Then we look forward to your contact.
Travel time
-
1 / 17
862m², Price on request
Kantonsstrasse 51, 3902 Brig-Glis

Commercial and office space in the up-and-coming industrial area

The opportunity to buy 2 fully gutted floors in raw construction and expand them according to your ideas • Sale to non-Swiss (persons with residence abroad) not possible Advantages of commercial and office space • Located in a good, visible location on the main street • Quick access to the highway • Very good connection • Public transport nearby • Freely divisible spaces • Environmentally friendly photovoltaic system for renewable energy generation • Many parking spaces available around the building • Spacious floor plan • Goods and passenger lift to all 3 floors • Individual floors can be purchased Location and accessibilityThe residential and commercial building in the industrial zone of the Brig-Glis municipality, in which a larger, well-known IT company from the region is already based, is located on Kantonsstrasse 51 in Glisergrund in Glis and can be accessed via the existing access road to the industrial quarter in the locality called "Nellenstadel". Description of the propertyAll floors are accessible via the staircase, passenger lift or goods lift (1600 kg payload). The two buildings (the so-called middle and south wing) comprise a total of 3 independent floors with around 1514 m2 of commercial and office space, which are sold in floor ownership. The two building parts have different floor heights.The available commercial and office space is located on the 2nd to 3rd upper floor. Available business and ancillary spaces • 1st upper floor with 652 m2 (reserved) • 2nd upper floor with 431 m2 • 3rd upper floor with 431 m2 The equipment of the respective floors allows for a variety of uses. The spaces are generously sized and offer sufficient space for various business models, such as office and quiet commercial activities by owner- or owner-managed companies from various branches and sizes. Due to a well-thought-out and flexible room layout, the workplaces are optimally arranged.In addition to the generous commercial and office space, various parking spaces are offered. The parking opportunities are particularly valuable in an area that must be easily accessible for both employees and customers.The property is located on the ground and soil of the Burgergemeinde Brig-Glis, or in the building right of the same. The building right is still valid until September 30, 2046. The annual building right rent amounts to CHF 9,947.00.Due to the investments already made and after completion of all work, it is planned to renew the building right contract with the Burgergemeinde Brig-Glis. Sales price: On requestAvailability: Immediately or by arrangement General information about Brig-GlisUrban agility, rural comfort and rural serenity do not contradict each other, but complement each other. The places Brig, Glis, Gamsen and Brigerbad shape the unmistakable character of the current city municipality of Brig-Glis with their local peculiarities and charming contrasts. The fact that the population has grown to over 13,000 inhabitants since 1990 testifies to the high quality of life: quiet, well-kept residential areas in an intact mountain landscape and diverse sports and leisure opportunities are, among other things, decisive for this.Brig-Glis is not coincidentally considered the center of the Upper Valais: as a service center, educational city and traffic hub, it is equally attractive for locals and visitors. Since the opening of the Simplon Tunnel in 1906, the development of the city as a service center has run parallel to its traffic-related development. Today, around 80% of the resident population is employed in the service sector. Brig-Glis is an important traffic hub where international axes intersect on the road and rail.The city, whose landmark is the magnificent Stockalper Palace with its extensive park, exudes pure joie de vivre. As a historical educational city that accommodates thousands of students, Brig-Glis is particularly devoted to culture: theater, concerts and exhibitions are part of the daily program. As a contrast to the vibrant city life, a trip to the picturesque village quarters of Glis, Gamsen or Brigerbad is offered, where time is still leisure.

Travel time
-
1 / 6
1 room, CHF 250,000.–
Kelchbachstrasse 18, 3904 Naters

Interesting retail space in a central location in Naters

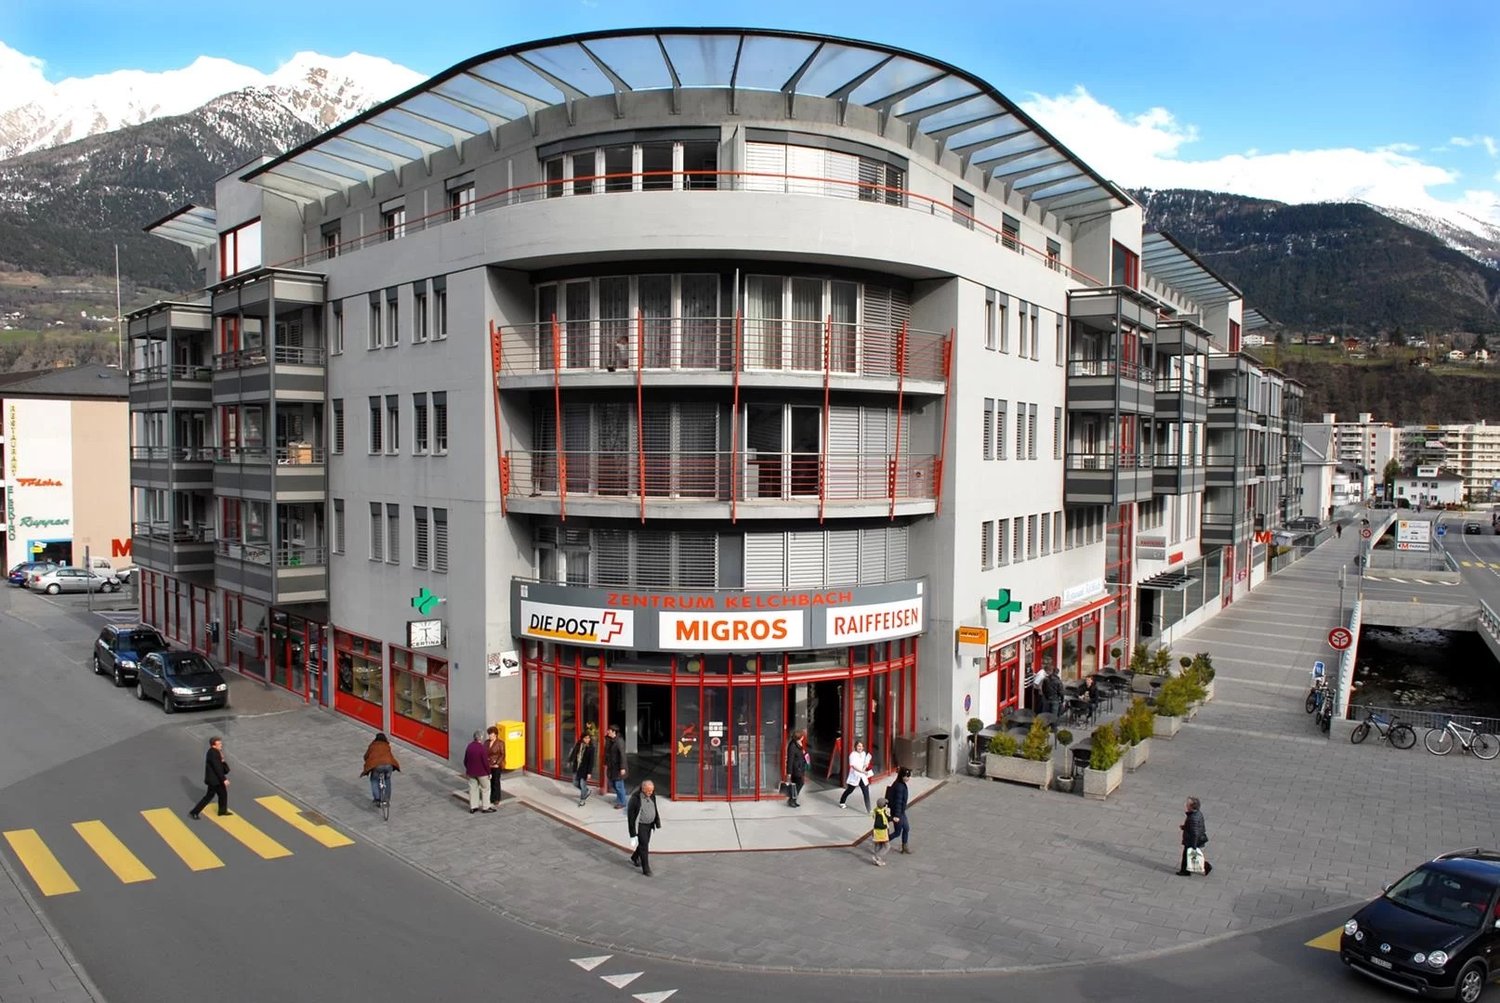
• Sale to foreigners (non-Swiss residents abroad) not possible. Advantages of the sales store in Naters • Ideal for committed watch and jewelry entrepreneurs • Ideal as a hairdressing business • Ideal as a small store • Ideal as a studio • Ideal as a yoga studio • Bright and friendly sales rooms • Spacious glass fronts with optimal window display presence • In a good, frequented and central location • Well-maintained property without short- or medium-term investment needs • Access by car possible • Public parking and public transport in the immediate vicinity Location and accessibilityThe commercial space is located on the ground floor of the well-maintained residential and shopping center "Kelchbach", which was built in 1997. The central location ensures good customer frequency and excellent visibility.The public parking lots of the municipality are located immediately next to the entrance and enable your customers to access comfortably.Just a few minutes' walk from the international train station in Brig, Naters offers its guests and residents an excellent infrastructure. A well-developed local bus network in the valley floor provides quick connections within the region, while the post bus lines to Blatten near Naters, Birgisch, and Mund reliably develop the surrounding villages.Whether as a starting point for excursions into the Valais mountain world, as a place of residence with high quality of life, or as a central destination for business travelers and tourists - Naters convinces with its location, its openness, and its excellent accessibility. Description of the commercial spaceAre you looking for a visible location for your company? This attractive commercial space in the residential and shopping center "Kelchbach" in Naters convinces with an excellent location, spacious shop window fronts, and versatile usage possibilities. Here you will find the ideal conditions to successfully implement your business idea. Thanks to the bright rooms and the well-thought-out room layout, an inviting atmosphere is created for customers and employees alike.Whether you are opening a new business, expanding your existing location, or looking for a representative room for your service offer - this retail space offers you versatile usage possibilities at an attractive address in the heart of Naters.Room concept • Retail space approx. 41 m2 • Workroom • WC / sink Additional costs: The annual additional costs (heating, maintenance, insurance, electricity, water, etc.) amount to approximately CHF 2'500.00.Sales price: CHF 250'000.00 for this interesting retail spaceAvailability: From 01.01.2027 Naters - the largest village in Valais with impressive altitude diversityThe municipality of Naters is located in the heart of the Brig-Visp-Naters agglomeration. Although Naters officially reached the population of a town in 2016, the place still calls itself the "largest village in Valais" with a twinkle in its eye - an expression of its down-to-earthness and the special sense of community that can be felt here.From the valley to the peaks - the municipality with the largest altitude difference in SwitzerlandWith an impressive altitude difference of over 3,500 meters, Naters is the municipality with the largest altitude range in Switzerland. The municipal area stretches from the valley floor at 660 m above sea level over the Natischerberg to the village of Blatten (1,327 m above sea level), further up to the Belalp at 2,094 m above sea level - up to the majestic Aletschhorn, which touches the sky at 4,195 meters.On the Natischerberg, numerous small hamlets nestle into the sunny landscape - many of which are inhabited all year round and exude the typical Valais charm.Tradition and nature in harmonySince 2013, the two villages of Birgisch and Mund have also belonged to the municipality of Naters. Mund is particularly well-known far beyond the national borders: the precious "red gold" - saffron - is cultivated here. This noble plant probably found its way from Spain via France to Mund as early as the 14th century, where it is still cultivated with great passion today.A place full of variety and characterWhether in the bustling center, in the quiet hamlets on the mountain slope, or in the high-alpine landscape around the Belalp - Naters combines contrasts in a harmonious way. Here, tradition and modernity, nature and culture, village life and mountain world meet and form a municipality that is as diverse as Valais itself.

Travel time
-

Suggested properties for you based on search results