Alikon - All Listings

We recommend expanding your search criteria to get similar results. The current filters didn’t return any matches.

If you don’t want to change your current search criteria, we recommend creating a search alert, so you’ll be notified when matching offers become available.

More objects in your automatically expanded search area
255 results - Radius: + 10km
New building
1 / 13
Price on request
Premium
6343 Rotkreuz

First-time rental Suurstoffi 43: Thoughtfully planned, sustainably built

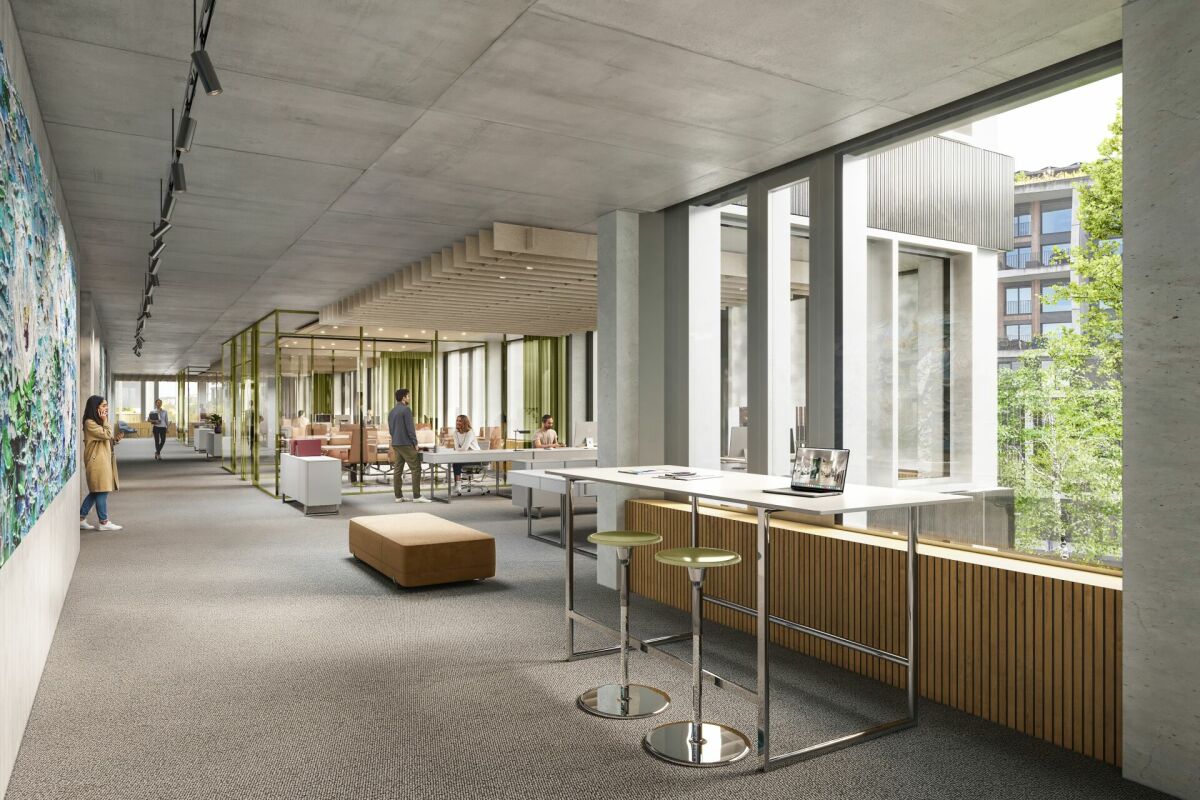
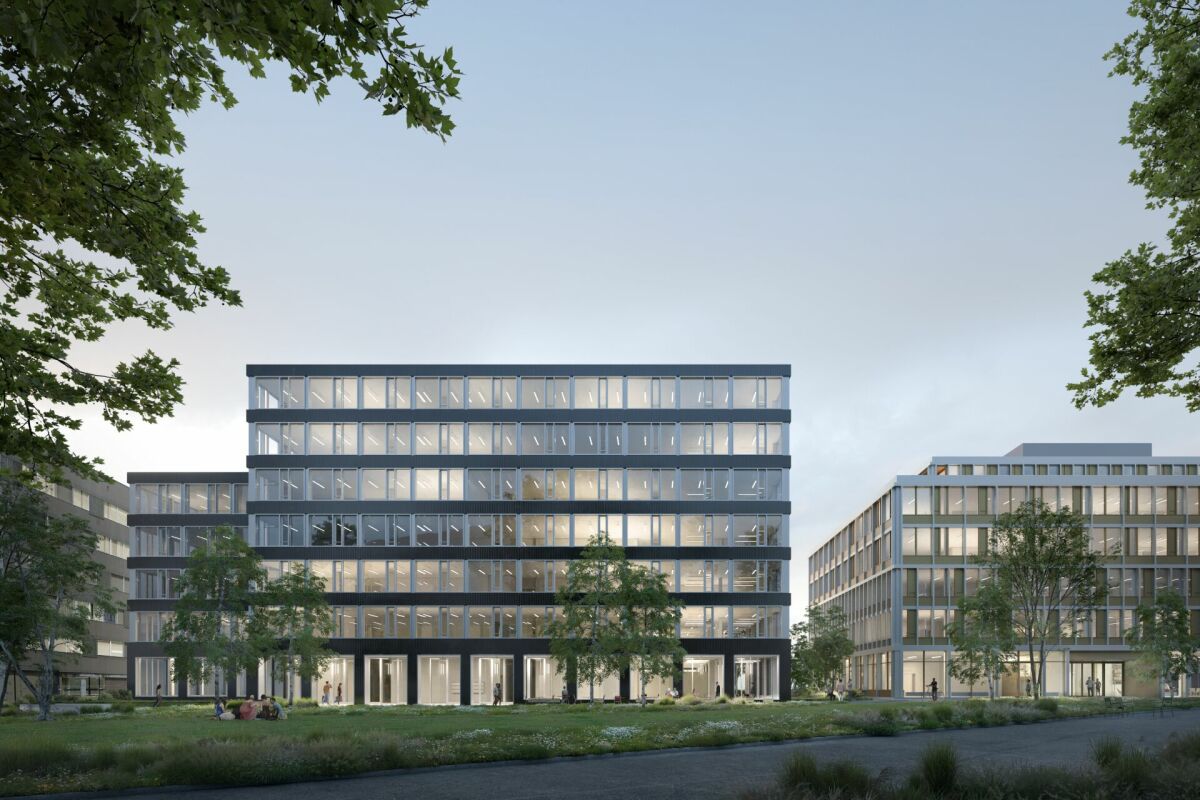
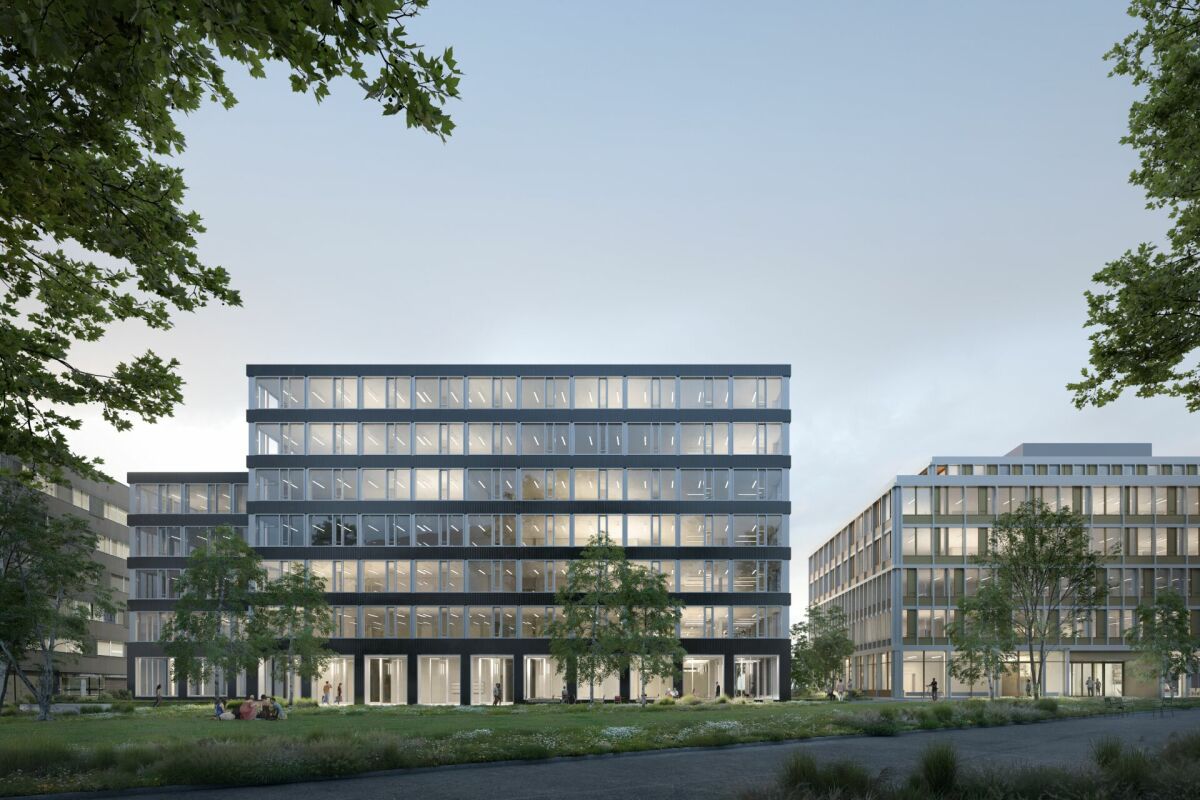
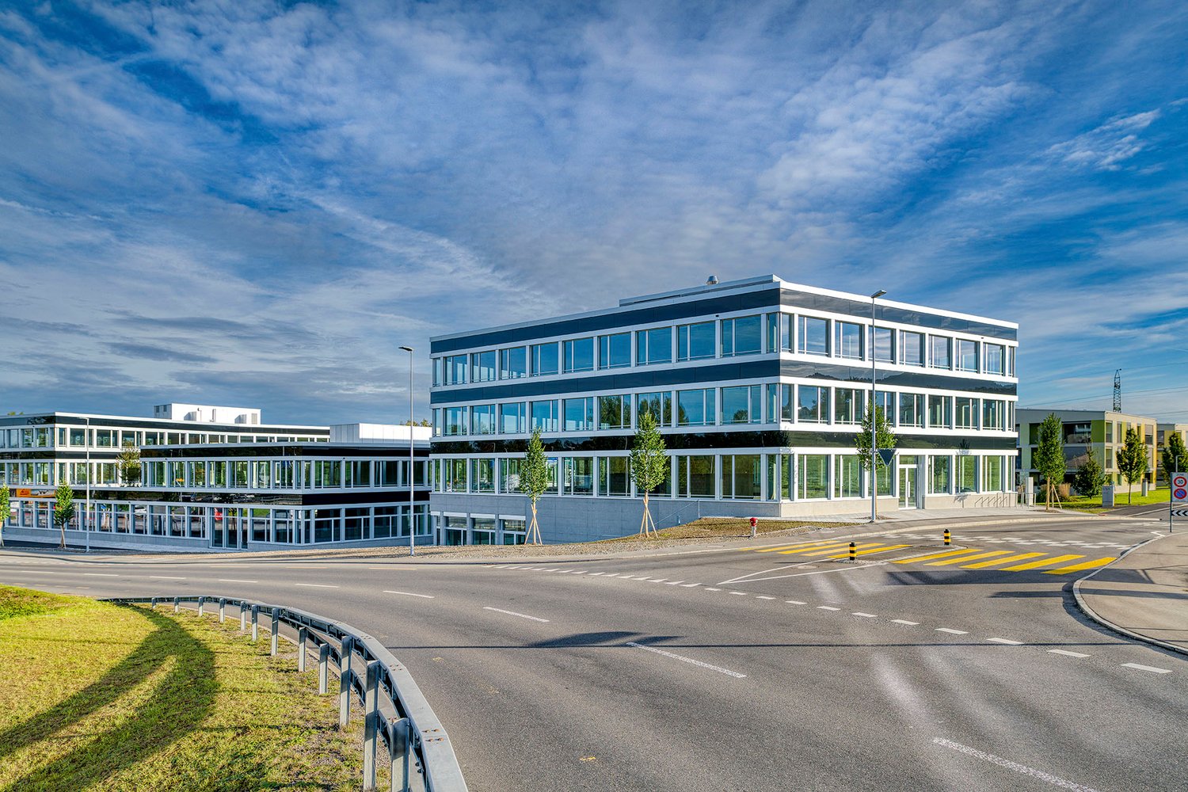
In the course of the last construction phase, the two elegant office buildings Suurstoffi 43 and 45 with around 16,000 m² of office, commercial and training space are being built on the Suurstoffi site.The construction start of Suurstoffi 43/45 took place in December 2024 and the rental spaces can be handed over to the tenant for construction in mid-2027.With XUND, the Health Education Center Central Switzerland, a rental agreement for all office and training spaces in Suurstoffi 45 could already be concluded.The following advantages can be expected:Suurstoffi 43: • Representative building with simple, elegant architecture • Building is planned according to SGNI/DGNB Platinum standard • Park directly in front of the building • Atrium with a two-story lobby in the central area of the building • High floor plan flexibility in terms of room division and use • The spaces will be handed over in extended basic construction with double floor, toilet facilities and combined ventilation system for heating, ventilation and cooling • High room comfort with low energy requirements Suurstoffi area: • Best accessibility by public transport and private vehicle as well as immediate proximity to Rotkreuz train station (including platform connection) • Unique energy concept with a focus on sustainability and almost 100% CO2-free operation thanks to the Zero-Zero strategy • Innovative area with comprehensive infrastructure and the possibility to rent rooms for events, seminars or occasions including catering • Established, renowned tenants in the area • B2B opportunities for cooperation, networking and synergies We look forward to your contact and will be happy to provide you with further information on the new building project and the rental process. Do you need more space? Suurstoffi 43 offers up to 4,990 m² of office and commercial space.

New building
1 / 13
Price on request
Premium
6343 Rotkreuz

First-time rental Suurstoffi 43: Locate your headquarters in the Suurstoffi area

In the course of the last construction phase, the two elegant office buildings Suurstoffi 43 and 45 with around 16,000 m² of office, commercial, and training space are being built on the Suurstoffi site.The construction start of Suurstoffi 43/45 took place in December 2024, and the rental spaces can be handed over to the tenant for construction around mid-2027.With XUND, the Health Education Center Central Switzerland, a rental agreement for all office and training space in Suurstoffi 45 could already be concluded.The following advantages can be expected:Suurstoffi 43: • Representative building with simple, elegant architecture • Building is planned according to SGNI/DGNB Platinum standard • Park directly in front of the building • Atrium with a two-story lobby in the central area of the building • High floor plan flexibility in terms of room division and use • The spaces will be handed over in extended basic construction with double floor, toilet facilities, and combined ventilation system for heating, ventilation, and cooling • High room comfort with low energy consumption Suurstoffi area: • Excellent accessibility by public transport and private vehicle, as well as immediate proximity to Rotkreuz train station (including platform connection) • Unique energy concept with a focus on sustainability and almost 100% CO2-free operation thanks to the Zero-Zero strategy • Innovative area with comprehensive infrastructure and the possibility to rent rooms for events, seminars, or occasions, including catering • Established, renowned tenants in the area • B2B opportunities for cooperation, networking, and synergies We look forward to your contact and will be happy to provide you with further information on the new building project and the rental process. Do you need more or less space? Suurstoffi 43 offers up to 4,990 m² of office and commercial space. The minimum rental space is around 880 m².

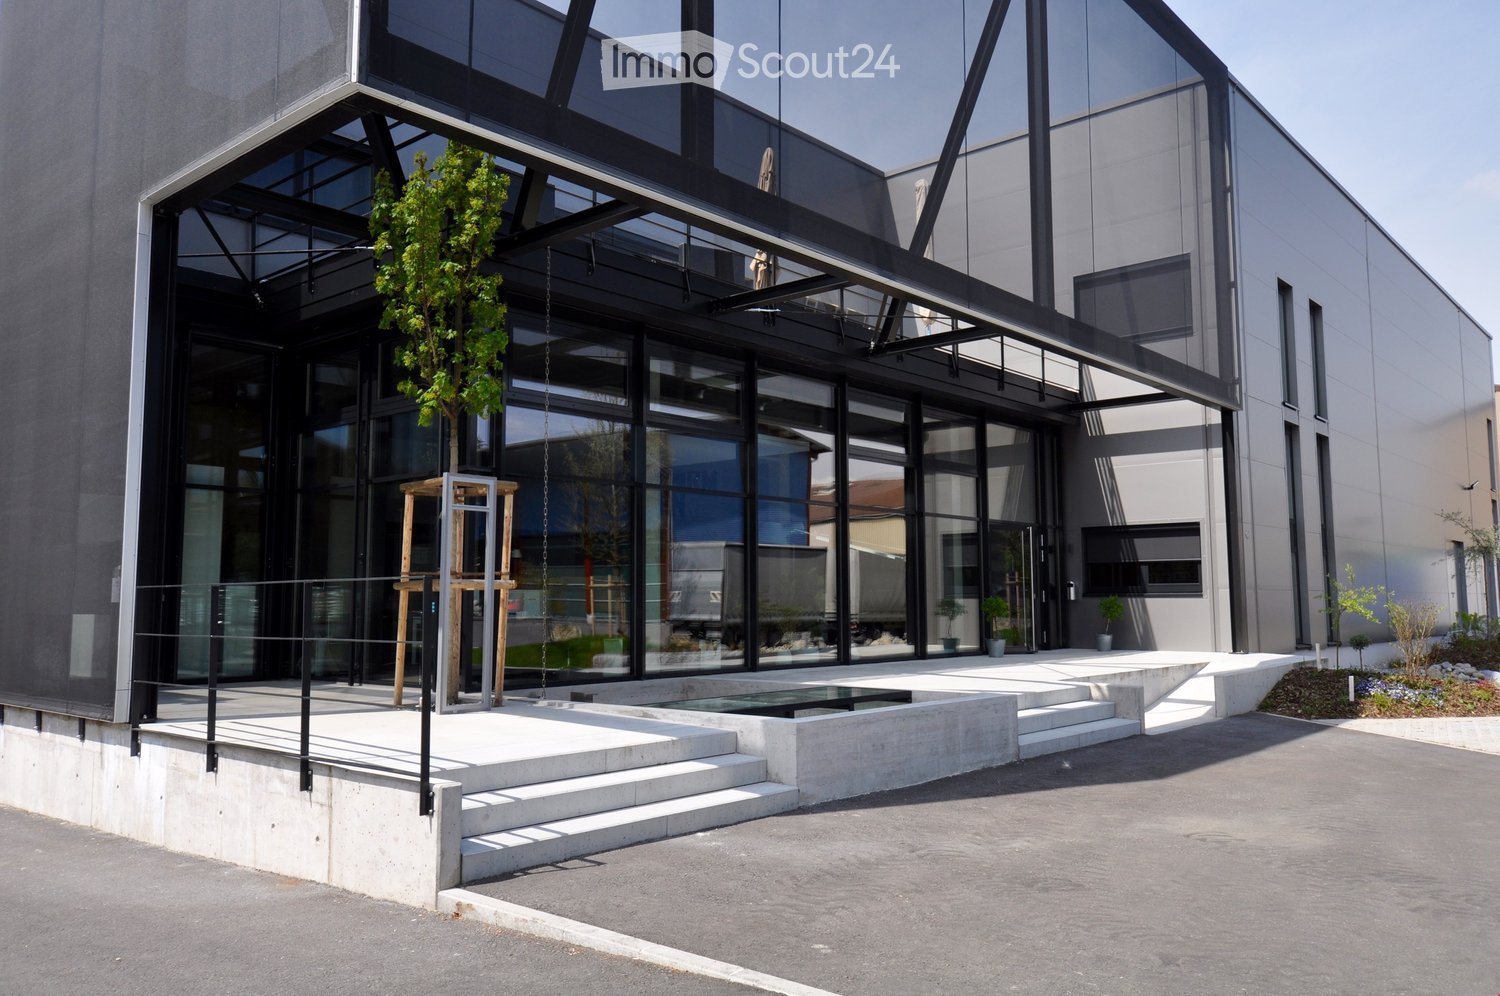
  • Building. Modern building with large glass windows and a sleek, contemporary design. Features a raised ground floor, small water feature, and small landscaped area with plants and trees.
  • Furnished Room. Modern office space with white tables, laptop, stools, a large screen, a ball chair, and a treadmill.
  • Furnished Room. Modern reception area with a wooden cabinet, a large grey exercise ball, a potted plant, and motivational text on the wall.
  • Furnished Room. Modern, minimalist workspace with wooden desks, cabinets, a laptop, and a small plant on a shelf.
  • Furnished Room. A modern, well-lit room with a laptop, a potted plant, an open book, and a piece of fitness equipment in the background.
  • Kitchen. Modern kitchen with white cabinets, wooden shelves, and a central island. Features an oven, sink, and decorative items on shelves.
  • Kitchen. Modern kitchen with white cabinets, stainless steel sink, built-in oven, and wooden countertop.
  • Bathroom. Modern bathroom with a toilet, sink, and mirror. The walls are painted in neutral tones with a grey accent wall. The floor is tiled in a light wood pattern.
1 / 8
Furnished Room. Modern office space with white tables, laptop, stools, a large screen, a ball chair, and a treadmill.
Furnished Room. Modern reception area with a wooden cabinet, a large grey exercise ball, a potted plant, and motivational text on the wall.
Furnished Room. Modern, minimalist workspace with wooden desks, cabinets, a laptop, and a small plant on a shelf.
47m²CHF 1,138.–
Premium
Schiltwaldstrasse 15, 6033 Buchrain

Furnished office / studio / practice & course room 37sqm, ready for occupancy - plus kitchen and terrace

Ideal as an office / multifunctional room for a small team, consultants, coaches, therapists, trainers, etc. or as a workshop room for offsites.In the building of A3 Erlebnismanufaktur, we rent a multifunctional 37sqm room plus an outdoor terrace and a modern kitchen.The room is furnished and immediately usable, currently equipped as a Meet & Move concept room and is rented including the furniture, which can be removed if needed: • Acoustic ceiling • Fitness equipment • Height-adjustable office desk • Pixel furniture system (can be converted to lounge, standing tables, workstations, etc.) • Meeting table with bar stools • Sliding wall with built-in screen - with a lot of storage space behind • Large whiteboard wall In this concept room, the idea was realized that work, collaboration, and movement flow into each other for a healthy, active lifestyle.Directly from the room, a large outdoor terrace is accessible, which is furnished with a Weber gas grill, lounge, sun umbrella, and tables - for shared use.The communal kitchen is located directly in front of the room and is shared with a small business. The bar at the kitchen can also be used for meetings.Shared bathroom / toilet.Your advantages: • Good traffic connection: Close to the Buchrain motorway exit • Modern kitchen with bar, as well as outdoor terrace for shared use • Unique Meet & Move concept including furniture • Separate, representative entrance • Fiber optic connection • Quiet location • View into the green, long-distance view, near the forest Floor: 1st floorElevator: YesYear of construction: 2015Room height: 3.50 - 4.90 mReady for occupancy: immediatelyOption: Additional storage space can be rented.RentMonthly rent: 1017.50 CHF plus operating costsHave we sparked your interest? We would be happy to show you the premises on site.
Travel time
-
New building
1 / 12
Price on request
Premium
6343 Rotkreuz

First rental of Suurstoffi 43: Multifunctional rooms in a central location with comprehensive area infrastructure

In the course of the last construction phase, the two elegant office buildings Suurstoffi 43 and 45 with around 16,000 m² of office, commercial and training space are being built on the Suurstoffi site.The construction start of Suurstoffi 43/45 took place in December 2024 and the rental spaces can be handed over to the tenant for construction in mid-2027.With XUND, the Health Education Center Central Switzerland, a rental agreement for all office and training space in Suurstoffi 45 has already been concluded.The following advantages can be expected:Suurstoffi 43: • Representative building with simple, elegant architecture • Building is planned according to SGNI/DGNB Platinum standard • Park directly in front of the building • Atrium with two-story lobby in the central area of the building • High floor plan flexibility in terms of room division and use • The spaces will be handed over in extended basic construction with double floor, sanitary facilities and combined ventilation system for heating, ventilation and cooling • High room comfort with low energy consumption Suurstoffi area: • Best accessibility by public transport and private vehicle as well as immediate proximity to Rotkreuz train station (including platform connection) • Unique energy concept with a focus on sustainability and almost 100% CO2-free operation thanks to the Zero-Zero strategy • Innovative area with comprehensive infrastructure and the possibility to rent rooms for events, seminars or occasions including catering • Established, renowned tenants on the site • B2B opportunities for cooperation, networking and synergies We look forward to your contact and will be happy to provide you with further information on the new building project and the rental process. Minimum rental area 880 m²

1 / 6
  • Elevator
56 roomsCHF 170.– / m²
Top
6331 Hünenberg

FLEXIBLE OFFICE SPACE ON MULTIPLE FLOORS

This versatile office space in Hünenberg offers 56 rooms and is ideal for growing companies, training providers, or teams that need retreats and representative areas. Partially air-conditioned rooms, large window areas, and carpeted floors create a pleasant working atmosphere. A bright, modern communal kitchen with tables and chairs invites exchange. This also includes a manager's office, meeting room, and a presentation and training room. Built-in cabinets provide practical storage space. Parking spaces are available.This BETTERHOMES offer is characterized by the following advantages:- partially air-conditioned rooms- large window areas for comfortable working- carpeted floors for comfortable working- large, bright, shared modern kitchen with tables and chairs- built-in cabinets with plenty of storage space in one of the offices- presentation and training room- meeting room- manager's office- parking spaces available- and, and, and ...Interested? Contact us for a non-binding viewing, also online viewing possible!Not found anything suitable? Over 2,000 more offers at: www.betterhomes.ch - the real estate fair mediatorWant to market a property yourself?Take advantage of our know-how: https://www.betterhomes.ch/de/profitierenDo you want to have a property valued?Find out its value now through our free valuation, immediately and non-binding!https://www.betterhomes.ch/de/knowledge/estimationMore detailsLocation: conveniently located Condition: well-maintained Bathrooms / wet cells: 5 x (5 x sink, toilet)Heating system: gas / radiatorsPublic transport: bus 350 mSchools: kindergarten / primary school 1.2 km Shops: Migros 3.3 km

  • Elevator
1 / 6
  • Elevator
14 roomsCHF 170.– / m²
Top
6331 Hünenberg

Air-Conditioned Office Space - Available Immediately

This spacious office space in Hünenberg offers 14 rooms for teams looking for space for concentrated work and inspiring collaboration. Air-conditioned rooms, comfortable carpeted floors, and large window areas create a productive atmosphere. Kitchenette with refrigerator for breaks in between. Controlled access by key card ensures security. Built-in cabinets in the hallway provide ample storage space, as well as a lockable server room and a separate safe room for files. Ladies' and gentlemen's toilets, parking spaces available.This BETTERHOMES offer is characterized by the following advantages:- air-conditioned rooms- carpeted floors for comfortable working- large window areas- kitchenette with refrigerator- controlled access by key card- built-in cabinets in the hallway with ample storage space- lockable server room- safe room for files- ladies' and gentlemen's toilets- parking spaces available- and, and, and ...Interested? Contact us for a non-binding viewing, also online viewing possible!Didn't find anything suitable? Over 2,000 more offers at: www.betterhomes.ch - the real estate fair mediatorWant to market your own property?Take advantage of our know-how: https://www.betterhomes.ch/de/profitierenDo you want to have a property valued?Find out its value now through our free valuation, immediately and non-binding!https://www.betterhomes.ch/de/knowledge/estimationMore detailsLocation: conveniently located near the highway intersection Condition: very well maintained Bathrooms / wet cells: 1x (4x sink / toilet)Heating system: gas / radiatorsPublic transport: bus, 350 mSchools: kindergarten / primary school 1.2 km Shops: Migros 3.3 km

  • Elevator
1 / 6
  • Elevator
14 roomsCHF 170.– / m²
Top
6331 Hünenberg

FLEXIBLE OFFICE SPACE WITH EXCELLENT INFRASTRUCTURE

This versatile office space in Hünenberg offers 14 freely available rooms and is ideal for growing teams, consulting firms or service providers looking for space for concentration and exchange. Carpeted floors provide comfortable working conditions, large window areas for plenty of daylight. Kitchenette with refrigerator, lockable server room and safe room for files support everyday life. Controlled access by key card, built-in cabinets in the hallway, separate toilets for ladies and gentlemen as well as parking spaces round off the offer.This BETTERHOMES offer is characterized by the following advantages:- freely available rooms- carpeted floors for comfortable working- large window areas- kitchenette with refrigerator- controlled access by key card- built-in cabinets in the hallway with plenty of storage space- lockable server room- safe room for files- ladies' and gentlemen's toilets- parking spaces available- and, and, and ...Interested? Contact us for a non-binding viewing!Didn't find anything suitable? Over 2,000 more offers at: www.betterhomes.ch - the real estate fair mediatorWant to market a property yourself?Take advantage of our know-how: https://www.betterhomes.ch/de/profitierenDo you want to have a property valued?Find out its value now through our free valuation, immediately and non-binding!https://www.betterhomes.ch/de/knowledge/estimationMore detailsLocation: very good traffic connection Condition: well-maintained, available immediately Bathrooms / wet cells: 1x (4x sink / toilet)Heating system: gas / radiatorsPublic transport: bus, 350 mSchools: kindergarten / primary school 1.2 km Shops: Migros 3.3 km

  • Elevator
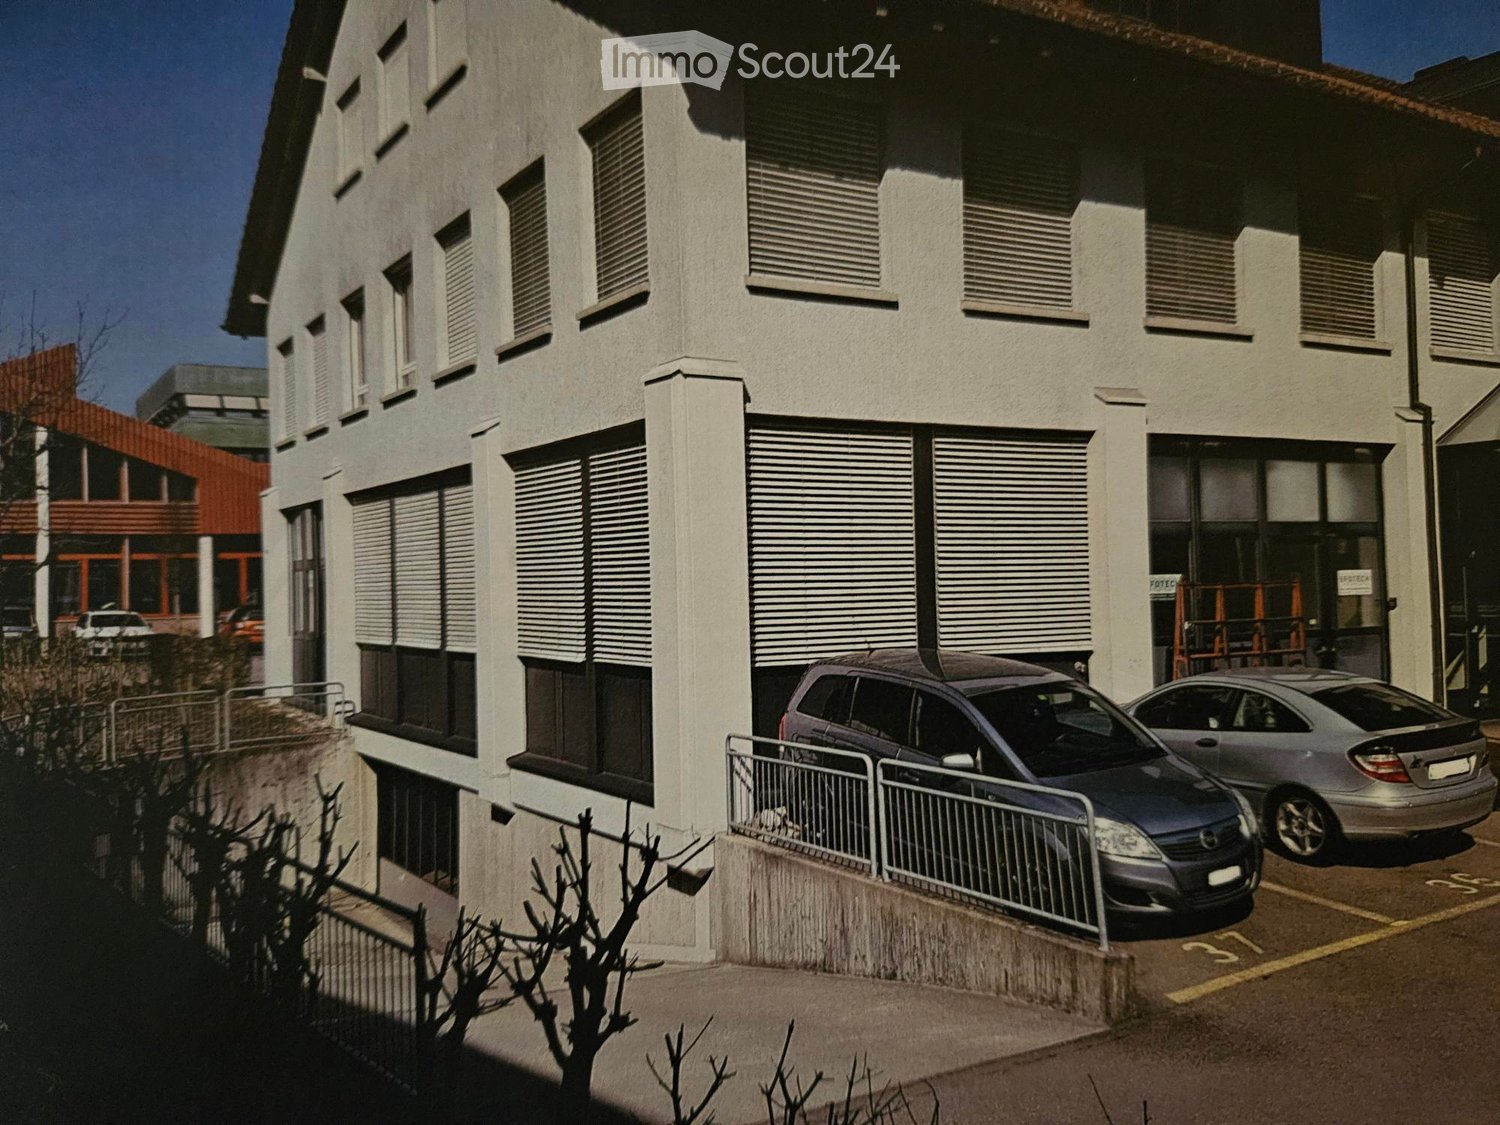
  • Modern multi-story building with grey facade, large windows, and a parked car in front.
  • Floor plan of a multi-room residential space with labeled rooms including bedrooms, bathrooms, and living areas. Dimensions and room labels are visible.
  • Modern kitchen with white cabinets, stainless steel appliances, and a clean, minimalist design.
  • Bathroom with a bathtub, sink, mirror, and wooden cabinet. Natural light from windows illuminates the space.
1 / 4
449m²CHF 4,950.–
Top
Flurstrasse 10, 6332 Hagendorn

Office space in a quiet location in Hagendorn – 449 m² on the 1st floor

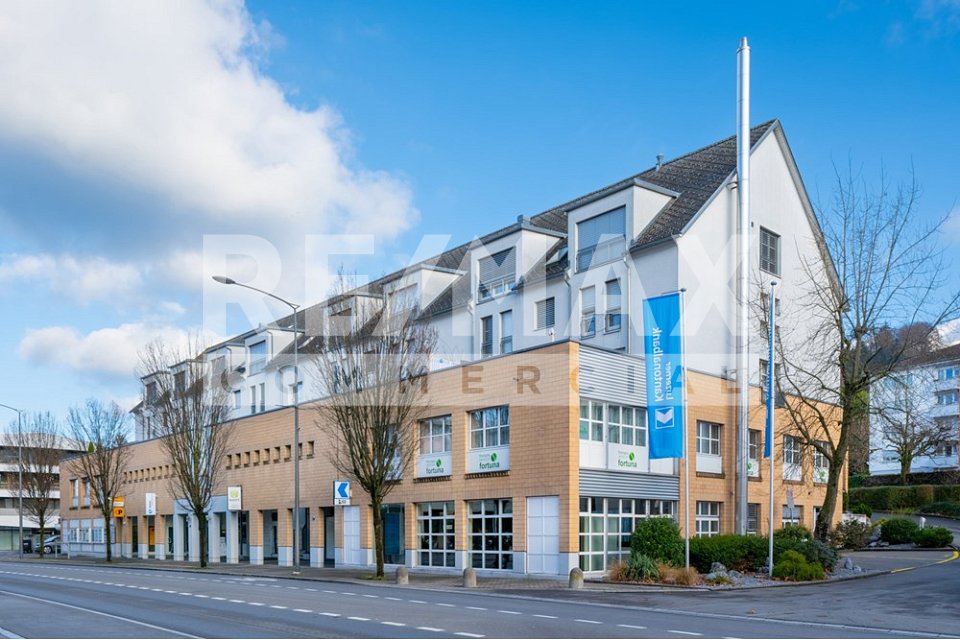
Welcome to this spacious and bright office space on Flurstrasse 10 in Hagendorn (6332), Canton of Zug. With a total area of 449 m² on the 1st floor, this property offers ideal conditions for companies looking for representative and functional spaces.Highlights of the office space: • Spacious area: 449 m² of office space on one floor – optimally usable for various office concepts.Air-conditioned and with a small kitchenette. • Elevator available: Barrier-free access thanks to the existing elevator. • Garage & parking spaces: Comfortable parking options directly on site for employees and visitors. • Sanitary facilities: The property has well-maintained sanitary facilities. • Available from: October 1, 2026. Location & surroundings: The office space is located in a quiet environment – ideal for concentrated work. In the summer, the location benefits from plenty of sunlight, and even in winter, the sun's radiation is pleasant. The bus stop Lorzenmatt is just 1 minute's walk away and provides good public transportation. The Hagendorn school is 4 minutes' walk away – practical for employees with children. Additionally, a river is located nearby, contributing to the pleasant atmosphere of the surroundings.This office space in the Canton of Zug combines functionality, comfort, and a quiet, well-connected location. An attractive opportunity for companies looking for a professional location in the greater Zug area.
Travel time
-
1 / 23
CHF 699.–
Chamerstrasse 176, 6300 Zug

🏢 Modern Coworking Workspace | CHF 699/mo | Chamerstrasse 176 Zug | Available Now

🏢 Premium Coworking Workspace in Zug — Chamerstrasse 176, 6300 ZugExperience a modern and professional coworking environment in the heart of Zug with SINHA’S Realty AG. Located on the ground floor of a newly renovated office space, this premium shared workspace is ideal for professionals, startups, consultants, and international businesses looking for a prestigious business address in Switzerland.✨ Workspace Features🖥️ Dedicated Individual Workstation — CHF 699 / MonthEach workstation includes:✔ Ergonomic office chair✔ Dedicated desk setup✔ Monitor included✔ Personal storage space✔ Access to shared professional office environment with only 3 other coworkersEnjoy a calm, productive, and business-focused atmosphere designed for modern professionals.🏗️ Newly Renovated OfficeThe office has been recently upgraded with:✔ Modern office interiors✔ Automated smart LED lighting✔ Contemporary furniture✔ Clean and minimalist design✔ Bright and professional working atmosphere🌞 Bright Natural DaylightLarge windows provide abundant natural light throughout the day, creating a comfortable and energizing workspace environment.🍵 Shared KitchenetteConvenient shared kitchenette facilities include:✔ Sink✔ Microwave✔ Kettle✔ Toaster✔ Storage cabinetsPerfect for coffee breaks and quick meals during the workday.📶 What’s IncludedYour monthly rent includes:✔ High-speed shared internet✔ Shared printer access✔ Meeting room access✔ Shared WC / restroom facilities✔ Smart LED lighting system✔ Monitor and storage for each workstation✔ Kitchenette accessNo hidden operational costs.🚉 Excellent ConnectivityLocated in one of Zug’s most accessible business areas:🚂 Zug Chollermüli Station — only 3 minutes walking distance🚌 Rankhof Bus Stop — approximately 4 minutes walkQuick access to Zug city centre and surrounding business districts.🏪 Nearby AmenitiesWithin close proximity:✔ Lidl supermarket✔ Pharmacy✔ Cafés & restaurants✔ Schools✔ Zug city centre✔ Daily convenience storesEverything you need is nearby.🏢 Company Registration PossibleYour company can be officially registered at this prestigious Zug address.Zug is internationally recognized for:✔ One of Switzerland’s lowest corporate tax rates✔ Business-friendly environment✔ Strong international business ecosystem✔ Excellent reputation for startups and global companiesAn ideal solution for entrepreneurs and international businesses establishing a Swiss presence.👩💻 Perfect For✔ Freelancers✔ Remote professionals✔ Startups✔ Consultants✔ International entrepreneurs✔ Small businesses📅 Availability✅ 4 workstations available immediately📩 Contact SINHA'S Realty AG to arrange a viewingEmail: enquiry@sinhas.ch

Travel time
-
1 / 15
37m²CHF 905.–
Bremgartenstrasse 11, 5634 Merenschwand

Stylish working: Your 37 m² commercial space with reception area in the "Gwand" Merenschwand

Stylish working: Your 37 m² commercial space with reception area in the "Gwand" MerenschwandWe are renting a bright, 37 m² large commercial space on the 1st floor of the distinctive residential and commercial building "Gwand" in the center of Merenschwand, available immediately or by arrangement. The modern property impresses with its representative architecture, a central location, and ideal conditions for an inspiring work environment.Perfectly suited for freelancers, start-ups, or small businesses looking for a professional and stylish location.Take advantage of this opportunity and secure your new office space in the best location in Merenschwand. This AZ-Immobilien offer has the following advantages: • Completely built-out, bright commercial space with 37 m² of space • New, light vinyl floor for a modern and pleasant working atmosphere • High-quality construction with energy-efficient wood heating system (heat association with the Kistenfabrik Merenschwand) • Furnished waiting room / anteroom (6 m²) for shared use with another party • Communally usable toilets for ladies, gentlemen, and people with disabilities on the same floor • Elevator available - barrier-free access to all floors • Separate storage rooms (13 m²) available for CHF 80.00/month • Attractive parking options: outdoor parking spaces for CHF 60.00/month, underground parking spaces for CHF 135.00/month, and free customer parking • Restaurant on the ground floor - ideal for meetings or lunch breaks • Rent deposit of three months' rent, optionally by insurance or classic deposit account Room program (approx. information): • Commercial space: 37 m² • Furnished waiting room/anteroom: 6 m² • Storage rooms: 13 m² (optional) Location:The attractive commercial space is located in the center of 5634 Merenschwand, a dynamically growing municipality in the Muri district (AG). The region convinces with steady population growth, low vacancy rate (0.4%), and moderate tax burden (11.3%) - an ideal location for trade, services, or industry.In front of the building, there are sufficient parking spaces for customers, employees, and suppliers. A restaurant directly in the house and further catering and shopping facilities in the vicinity ensure short distances and pleasant breaks in the working day. Have we sparked your interest?Then contact us directly in the online ad via "Contact provider". We will get back to you as soon as possible. Thank you very much.We look forward to your contact.For more information, visit our website www.azimmo.ch
Travel time
-
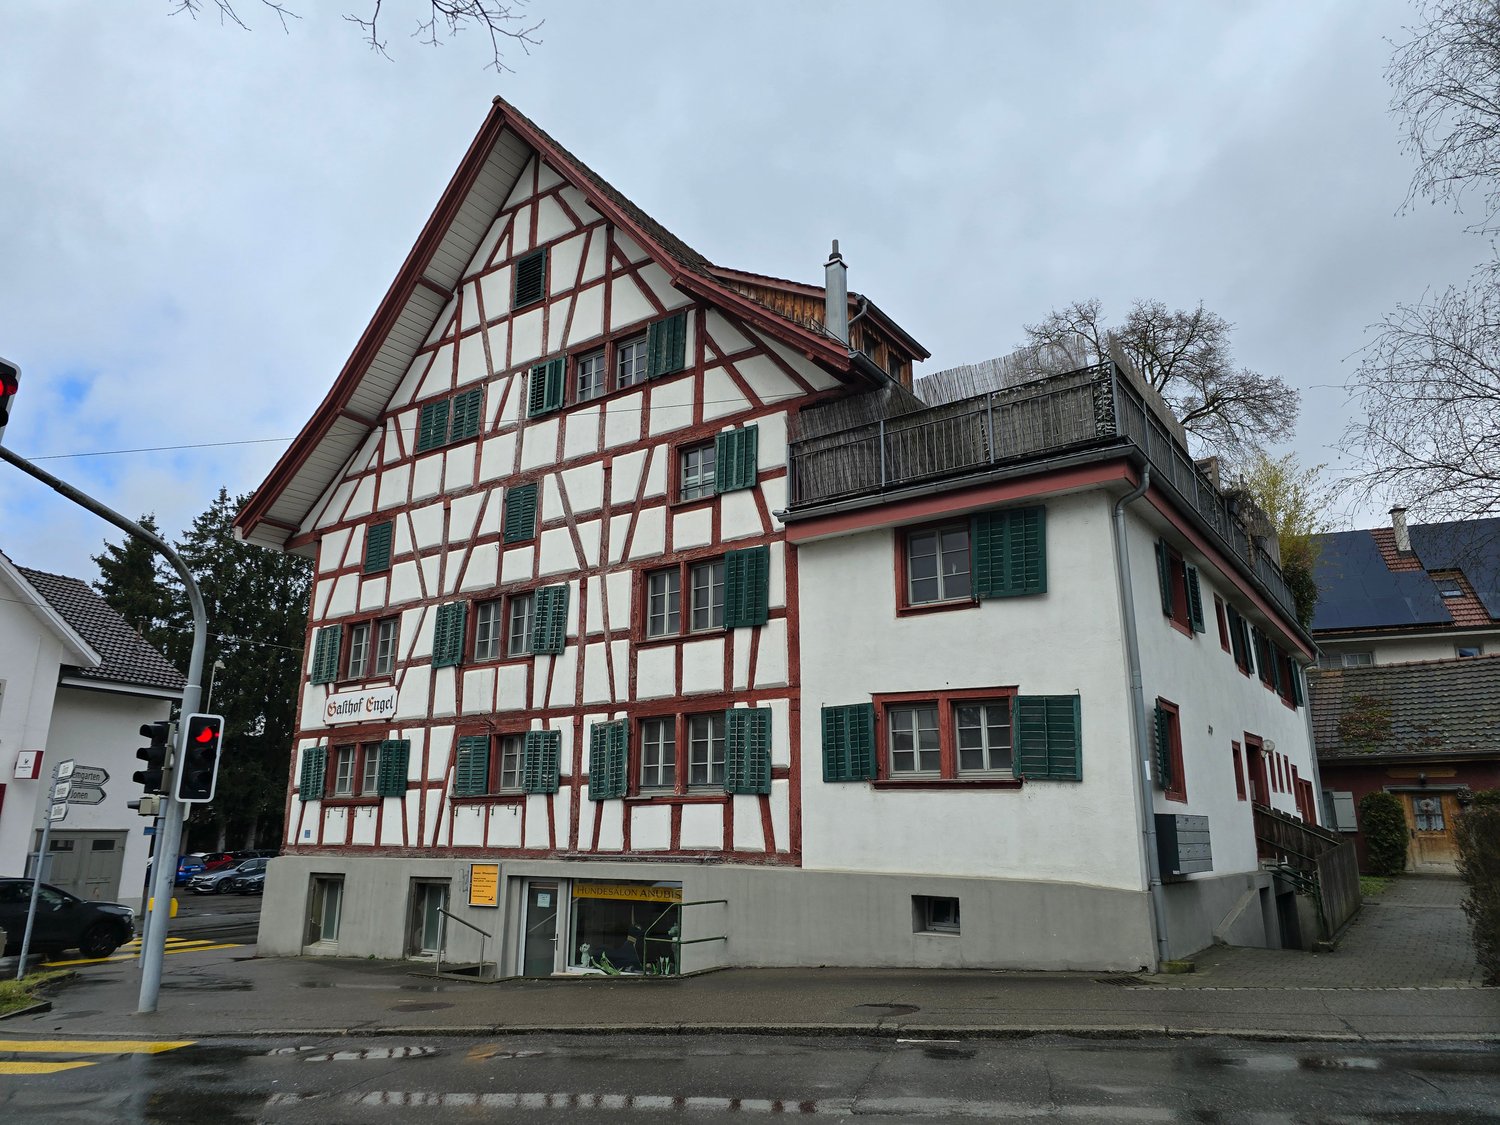
  • White painted, timber-framed house, red roof, multiple windows, red trims, small garden
  • white house, brown roof, wooden fence, balcony, raised ground floor, garden
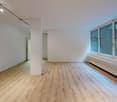
  • open floor plan with hardwood floors, wooden beams, white kitchen cabinets, a sink, and a window
  • empty room, hardwood floor, white walls, large windows, wardrobe
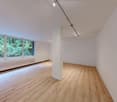
  • empty room, wooden floor, window, wooden beams, white cabinet
  • Open hallway with wooden floors, white doors, wooden beams, and an open door leading to another room.
  • room with large window, parquet floor, white ceiling, wooden beams, three white cabinets, electrical sockets on the wall
  • empty room with hardwood floors, windows, and light fixtures
  • Empty room with hardwood floors, white walls, large window, wooden beam in the ceiling
  • large empty room, wooden floor, white walls, three windows, ceiling lights
1 / 17
white house, brown roof, wooden fence, balcony, raised ground floor, garden
open floor plan with hardwood floors, wooden beams, white kitchen cabinets, a sink, and a window
7.5 roomsCHF 3,850.–
Dorfplatz 1, 8913 Ottenbach

Medical Practice Spaces for Rent – 7.5-Room Floor, 175 m², Central in Ottenbach

In the 1st floor of a carefully renovated historic building from 1870, spacious and modern practice rooms will be created by 2026. The bright 7.5-room floor with 175 m² offers ideal conditions for a group practice, therapeutic facilities, medical practice, consulting services, or other professional services.Property type: Practice / Office / Service area Area: 175 m² Rooms: 7.5 Floor: 1st floor (with elevator) Availability: after renovation in 2026 Location: Ottenbach ZHDescriptionIn the heart of Ottenbach, a fully renovated, spacious 7.5-room practice unit in a charming historic building from 1870 is being rented. The 175 m² large area offers ideal conditions for medical and therapeutic practices, consulting offices, law firms, or other quiet services.The combination of historic character and modern equipment creates a stylish, professional working environment for your company and your customers.Highlights • 7.5 flexible rooms – ideal as treatment rooms, reception, waiting area, or offices • Two bathrooms – ideal for staff as well as customers/patients • Modern equipment: dishwasher, own washing machine, cable TV • Barrier-free access thanks to elevator • Parking space directly in front of the building • Bright, quiet rooms in a protected location • High visibility on the Ottenbach village square LocationThe characteristic white building with red accents is located directly on the Ottenbach village square, surrounded by meadows and trees. The quiet location offers a pleasant atmosphere for patients and clients.Distances: • Volg: 1 minute on foot • Bus stop Engelwiese: 1 minute • Ottenbach primary school: 4 minutes • Near Zurich, Affoltern am Albis, and Zug Suitable for • Medical practice • Physiotherapy / Osteopathy • Psychology / Coaching • Logopedics • Group practice • Lawyer / Notary / Trustee • Consulting & Therapy • Other quiet services

Travel time
-
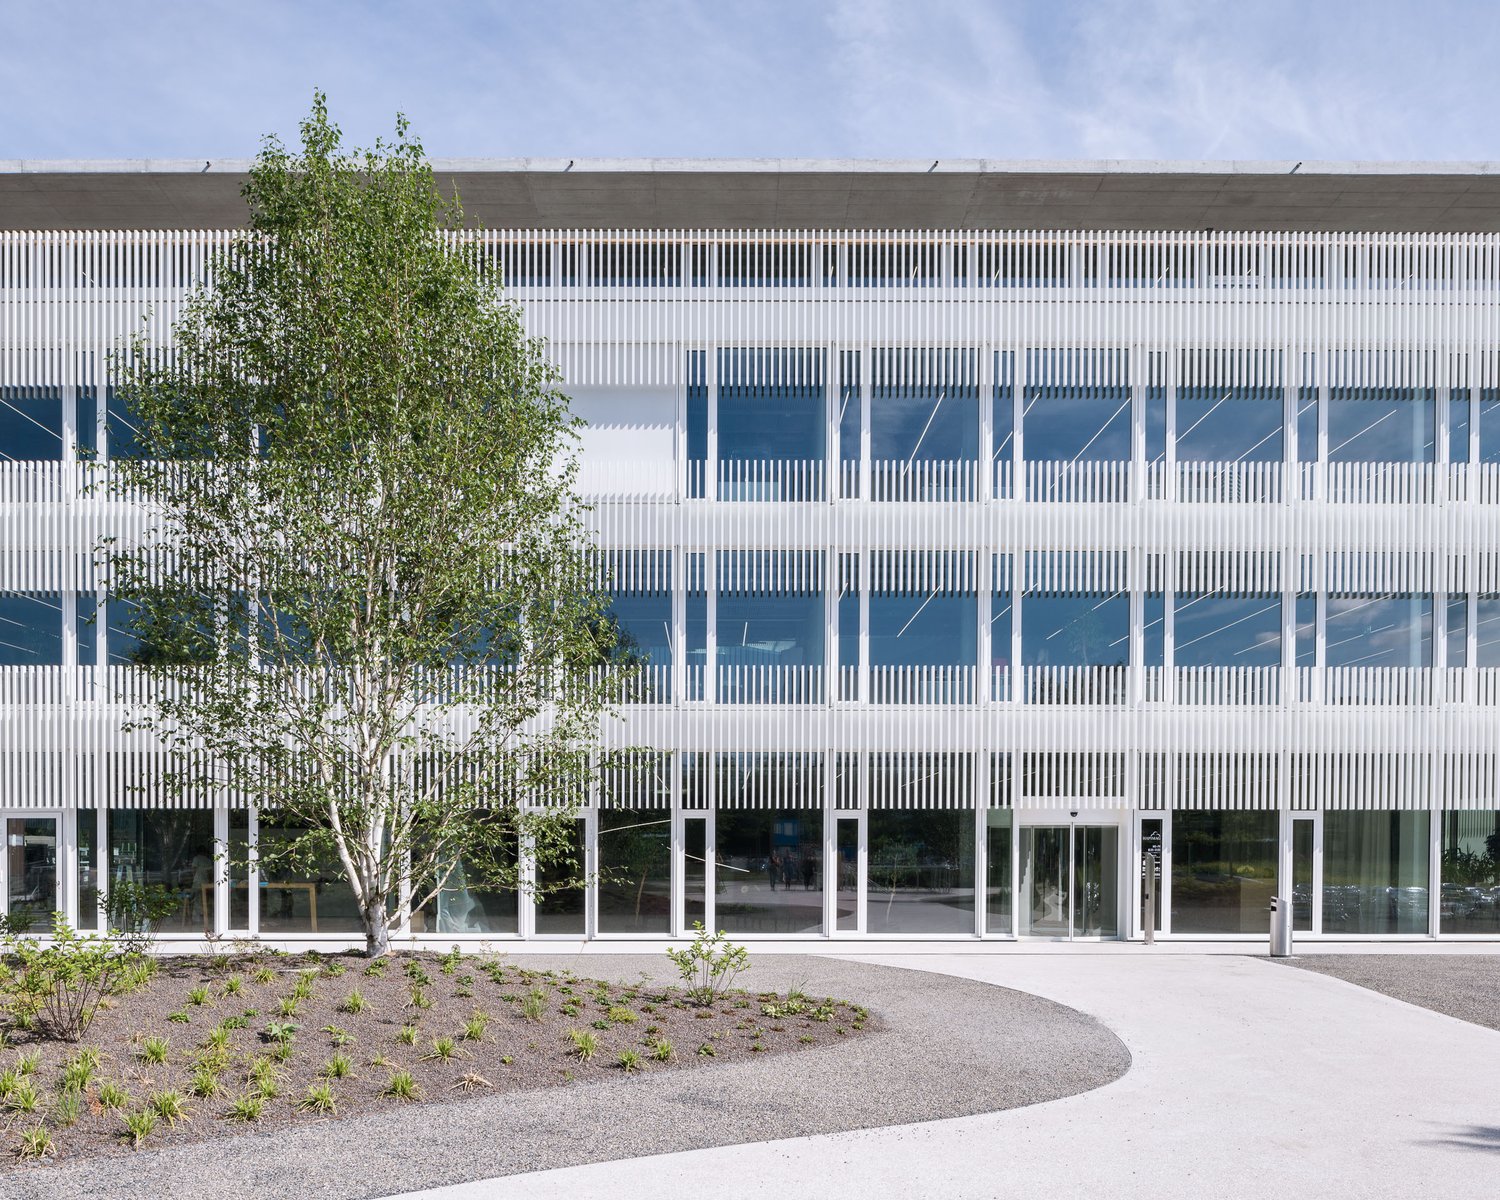
  • modern building, large glass windows, multiple floors, concrete facade with white vertical slats, main entrance, tree in front
  • Modern office building, large glass windows, multiple floors, curved driveway, several entrance points, symmetrical design, greenery around
  • modern building, spiral staircase, white tile flooring, exposed concrete walls, open space
  • Open area with wooden wall and large window, a bench, and a plant.
  • spiral staircase in a modern interior design building, tile floor, concrete ceiling
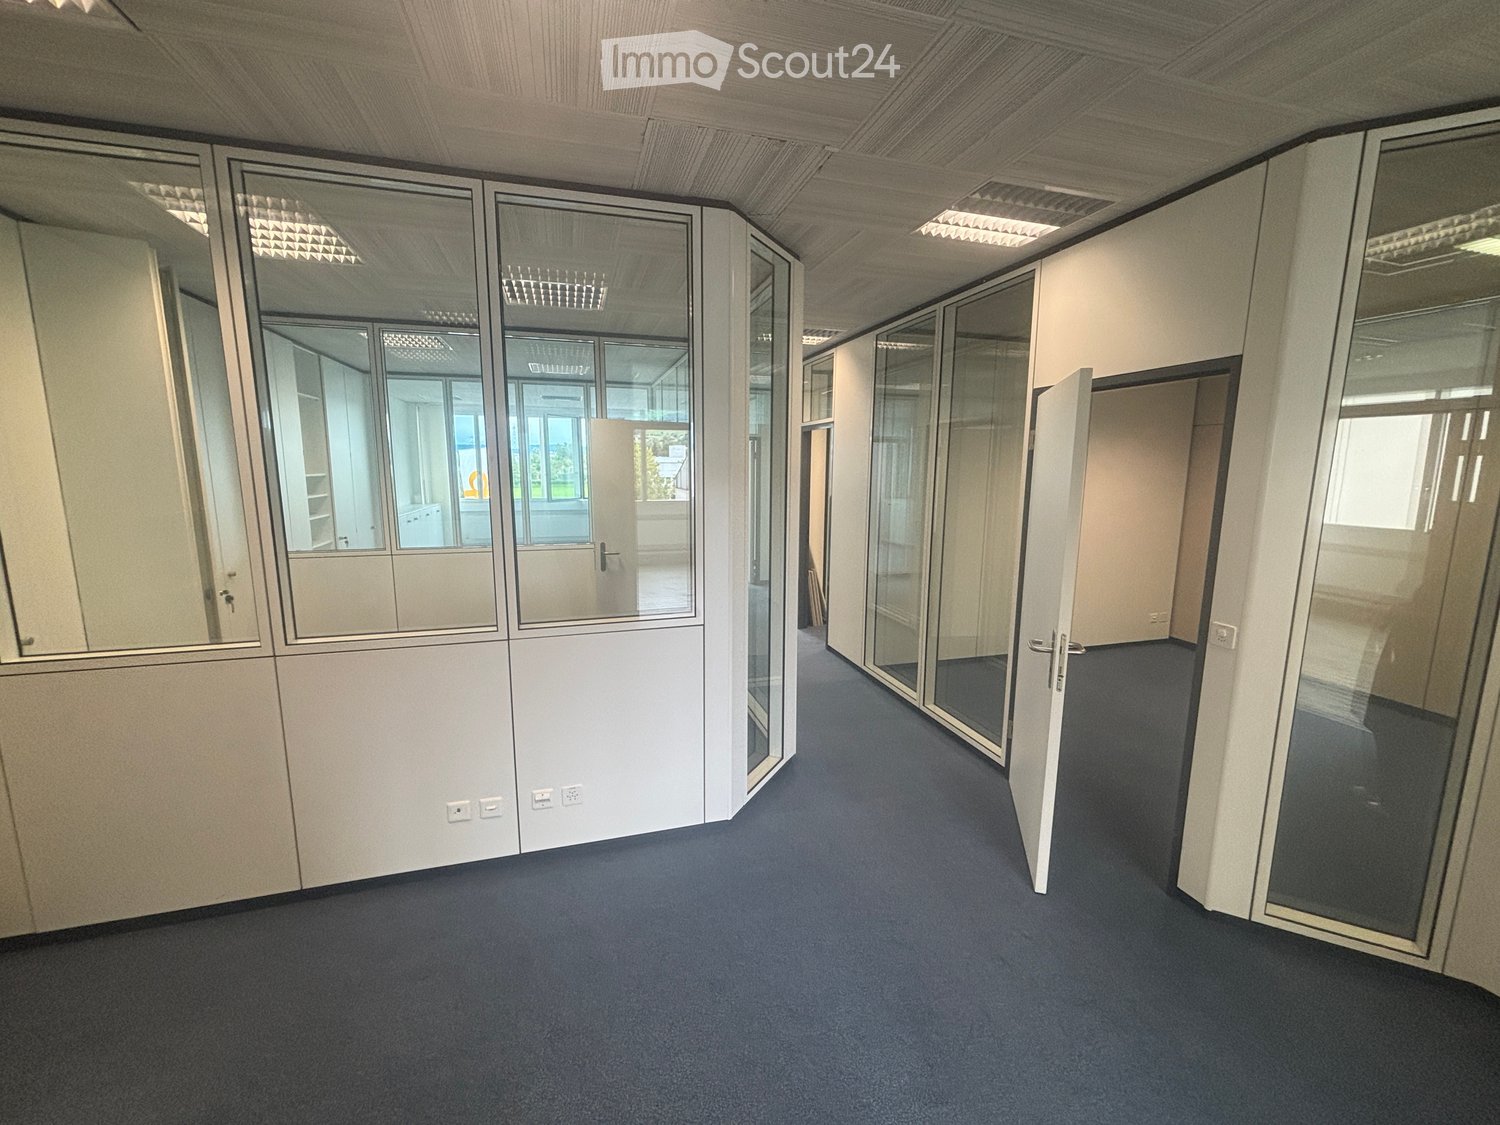
  • empty room, white walls, wooden doors, glass walls, carpeted floor, fluorescent lights on the ceiling
  • large empty room, white walls, glass doors, carpet floor, metal ceiling with lights
  • Empty room with white walls, gray flooring, glass door, window, and ceiling lighting
  • Empty office corridor with white walls, grey carpet, glass windows, central column
  • Empty room, modern ceiling design with recessed lighting, glass walls, white flooring, grey walls
  • open space, large windows, carpet floor, high ceiling
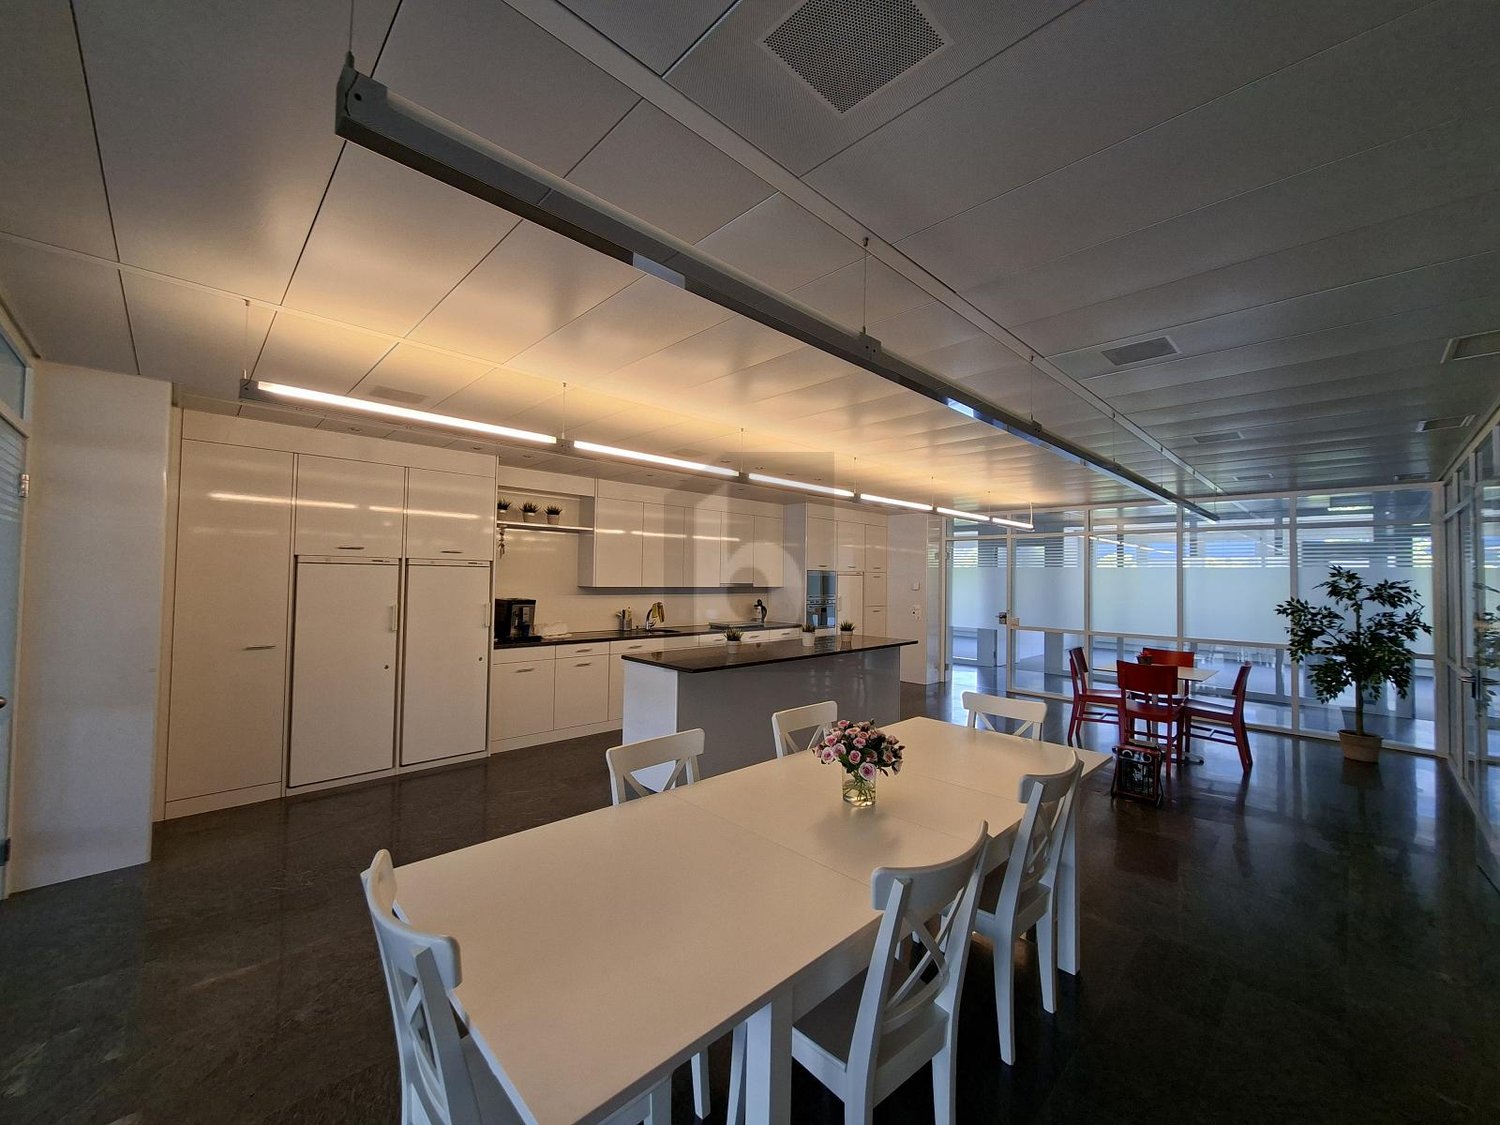
  • Commercial kitchen with open refrigerator, countertops, cabinets, sink and faucet.
  • ample open space, modern architectural design, concrete structure, large glass windows, wooden staircase, minimalist decor
1 / 13
Modern office building, large glass windows, multiple floors, curved driveway, several entrance points, symmetrical design, greenery around
modern building, spiral staircase, white tile flooring, exposed concrete walls, open space
Open area with wooden wall and large window, a bench, and a plant.
270m²CHF 220.– / m²
Sumpfstrasse 18, 6312 Steinhausen

Light-filled, modern open-plan office in a prime location in Steinhausen

Are you looking for a location that combines professionalism, modern architecture, and a perfect work-life balance? At Sumpfstrasse 18 in Steinhausen, we offer you high-quality office space in an extremely well-maintained property. Here you will not only find space for your business, but also an infrastructure that will delight your employees.Your highlights at a glance: • Modern room concept: Spacious open-plan office with high-quality carpeting for optimal acoustics and a already built-out, separate meeting room. • Relaxation in the green: The well-maintained and landscaped forecourt invites you to relaxing breaks in the fresh air. • Private tea kitchen: The area has a private tea kitchen, equipped with two refrigerators including a freezer and a Brita water system - perfect for the autonomous catering of your team. • Culinary delights in the bistro: A special highlight for lunch is the in-house bistro, which offers fresh Japanese cuisine - ideal for healthy catering directly in the house. • Additional self-catering area: Supplementary use of the spacious "Time-out" - an ideal meeting zone with a coffee machine and microwave for lunch. • Catering: Various shopping and catering options are within walking distance. • Sports & everyday life: Showers are available for shared use - ideal for all those who want to be sportily active. • Well connected: Bus line no. 7 is located directly in front of the building, the Steinhausen Rigiblick S-Bahn is within walking distance, and the motorway connections (Zurich/Lucerne) are in the immediate vicinity. • Parking: Sufficient parking spaces (indoor or outdoor) can be rented. Modern e-charging stations are available in the indoor parking garage. • Impressive architecture: Receive your customers in a spectacular atrium with an iconic spiral staircase - a representative business card for your company. • Work-life balance: A big plus for your staff. A childcare facility is located in the immediate vicinity, which greatly simplifies the compatibility of work and family. In addition, the tenant pays monthly advance payments for the incidental costs incurred, totaling CHF 700.00, plus VAT.

Travel time
-