Vitznau - Commercial Properties & Industry for rent

We recommend expanding your search criteria to get similar results. The current filters didn’t return any matches.

If you don’t want to change your current search criteria, we recommend creating a search alert, so you’ll be notified when matching offers become available.

More objects in your automatically expanded search area
38 results - Radius: + 10km

1 / 13
327m², CHF 9,378.–
Obere Allmend 9, 6375 Beckenried NW

328 m2 Exclusive Office/Practice Spaces / Showroom with Top Lake/Mountain View
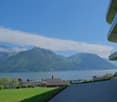
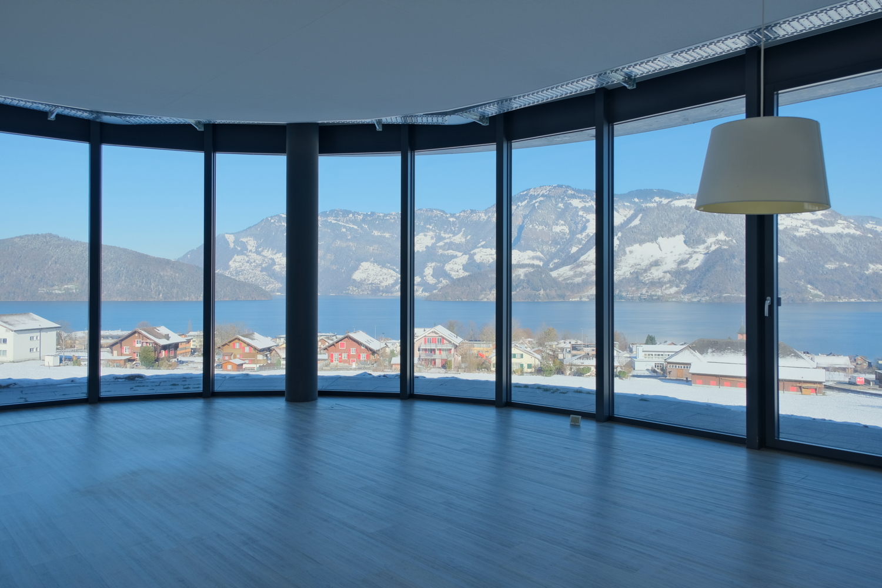
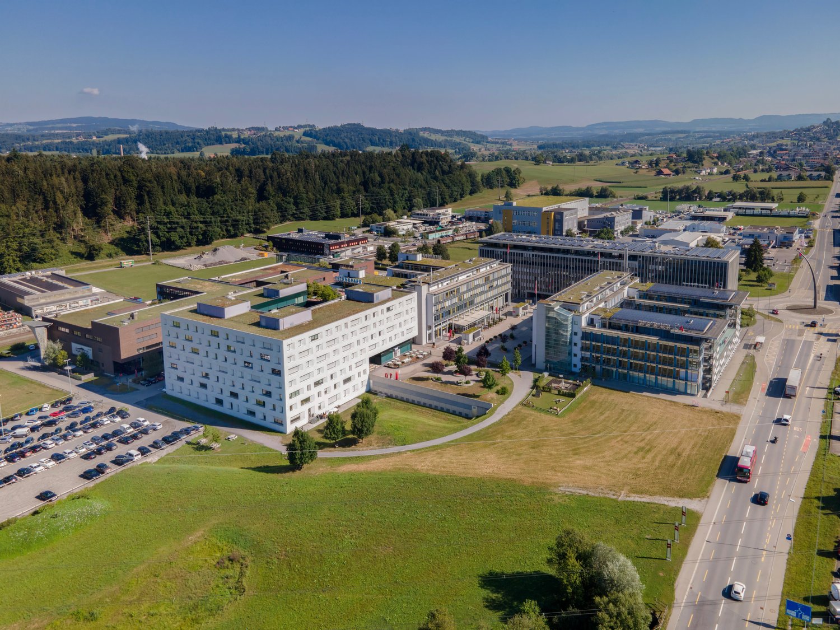
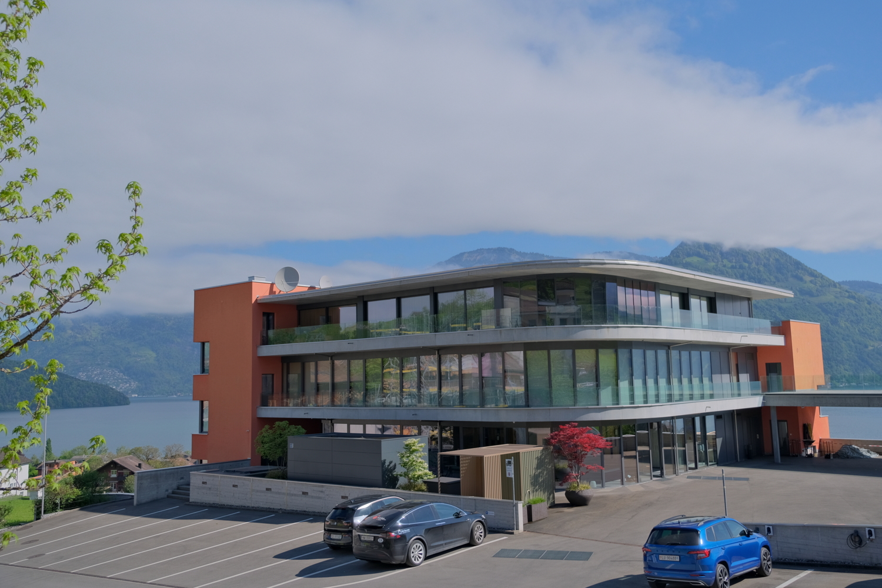
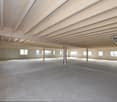
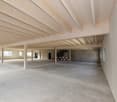
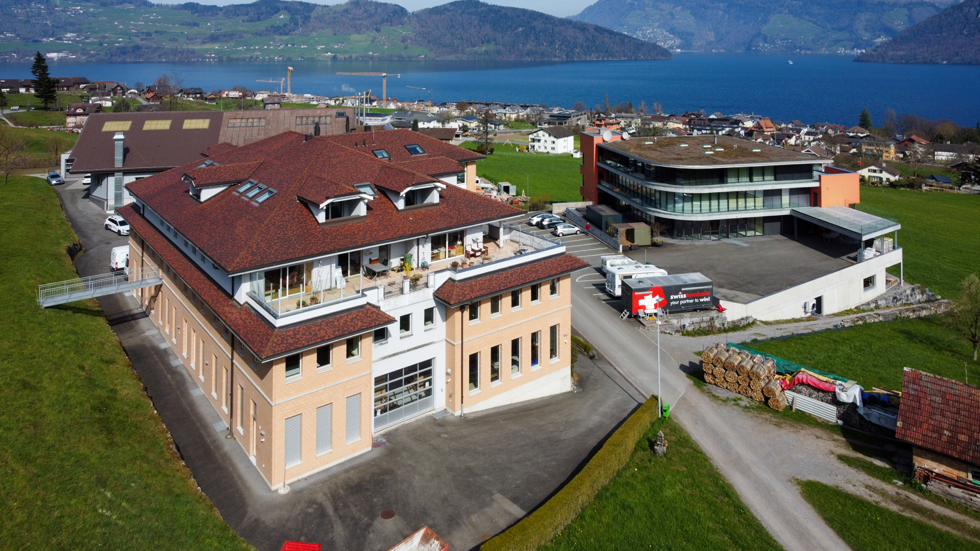
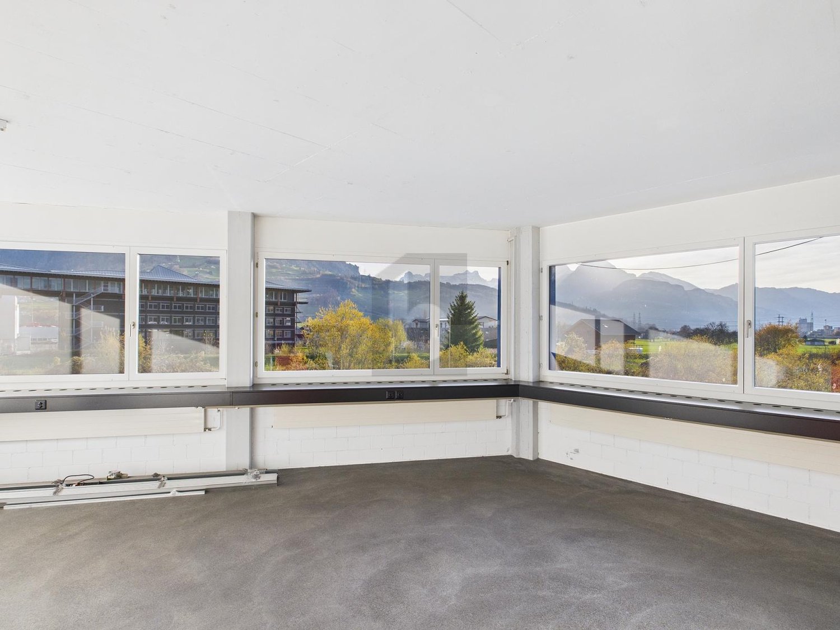
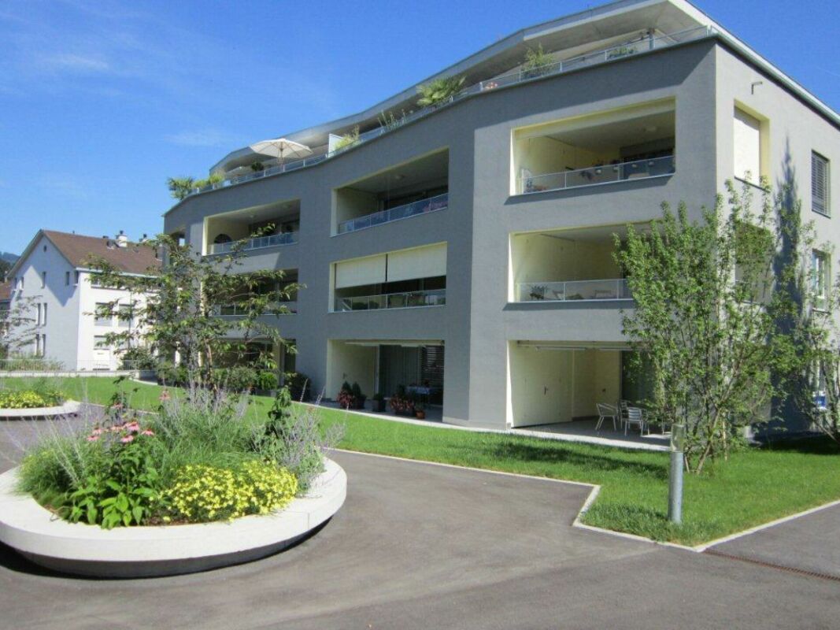
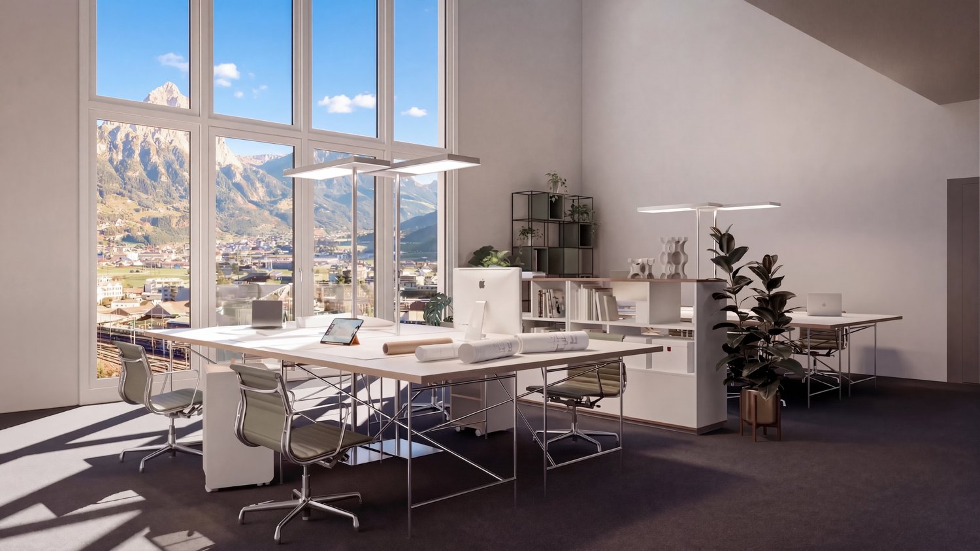
Those who work here can enjoy perfect room and view conditions every day and achieve top performance! The property at Obere Allmend 9 in 6375 Beckenried NW, built in 2013, offers an unbeatable 180-degree panoramic lake and mountain view. The symmetrical architecture with the large northern and southern glass fronts and the adjacent terraces provide optimal lighting and working conditions in combination with the over 3-meter-high rooms. This property has been consistently high-quality and comprehensively equipped. The rental offer and top highlights are: 327.7 m² of first-class, fully developed office/practice/commercial space on the ground floor with two terraces. Net rent CHF 290/m²/year In this property, the following additional spaces can also be rented: 303.3 m² of high-quality office/commercial space on the ground floor-1 with a terrace. Net rent CHF 280/m²/year 186.8 m² of commercial space on the ground floor-1 with a terrace. Net rent CHF 180/m²/year 105.0 m² of storage space on the ground floor-1/basement. Net rent CHF 140/m²/year 179.2 m² of a top-class spa facility worth around CHF 2 million, consisting of a Finnish sauna, a large wooden whirlpool, a horizontal shower, two massage showers, a cold room, a rest room with four loungers, a locker room, a tea kitchen, and a toilet. Net rent CHF 350/m²/year 7 garage and 30 partially covered outdoor parking spaces, also suitable for car enthusiasts. The clever room concept with a logistical access also for trucks and the supply via a 3200 kg freight elevator and a 630 kg passenger elevator also allows commercial uses such as production, assembly, and storage. The property enables an extremely representative company headquarters with a spacious reception and several high-end showrooms on the ground floor and in the ground floor-1/basement. The innovative floor plan with the surrounding window fronts could alternatively also be converted into an apartment hotel with up to 40 high-quality rooms. Thanks to the privileged location in the tax-friendly municipality of Beckenried NW and the excellent connection to the A2 motorway, this property offers a rare combination of high quality of life, privacy, and long-term value stability. In addition to the rent, it is also possible to purchase the entire property. We would be happy to send you the exposé.The property at Obere Allmend 9, 6375 Beckenried, is located in a preferred district that offers an exclusive connection between high quality and natural surroundings. At an elevated location with an impressive panorama, this address presents itself as an ideal workplace and place of stay. The surroundings offer a variety of recreational and leisure activities: In a short distance, you can reach the shore of Lake Lucerne, which invites you to swim and practice water sports, as well as the valley station of the Klewenalp-Bahn, the gateway to a beautiful hiking and skiing area right in front of the door. The village center with shopping opportunities, restaurants, and daily services is easily accessible and provides an intact infrastructure. The traffic connection is excellent: The motorway access to the A2 (north-south axis) can be reached in a few minutes, making centers like Stans or Lucerne quickly accessible. Additionally, the municipality is optimally connected to public transport through post bus routes and the Beckenried ship station.

Travel time
-
1 / 18
  • View
  • Parking space
  • Elevator
  • +2
4,500m², CHF 260.– / m²
D4 Park, 6037 Root

Attractive office space in D4 Business Village Lucerne

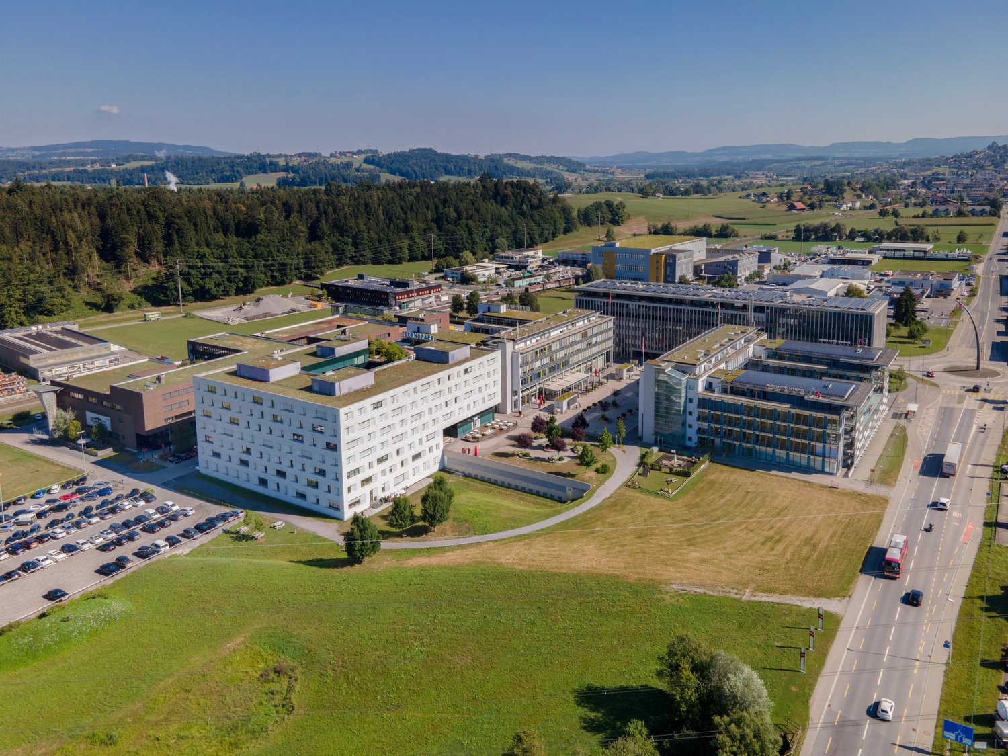
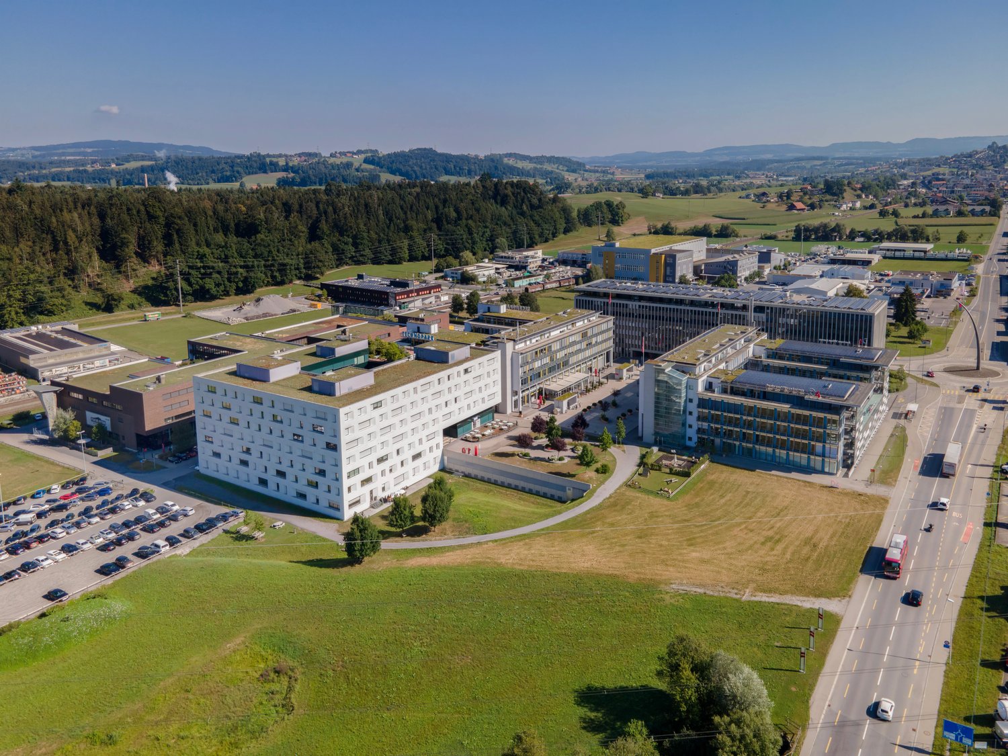
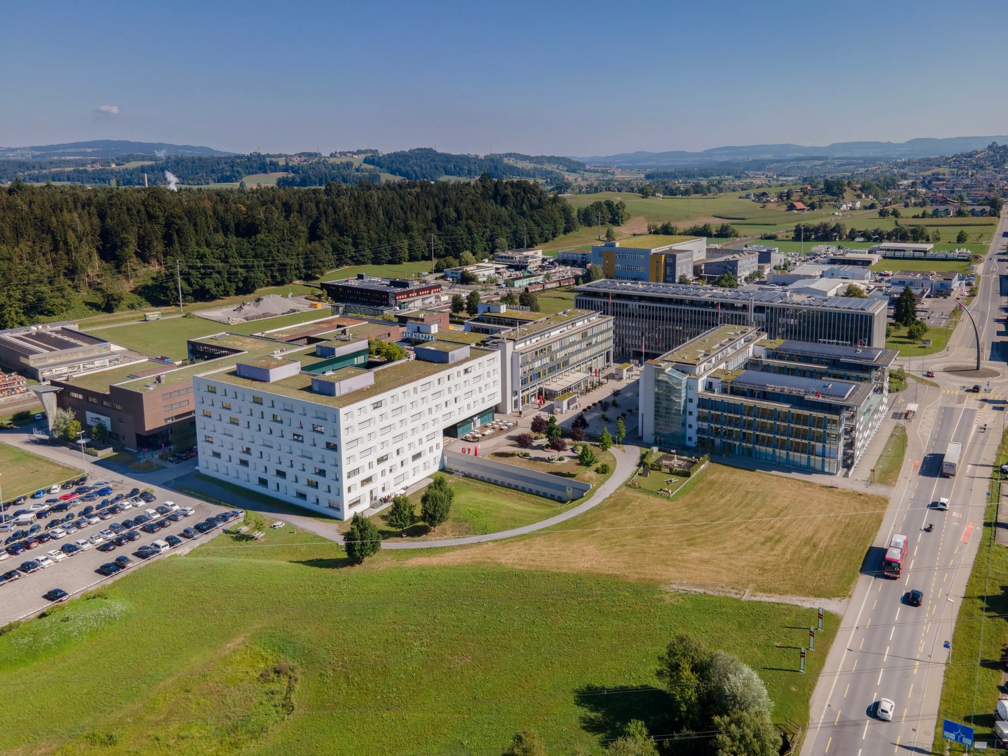
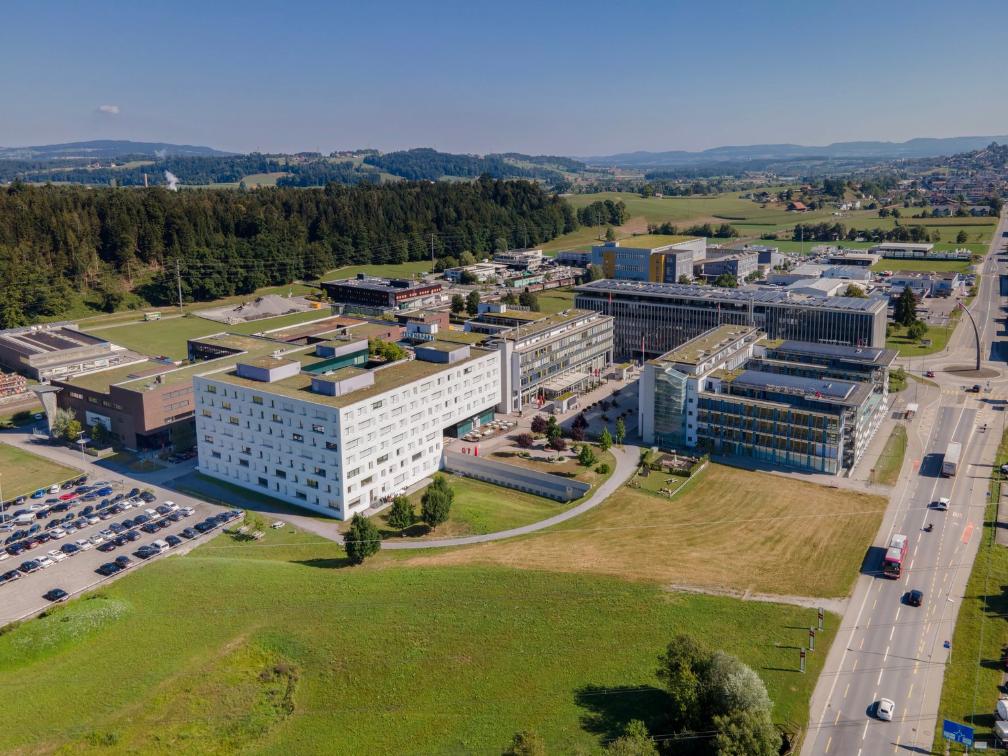
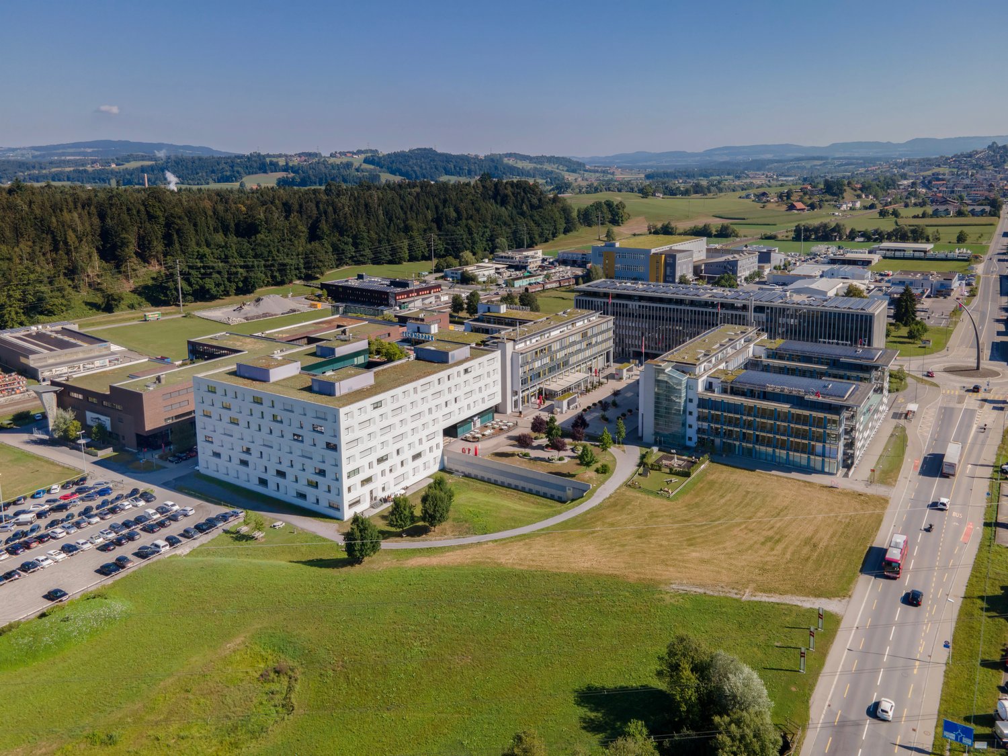
In the heart of the Central Switzerland growth region, directly on the Lucerne-Zug-Zurich traffic axis: The D4 Business Village Lucerne is one of the most dynamic business locations in Switzerland - with over 100 companies and around 2,000 employees on site.SPACES & CONDITIONS • 15 m² to 4,500 m² – ready for occupancy, built-out or in high-end shell condition • Small offices, furnished offices, Co-Working & Flex-Offices • Conference Center with professionally equipped conference rooms LOCATION & ACCESSIBILITY • Own S-Bahn station «Root D4» – Lucerne 13 minutes, Zug 30 minutes, Zurich main station 45 minutes • Zurich Airport ~45 minutes by car • Direct access to the A14 highway • Own bus stops • Generous parking facilities including visitor parking and E-charging stations, Mobility Carsharing • Fiscally attractive canton of Lucerne • Mall of Switzerland in the immediate vicinity INFRASTRUCTURE & LIFESTYLE • 2 restaurants with sun terraces • Fitness center, climbing hall, physiotherapy, medical services & beauty • Daycare center • Vita parcours & recreational area directly in front of the door • Comprehensive business services: reception, secretariat, IT helpdesk, post etc. • Discounted hotel conditions • Bicycle rental (Nextbike), bike tower, velo room & showers • Coop Pronto in the direct neighborhood SUSTAINABILITY & ESG • CO₂-neutral operation since 2020 – energy 100% renewable • Net-zero greenhouse gas goal 2040 • All buildings GEAK-compliant certified A vibrant ecosystem of national and international companies from various industries. The high number of long-term rental partnerships underlines what makes D4 special: an environment in which companies not only work, but also grow in the long term. CONTACT & VIEWINGWe would be happy to arrange a non-binding viewing appointment and create a rental offer tailored to your needs.

  • View
  • Parking space
  • Elevator
  • +2
Travel time
-
1 / 18
  • View
  • Parking space
  • Elevator
  • +2
2,000m², CHF 260.– / m²
D4 Park, 6037 Root

Attractive office space in D4 Business Village Lucerne

In the heart of the Central Switzerland growth region, directly on the Lucerne-Zug-Zurich traffic axis: The D4 Business Village Lucerne is one of the most dynamic business locations in Switzerland - with over 100 companies and around 2,000 employees on site. SPACES & CONDITIONS • 15 m² to 4,500 m² – ready for occupancy, fully built out or in high-end shell condition • Small offices, furnished offices, co-working & flex-offices • Conference Center with professionally equipped conference rooms LOCATION & ACCESSIBILITY • Own S-Bahn station «Root D4» – Lucerne 13 minutes, Zug 30 minutes, Zurich main station 45 minutes • Zurich Airport ~45 minutes by car • Direct access to the A14 highway • Own bus stops • Generous parking facilities including visitor parking spaces & e-charging stations, Mobility Carsharing • Fiscally attractive canton of Lucerne • Mall of Switzerland in immediate proximity INFRASTRUCTURE & LIFESTYLE • 2 restaurants with sun terraces • Fitness center, climbing hall, physiotherapy, medical services & beauty • Daycare center • Vita parcours & recreational area directly in front of the door • Comprehensive business services: reception, secretariat, IT helpdesk, post etc. • Discounted hotel conditions • Bicycle rental (Nextbike), bike tower, velo room & showers • Coop Pronto in direct neighborhood SUSTAINABILITY & ESG • CO₂-neutral operation since 2020 – energy 100% renewable • Net-zero greenhouse gas goal 2040 • All buildings GEAK-compliant certified IN GOOD COMPANY A vibrant ecosystem of national and international companies from various industries. The high number of long-term rental partnerships underlines what makes D4 special: an environment in which companies not only work, but also grow in the long term. CONTACT & VIEWING We would be happy to arrange a non-binding viewing appointment and create a rental offer tailored to your needs.

  • View
  • Parking space
  • Elevator
  • +2
Travel time
-
1 / 18
  • View
  • Parking space
  • Elevator
  • +2
700m², CHF 240.– / m²
D4 Park, 6037 Root

Attractive office space in D4 Business Village Lucerne

In the heart of the Central Switzerland growth region, directly on the Lucerne-Zug-Zurich traffic axis: The D4 Business Village Lucerne is one of the most dynamic business locations in Switzerland - with over 100 companies and around 2,000 employees on site. SPACES & CONDITIONS • 15 m² to 4,500 m² - ready for occupancy or in high-end shell condition • Small offices, furnished offices, co-working & flex offices • Conference center with professionally equipped conference rooms LOCATION & ACCESSIBILITY • Own S-Bahn station "Root D4" - Lucerne 13 minutes, Zug 30 minutes, Zurich main station 45 minutes • Zurich airport ~45 minutes by car • Direct access to the A14 highway • Own bus stops • Generous parking offer including visitor parking spaces & e-charging stations, Mobility Carsharing • Fiscally attractive canton of Lucerne • Mall of Switzerland in the immediate vicinity INFRASTRUCTURE & LIFESTYLE • 2 restaurants with sun terraces • Fitness center, climbing hall, physiotherapy, medical services & beauty • Daycare center • Vita parcours & recreation area directly in front of the door • Comprehensive business services: reception, secretariat, IT helpdesk, post etc. • Discounted hotel conditions • Bicycle rental (Nextbike), bike tower, velo room & showers • Coop Pronto in the direct neighborhood SUSTAINABILITY & ESG • CO₂-neutral operation since 2020 - energy 100% renewable • Net-zero greenhouse gas target 2040 • All buildings GEAK-compliant certified IN GOOD COMPANY A vibrant ecosystem of national and international companies from various industries. The high number of long-term rental partnerships underlines what makes D4 special: an environment in which companies not only work, but also grow in the long term. CONTACT & VIEWING We would be happy to arrange a non-binding viewing appointment and create a rental offer tailored to your needs.

  • View
  • Parking space
  • Elevator
  • +2
Travel time
-
1 / 18
  • View
  • Parking space
  • Elevator
  • +2
500m², CHF 240.– / m²
D4 Park, 6037 Root

Attractive office space in D4 Business Village Lucerne

In the heart of the Central Switzerland growth region, directly on the Lucerne-Zug-Zurich transport axis: The D4 Business Village Lucerne is one of the most dynamic business locations in Switzerland - with over 100 companies and around 2,000 employees on site. SPACES & CONDITIONS • 15 m² to 4,500 m² – ready for occupancy, fully built out or in high-end shell condition • Small offices, furnished offices, co-working & flex-offices • Conference center with professionally equipped conference rooms LOCATION & ACCESSIBILITY • Own S-Bahn station "Root D4" – Lucerne 13 minutes, Zug 30 minutes, Zurich main station 45 minutes • Zurich airport ~45 minutes by car • Direct access to the A14 highway • Own bus stops • Generous parking facilities including visitor parking and e-charging stations, Mobility Carsharing • Fiscally attractive canton of Lucerne • Mall of Switzerland in immediate proximity INFRASTRUCTURE & LIFESTYLE • 2 restaurants with sun terraces • Fitness center, climbing hall, physiotherapy, medical services & beauty • Daycare center • Vita parcours & recreation area directly in front of the door • Comprehensive business services: reception, secretariat, IT helpdesk, post etc. • Discounted hotel conditions • Bicycle rental (Nextbike), bike tower, velo room & showers • Coop Pronto in direct neighborhood SUSTAINABILITY & ESG • CO₂-neutral operation since 2020 – energy 100% renewable • Net-zero greenhouse gas target 2040 • All buildings GEAK-compliant certified A vibrant ecosystem of national and international companies from various industries. The high number of long-term rental partnerships underlines what makes D4 special: an environment in which companies not only work, but also grow in the long term. CONTACT & VIEWING We would be happy to arrange a non-binding viewing appointment and create a rental offer tailored to your needs.

  • View
  • Parking space
  • Elevator
  • +2
Travel time
-
1 / 18
  • View
  • Parking space
  • Elevator
  • +2
200m², CHF 250.– / m²
D4 Park, 6037 Root

Attractive office space in D4 Business Village Lucerne

In the heart of the Central Switzerland growth region, directly on the Lucerne-Zug-Zurich traffic axis: The D4 Business Village Lucerne is one of the most dynamic business locations in Switzerland - with over 100 companies and around 2,000 employees on site. SPACES & CONDITIONS • 15 m² to 4,500 m² – ready for occupancy or in high-end shell condition • Small offices, furnished offices, co-working & flex-offices • Conference center with professionally equipped conference rooms LOCATION & ACCESSIBILITY • Own S-Bahn station «Root D4» – Lucerne 13 minutes, Zug 30 minutes, Zurich HB 45 minutes • Zurich Airport ~45 minutes by car • Direct access to the A14 highway • Own bus stops • Generous parking offer including visitor parking spaces & e-charging stations, Mobility Carsharing • Fiscally attractive canton of Lucerne • Mall of Switzerland in the immediate vicinity INFRASTRUCTURE & LIFESTYLE • 2 restaurants with sun terraces • Fitness center, climbing hall, physiotherapy, medical services & beauty • Daycare center • Vita parcours & recreational area directly in front of the door • Comprehensive business services: reception, secretariat, IT helpdesk, post etc. • Discounted hotel conditions • Bicycle rental (Nextbike), bike tower, velo room & showers • Coop Pronto in the direct neighborhood SUSTAINABILITY & ESG • CO₂-neutral operation since 2020 – energy 100% renewable • Net-zero greenhouse gas target 2040 • All buildings GEAK-compliant certified IN GOOD COMPANY A vibrant ecosystem of national and international companies from various industries. The high number of long-term rental partnerships underlines what makes D4 special: an environment in which companies not only work, but also grow in the long term. CONTACT & VIEWING We would be happy to arrange a non-binding viewing appointment and create a rental offer tailored to your needs.

  • View
  • Parking space
  • Elevator
  • +2
Travel time
-
1 / 12
408m², CHF 9,380.–
Obere Allmend 9, 6375 Beckenried NW

408.3 m2 Office/Commercial Space with Panoramic Lake and Mountain View

Those who work here can enjoy perfect room and view conditions every day and deliver top performance! The property at Obere Allmend 9 in 6375 Beckenried NW, built in 2013, offers an unbeatable 180-degree panoramic view of the lake and mountains. The symmetrical architecture with the large northern and southern glass fronts and the adjacent terraces provide optimal lighting and working conditions in combination with the over 3-meter-high rooms. This property has been consistently high-quality and comprehensively equipped. The rental offer and top highlights are: 303.3 m² of high-quality office/commercial space on the 1st floor with a terrace. Net rent CHF 280/m²/year 105.0 m² of storage space on the 1st floor/basement. Net rent CHF 140/m²/year In this property, the following additional spaces can also be rented: 186.8 m² of commercial space on the 1st floor with a terrace. Net rent CHF 180/m²/year 327.7 m² of first-class, fully developed office/practice/commercial space on the 1st floor with two terraces. Net rent CHF 290/m²/year 179.2 m² of a unique spa facility worth around CHF 2 million, consisting of a Finnish sauna, a large wooden whirlpool, a horizontal shower, two massage showers, a cold room, a relaxation room with four beds, a cloakroom, a tea kitchen, and a toilet. Net rent CHF 350/m²/year 7 garage and 30 partially covered outdoor parking spaces, also suitable for car enthusiasts. The clever room concept with a logistical access also for trucks and the supply via a 3200 kg freight elevator and a 630 kg passenger elevator also allows commercial uses such as production, assembly, and storage. The property enables an extremely representative company headquarters with a spacious reception and several high-end showrooms on the 1st floor and in the basement. The innovative floor plan with the surrounding window fronts could alternatively also be converted into an apartment hotel with up to 40 high-quality rooms. Thanks to the privileged location in the tax-friendly municipality of Beckenried NW and the excellent connection to the A2 motorway, this property offers a rare combination of high quality of life, privacy, and long-term value stability. In addition to the rent, it is also possible to purchase the entire property. We would be happy to send you the exposé.The property at Obere Allmend 9, 6375 Beckenried, is located in a preferred district that offers an exclusive connection between high quality and a natural environment. At an elevated location with an impressive panorama, this address presents itself as an ideal workplace and place of stay. The surroundings offer a variety of recreational and leisure activities: in a short distance, you can reach the shore of Lake Lucerne, which invites you to swim and practice water sports, as well as the valley station of the Klewenalp-Bahn, the gateway to a beautiful hiking and skiing area right in front of the door. The village center with shopping facilities, restaurants, and daily services is easily accessible and ensures an intact infrastructure. The traffic connection is excellent: the motorway access to the A2 (north-south axis) can be reached in a few minutes, making centers like Stans or Lucerne quickly accessible. Additionally, the municipality is optimally connected to public transport through post bus routes and the Beckenried ship station.

Travel time
-
1 / 12
  • View
  • Parking space
  • Elevator
  • +2
30m², CHF 325.– / m²
D4 Park, 6037 Root

Attractive office space in D4 Business Village Lucerne

In the heart of the Central Switzerland growth region, directly on the Lucerne-Zug-Zurich traffic axis: The D4 Business Village Lucerne is one of the most dynamic business locations in Switzerland - with over 100 companies and around 2,000 employees on site. SPACES & CONDITIONS • 15 m² to 4,500 m² - ready for occupancy, built-out or in high-end shell condition • Small offices, furnished offices, co-working & flex-offices • Conference center with professionally equipped conference rooms LOCATION & ACCESSIBILITY • Own S-Bahn station "Root D4" - Lucerne 13 minutes, Zug 30 minutes, Zurich main station 45 minutes • Zurich Airport ~45 minutes by car • Direct access to the A14 highway • Own bus stops • Generous parking facilities including visitor parking spaces & e-charging stations, Mobility Carsharing • Fiscally attractive canton of Lucerne • Mall of Switzerland in the immediate vicinity INFRASTRUCTURE & LIFESTYLE • 2 restaurants with sun terraces • Fitness center, climbing hall, physiotherapy, medical services & beauty • Daycare center • Vita parcours & recreational area directly in front of the door • Comprehensive business services: reception, secretariat, IT helpdesk, post, etc. • Discounted hotel conditions • Bicycle rental (Nextbike), bike tower, velo room & showers • Coop Pronto in the direct neighborhood SUSTAINABILITY & ESG • CO₂-neutral operation since 2020 - energy 100% renewable • Net-zero greenhouse gas goal 2040 • All buildings GEAK-compliant certified IN GOOD COMPANY A vibrant ecosystem of national and international companies from various industries. The high number of long-term rental partnerships underlines what makes D4 special: an environment in which companies not only work, but also grow in the long term. CONTACT & VIEWING We would be happy to arrange a non-binding viewing appointment and create a rental offer tailored to your needs.

  • View
  • Parking space
  • Elevator
  • +2
Travel time
-
1 / 13
1,143m², Price on request
Obere Allmend 9, 6375 Beckenried NW

Exclusive office/commercial space with SPA and panoramic lake/mountain view

Those who work here can enjoy perfect room and view conditions every day and achieve top performance! The property at Obere Allmend 9 in 6375 Beckenried NW, built in 2013, offers an unobstructed 180-degree panoramic view of the lake and mountains. The symmetrical architecture with the large northern and southern glass facades and the terraces in front of them provide optimal lighting and working conditions in combination with the over 3-meter-high rooms. This property has been consistently high-quality and comprehensively equipped. Top highlights include: 1143 m² of first-class, fully developed office and commercial space on two levels, each with a terrace SPA facility worth around CHF 2 million, consisting of a Finnish sauna, large wooden whirlpool, horizontal shower, two massage showers, cold room, relaxation room with four beds, wardrobe, tea kitchen, and toilet 7 garage and 30 partially covered outdoor parking spaces, also suitable for car enthusiasts Office/commercial space net: Ground floor offices/showroom 327.7 m² at CHF 290/m²/year Ground floor SPA 179.2 m² at CHF 350/m²/year Basement offices/showroom 1 303.3 m² at CHF 280/m²/year Basement storage 1 105.0 m² at CHF 140/m²/year Basement commercial 2 186.8 m² at CHF 180/m²/year The clever room concept with a logistical access also for trucks and the supply via a 3200 kg goods lift and a 630 kg passenger lift also allows commercial uses such as production, assembly, and storage. The property enables an extremely representative company headquarters with a spacious reception and several high-end showrooms on the ground floor and in the basement. The innovative floor plan with the surrounding window fronts could alternatively also be converted into an apartment hotel with up to 40 high-quality rooms. Thanks to the privileged location in the tax-friendly municipality of Beckenried NW and the excellent connection to the A2 motorway, this property offers a rare combination of high quality of life, privacy, and long-term value stability. In addition to the rent, it is also possible to purchase the entire property. We would be happy to send you the exposé. The property at Obere Allmend 9, 6375 Beckenried, is located in a preferred quarter that offers an exclusive connection between high quality and natural surroundings. At an elevated location with an impressive panorama, this address presents itself as an ideal workplace and place of stay. The surroundings offer a variety of recreational and leisure activities: in a short distance, you can reach the shore of Lake Vierwaldstätter, which invites you to swim and water sports, as well as the valley station of the Klewenalp-Bahn, the gateway to a beautiful hiking and skiing area right in front of the door. The village center with shopping facilities, restaurants, and daily services is easily accessible and provides an intact infrastructure. The traffic connection is excellent: the motorway access to the A2 (north-south axis) can be reached in a few minutes, making centers like Stans or Lucerne quickly accessible. Additionally, the municipality is optimally connected to public transport via post bus routes and the Beckenried ship station.

Travel time
-
  • Large white building with multiple windows, a car parked in front, a tree in front, and a streetlight.
  • modern office with wooden floor, large windows, desks, chairs, bookshelves, monitors, plants
  • conference room with a long table, black chairs, whiteboard, TV, keyboard, mouse, and other office equipment
  • large open space, white walls, wooden floor, glass wall, table, chairs, fan, shelves, file cabinet, television
  • modern office, large windows, wooden floor, black desk, computer, chairs, shelves
  • Office room with desks, chairs, bookshelves, and a poster on the wall
  • empty office room with desk, chair, monitors, bookshelf, red bean bag, storage boxes, plants
  • An empty office with two desks, monitors, keyboards, mouse, bottles, papers, and a cabinet with files.
  • kitchen with wooden floor, granite countertop, sink, dishwasher, microwave, coffee machine, cabinets, refrigerator
  • tiled floor, white walls, yellow accent wall, two floors, signs indicating floor levels, ceiling lights, doors, and a staircase
1 / 10
modern office with wooden floor, large windows, desks, chairs, bookshelves, monitors, plants
conference room with a long table, black chairs, whiteboard, TV, keyboard, mouse, and other office equipment
large open space, white walls, wooden floor, glass wall, table, chairs, fan, shelves, file cabinet, television
232m², CHF 3,250.–
Pilatusstrasse 2, 6036 Dierikon

Modern office spaces - attractive rent - Flexible room sizes

Discover these spacious office spaces on the 2nd floor of a well-maintained property at Pilatusstrasse 2 in Dierikon. Here you have the opportunity to rent individual rooms from approximately 13 m² to a total area of approximately 232 m² of usable space. This provides optimal conditions for your company.The office spaces convince with: • High-quality equipment: Large windows provide a professional and bright working atmosphere • Practical infrastructure: Elevator, balcony, attractive parking spaces in a modern parking garage and on designated outdoor areas. • Complete supply: Water, electricity, and sewage connections already installed • Beautiful view: Enjoy the view from the large windows • Quiet location: Despite the central location, it is pleasantly quiet here Perfect location: The connection is excellent - the Buchrain train station is within a few minutes' drive, the "Dierikon Migros" bus stop is only 1 minute away. For daily errands, you'll find an Aldi supermarket just 4 minutes away.These office spaces are available immediately and offer everything modern companies need. The sunny location makes working particularly pleasant and productive.A 10 m² storage room in the 1st basement and up to 6 parking spaces in the parking garage and 2 outdoor parking spaces can be rented additionally.The monthly ancillary costs for the entire office space amount to CHF 385.00 and are not included in the rent.We rent the rooms until June 30, 2027.Contact us for more information or a viewing appointment. We look forward to your inquiry!

Travel time
-
1 / 7
248m², CHF 1,700.–
Oberaustrasse 13b, 6383 Dallenwil

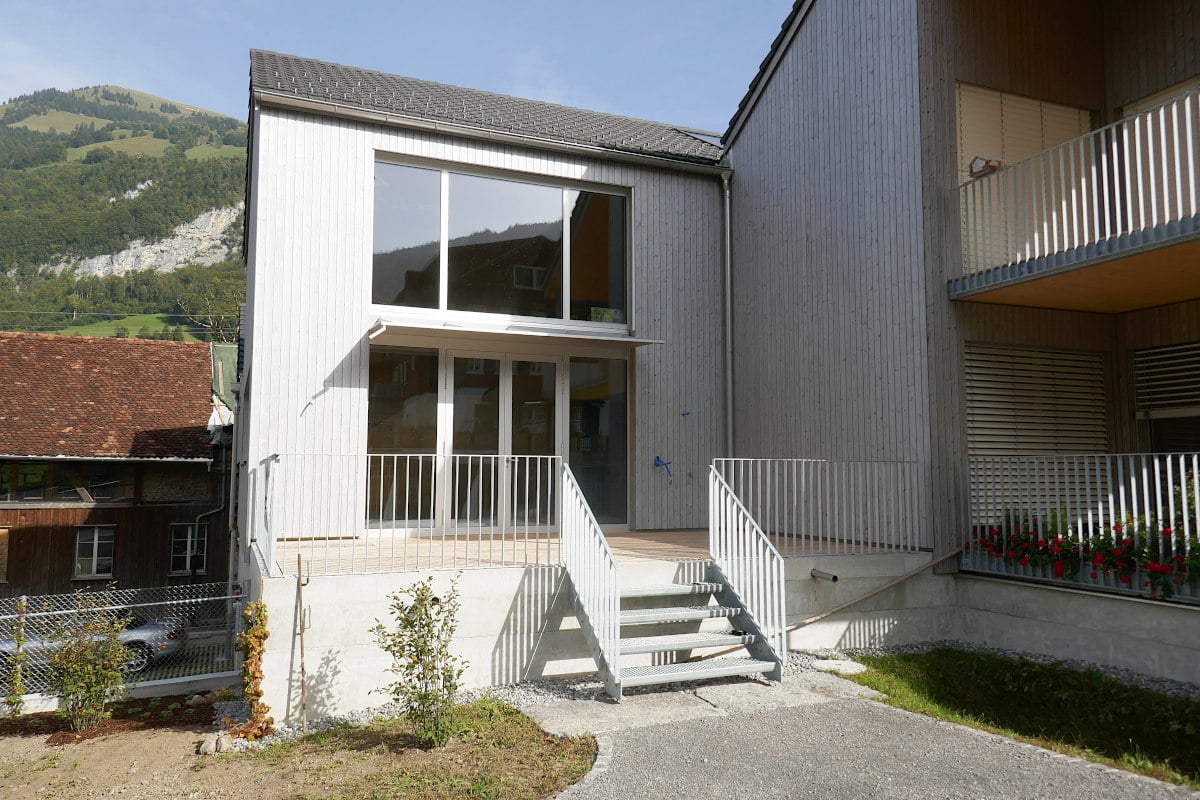
Commercial spaces on the ground floor and upper floor

Exhibition room and office on two levels with gallery and unique ceiling height. Ideal for quiet businesses, studios with flexible room division. Features:- Modern construction standard- Walls and ceilings in natural wood- On two levels with gallery- Underfloor heating- Unique ceiling height up to the attic- Two toilet facilities - Multimedia sockets- Separate entrance- Large 28 m2 terrace in front of the entrance- Kitchen connections available on the ground floor- Visitor parking spaces available Working in a wooden house provides a natural and optimal room climate. The central heating in the building is provided by a wood pellet heating system.High windows and additional skylights provide sufficient daylight. The rooms are open up to the attic, resulting in a special ceiling height. The following variants are available: - Ground floor + upper floor 248 m2 at CHF 3,600.00 / month including ancillary costs- Ground floor 153m2 at CHF 1,900.00 / month including ancillary costs- Upper floor 95m2 at CHF 1,700.00 / month including ancillary costs Two parking garage spaces at CHF 140.00 and one outdoor parking space at CHF 80.00 / month are available. E-mobility is possible. The basic installations for an e-charging station are available.The building is only 5 minutes' walk from Dallenwil train station, with good train connections to Lucerne. Discover the quality of these attractive commercial spaces during a non-binding and personal viewing on site - We look forward to your contact and will answer your questions.

Travel time
-
1 / 6
  • Parking space
  • Elevator
131m², CHF 1,550.–
6438 Ibach

GENTLE POWER, CLEAR FOCUS: THIS IS HOW SUCCESS WORKS TODAY

This versatile 5-room office space in Ibach (6438) is suitable for companies, practice communities or physio teams that want to work modernly and receive customers comfortably. The conveniently located site, spacious window fronts and the continuous cast concrete floor create a bright, representative atmosphere. A flexibly divisible glass cube allows for retreat, meetings or reception. Fiber optic, connections at the window bank and electric shutters are available. NK plus 200 per month, parking spaces plus 60, TG plus 130.This BETTERHOMES offer is characterized by the following advantages:- conveniently located site- modern cast concrete floor throughout the area- spacious window fronts- Flexibly divisible glass cube- Fiber optic connection available- versatile use possible, office, practice, physio etc.- connections directly at the window bank, electric shutters- ancillary costs plus CHF 200.- / month- parking spaces plus CHF 60.- / month- underground parking space with direct access to the house plus CHF 130.- / month- and, and, and ...Interested? Contact us for a non-binding viewing, also online viewing possible!Not found anything suitable? Over 1,900 more offers at: www.betterhomes.ch - the real estate fair mediatorWant to market a property yourself?Take advantage of our know-how: https://www.betterhomes.ch/de/profitierenDo you want to have a property valued?Find out its value now through our free valuation, immediately and non-binding!https://www.betterhomes.ch/de/knowledge/estimationMore detailsLocation: quiet locationCondition: like new, very well maintained Bathrooms / wet cells: 1 x (1x sink / toilet)Heating system: district heating / radiatorsPublic transport: bus, 290 mSchools: kindergarten / primary school / secondary school, 200 mShops: Migros 700 m

  • Parking space
  • Elevator
1 / 8
200m², Price on request
Aawasserstrasse 2, 6370 Oberdorf

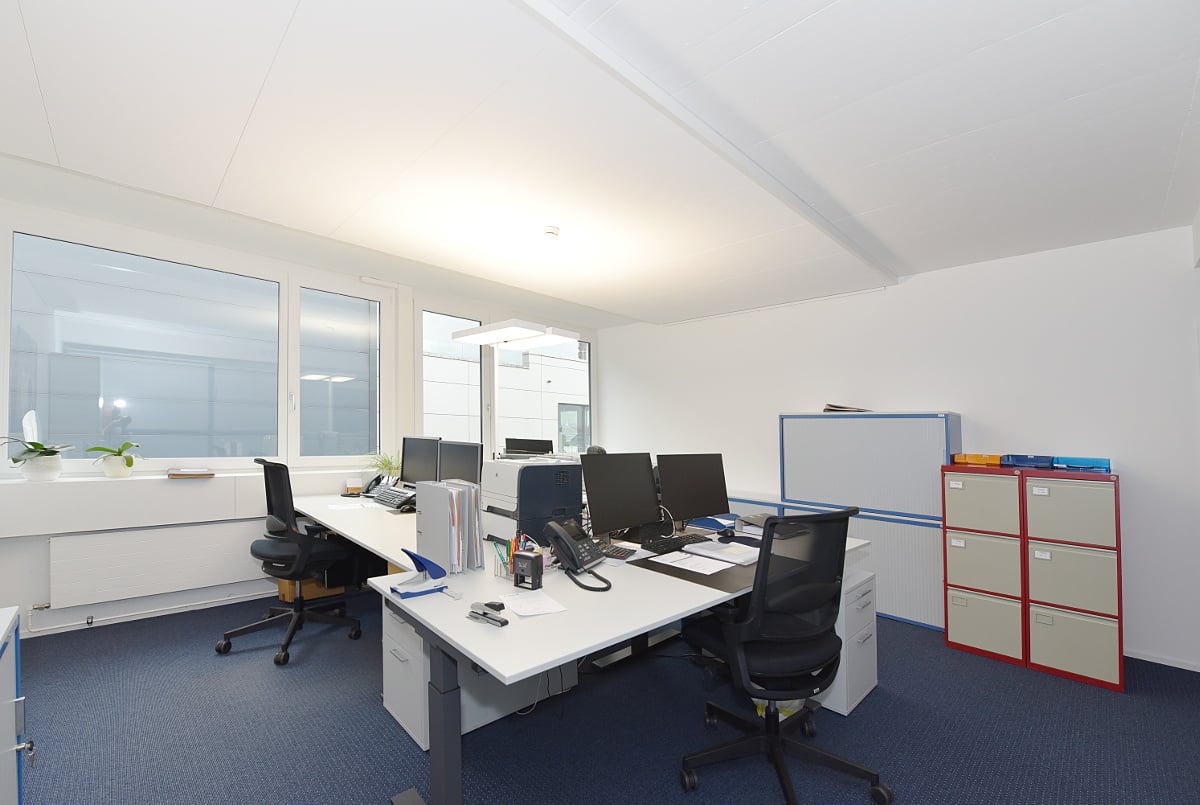
Office and commercial space with training room, Coworking

Office with infrastructure and training roomIn the modern office and commercial building 'Aa-Gwärb' on Aawasserstrasse in Oberdorf, high-quality office and commercial space is available for rent on the 2nd floor by arrangement. The premises are built out. There is also a training room or meeting room with a projector. It is possible to rent individual offices with infrastructure such as meeting rooms/training rooms, tea kitchens, etc., but also including equipment such as desks, etc. There is also the possibility of a shared office. Today, we are K. Bucher Immobilien, HEV-Nidwalden, Harmath Treuhand AG, and maybe you? All rooms are equipped with large windows. This allows a lot of light to enter and, together with the integrated ventilation system, provides a pleasant working climate. Modern sanitary facilities are also available (shared use).LocationThe office and commercial building 'Aa-Gwärb' is located just a few meters from the A2 highway exit 'Stans-Süd' and on the main road 'Riedenstrasse' in the direction of Engelberg. The bus stop 'Kreuzstrasse' is about a 5-minute walk away and provides public transportation connections. In just a few minutes, you can reach the Zentralbahn train station in Stans by bus and then continue in the direction of Engelberg or Lucerne.The Buochs airfield can be reached comfortably in a few minutes by car. AccessibilityThe individual floors of the building are accessible via the centrally located staircase and a generously dimensioned passenger and freight elevator (13 people / 1000 kg).Equipment / Installation- Sanitary facilities: Shared toilet facilities are available- Interior design: built-out (floors: robust carpet | walls: white plaster | ceilings: white-painted concrete and acoustic ceiling elements)- Shared use of the meeting room, which can be separated by sliding elements, for up to 50 people is possible- Room height: clear room height 2.30 - 2.54 m- Interior walls: lightweight construction- Room concept: The area has already been divided into different-sized offices. Can be taken over or adapted as needed (renovation at the expense of the tenant)- Electrical and multimedia installations: complete installation available- Shading: electrically operated blinds- Heat emission: radiators- Elevator: passenger elevator (pallet-capable) for 13 people and 1000 kgDiscover these modern and well-equipped office spaces with a non-binding and personal viewing on site - We look forward to your contact and will answer your questions.

Travel time
-