Kastanienbaum - Commercial Properties & Industry for rent

We recommend expanding your search criteria to get similar results. The current filters didn’t return any matches.

If you don’t want to change your current search criteria, we recommend creating a search alert, so you’ll be notified when matching offers become available.

More objects in your automatically expanded search area
155 results - Radius: + 10km
1 / 7
  • Elevator
  • Garage
56m²CHF 1,495.–
Top
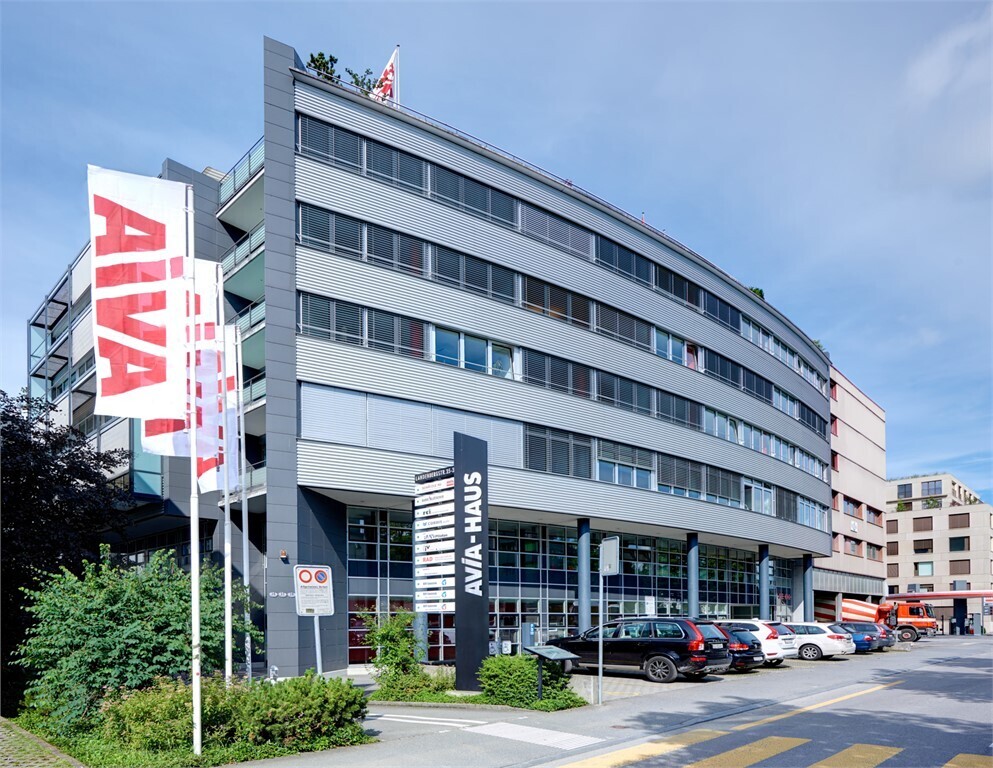
Landenbergstrasse 35/ AVIA Haus, 6005 Luzern

Versatile commercial spaces on the ground floor in a central location

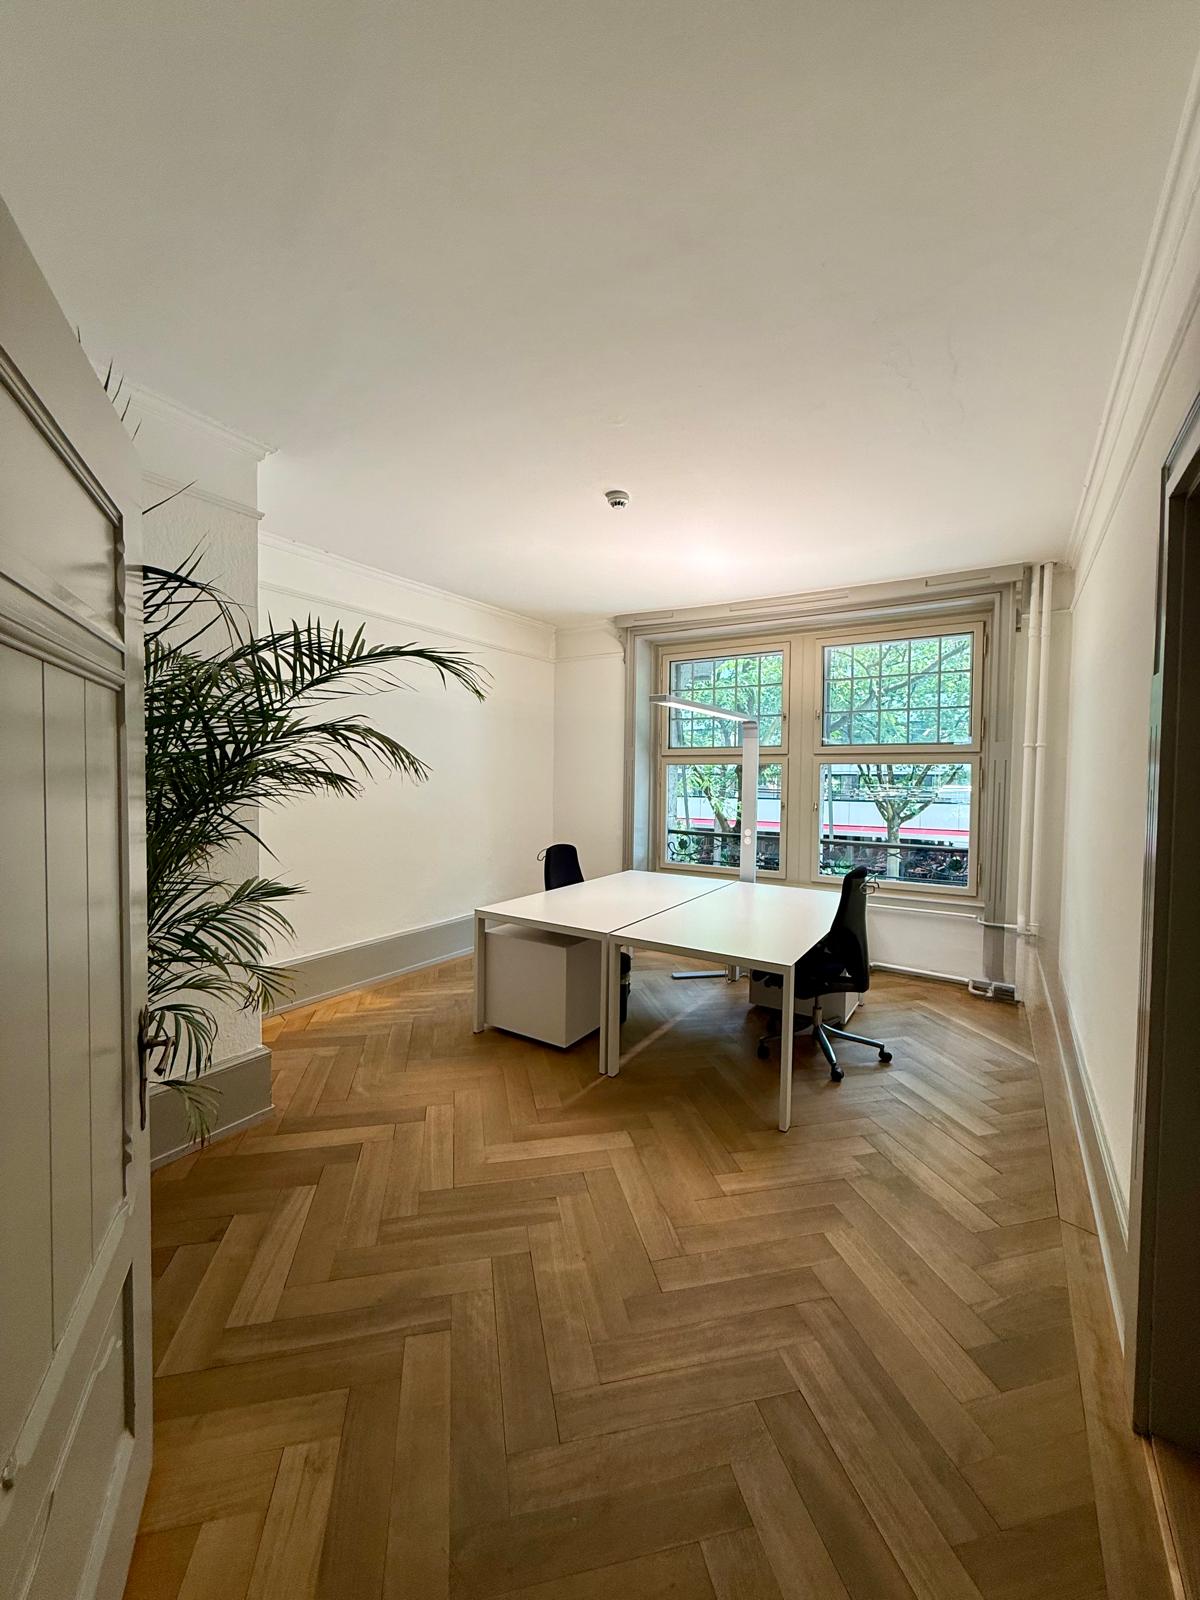
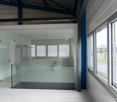
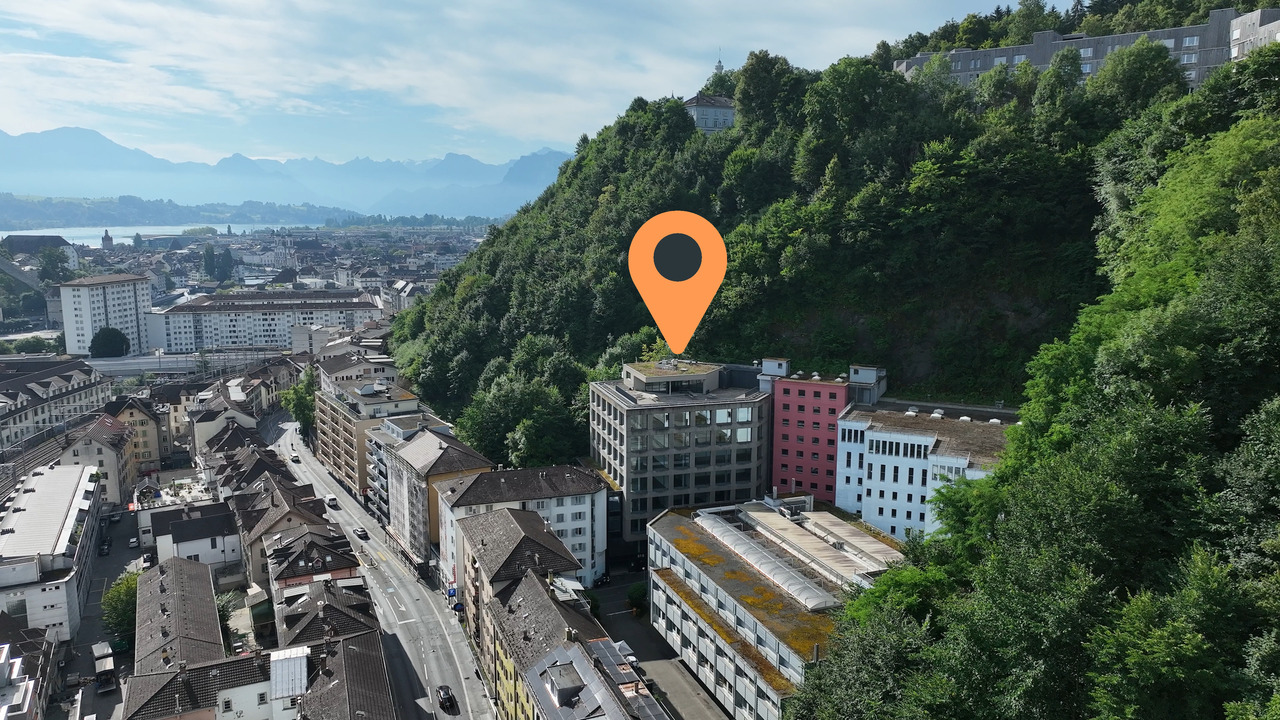
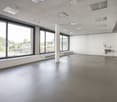
Versatile commercial spaces on the ground floor in a central location in LucerneThese attractive commercial spaces are located on the ground floor and are easily accessible both through the entrance hall and directly from the outside. The bright rooms with a ceiling height of 3.1 meters create a pleasant and representative working atmosphere.Ideally suited for:- Office- Studio- Quiet business- Practice or therapy room- Course roomand much moreEquipment:- Separate toilet- Tea kitchen- Air conditioning- Bright, spacious rooms with 3.1 m ceiling height- Access through the entrance hall and direct external access- Central location in LucerneThe property is located in the heart of Lucerne and impresses with its excellent accessibility. The train station, the ship station, Lake Lucerne, as well as numerous restaurants, cafes, and shopping facilities are within walking distance.Your advantages at a glance:Approx. 10 minutes to the highwayExcellent connection to public transport1 parking space and/or 1 outdoor parking space can be rented additionallyVisitor parking spaces directly in front of the buildingOffer your employees and customers a modern and centrally located working environment.We would be happy to show you the rooms during a personal viewing.For further information or to arrange a viewing appointment, we look forward to your call on 058 123 57 72.

  • Elevator
  • Garage
Travel time
-
1 / 10
221m²CHF 330.– / m²
Top
Am Mattenhof 2c, 6010 Kriens

Working at Mattenhof: central. connected. urban.

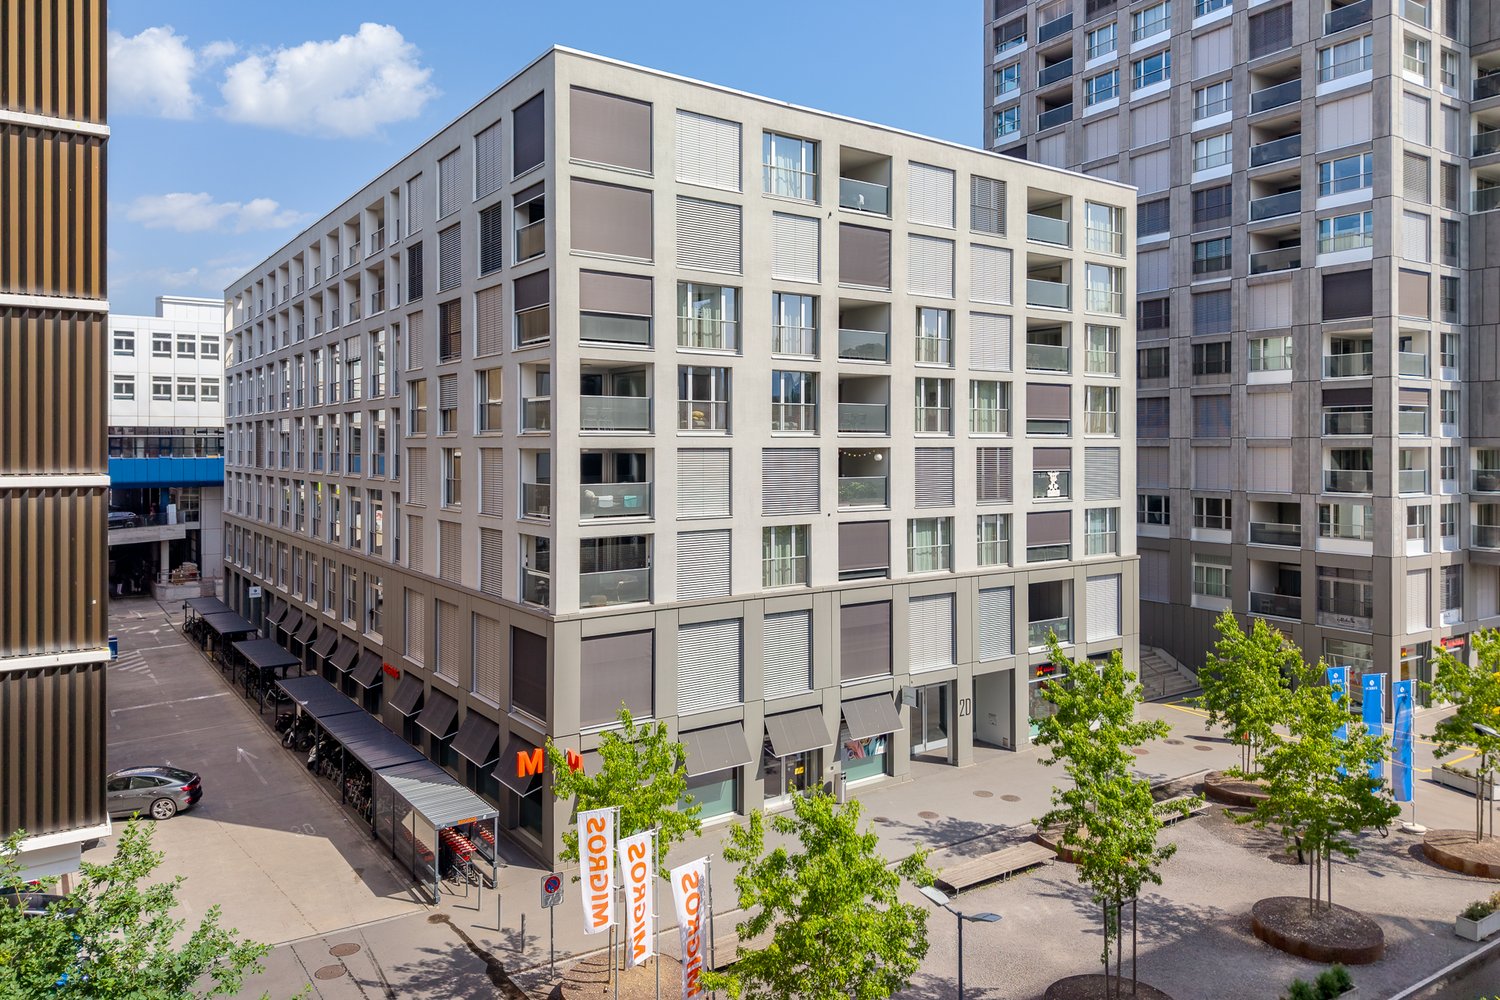
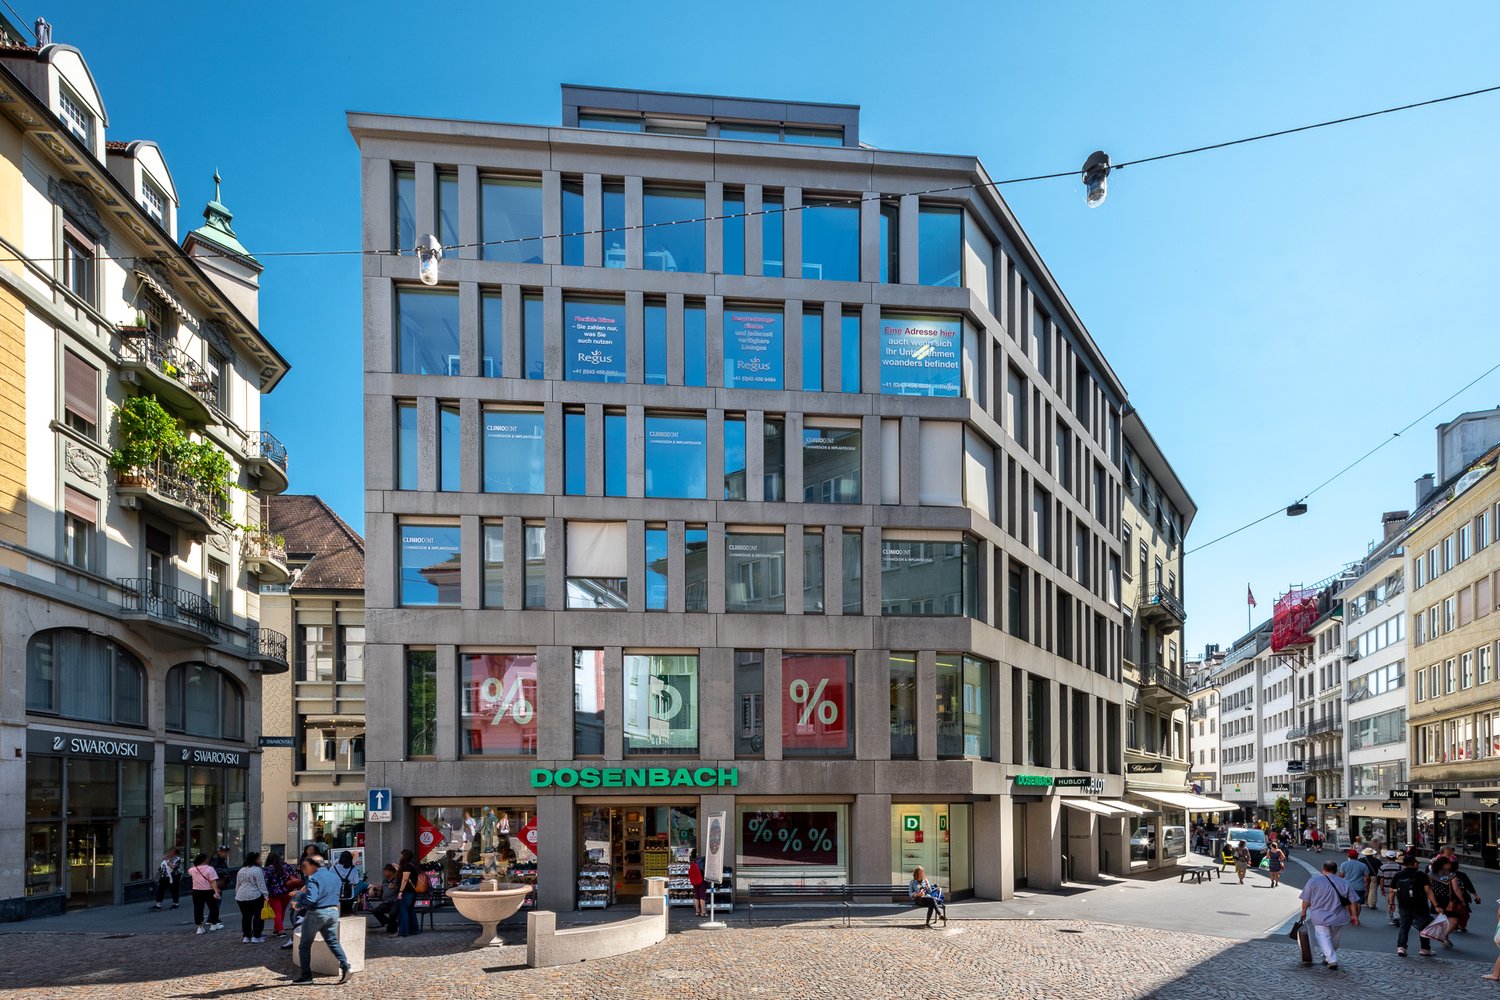
The modern residential and commercial building Matteo is located in the trendy Mattenhof quarter in Lucerne South. Thanks to the high-quality equipment and central location, you can create a representative environment for your customers and employees here.Highlights: • First-class accessibility: directly at Mattenhof Kriens train station • Modern construction: vinyl flooring in wood look and kitchen unit with dishwasher, oven with microwave function and spacious refrigerator – connection to ventilation and air conditioning system possible, communal toilets on the floor • Parking spaces: customer parking in the public parking garage • Flooded with light: large window fronts provide a pleasant and bright working atmosphere The Mattenhof location also impresses with an excellent infrastructure directly on site. A Migros is located in the same building, supplemented by various restaurants and a bakery in the quarter – ideal for everyday work and customer meetings. Kriens-Mattenhof train station is an important mobility hub in Lucerne South and provides a quick connection to the city center of Lucerne. The lively, constantly growing quarter combines urban working with high-quality stay.Take this opportunity to position your company at this vibrant location in Lucerne South. Arrange a viewing today and experience the potential of this modern office space yourself.

Travel time
-
1 / 7
146m²CHF 330.– / m²
Top
Am Mattenhof 2c, 6010 Kriens

At Mattenhof: Space for ideas. Room for success.

The modern residential and commercial building Matteo is located in the trendy Mattenhof quarter in Lucerne South. Thanks to the high-quality equipment and central location, you can create a representative environment for your customers and employees here. Two areas of 146 and 221m² are available.Highlights: • First-class accessibility: directly at Mattenhof Kriens train station • Modern construction: vinyl flooring in wood look and kitchenette with dishwasher, oven with microwave function and spacious refrigerator – connection to ventilation and air conditioning possible, communal toilets on the floor • Parking spaces: customer parking in the public parking garage • Flooded with light: large window fronts provide a pleasant and bright working atmosphere The location Am Mattenhof also impresses with an excellent infrastructure directly on site. A Migros is located in the same building, supplemented by various restaurants and a bakery in the quarter – ideal for everyday work and customer meetings. Kriens-Mattenhof train station is an important mobility hub in Lucerne South and provides a quick connection to the city center of Lucerne. The lively, constantly growing quarter combines urban work with high quality of stay.Take this opportunity to position your company at this vibrant location in Lucerne South. Arrange a viewing today and experience the potential of this modern office space for yourself.

Travel time
-
1 / 7
  • Parking space
  • Elevator
CHF 1,479.–
Top
Am Mattenhof 2d, 6010 Kriens

Private office for 4 in Regus Spoom Kriens

Productive workspace for 4 people, where you don't have to worry about anything else.This offer includes a furnished private office for 4 people and access to communal areas: meeting rooms, open coworking area, lounge, kitchen, and reception area with office equipment.All prices listed are "start" prices and may vary depending on selection and included services.In Luzern-Süd, a completely new district is being created - the Mikropole Mattenhof, with a diverse range of offerings for working, living, staying, and experiencing. And right in the middle: Spoom Luzern-Kriens. The new building Matteo, directly at Kriens-Mattenhof train station, offers everything you need for your successful and efficient business day: fully furnished offices, project rooms, meeting and lounge zones on over 900 m2. Let yourself be inspired by the still young, vibrant atmosphere of the Mattenhof quarter and also benefit from the diversity that has emerged here - and continues to grow. Numerous restaurants and shops, fitness and health services, the nearby recreation area Allmend: here you are in the midst of things. And all just 4 minutes from Lucerne's city center.Give your company a home with a private office, ideal for 4 employees in Regus Spoom Kriens. In our fully equipped, medium-sized offices, we take care of everything - from furniture to super-fast WLAN - and you can focus entirely on the success of your company. Find flexible office space for rent for just one day or stay longer and adapt your space to the individual needs of your company.Benefits of a private office at Regus:- Access to our global network with thousands of locations worldwide- Excellently trained reception and support team- Business-class technology and WLAN with high security standards- Printer and access to administrative support- Cleaning, utilities, and security- Desks available by the hour, day, or month- Regular networking and community events- Easy booking and account management via our app- Customizable and flexible floor plans- Expand your office space or change location to meet your needs- High-quality, ergonomic furniture with the option to choose from an individual catalog as well.All shown images were taken in our premises, but do not necessarily correspond to the respective center.Inquire now

  • Parking space
  • Elevator
Travel time
-
1 / 5
530m²CHF 220.– / m²
Top
Nidfeldstrasse 2Q, 6010 Kriens

Modern office and commercial space in top location in Kriens – available immediately!
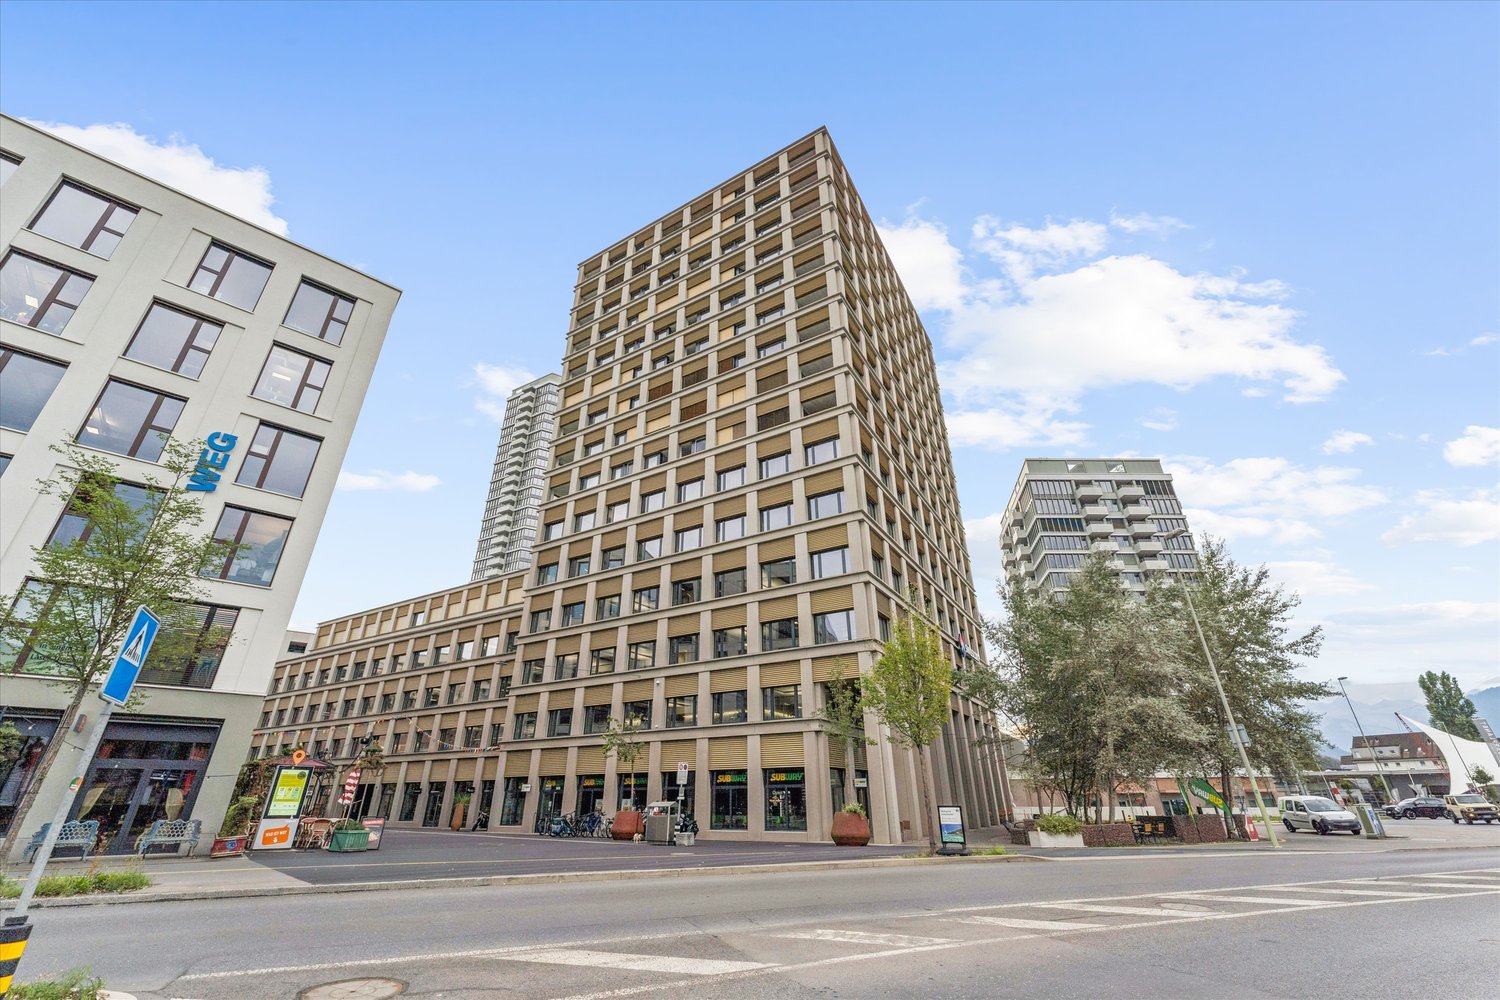
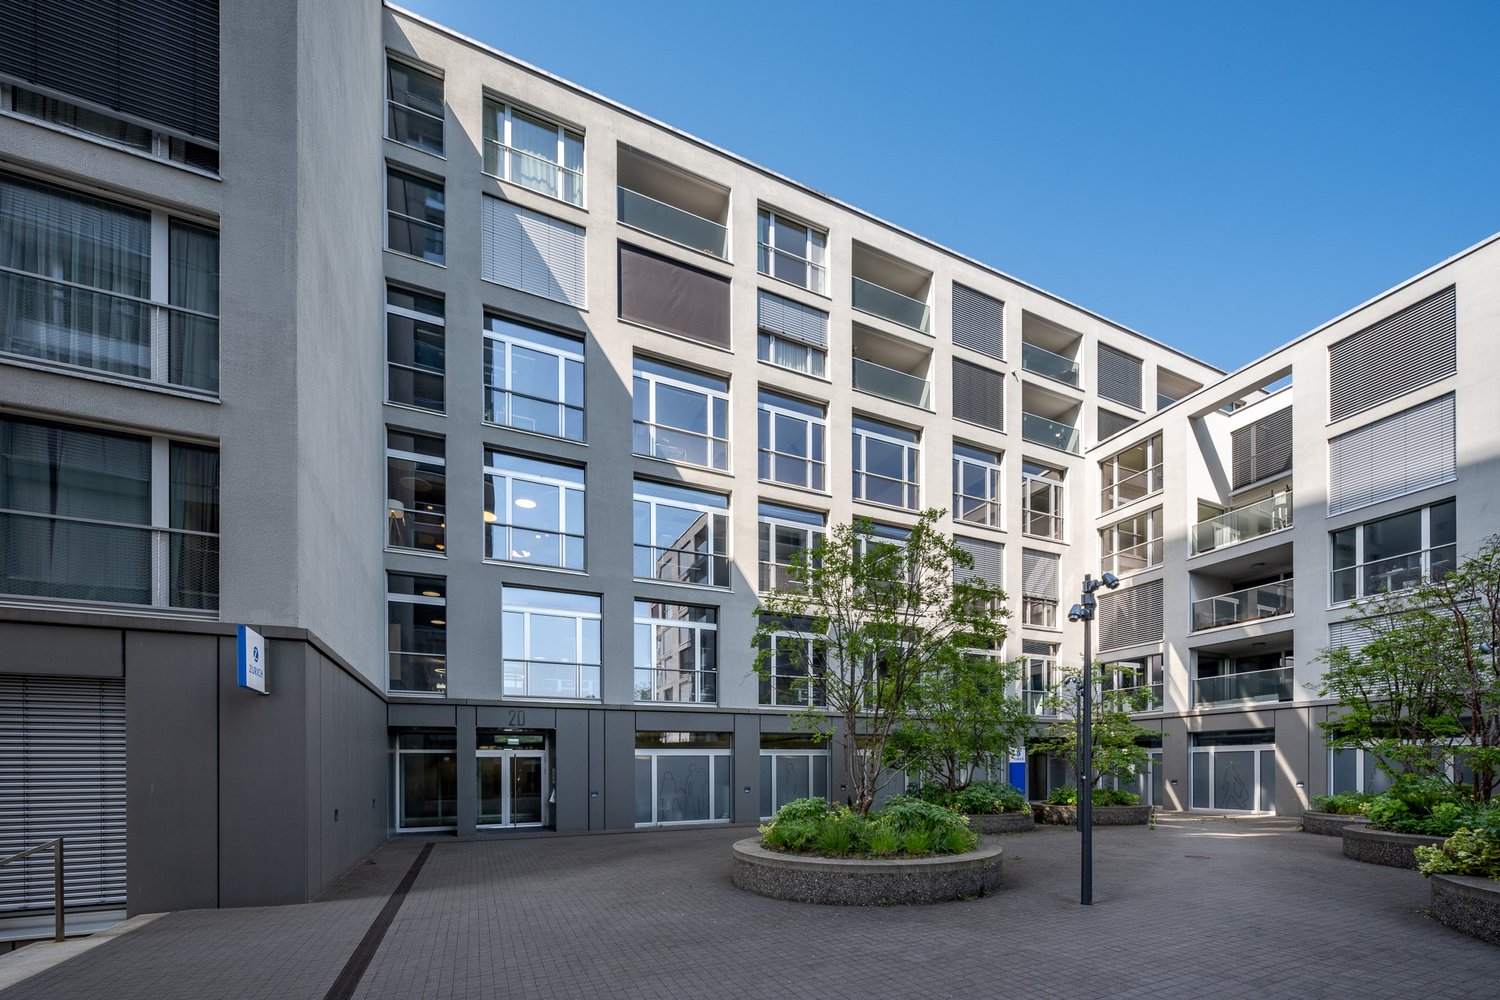
In the modern Trendquartier Nidfeld in Kriens, attractive commercial and office spaces are being created in House B4 of the TREVITA development. The spaces offer you maximum flexibility for your business idea – in a lively, urban environment with high quality of stay.Spaces & Possibilities • Individually selectable room sizes • Flexible floor plans: combinable, expandable, and divisible • Customized fit-out: possible by tenant or landlord • Rough construction or turnkey available Ground floor • Office/commercial space 110 m² • Office/commercial space 83 m² • Office/commercial space 80 m² 1st upper floor • Office/commercial space 112 m² • Office/commercial space 138 m² • Office/commercial space 526 m² 1st lower floor • Storage 118 m² 2nd lower floor storage • Storage 152 m² Whether it's a practice, studio, retail, or modern work concept – almost anything is possible: • Health services (e.g., physiotherapy, dermatology, osteopathy) • Beauty and wellness concepts • Gastronomy and food ideas (e.g., café, street food, concept store) • Fitness, yoga, or movement offers • Retail spaces or showrooms • Co-working, creative hub, or office solutions Location & EnvironmentThe Nidfeld district combines urban living with high quality of life – between Lucerne, Mount Pilatus, and Lake Lucerne. • Only about 10 minutes to Lucerne (public transport or bike) • Bus stop directly in front of the house • Quick connection to Kriens Mattenhof train station • Lucerne-Kriens motorway access in close proximity • Shopping, gastronomy, culture, schools, and leisure activities directly in the district

Travel time
-
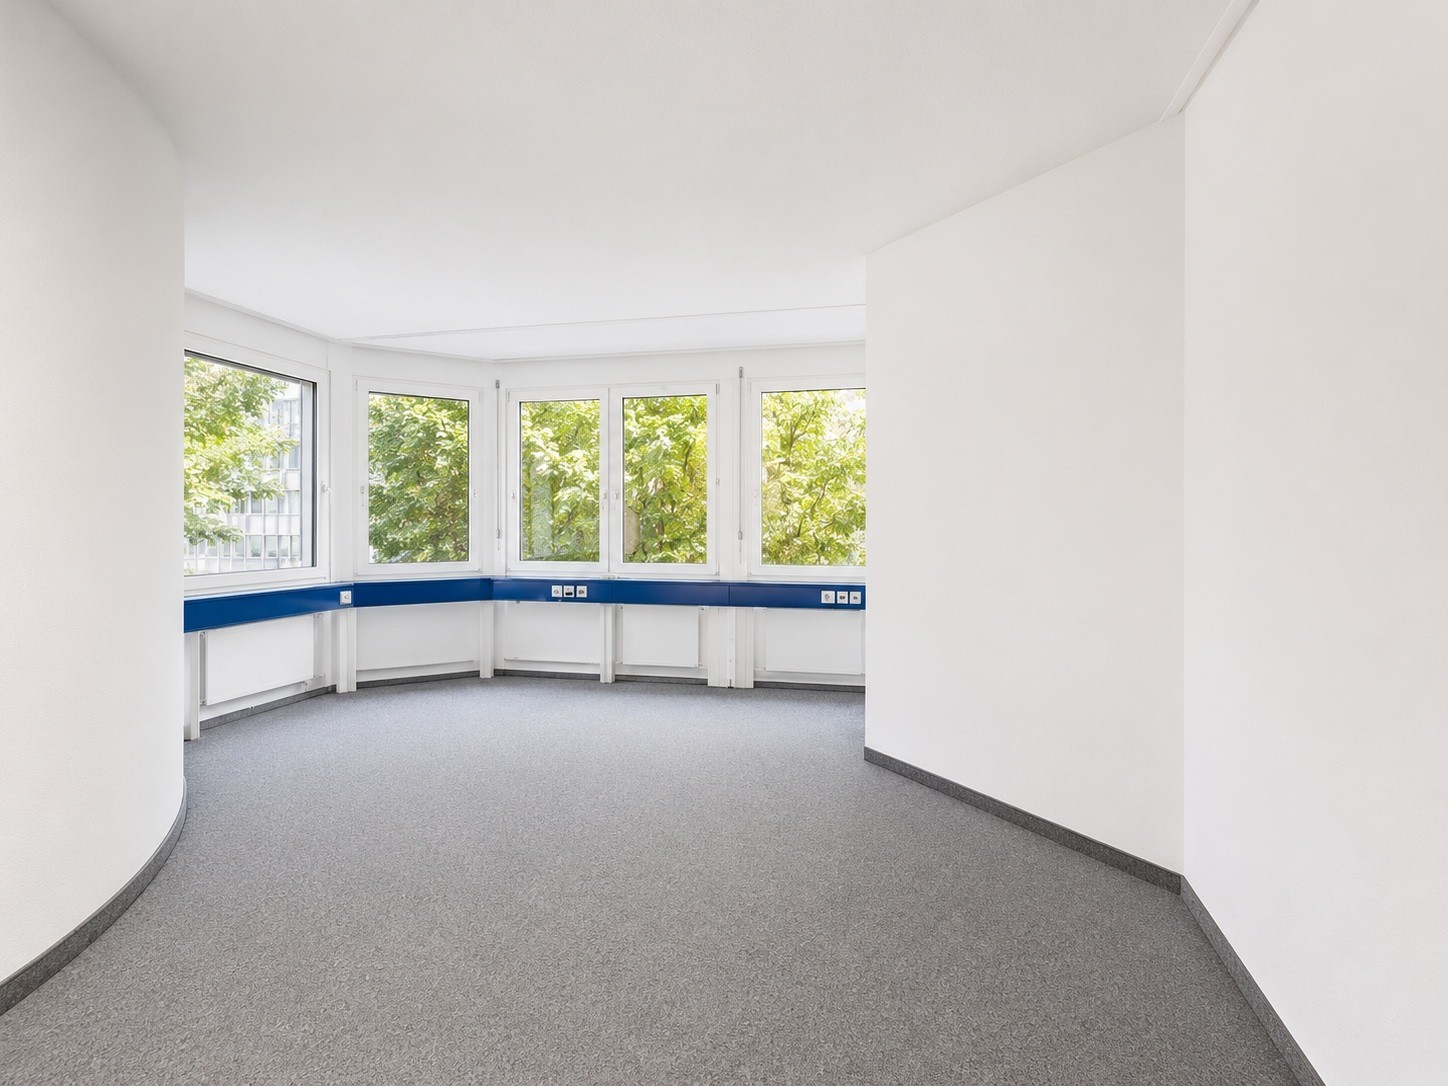
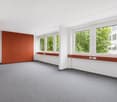
  • Empty office room with large windows, radiators, grey flooring
  • empty room, white walls, beams, columns, large windows
  • Empty large room with windows, concrete floor, no ceiling beams, white walls, heaters
  • empty room with large windows, light colored walls, floor, and radiators
  • large windows, city view
  • empty room, grey flooring, 5 large windows, view of cars
  • Empty room with white walls, high ceiling with many lights, open doors, concrete floor, markings on the floor.
  • empty warehouse, large windows, high ceilings, ladder, yellow lines
  • large empty room, white walls, white ceiling with exposed beams and lighting, glass windows with window coverings, trolley with materials and tools scattered on the floor
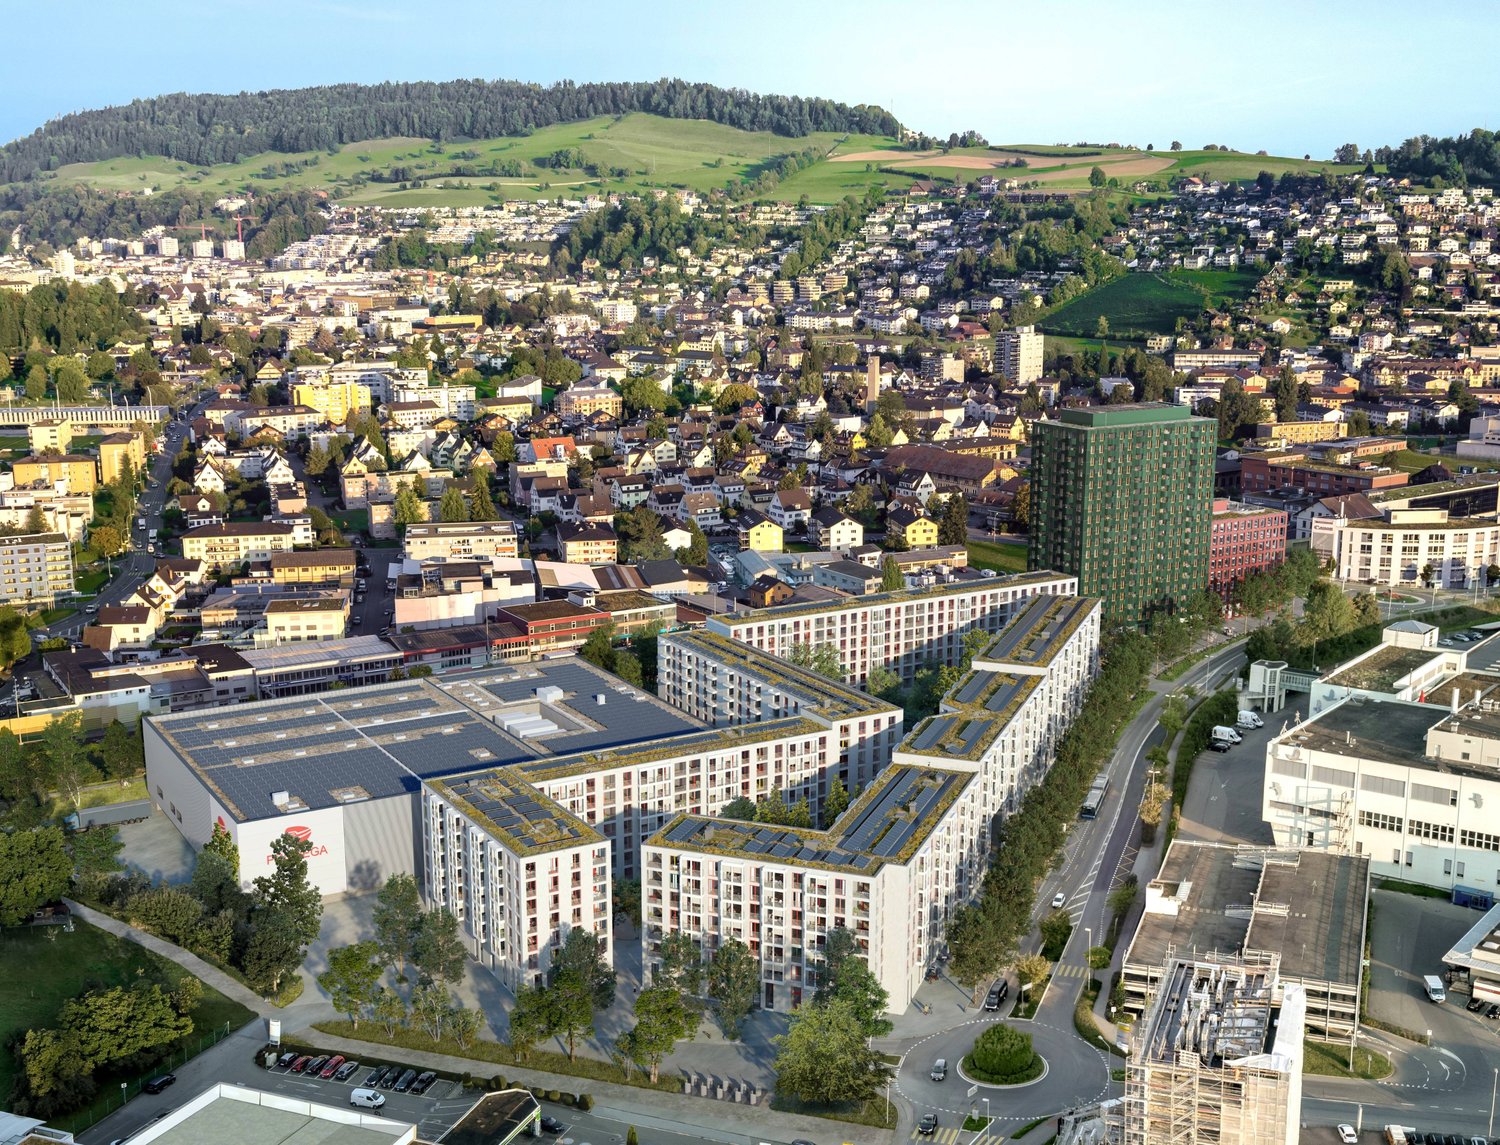
  • city buildings, solar panels on roofs, cranes, road, cars
  • Large open space with high ceilings, wooden furniture, and decorative pendant lighting fixtures. The space includes a dining area with a long wooden table and chairs, as well as a lounge area with comfortable upholstered seating.
  • large paved garden with trees and grass, surrounded by buildings
  • Open outdoor parking space for bicycles, with covered bicycle shelters, near an apartment building.
1 / 13
2,680m²CHF 230.– / m²
Spinnereistrasse 5, 6020 Emmenbrücke

Flexible rental spaces for businesses and creative industries (in shell construction)

In sector B of Viscosistadt, new rental spaces for industry, commerce, studies, creative industries, and events are being created. The rental offers between 35 and 2,700 m2 will be launched on the market in stages.Viscosistadt is one of the most urban places in Emmenbrücke, a real city within a city. The new rental offers in sector B do not provide standard "08/15" office spaces, but rather large, connected rooms and halls. These are flexible, multifunctional, and can be used for a wide range of purposes. The new rental spaces are interesting for small and large companies that appreciate the industrial environment and creative atmosphere in Viscosistadt.The rooms are in shell construction. This means that the walls to the adjacent rental spaces, the ceilings, and the floors are finished and painted. The new doors are equipped with electronic SALTO locks. The windows are newly triple-glazed and equipped with electric shutters. The building envelope is newly insulated, and the rooms are heated with radiators or TABS. Further expansions are usually financed by the tenants.The current offer includes 1,150 m2 of rental space with a room height of 2.80 m and 1,530 m2 with a room height of 5-6 m. This totals 2,680 m2. The hall will receive a new south facade with large shed windows this year (see visualization in the photo documentation). There is the possibility of installing a intermediate floor in the hall to gain even more space.The office/commercial spaces are accessible by several passenger elevators, stairwells, a large freight elevator (5t payload), and a truck loading ramp. Shared toilet facilities are available. Tenants with large spaces must realize their own toilet facilities in the rental space.Users are allowed to use the following public spaces • Decora terrace on the ground floor (outdoor area) • Piazza-Pontina on the ground floor (outdoor area) • Rooftop terrace on the 6th floor (outdoor area) • Bistro on the 6th floor (indoor area) This offer is representative of further spaces of this size. For this connected area, we are seeking a tenant. Under certain circumstances, it may be possible to rent part of this space.We are pleased that various smaller and larger companies from different industries have become new tenants in sector B in recent months. Each tenant's expansion is tailored to their own needs and is thus unique.We would be happy to show you our exciting range of rental spaces and expanded spaces from current tenants on site, which will inspire you.Our rental offers can be found atwww.homegate.ch/anbieter/c352/viscosistadt-agSeize the opportunity and become a part of Viscosistadt!

Travel time
-
1 / 13
327m²CHF 9,378.–
Obere Allmend 9, 6375 Beckenried NW

328 m2 Exclusive Office/Practice Spaces / Showroom with Top Lake/Mountain View

Those who work here can enjoy perfect room and view conditions every day and achieve top performance! The property at Obere Allmend 9 in 6375 Beckenried NW, built in 2013, offers an unbeatable 180-degree panoramic lake and mountain view. The symmetrical architecture with the large north and south glass fronts and the terraces in front of them provide optimal lighting and working conditions in combination with the over 3-meter-high rooms. This property has been consistently high-quality and comprehensively equipped. The rental offer and top highlights are: 327.7 m² of first-class, fully developed office/practice/commercial space on the ground floor with two terraces. Net rent CHF 290/m²/year In this property, the following additional spaces can also be rented: 303.3 m² of high-quality office/commercial space on the ground floor-1 with a terrace. Net rent CHF 280/m²/year 186.8 m² of commercial space on the ground floor-1 with a terrace. Net rent CHF 180/m²/year 105.0 m² of storage space on the ground floor-1/basement. Net rent CHF 140/m²/year 179.2 m² of a top-class spa facility worth around CHF 2 million, consisting of a Finnish sauna, a large wooden whirlpool, a horizontal shower, two massage showers, a cold room, a relaxation room with four loungers, a dressing room, a tea kitchen, and a toilet. Net rent CHF 350/m²/year 7 garage and 30 partially covered outdoor parking spaces, also suitable for car enthusiasts. The clever room concept with a logistical access also for trucks and the supply via a 3200 kg goods lift and a 630 kg passenger lift also allows commercial uses such as production, assembly, and storage. The property enables an extremely representative company headquarters with a spacious reception and several high-end showrooms on the ground floor and in the ground floor-1/basement. The innovative floor plan with the surrounding window fronts could alternatively also be converted into an apartment hotel with up to 40 high-quality rooms. Thanks to the privileged location in the tax-friendly municipality of Beckenried NW and the excellent connection to the A2 motorway, this property offers a rare combination of high quality of life, privacy, and long-term value stability. In addition to the rent, it is also possible to purchase the entire property. We would be happy to send you the exposé.The property at Obere Allmend 9, 6375 Beckenried, is located in a preferred district that offers an exclusive connection between high quality and a natural environment. At an elevated location with an impressive panorama, this address presents itself as an ideal workplace and place to stay. The surroundings offer a variety of recreational and leisure activities: In a short distance, you can reach the shore of Lake Lucerne, which invites you to swim and practice water sports, as well as the valley station of the Klewenalp-Bahn, the gateway to a beautiful hiking and skiing area right in front of the door. The village center with shopping facilities, restaurants, and daily services is easily accessible and ensures intact infrastructure. The traffic connection is excellent: The motorway access to the A2 (north-south axis) is accessible in a few minutes, making centers like Stans or Lucerne quickly reachable. Additionally, the municipality is optimally connected to public transport through post bus routes and the Beckenried ship station.

Travel time
-