












Villars-sous-Yens - Commercial Properties & Industry for rent

We recommend expanding your search criteria to get similar results. The current filters didn’t return any matches.

If you don’t want to change your current search criteria, we recommend creating a search alert, so you’ll be notified when matching offers become available.

More objects in your automatically expanded search area
166 results - Radius: + 10km
New building
1 / 12
222m²CHF 280.– / m²
Premium
Chemin de Mochettaz 7, 1030 Bussigny

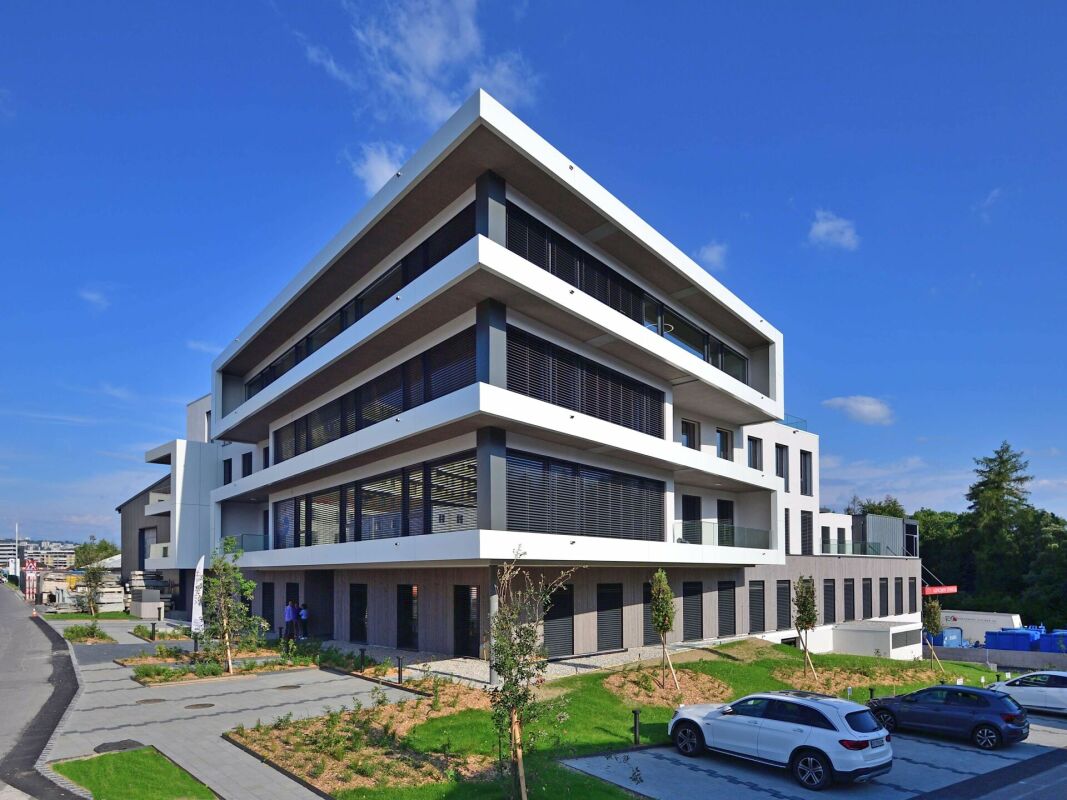
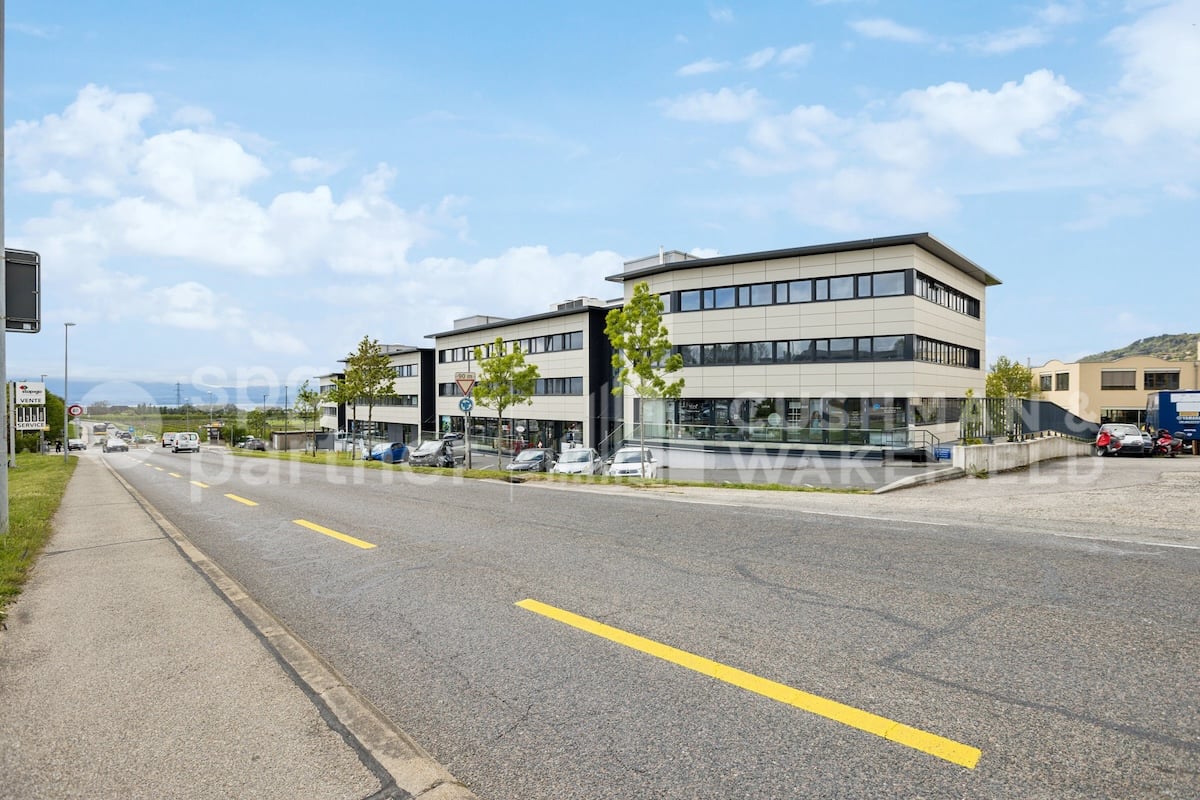
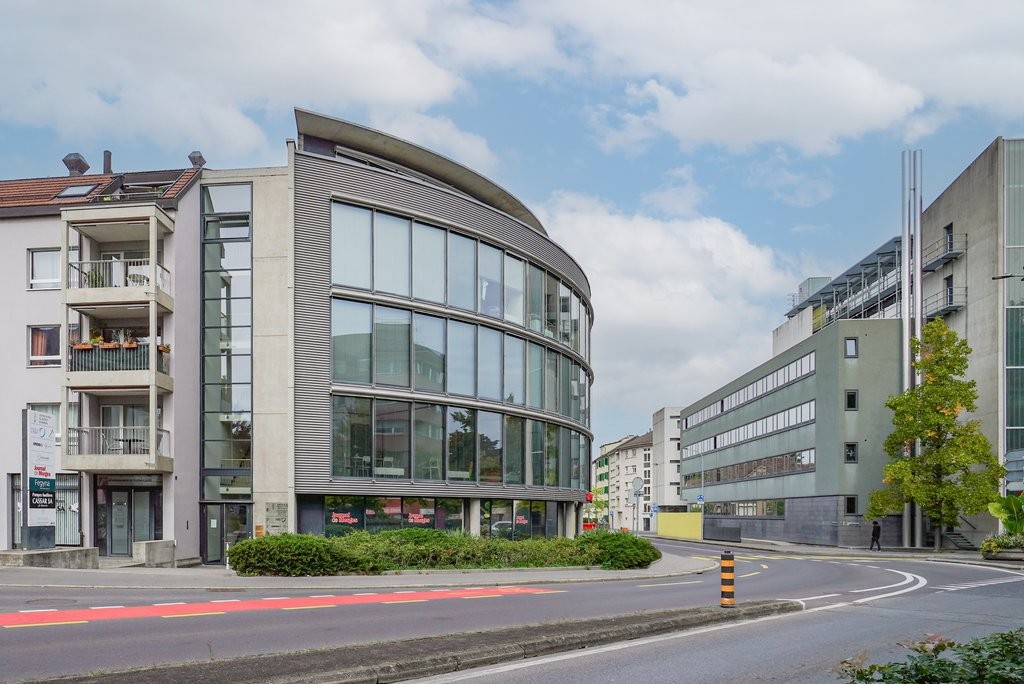
New and bright offices of high standard - opposite Bussigny CFF station!

Professional space of high standard - eco-energy building with terraces and rooftop Location:Ideally located opposite Bussigny CFF station, opposite the new "Côté Gare" district, this modern building benefits from a strategic location close to the highway network and public transportation.Its location, 10 minutes from Lausanne, offers optimal accessibility, both for customers and employees.Description:This new and contemporary building offers commercial and office spaces providing modern working comfort and a high-quality image.The spaces, very bright thanks to large windows, are fully modular to adapt to your layout.Each floor benefits from private terraces, and a beautiful shared rooftop of 110 m² is available for the comfort of users.Designed according to eco-energy principles, the building guarantees low operating costs thanks to a heat pump with vertical geothermal energy and the presence of numerous solar panels.Available surfaces:1st floor:Lot 11: 222 m² of offices with private terrace of 23 m² (divisible: 11A: 154 m² / 11B: 67 m²)Lot 13: 291 m² of offices with private terrace of 50 m²Parking spaces: 10 indoor parking spacesRent:Offices: CHF 255.-/m²/yearCharges: CHF 25.-/m²/yearAvailability:Immediately or by agreementRemarks:Low charges: yesSanitary facilities in common areas: yesStorage space: yesModular layout: yesVisitor parking spaces: 4RooftopClose to train station and highwayFor more information, contact Vaudburo.Find all our offers on www.vaudburo.ch

Travel time
-
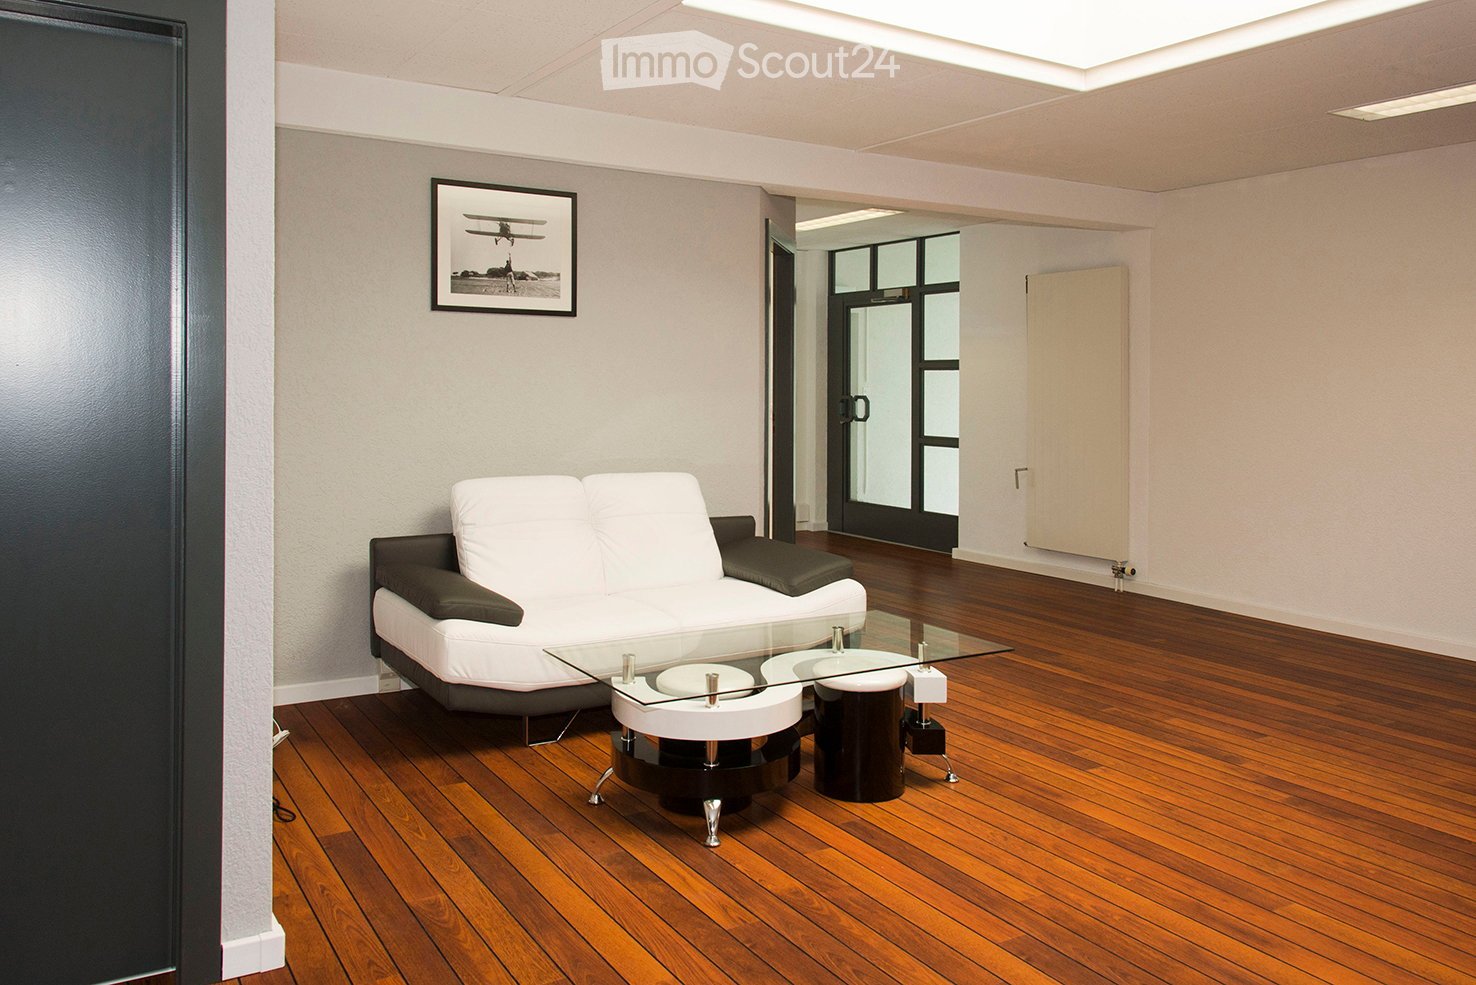
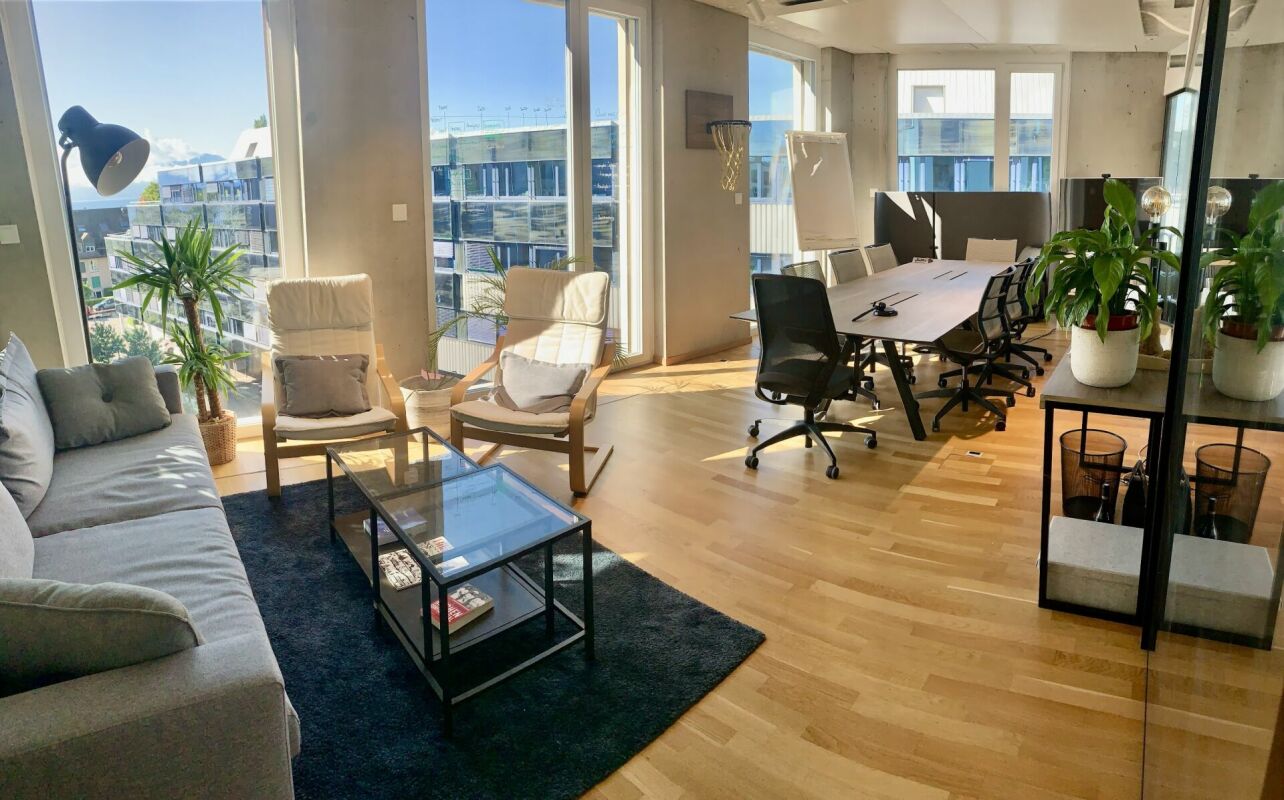
  • Modern white sofa, glass table, picture frame on the wall, radiator
  • minimalist kitchen with a central glass table and white pillars
  • dining room, white table, six chairs, white walls, paintings
  • white walls, three large windows, radiator, wooden floor
  • 3 large windows, wooden floor, large white heater
  • kitchenette with wooden floor, gray cabinets, and a sink.
  • Modern, minimalist living room with light grey walls, dark wood flooring, white and grey sofa, white armchair, glass coffee table, and a small cabinet.
1 / 7
16m²CHF 490.–
Top
Zone Industrielle Le Tresi, 1028 Préverenges

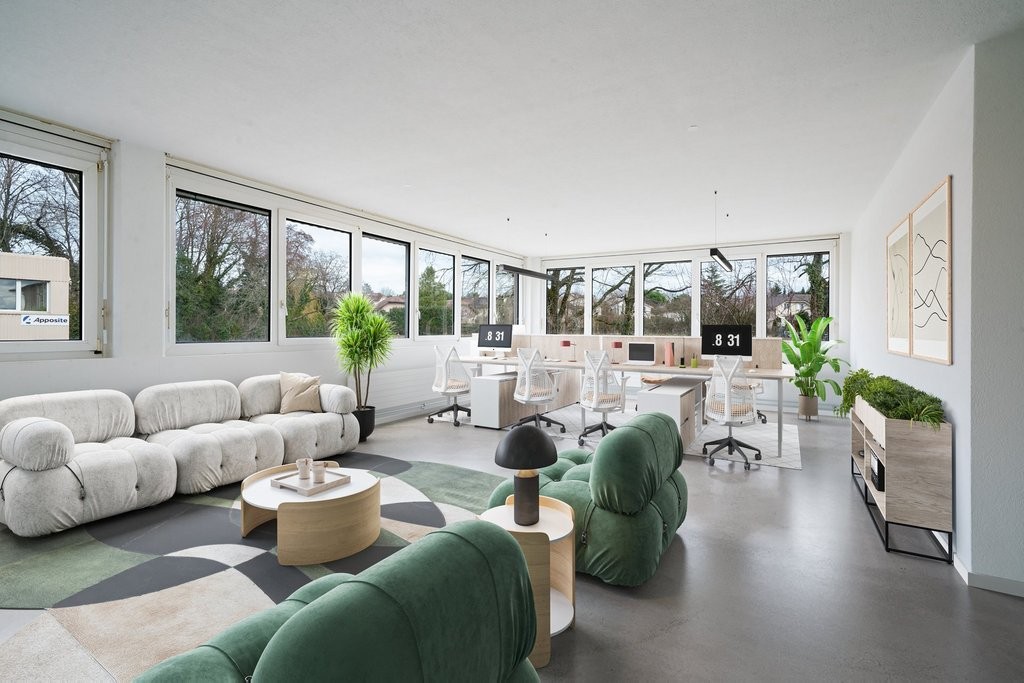
Modern 20m² office in the Préverenges industrial area with 80 m2 shared space

Discover this modern 20m² office space located on the 1st floor in Préverenges. Renovated in 2015, this professional space offers a modern and functional work environment.Total office area: 20 m2 shared space: 80 m2This property, located in a Business Center, offers numerous benefits and services. • a 22 m2 conference and meeting room • a furnished and cozy area to welcome guests or relax • a coffee corner/cafeteria with equipped kitchen • ladies'/gents' toilets and water point • a shared reception area, spacious, bright and warm • cleaning of common areas is taken care of by us • WIFI, individual phone line per office • very bright offices, equipped with technical skirting boards • possibilities for parking spaces • Open living room: Modern style with wooden parquet, two white sofas, grey walls and design ceiling lights, complemented by a glass coffee table and decorative paintings • Minimalist kitchen: Equipped with a central glass table and elegant white pillars • Meeting space: Dining room with white table that can accommodate six people, white walls and artistic decoration • Ceiling height: 2.4 meters for an optimal sense of space Location and amenities: The location benefits from a calm and sunny environment. Amenities are easily accessible, with a Denner supermarket just 2 minutes' walk away, a pharmacy 9 minutes' walk, and a Capellan bus stop 9 minutes away. The proximity to the rail network facilitates mobility.Available immediately, this modern office is perfectly suited for entrepreneurs, consultants or small teams looking for a designer and well-located workspace in the canton of Vaud.

Travel time
-
1 / 6
  • Balcony / Terrace
  • Parking space
300m²CHF 6,680.–
Top
1025 St-Sulpice VD

SPACIOUS ROOMS AND GARDEN FOR YOUR NURSERY

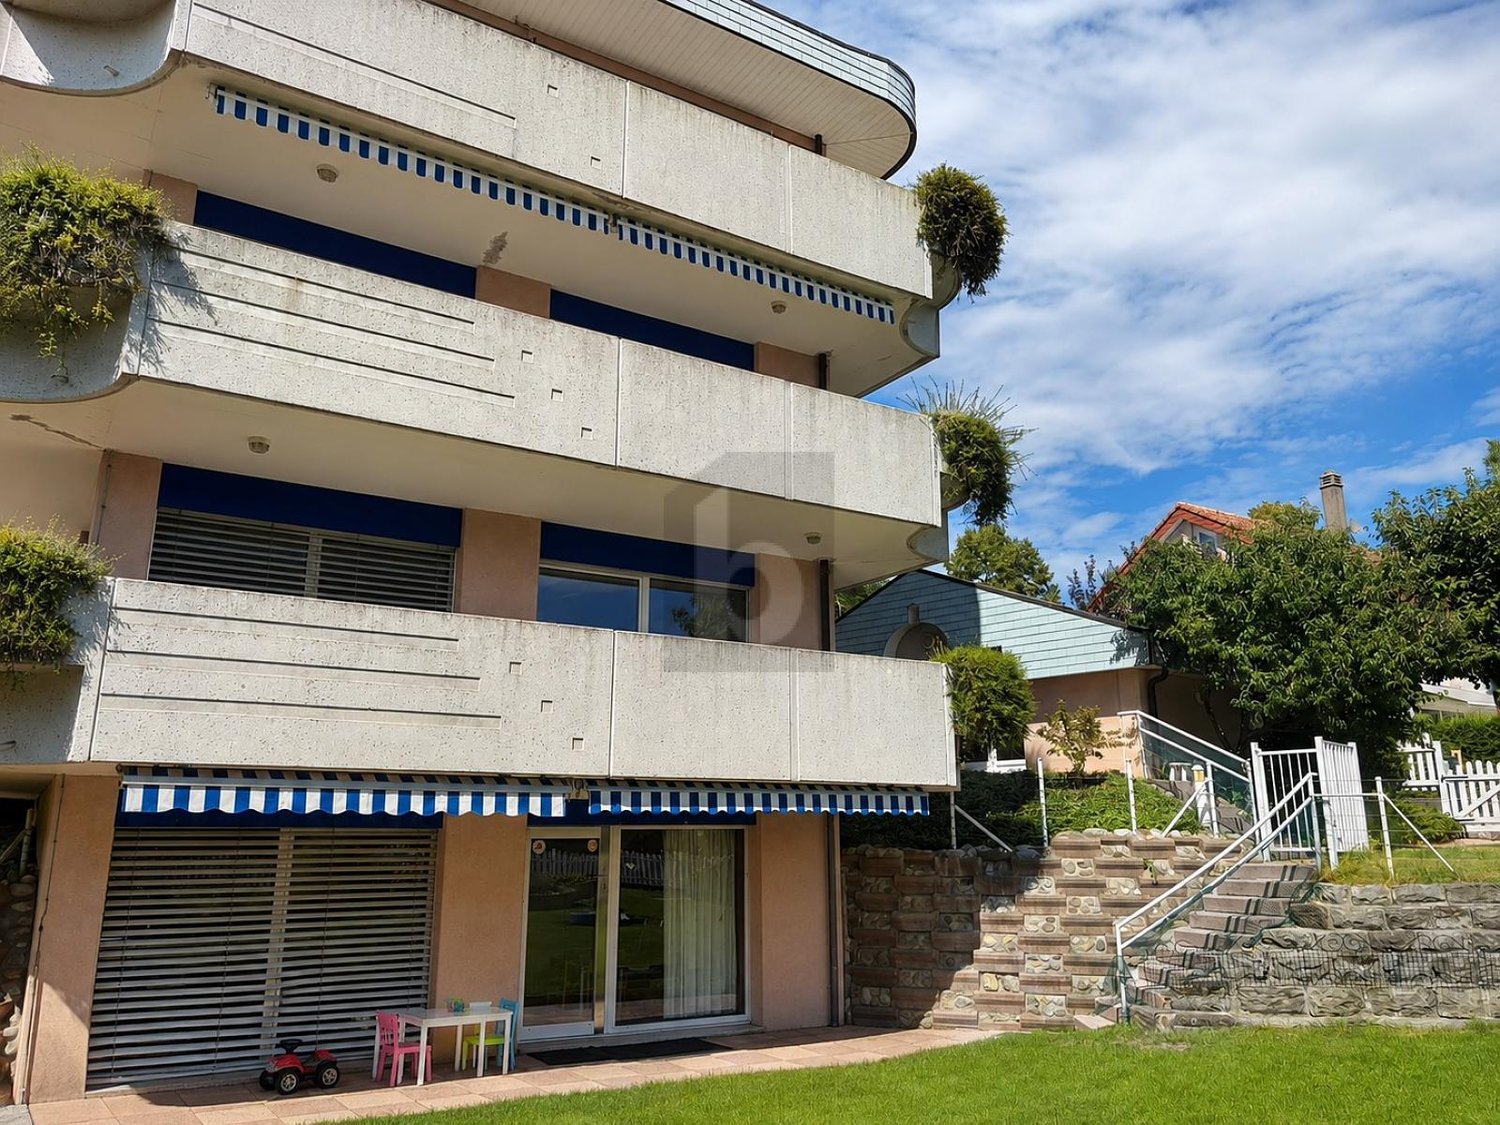
In Saint-Sulpice, these 300 m² professional premises spread over three levels are currently operated as a nursery. They include seven rooms offering several reception and activity areas, a fitted kitchen, sanitary facilities, storage spaces, and an external outbuilding. Two balconies and a vast private garden complete the premises. The structure currently has a maximum capacity of 34 places, subject to the necessary authorizations for the future operator, as well as six parking spaces.This BETTERHOMES offer is characterized by the following advantages: - current maximum capacity of 34 places- seven rooms with various uses- vast private garden- direct access to outdoor spaces- two balconies- separate areas for different age groups- premises already configured for the operation of a nursery- fitted kitchen, sanitary facilities, and storage spaces- external outbuilding offering additional space- six parking spaces- etc., etc., etc. ...Interested? Contact us for a non-binding visit - online visit also possible!Not the right one? You will find over 2,000 other objects on: www.betterhomes.ch - The Swiss specialist in real estate transactions.Do you have a property to market?Take advantage of our expertise: https://www.betterhomes.ch/en/take-advantageDo you want to know the value of your property?Discover its value now with our free, non-binding, and immediate estimate!https://www.betterhomes.ch/en/knowledge/estimateMore details

  • Balcony / Terrace
  • Parking space
1 / 7
  • Parking space
  • Elevator
221m²CHF 245.– / m²
Route de la Chaux 4, 1030 Bussigny

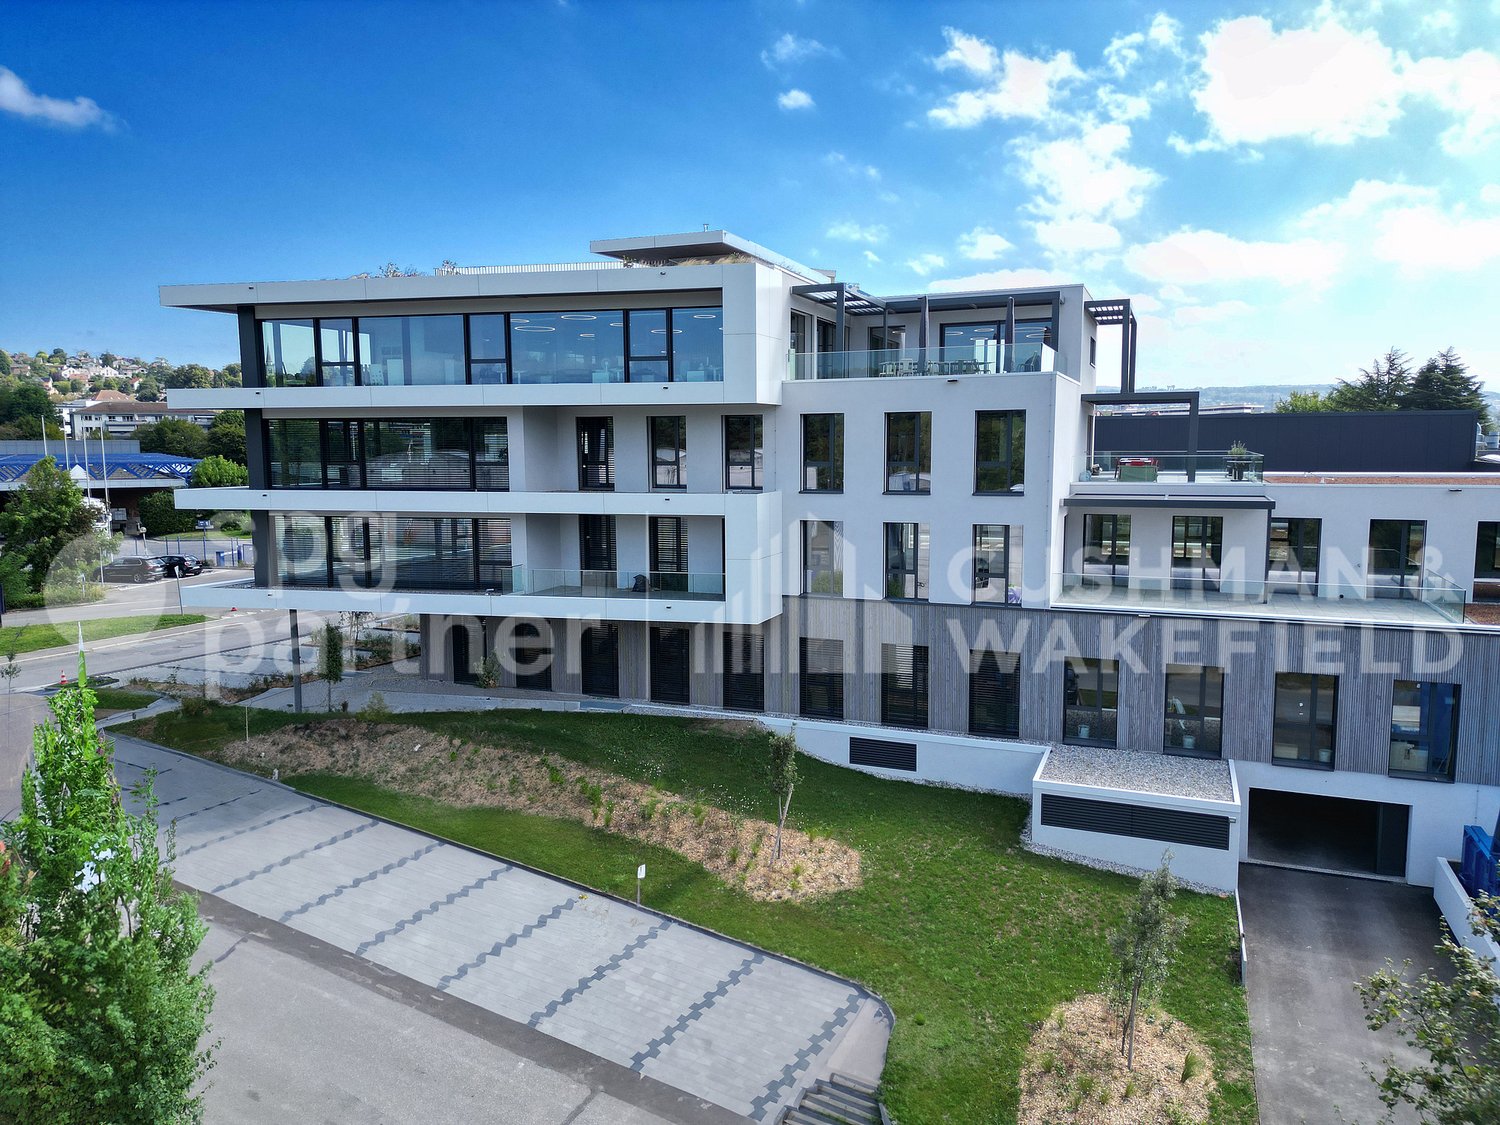
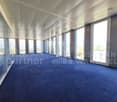
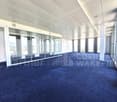
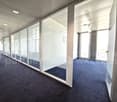
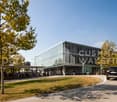
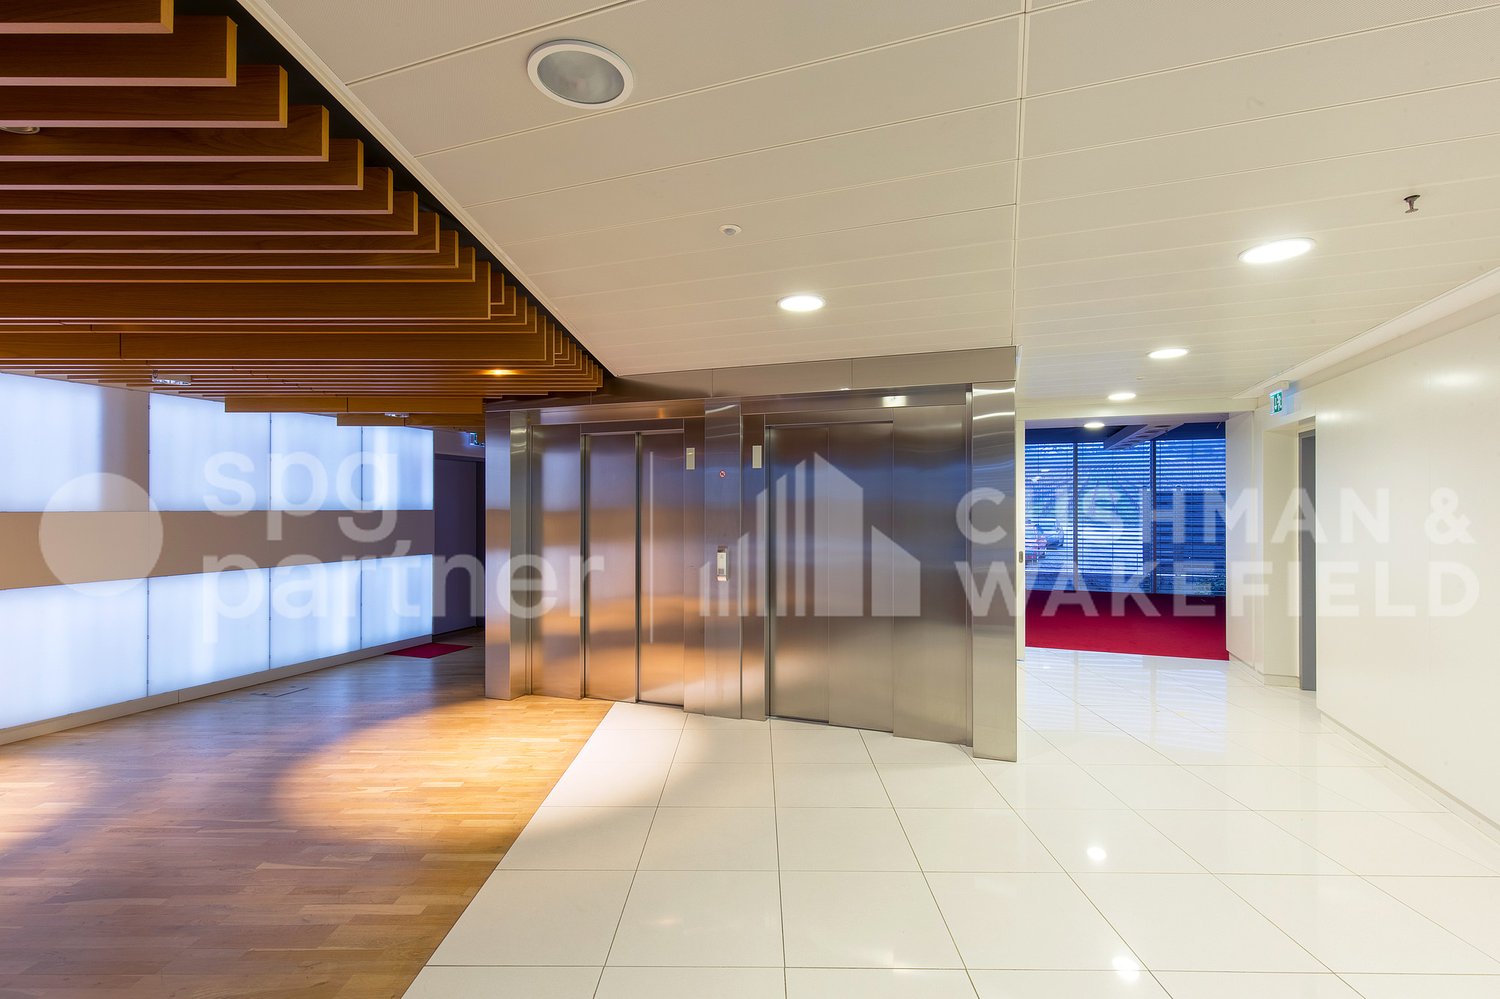
HQ CENTER Work, share and create in a unique place

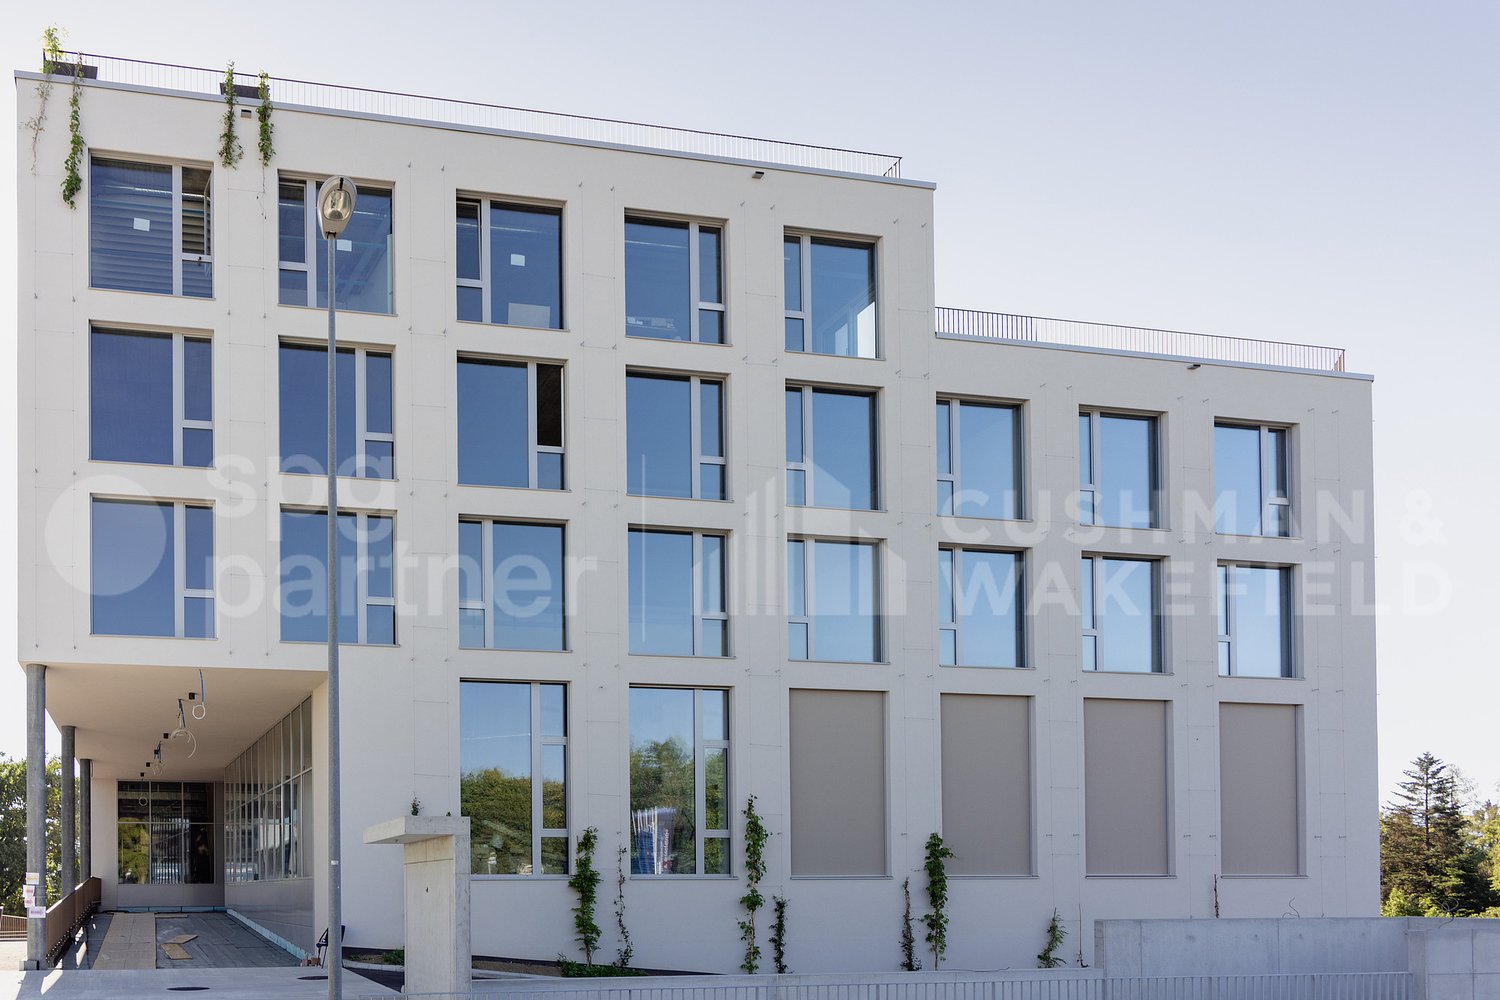
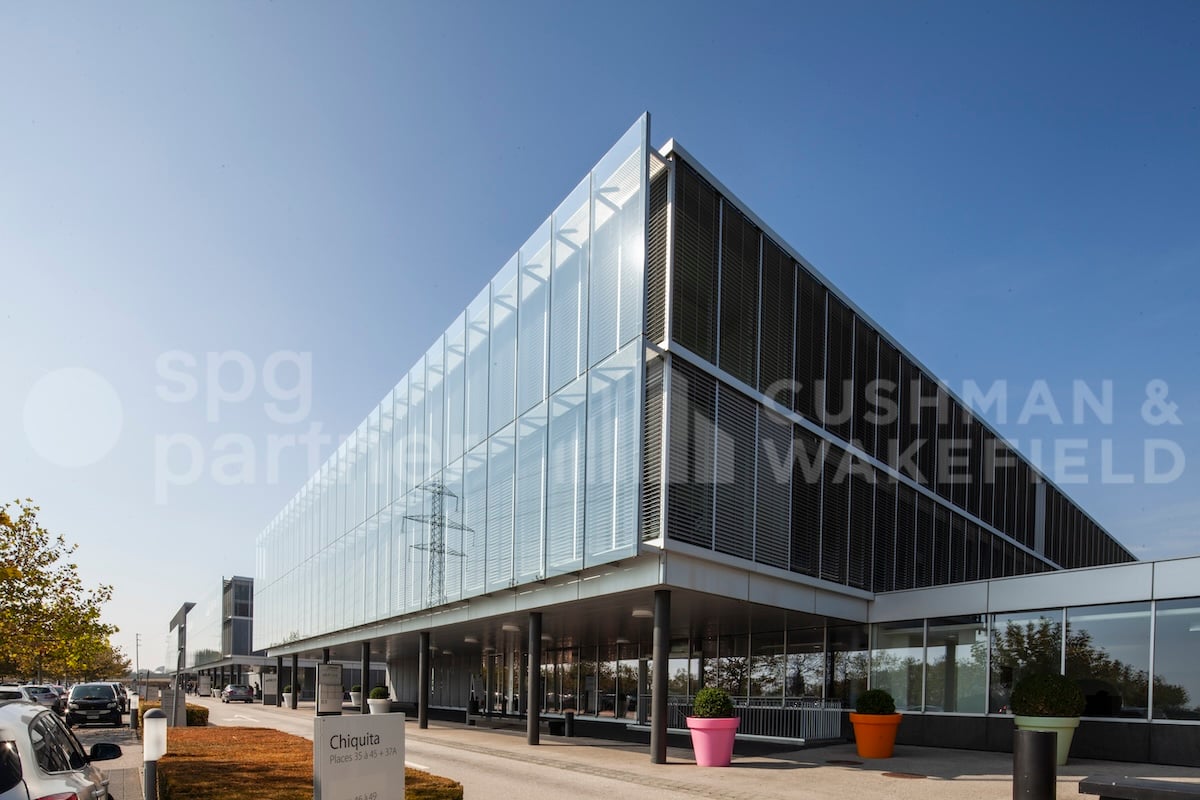
spg partner, your specialist in commercial real estate.Between the La Venoge forest and the Bussigny train station, your new workspace embodies innovation, sharing, and ethics.Flexible and bright area of 221 m², customizable to the tenant's needs. The building offers numerous services to tenants and is managed by QoQa: • Surface delivered in raw state • Coworking spaces • Conference rooms available 24/7 • Possibility of organizing events • Restoration and bar concept at low prices • Shared kitchens • 4 indoor parking spaces in the underground parking lot at 100.-/space/month • E-bike and e-car charging stations • Fitness room • Shared rooftop space • Health center Innovation "WorQout" : • A unique concept based on the exchange of knowledge • Visitor reception and meeting point (restoration) • Modular spaces that can be rented • Video and recording studio available • Possibility of use by external parties to QG • QoQa will manage the mediation aspect (meetings, encounters) • The exchange of skills is encouraged with a unique reward system Environment : • Heating and cooling 100% renewable thanks to geothermal probes • Green facade for insulation against cold and heat, potential depollution, in favor of biodiversity • Low-consumption LED lighting • Photovoltaic power plant on the roof • Shared parking For more information, visit the website: www.qg.centerspg partner, your specialist in commercial real estate.Layout • Technical floor • Peripheral cabling • Floor channels • Finishing: Raw • Kitchen/kitchenette

  • Parking space
  • Elevator
Travel time
-
1 / 12
  • Parking space
252m²CHF 210.– / m²
Route de Denges 10-12, 1027 Lonay

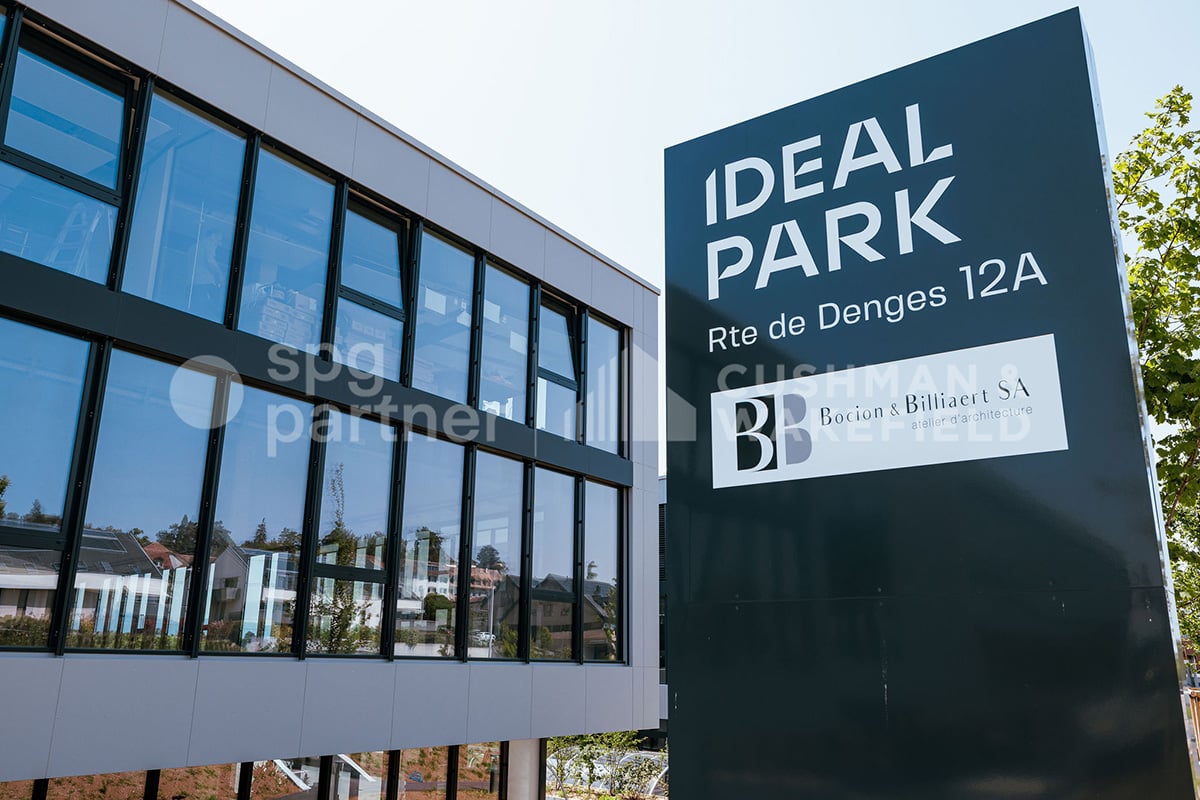
IDEAL PARK - Offices, workshops and production: tailored spaces

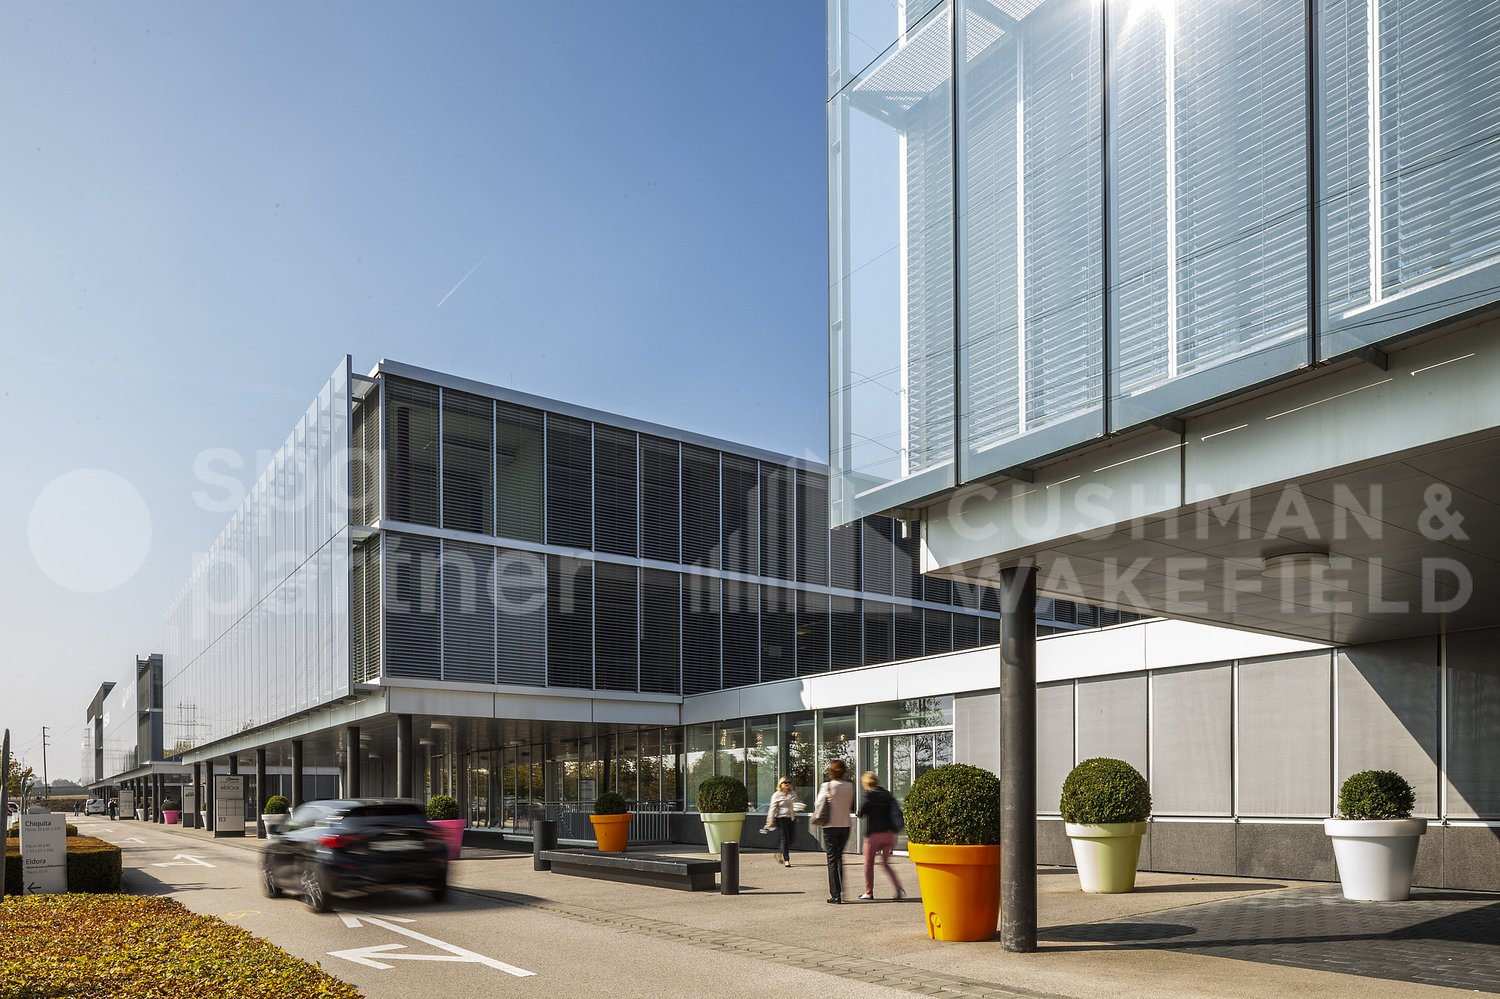
Ideally located in the heart of the Lonay Industrial Zone, "Ideal Park" offers a strategic business environment, surrounded by green spaces, with immediate proximity to the A1 motorway and the Lonay-Préverenges train station. This location makes it a preferred choice for companies seeking optimal visibility.Flexible spaces of 5'300 m²: offices, workshops and production, distributed across 2 buildings, from 140 m².Building composition: • Equipping with numerous technical facilities possible • Renting of an entire floor • Optimal lighting • Dual-flow ventilation Ground floor: • Building B: 652 m², divisible from 178 m² • Fit-out to the tenant's requirements • Private sectional doors 1st floor: • Building B: 1'136 m², divisible from 119 m² Workshop/Production/Laboratory/Office • Building C: 1'463 m², divisible from 188 m² Workshop/Production/Laboratory/Office • Fit-out to the tenant's requirements 2nd floor: • Building B: 931 m², divisible from 140 m² Office • Building C: 1'125 m², divisible from 189 m² Office • Heating and cooling with radiant panels • Active technical ceilings Basement: • 99 parking spaces in the basement • 1'500 m² of storage Accessibility • Direct access to the motorway • 2-ton lift and forklift for logistics • Accessible to people with reduced mobility (PMR) • Fire protection system Energy transition • Heating with pellets (CO2-neutral) • Production of clean energy thanks to 2'000 m² of photovoltaic panels on the roofs (390 kWc) • Green roofs Rents:Ground floor: CHF 190.-/m²/year1st floor: CHF 170.-/m²/year2nd floor: CHF 220.-/m²/yearCharges: CHF 30.-/m²/yearParking space in the basement: CHF 140.-/space/monthFeatures: • 99 parking spaces in the basement • 2-ton lift and forklift for logistics • Accessible to people with reduced mobility (PMR) • Green roofs • Possibility of accompaniment for a Plug-&-Play delivery spg partner, your specialist in commercial real estate.

  • Parking space
Travel time
-

Other interesting objects