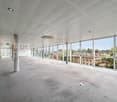
Denens - Commercial Properties & Industry for rent

We recommend expanding your search criteria to get similar results. The current filters didn’t return any matches.

If you don’t want to change your current search criteria, we recommend creating a search alert, so you’ll be notified when matching offers become available.

More objects in your automatically expanded search area
268 results - Radius: + 10km
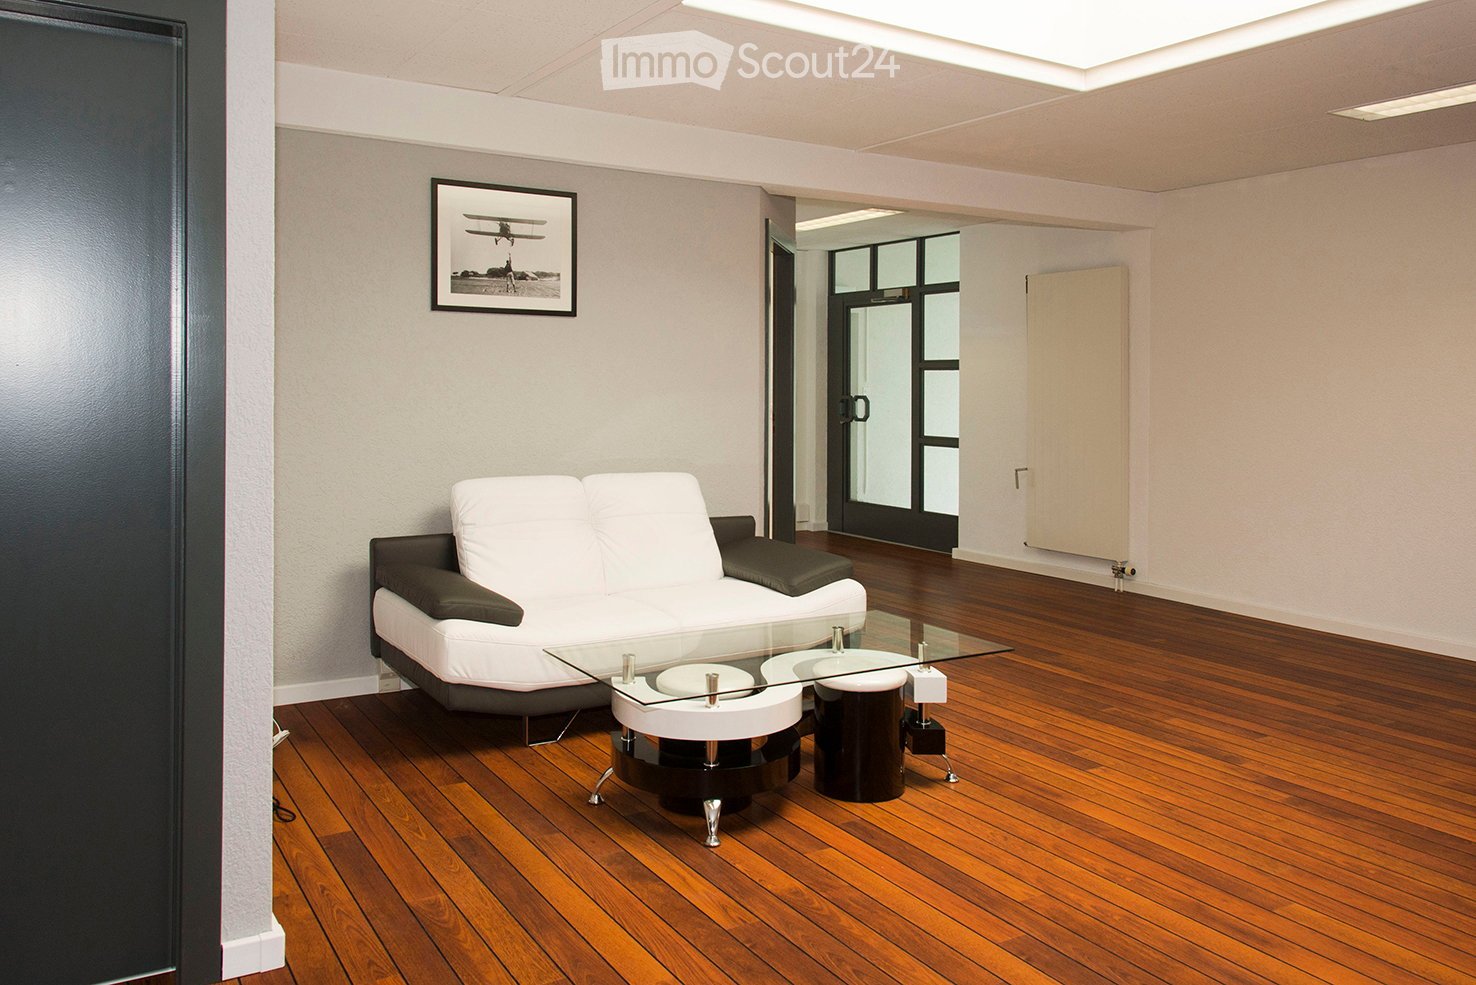
  • Modern white sofa, glass table, picture frame on the wall, radiator
  • minimalist kitchen with a central glass table and white pillars
  • dining room, white table, six chairs, white walls, paintings
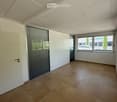
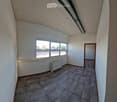
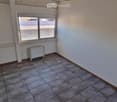
  • white walls, three large windows, radiator, wooden floor
  • 3 large windows, wooden floor, large white heater
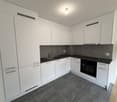
  • kitchenette with wooden floor, gray cabinets, and a sink.
  • Modern, minimalist living room with light grey walls, dark wood flooring, white and grey sofa, white armchair, glass coffee table, and a small cabinet.
1 / 7
16m²CHF 490.–
Top
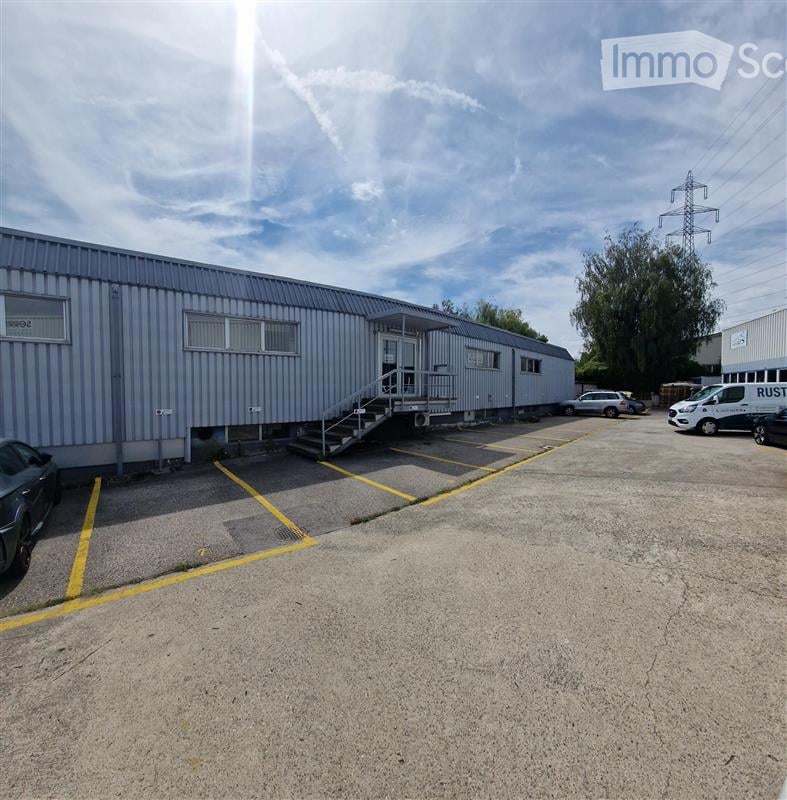
Zone Industrielle Le Tresi, 1028 Préverenges

Modern 20m² office in the Préverenges industrial area with 80 m2 shared space

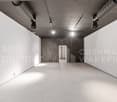
Discover this modern 20m² office space located on the 1st floor in Préverenges. Renovated in 2015, this professional space offers a modern and functional work environment.Total office area: 20 m2 shared space: 80 m2This property, located in a Business Center, offers numerous benefits and services. • a 22 m2 conference and meeting room • a furnished and cozy area to welcome guests or relax • a coffee corner/cafeteria with equipped kitchen • ladies'/gents' toilets and water point • a shared reception area, spacious, bright and warm • cleaning of common areas is taken care of by us • WIFI, individual phone line per office • very bright offices, equipped with technical skirting boards • possibilities for parking spaces • Open living room: Modern style with wooden parquet, two white sofas, grey walls and design ceiling lights, complemented by a glass coffee table and decorative paintings • Minimalist kitchen: Equipped with a central glass table and elegant white pillars • Meeting space: Dining room with white table that can accommodate six people, white walls and artistic decoration • Ceiling height: 2.4 meters for an optimal sense of space Location and amenities: The location benefits from a calm and sunny environment. Amenities are easily accessible, with a Denner supermarket just 2 minutes' walk away, a pharmacy 9 minutes' walk, and a Capellan bus stop 9 minutes away. The proximity to the rail network facilitates mobility.Available immediately, this modern office is perfectly suited for entrepreneurs, consultants or small teams looking for a designer and well-located workspace in the canton of Vaud.

Travel time
-
1 / 13
  • Parking space
1,664m²CHF 350.– / m²
Route de Sullens 42-44-46-48, 1030 Bussigny

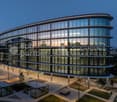
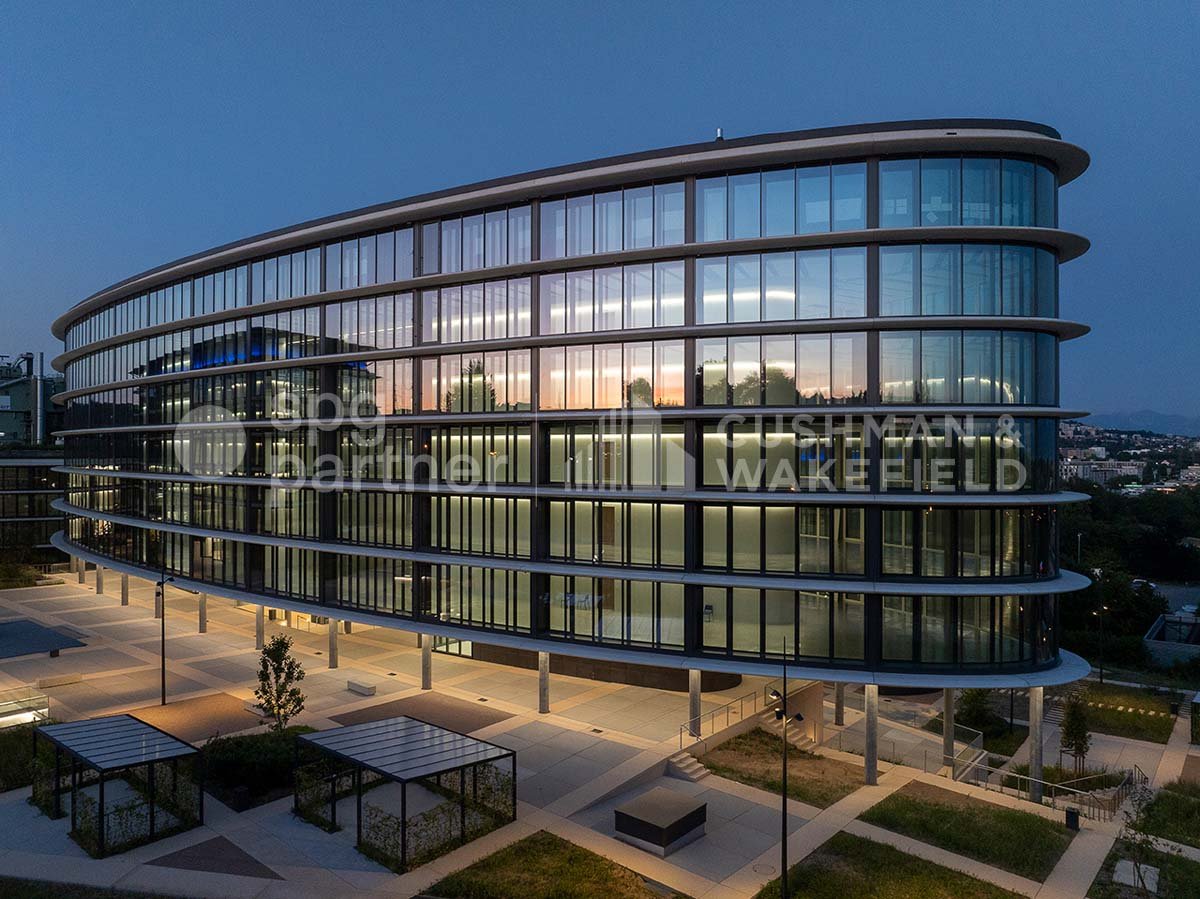
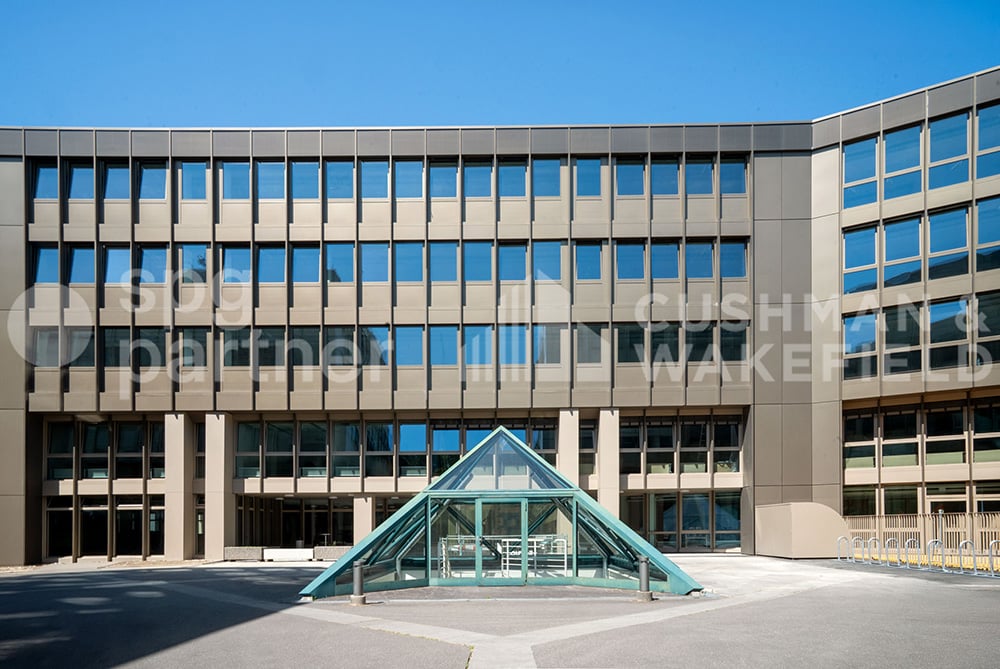
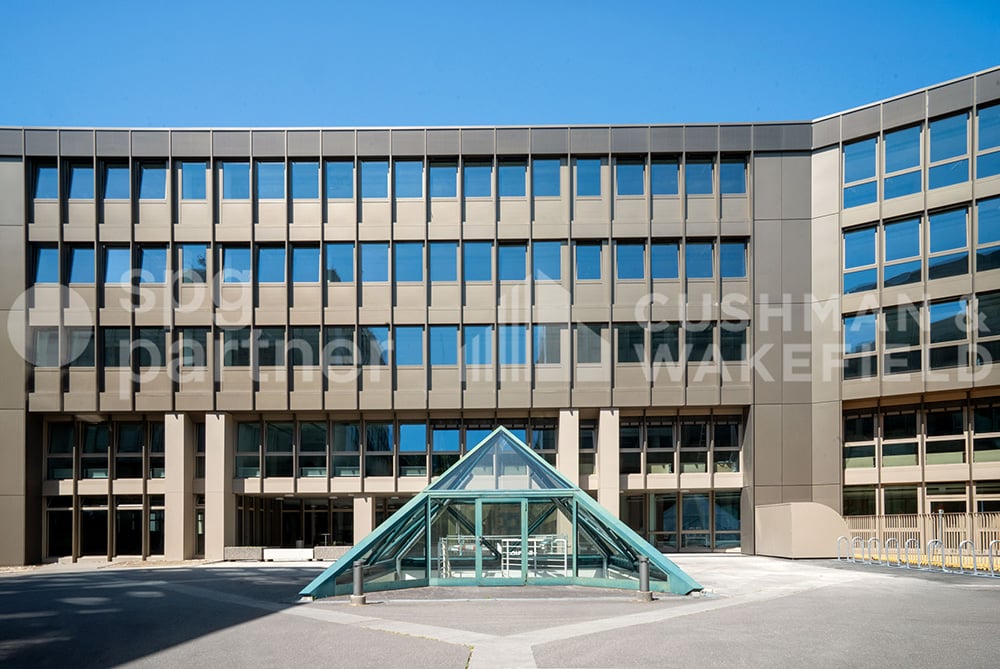
COCOON Offices for rent in a new and prestigious building

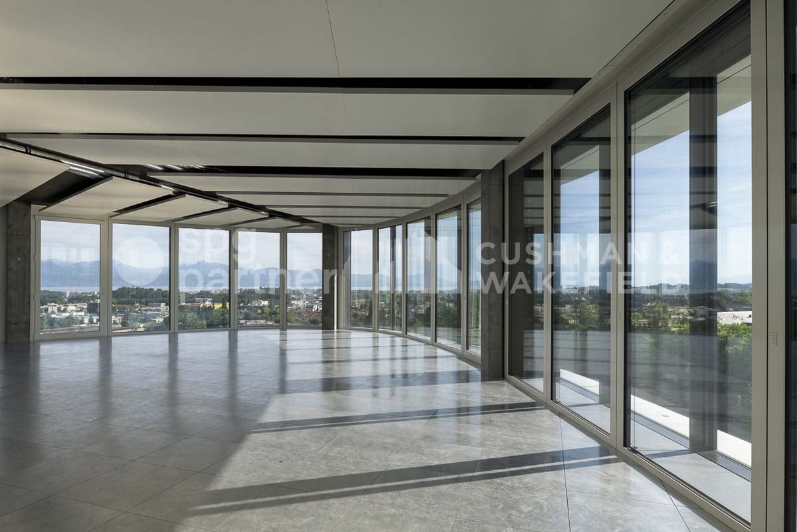
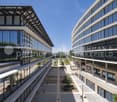
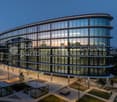
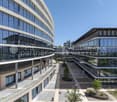
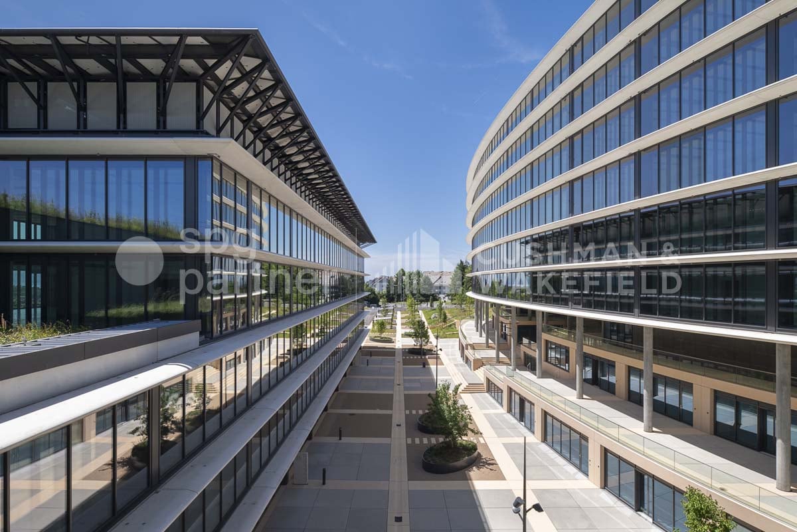
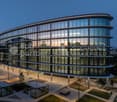
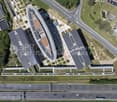
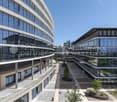
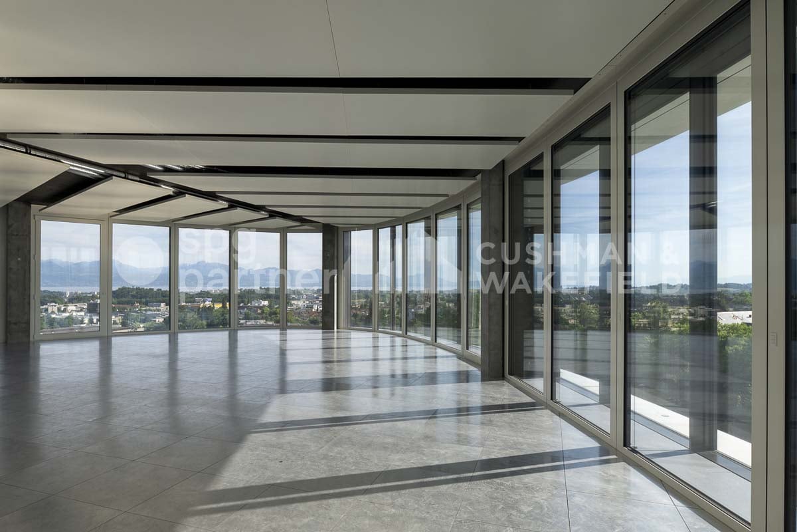
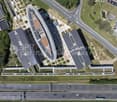
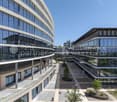
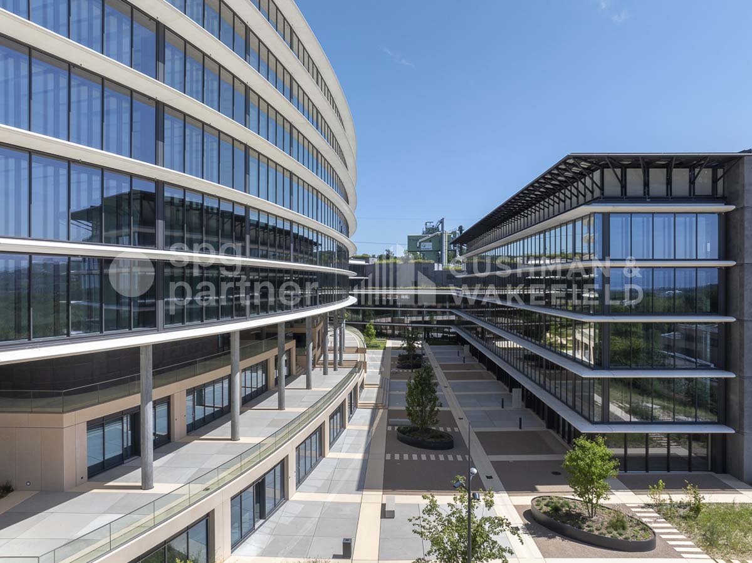
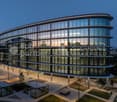
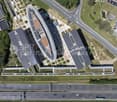
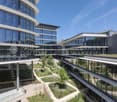
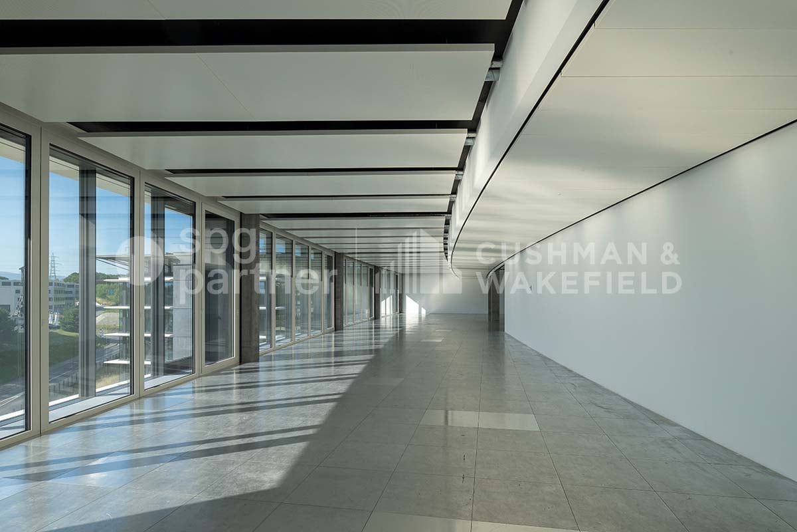
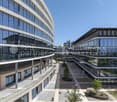
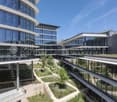
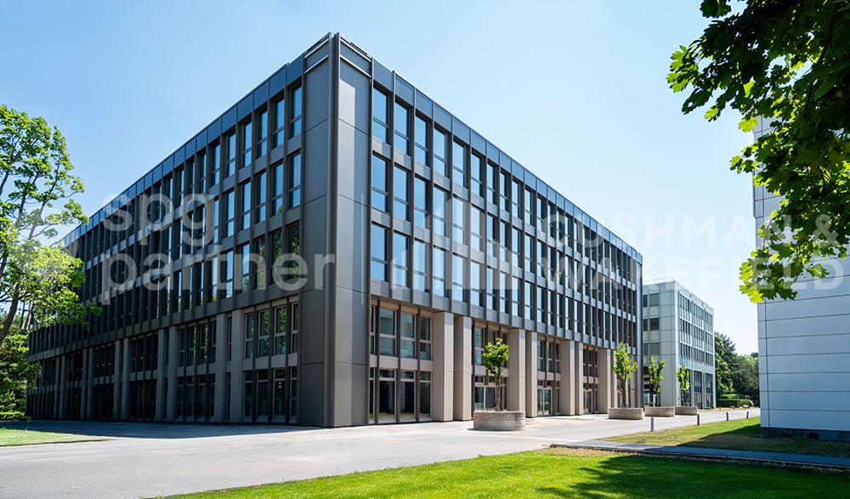
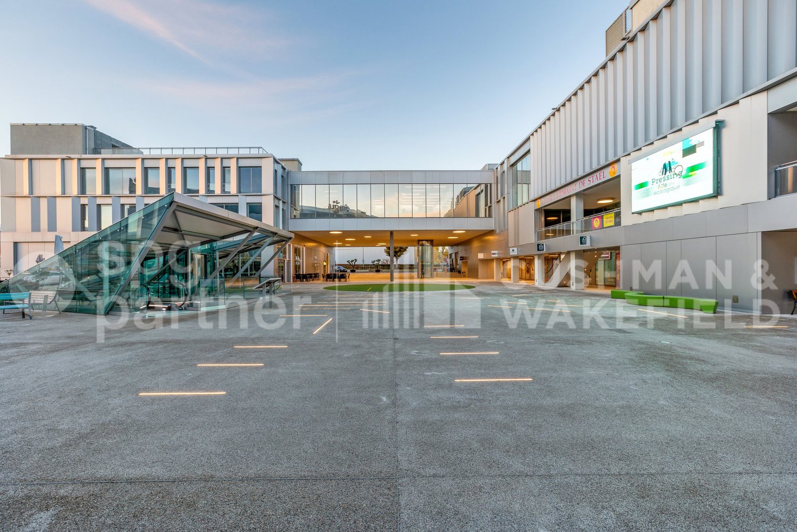
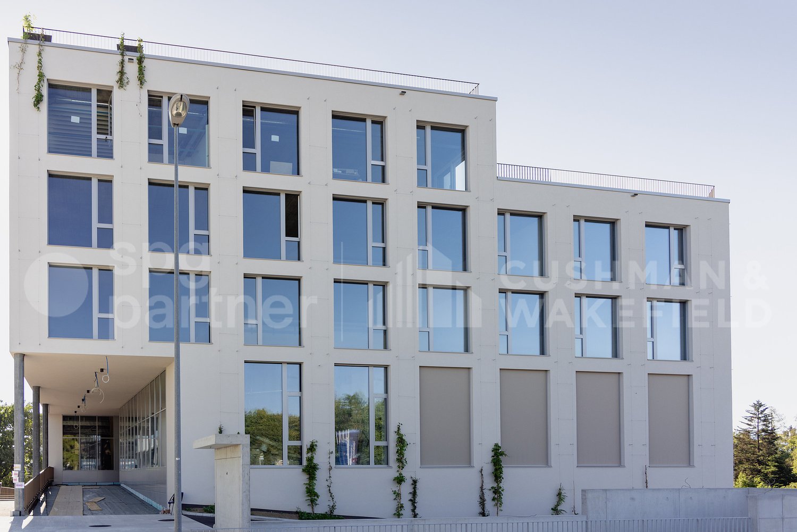
For rent – BussignyIn the heart of western Lausanne, Bussigny is a dynamic and evolving commune. The diversity of companies based there, the variety of shops, restaurants, and hotels form a balanced economic fabric and testify to its growing attractiveness.The site offers 38,000 m² of space for activities and services. It consists of four buildings characterized by pure and elegant lines.The large, bright platforms, designed to accommodate companies in customizable spaces, benefit from an unobstructed view of the lake and mountains.Well-being and technology are at the heart of Cocoon, whose architecture also leaves a large place for exchange and relaxation areas, with the development of a generous public square and vegetated and wooded areas.Technical characteristics:Entire office floor of 1,664 m².Central building4th floorOffices / Commercial / Showroom: • 4 high-performance energy buildings • 38,000 m² of offices and commercial space • 13,000 m² of storage space • 380 covered parking spaces • 1,560 photovoltaic panels Storage / Warehouses (basement): • Truck access • Direct access to freight elevators and passenger elevators • Storage areas Rents: • Deposits: from CHF 90.–/m²/year • Terraces: between CHF 145 and CHF 175.–/m²/year • Indoor parking: CHF 200.–/space/month • Charges: CHF 50.–/m²/year Availability: immediatespg partner, your specialist in commercial real estate.

  • Parking space
Travel time
-
1 / 13
  • Parking space
303m²CHF 340.– / m²
Route de Sullens 42-44-46-48, 1030 Bussigny

COCOON West Lausanne, your activity with lake and mountain views

For rent – Bussigny - Modular surfaces from 300 m²In the heart of West Lausanne, Bussigny is a dynamic and evolving commune. The diversity of companies based there, the variety of shops, restaurants, and hotels form a balanced economic fabric and testify to its growing attractiveness.The site offers 38,000 m² of activity and service areas, divisible from 300 m². It consists of four buildings characterized by pure and elegant lines.Its large, bright platforms, designed to accommodate companies in personalized spaces, benefit from an unobstructed view of the lake and the mountains.Well-being and technology are at the heart of Cocoon, whose architecture also leaves a large space for exchange and relaxation areas, with the development of a generous public square and vegetated and wooded areas.Technical characteristics:On the 3rd floor of the South building, offices of 303 m².Offices / Commercial / Showroom: • 4 high-performance energy buildings • 38,000 m² of offices and commercial spaces • 13,000 m² of storage space • 380 covered parking spaces • 1,560 photovoltaic panels Storage / Deposits (basement): • Access for heavy goods vehicles • Direct access to freight elevators and elevators • Storage areas Rents: • Deposits: from CHF 90.–/m²/year • Terraces: between CHF 145 and CHF 175.–/m²/year • Indoor parking: CHF 200.–/space/month • Charges: CHF 50.–/m²/year Availability: immediatespg partner, your specialist in commercial real estate.

  • Parking space
Travel time
-
1 / 13
  • Parking space
620m²CHF 330.– / m²
Route de Sullens 42-44-46-48, 1030 Bussigny

COCOON West Lausanne, your activity with lake and mountain views

For rent Bussigny - Modular surfaces from 300 m²In the heart of West Lausanne, Bussigny is a dynamic and evolving commune. The diversity of companies based there, the variety of shops, restaurants, and hotels form a balanced economic fabric and testify to its growing attractiveness.The site offers 38,000 m² of activity and service areas, divisible from 300 m². It consists of four buildings characterized by pure and elegant lines.Its large, bright platforms, designed to accommodate companies in personalized spaces, benefit from an unobstructed view of the lake and the mountains.Well-being and technology are at the heart of Cocoon, whose architecture also leaves a large place for exchange and relaxation areas, with the development of a generous public square and vegetated and wooded areas.Technical characteristics:On the 2nd floor of the South building, offices of 620 m².Offices / Shops / Showroom: • 4 high-performance energy buildings • 38,000 m² of offices and shops • 13,000 m² of storage • 380 covered parking spaces • 1,560 photovoltaic panels Storage / Warehouses (basement): • Truck access • Direct access to freight elevators and elevators • Storage areas Rents: • Deposits: from CHF 90.–/m²/year • Terraces: between CHF 145 and CHF 175.–/m²/year • Interior parking: CHF 200.–/space/month • Charges: CHF 50.–/m²/year Availability: immediatespg partner, your specialist in commercial real estate.

  • Parking space
Travel time
-
1 / 13
  • Parking space
3,500m²CHF 350.– / m²
Route de Sullens 42-44-46-48, 1030 Bussigny

COCOON Offices for rent in a new and prestigious building

For rent – Bussigny In the heart of western Lausanne, Bussigny is a dynamic and evolving commune. The diversity of businesses, the variety of shops, restaurants, and hotels form a balanced economic fabric and testify to its growing attractiveness.The site offers 38,000 m² of activity and service spaces. It is composed of four buildings characterized by pure and elegant lines.Its large, bright spaces, designed to accommodate companies in customizable areas, benefit from an unobstructed view of the lake and mountains.Well-being and technology are at the heart of Cocoon, whose architecture also leaves a large place for exchange and relaxation areas, with the development of a generous public square and vegetated and wooded spaces.Technical characteristics: Entire office building of 3500 m².Offices / Shops / Showroom: • 4 high-performance energy buildings • 38,000 m² of office and commercial space • 13,000 m² of storage space • 380 covered parking spaces • 1,560 photovoltaic panels Storage / Depots (basement): • Truck access • Direct access to freight elevators and elevators • Storage spaces Rents: • Depots: from CHF 90.–/m²/year • Terraces: between CHF 145 and CHF 175.–/m²/year • Indoor parking: CHF 200.–/space/month • Charges: CHF 50.–/m²/year Availability: immediatespg partner, your specialist in commercial real estate.

  • Parking space
Travel time
-
1 / 13
  • Parking space
5,000m²CHF 350.– / m²
Route de Sullens 42-44-46-48, 1030 Bussigny

COCOON West Lausanne, your activity with lake and mountain views

For rent Bussigny - Modular surfaces from 250 m²In the heart of West Lausanne, Bussigny is a dynamic and evolving commune. The diversity of companies based there, the variety of shops, restaurants, and hotels form a balanced economic fabric and testify to its growing attractiveness.The site offers 38,000 m² of activity and service areas, divisible from 300 m². It consists of four buildings characterized by pure and elegant lines.Its large, bright platforms, designed to accommodate companies in customizable spaces, benefit from an unobstructed view of the lake and mountains.Well-being and technology are at the heart of Cocoon, whose architecture also leaves a large place for exchange and relaxation areas, with the development of a generous public square and vegetated and wooded areas.Technical characteristics : Office spaces of 5,000 m².Central building2nd, 3rd, and 4th floorsOffices / Shops / Showroom : • 4 high-performance energy buildings • 38,000 m² of office and commercial space • 13,000 m² of storage space • 380 covered parking spaces • 1,560 photovoltaic panels Storage / Warehouses (basement) : • Truck access • Direct access to freight elevators and elevators • Storage spaces Rents : • Deposits: from CHF 90.–/m²/year • Terraces: between CHF 145 and CHF 175.–/m²/year • Indoor parking: CHF 200.–/space/month • Charges: CHF 50.–/m²/year Availability : immediatespg partner, your specialist in commercial real estate.

  • Parking space
Travel time
-
1 / 13
  • Parking space
1,326m²CHF 300.– / m²
Route de Sullens 42-44-46-48, 1030 Bussigny

COCOON Offices for rent in a new and high-end building

For rent – BussignyIn the heart of western Lausanne, Bussigny is a dynamic and evolving commune. The diversity of businesses, the variety of shops, restaurants, and hotels form a balanced economic fabric and testify to its growing attractiveness.The site offers 38,000 m² of activity and service areas. It consists of four buildings characterized by pure and elegant lines.Its large, bright spaces, designed to accommodate companies in customizable areas, benefit from an unobstructed view of the lake and the mountains.Well-being and technology are at the heart of Cocoon, whose architecture also leaves a large place for exchange and relaxation areas, with the development of a generous public square and vegetated and wooded areas.Technical characteristics: On the 2nd floor of the South building, offices of 1326 m².Offices / Commercial / Showroom: • 4 high-performance energy buildings • 38,000 m² of offices and commercial space • 13,000 m² of storage space • 380 covered parking spaces • 1,560 photovoltaic panels Storage / Depots (basement): • Truck access • Direct access to freight elevators and elevator systems • Storage areas Rents: • Depots: from CHF 90.–/m²/year • Terraces: between CHF 145 and CHF 175.–/m²/year • Interior parking: CHF 200.–/space/month • Charges: CHF 50.–/m²/year Availability: immediatespg partner, your specialist in commercial real estate.

  • Parking space
Travel time
-
1 / 13
99m²CHF 230.– / m²
Promenade de l'Esplanade 1, 1023 Crissier

Exceptional opportunity for medical office/cabinet: doctors, psychologists, pediatricians, dentists, etc. from 85 to 114 m2

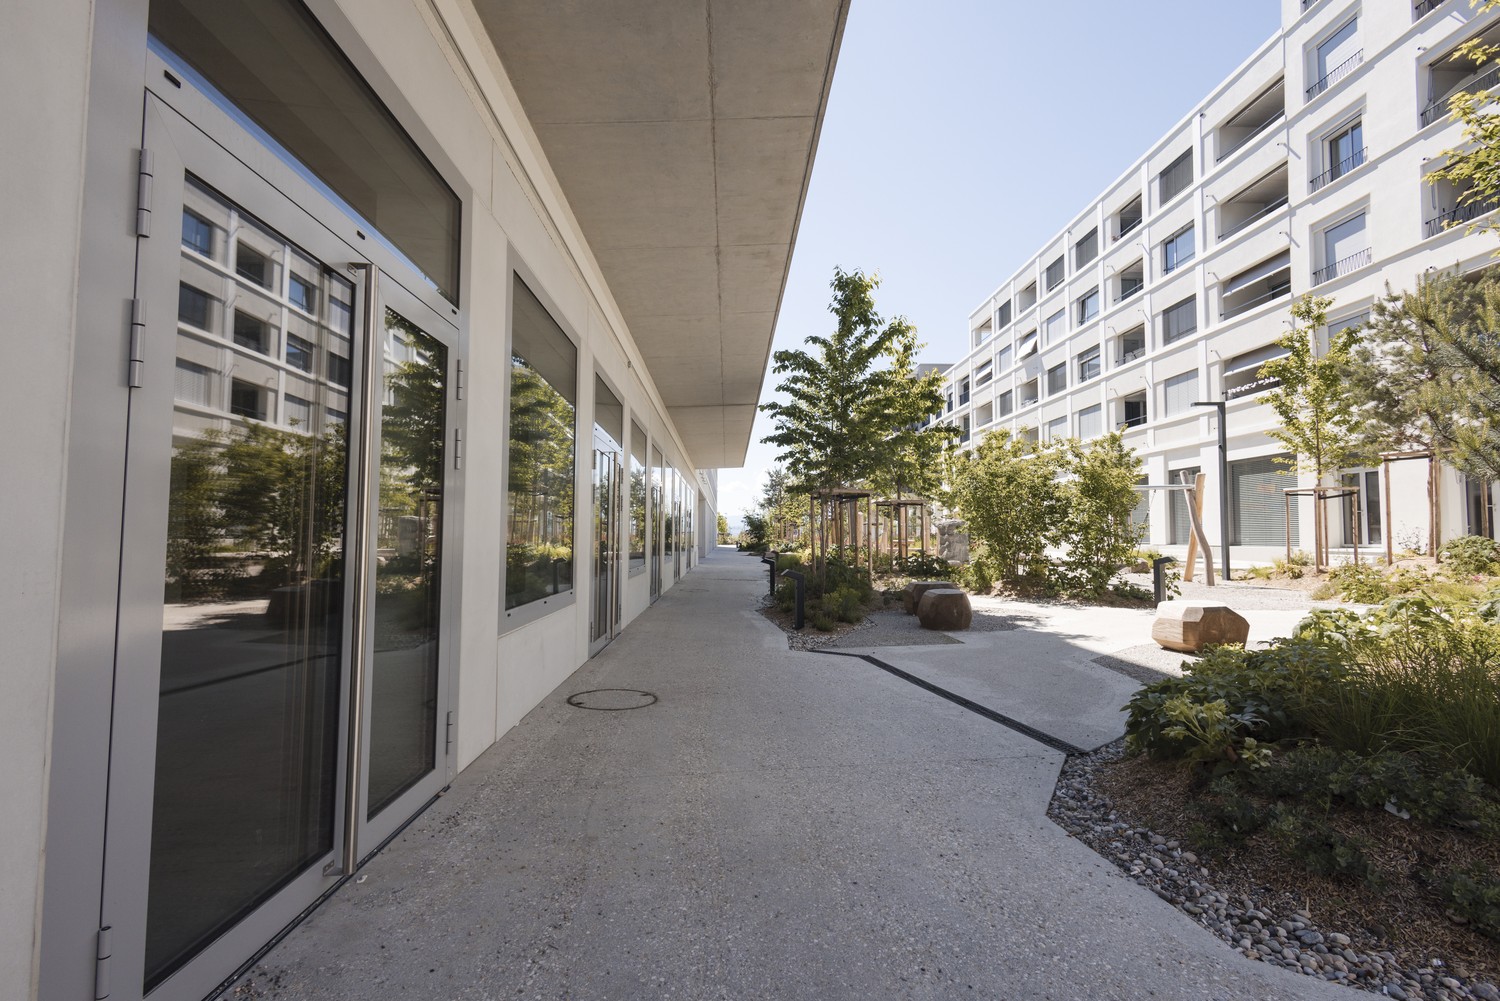
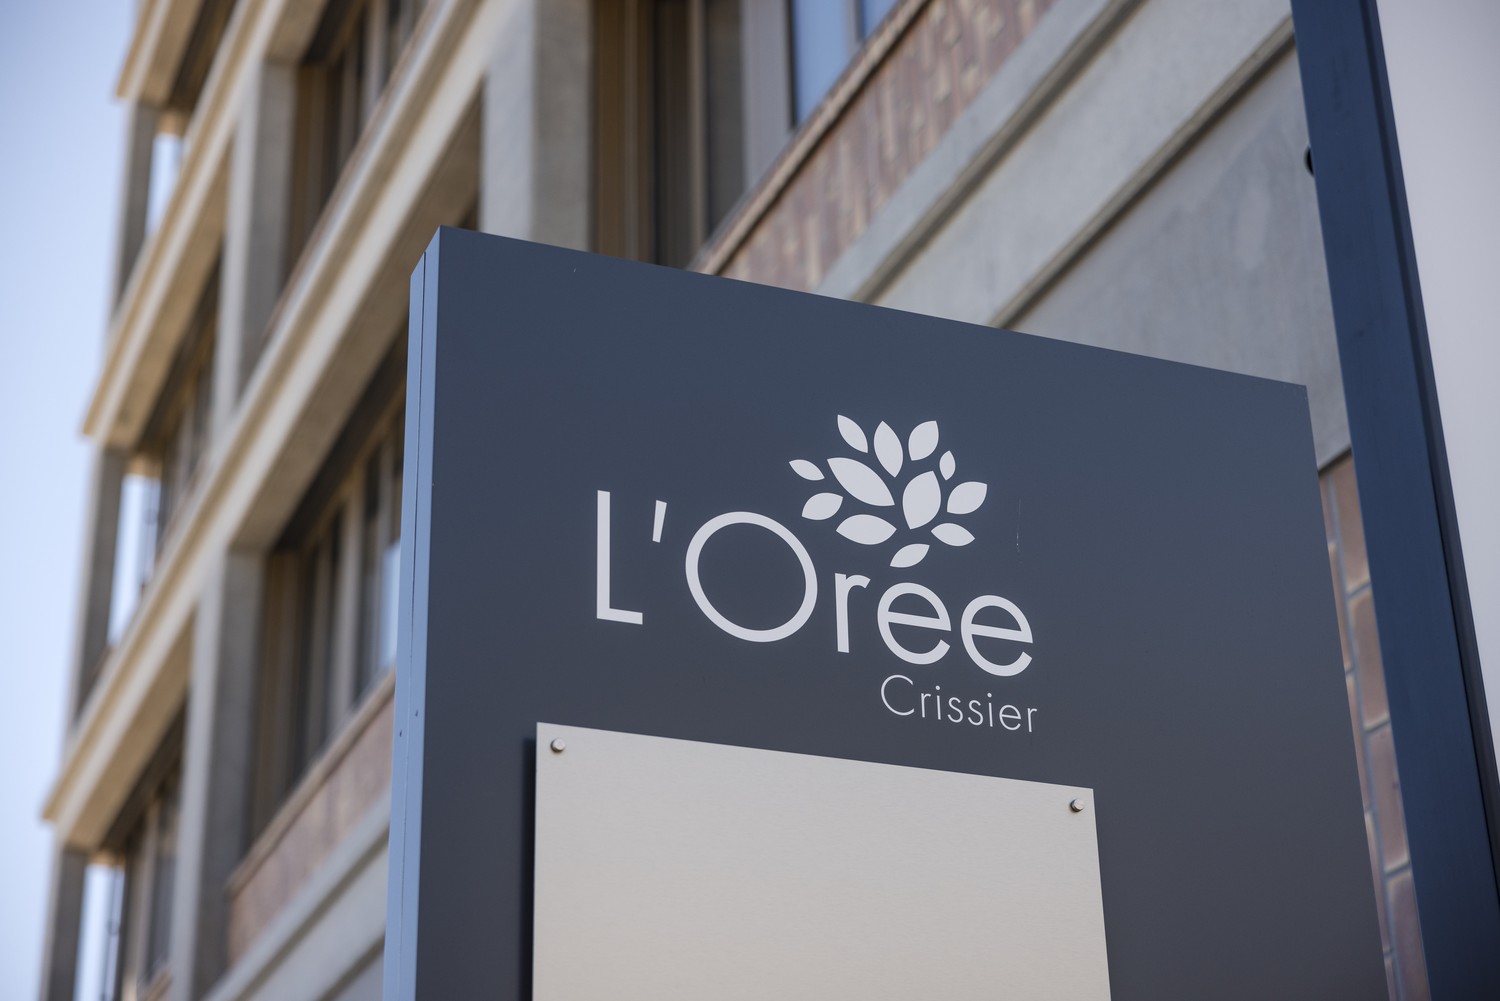
Are you looking for the ideal location for your business? Look no further! The new l'Orée neighborhood, brand new, is designed to meet all your professional needs. Office space of approximately 100m2 to 400 m2 from the 1st to 4th floor, with balcony. Basic layout: • Heat distribution in the area • Shared sanitary facilities on the floor • Double-flow monoblock, RC, hot/cold water battery and electricity with connection point at the outlet of the cable ducts • Rough wall/floor/ceiling work Semi-furnished (CHF +40/m2 p.a.): • Floor covering (carpet or vinyl) • Kitchen/kitchenette • Painted walls • Ventilation distribution in the area Neighborhood • 1,000 inhabitants (420 apartments) • Already on site: primary school, kindergarten, nursing home, general practitioner, physiotherapist, hairdresser, barber, kiosk, grocery store, pizzeria, beauty care, massage, etc. • 7,300 m2 commercial space • 600 parking spaces, including external visitor parking: 40 + approximately 100 internal short- and long-term parking spaces. • Easy access to public transportation (BHNS) • 1 km from the A1 highway • Various public and private parking spaces outside and inside. • Modern and equipped neighborhood with photovoltaic panels, electric vehicle charging stations, Mobility Car Sharing location and PubliBike station. Do not hesitate to contact us for a visit of the premises! Discover our offer at www.loreecrissier.ch
Travel time
-
1 / 8
  • Parking space
1,000m²CHF 280.– / m²
Route de Chavannes 35, 1007 Lausanne

EQUINOXE Customized administrative surfaces with panoramic rooftop

EQUINOXE – AN AMBITIOUS PROJECT, DESIGNED TO COMBINE PERFORMANCE, SUSTAINABILITY, AND QUALITY OF LIFE AT WORK.8’600 m² of modular administrative surfaces, raw or fitted out according to your needs, distributed as follows:1ST FLOOR – TURNKEY FITTED SURFACES ACCORDING TO DIFFERENT WORK CONCEPTS • Classic: 471 m² (45 seats) • Vision: 377 m² (42 seats) • Objective: 421 m² (65 seats) • Creative: 398 m² (59 seats) FLOORS 2 TO 4 – FIT-OUT AT THE TENANT'S DISCRETION • 2nd floor: 1'817 m² • 3rd floor: 1'817 m² • 4th floor: 1'797 m² GROUND FLOOR – LIFE AND SERVICE SPACES • Coworking: 401 m² • Fitness: 212 m² • Restaurant: 526 m² • Nursery (rented): 307 m² ROOFTOP – PANORAMIC TERRACE • 307 m² fitted out with outdoor bar, herb gardens, relaxation area, 50 seats TECHNICAL DETAILS • False floor • Air cooling • SNBS OR certification in progress • Solar panels • Green roofs • Electric vehicle charging stations INTEGRATED AND CONCRETE SERVICES • Coworking, fitness, restaurant, bilingual Montessori nursery • Fitted-out rooftop for corporate events and social moments RENTALSFrom CHF 280.–/m²/yearIndoor parking spaces available at CHF 300.–/space/monthFor more information, visit the website: www.equinoxe-lausanne.chspg partner, find the spaces and properties that suit you.

  • Parking space
Travel time
-
1 / 8
  • Parking space
5,000m²CHF 280.– / m²
Route de Chavannes 35, 1007 Lausanne

EQUINOXE Customized administrative surfaces with panoramic rooftop

EQUINOXE – An ambitious project designed to combine performance, durability, and quality of life at work.8’600 m² of modular administrative surfaces, raw or fitted out according to your needs, divided as follows:1st floor – Turnkey fitted out according to different work concepts • Classic: 471 m² (45 places) • Vision: 377 m² (42 places) • Objective: 421 m² (65 places) • Creative: 398 m² (59 places) 2nd to 4th floors – Fitted out according to the tenant's needs • 2nd floor: 1'817 m² • 3rd floor: 1'817 m² • 4th floor: 1'797 m² Ground floor – Living and service areas • Coworking: 401 m² • Fitness: 212 m² • Restaurant: 526 m² • Nursery (rented): 307 m² Rooftop – Panoramic terrace • 307 m² fitted out with outdoor bar, vegetable gardens, relaxation area, 50 places Technical details • False floor • Air cooling • SNBS OR certification in progress • Solar panels • Green roofs • Electric vehicle charging stations Integrated and concrete services • Coworking, fitness, restaurant, bilingual Montessori nursery • Fitted out rooftop for corporate events and social moments LessorsFrom CHF 280.–/m²/yearIndoor parking spaces available at CHF 300.–/space/monthFor more information, visit the website: www.equinoxe-lausanne.chspg partner, finds the spaces and properties that suit you.

  • Parking space
Travel time
-
1 / 8
  • Parking space
400m²CHF 280.– / m²
Route de Chavannes 35, 1007 Lausanne

EQUINOXE Customized administrative surfaces with panoramic rooftop

EQUINOXE – An ambitious project, designed to combine performance, durability, and quality of work life.8’600 m² of modular administrative surfaces, raw or fitted out, according to your needs, divided as follows:1ST FLOOR – Turnkey fitted out according to different work concepts • Classic: 471 m² (45 places) • Vision: 377 m² (42 places) • Objective: 421 m² (65 places) • Creative: 398 m² (59 places) 2ND TO 4TH FLOORS – Fit-out according to tenant's wishes • 2nd floor: 1'817 m² • 3rd floor: 1'817 m² • 4th floor: 1'797 m² GROUND FLOOR – Living and service areas • Coworking: 401 m² • Fitness: 212 m² • Restaurant: 526 m² • Nursery (rented): 307 m² ROOFTOP – Panoramic terrace • 307 m² fitted out with outdoor bar, herb gardens, relaxation area, 50 places TECHNICAL DETAILS • False floors • Air cooling • SNBS OR certification in progress • Solar panels • Green roofs • Electric vehicle charging stations INTEGRATED AND CONCRETE SERVICES • Coworking, fitness, restaurant, bilingual Montessori nursery • Fitted-out rooftop for corporate events and social moments RENTALSFrom CHF 280.–/m²/yearIndoor parking spaces available at CHF 300.–/space/monthFor more information, visit the website: www.equinoxe-lausanne.chspg partner, finds the spaces and properties that suit you.

  • Parking space
Travel time
-
1 / 7
  • Parking space
  • Elevator
221m²CHF 245.– / m²
Route de la Chaux 4, 1030 Bussigny

QG CENTER Work, share and create in a unique place

spg partner, your specialist in commercial real estate.Between the La Venoge forest and the Bussigny train station, your new workspace embodying innovation, sharing, and ethics.Flexible and bright area of 221 m², adaptable to the tenant's wishes. The building includes numerous services for tenants and is animated by the company QoQa: • Surface delivered in raw state • Coworking spaces • Conference rooms available 24/7 • Possibility of organizing events • Restaurant and bar concept at low prices • Shared, communal kitchens • 4 indoor parking spaces in the underground parking lot at 100.-/space/month • E-bike and e-car charging stations • Fitness room • Shared rooftop space • Health center Innovation "WorQout" : • A unique concept based on the exchange of knowledge • Visitor reception and meeting point (restaurant) • Modular spaces that can be rented • Video and recording studio available • Possibility of use by external parties to QG • QoQa will manage the mediation aspect (meet-up, meetings) • The exchange of skills is encouraged with a unique reward system Environment : • Heating and cooling 100% renewable thanks to geothermal probes • Green facade for insulation against cold and heat, potentially detoxifying, in favor of biodiversity • Low-consumption LED lighting • Photovoltaic power plant on the roof • Shared parking For more information, visit the website: www.qg.centerspg partner, your specialist in commercial real estate.Layout • Technical floor • Peripheral cabling • Floor channels • Finishing: Raw • Kitchen/kitchenette

  • Parking space
  • Elevator
Travel time
-
1 / 11
387m²CHF 285.– / m²
Promenade de l'Esplanade 1, 1023 Crissier

Exceptional opportunity for your offices of 387 m2, divisible into 100/200 m2

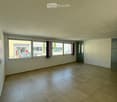
Are you looking for the ideal place for your company? Look no further! The new l'Orée neighborhood, brand new, is designed to meet all your professional needs. Office space of approximately 100/200 m2 on the 1st and 3rd floors and 400 m2 on the 4th floor, through with balcony. Basic fit-out variant: • Heat distribution in the area • Shared sanitary facilities on the floor • Double-flow monoblock, RC, hot/cold water battery and electricity with connection point at the end of the ducts • Rough wall/floor/ceiling ratio Semi-fitted (CHF +40/m2 p.a.): • Floor covering (carpet or vinyl) • Kitchen/kitchenette • Painted walls • Ventilation distribution in the area Neighborhood • 1,000 inhabitants (420 apartments) • Already on site: primary school, kindergarten, nursing home, general practitioner, physiotherapist, hairdresser, barber, kiosk, grocery store, pizzeria, beauty care, massage, etc. • 7,300 m2 commercial spaces • 600 parking spaces, including external visitor parking: 40 + approximately 100 internal short- and long-term parking spaces. • Easy access to public transportation (BHNS) • 1 km from the A1 highway • Various public and private parking spaces outside and inside. • Modern and equipped neighborhood with photovoltaic panels, electric vehicle charging points, Mobility Car Sharing spaces and PubliBike station. Do not hesitate to contact us for a visit of the premises! Discover our offer at www.loreecrissier.ch
Travel time
-

Other interesting objects