Tennwil - Commercial Properties & Industry for rent

We recommend expanding your search criteria to get similar results. The current filters didn’t return any matches.

If you don’t want to change your current search criteria, we recommend creating a search alert, so you’ll be notified when matching offers become available.

More objects in your automatically expanded search area
45 results - Radius: + 10km
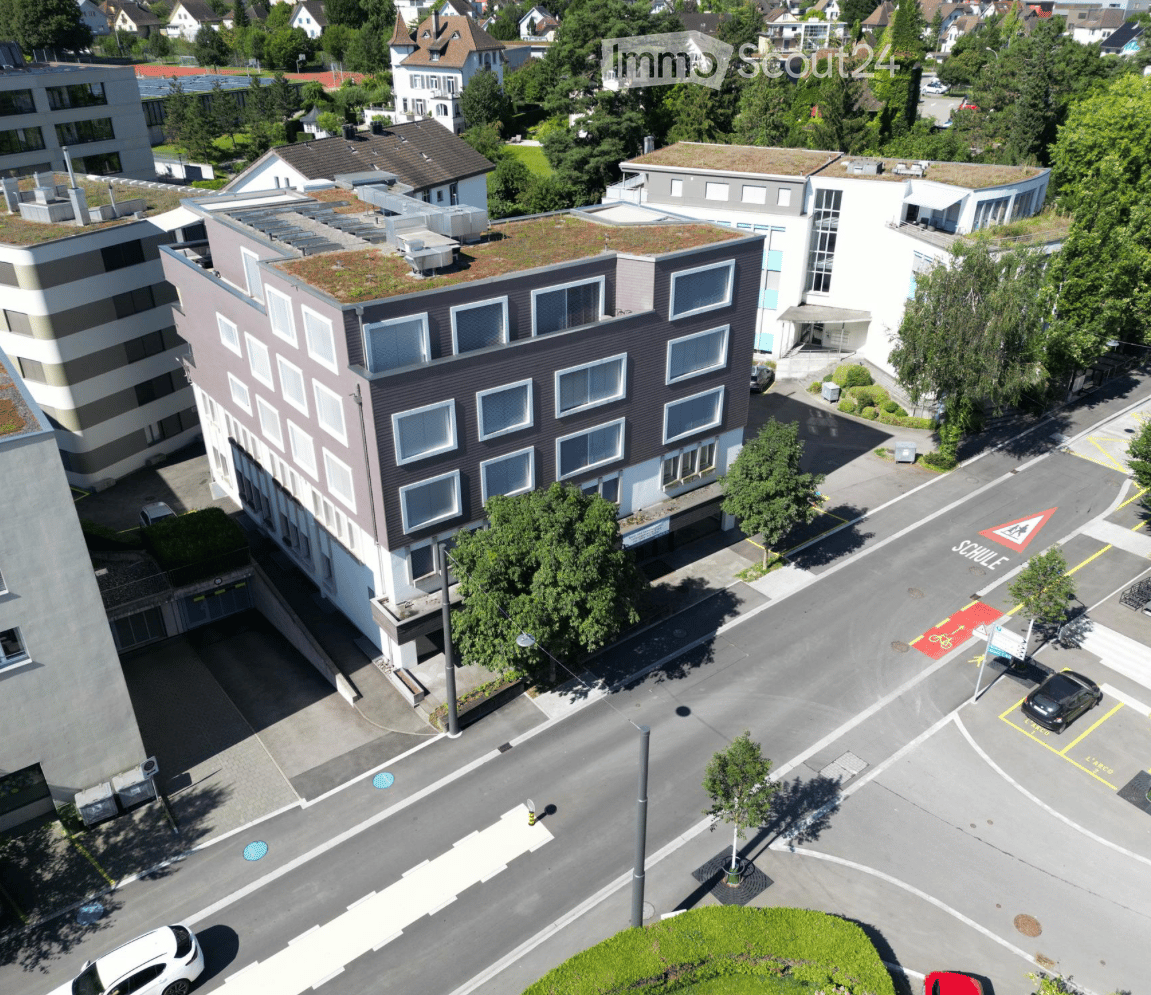
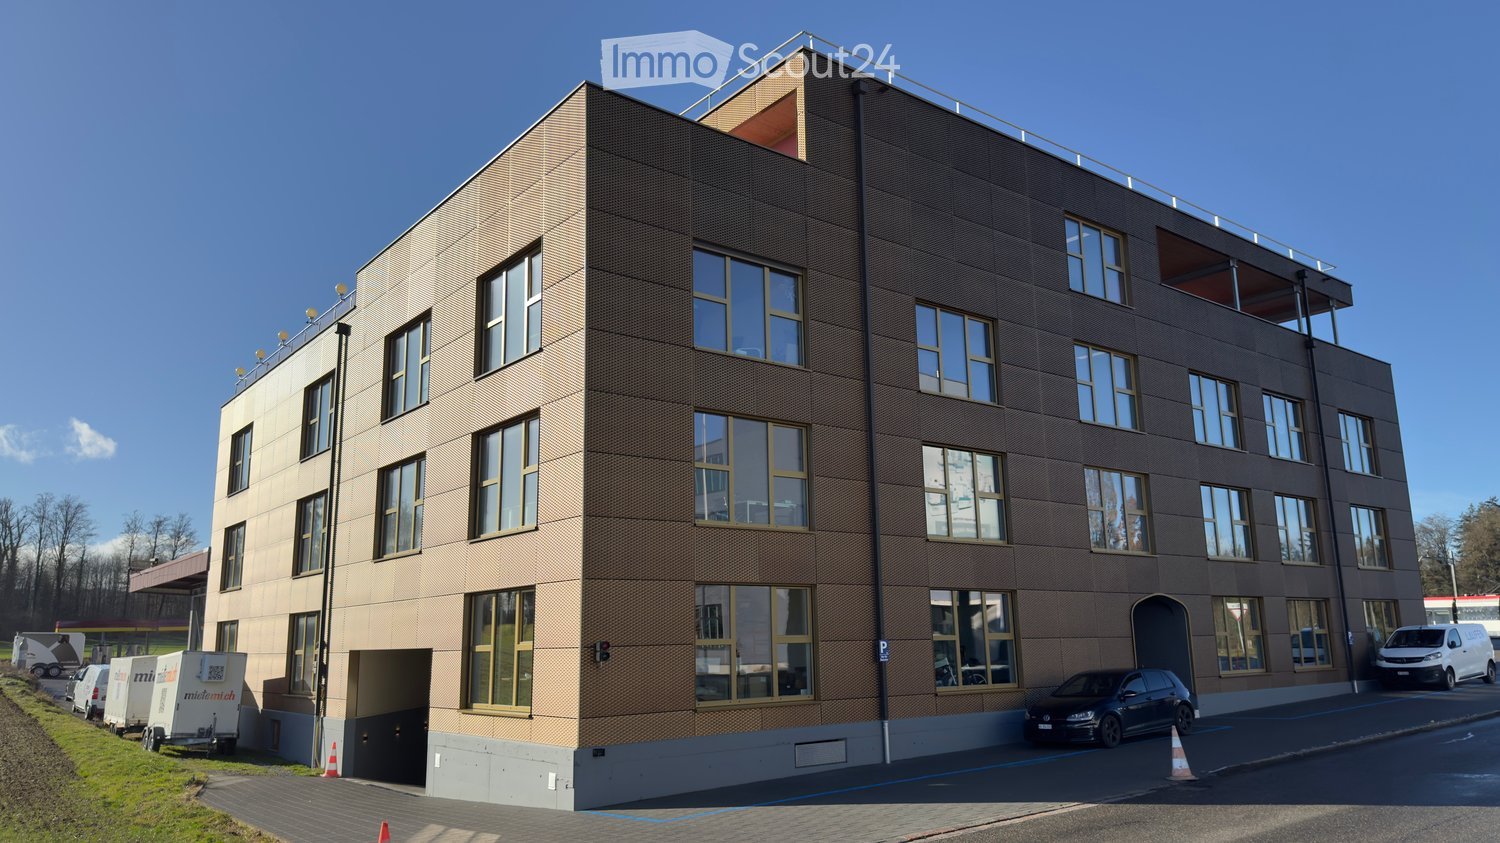
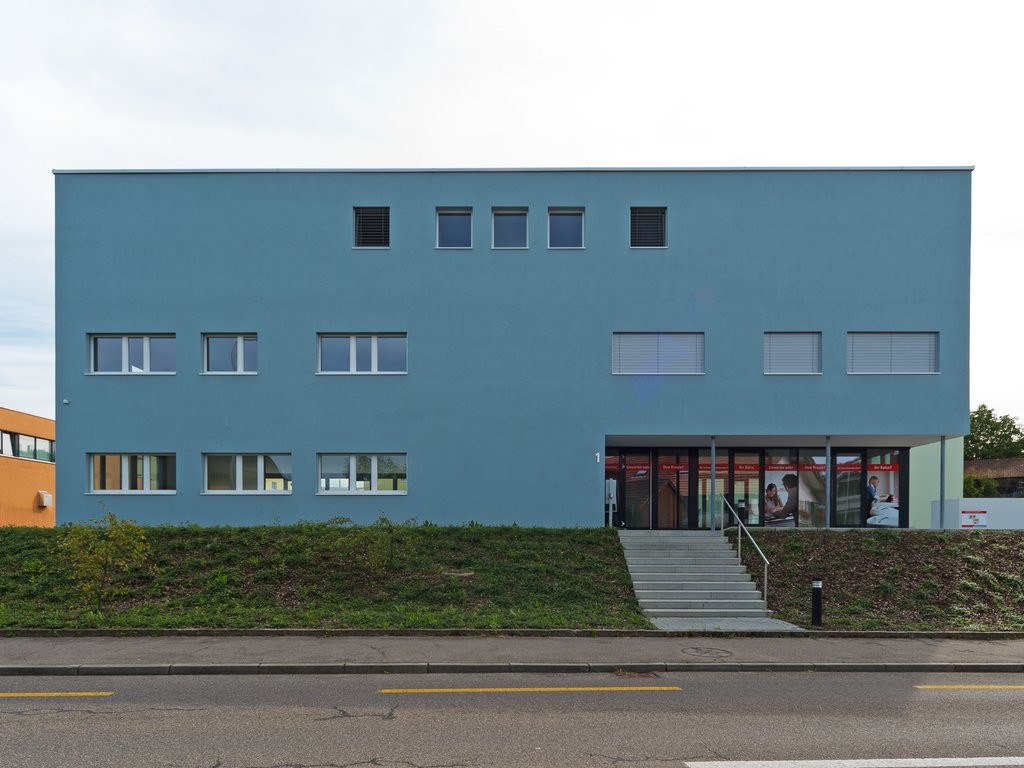
  • Modern multi-story building with a textured facade, large windows, and a rooftop terrace. Several cars are parked in front, and there is a trailer and a van nearby.
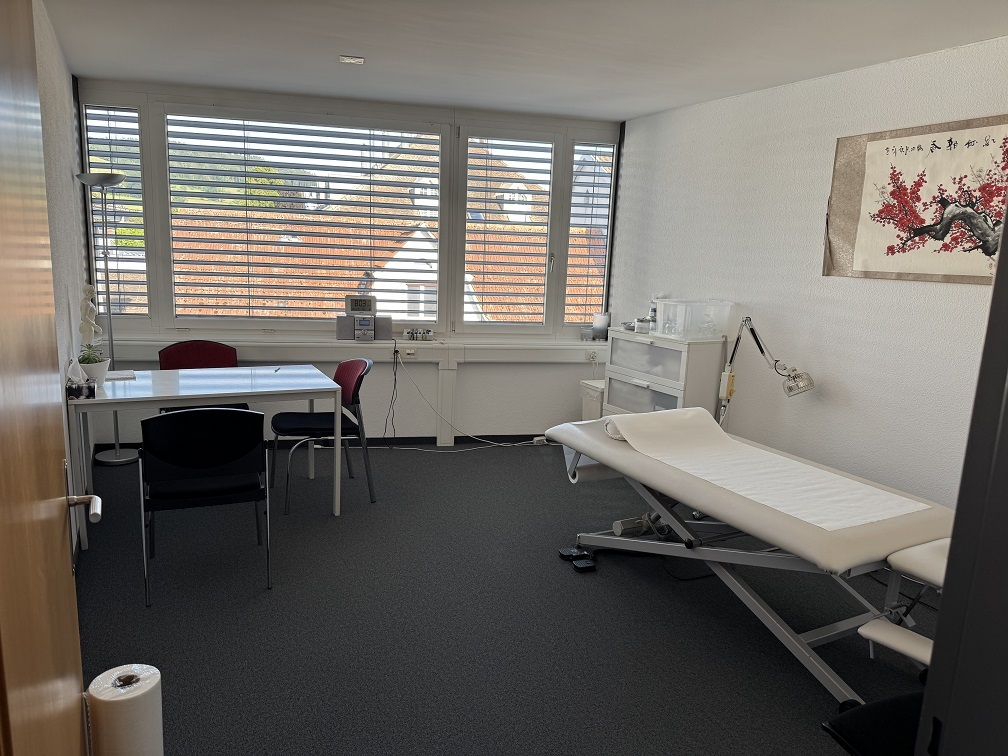
  • Modern office space with white tables, black chairs, laptop, camera, flower pots, and a cabinet with a picture frame on top.
  • Empty room with carpeted floor, large window with a view of a parking lot and trees, and a modern floor lamp.
  • Conference room with a long rectangular table surrounded by black office chairs, large windows, and a whiteboard on the wall.
  • Conference room with a large wooden table, leather chairs, a mounted screen, and speaker system.
  • A modern, well-lit room with a pool table, orange sofa, and wooden stools. The room features white walls, wooden doors, and a small table with chairs.
  • Modern kitchen with white cabinets, stainless steel appliances, and a central island. Includes a refrigerator, sink, oven, microwave, coffee machine, and hanging towels.
1 / 7
1 roomPrice on request
Top
Birren 10a, 5703 Seon

Like HOME OFFICE, just nicer and bigger

Visit our website for an overview of the available rooms!https://s10ni.agWelcome to this modern and compact office in Seon (5703), on the outskirts of Lenzburg (5600). The building, constructed in 2020, offers contemporary infrastructure and a pleasant working atmosphere – ideal for sole proprietors, freelancers, or small businesses seeking a professional workspace.Various rooms are available, offering the following highlights: • Spacious office spaces: ranging from 21 m² to 46 m², distributed across the floors of a modern 3-story building. • Bright offices: with carpeting and large windows – perfect for focused work. • Elevator available: barrier-free access thanks to the elevator from the underground parking garage. • Parking and garage: practical parking options directly on site, subject to a fee. • New building quality: built in 2020 – modern equipment and contemporary standards. Wooden construction, Minergie Plus, passive climate control, completely draft-free, condensation-free, germ-free, and noise-free. • Available immediately: the offices can be occupied promptly or at short notice. • EXTRAS: spacious kitchen with break room, microwave, refrigerator, break room, billiard table, table football, relaxation room, shower facilities. • Flexible: the meeting room with up to 8 seats or the training room with more than 12 seats can be reserved and rented on an hourly basis, including infrastructure. Location and surroundings:The location in Seon convinces with its tranquility and good accessibility. The surroundings are pleasantly quiet both during the day and at night. In the summer, the location benefits from plenty of sunlight. Numerous useful facilities are nearby: • Seon Birren bus stop: directly in front of the building. • Seon Nord train station: approximately 10 minutes' walk away – ideal for the daily commute. • Lenzburg and Aarau Ost highway access: approximately 7 minutes away. • Migros supermarket: approximately 20 minutes' walk away – perfect for lunchtime shopping. • Seon post office: approximately 15 minutes' walk away. • Biopartner: approximately 5 minutes' walk away – perfect for lunch breaks. • Seetal pharmacy: approximately 15 minutes' walk away. • Nearby recreation area, forest: approximately 2 minutes' walk away. These modern rooms in Seon offer optimal conditions for companies seeking a functional and easily accessible workplace in a quiet location.Take the opportunity and secure one of these attractive offices in the heart of the canton of Aargau today.Arrange a non-binding viewing appointment for the building today.
Travel time
-
1 / 29
245m²CHF 225.– / m²
Oberebenestrasse 38, 5620 Bremgarten AG

Representative attic office space with panoramic view

In Bremgarten, you can expect an exceptional attic office space with 245 m² of usable space plus a 152 m² terrace and a 29 m² loggia. It offers the ideal conditions for modern working methods, management, consulting companies, trusts, architecture, therapy, or other high-quality services.The combination of generosity, view, and high-quality construction creates a representative environment for employees and customers.Usage specificationThe attic apartment is to be used by an entrepreneur who lives in the apartment and at the same time operates a business there. Exclusive commercial use is also possible. Registration of the company in Bremgarten is mandatory.Highlights • Generous space offer 245 m² of flexible usable workspace with various usage possibilities – individual offices, open-plan offices, meeting rooms, or combined concepts • New building with high-quality construction Modern kitchen with a spacious cooking island, indirect lighting, and high-quality materials. Floors and walls were executed with large-format panels. • Panoramic view Unique view over the Reussebene, towards Mutschellen, and into the Alps – an inspiring working environment with a far-reaching view. • Outdoor areas of the extra class 152 m² terrace and 29 m² loggia – ideal for breaks, informal meetings, or customer events. • Stylish entrance with wardrobe, mirror, and thoughtful lighting concept • Three high-quality wet cells • Floor heating with Free-Cooling-System • Lift with access to the garage • Printer/archival rooms or meeting rooms • Barrier-free construction Parking Underground double parking space with its own rolling gate can be rented for CHF 300.- / month. Further outdoor parking spaces (with/without e-mobility) are available upon request.Note: Rent plus VAT, as opted-for property.This exclusive attic office space at Oberebenestrasse 38 offers you a company location with charisma and high quality. The combination of location, construction, and view is rarely found in Bremgarten.Bremgarten combines good infrastructure with a natural environment and offers an attractive alternative to the large economic centers – with simultaneously very good accessibility.AvailabilityAvailable immediately / by arrangement - Please send us your inquiry with your company and the intended usage concept.PS: On Homegate and Immoscout24, you can see all the photos and plans (with possible office usage variant). We also wish you a lot of fun with the virtual 360° tour.

Travel time
-
1 / 14
540m²CHF 8,640.–
KWC-Gasse 1, 5726 Unterkulm

KWC-Gasse 1

Modern and bright office spaces | 540 m² Near the village center of Unterkulm, at KWC-Gasse 1, we rent immediately or by arrangement finished developed office and service spaces.Here, on approximately 540 m², modern and bright office spaces are available, where you can realize your business idea. The spaces can be flexibly and individually divided according to needs.Brief description+ Light-flooded office rooms on the 1st floor+ Division » see also floor plan | Total 540 m²285 m² office spaces 57 m² meeting rooms/focus rooms198 m² general rooms such as corridors, toilets, technical rooms, access+ Textile floor coverings+ Wheelchair accessible+ Elevators directly on floors+ Direct staircase access+ Infrastructure toilets and basic lighting available+ Shared use of cafeteria and entrance area+ Parking spaces can be rented on demand+ Visitor parking spaces available+ Availability | immediatelyLocation + neighborhood+ Well-mixed environment in the village with commercial enterprises, industrial quarter, and residential quarters+ Shopping 0.6 km | 2 minutes by car or 8 minutes on foot+ Public transport 300 m | 4 minutes on foot+ Highway A1 Aarau West | 15 minutes driveRent for office spaces | Prices per m²+ CHF 140.- Net rent per m²/year+ CHF 52.- Ancillary costs advance per m²/year+ CHF 192.- Gross rent per m²/yearRent for office spaces | Prices per month+ CHF 6'300.- Net rent per month+ CHF 2'340.- Ancillary costs advance per month+ CHF 8'640.- Gross rent per monthFurther information | immoplus-ag.ch/unterkulmHave we aroused your interest? Then do not hesitate and contact us.

Travel time
-
1 / 14
138m²CHF 2,477.–
Dorfstrasse 1302, 5728 Gontenschwil

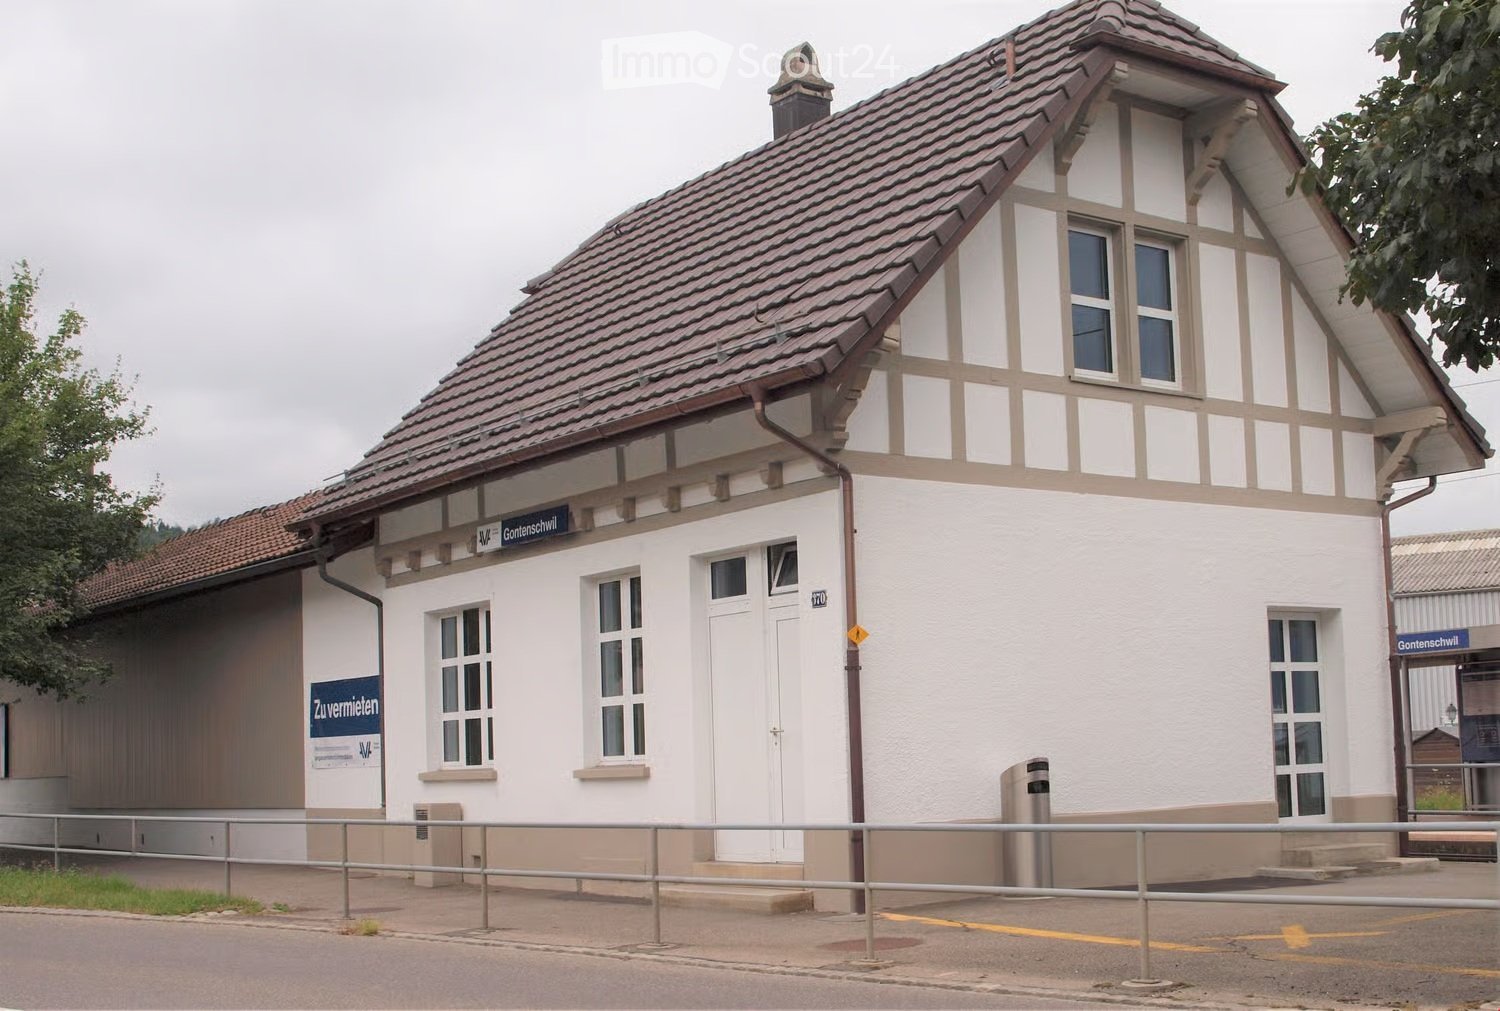
Gontenschwil Village Street | 138 m²

Bright and modern commercial space: 138 m² In the beautiful village of Gontenschwil, variable space for rent, 138 m²Brief Description+ Fully equipped including tea kitchen and water connection+ Wheelchair accessible+ Separate entrance (front and back of the house)+ Room height 3.60 m+ Toilets | D/H separate for shared use on the floor+ Lift capacity | 22 people | 1'560 kg to the basement+ Availability | immediately Location/Environment/Neighborhood + Typical residential area in a rural setting+ Train station 2 minutes+ Medical practices, various craft businesses, gastronomyRent | Prices per m²+ CHF 165.- Net rent per m²/year+ CHF 39.- Ancillary costs advance per m²/year+ CHF 204.- Gross rent per m²/yearPrices per month 138 m²+ CHF 2'027.- Net rent+ CHF 450.- Ancillary costs advance+ CHF 2'477.- Gross rentStorage rooms+ Storage room 72 m² | including direct lift access and water connection | CHF 300.-/month+ Storage room 64 m² | including water connection and lift access | CHF 260.-/month+ Storage room 23 m² | CHF 139.-/monthParking spaces+ Customer parking spaces behind the house | 9 units (2 of which are wheelchair accessible)Distances+ Reinach by car 6 minutes+ Aarau public transport or car 25 minutes+ Highway A1 Lenzburg | 25 minutes driveFurther information + areas | immoplus-ag.ch/gontenschwilHave we sparked your interest? Then don't hesitate to contact us.

Travel time
-
1 / 18
338m²CHF 5,606.–
Dorfstrasse 1302, 5728 Gontenschwil

Gontenschwil Village Street | 338 m²

Office or commercial space: 93 m², 110 m² or 135 m² In the beautiful village of Gontenschwil, variable spaces are available for rent Total 338 m² | Partial areas of 93 m², 110 m² or 135 m²The commercial space is suitable for small cafes, therapy centers such as physio, specific fitness or traditional crafts or offices and service businesses.Brief description+ In raw construction+ Wheelchair accessible+ Elevator directly to the rental area+ Direct stairwell access+ Room height 3.60 m+ Toilets | D/H separated for shared use on the floor+ Lift capacity | 22 people | 1'560 kg+ Availability | immediately Location/Environment/Neighborhood + Typical residential area in rural surroundings+ Train station 2 minutes+ Doctor's offices, various craft businesses, gastronomyRent | Prices per m² in raw construction*+ CHF 160.- Rent net m²/year+ CHF 39.- Ancillary costs advance notice m²/year+ CHF 199.- Rent gross m²/yearPrices per month 338 m² in raw construction*+ CHF 4'506.- Rent net+ CHF 1'100.- Ancillary costs advance notice+ CHF 5'606.- Rent grossPrices per month for partial areas in raw construction*+ 93 m² | net CHF 1'240.- | Ancillary costs CHF 302.-+ 110 m² | net CHF 1'466.- | Ancillary costs CHF 360.-+ 135 m² | net CHF 1'800.- | Ancillary costs CHF 440.-*Possible construction participation by the landlord. Storage rooms+ Storage room 72 m² | including direct elevator access and water connection | CHF 300.-/month+ Storage room 64 m² | including water connection and elevator access | CHF 260.-/month+ Storage room 23 m² | CHF 139.-/monthParking spaces+ Customer parking spaces behind the house | 9 units (2 of which are wheelchair accessible)+ Underground parking spaces | CHF 125.-/monthDistances+ Reinach by car 6 minutes+ Aarau public transport or car 25 minutes.+ Highway A1 Lenzburg | 25 minutes driving timeFurther information + areas | immoplus-ag.ch/gontenschwilHave we piqued your interest? Then don't hesitate to contact us.

Travel time
-
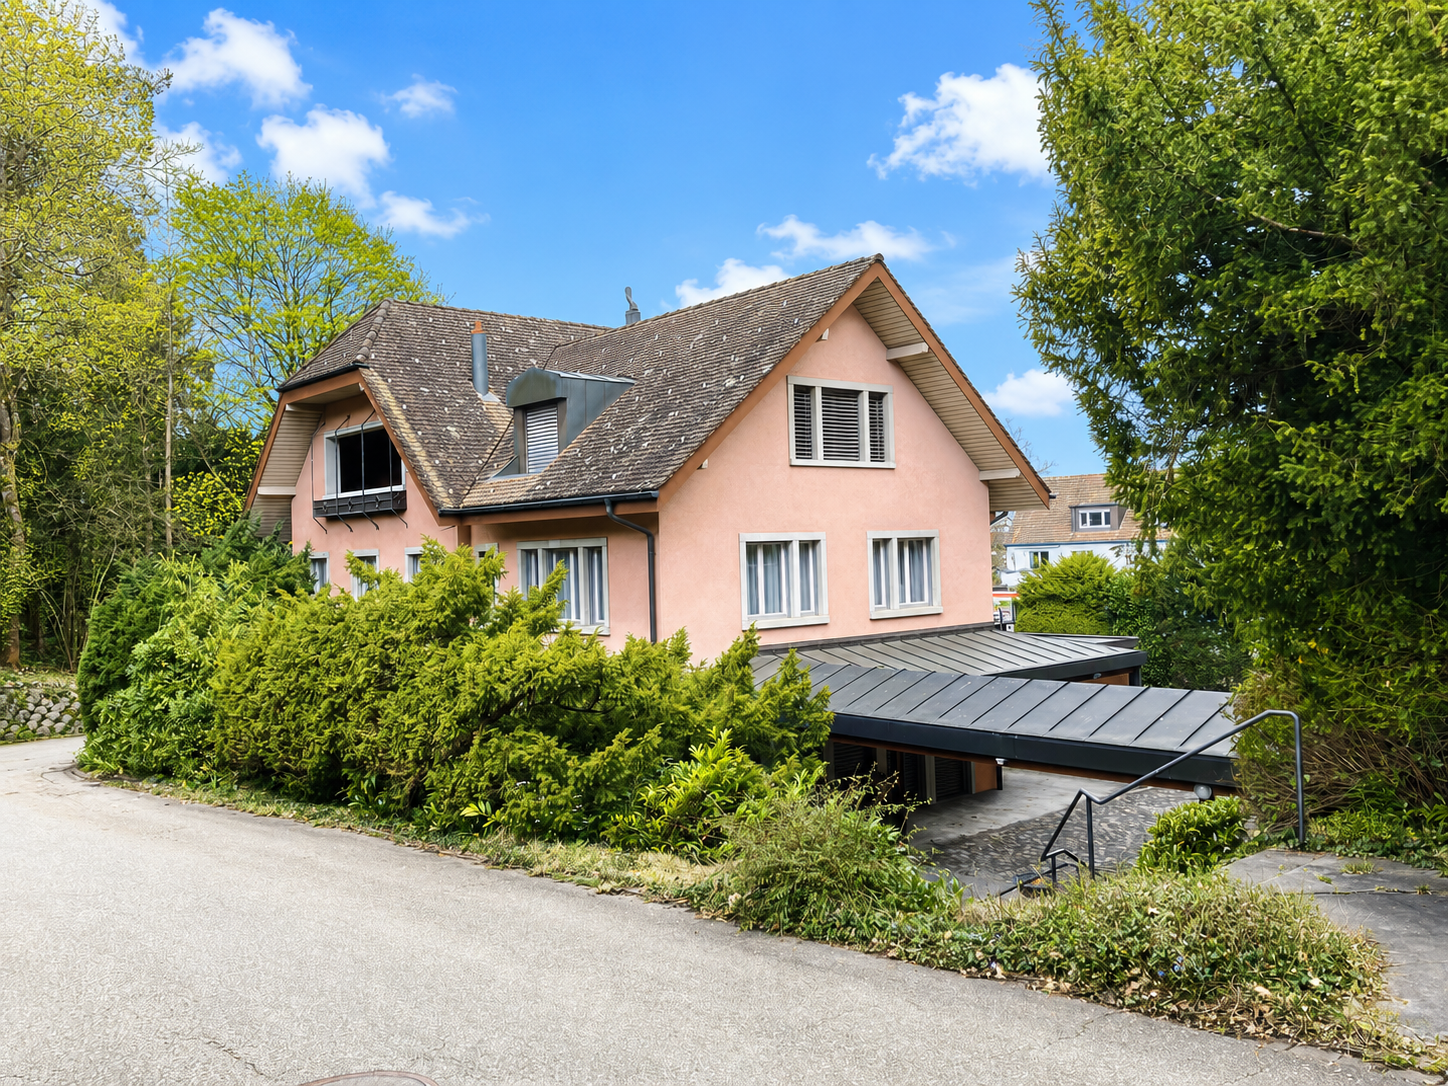
  • 2 story building, with red roof, blue windows, balconies, parked vehicle
  • modern house, solar panels on roof, large glass windows, wooden exterior, gray tiled floor
  • building with wooden walls, balcony, parking area, fence
  • terrace with tiled floor, brown fences, red roof, white house, trees in the background
  • terraced roof, brown railing, tiled floor, mountain view
  • Tiled floor, stainless steel handrail, glass railing, grey elevator doors, fire extinguisher
  • White walls, gray tile flooring, closed door, fire extinguisher, staircase, glass railing, emergency exit sign
  • Empty room, concrete floor, exposed wooden ceiling, multiple windows.
  • empty room, concrete floor, wooden beams, skylight windows, electrical outlets, no furniture
  • empty attic with three windows, wooden ceiling, concrete floor
  • Under-construction room, concrete floor, wooden support beams, scattered storage boxes, large windows, pipes
  • unfinished room, white walls, ceiling with skylights, wooden beams, electrical outlets, work bench, paint buckets, unfinished floor
  • Modern bathroom with tiled floor, gray tiles on the wall, white sink, chrome faucet, white toilet, white storage cabinets, white door
  • empty attic room with wooden floors, white walls, wooden ceiling
  • Large balcony, wooden railing, tiled floor, green trees outside, view of the hills
  • green field, trees, hills, clear blue sky with clouds
  • Multi-story building with brown and white exterior, red roof, garage, driveway, mountains and cloudy sky in the background.
  • Large house, multistory, red roof, many windows, solar panels, balcony, hillside, green grass
  • An empty elevator with gray walls, a white floor, yellow markings, and two doors.
  • House in village with green hills, mountains, road, and cloudy sky
1 / 20
420m²CHF 120.– / m²
Guggibadstrasse 6, 6288 Schongau

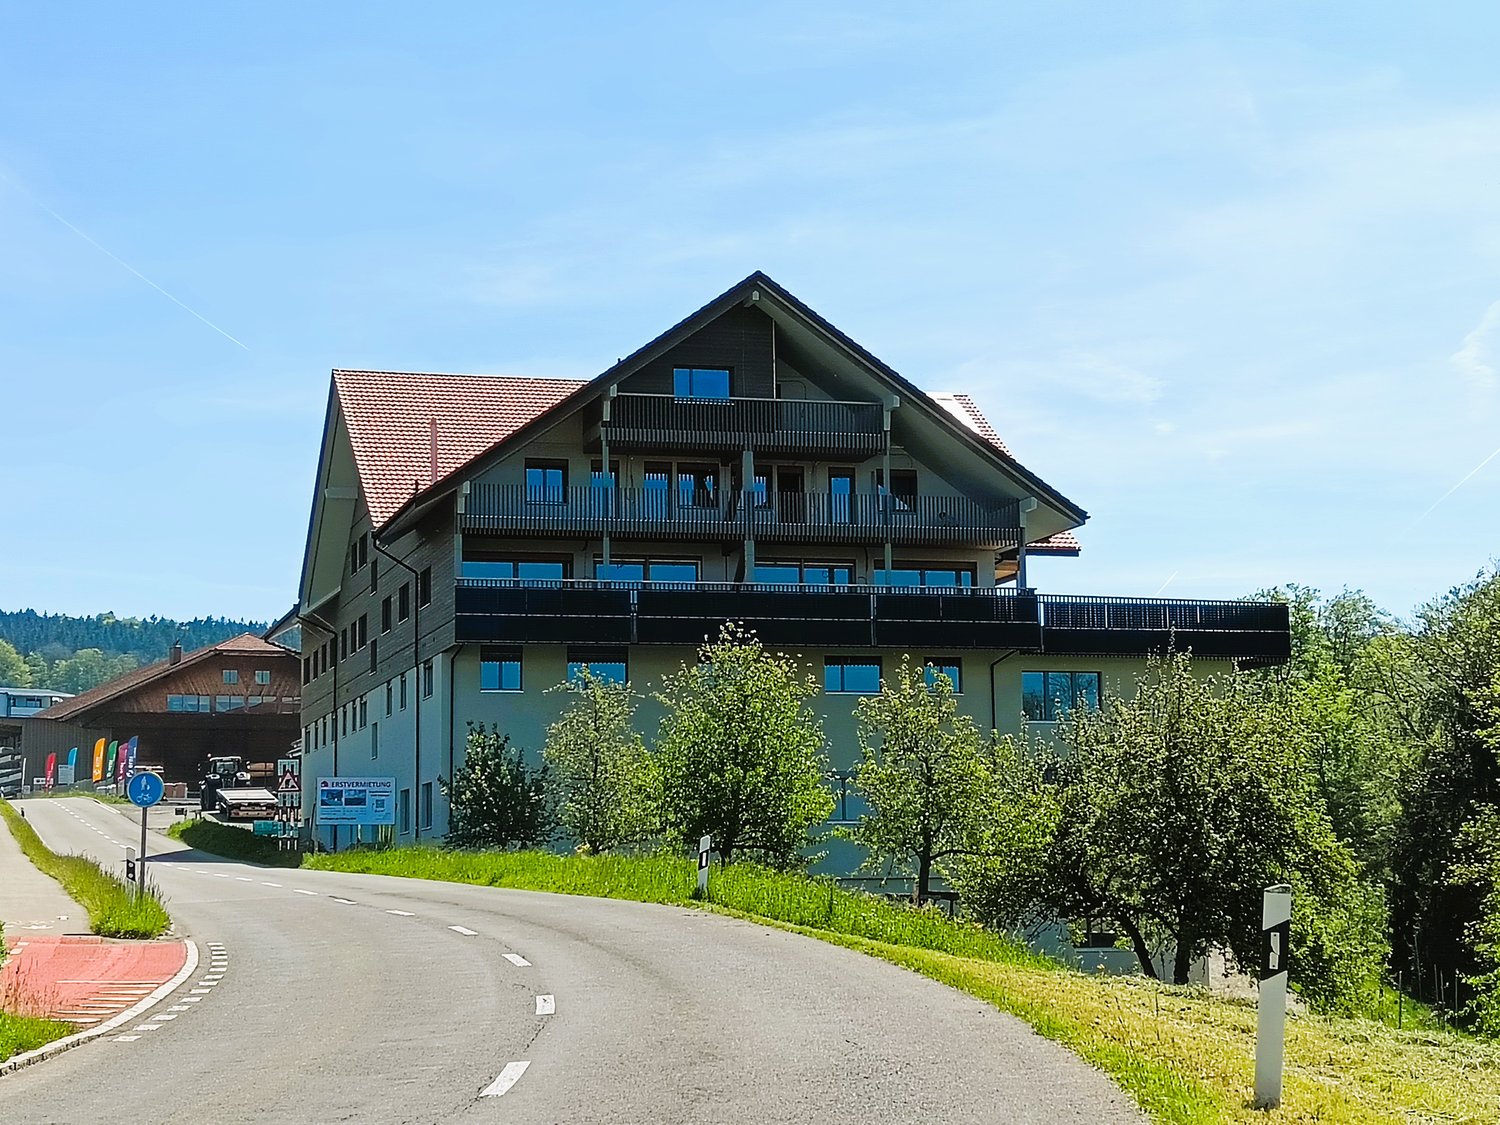
Your new commercial location: 89m2 and 420m2 office spaces in a high-end shell construction with a terrace and a view

In Schongau, a new, versatile commercial and residential building with a representative appearance was created in 2024/2025. This appearance is continued inside the building with the friendly entrance area, practical freight elevator (load capacity 3'600 kg / pallet transport possible) and the bright office/commercial areas. Additionally, communal toilet facilities are available to tenants on each floor.Per floor, up to 420m2 are available to you as a new tenant for multifunctional use. The floor plans can be flexibly designed. Your new business location gives your company a fresh appearance, conveying a positive impression and high professionalism to your customers. However, the areas on the top floor can also be used for your (e.g., painting studio, sewing studio, etc. // Excluded: loud hobbies or those in the food sector).The good traffic connection to the Seetal and the very good parking options for customers and employees round off the offer. • Basement / ground floor: Parking spaces for cars (few still available) // outdoor parking spaces for cars • 1st upper floor: Office/commercial areas of approximately 420 m2 (partially rented with a time limit) with a room height of 2.8m, terrace of approximately 240 m2 // 6.5-room maisonette apartment northwest with approximately 204 m2 (1st floor and 1st upper floor), 3 wet cells, and balconies of approximately 56 m2 -- Condition: commercial use! • 1st top floor: Office/commercial areas of approximately 420 m2 (subdivision possible, maximum 3) with a room height of 2.6m, balcony of approximately 28 m2 // 6.5-room maisonette apartment northwest (see 1st upper floor) • 2nd top floor: Office/disposal/storage rooms 88.79 m2 plus balcony of approximately 14 m2The commercial area of 88.79 m2 can be rented in the current state of construction for a net rent of CHF 95.00 / m2 / year and ancillary costs of CHF 20.00 / m2 / year. A complete renovation would also be possible for an additional rent. The rents for office and commercial areas, storage/disposal rooms in CHF / m2 / year are understood in the high-end shell construction, excluding heating and operating costs as well as value-added tax.Interested? Request our comprehensive rental documentation or call us.Your contact person:Stefanie Stöckli-Joho / Joho Immobilien AG, 056 536 91 41

Travel time
-
1 / 16
477m²CHF 6,880.–
Dammweg 17/19, 5600 Lenzburg

Office and commercial space "Im Fokus" on approx. 477 m² / Duplex

«Im Fokus» Lenzburg - Office and commercial space The «Im Fokus» business building is located directly at Lenzburg train station. It offers spacious and flexible office and service areas in the historic building of the former Hero.The eastern part of the building (house number 19) is a new building with bright rental spaces, where this offered space is located. The "Stadtauge" offers a great view and quietness from the frequented ground floor.Brief description • available immediately • Bright rental spaces in the high-end shell construction - this means you can quickly and easily realize the fit-out • Far-reaching view towards Staufberg • Area 294 m² on the 4th floor and 183 m² on the 5th floor (gallery) | Total 477 m² • Separate toilets for men and women on the rental area, wheelchair accessible (men and women) • Elevator to all floors • Directly at Lenzburg train station • Minergie standard | certified "2000-watt area" • General customer parking spaces in front of the house are available • Parking spaces can be rented in the underground garage, and storage and archive spaces are also available in the basement • Additional toilets and showers on the 1st basement level The "Im Lenz" quarter is centrally located on the railway line and offers the best possible train connections to Zurich, Basel, Bern, Lucerne, etc. The A1 highway can be reached in about 8 minutes. It offers shopping and dining options within walking distance.Price/m²/yearCHF 170.- netCHF 30.- ancillary costsPrice per monthCHF 5'680.- netCHF 1'200.- ancillary costsCHF 112.- share of general area (visitor parking spaces)Interested? Then we look forward to your contact. Thank you very much.

Travel time
-
1 / 3
76m²CHF 1,625.–
Zentralstrasse 21, 5610 Wohlen AG

Modern office space in Wohlen – central and flexible

The residential and commercial building at Zentralstrasse 21 in Wohlen offers you bright, versatile rooms that are ideal for office use. The area impresses with a clear, well-utilizable room structure. Thanks to the central location, you benefit from excellent visibility and short distances for employees, customers, and visitors.The rooms impress with: • Developed and ready-to-move-in space that can be flexibly adapted if needed • Bright, friendly rooms with a pleasant atmosphere • Property with an elevator, ideal for all public traffic • Public parking garage right next door – convenient and time-saving for customers and employees • Central location with numerous shopping opportunities and services in the immediate vicinity Perfect locationThe rooms are optimally developed and allow for a comfortable journey – whether on foot, by public transport, or by car. • Bus stop Postplatz: only 1 minute on foot – ideal for all those who use public transport • Wohlen train station: reachable in 8 minutes and well connected to the regional and supra-regional transport network This location offers a perfect mix of central accessibility, urban infrastructure, and a pleasant environment for employees and visitors.Ideal for companies looking for a modern, easily accessible, and flexibly usable work environment at a central location.Would you like to arrange a viewing appointment? We look forward to your contact.

Travel time
-
1 / 7
125m²CHF 195.– / m²
Ringstrasse Nord 42, 5600 Lenzburg

Ringstrasse Nord 42, Lenzburg

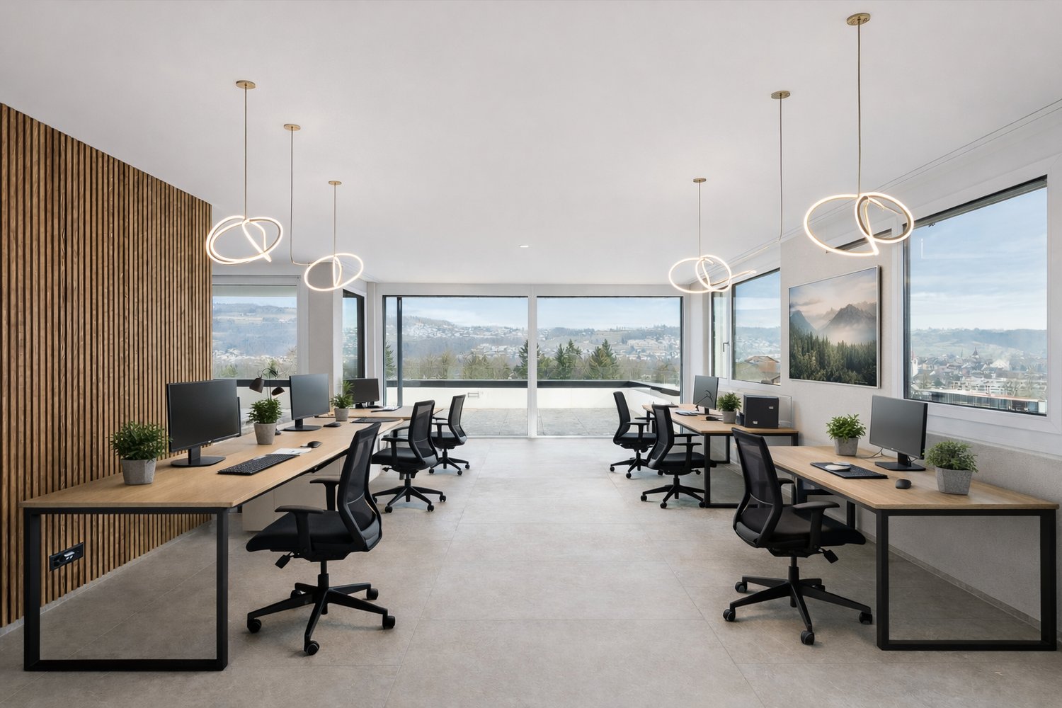
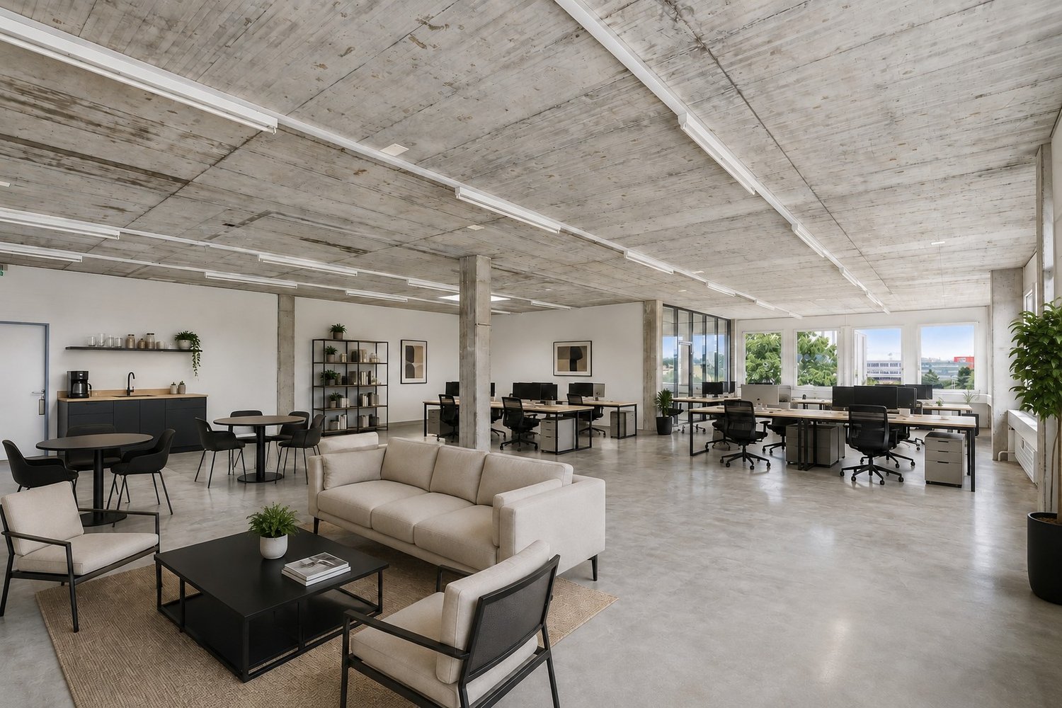
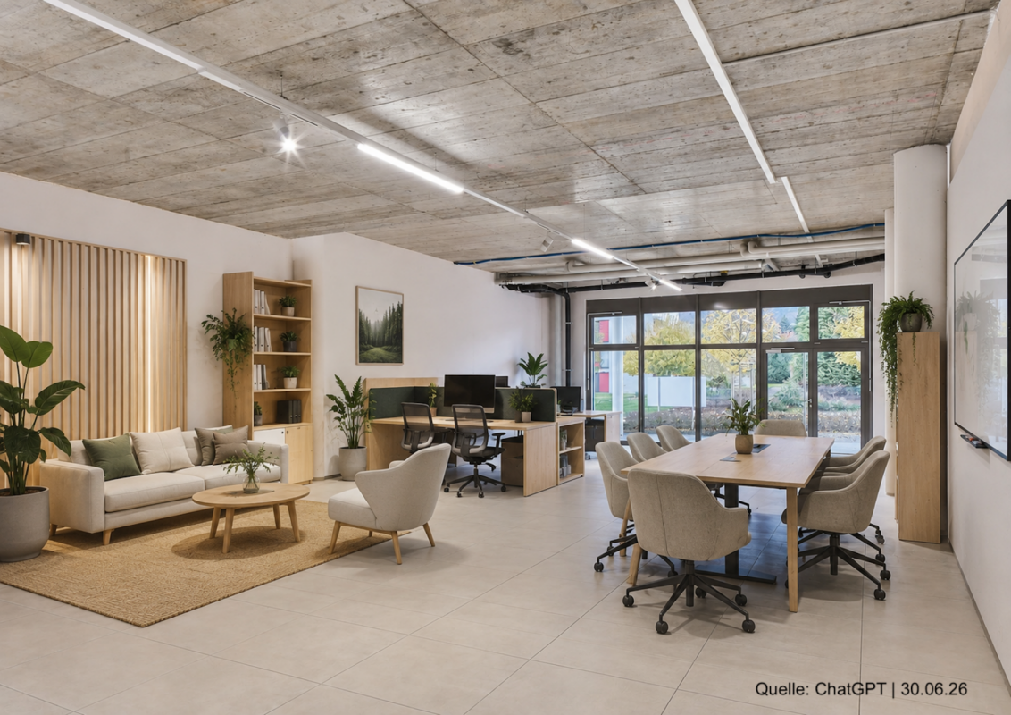
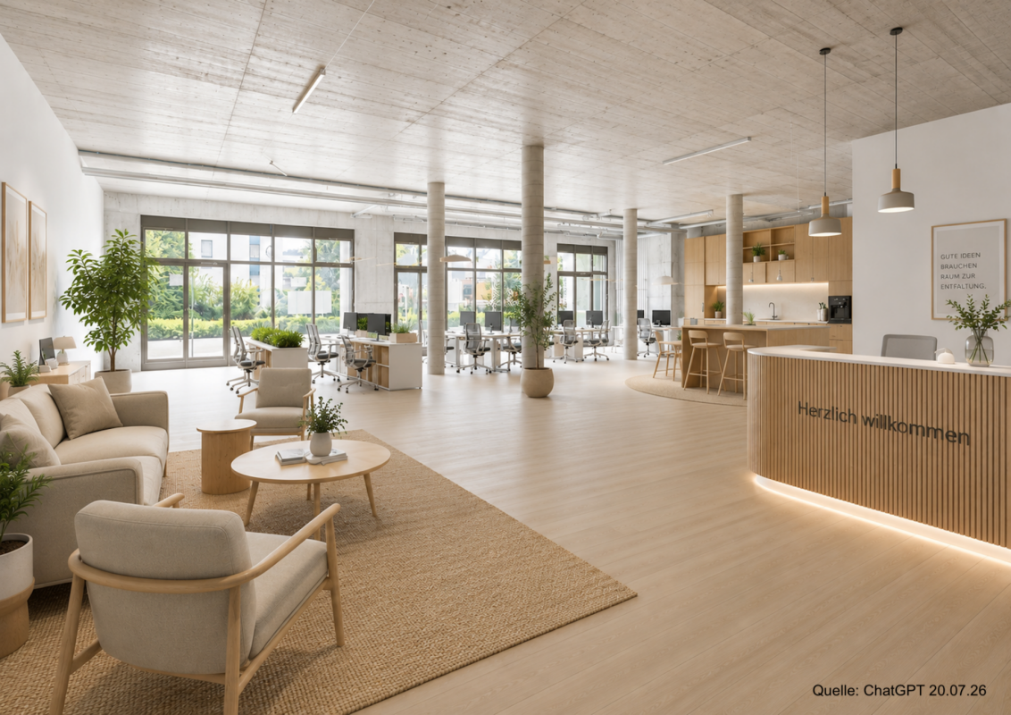
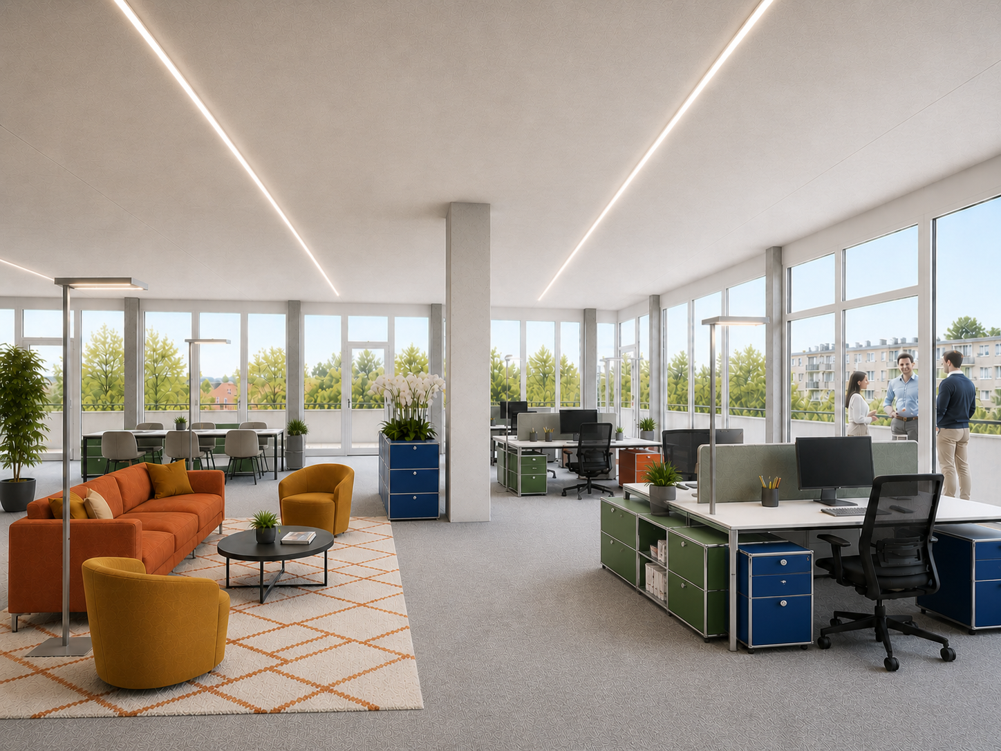
Commercial space VIRGIN Lenzburg | 125 m² In the VIRGIN, flexibly usable commercial spaces are being created for companies that value visibility, accessibility, and a modern working environment. The service and commercial center is developing into a location for technology- and service-oriented companies.+ Offer + Prices • 125 m² | 1st floorCHF 195.-/m²/year • 286 m² | 120 m² ground floor + 166 m² mezzanineCHF 195.-/m²/yearAdditional costs CHF 23.-/m²/year + Fit-out • The rent is for the high-end shell construction. • The images with interior fit-out are visualizations, the building is currently under construction. • You can design the interior fit-out according to your needs. + Location • 7 minutes by car to the A1 Zurich-Bern highway • 7 minutes walking | 3 minutes by bike from Lenzburg train station • 10 minutes walking | 4 minutes by bike to shopping and dining options • 1 minute to the bus stop towards Lenzburg or Niederlenz + Neighborhood • Dynamically developing area with numerous new settlements of companies and new residential offers in the future "Aabach-Nord" space - the location is in one of the most active development areas of Lenzburg. • Excellent connection to the highway and public transportation • Residential quarters in the immediate vicinity • Environment with many possibilities (shopping, culture, restaurant, fitness center, etc.) Interested? We're glad!Please contact immo+ real estate AG and we will define the suitable rental space for your company together.Source Visuals: ChatGPT as of 18.05.26

Travel time
-