Merlischachen - Commercial Properties & Industry for rent

We recommend expanding your search criteria to get similar results. The current filters didn’t return any matches.

If you don’t want to change your current search criteria, we recommend creating a search alert, so you’ll be notified when matching offers become available.

More objects in your automatically expanded search area
212 results - Radius: + 10km
New building
1 / 13
Price on request
Premium
6343 Rotkreuz

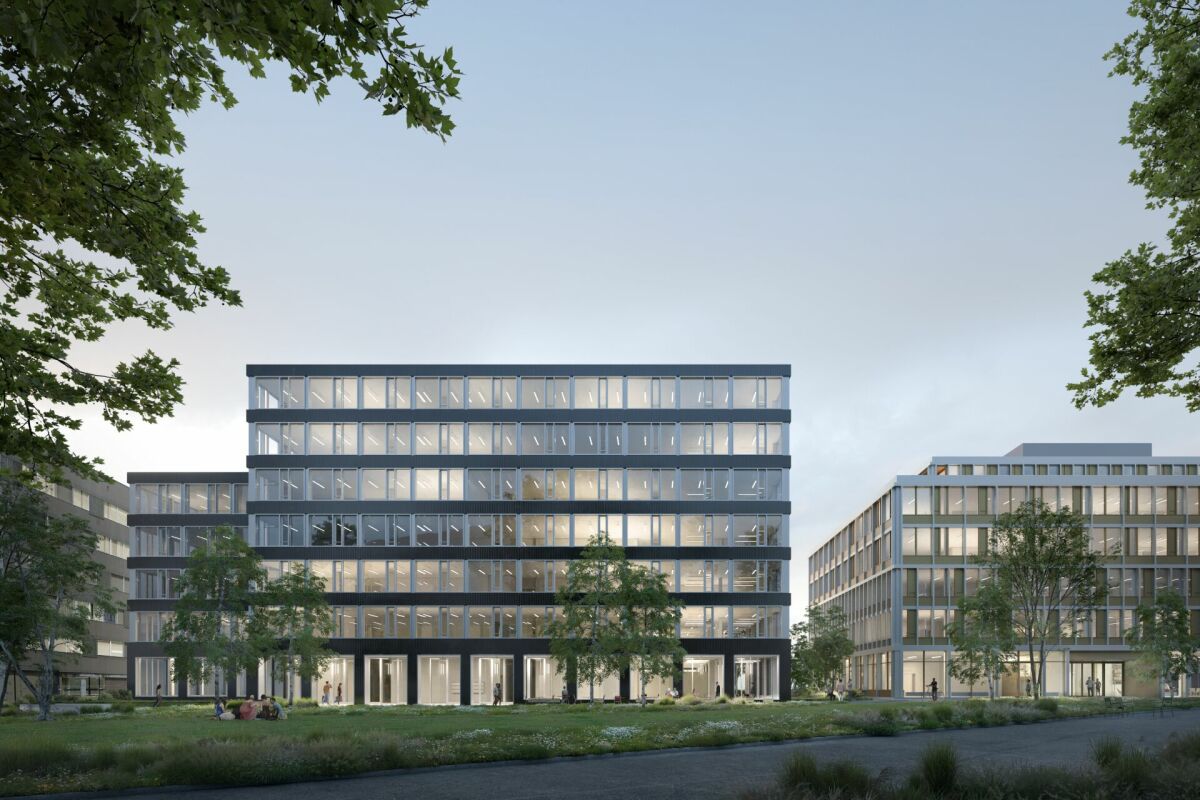
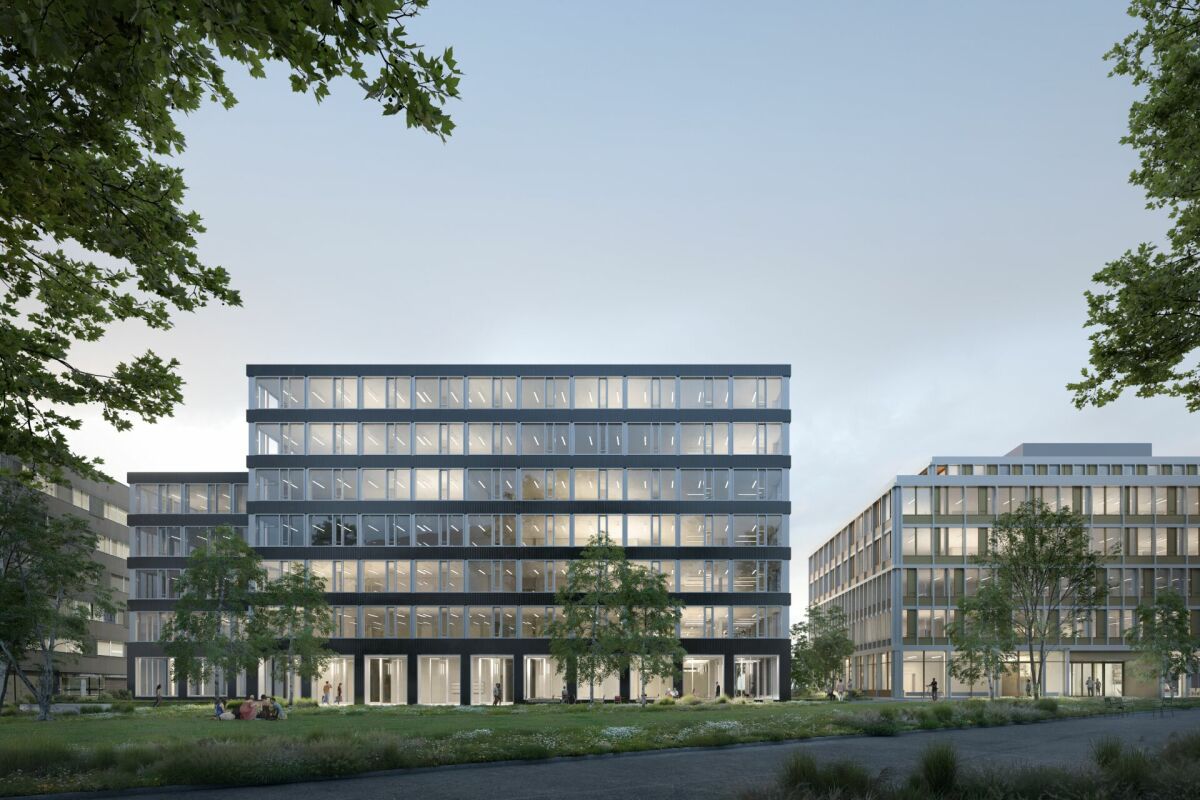
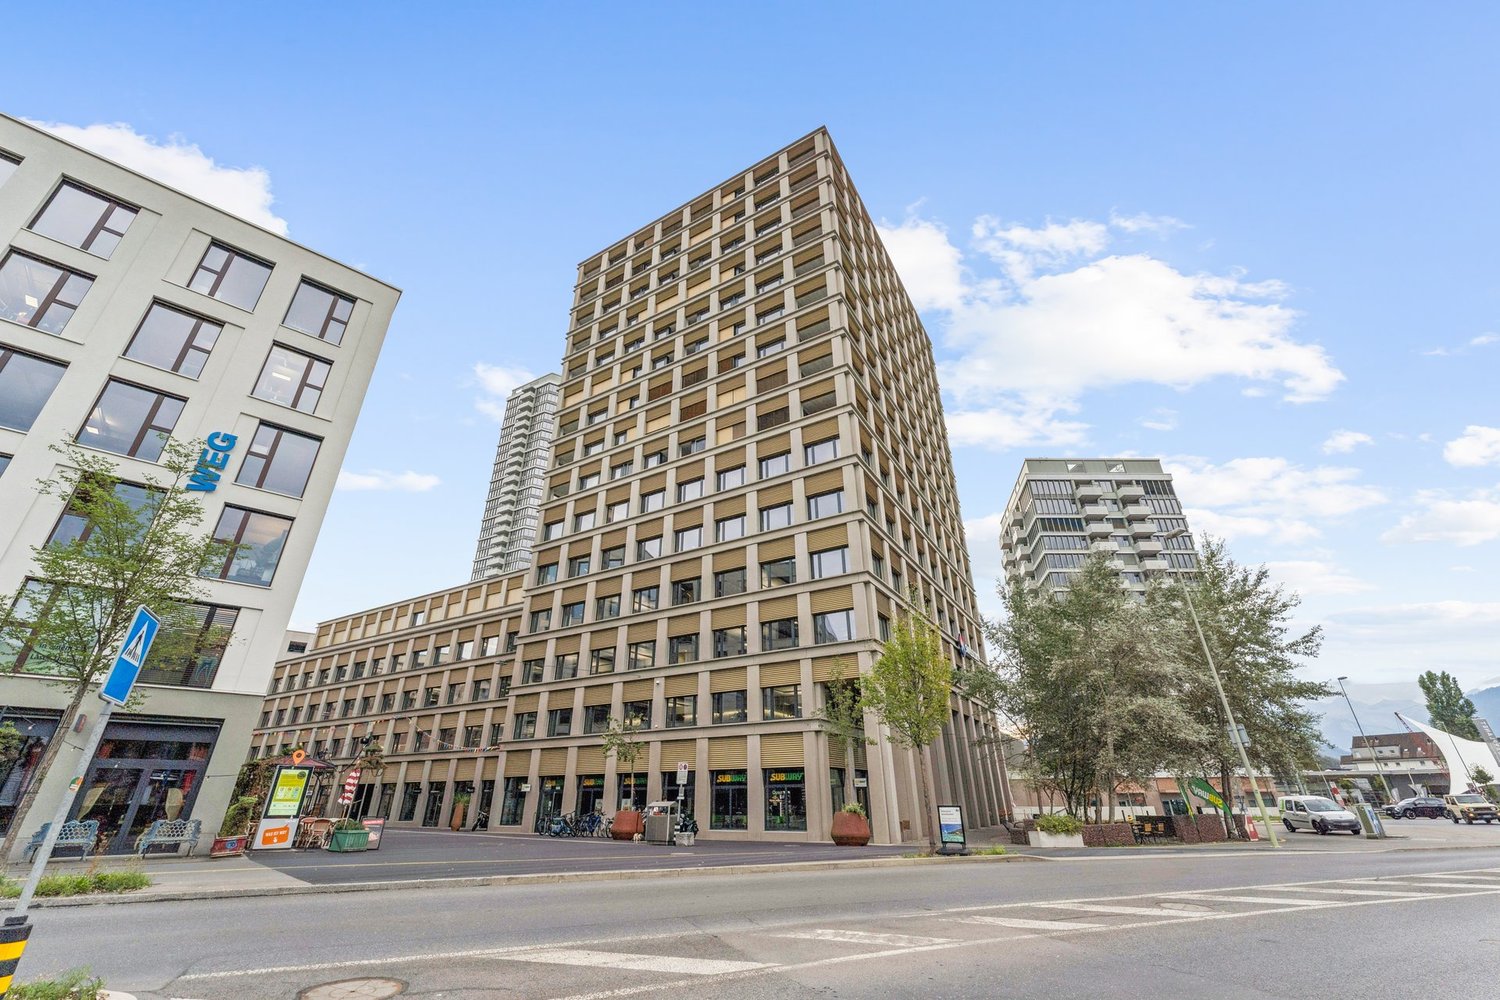
First-time rental Suurstoffi 43: Thoughtfully planned, sustainably built

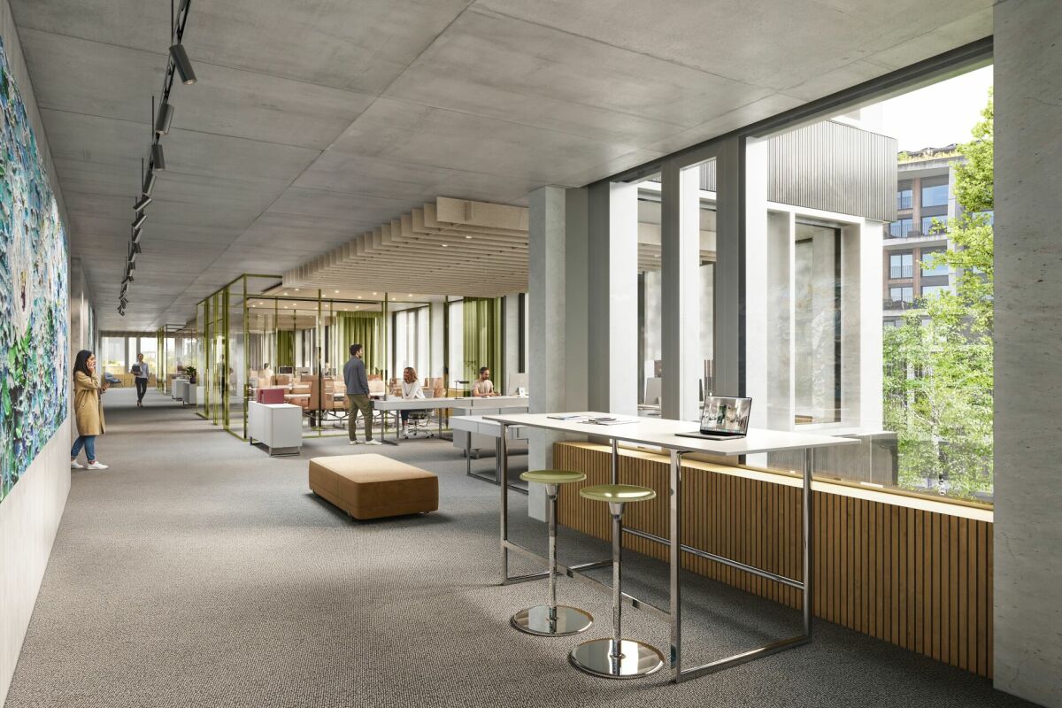
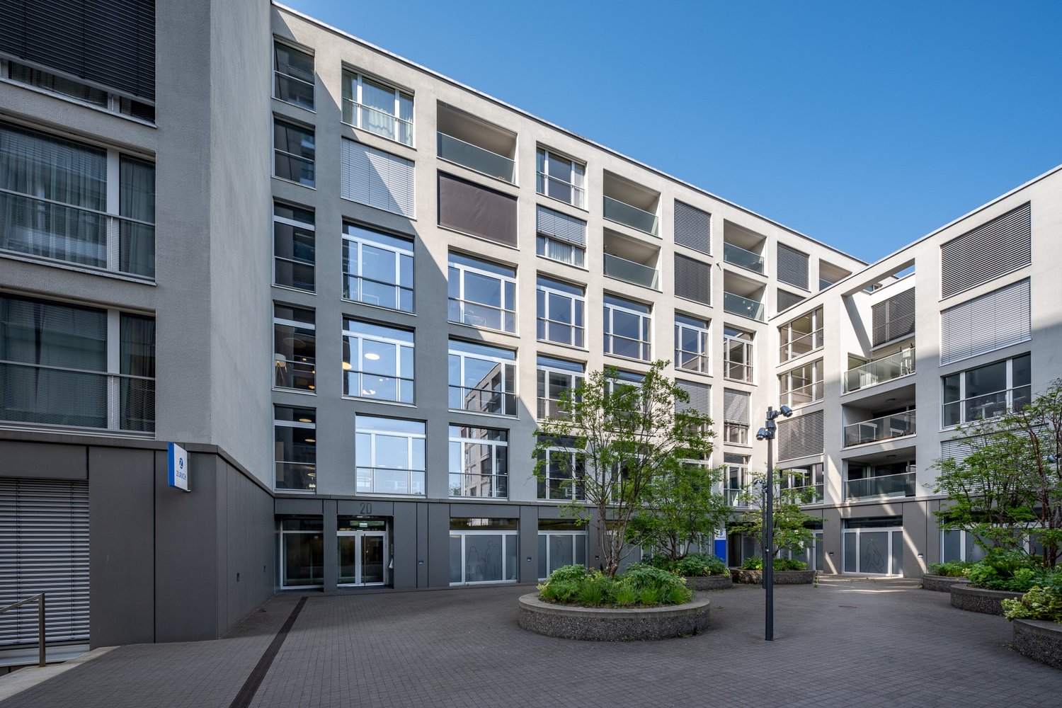
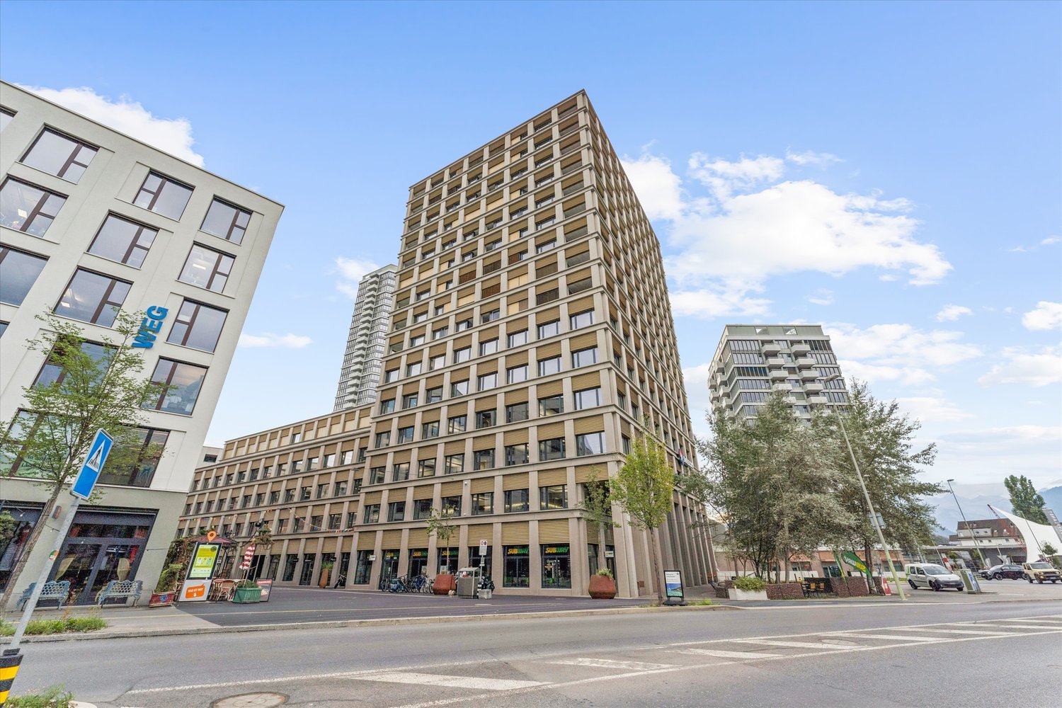
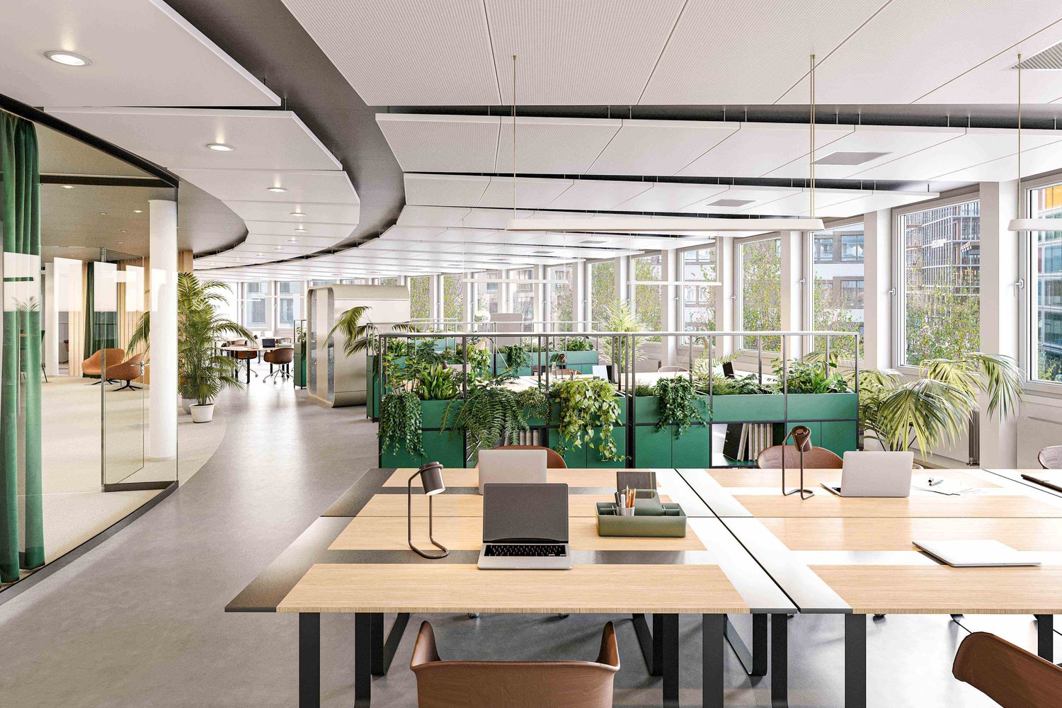
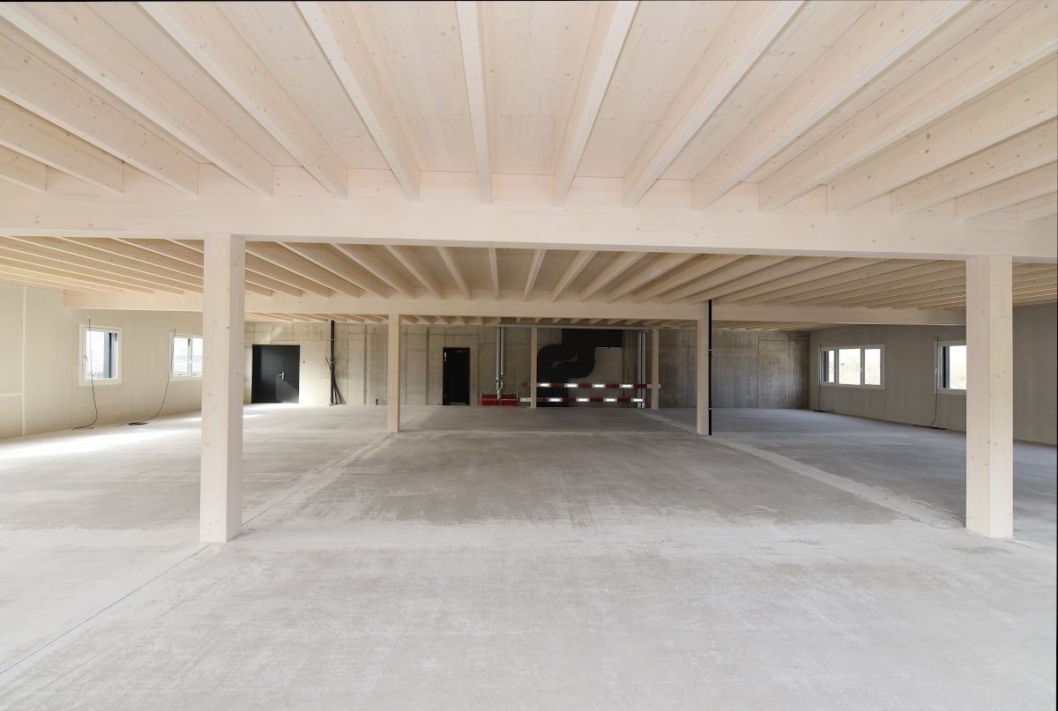
In the course of the last construction phase, the two elegant office buildings Suurstoffi 43 and 45 with around 16,000 m² of office, commercial and training space are being built on the Suurstoffi site.The construction start of Suurstoffi 43/45 took place in December 2024 and the rental spaces can be handed over to the tenant for construction in mid-2027.With XUND, the Health Education Center Central Switzerland, a rental agreement for all office and training spaces in Suurstoffi 45 could already be concluded.The following advantages can be expected:Suurstoffi 43: • Representative building with simple, elegant architecture • Building is planned according to SGNI/DGNB Platinum standard • Park directly in front of the building • Atrium with a two-story lobby in the central area of the building • High floor plan flexibility in terms of room division and use • The spaces will be handed over in extended basic construction with double floor, toilet facilities and combined ventilation system for heating, ventilation and cooling • High room comfort with low energy requirements Suurstoffi area: • Best accessibility by public transport and private vehicle as well as immediate proximity to Rotkreuz train station (including platform connection) • Unique energy concept with a focus on sustainability and almost 100% CO2-free operation thanks to the Zero-Zero strategy • Innovative area with comprehensive infrastructure and the possibility to rent rooms for events, seminars or occasions including catering • Established, renowned tenants in the area • B2B opportunities for cooperation, networking and synergies We look forward to your contact and will be happy to provide you with further information on the new building project and the rental process. Do you need more space? Suurstoffi 43 offers up to 4,990 m² of office and commercial space.

New building
1 / 13
Price on request
Premium
6343 Rotkreuz

First-time rental Suurstoffi 43: Locate your headquarters in the Suurstoffi area

In the course of the last construction phase, the two elegant office buildings Suurstoffi 43 and 45 with around 16,000 m² of office, commercial, and training space are being built on the Suurstoffi site.The construction start of Suurstoffi 43/45 took place in December 2024, and the rental spaces can be handed over to the tenant for construction around mid-2027.With XUND, the Health Education Center Central Switzerland, a rental agreement for all office and training space in Suurstoffi 45 could already be concluded.The following advantages can be expected:Suurstoffi 43: • Representative building with simple, elegant architecture • Building is planned according to SGNI/DGNB Platinum standard • Park directly in front of the building • Atrium with a two-story lobby in the central area of the building • High floor plan flexibility in terms of room division and use • The spaces will be handed over in extended basic construction with double floor, toilet facilities, and combined ventilation system for heating, ventilation, and cooling • High room comfort with low energy consumption Suurstoffi area: • Excellent accessibility by public transport and private vehicle, as well as immediate proximity to Rotkreuz train station (including platform connection) • Unique energy concept with a focus on sustainability and almost 100% CO2-free operation thanks to the Zero-Zero strategy • Innovative area with comprehensive infrastructure and the possibility to rent rooms for events, seminars, or occasions, including catering • Established, renowned tenants in the area • B2B opportunities for cooperation, networking, and synergies We look forward to your contact and will be happy to provide you with further information on the new building project and the rental process. Do you need more or less space? Suurstoffi 43 offers up to 4,990 m² of office and commercial space. The minimum rental space is around 880 m².

New building
1 / 12
Price on request
Premium
6343 Rotkreuz

First rental of Suurstoffi 43: Multifunctional rooms in a central location with comprehensive area infrastructure

In the course of the last construction phase, the two elegant office buildings Suurstoffi 43 and 45 with around 16,000 m² of office, commercial and training space are being built on the Suurstoffi site.The construction start of Suurstoffi 43/45 took place in December 2024 and the rental spaces can be handed over to the tenant for construction in mid-2027.With XUND, the Health Education Center Central Switzerland, a rental agreement for all office and training space in Suurstoffi 45 has already been concluded.The following advantages can be expected:Suurstoffi 43: • Representative building with simple, elegant architecture • Building is planned according to SGNI/DGNB Platinum standard • Park directly in front of the building • Atrium with two-story lobby in the central area of the building • High floor plan flexibility in terms of room division and use • The spaces will be handed over in extended basic construction with double floor, sanitary facilities and combined ventilation system for heating, ventilation and cooling • High room comfort with low energy consumption Suurstoffi area: • Best accessibility by public transport and private vehicle as well as immediate proximity to Rotkreuz train station (including platform connection) • Unique energy concept with a focus on sustainability and almost 100% CO2-free operation thanks to the Zero-Zero strategy • Innovative area with comprehensive infrastructure and the possibility to rent rooms for events, seminars or occasions including catering • Established, renowned tenants on the site • B2B opportunities for cooperation, networking and synergies We look forward to your contact and will be happy to provide you with further information on the new building project and the rental process. Minimum rental area 880 m²

1 / 10
221m²CHF 330.– / m²
Top
Am Mattenhof 2c, 6010 Kriens

Working at Mattenhof: central. connected. urban.

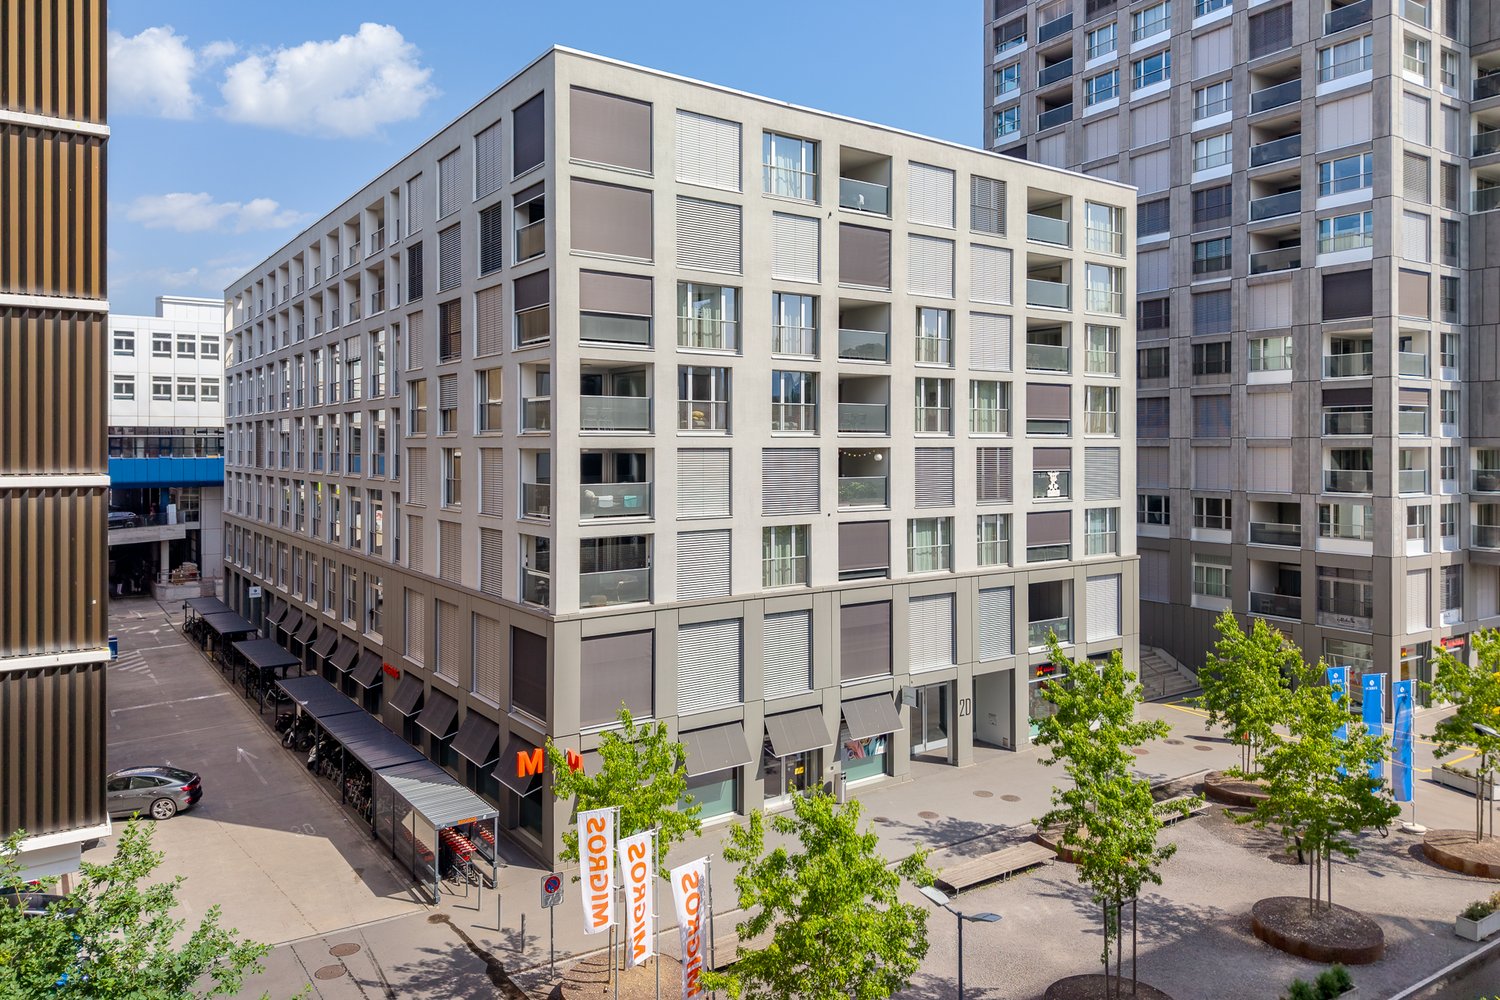
The modern residential and commercial building Matteo is located in the trendy Mattenhof quarter in Lucerne South. Thanks to the high-quality equipment and central location, you can create a representative environment for your customers and employees here.Highlights: • First-class accessibility: directly at Mattenhof Kriens train station • Modern construction: vinyl flooring in wood look and kitchen unit with dishwasher, oven with microwave function and spacious refrigerator – connection to ventilation and air conditioning system possible, communal toilets on the floor • Parking spaces: customer parking in the public parking garage • Flooded with light: large window fronts provide a pleasant and bright working atmosphere The Mattenhof location also impresses with an excellent infrastructure directly on site. A Migros is located in the same building, supplemented by various restaurants and a bakery in the quarter – ideal for everyday work and customer meetings. Kriens-Mattenhof train station is an important mobility hub in Lucerne South and provides a quick connection to the city center of Lucerne. The lively, constantly growing quarter combines urban working with high-quality stay.Take this opportunity to position your company at this vibrant location in Lucerne South. Arrange a viewing today and experience the potential of this modern office space yourself.

Travel time
-
1 / 6
878m²CHF 150.– / m²
Top
Birkenstrasse 43a/b, 6343 Rotkreuz

Space for Your Ideas - Office and Commercial Spaces in Rotkreuz

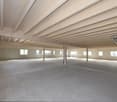
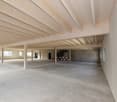
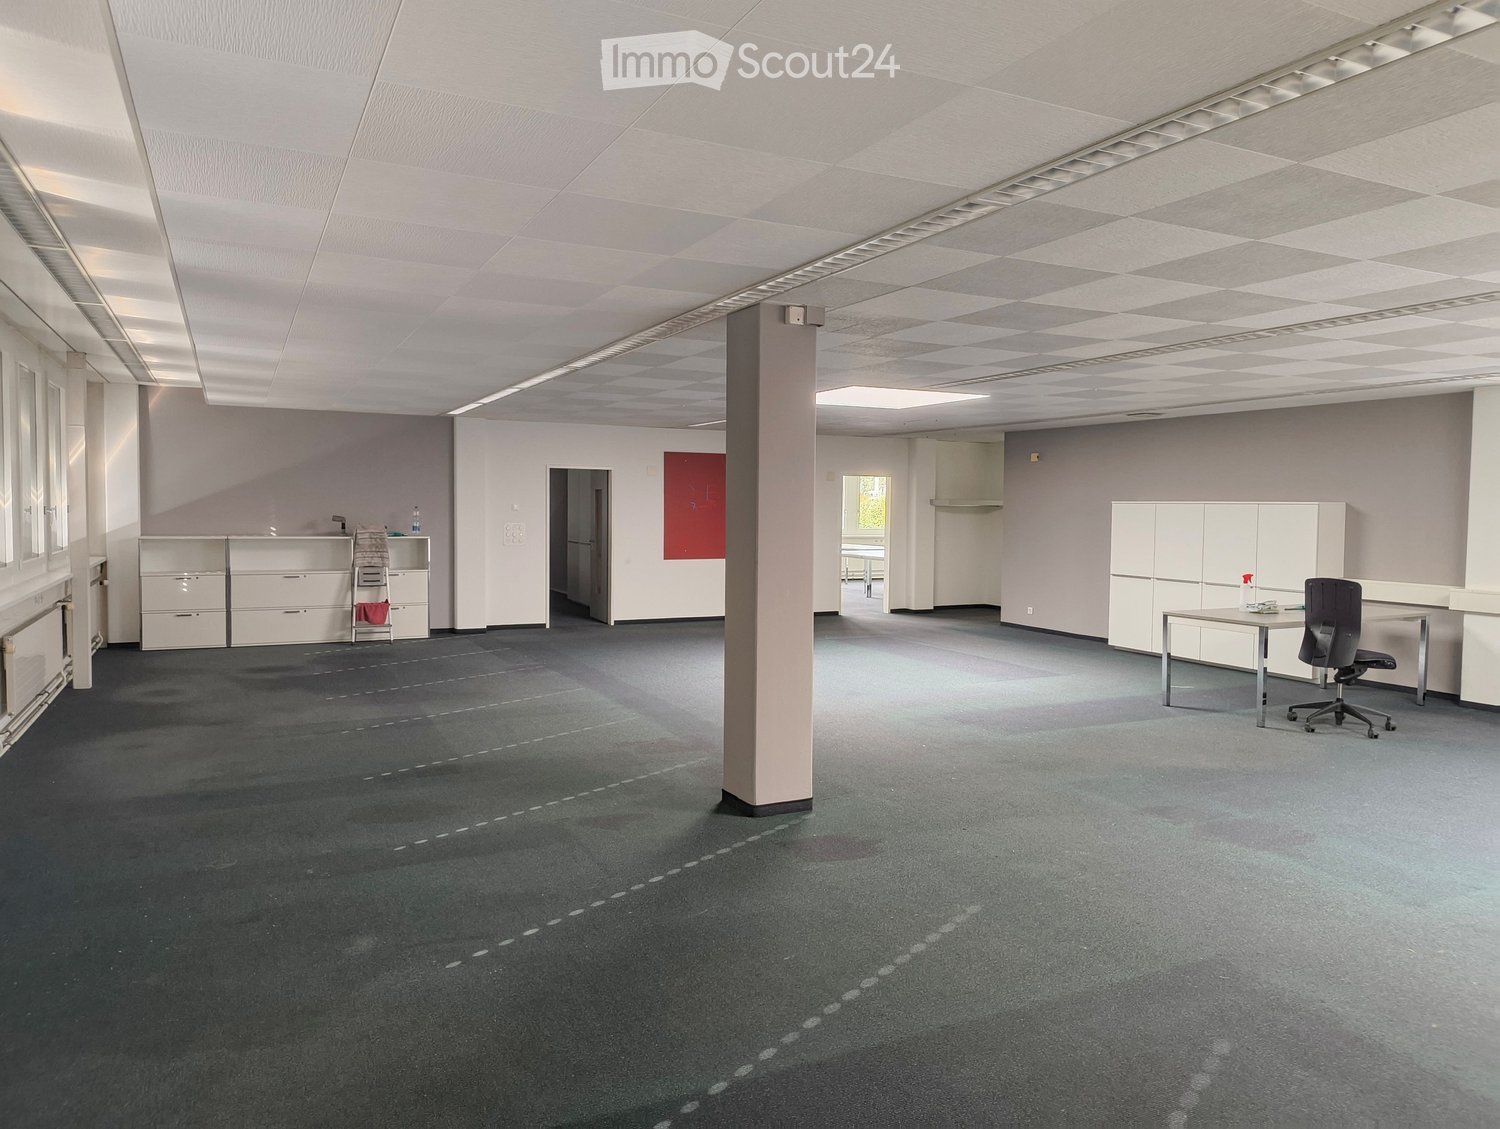
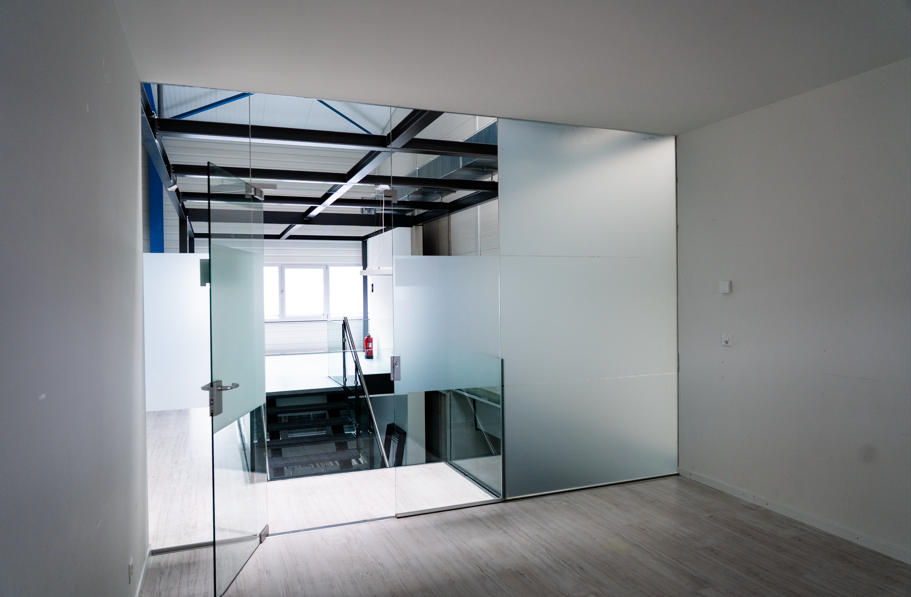
The total rental area of 878 m² at Birkenstrasse 43a/b in Rotkreuz is the ideal solution for companies looking for a easily accessible, functional and versatile location. It is perfectly suited for office, commercial, trading and service companies.Take advantage of maximum flexibility: Take over the existing commercial fit-out or realize your own ideas according to your business requirements.With 3 meters of ceiling height, plenty of daylight and an open floor structure, a pleasant and productive working environment is created. On the ground floor, there is a loading ramp that enables efficient goods delivery. A goods lift leads directly to the rental area and offers ideal conditions for logistical processes.The location is also convincing: The highway can be reached in a few minutes, and the connection to public transport with train and bus is within walking distance. Numerous dining and shopping options are located in the immediate vicinity.This is what your new office and commercial space could look like: 3D tourYour advantages at a glance • Take over existing fit-out or realize your own ideas • Attractive price-performance ratio • Goods lift leads directly to the rental area • Bright rooms through all-around existing window fronts and skylights • Top location for connections in all directions • Highway access and public transport within short reach Offer • Usable area 878 m² on the 2nd floor • Parking spaces outdoors The net rent of CHF 150./m² applies to the basic fit-out.Various partial area variants from 340 m² to 3,052 m² are available. Contact us and find your ideal space!

Travel time
-
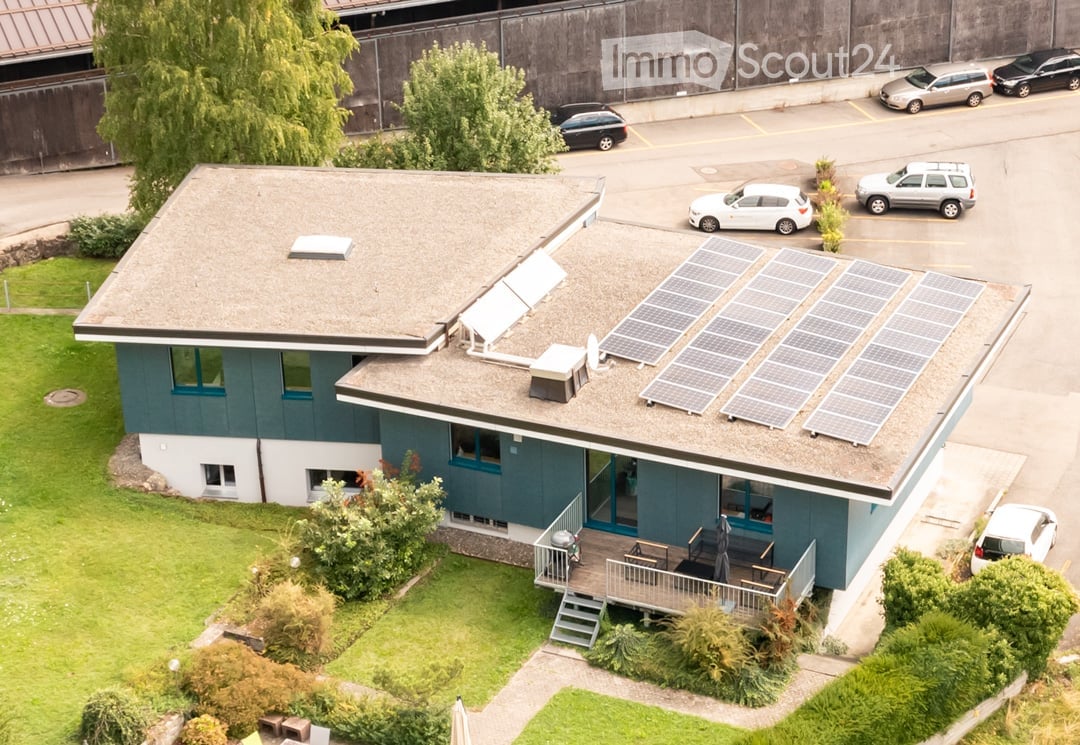
  • Blue house with solar panels on the roof, wooden deck with outdoor seating, multiple cars parked in the parking lot
  • modern house, blue and white exterior, solar panels on the roof, garage, car parked in front
  • empty room, white walls, black carpet, two windows, radiators
  • empty room, white walls, black floor, two windows, two radiators, ceiling lights
  • empty room, wooden wall, gray floor, glass wall, gray cabinets, ceiling lights
  • empty room, yellow cabinets, granite floor, white walls, ceiling lights, kitchen area
  • Bathroom with white walls, granite floor, white sink, mirror, toilet, small window
  • empty room, white walls, gray floor, sliding glass door, kitchen with white cabinets, appliances, and a sink
  • wooden deck, metal railing, green grass, mountains, clear sky
  • Ground floor: Office, entrance, WC, storage room, dressing room, DU/laundry, heating/sanitary, archive/cellar, plot room/garage, garage. Upper floor: Office/room, entrance hall, bedroom, corridor/hall, WC, bath/WC. Total usable floor area ground floor: 15
1 / 10
336m²CHF 5,500.–
Top
Tennmattstrasse 29, 6410 Goldau

Office building in Goldau

The detached building is located at the foot of the Rossberg on the sunny side of Goldau and offers a fantastic view of the surrounding mountain world and the lake.Thanks to comprehensive renovations (2009-2018), the property presents itself today in a very good condition and is ideal as an office or service location.You benefit from an excellent connection to the public transport network (15 minutes on foot to the main station Arth-Goldau / 5 minutes to the bus stop), both by train and by bus. This makes you quickly and easily accessible, both for your employees and for customers and business partners. Various shopping facilities are located in the immediate vicinity.RoomsThe bright and spacious rooms are ideal for: • Office and service companies • Consulting firms • Creative or project offices • Practice/therapy use (depending on requirements) The property has several flexibly usable rooms, meeting areas, as well as kitchen and break rooms.Your advantages at a glance✨ Dreamlike, sunny location with unobstructable views🚗 11 parking spaces directly on site🌱 Sustainable & forward-looking thanks to heat pump & photovoltaic system🏛️ Representative building with history and modern comfort🔑 Fingerprint access for contemporary security (optional)🍽️ Right to use the Garaventa company restaurant (affordable lunches - 200m away)🏢 7 bright offices + break room with kitchen and 2 microwaves🌿 Spacious outdoor areas for breaks and creative momentsHere, comfort, efficiency, and ambiance come together to create a location that strengthens your company and delights customers and employees.Have we sparked your interest? We look forward to your contact to arrange a viewing appointment

Travel time
-
1 / 7
146m²CHF 330.– / m²
Top
Am Mattenhof 2c, 6010 Kriens

At Mattenhof: Space for ideas. Room for success.

The modern residential and commercial building Matteo is located in the trendy Mattenhof quarter in Lucerne South. Thanks to the high-quality equipment and central location, you can create a representative environment for your customers and employees here. Two areas of 146 and 221m² are available.Highlights: • First-class accessibility: directly at Mattenhof Kriens train station • Modern construction: vinyl flooring in wood look and kitchenette with dishwasher, oven with microwave function and spacious refrigerator – connection to ventilation and air conditioning possible, communal toilets on the floor • Parking spaces: customer parking in the public parking garage • Flooded with light: large window fronts provide a pleasant and bright working atmosphere The location Am Mattenhof also impresses with an excellent infrastructure directly on site. A Migros is located in the same building, supplemented by various restaurants and a bakery in the quarter – ideal for everyday work and customer meetings. Kriens-Mattenhof train station is an important mobility hub in Lucerne South and provides a quick connection to the city center of Lucerne. The lively, constantly growing quarter combines urban work with high quality of stay.Take this opportunity to position your company at this vibrant location in Lucerne South. Arrange a viewing today and experience the potential of this modern office space for yourself.

Travel time
-
1 / 9
  • Balcony / Terrace
  • Elevator
360m²CHF 175.– / m²
An der Reuss 5, 6300 Zug

Top office spaces directly on the A14 – modern, fully equipped & ready for occupancy

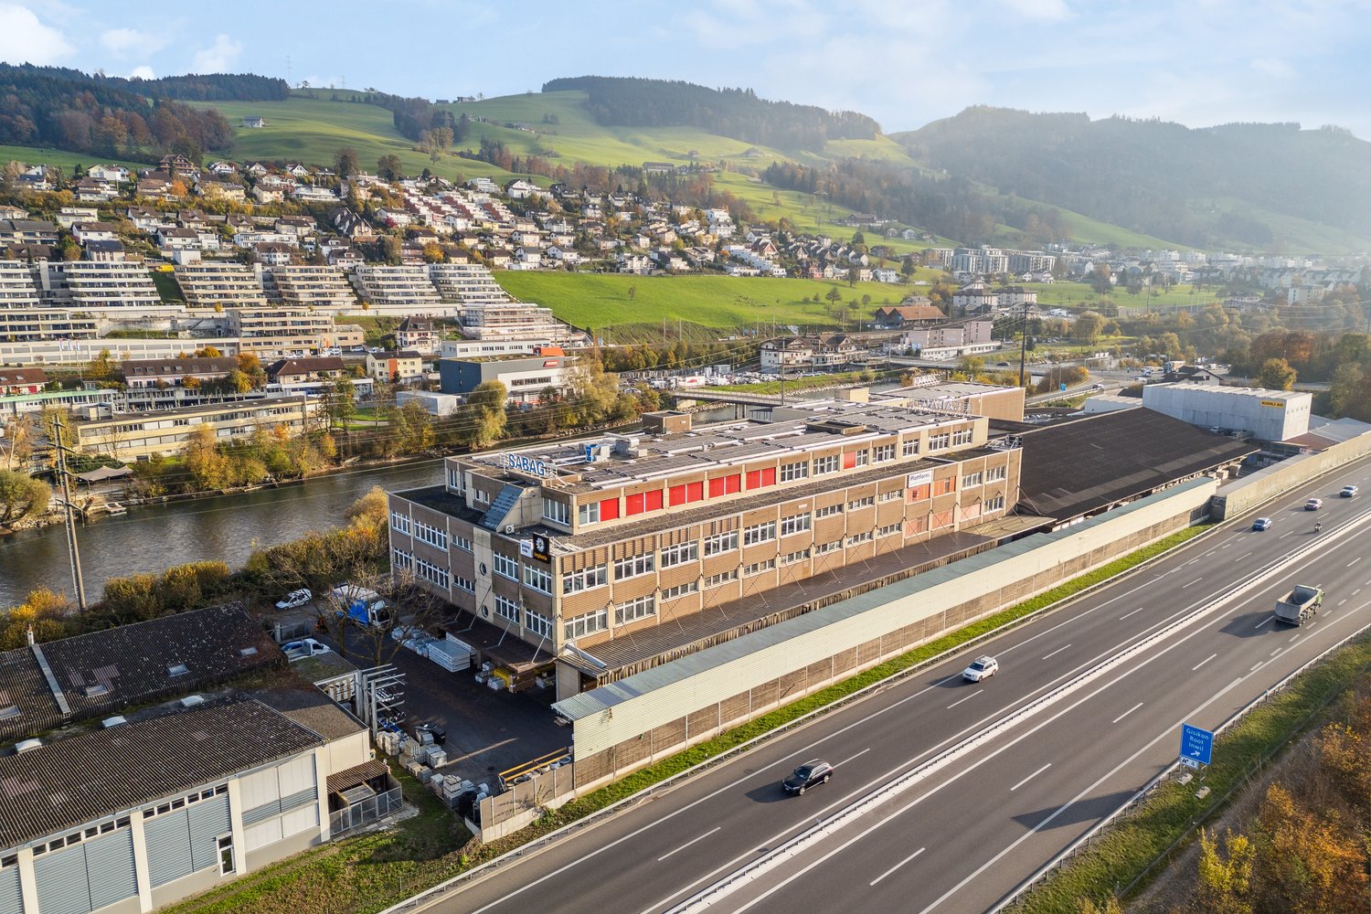
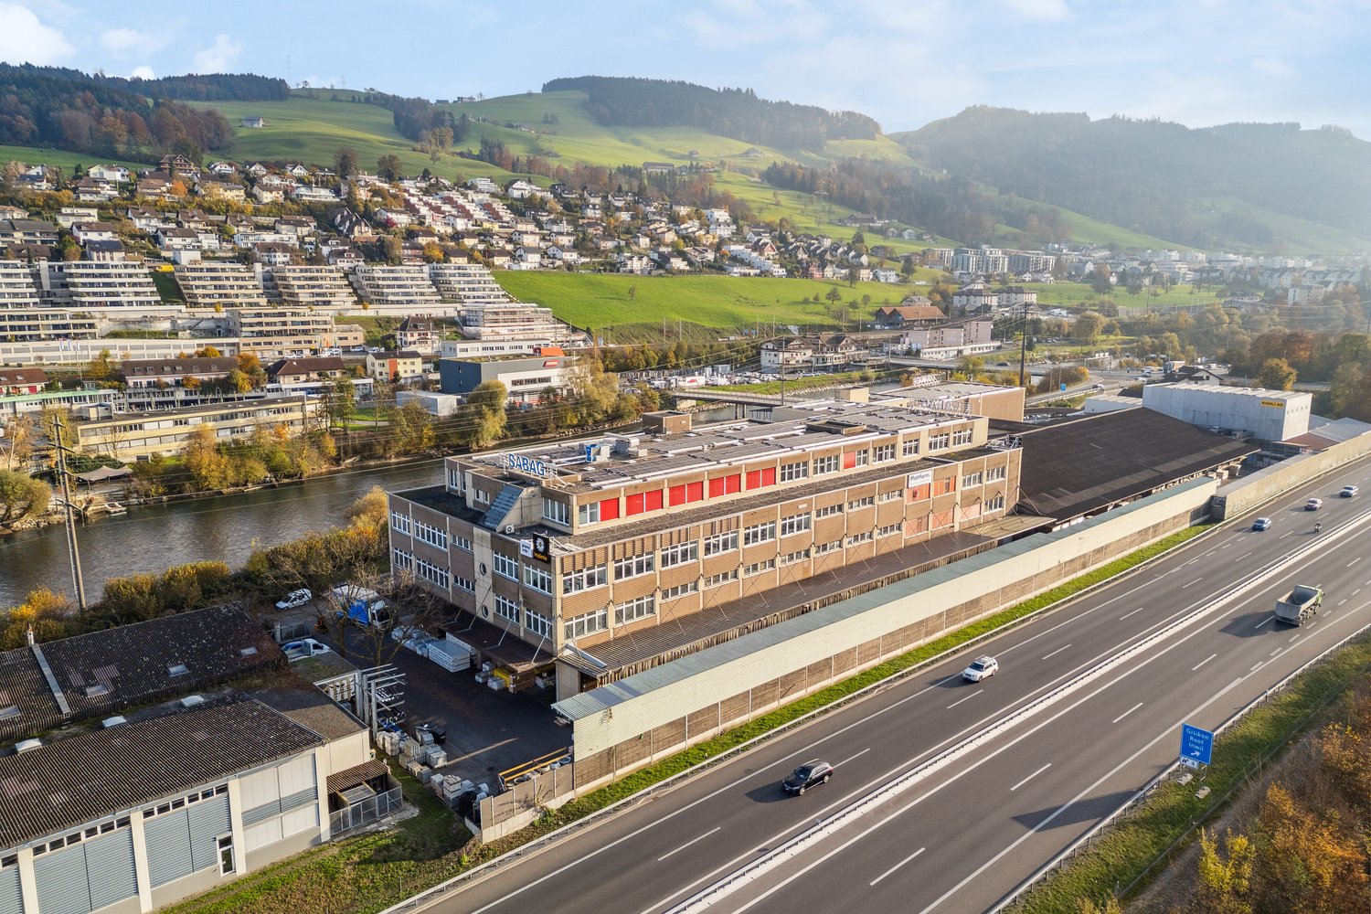
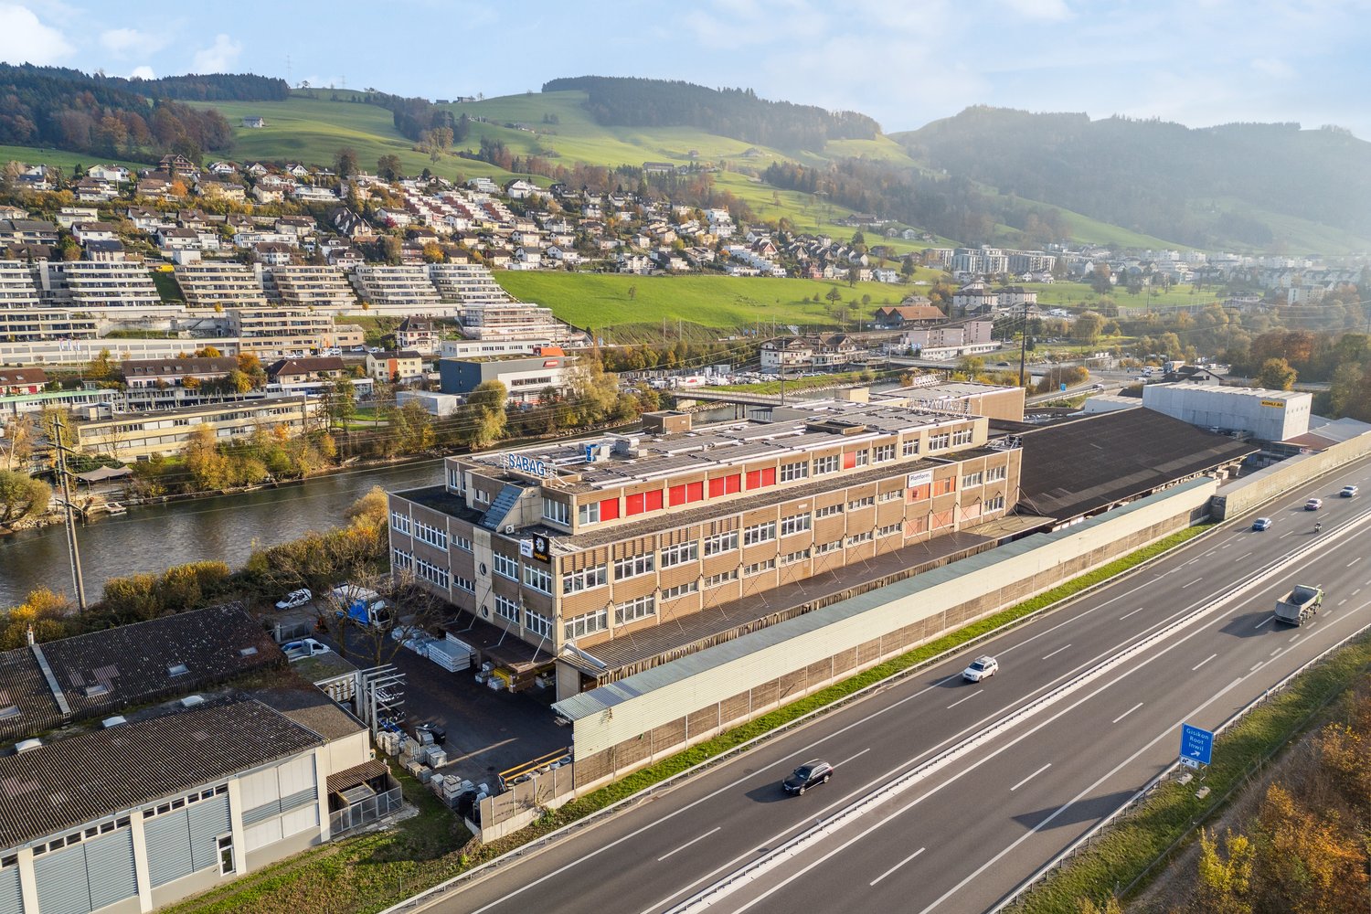
Work in a modern atmosphere – move in immediately and get started!At the attractive location Reuss 5 in Gisikon, 150 or 360m² of representative office space awaits you, combining high-quality equipment, thoughtful room concept, and modern technology. The direct access to the terrace with a view of the Reuss provides a pleasant working environment with additional free space.The location convinces with perfect accessibility: Direct motorway access to the A14 with fast connections to Lucerne, Zug, and Zurich, as well as the nearby Gisikon-Root train station for convenient arrival by public transport. The combination of industrial surroundings and natural river location makes the location both functional and attractive.Highlights:- Fully equipped & ready for occupancy: Ergonomic workstations with standing desks, office chairs, widescreen monitors, and high-quality furniture.- Modern room design: Light-filled rooms with glass walls, open work areas with visual and acoustic protection, separate IT and archive rooms.- Representative & inviting: Spacious reception area, modernly equipped meeting rooms for video calls.- Comfort & meeting: Tea kitchens and toilet facilities on each floor, attic with large kitchen and lounge area.- Technology & sustainability: Cooling ceilings, KNX control, modern IT infrastructure, PV system, electric vehicle charging stations from 2025.- Best accessibility: Direct connection to the A14, idyllic location on the Reuss with rooftop terrace, sufficient parking spaces for employees and visitors. Rental conditions:Net rent: CHF 150/m2/p.a. (optional, plus 8.1% VAT)Operating costs: CHF 25/m2/p.a. (lump sum)Construction and furnishing costs by agreement. Outdoor parking: CHF 35/mtl. (optional, plus 8.1% VAT) Contract term: by agreement Secure this first-class office space and benefit from a modern infrastructure at a perfectly located traffic hub. For further information and viewing appointments:Mr. Stefan KollerTel: +41 58 474 24 53Mail: stefan.koller@implenia.com

  • Balcony / Terrace
  • Elevator
Travel time
-
1 / 9
  • Balcony / Terrace
  • Elevator
360m²CHF 175.– / m²
An der Reuss 5, 6003 Luzern

Top office spaces directly on the A14 – modern, fully equipped & ready for occupancy

Work in a modern atmosphere – move in immediately and get started!At the attractive location Reuss 5 in Gisikon, you will find 150 or 360 m² of representative office space, combining high-quality equipment, well-thought-out room concept, and modern technology. The direct access to the terrace with a view of the Reuss provides a pleasant working environment with additional free space.The location convinces with perfect accessibility: Direct motorway access to the A14 with fast connections to Lucerne, Zug, and Zurich, as well as the nearby Gisikon-Root train station for convenient arrival by public transport. The combination of industrial surroundings and natural river location makes the location both functional and attractive.Highlights:- Fully equipped & ready for occupancy: Ergonomic workstations with standing desks, office chairs, widescreen monitors, and high-quality furniture.- Modern room design: Light-filled rooms with glass walls, open work areas with visual and acoustic protection, separate IT and archive rooms.- Representative & inviting: Spacious reception area, modernly equipped meeting rooms for video calls.- Comfort & meeting: Tea kitchens and toilet facilities on every floor, attic with large kitchen and lounge area.- Technology & sustainability: Cooling ceilings, KNX control, modern IT infrastructure, PV system, from 2025 charging stations for electric vehicles.- Best accessibility: Direct connection to the A14, idyllic location on the Reuss with rooftop terrace, sufficient parking spaces for employees and visitors. Rental conditions:Net rent: CHF 150/m²/p.a. (optional, plus 8.1% VAT)Operating costs: CHF 25/m²/p.a. (flat rate)Fit-out and furnishing costs by agreement. Outdoor parking: CHF 35/mtl. (optional, plus 8.1% VAT) Contract term: by agreement Secure this first-class office space and benefit from a modern infrastructure at a perfectly located traffic hub. For further information and viewing appointments:Mr. Stefan KollerTel: +41 58 474 24 53Mail: stefan.koller@implenia.com

  • Balcony / Terrace
  • Elevator
Travel time
-
1 / 9
  • Balcony / Terrace
  • Elevator
360m²CHF 175.– / m²
An der Reuss 5, 6038 Gisikon

Top office spaces directly on the A14 – modern, fully equipped & ready for occupancy

Work in a modern atmosphere – move in immediately and get started!At the attractive location Reuss 5 in Gisikon, you will find 150 or 360 m² of representative office space that combines high-quality equipment, thoughtful room concept, and modern technology. The direct access to the terrace with a view of the Reuss provides a pleasant working environment with additional free space.The location convinces with perfect accessibility: Direct motorway access to the A14 with fast connections to Lucerne, Zug, and Zurich, as well as the nearby Gisikon-Root train station for convenient arrival by public transport. The combination of industrial surroundings and natural river location makes the location both functional and attractive.Highlights:- Fully equipped & ready for occupancy: Ergonomic workstations with standing desks, office chairs, widescreen monitors, and high-quality furniture.- Modern room design: Light-filled rooms with glass walls, open work areas with visual and acoustic protection, separate IT and archive rooms.- Representative & inviting: Spacious reception area, modernly equipped meeting rooms for video calls.- Comfort & encounter: Tea kitchens and toilet facilities on every floor, attic with large kitchen and lounge area.- Technology & sustainability: Cooling ceilings, KNX control, modern IT infrastructure, PV system, charging stations for electric vehicles from 2025.- Best accessibility: Direct connection to the A14, idyllic location on the Reuss with rooftop terrace, sufficient parking spaces for employees and visitors. Rental conditions:Net rent: CHF 150/m2/p.a. (optional, plus 8.1% VAT)Operating costs: CHF 25/m2/p.a. (flat rate)Fit-out and furnishing costs by agreement. Outdoor parking: CHF 35/mtl. (optional, plus 8.1% VAT) Contract term: by agreement Secure this first-class office space and benefit from a modern infrastructure in a perfectly located traffic area. For further information and viewing appointments:Mr. Stefan KollerTel: +41 58 474 24 53Mail: stefan.koller@implenia.com

  • Balcony / Terrace
  • Elevator
Travel time
-