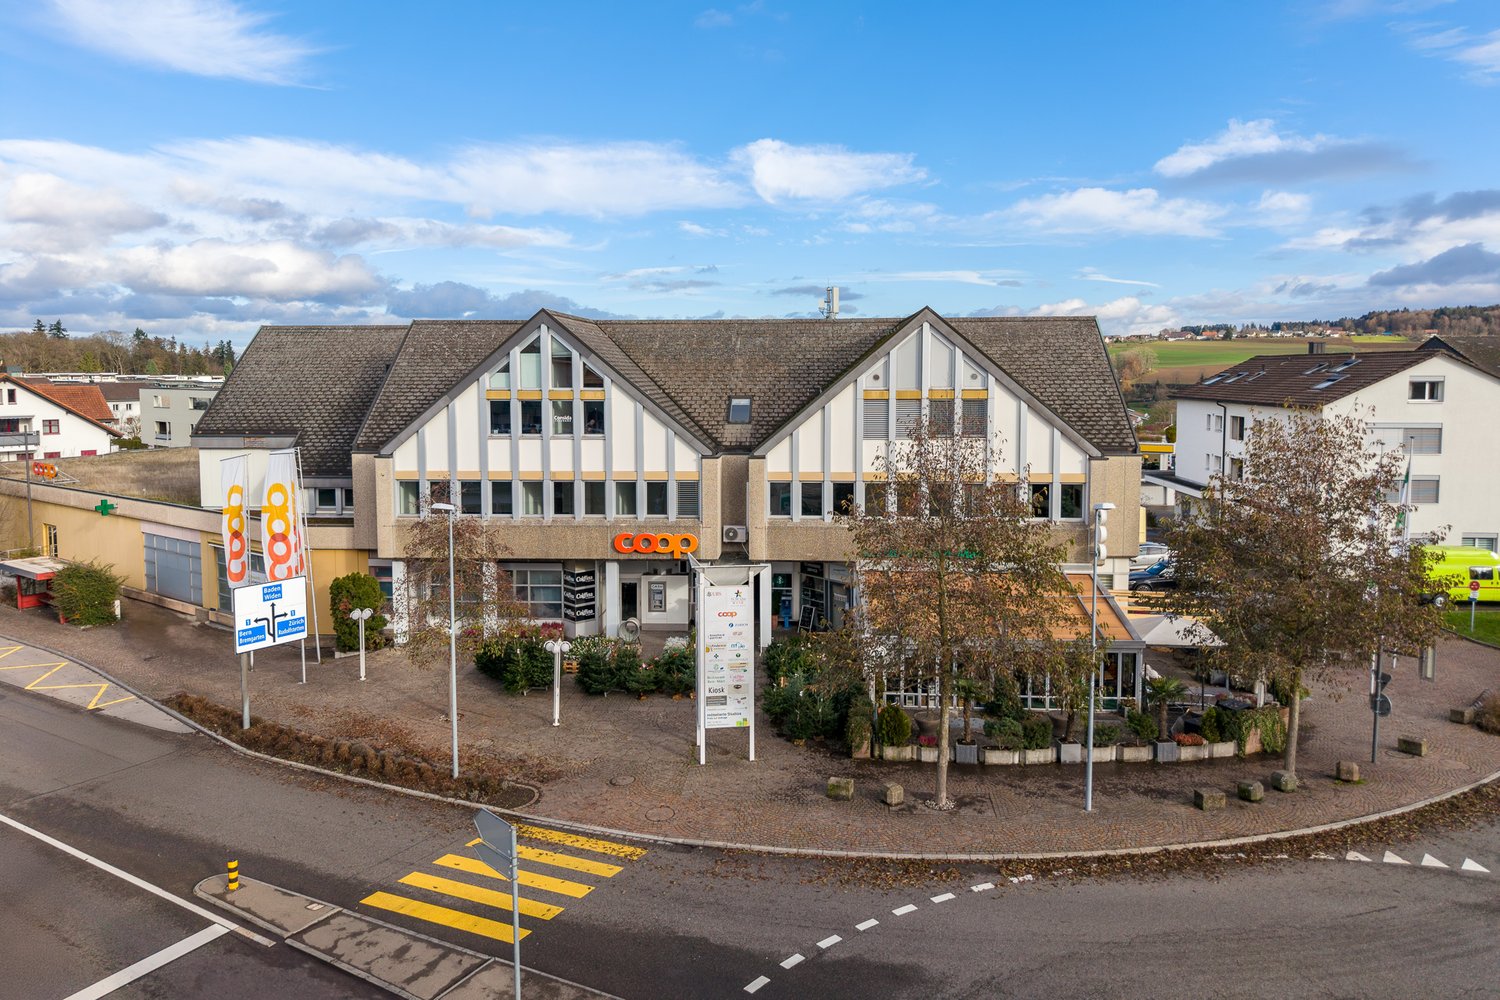
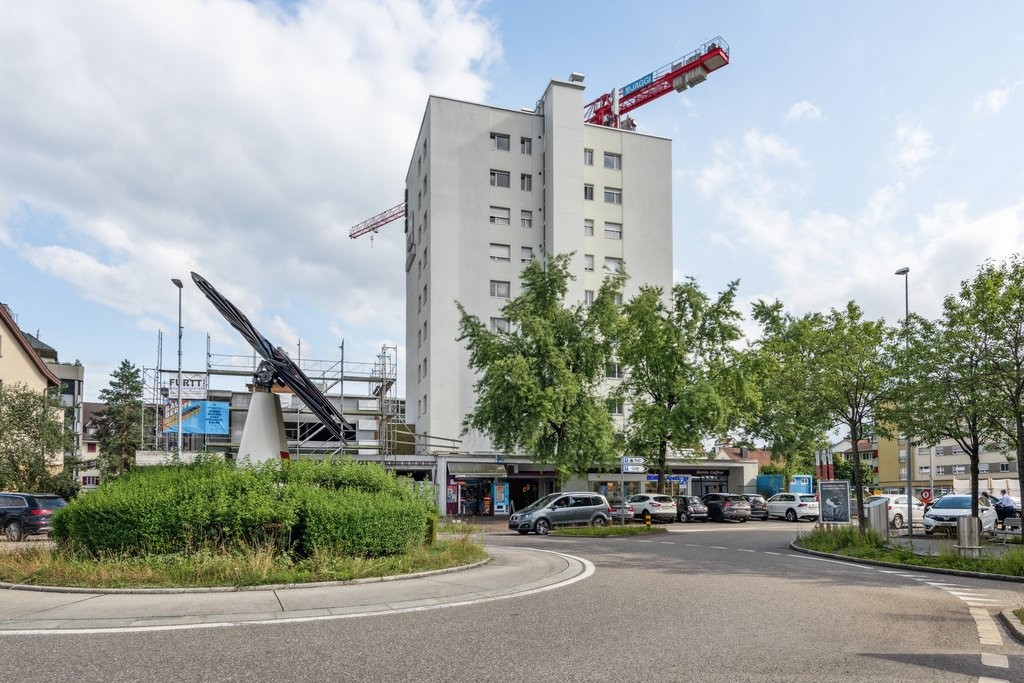
Your new business address between Zurich, Zug, and Lucerne - freshly renovated - flexible use
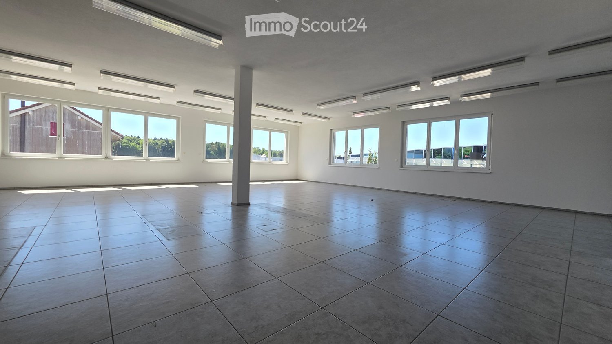
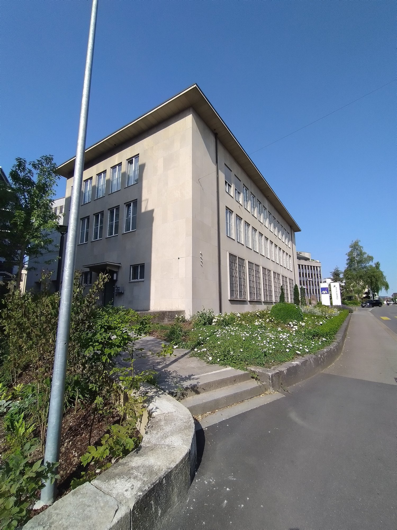
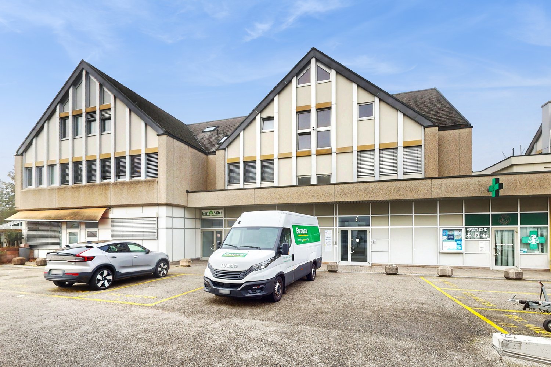
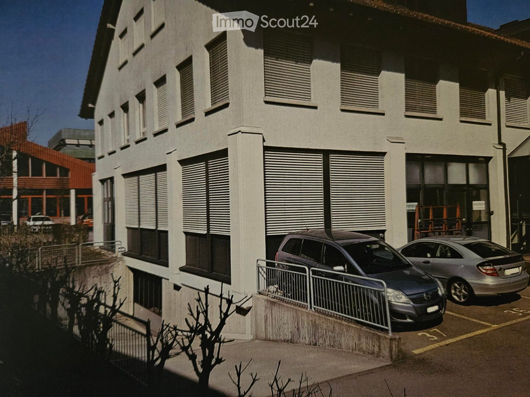
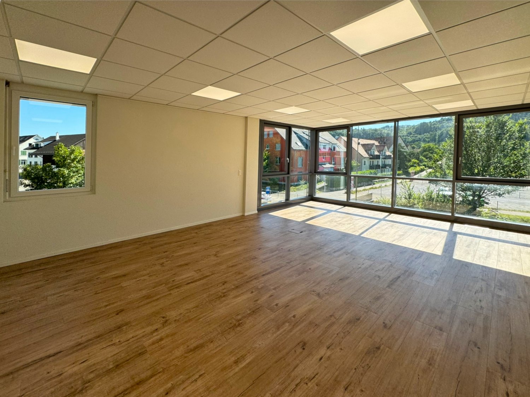
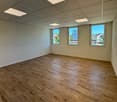
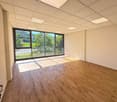
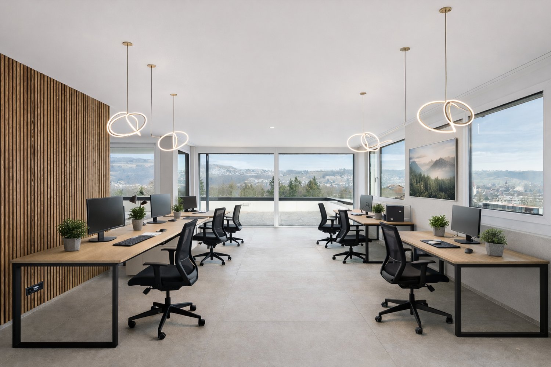
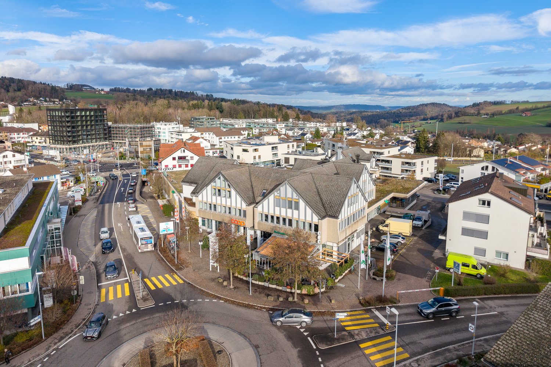
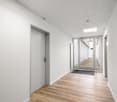
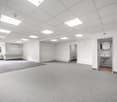
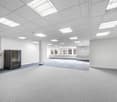
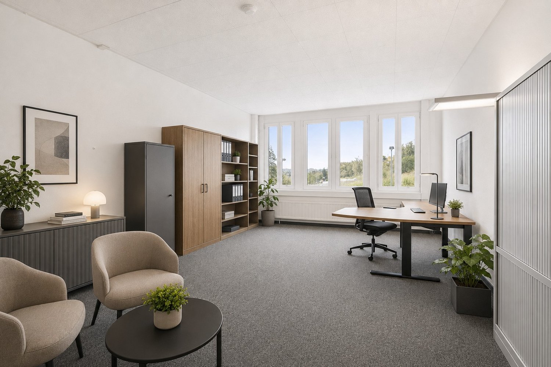
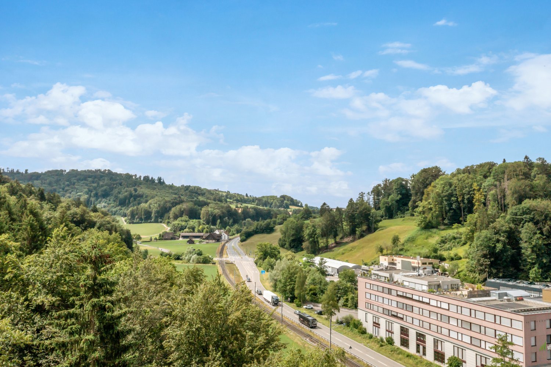
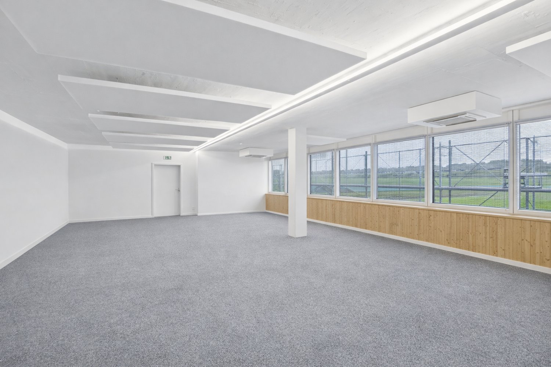
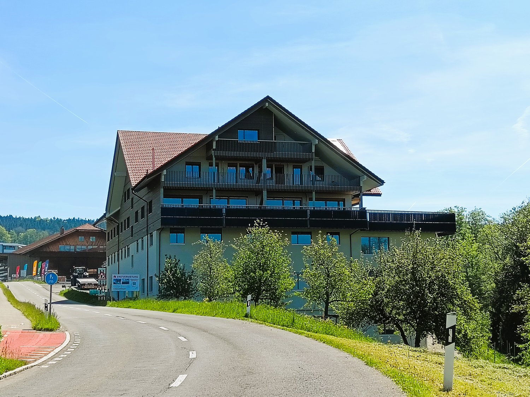

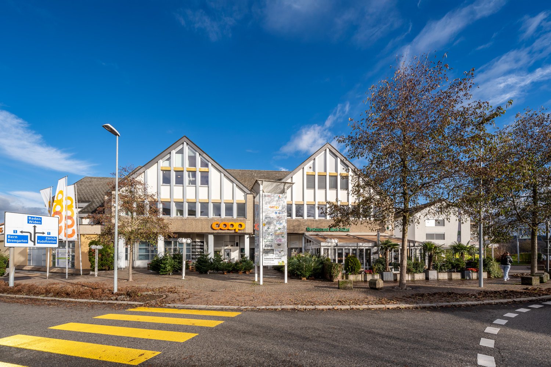
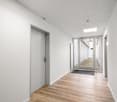
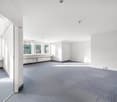
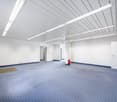
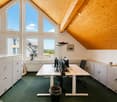
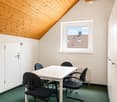
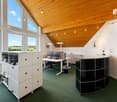
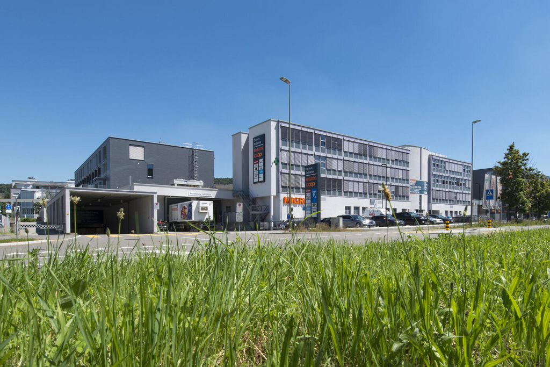
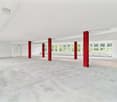
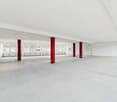
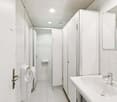
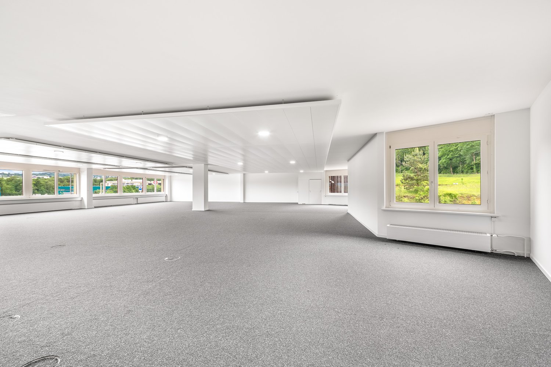
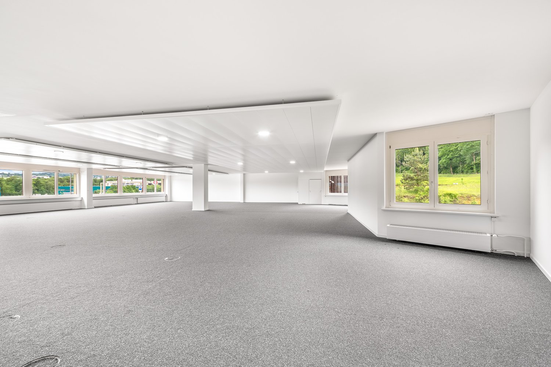
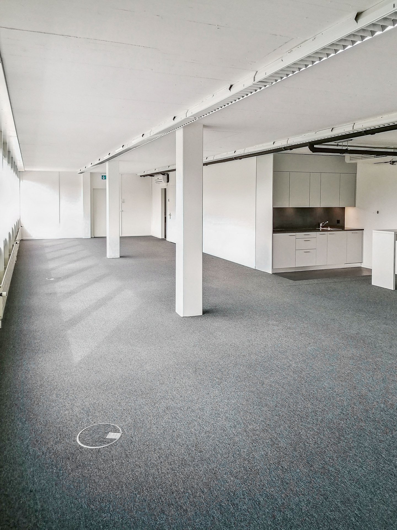
The office and commercial property at Bachstrasse 29 in Obfelden was comprehensively renovated in 2025. The modernization includes, among other things, a new building envelope, renovated toilet facilities, renewed elevator systems, and a photovoltaic system on the roof and facade.The property is located in a well-frequented area in the industrial zone of Obfelden, an attractive position between the economic centers of Zurich, Zug, and Lucerne.In the ground floor and 1st floor, bright, representative spaces are available for rent immediately, which can be used and combined flexibly. The units are suitable as office, exhibition, sales, or production spaces and can be adapted to the tenants' requirements if needed.Available spaces: • Ground floor: 286 m² (suitable for sales, exhibition, gastronomy, leisure, sports; the space has direct access and a terrace for exclusive use) • Ground floor: 60 m² • Ground floor: 30 m² • 1st floor: 595 m² (divisible or individual offices in a shared office space) • 1st floor: 149 m²Total: 1,120 m² Highlights • Very good location: Perfect location between Zurich / Zug / Lucerne. Easily accessible for employees via the Obfelden highway exit in about 5 minutes, bus stop "Bachstrasse" in about 7 minutes on foot • Modern office spaces: partially air-conditioned, tea kitchen, double floor with floor boxes, partly parquet or carpet tiles, lighting, toilet for exclusive use. Attractive outdoor area (shared use), showers in the basement. • Parking: outdoor parking spaces available; e-charging stations can be realized on request • Usage possibilities: Due to the availability of ground floor and upper floor spaces, many uses are possible.Examples: office, sales, agency, doctor's practice, studio If you are planning a tenant expansion, REMNEX will be happy to support you with know-how and possible expansion participation. Take this opportunity now to design the spaces according to your needs!Have we sparked your interest? Then don't hesitate to call us to arrange a viewing appointment.(Please note that the pictures may show deviations from the floor plan or the actual spaces.)