9 results - Shop buy: District Sion

1 / 13
CHF 1,735,000.–
1950 Sion

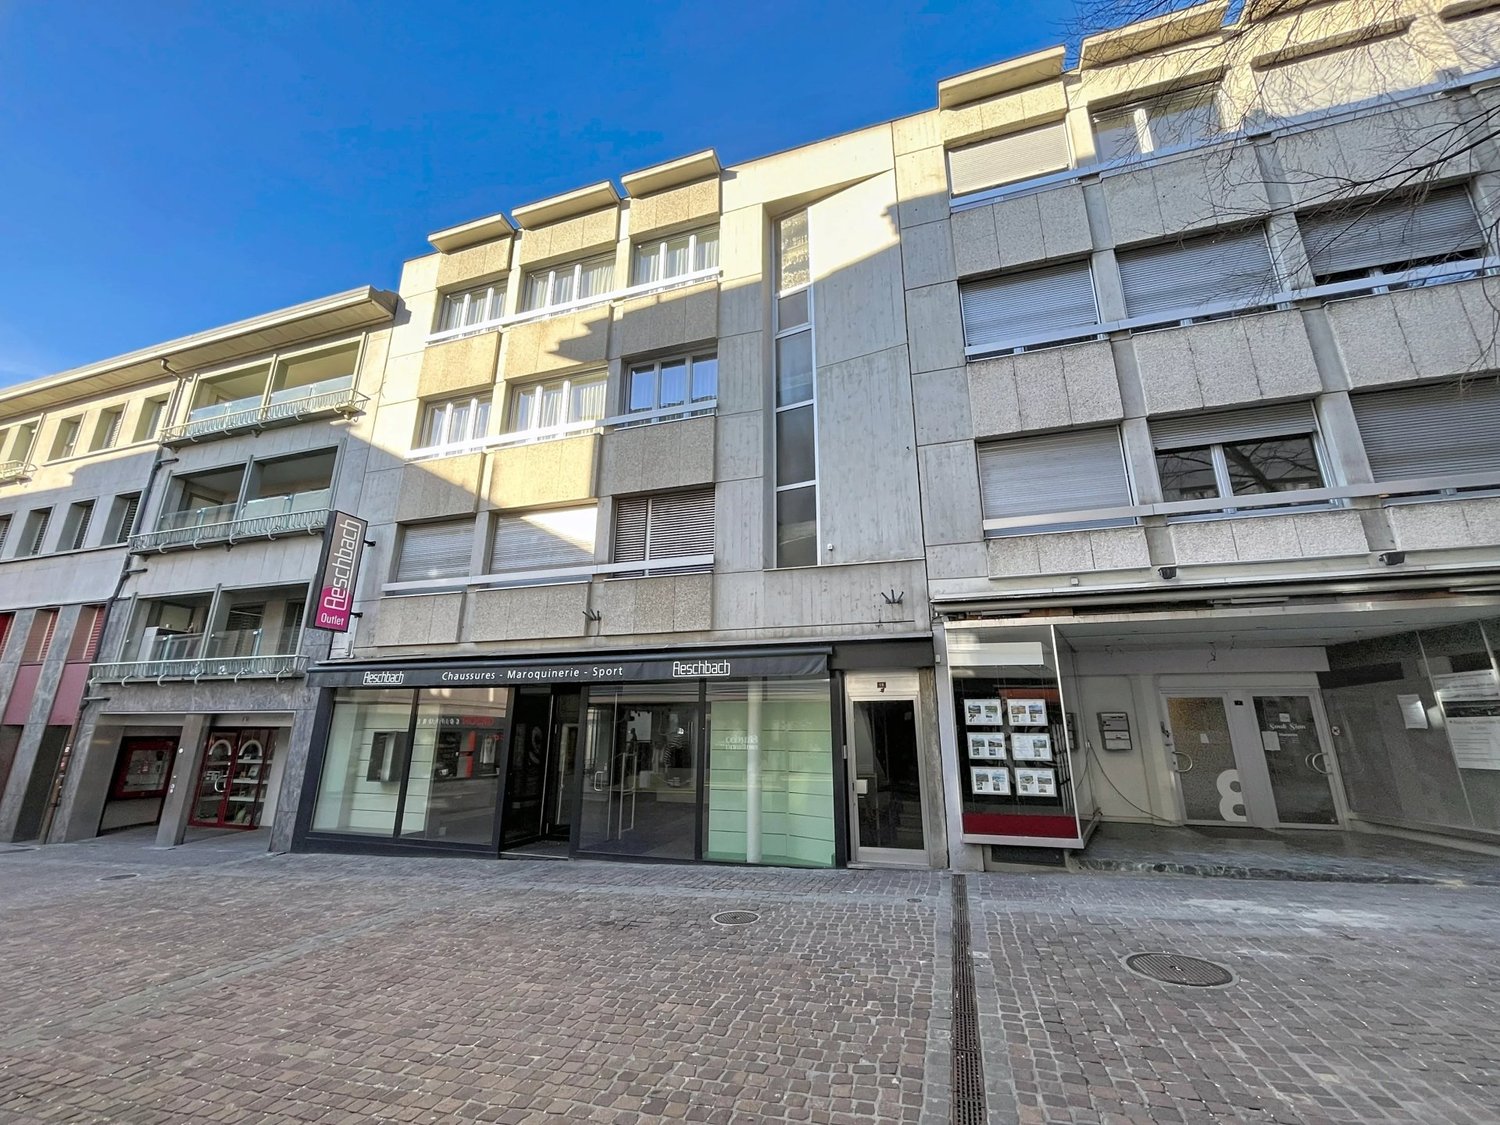
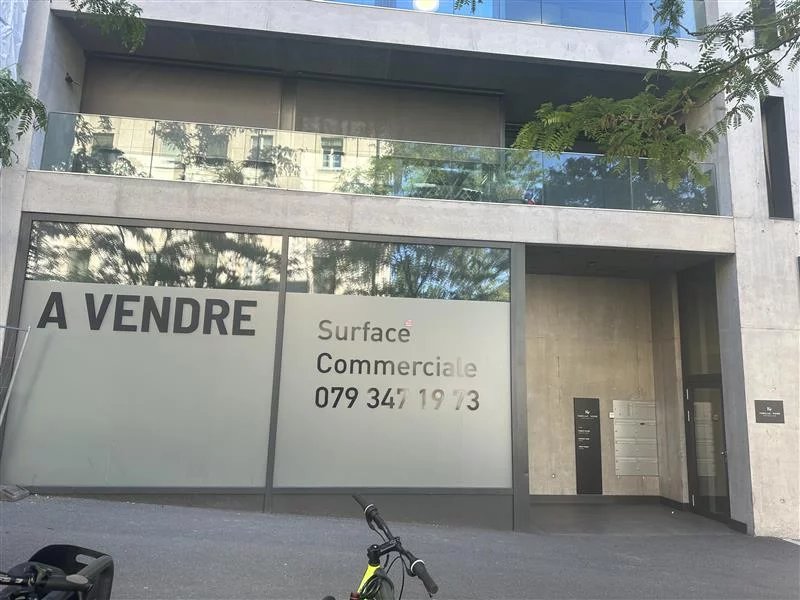
Commercial premises in the center of Sion - Large modular surfaces

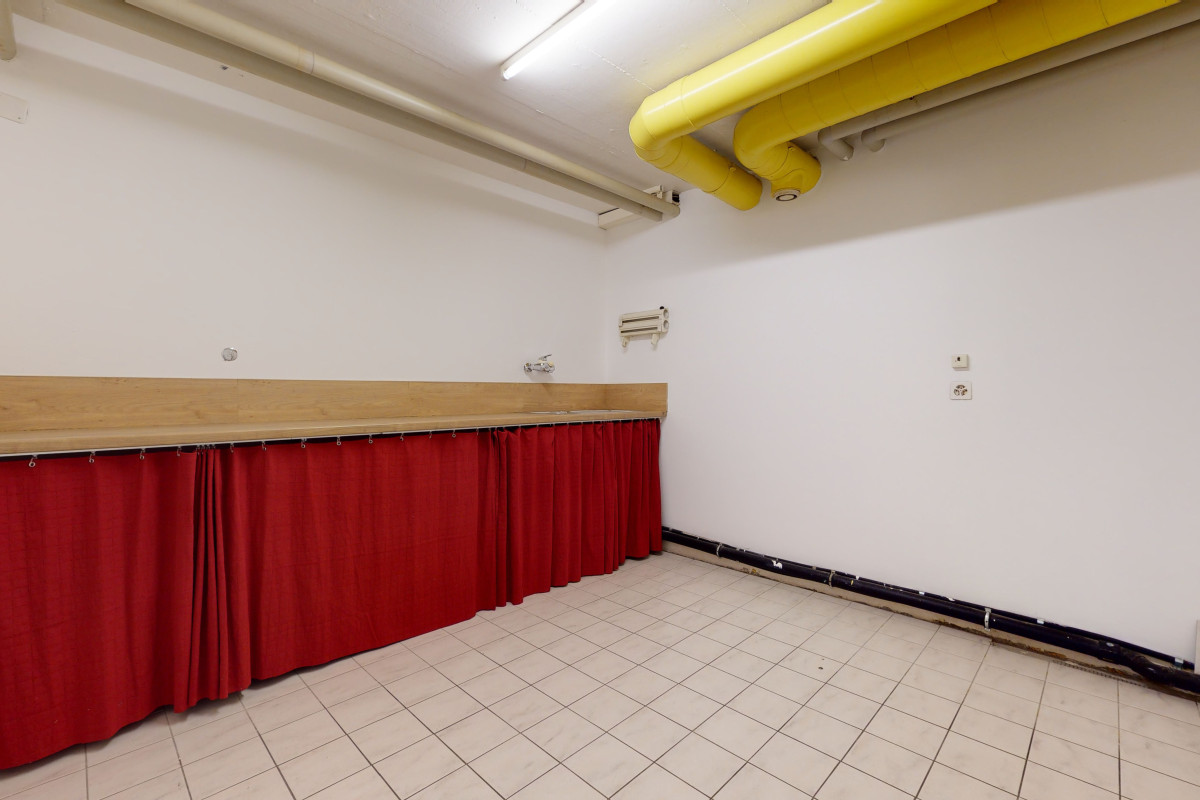
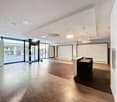
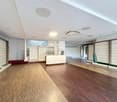
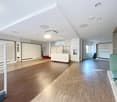
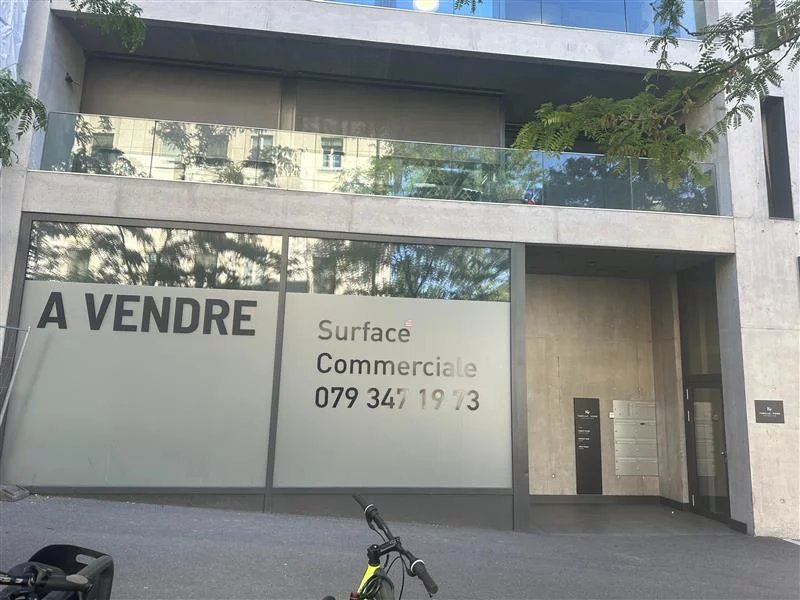
Located in the heart of Sion and fully renovated in 2011, this spacious commercial premises benefits from a privileged situation within a dynamic and highly frequented environment. Its strategic position ensures excellent visibility and easy access for customers and employees. Developed over several levels and totaling approximately 456m², this property offers great freedom of layout, particularly thanks to the independent entrance that each floor has, giving the possibility of being separated. The bright and well-distributed surfaces adapt to numerous professional projects such as a shop, offices, an exhibition space or a service activity. The ground floor accommodates a vast reception or sales area with direct access from the street, ideal for capturing attention and valorizing your activity. The upper levels allow for the installation of offices, administrative surfaces or complementary areas, while the basement constitutes a precious asset for storage, logistics or an additional sales space. Distribution of spaces 2nd basement: - Storage rooms Basement: - Commercial surface -Deposit/Storage -WC Ground floor with windows: -Large commercial space with direct access Floor with a view of the prefecture's garden: -Polyvalent and bright surface -Kitchen -WC -Office -Storage spaces Highlights -Central location sought -Generous volumes and flexible configuration -Goods lift connecting the different levels -Existing security system -Air conditioning for optimal comfort -Independent heating of the premises from the building -Immediate proximity to shops, public transport, parking and the train station This property constitutes an ideal opportunity for a company wishing to establish itself in a strategic location or for an investor looking for a high-quality commercial space in the city center.

1 / 13
Price on request
1950 Sion

Restaurant with accommodation and great potential in Vex

Located in Vex, this rare property combines a fully equipped restaurant with a professional kitchen, bar, and several service rooms, as well as a 5.5-room duplex apartment on the upper floor. An ideal object for an operator or investor looking for a mixed property with returns and a living space on site. The property consists of the following: GROUND FLOOR ? RESTAURANT - Restaurant - Professional kitchen - Bar - Two service rooms with over 100 seats - Outdoor terrace BASEMENT - 3 Bedrooms - Wine cellar - Technical room - Laundry room - Several cellars and storage spaces UPPER FLOOR ? ACCOMMODATION - 5.5-room duplex - Two terraces PARKING SPACE - 22 Outdoor spaces PARTICULARITIES - Restaurant, rooms, and apartment currently rented - Rental income: CHF 78,000.- / year - Mixed property: commercial activity + accommodation - Ideal for direct exploitation or investment - Underfloor heating - Construction from 1990 - Good potential for valorization and development AN OPPORTUNITY TO SEIZE Perfect for a restaurateur wanting to combine professional activity and housing, or for an investor looking for a property with several exploitation possibilities. VEX Located at the western entrance of the Val d'Hérens at 900m altitude, Vex, with its 1900 inhabitants, is the most populated municipality in this preserved valley. 10km from Sion, this village offers a panorama of both the Alpine peaks and the Rhone plain With local shops, primary schools, and childcare facilities, the village of Vex is also 20 minutes from the Thyon 2000 mountain station, providing access to the beautiful 4 Vallées ski area.

1 / 8
10 rooms, CHF 2,800,000.–
1958 Uvrier

Modular commercial hall in Uvrier

Opportunity - Large industrial hall in Uvrier on the Sion communeSion, located in the canton of Valais, is the capital and one of the most important cities in the region. It benefits from a strategic geographical location in the heart of the Rhone Valley, surrounded by mountains, making it a key point for trade and a tourist and economic hub.Located on a 1'814 m2 plot in a mixed zone, this hall is currently used as a workshop, showroom, and administrative space, offering great potential for exploitation.The hall is very modern and avant-garde.LOWER FLOOR: • Exhibition/Showroom area of 145 m2 • Storage/Stock area of 172 m2 • Workshop 52 m2 • Painting area 16 m2 • Technical room 20 m2 • Dressing room with WC and shower of 10 m2 UPPER FLOOR: • Open space above the Exhibition/Showroom • Open space above the Storage/Stock area • Additional space of 130 m2 FLOOR: • Administrative space of 455 m2 Additionally, the property includes more than twenty outdoor parking spaces.CHARACTERISTICS: • Mixed industrial zone - possibility of creating housing in direct connection with activities • Possibility of creating a terrace on the upper floor • 40% floor occupancy -> potential of 270 m2 floor space • Easy access for unloading goods thanks to the automated garage door • Metal construction on foundation • Metal frame • Façade cladding with 12 cm thick sandwich panels - same panel for roof covering • External metal cladding with insulating glass • Floor heating with heat pump • Acoustic ceiling elements Number of boxes, garages, and parking spaces Outdoor parking space 22 Environment • Quiet | Peaceful • Countryside • Village View • Unobstructed • Panoramic Exposure • East • North • West • South Proximity • Banks • City center • Shopping centers • Shops • Train station • Post office • Public transport Outdoor • Landscaped Technical equipment Main heating Heat pump air-water Do not hesitate to contact us for more information.Looking forward to meeting you.Best regards.

Suggested properties for you based on search results