3 results - Office, Commercial & Business properties for sale: District Schaffhausen

1 / 5
  • Parking space
  • Garage
  • Elevator
  • +1
456m²Price on request
8212 Neuhausen am Rheinfall

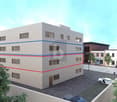
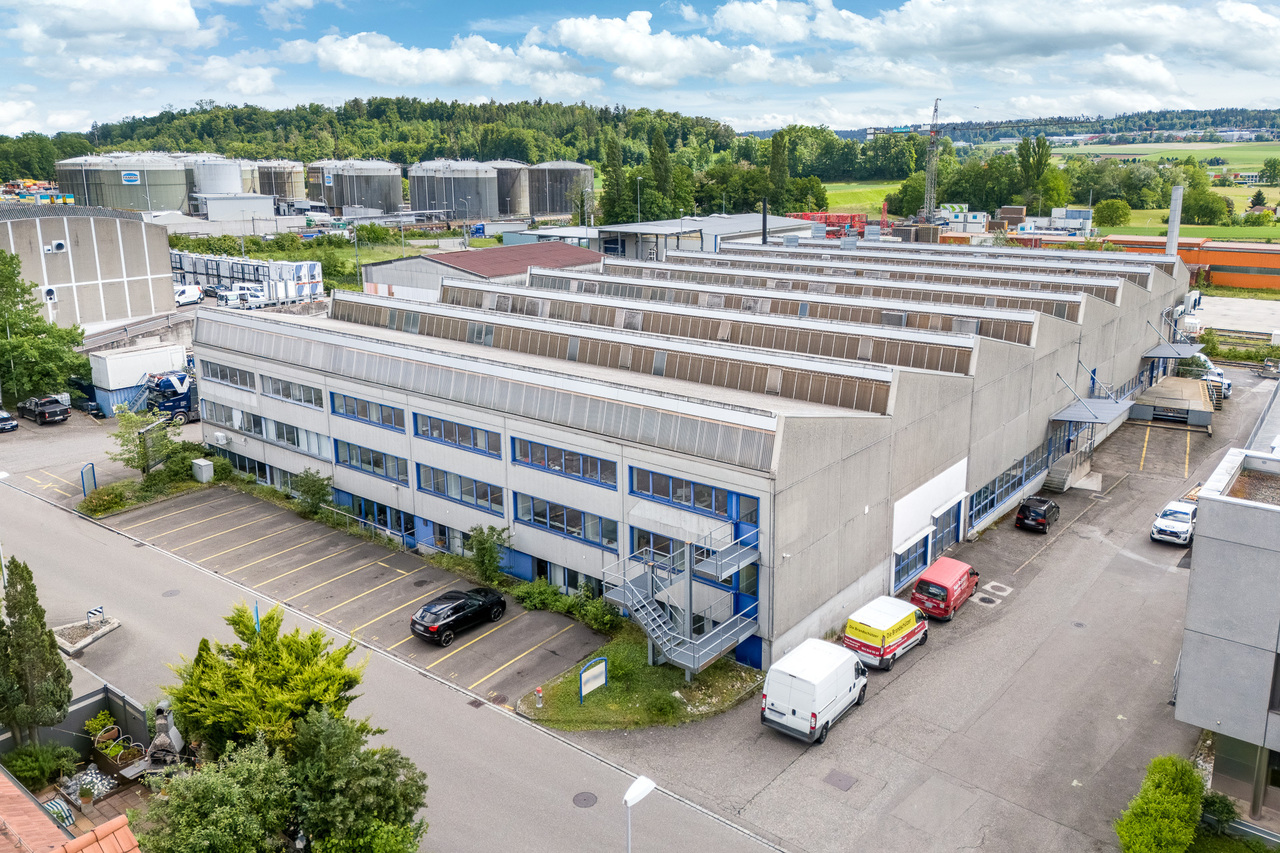

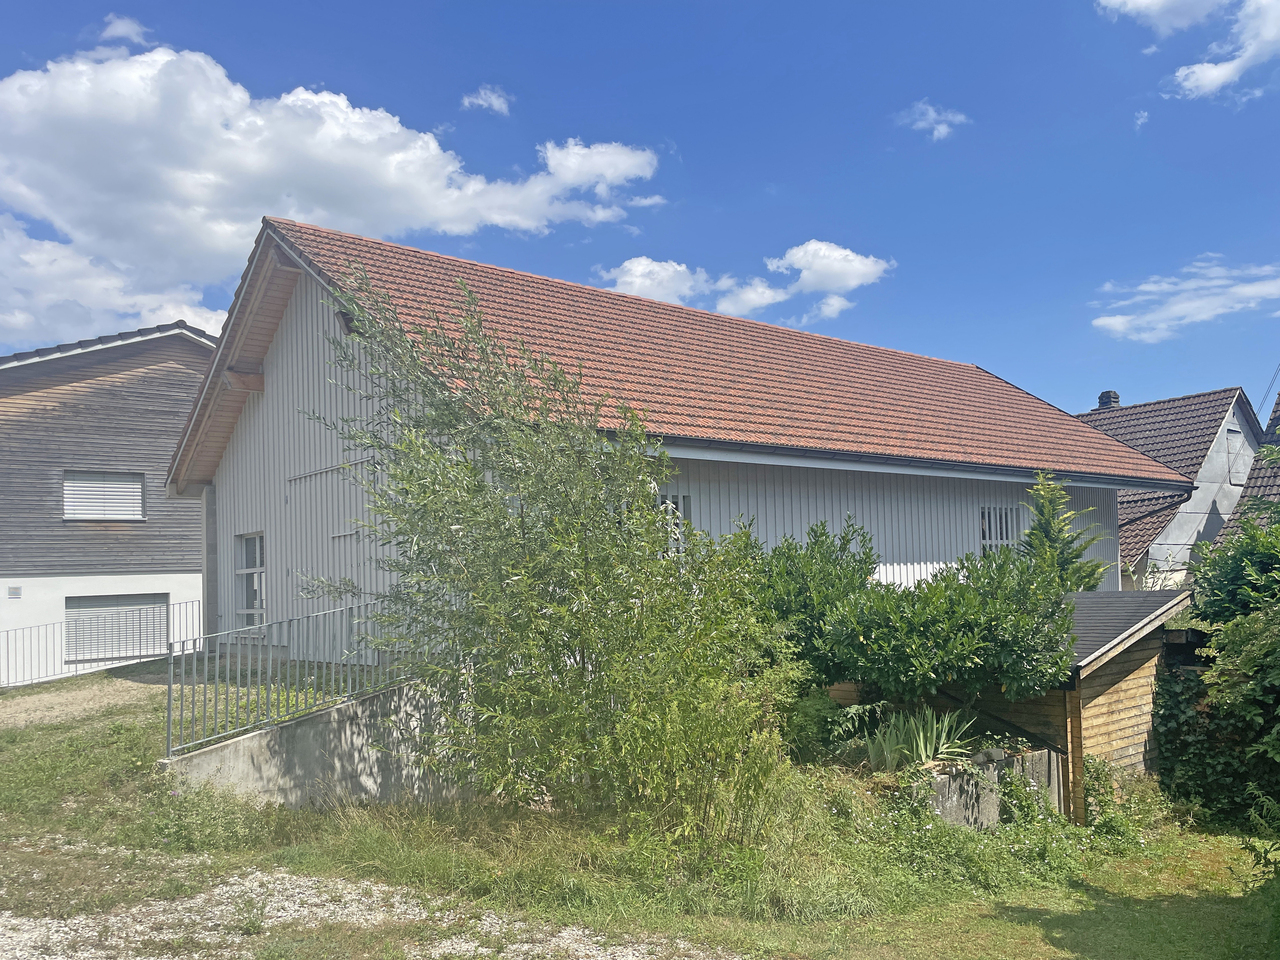
NEW BUILDING, MULTI-PURPOSE

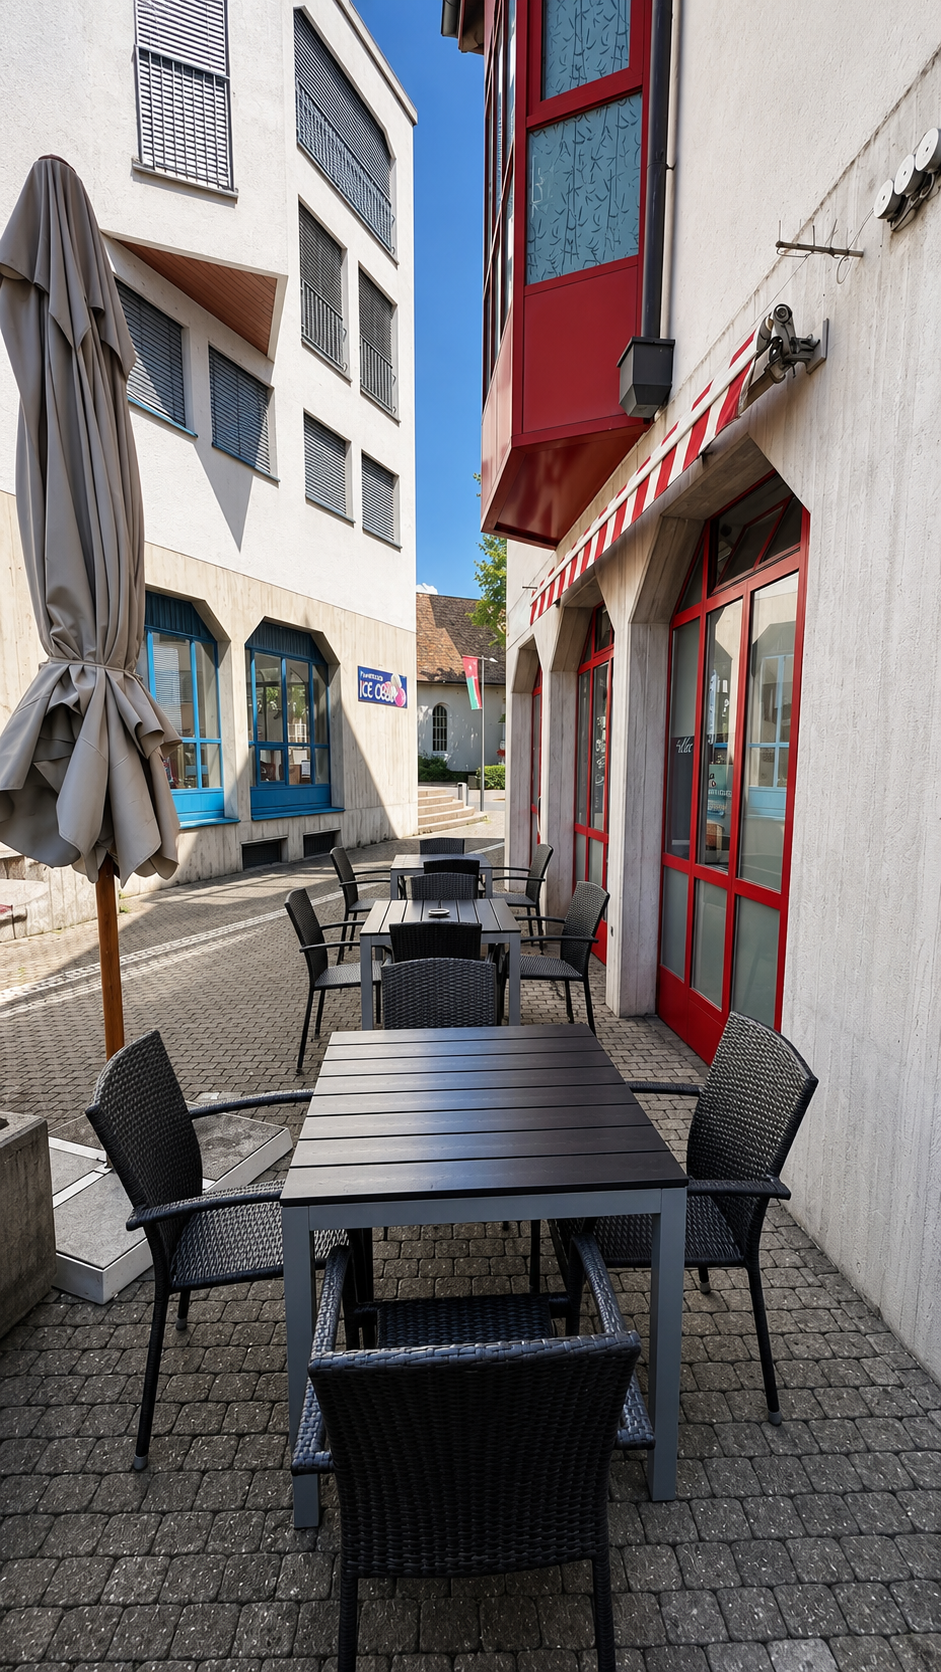
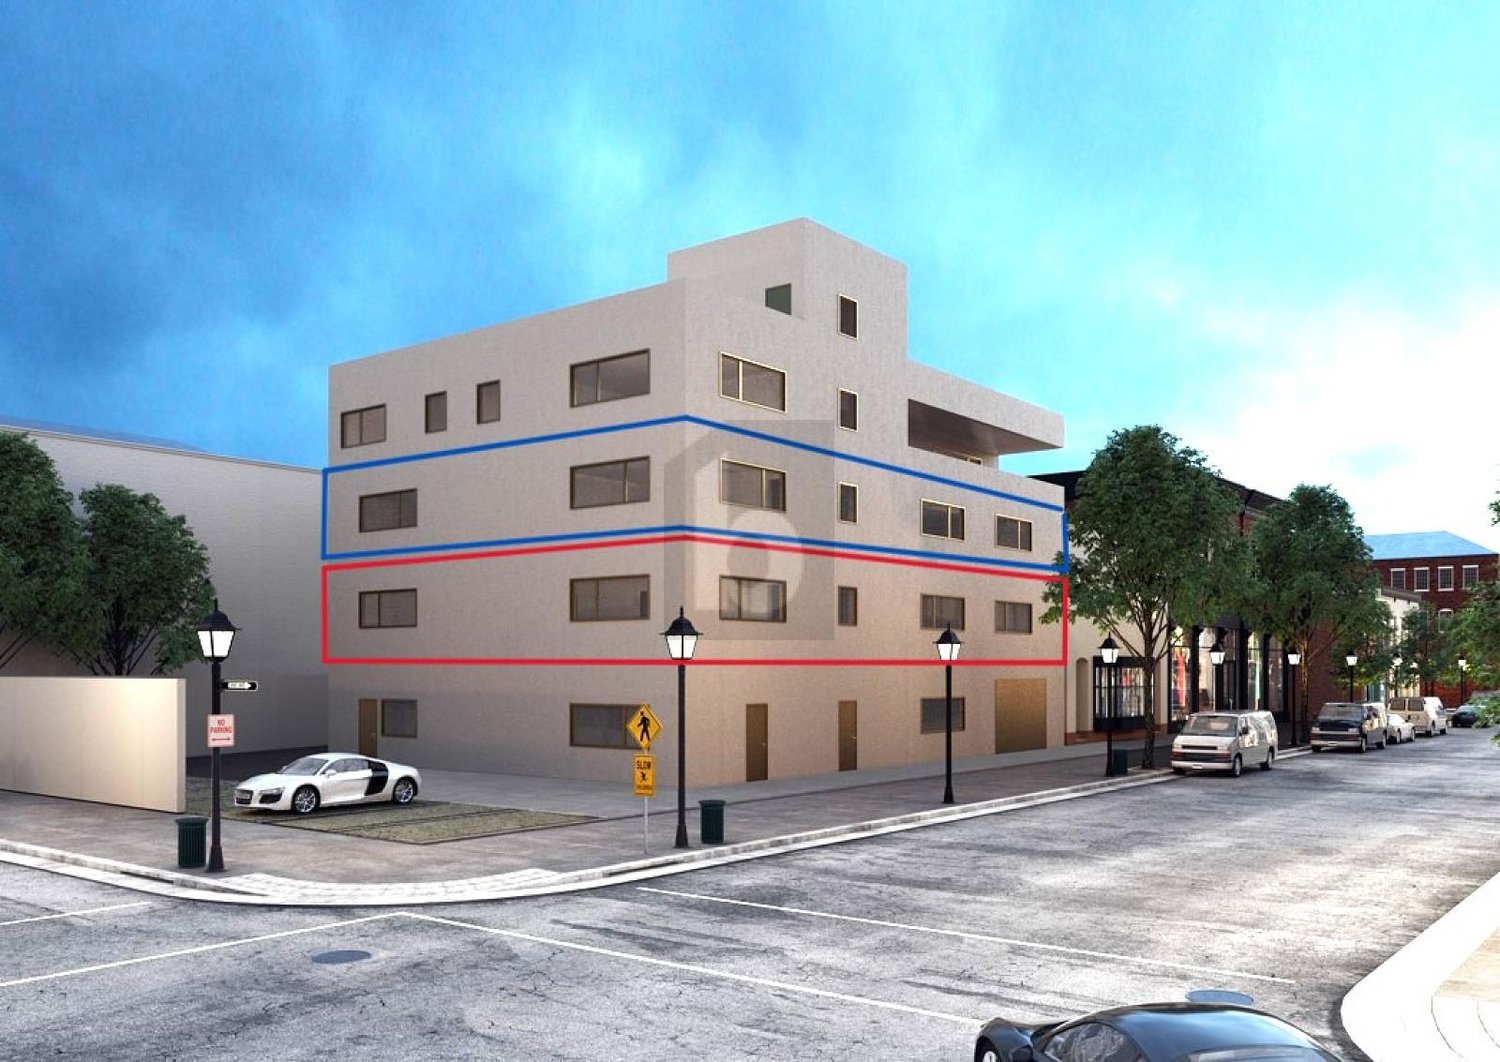
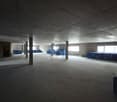
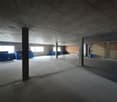
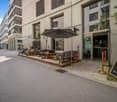
In the border-area industrial quarter of Rundbuck in Neuhausen, two commercial spaces are for sale in a refined raw state. Thanks to the high load-bearing capacity (1500 kg/m²), the spaces are suitable for various purposes: production, data center, laboratory, office space, and more. A free access to the building and a goods delivery from the outside directly to the first floor is guaranteed. The ceiling height is 2.75 m. Indoor and outdoor parking spaces are available. A café/restaurant with fresh mid-day menus is right next door. The floors are also interesting as rental objects. With a net rent of CHF 175.- per m² and year, the return is 4.8%. Floor plans available upon request.This BETTERHOMES offer is characterized by the following advantages:- available immediately- new building, individual expansion possible, toilet facilities are developed- underfloor heating installed, ventilation preparation available- heat pump- passenger/goods elevator with a maximum load of 1.6 tons- developed sanitary rooms, disabled toilet available- goods delivery possible directly from the outside- immediately at the DE border, good traffic connection- café/bakery with mid-day menus right next door- interesting rental object with at least 4.8%- and, and, and ...Interested? Contact us for a non-binding viewing!Not found anything suitable? Over 2,000 more offers at: www.betterhomes.ch - the real estate fair mediatorWant to market a property yourself?Benefit from our know-how: https://www.betterhomes.ch/de/profitierenDo you want to have a property valued?Find out its value now through our free valuation, immediately and non-binding!https://www.betterhomes.ch/de/knowledge/estimationMore detailsLocation: Industrial area Rundbuck in Neuhausen, border-area, 40 minutes by car to the airportCondition: New buildingBathrooms/Wet cells: 4 (4x toilet/sink)Heating system: Heat pumpPublic transport: Bus, 800 m / Train, 1.8 kmShops: Café with mid-day menus, 10 m

  • Parking space
  • Garage
  • Elevator
  • +1
More objects in your automatically expanded search area
14 results - Radius: + 10km
1 / 9
Price on request
Gewerbestrasse 16, 8155 Niederhasli

Industrial Hall for Own Use - Ideal for Production or Logistics

Ideal Object for Own UseThe commercial property has two larger halls, one hall with approximately 1,500 m² of space anda room height of up to 7.75 m, as well as a hall with approximately 800 m² and a room height of up to 3.05 m.Furthermore, the building is supplemented by an office wing and various break and technical areas.The property has a direct connection to the medium-voltage grid (max. 39 kV) through a transformer station.Additionally, the high hall has an existing overhead crane (maximum load capacity 1,000 kg). Both halls are accessible via separate loading ramps. In total, around 4,000 m² of production and storage space are available.Excellent Transport Connection for Local and (Inter-)National CompaniesThe property is characterized by its excellent commercial location, which offers both proximity to the city of Zurichand the airport, as well as a good connection to the highway.Furthermore, the Swissterminal Frenkendorf AG, as a direct neighbor, offers access to all major European seaports via its container transshipment terminal for rail and road.Attractive Location for IndustryThe property is located in the southern industrial and commercial area of Niederhasli. Niederhasliis an attractive business location with optimal conditions for industry and companies.As a member of the Standort Zürcher Unterland association, Niederhasli specifically promotes the regional economy and strengthens the exchange between companies and politics.If you are interested, please do not hesitate to contact us, we are at your disposal.

Travel time
-
1 / 22
  • Parking space
  • Balcony / Terrace
  • Garage
  • +5
14 roomsCHF 1,290,000.–
8217 Wilchingen

Charming multi-family house with commercial unit in central location in Wilchingen

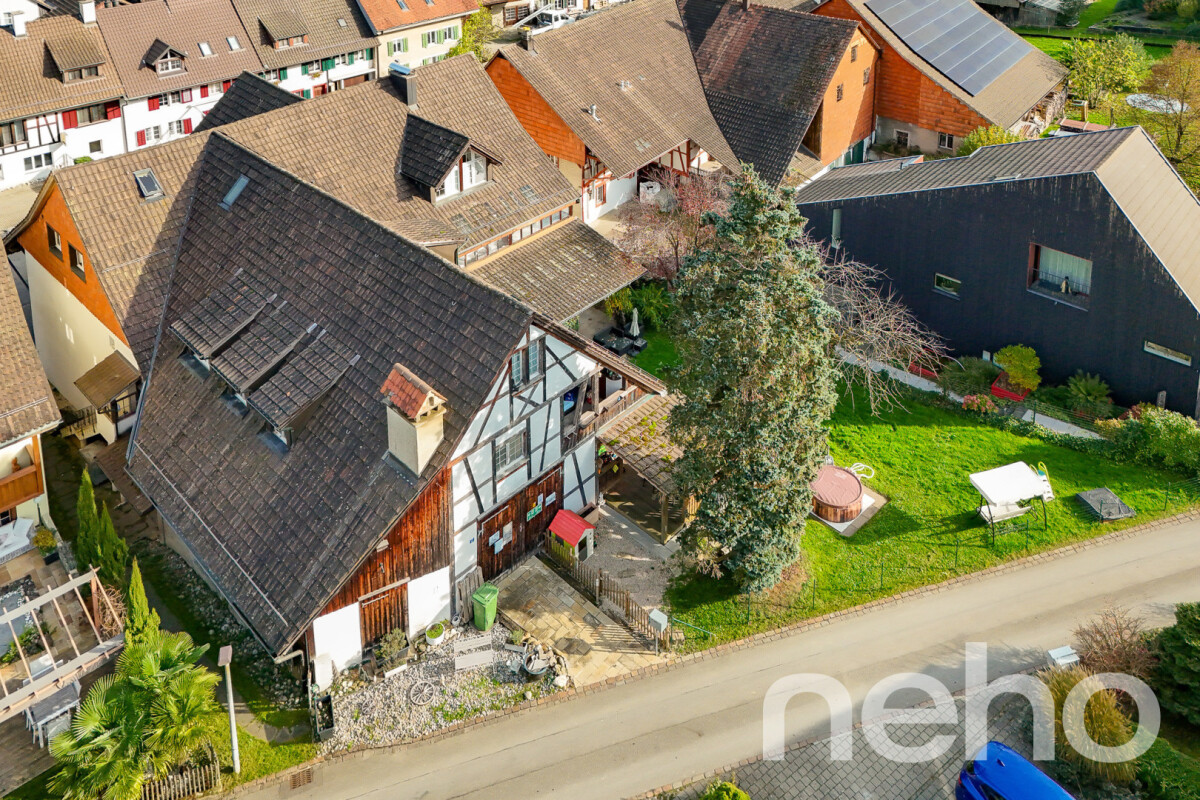
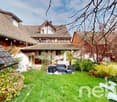
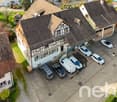
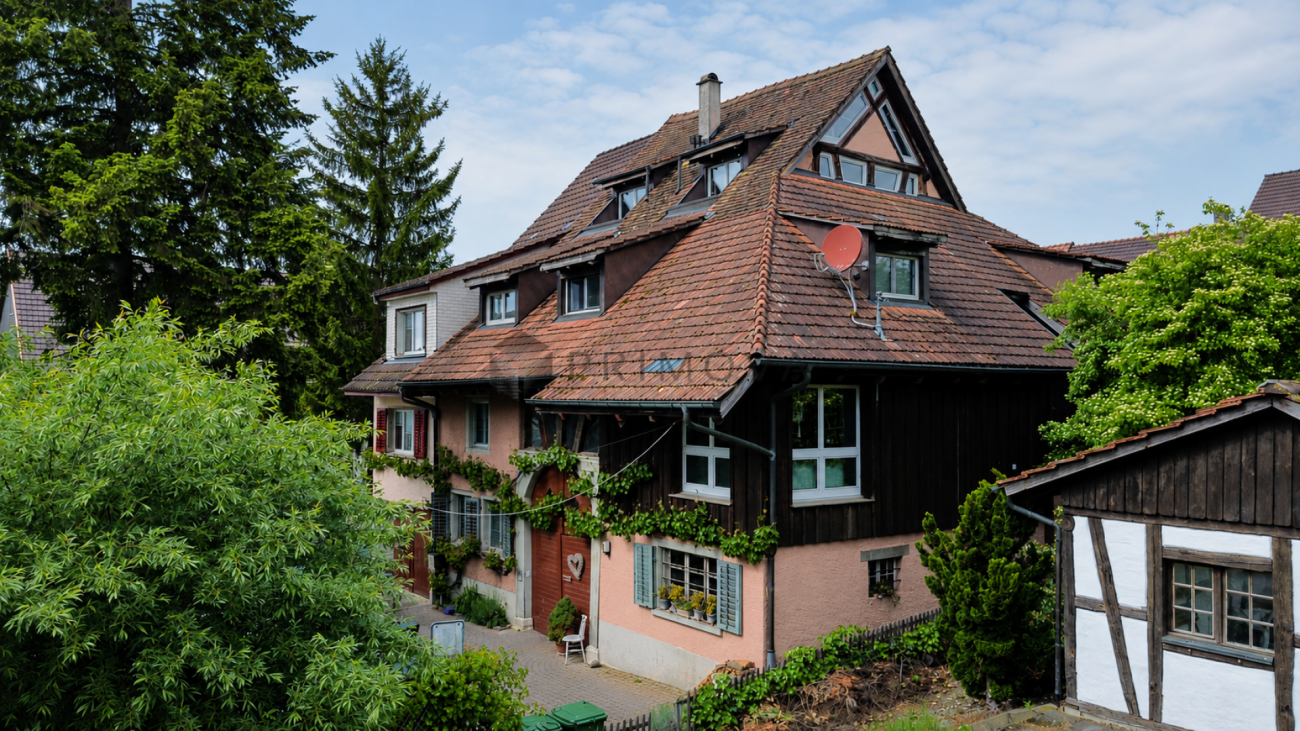
In Wilchingen, this charming multi-family house presents itself with two residential units and a versatile commercial unit. The property combines the character of a former farmhouse with modern living comfort.The property includes a 7.5-room apartment with approximately 190m² of living space, a 5.5-room apartment with approximately 130m² of living space, and a 38m² commercial unit, which is currently used by the ownership. Both apartments are fully rented and provide attractive rental income.The property is situated on a 405m² large plot of land with a well-maintained garden. Five outdoor parking spaces are available directly in front of the house.The originally built house in 1900 was completely renovated in 1982. Exposed wooden beams and traditional building elements give the property a warm and authentic atmosphere.The property features balcony and terrace areas, a cozy chimney, and a quiet and family-friendly location. A spacious auxiliary room offers additional usage possibilities as a workshop, hobby room, or storage space. The heating is provided by underfloor heating with district heating.The property is ideal for investors, multi-generational living, or owner-occupiers with additional rental or commercial potential.The following highlights are offered by this property: • Visible wooden beams and bright rooms • Spacious living areas with a lot of atmosphere • 7.5-room apartment with approximately 190m² of living space • 5.5-room apartment with approximately 130m² of living space • Commercial unit with 38m² • 5 x outdoor parking spaces directly in front of the house incl. • Former farmhouse with a lot of charm • Several garden and outdoor areas • Quiet and family-friendly location • Both apartments fully rented Further information can be found in the detailed sales brochure. Please note that individual pictures of the interior have been reworked using artificial intelligence. The room layout and dimensions correspond to the actual conditions. Renovations or modernizations • Enlargement of seating area 2025 • Garden design 2021 • New kitchen in apartment 2 in 2019 • Partial renewal of floor coverings in apartment 2 in 2018 • New windows with insulating glass in 2012 • Renovation of underfloor heating in 2011 • Wooden cladding of seating area in 2008

  • Parking space
  • Balcony / Terrace
  • Garage
  • +5
Daniel Karimi

Daniel Karimi

Teamleiter

1 / 11
171m²EUR 298,000.–
8240 Thayngen

Commercial park for crafts, trade & start-ups in Gottmadingen

Only 2.3km from the Swiss border is the GreenPlaces commercial park in Gottmadingen. Ideal for all businesses that appreciate the proximity to the Swiss border.The commercial halls are built in sustainable wooden frame construction and offer space for crafts, services, production or start-ups of any industry, including storage and office space, on 3 floors. Thanks to the separate entrance door, the office and storage space can also be completely separated from the production area/garage on the ground floor with an interior wall. The gallery can be expanded into a full-floor level if required. The roller door provides direct, logistically advantageous access to the ground floor, which can be used for workshop, production, storage or showroom with reception. GreenPlaces offers space for your ideas and business growth – now available for on-site inspection!EquipmentThe three-story commercial modules are in a pre-built state. (1 WC and sink, heat pump, electrical and painting work)OtherAll changes to areas and uses require additional, separate building permits, which the tenant must submit to the owner before starting the conversion work. Depending on the use, additional fire protection measures may be required.** The area definitions posted here have been researched with great care, but do not claim to be the only valid ones and are provided solely for informational purposes. Please also note our legal notices.

1 / 13
20 roomsEUR 1,059,000.–
79780 Stühlingen

Characterful and historic - listed residential and commercial building

The residential and commercial building, erected in 1914 and protected as a historical monument, impresses at first glance with its characterful, historic architecture and conveys a sense of stability and grown substance. On a spacious plot of approximately 3,233 sqm, this place with history offers room for new ideas. Approximately 640 sqm of living space are distributed across five residential units of different sizes and floor plans. This diversity enables flexible use, from classic rental to multi-generational concepts to individual living and working concepts. The existing structure also provides a solid basis for sustainable management and possible further development of the property. The space offer is complemented by around 480 sqm of commercial space, which currently serves as an art gallery and cultural meeting place. This use gives the building an open, communicative atmosphere. At the same time, there are diverse options for commercial, creative, or - subject to official approvals - also gastronomic usage concepts. The building extends over three floors and is fully basement, providing additional usable and storage space. A balcony and two loggias offer attractive retreats outdoors and increase the quality of stay of the residential units. Eleven parking spaces and a garage also ensure a comfortable parking situation. The historic preservation highlights the special architectural and historical value of the property and can at the same time offer interesting tax benefits. Thus, a piece of building history is combined with the opportunity to further develop and individually shape the existing. This exceptional property is aimed at people who are not only looking for space but also a place with identity and charisma, and who are willing to carefully and creatively develop the existing potential. The town of Stühlingen is located in the south of Baden-Württemberg, in the Waldshut district, picturesquely embedded in the Wutach valley on the edge of the Southern Black Forest. The natural location between the Black Forest and the High Rhine, as well as the immediate proximity to the Swiss border, give the location a special attractiveness. The surroundings are characterized by a charming mid-mountain range landscape with high recreational value and numerous natural areas, which offer both tranquility and quality of life. The infrastructure of the small town is well developed and offers families a pleasant living environment. Several kindergartens and a primary school are available in the town. Furthermore, with the Hohenlupfenschule (primary and secondary school) and a Realschule, there are further education opportunities. Shopping facilities for daily needs are available, as well as smaller retail shops and gastronomic establishments. Medical basic care is ensured by general practitioners, specialists, and pharmacies. In terms of traffic, Stühlingen is well connected. The federal highway B314 provides access to the supraregional road network. The cities of Waldshut-Tiengen and Schaffhausen can be reached in a short time, as well as the economically strong center of Zurich, which makes the location also interesting for commuters. Public transport is guaranteed by bus connections and a connection to the regional railway. Stühlingen offers a lively club life, sports facilities, and a historically grown local image with high quality of life. Overall, the place combines natural living with good basic care and a pleasant, quiet living atmosphere. The property is located in a quiet area with walking distance to the city center.
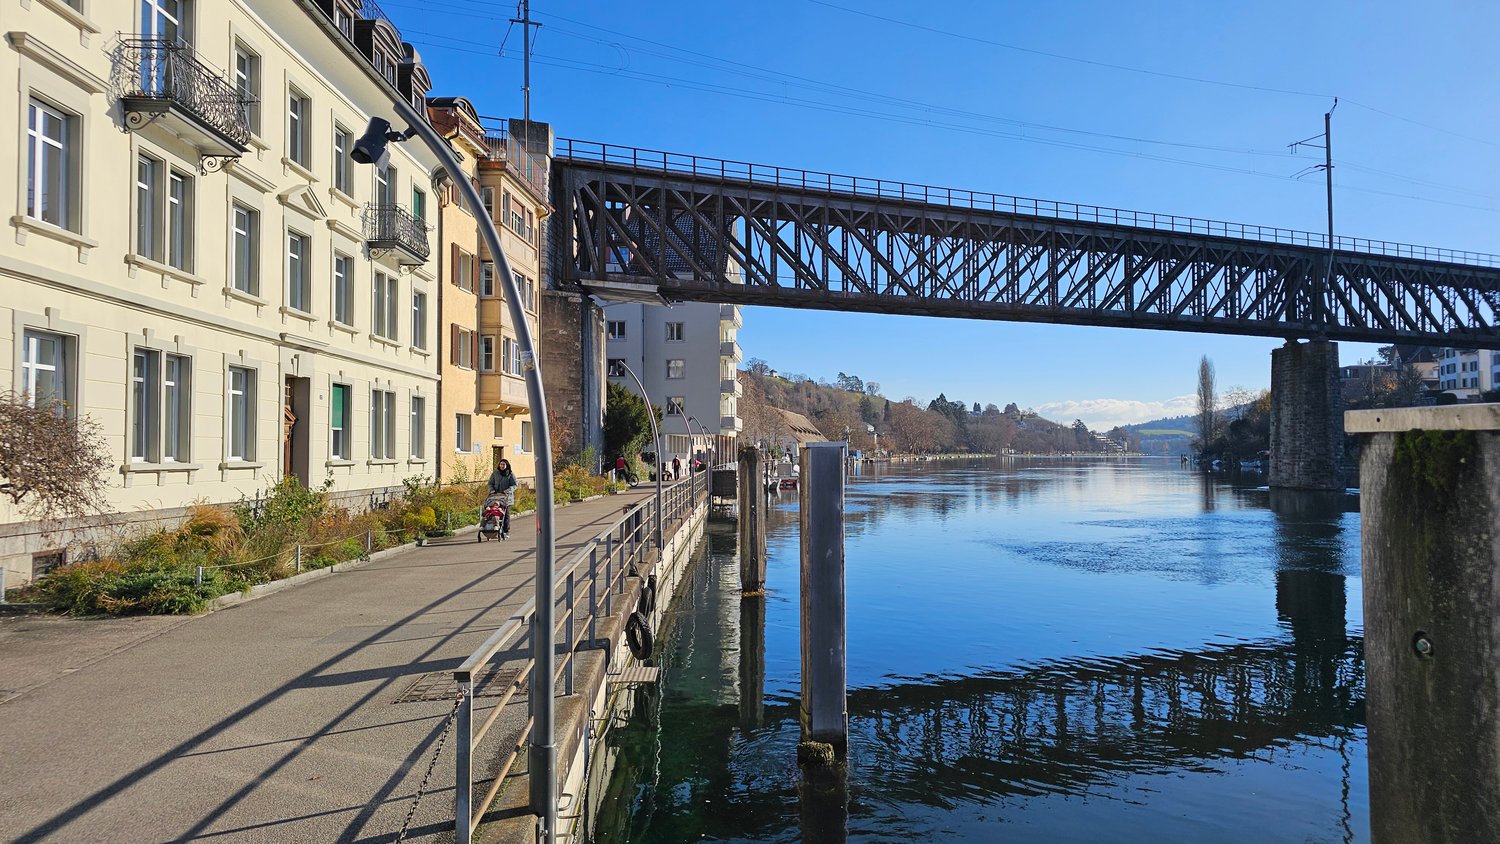
1 / 8
17 roomsEUR 850,000.–
79798 Jestetten

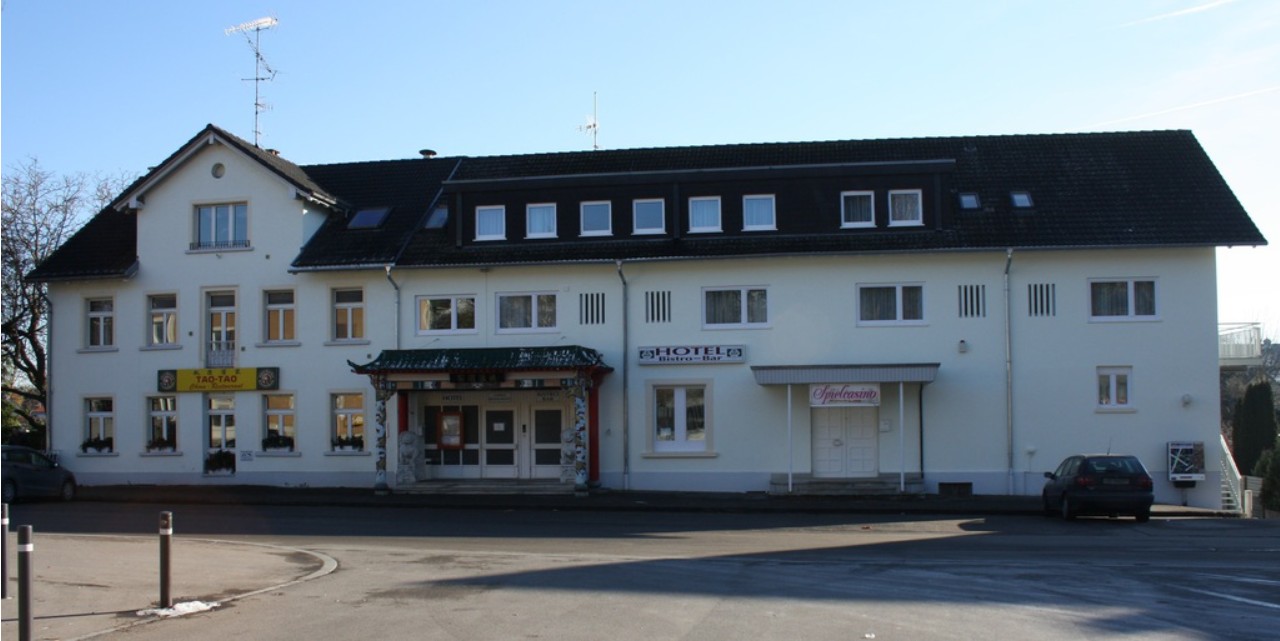
Jestetten Hotel by the Train Station

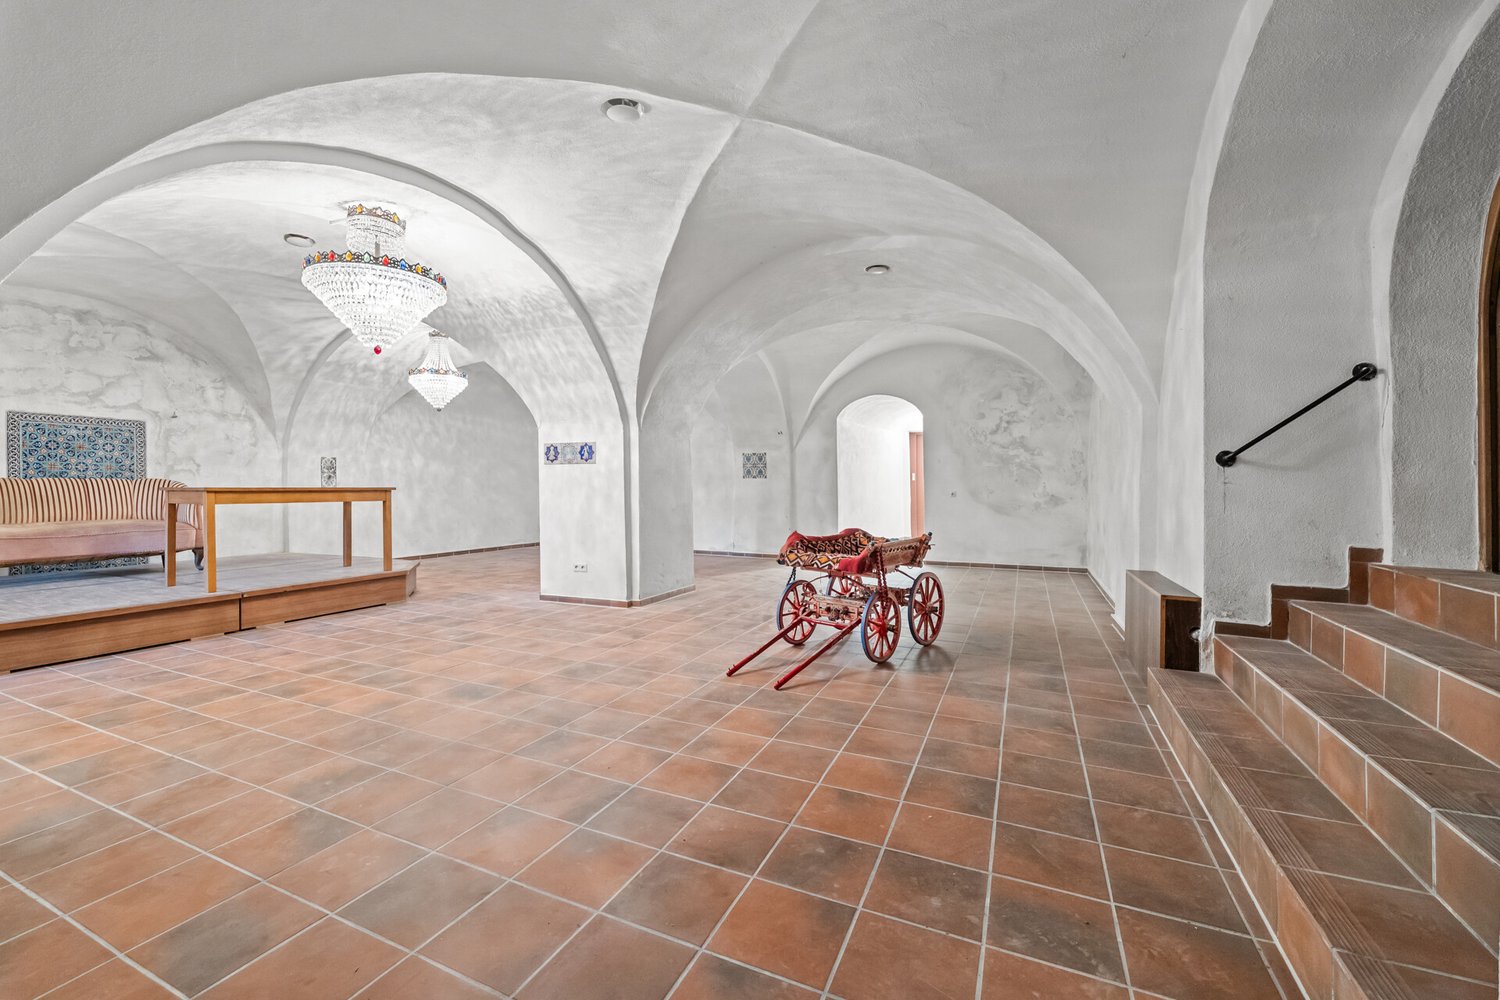
This spacious hotel or pension object in the central location of Jestetten offers a variety of usage possibilities on a approximately 1,877 m² large plot of land and convinces with its solid construction and well-maintained condition after comprehensive renovation. The building, constructed in 1973 in solid construction, presents itself as an attractive investment object with great potential for different concepts in the gastronomy sector. The property has a total of 17 rooms, including 15 double rooms and 2 single rooms, and extends over two floors. A last comprehensive renovation took place in 2015, which put the object in a modern and appealing condition. Thanks to the air-conditioned rooms, the central heating system with gas as an energy source, and an overall solid equipment, the house offers a functional basis for ongoing operation or individual realignment. The object also includes 7 parking spaces and 2 garages, which provides a practical added value, especially for guests, staff, and operators. The property is located in Bahnhofstraße 28 in 79798 Jestetten and is available by arrangement. With a currently set purchase price of 899,000 EUR, this is a rare opportunity to acquire a spacious gastronomy object in a sought-after location. We look forward to your contact!The hotel is located in Jestetten in southern Baden-Württemberg, in a easily accessible, central location. The town center is about one kilometer away and offers solid local supplies as well as other daily necessities. Due to the favorable traffic connection, the nearest highway can also be reached quickly in about 11 kilometers. A particular location advantage is the Swiss border in the immediate vicinity, making the location equally suitable for guests, commuters, and cross-border stays. Additionally, the environment is family-friendly: an elementary school and a secondary school are located at a short distance, and a kindergarten is also within a few minutes' reach. Overall, the location convinces with the combination of good accessibility, central infrastructure, and attractive border location.Layout: Basement: Bar & Casino with separate entrance, cellar area (storage) Ground floor: Reception, breakfast room, toilets, staff room, laundry room, restaurant Upper floor: 17 guest rooms, laundry room
Tanja Scholzen

Tanja Scholzen

Maklerin

1 / 6
92m²CHF 650,000.–
8180 Bülach

AS-NEW, VERSATILE COMMERCIAL SPACE 5MIN FROM BÜLACH RAILROAD STATION

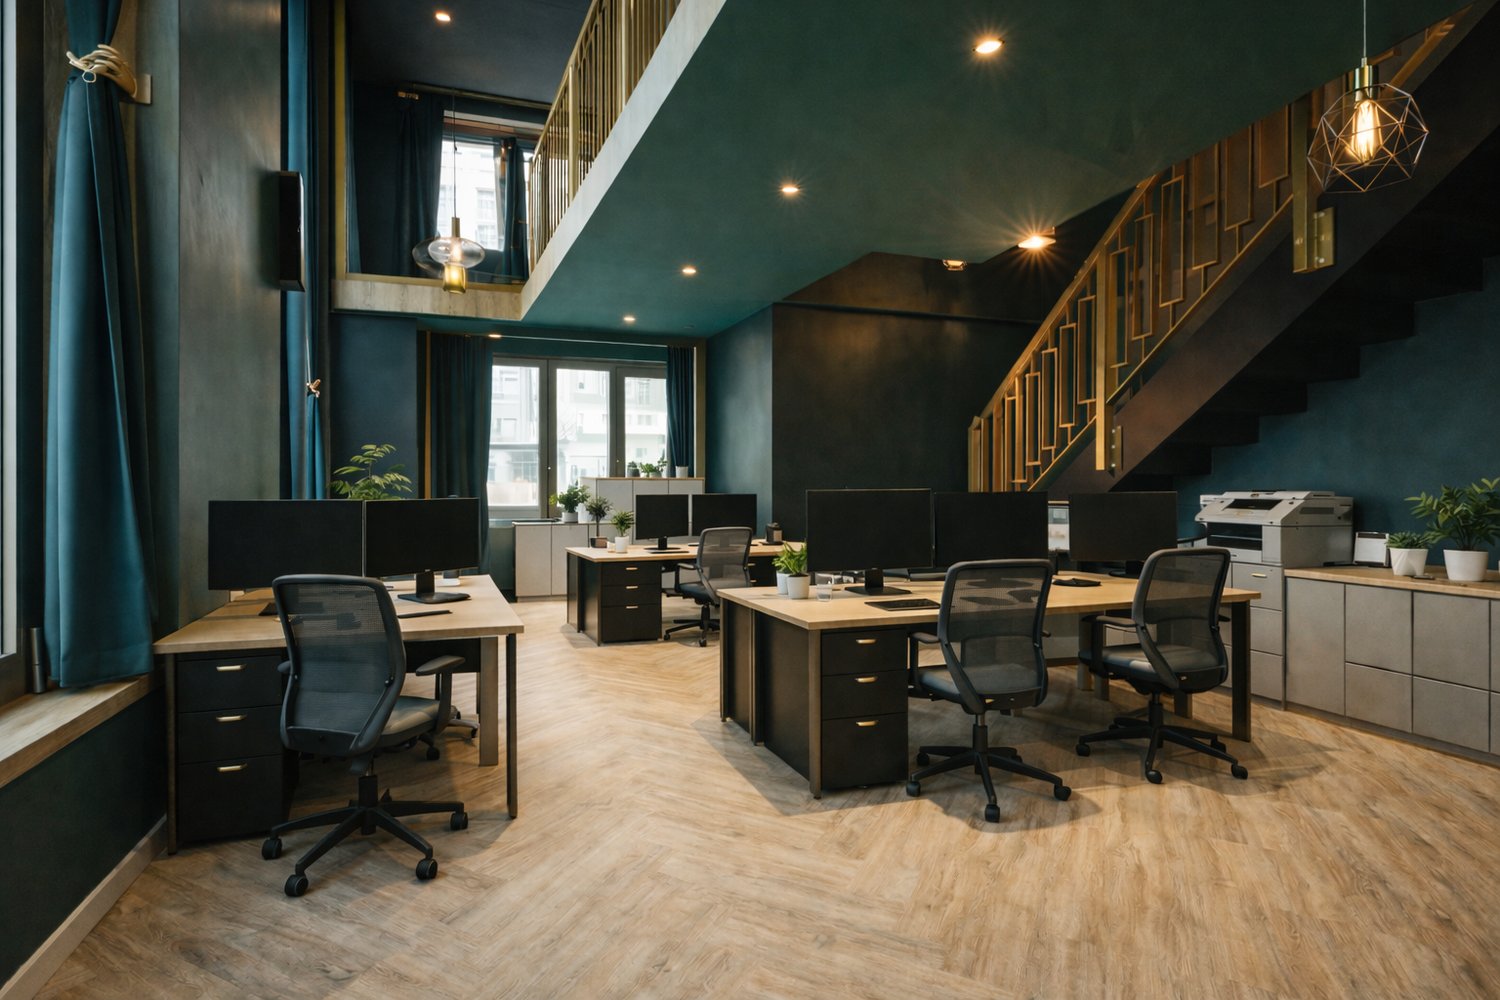
In the middle of the lively new-build quarter Glasi Bülach, just a few steps away from the train station, we are selling an exclusive commercial unit on two floors, which impresses with its high-quality ArtDeco fit-out, a full range of facilities and a private terrace .The total area of 92 m² is distributed over the ground floor and one gallery level. The stylish interior was realized in 2023 and impresses with lots of attention to detail. The unit is fully furnished and equipped - including Sanremo coffee machine, catering appliances, Loxone SmartHome system, ventilation and much more.The inventory can be completely taken over .A special highlight is the approximately 20 m² large terrace for exclusive use, which creates additional outdoor space - ideal for a catering or event business.The versatile usage options range from bar, bistro or café to event location and shop through to modern coworking space/office.For parking there is an optional indoor parking space available, in addition there are visitor parking spaces available. The unit generates an annual rental income of CHF 48'000.- and thus represents an attractive investment basis .The combination of central location, high-quality fittings and flexible use makes this property a rare opportunity for operators and investors alike.In the middle of the lively new-build district Glasi Bülach, just a few steps away from the train station, we are selling an exclusive commercial unit on two floors, which impresses with its high-quality ArtDeco fit-out, a full range of facilities and a private terrace .The total area of 92 m² is distributed over the ground floor and one gallery level. The stylish interior was realized in 2023 and impresses with lots of attention to detail. The unit is fully furnished and equipped - including Sanremo coffee machine, catering appliances, Loxone SmartHome system, ventilation and much more.The inventory can be completely taken over .A special highlight is the approximately 20 m² large terrace for exclusive use, which creates additional outdoor space - ideal for a catering or event business.The versatile usage options range from bar, bistro or café to event location and shop through to modern coworking space/office.For parking there is an optional indoor parking space available, in addition there are visitor parking spaces available. The unit generates an annual rental income of CHF 48'000.- and thus represents an attractive investment basis .The combination of central location, high-quality fittings and flexible use makes this property a rare opportunity for operators and investors alike.Interested? Further information, pictures and a virtual tour as well as viewing options can be found at: propertyowner.ch/en/real-estate/25-11754 Determine property value free of charge. See exclusive listings first. As a member of the Swiss Property Owners Association, you benefit from a free property valuation and gain access to exclusive listings on propertyowner.ch before they are published publicly.

1 / 5
1,725m²Price on request
Länggenstrasse 26, 8184 Bachenbülach

BUSINESS PARK 8184 - Bachenbülach | ZH

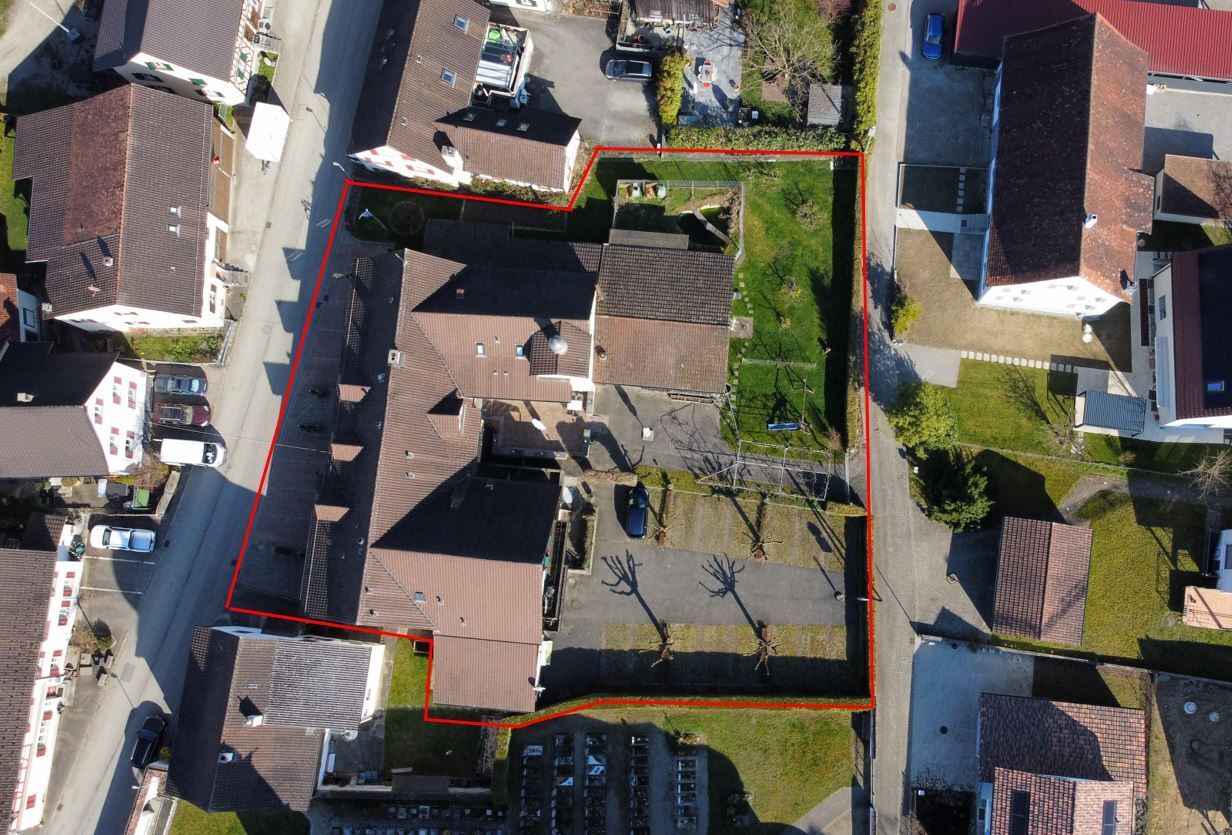
BUSINESS PARK 8184 - Commercial investment with development potential in Zurich North BUSINESS PARK 8184 represents an attractive investment opportunity in an established commercial environment in Zurich North. The property at Länggenstrasse 26 in 8184 Bachenbülach comprises a multi-story, predominantly commercially used building complex with a solid existing structure, diversified tenant structure, and additional development potential.The property consists of a commercial building from 1985 with a later addition, as well as an adjacent ancillary building with operational ancillary space or caretaker's apartment. The property is functionally oriented towards commercial uses and is suitable for a wide range of users from commerce, crafts, services, storage, production, or operationally related office use.The parcel No. 2659 covers approximately 1,740 m² and is located in the industrial zone I1. The existing building volume is approximately 6,574 m³; the designated building mass is around 6,600 m³. With a maximum permitted building mass of approximately 10,440 m³, there is additional construction potential, which provides medium- to long-term scope for optimization, repositioning, or further development.The rentable area is approximately 1,725 m² in total. Of this, around 1,544 m² are commercial spaces and around 181 m² are ancillary buildings or operationally related ancillary spaces. With 18 commercial units and a caretaker's apartment, the property has a broadly based usage and revenue structure.Overall, BUSINESS PARK 8184 presents itself as a substantial commercial investment with a functioning existing use, construction reserve, and convincing perspective at an economically established location in the Zurich region.

Travel time
-

Suggested properties for you based on search results