1 result - Restaurant buy: District Lebern

Giuseppe Sturzo

Giuseppe Sturzo

1 / 13
Giuseppe Sturzo

Giuseppe Sturzo

  • Parking space
493m², CHF 1,149,000.–
2540 Grenchen

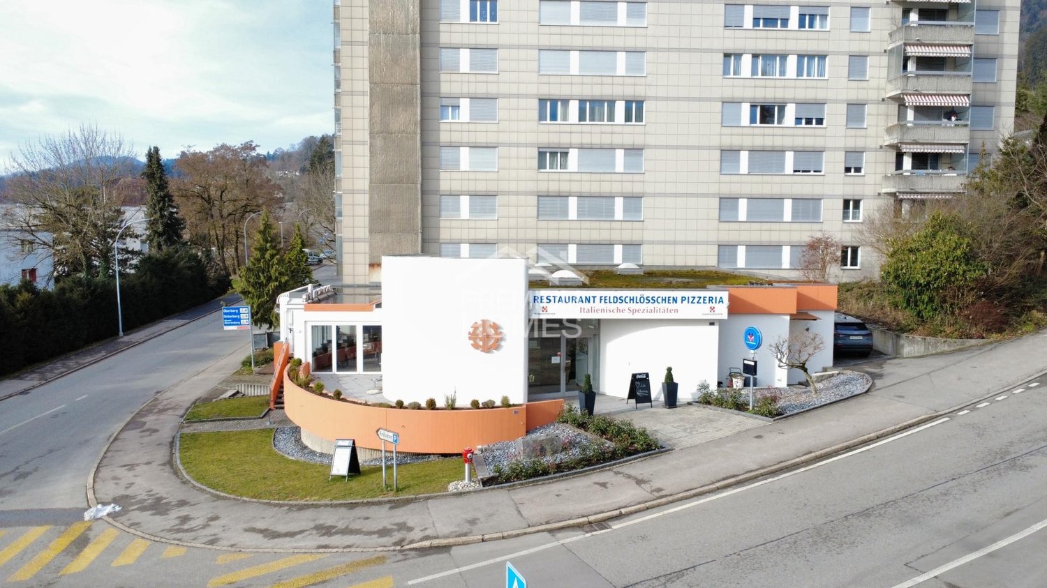
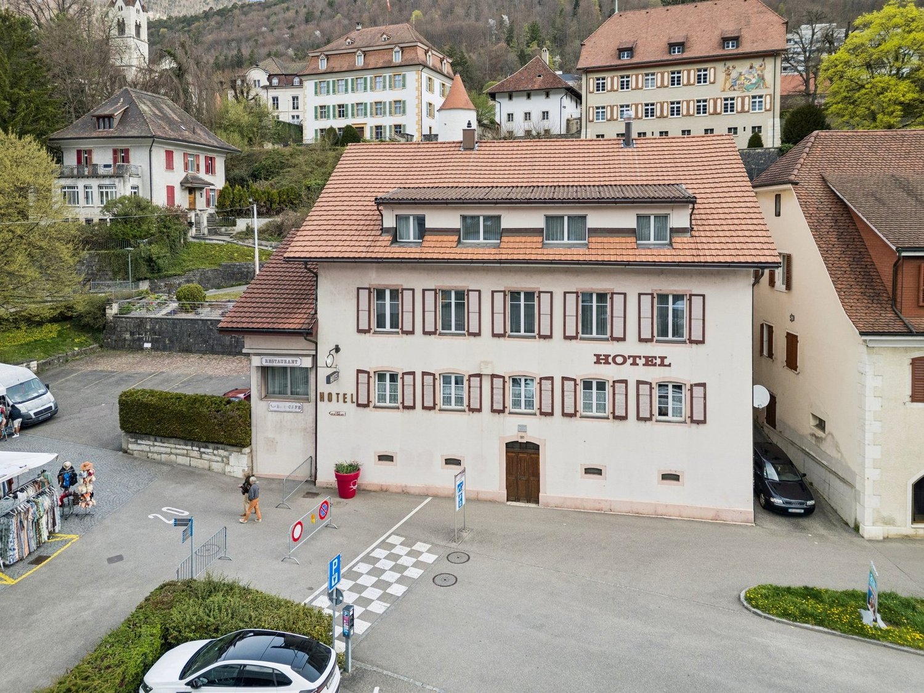
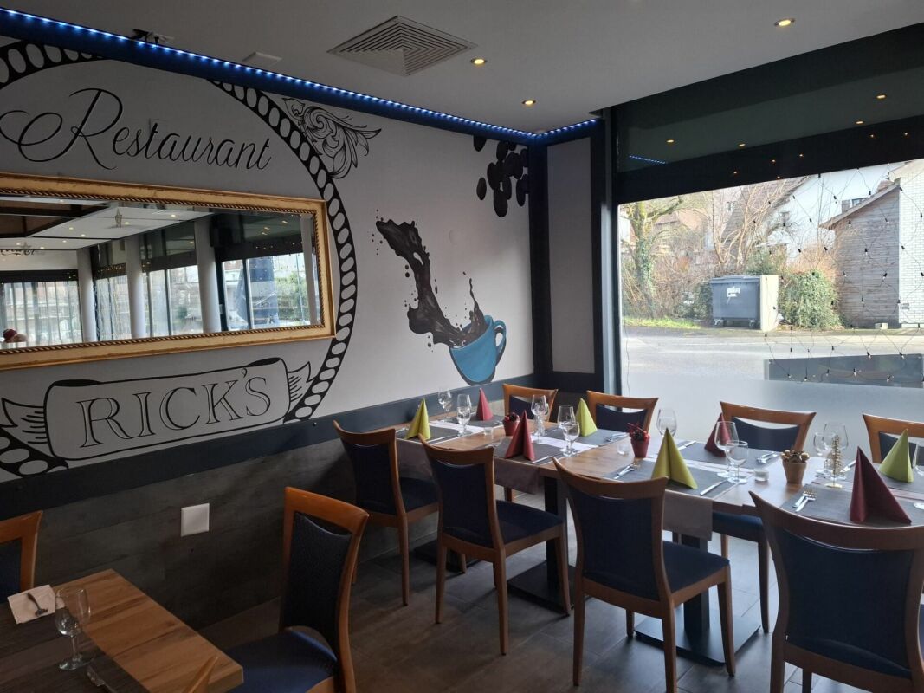
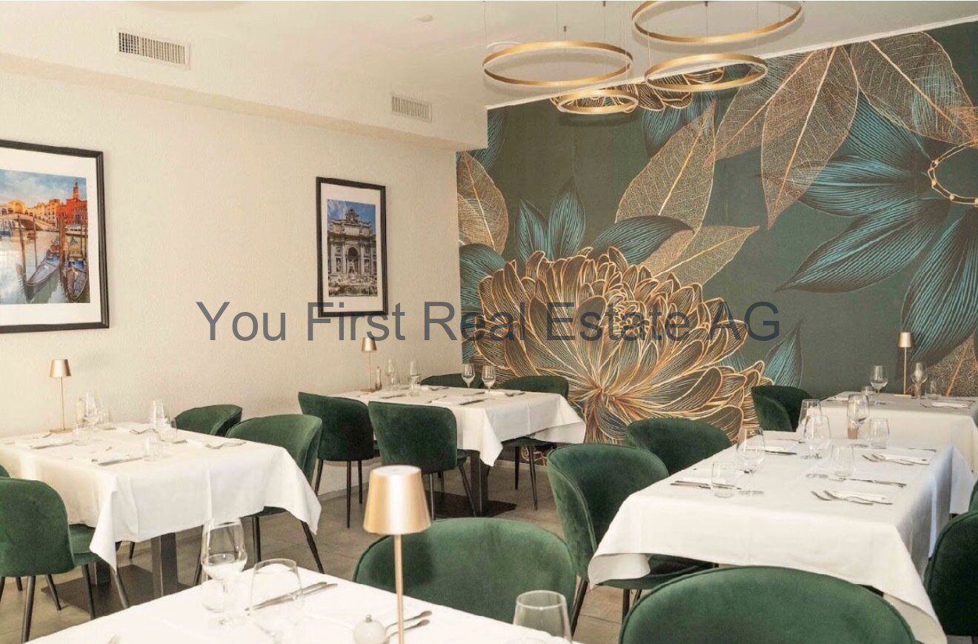
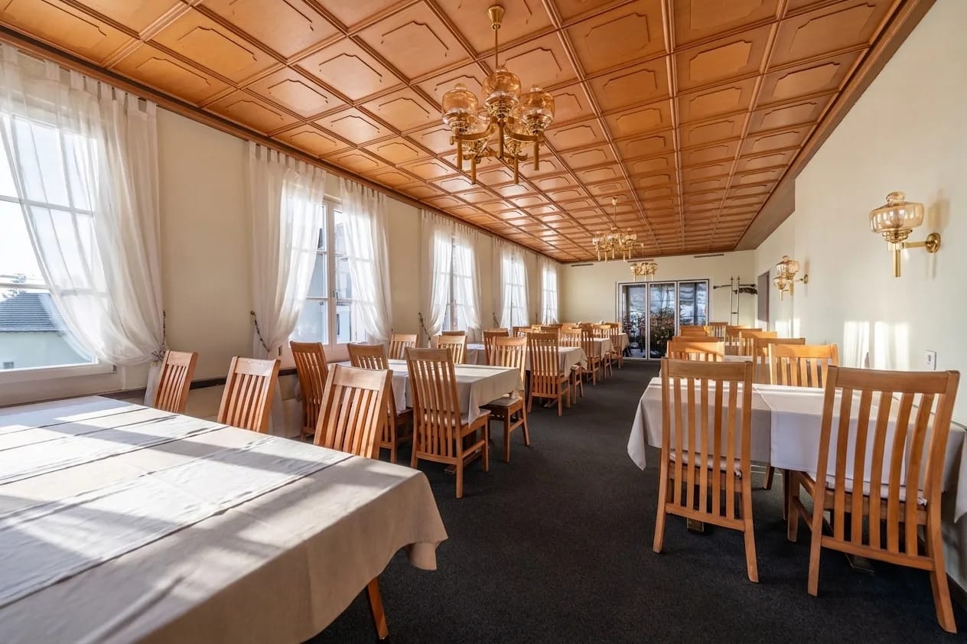
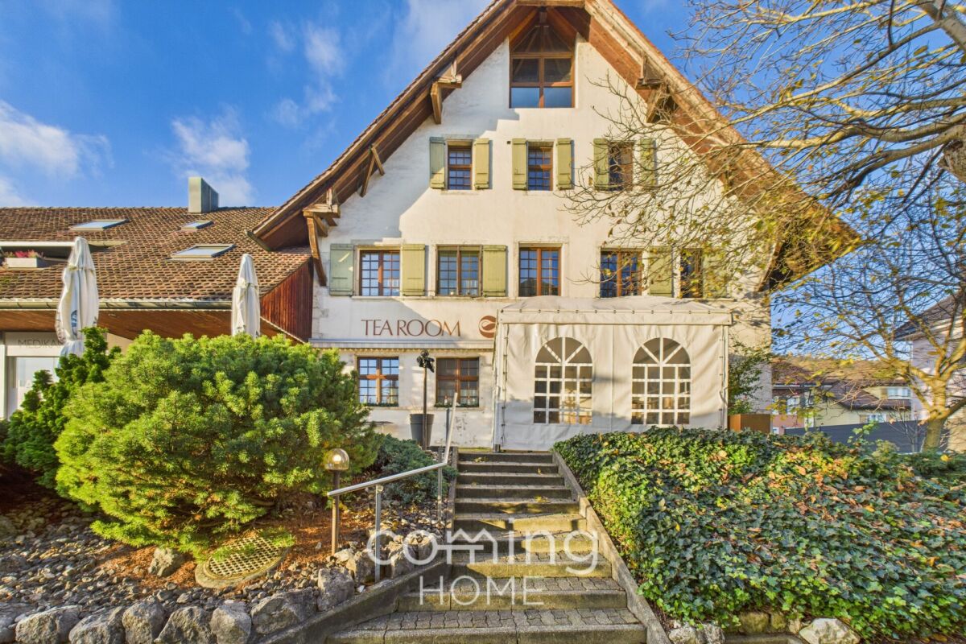
Gastronomy jewel with charm, generous space and event potential

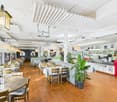
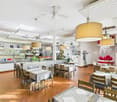
This charming gastronomy property combines generous space with versatile usage possibilities and provides the perfect basis for successful gastronomy concepts. Whether classic restaurant operation, stylish events or social club events, numerous possibilities open up in a well-maintained and inviting atmosphere.In the interior, you can expect a generous restaurant with a pleasant atmosphere and plenty of space for guests. The bright winter garden creates a special feel-good atmosphere at any time of the year and invites you to relax. The room offer is complemented by a separate hall, which is ideal for family celebrations, company events or private events.A special highlight is the own double bowling alley with cozy seating area, perfect for social evenings and attractive event possibilities. The stylish bar also provides a modern meeting point feeling and is perfect for aperitifs and social gatherings. The fully equipped large kitchen and the existing infrastructure offer ideal conditions to implement gastronomic ideas immediately and professionally. An attractive opportunity for gastronomes or investors with vision and claim. Here, no wishes are left unfulfilled. Take advantage and convince yourself! This PREMIUM HOMES offer includes: • Generous gastronomic room with 120 seats • Bright winter garden with 40 seats • Separate hall for events and banquets • Double bowling alley with seating area • Bar with standing room • Fully equipped large kitchen • Cooling and deep-freeze room available • Cooled beer and beverage cellar • Storage room with dispensing system • Several storage and storage rooms • Separate supplier access • Own laundry room • 26 outdoor parking spaces • 3 garage spaces • Separate guest and staff toilets • Ready for operation immediately • Versatile usage possibilities • Ideal for gastronomy and events • Attractive for operators and investors • Inventory excl. CHF 150,000.- Interested? We would be happy to take you through a non-binding viewing! Do you want to sell your house or apartment worry-free? We will tell you the current market value of your property, discreetly and non-bindingly! Are you interested in a first non-binding exchange of ideas? Don't hesitate and contact us. We look forward to you.

  • Parking space
More objects in your automatically expanded search area
7 results - Radius: + 10km
Patrice Bayard

Patrice Bayard

1 / 13
Patrice Bayard

Patrice Bayard

Price on request
Berne, 2740 Moutier

The Hotel du Cheval Blanc: A Hotel and Gastronomic Writing in Ré

Anchored at number 52 of the Rue Centrale, the Hotel du Cheval Blanc rises like a privileged witness of the architectural history of the early 20th century. Built in 1919, this century-old building deploys over four levels a confirmed presence and a generous volume of nearly 3,400 m. Deploying over 900 m² of exploitable surfaces, the property offers in its heart a true gastronomic and convivial destination: a restaurant space of scope that can accommodate up to 80 guests in the room, extended in good weather by a pleasant outdoor terrace of 15 places. The upper floors house a hotel complex divided into 15 rooms, served by an infrastructure ready for a new vision. Between Alpine tradition and opportunity for patrimonial investment, the structure is located on a plot of 612 m² with seven private parking spaces. The takeover of the business fund, which is to be discussed, offers restaurateurs, hoteliers, and investors the possibility of perpetuating the tradition of reception of this emblematic establishment while orchestrating a tailor-made rehabilitation. Whether it is a refined boutique hotel concept, a gastronomic table, or a mixed residential and commercial project, the Hotel du Cheval Blanc awaits its future buyer to rewrite its most beautiful chapter. Key Characteristics of the PropertyAddress & Location: Rue Centrale 52, 2740 Moutier (Privileged central location) Architectural Volume: 3'395m3 (SIA 416 standard) Usable Surface Area: 903 m² on 4 levels of operation Land Area: 612 m² Year of Construction: 1919 (Partial renovation in 1985) Restaurant Space: Indoor room for 80 people and outdoor terrace for 15 peopleHotel Capacity: 15 rooms (5 single, 5 double, 5 triple) with bathroom facilities Financial Conditions of the Fund: Business fund to be taken over for CHF 140,000.-Parking & Amenities: 7 private outdoor parking spaces Investment Potential: Rental property with high potential for repositioning (boutique hotel, mixed project, haute gastronomy)

1 / 13
  • Parking space
  • Balcony / Terrace
  • Child-friendly
  • +2
200m², CHF 510,000.–
Auf Anfrage 1, 2543 Lengnau BE

Attractive location in the center of Lengnau - in the midst of the action

Attractive location in the center of Lengnau - in the midst of the action In the heart of the dynamic economic region of Biel-Solothurn, this well-maintained restaurant awaits your gastronomic vision to become a reality. With approximately 200 m² of bright main floor space - complemented by practical basement rooms - and a spacious sun terrace, your new location welcomes guests in a cozy atmosphere. The professional kitchen, renewed in 2023, guarantees a smooth start, while five shared parking spaces and barrier-free access provide comfort for all visitors. With a purchase price of CHF 510,000.- and immediate availability, this is a rare opportunity to step into a well-maintained gastronomic property without delay. Highlights: • Brand-new professional kitchen (built in 2023) - equipped with modern ventilation and cooling technology • Spacious, sunny terrace in a south-facing location - stage for up to 60 outdoor seats • Flexible room layout: open dining area, separable event or seminar area, separate bar zone • Practical basement with its own delivery access - optimal storage for supplies and beverages • 5 private parking spaces directly in front of the entrance, additional public parking spaces within walking distance • Wheelchair accessible, child-friendly, and quiet location - ideal for a wide range of guests • Cable TV and fiber optic connection - ready for digital signage, sports broadcasts, or hybrid events • Energy-efficient thanks to new appliances and modern LED lighting • Low ancillary costs due to ongoing maintenance and well-maintained overall condition • Available immediately - take over, supplement the furnishings, and open directly The restaurant is located in 2543 Lengnau BE, just a few minutes' drive from the A5 highway and Lengnau train station. The excellent accessibility attracts commuters from Biel/Bienne, Grenchen, and Solothurn, as well as excursionists from the Jura. Surrounded by residential areas, service businesses, and local recreation areas, you benefit from a stable lunch and evening business. The sunny, quiet micro-location with a view of the green also creates an inviting atmosphere that delights regular customers as well as event guests. Contact us now! Take advantage of this rare opportunity to realize your culinary concept at a top-notch location. We would be happy to send you further documents or arrange a viewing appointment.We look forward to accompanying you personally and answering all your questions.

  • Parking space
  • Balcony / Terrace
  • Child-friendly
  • +2
Travel time
-
1 / 12
  • View
  • Wheelchair access
Price on request
4552 Derendingen

Newly Valued Gastronomy Business - Complete Inventory and Infrastructure

Your chance for a direct start into self-employmentIn Derendingen, there is an exceptional opportunity for experienced restaurateurs, committed hosts, or entrepreneurs with a convincing business concept.For sale is the complete existing inventory and the entire building and operational gastronomy infrastructure. The complete construction and equipment are only about three years old, correspondingly new and in an excellent, very well-maintained condition.The high-quality and tastefully designed rooms convey a modern ambiance and enable the future operators to start largely seamlessly - without time-consuming and costly new construction.The business premises themselves are rented and are not part of the sale. With the takeover of the inventory, the takeover of the existing rental agreement or a corresponding subletting solution is planned.The gastronomy business presents itself as modern, fully equipped, and technically extensively equipped.On an inner usable area of around 200 m², spacious and differently designed restaurant areas with space for approximately 80 guests are available. The room layout offers versatile possibilities for classic restaurant operations, closed societies, private events, or a new individual gastronomy concept.Generous window fronts provide plenty of daylight and create an open connection between the interior and exterior areas.A special feature is the approximately 100 m² large outdoor terrace with space for about 50 guests. It significantly expands the capacity of the business and offers additional gastronomic potential during the warmer months.The fully equipped professional gastro kitchen offers all the essential prerequisites for a high-performance gastronomy business. It is fully included in the sale inventory and will be taken over including the existing devices, machines, equipment, as well as the cooking, cooling, washing, preparation, ventilation, and exhaust infrastructure.The entire interior construction, equipment, and building and gastronomic infrastructure were created about three years ago. All areas present themselves correspondingly newly and in an excellent overall condition.Equipmento Usable area of approximately 200 m²o Outdoor terrace of approximately 100 m²o Space for approximately 80 guests in the interior areao Space for approximately 50 guests in the outdoor areao Construction and equipment are about three years oldo New and well-maintained conditiono Complete inventory including building and operational infrastructureo Stylishly furnished restaurant roomso Several flexibly usable guest areaso Representative bar and reception areao Fully equipped professional gastro kitcheno All kitchen appliances, machines, and equipment are availableo Cooking, cooling, washing, and preparation infrastructureo Powerful ventilation and exhaust systemo High-quality restaurant furnitureo Coordinated lighting and equipment concepto Large window fronts with plenty of daylighto Modern and well-maintained sanitary facilitieso Takeover and start of operations possible after agreemento Ideal basis for your own gastronomy conceptInventory as well as building and operational infrastructureThe subject of the sale is the complete inventory and the entire existing building and operational gastronomy infrastructure.The scope of the sale includes in particular:o Equipment and furnishings of the restaurant roomso Complete restaurant furnitureo Bar, counter, and reception areao Fully equipped professional gastro kitcheno Cooking, cooling, washing, and preparation facilitieso Ventilation and exhaust infrastructureo Lighting and design elementso Permanently installed operational equipmento The building infrastructure belonging to the operationo Other existing equipment and devices of the gastronomy businessThe fully equipped gastro kitchen will be taken over as a fixed part of the total inventory. A separate removal or partial sale of the kitchen equipment is not planned.The exact composition of the sale will be transparently documented and will form an integral part of the later purchase contract.Warehouse, supplies, personal items, leased equipment, third-party property, permits, contracts, and intangible rights are only part of the transaction if they are explicitly designated and legally transferable.LocationThe gastronomy business is located in a central, well-visible, and frequently visited location in Derendingen. The direct surroundings are characterized by residential, commercial, service, and shopping facilities, offering a versatile potential for regular customers, business customers, professionals, and visitors from the surrounding area.Derendingen is an up-and-coming suburban community of the cantonal capital Solothurn and has around 7,100 inhabitants, about 125 resident businesses, and approximately 2,400 workplaces. This combination of residential population and local economy creates interesting prerequisites for a continuous lunch, evening, and weekend business.The generous window fronts and the attractive outdoor terrace give the restaurant an excellent presence and create an inviting effect in the public space.The nearby city of Solothurn can be reached in a few minutes by car. Via the A1 and A5 highways, there are very good connections to Bern, Basel, Zurich, and the other regions of the Swiss plateau. Derendingen is also well connected to public transport and the Solothurn train station with several bus lines.The combination of visibility, accessibility, local residential population, and a significant number of workplaces makes the location particularly interesting for different gastronomic concepts.OtherTakeover pricePrice on requestDetailed information on the takeover price and the complete scope of the sale will be made available exclusively to qualified interested parties within the framework of the organized brokerage process.Takeover of the existing rental agreementFor the business premises, there is an existing rental agreement until March 1, 2028, according to the information provided by the current operators.The takeover of the inventory is connected with a viable subletting solution. Planned is either:o Transfer of the existing business space rental agreement to the new operatoro Conclusion of a new rental agreement with the landlord while simultaneously replacing the previous rental agreementThe definitive takeover of the rental agreement requires the examination and written consent of the landlord. The landlord decides independently on the acceptance of the future tenancy and the definitive contract terms.Qualified interested parties must therefore be willing to submit a complete business, creditworthiness, and financing dossier.The details of the existing rent, ancillary costs, rent deposit, and other contract terms will be made available to qualified interested parties within the brokerage process.For whom is this opportunity suitable?The offer is directed towards

  • View
  • Wheelchair access
1 / 13
Price on request
Bielstrasse 1, 4537 Wiedlisbach

Characterful property with great development and utilization potential

The property in the heart of Wiedlisbach is a characterful residential and commercial building in the historic old town and part of the old town zone. It combines existing gastronomy and residential use and offers a diverse range of current and future usage possibilities. The central location within the historic town center and the striking building structure give the property a special charm and make it an attractive opportunity for investors, developers, or owner-occupiers.With a building volume of around 2,876 m³, the property convinces with its generosity and opens up different development perspectives. The existing structure allows for both the continuation of the previous use and a gradual transformation into residential, commercial, or mixed-use units. Thanks to the flexible room layout, various usage concepts can be realized and individually adapted to the needs of future owners or tenants.The redevelopment and development potential is particularly noteworthy. The existing spaces are ideal for apartments, studios, practice or office uses. As part of a well-thought-out overall concept, there is also the possibility of creating individual units and making them independently usable or marketable in condominium ownership. This gives the property interesting perspectives for sustainable value enhancement and long-term development.In the 2nd basement, which is conveniently accessible by elevator, there are various cellar and storage areas, including a cozy vaulted cellar (wine cellar). These secondary areas offer additional utility value and open up further potential in connection with a future condominium ownership solution or supplementary usage concepts.Current living areaThe property currently comprises several residential units with further development potential:- 4-room landlord's apartment on the 1st floor with balcony and bathroom (kitchen option available)- 3.5-room apartment on the 2nd floor (approx. 65 m²) with open kitchen, fireplace, and balcony with Alpine view- Three rooms on the intermediate floor with balcony and wet cell on the corridor, suitable for expansion or creation of an additional residential unitThe existing living areas form a solid basis for further development of the residential offer and provide space for individual expansion and usage ideas.Environment / ParkingThe property includes a spacious garden with high beds and a pond, which is an attractive addition to the residential and commercial areas. The outdoor facility creates additional living space and offers a variety of usage possibilities. For residents, visitors, or customers, there are also 15 outdoor parking spaces and three garage parking spaces available - a valuable advantage in this central location.Heritage conservation of the canton of BernThe property is registered in the "Archaeological Protection Area" in the catalog of heritage conservation of the canton of Bern and is located in the old town zone.Such an impressive opportunity for visionary buyers at a prime location should not be missed, contact us for an appointment and viewing.

Travel time
-
1 / 6
246m², CHF 335,000.–
4702 Oensingen

Traditional restaurant in Oensingen - central location, busy business & great potential

Traditional restaurant in Oensingen - central location, busy business & great potential This characterful restaurant in the heart of Oensingen offers an extremely rare opportunity to take over an established restaurant business in a prime location. The building, which dates back to 1700, is listed, has been renovated several times over the years and combines historic charm with functional, operational infrastructure. Its location directly on the main road ensures maximum visibility, a steady stream of walk-in customers and ideal conditions for successful continuation or repositioning.Culinary highlights • Spacious dining room: Seating for approx. 50 guests, with a cozy fireplace and rustic ambience. • Separate smoking room/dining room: Additional seating for approx. 20 people - ideal for groups, clubs, or events. • Garden restaurant: Approx. 45 outdoor seats with right of use - popular in the warm season. • Fully equipped kitchen: Functional, well-maintained infrastructure with a good layout for efficient workflows. • Bar area: Directly connected to the dining room, ready for immediate use. • Basement: Cool box, bakery, various storage and cellar rooms, and guest WC. • Condition: Ongoing investment and in good, functional condition (including renovations in 2004-2019). • Heating: Oil heating with underfloor heating for a pleasant room climate. • Hot water: Electric boiler. • Unique character: Historic cultural monument with high recognition value. SurroundingsThe restaurant is located in a mature mixed-use area of residential, commercial, and service businesses. Various shopping facilities, schools, government offices, public transportation stops, and other restaurants are within walking distance. The location generates a high footfall, which is particularly beneficial for the restaurant sector. The location is established, highly visible, and ideal for a traditional restaurant with local and regional appeal.LocationLocated directly on the main road in the center of Oensingen, the property impresses with its prominent positioning, excellent accessibility, and proximity to the highway. The optimal public transport connections and central location in the region offer strong competitive advantages - both for daytime and evening business.Interested?Contact us for further information or arrange a viewing appointment directly.You can find more attractive properties in Switzerland at: www.coming-home.ch

  • Aerial view of a picturesque village with traditional Swiss-style buildings, red tile roofs, and lush greenery surrounding the structures. There appears to be a parking area visible in the image.
  • Spacious dining room with wooden paneled walls and ceiling, parquet flooring, multiple dining tables set with tablecloths and place settings, hanging light fixtures, and a framed artwork on the wall.
  • Spacious dining room with wooden paneled ceiling, large windows, wooden furniture, and decorative wall hangings
  • Large open-concept living space with wooden coffered ceiling, wooden cabinetry and furniture, tiled flooring, and a fireplace visible in the background.
  • Spacious dining room with wooden paneled ceiling, large windows, wooden furniture including tables and chairs, built-in cabinets, and a fireplace
  • The image shows a large open space with a high ceiling and wooden paneled walls. The room is equipped with several long tables and stacks of chairs, suggesting it is used for meetings, events, or classes. The space appears to be well-lit with track lighti
  • Spacious living room with wooden ceiling and walls, large windows, sofa, TV stand, desk, and a vase of flowers on the dining table
  • Fully equipped kitchen with wooden cabinets, tile backsplash, black countertops, and built-in appliances including a dishwasher.
  • Tiled bathroom with a shower curtain, sink, mirror, and shelving above the sink. The bathroom has a wooden ceiling and appears to be in a rustic or cabin-like setting.
  • Spacious bedroom with wooden ceiling, white walls, a bed with a blue and green comforter, a coat rack, and framed artwork on the walls.
  • Spacious home office with wooden ceiling, large windows, desk, green office chair, and a TV mounted on the wall
  • The image shows a balcony or terrace with a scenic view of the surrounding countryside. The balcony has a tiled roof and a glass railing, and there is a table and chairs on the balcony. The view beyond the balcony includes rolling hills, forests, and a vi
1 / 14
CHF 1,495,000.–
Schmiedgasse 1, 3264 Diessbach bei Büren

Traditional restaurant with apartment on the top floor in Diessbach near Büren

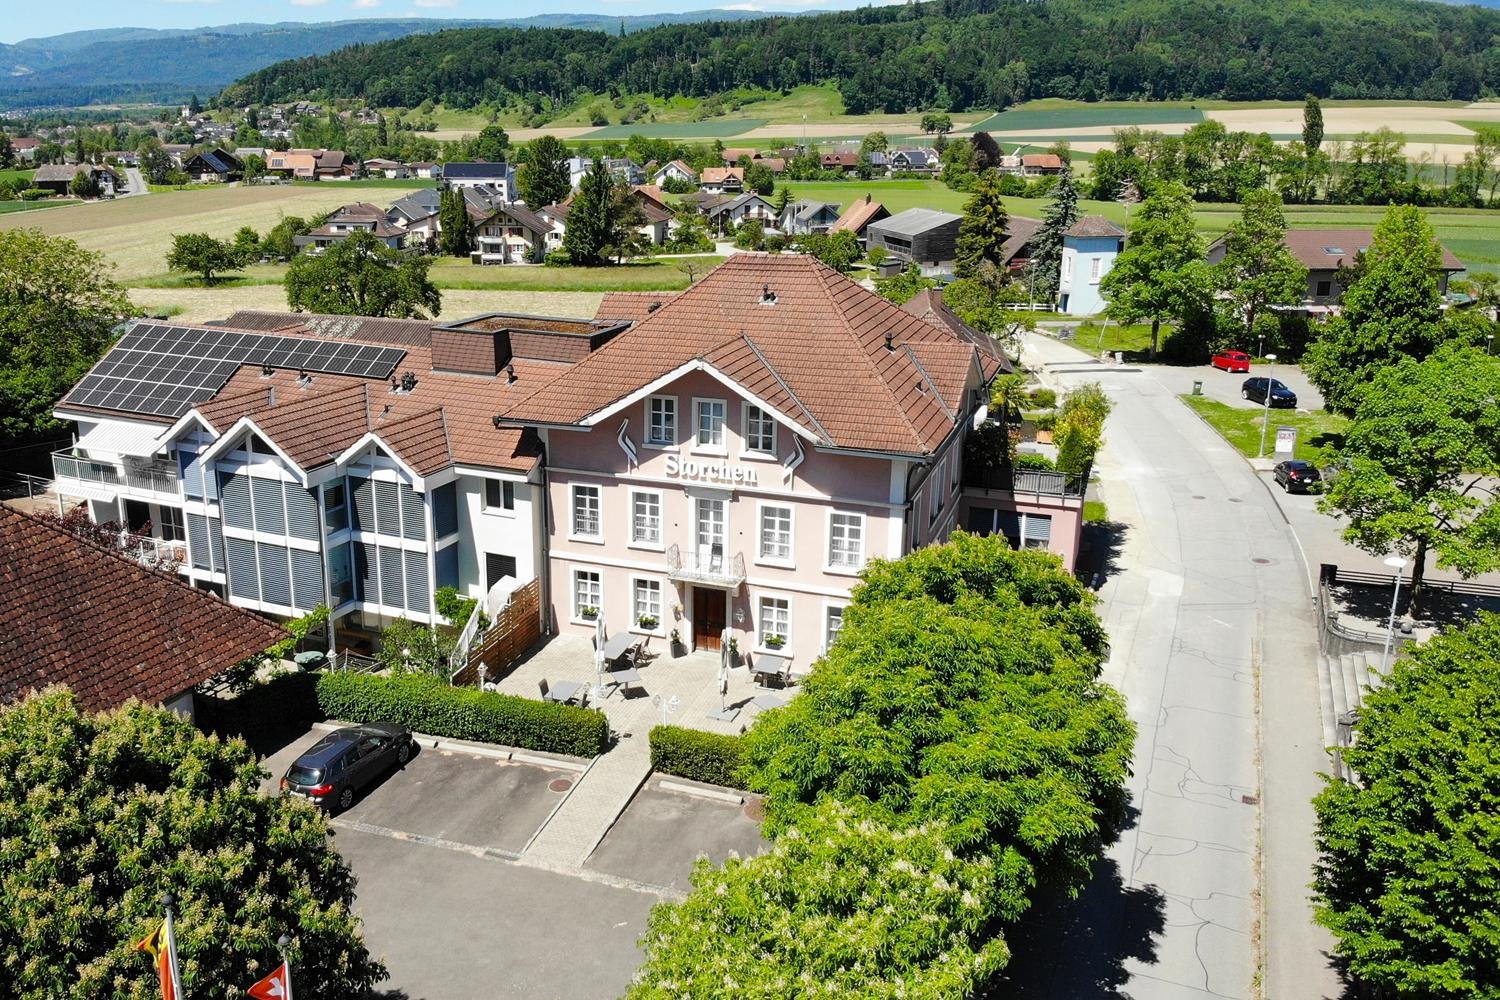
Object description The Restaurant Storchen in Diessbach near Büren is a charming, family-run restaurant in the Bernese Seeland since 1989. It offers seasonal cuisine and a cozy atmosphere in various rooms: guest room, Stübli, parlor, terrace, and hall in the basement. Restaurant Storchen is an important part of Diessbach and its surroundings, contributing to the region's quality of life both culinarily and socially. The restaurant, rated 13 points in the GaultMillau guide, enjoys an excellent reputation and provides a good basis for successful continued operation. Detailed information about the restaurant can be found at: www.storchen-diessbach.ch. The preserved building was constructed at the end of the 19th century and has been adapted to the present time in several stages. It is a well-maintained, traditional building with an inviting appearance, located in the best spot in the heart of Diessbach. In addition to the restaurant, the property includes a spacious apartment on the top floor (can be divided into 2 apartments) and sufficient parking spaces. The property is also suitable as an investment or conversion object. Room program/layout Basement: Access via staircase: Anteroom, laundry room, toilet, chemical room, cloakroom, heating, 3 cellar rooms, ventilation, and cooling room. Access via restaurant staircase: Anteroom, 2 toilet facilities for ladies and gentlemen, cleaning room, hall (former bowling alley) with natural lighting. Ground floor: South entrance/windbreak/corridor, anteroom (goods elevator), buffet, kitchen, guest room for up to 30 seats, Stübli for up to 20 seats, parlor for up to 40 seats, disabled toilet, office, technology, cooling rooms, supplier entrance east. 2nd floor/attic: Apartment, studio: corridor with staircase to the attic, living area with terrace, kitchen, 5 rooms, and 5 bathrooms, kitchen preparation for studio. The apartment can be easily divided into 2 separate residential units. Outbuildings/surroundings: Northern annex (compressors, empty goods, storage room), terrace for up to 60 seats, 15 parking spaces for cars, parking spaces for two-wheelers, green spaces.


Travel time
-

Suggested properties for you based on search results