2 results - Industrial object buy: District Bern-Mittelland

1 / 8
  • Parking space
  • Wheelchair access
Price on request
3037 Herrenschwanden

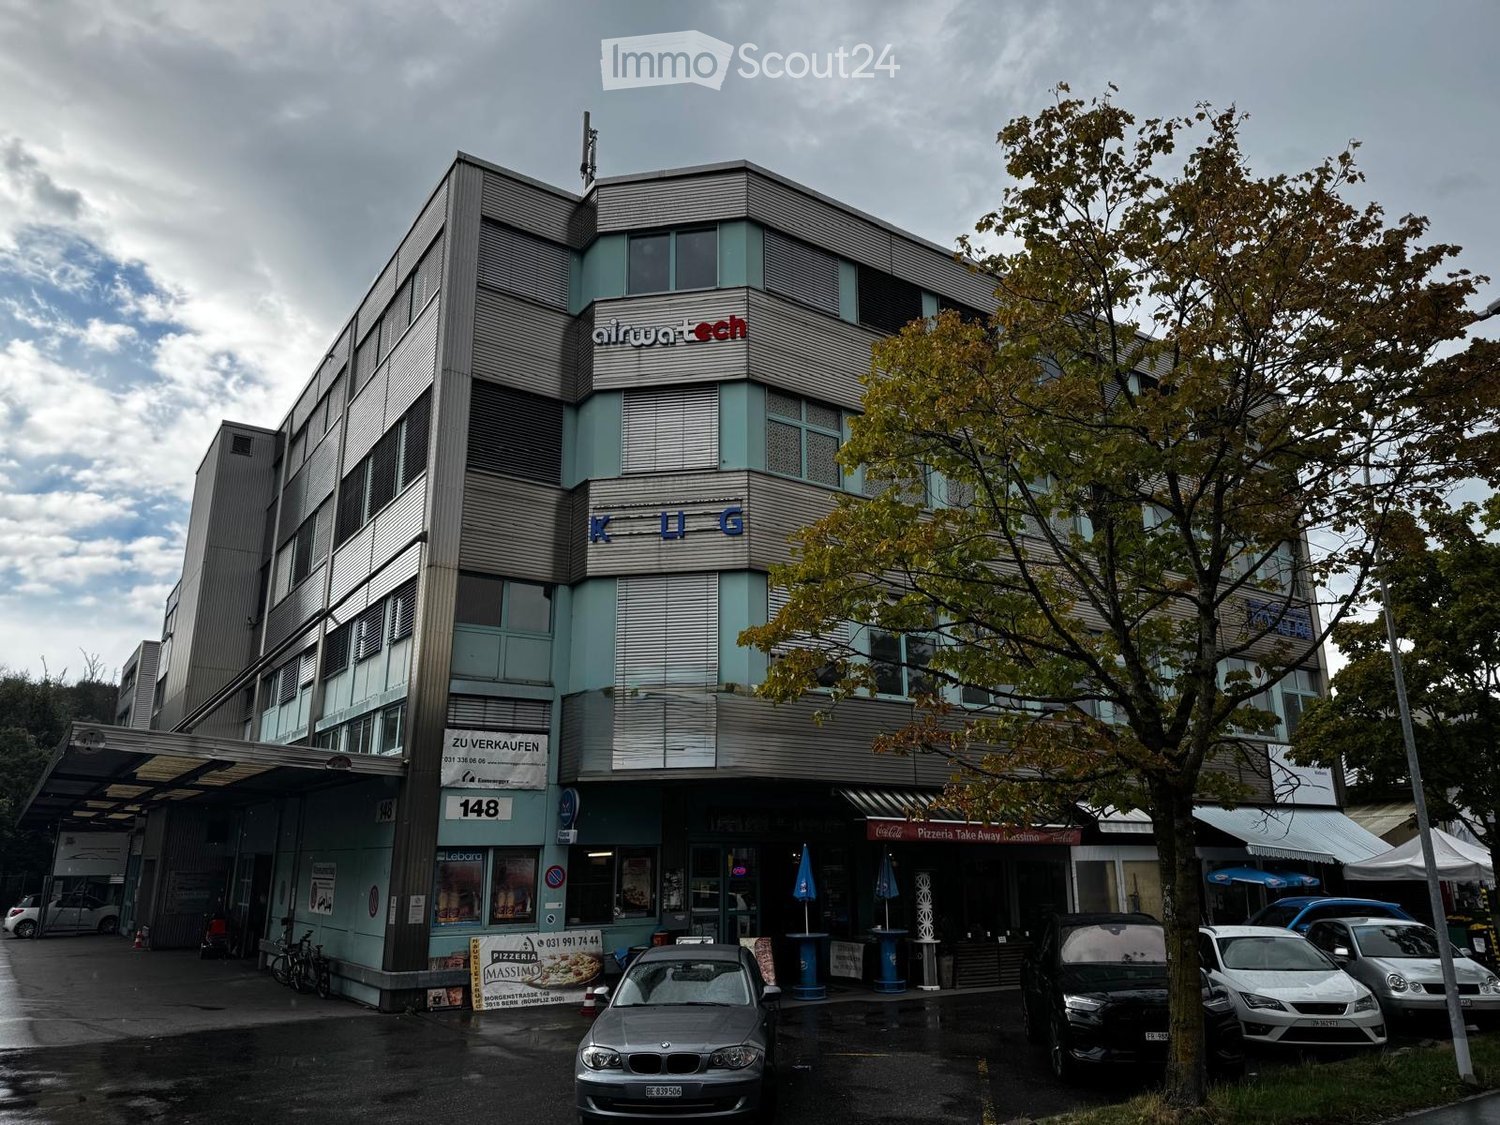
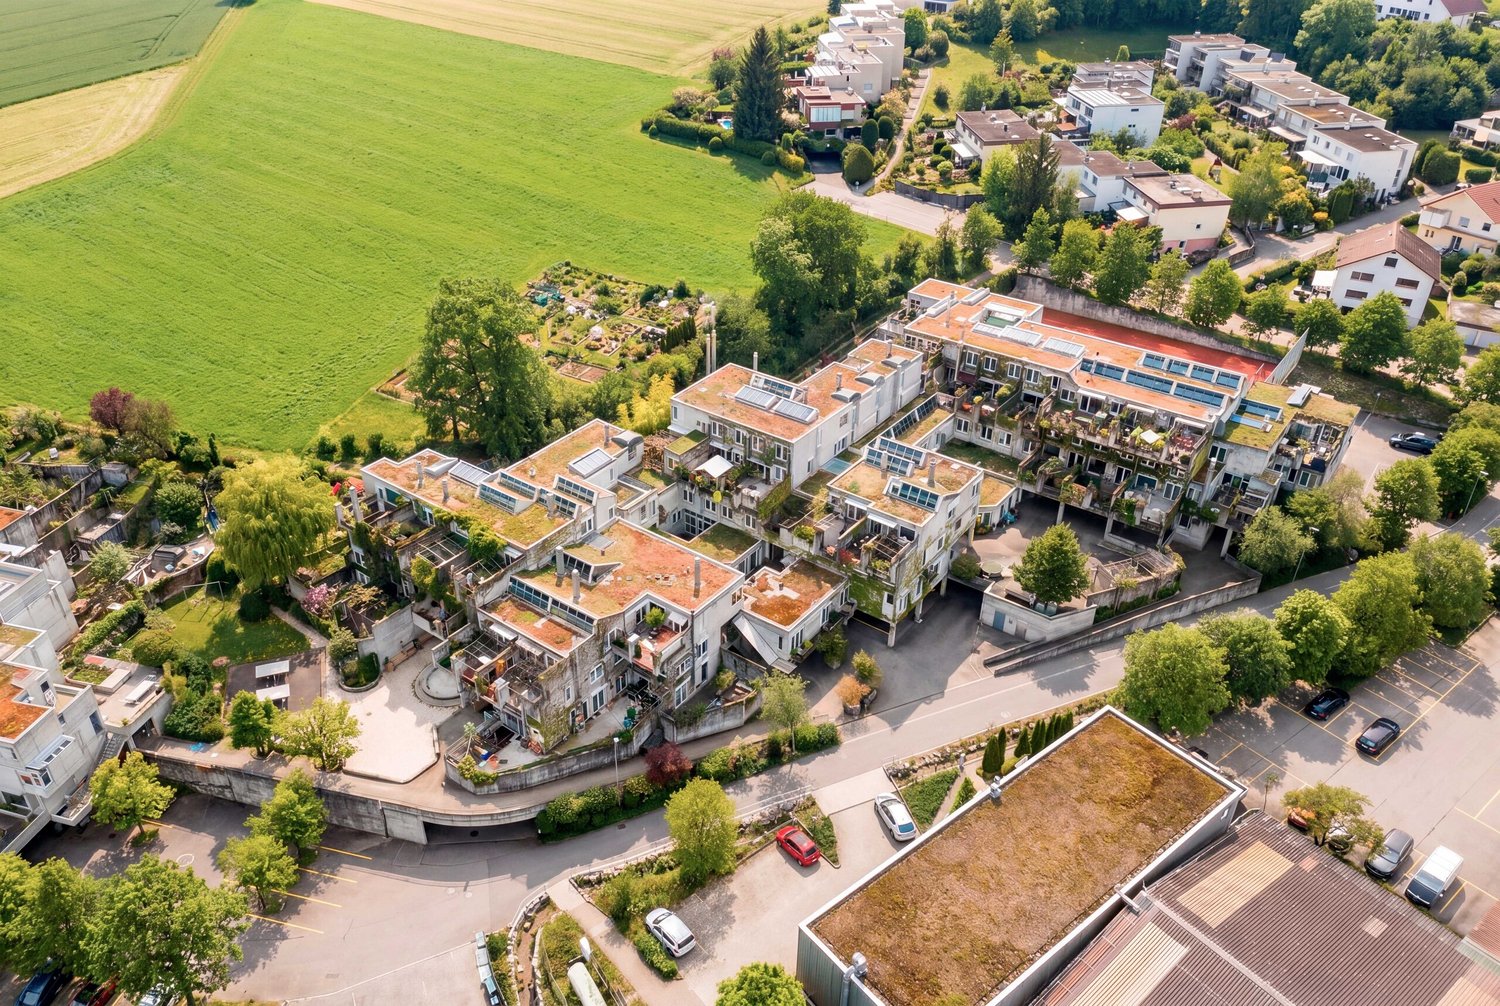
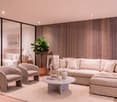
DOUBLE POTENTIAL ON THE GROUND FLOOR WITH 289 M² IN THE ATELIER 5 DEVELOPMENT

This fully renovated mixed-use property in Herrenschwanden offers a versatile opportunity for residential use, commercial use or a combination of both. The two units are located on the ground floor, directly next to each other, and each has its own separate entrance.With a generous total usable area of 289 m², the property offers numerous possibilities. It can be used as a spacious residence, modern business premises, practice rooms, studio space, client-facing areas or a hybrid concept combining living and working.The flexible floor plans provide plenty of scope for individual design. Several open living, working or client areas can be furnished and adapted according to different needs. Large window fronts and a carefully planned lighting concept create bright rooms and a pleasant sense of space.The interior design is modern and stylish, with elegant black accents and open room structures that give the property a contemporary and high-quality character. Both units were fully renovated in 2025 and therefore present themselves in as-new condition.The barrier-free access makes the property suitable for a wide range of users. A spacious cellar can also be rented if required. Two outdoor parking spaces are already included in the purchase price.The location in Herrenschwanden combines a quiet setting with good accessibility, making this property an attractive option for private, business or mixed-use concepts.Interested? Further information, images, a virtual tour, and viewing options are available at: propertyowner.ch/en/immobilien/26-00179 Get a free property valuation. See exclusive listings first. As a member of the Swiss Property Owners Association, you benefit from a free property valuation and gain access to exclusive listings on propertyowner.ch before they are publicly published.

  • Parking space
  • Wheelchair access
More objects in your automatically expanded search area
3 results - Radius: + 10km
1 / 13
1,895m²CHF 2,900,000.–
3324 Hindelbank

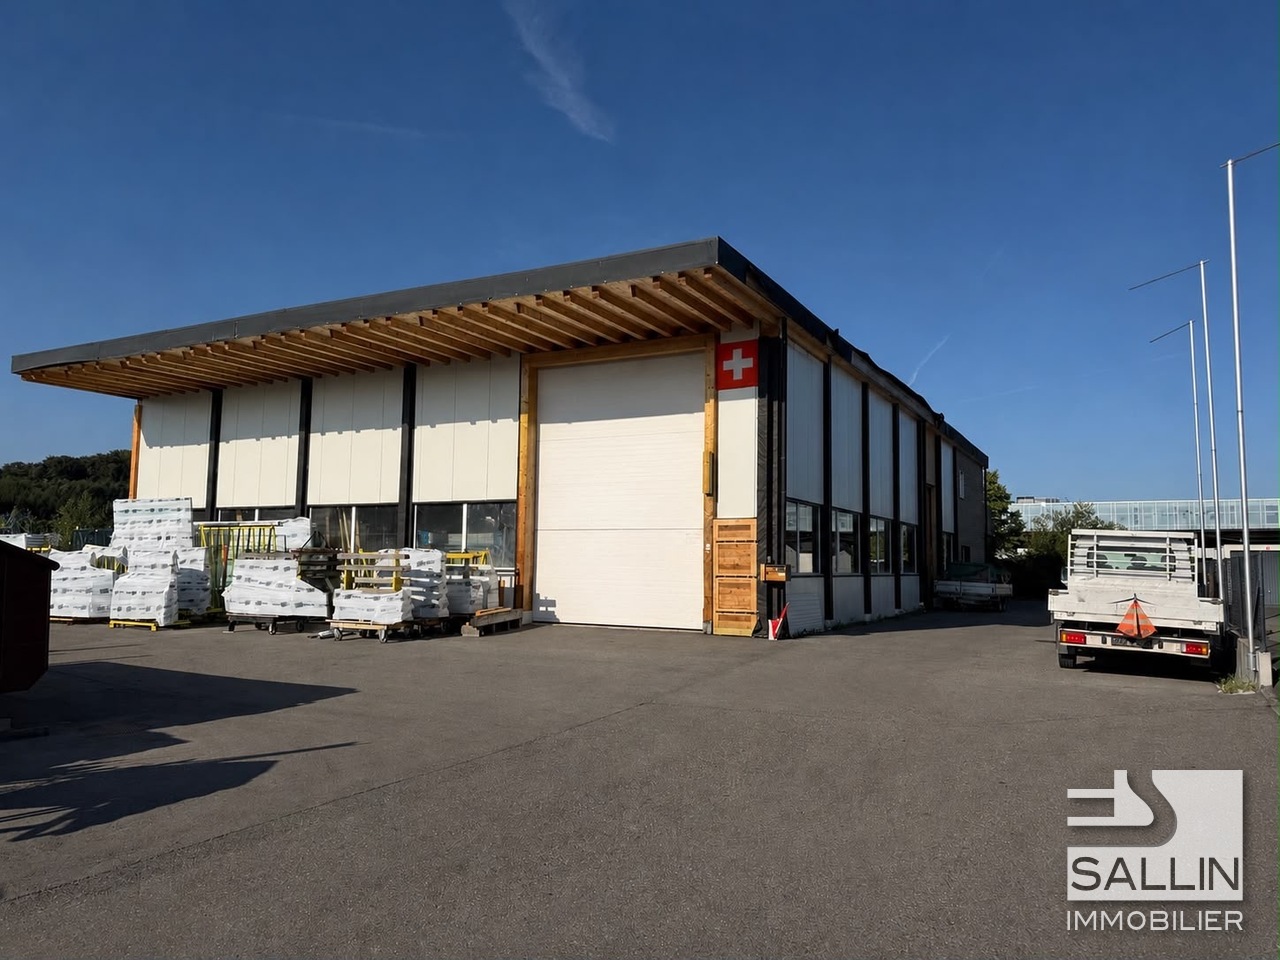
Bâtiment industriel 1895 m2 sur parcelle 3120 m2 à vendre - Hindelbank

EXCLUSIVITÉ - Bâtiment industriel, bureaux d'une surface totale de 1895 m2 sur parcelle de 3120 m2 à vendre à Hindelbank1) Bureaux sur 3 niveaux de 895 m2- Rez : 245 m2Accueil, réception, bureaux, showroom, WC H&F- Etage 1 : 325 m2Bureaux, WC H&F- Etage 2 : 325 m2Bureaux, cafétéria, cuisine équipée, WC H&FAnnée de construction : 2015Bureaux séparés, open spaces, patio intérieurConstruction de qualité, état neuf2) Dépôt, ateliers, couverts de 680 m2Accès de plain pied par porte sectionnelleHauteur : entre 3,30 m et 7,20 m3) 6 chambres pour le personnel de 280 m2Cafétéria, salle de pause, vestiaires, sanitaires, douches, WCSurface extérieure de 365 m225 places de places de parkingChauffage mazoutPanneaux solairesFibre optiqueAmpérage : 189 A.Accès autoroute : 8 mnPrix de vente : CHF 2'900'000.- + TVA ----------------------------Pourquoi choisir LVTiC ?o Expert en immobilier industriel et logistique en Suisse romandeo Maîtrise des contraintes métierso Engagement à vos côtés jusqu'à la signatureEXKLUSIV - Industriegebäude mit Büroflächen von insgesamt 1'895 m² auf einem 3'120 m² grossen Grundstück in Hindelbank zu verkaufen1) Büros auf 3 Ebenen, 895 m²- Erdgeschoss: 245 m²Empfang, Rezeption, Büros, Showroom, WC Damen & Herren- Obergeschoss: 325 m²Büros, WC Damen & Herren- Obergeschoss: 325 m²Büros, Cafeteria, ausgestattete Küche, WC Damen & HerrenBaujahr: 2015Einzelbüros und Open-Space-Flächen, InnenpatioHochwertige Bauweise, neuwertiger Zustand2) Lager-, Werkstatt- und Hallenflächen, 680 m²Ebenerdiger Zugang über SektionaltoreHöhe: 3,30 m bis 7,20 m3) 6 Personalzimmer, 280 m²Cafeteria, Aufenthaltsraum, Garderoben, Sanitäranlagen, Duschen, WCAussenfläche: 365 m²25 ParkplätzeÖlheizungPhotovoltaikanlageGlasfaseranschlussAnschlussleistung: 189 AAutobahnanschluss: ca. 8 MinutenVerkaufspreis: CHF 2'900'000.- zzgl. MwSt.

1 / 11
CHF 1,995,000.–
Rte de l'Industrie-Ouest, 1772 Grolley

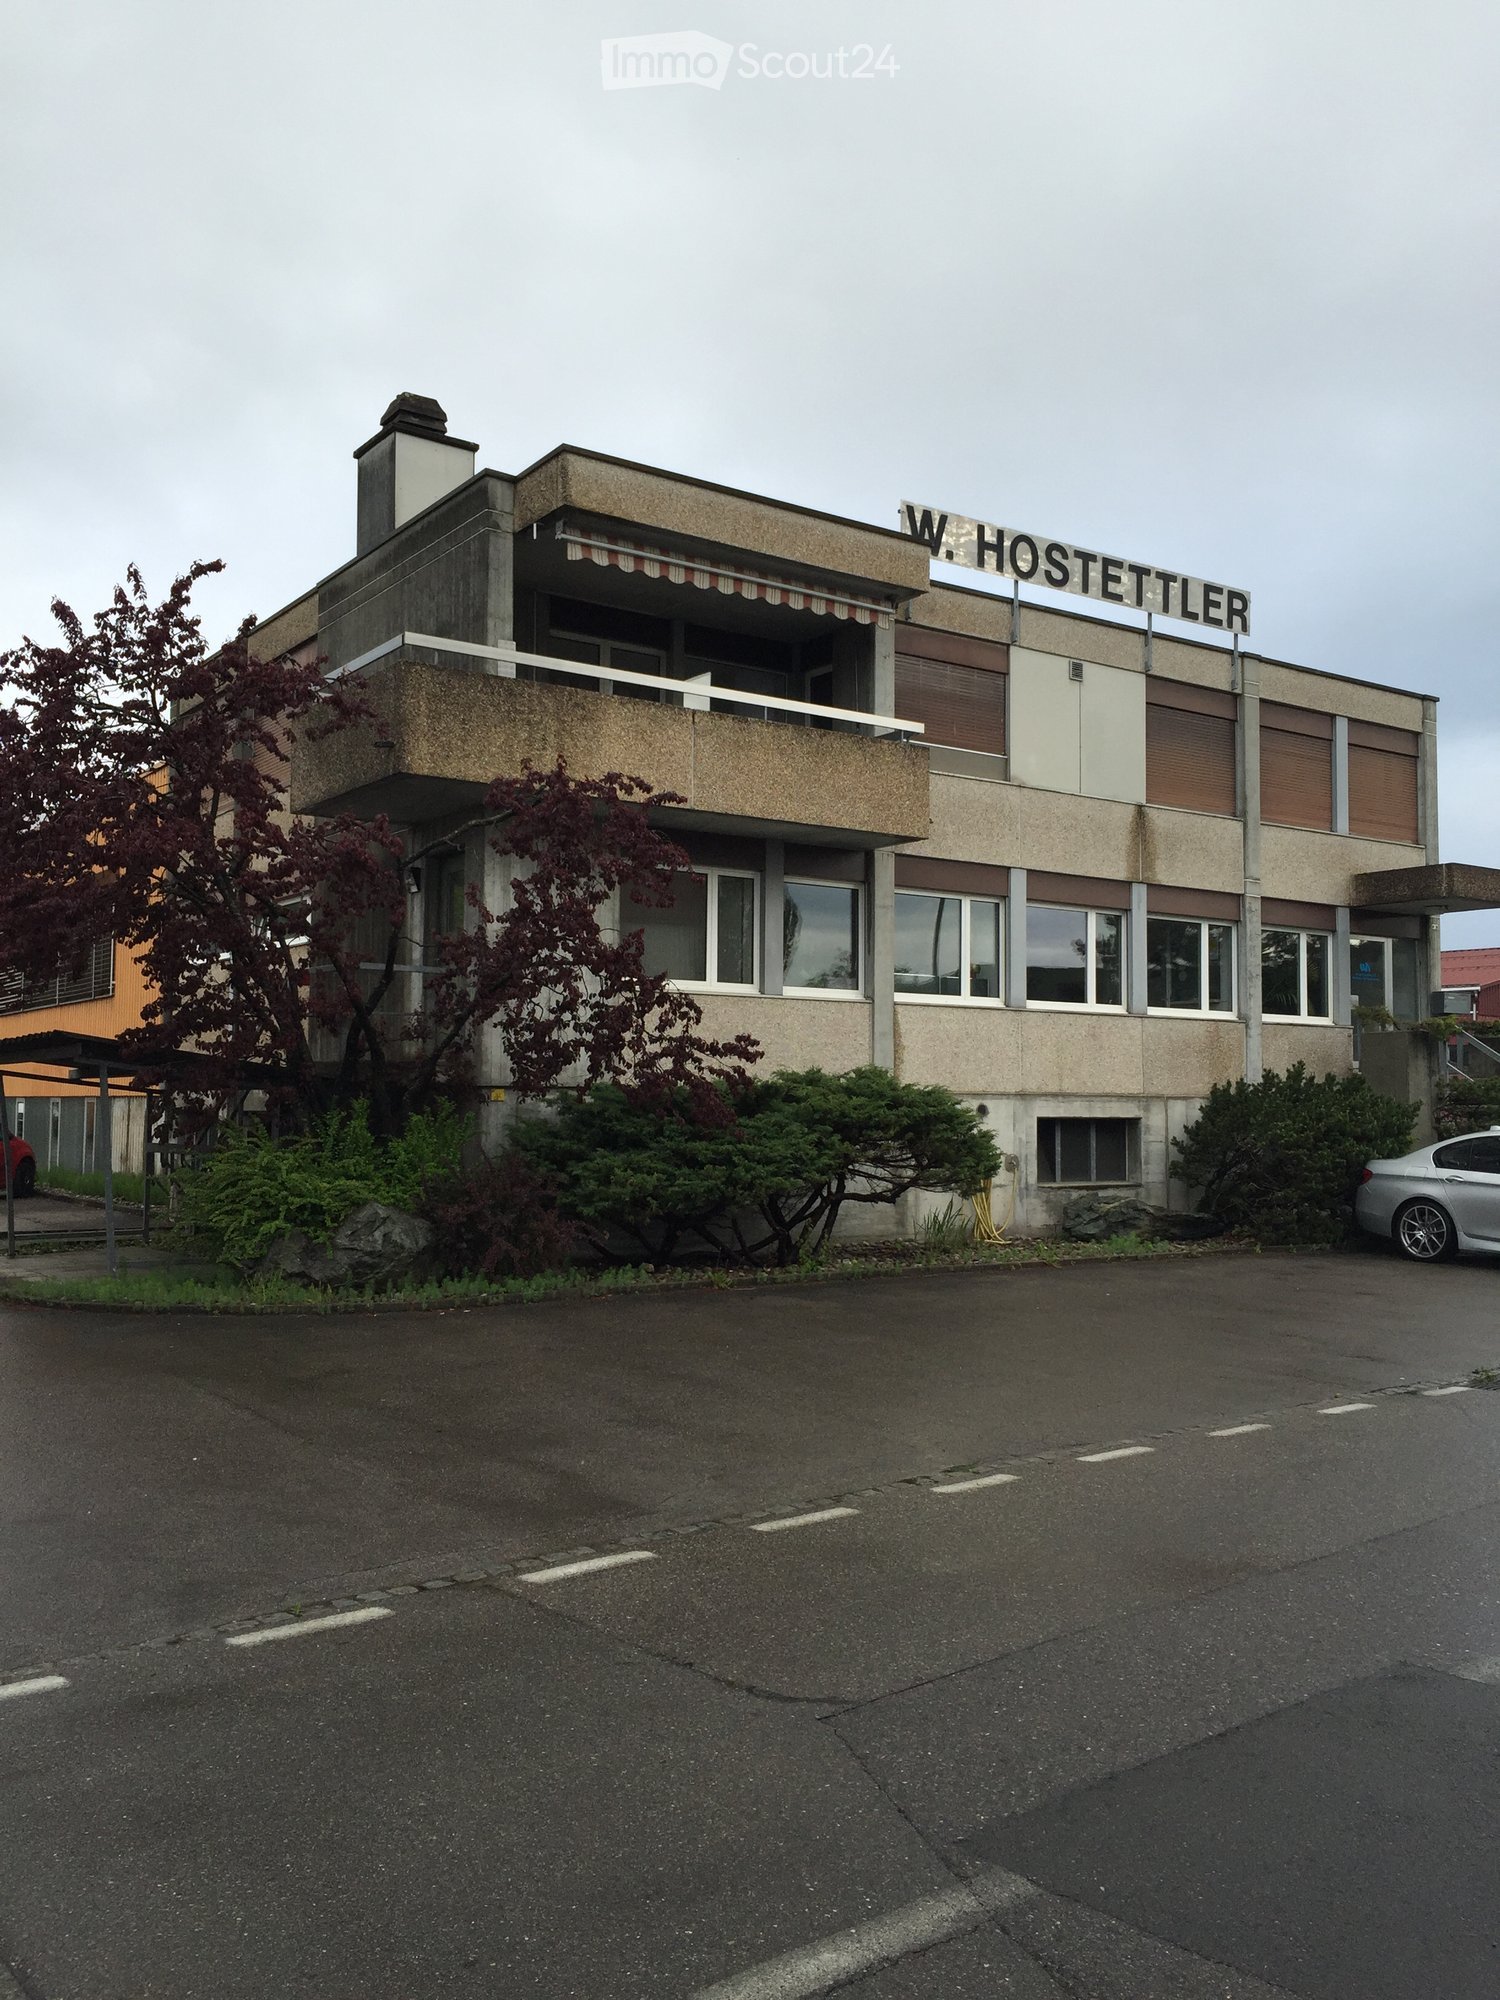
Industrial hall of approx. 445 m² with 5½-room apartment

Ideally located, the commune of Grolley seduces with its peaceful living environment and strategic situation, just a few minutes from Fribourg and Payerne. Served by the CFF train station and close to the main road axes, it offers quick access while benefiting from a green environment.The proposed property consists of a hall with multiple possibilities of use, surmounted by a spacious apartment, offering an ideal combination between professional activity and housing. A rare opportunity that will suit both artisans, entrepreneurs, and investors, in a dynamic and sought-after commune.Within 10-12 minutes on foot: - village center - CFF train station - post office - restaurant - "Denner" shopping center - butcher's shop - tea roomWithin 10-15 minutes by car: - Fribourg - Payerne - orientation cycle - shopping centers, etc... HALLGround floorArea of approx. 380.00 m² with separate WC Kitchen Separate WC with sink2 bathrooms with shower, WC, and sinkElectrical roomTechnical room Storage room1st floorArea of approx. 50.00 m²Storage room / AvailableAPARTMENTEntrance hall / Distribution areaKitchen / Dining areaLiving room3 bedrooms Parental bedroom with dressing room and bathroom BathroomSales dossierThis dossier does not constitute a contractual document. The indications it contains, although carefully checked, are given without commitment and subject to sale or modification in the meantime.

Suggested properties for you based on search results