2 results - Bar buy: District Bern-Mittelland

More objects in your automatically expanded search area
2 results - Radius: + 10km
1 / 10
3 rooms, CHF 55,000.–
3653 Oberhofen am Thunersee

Restaurant with large terrace – near Thunersee

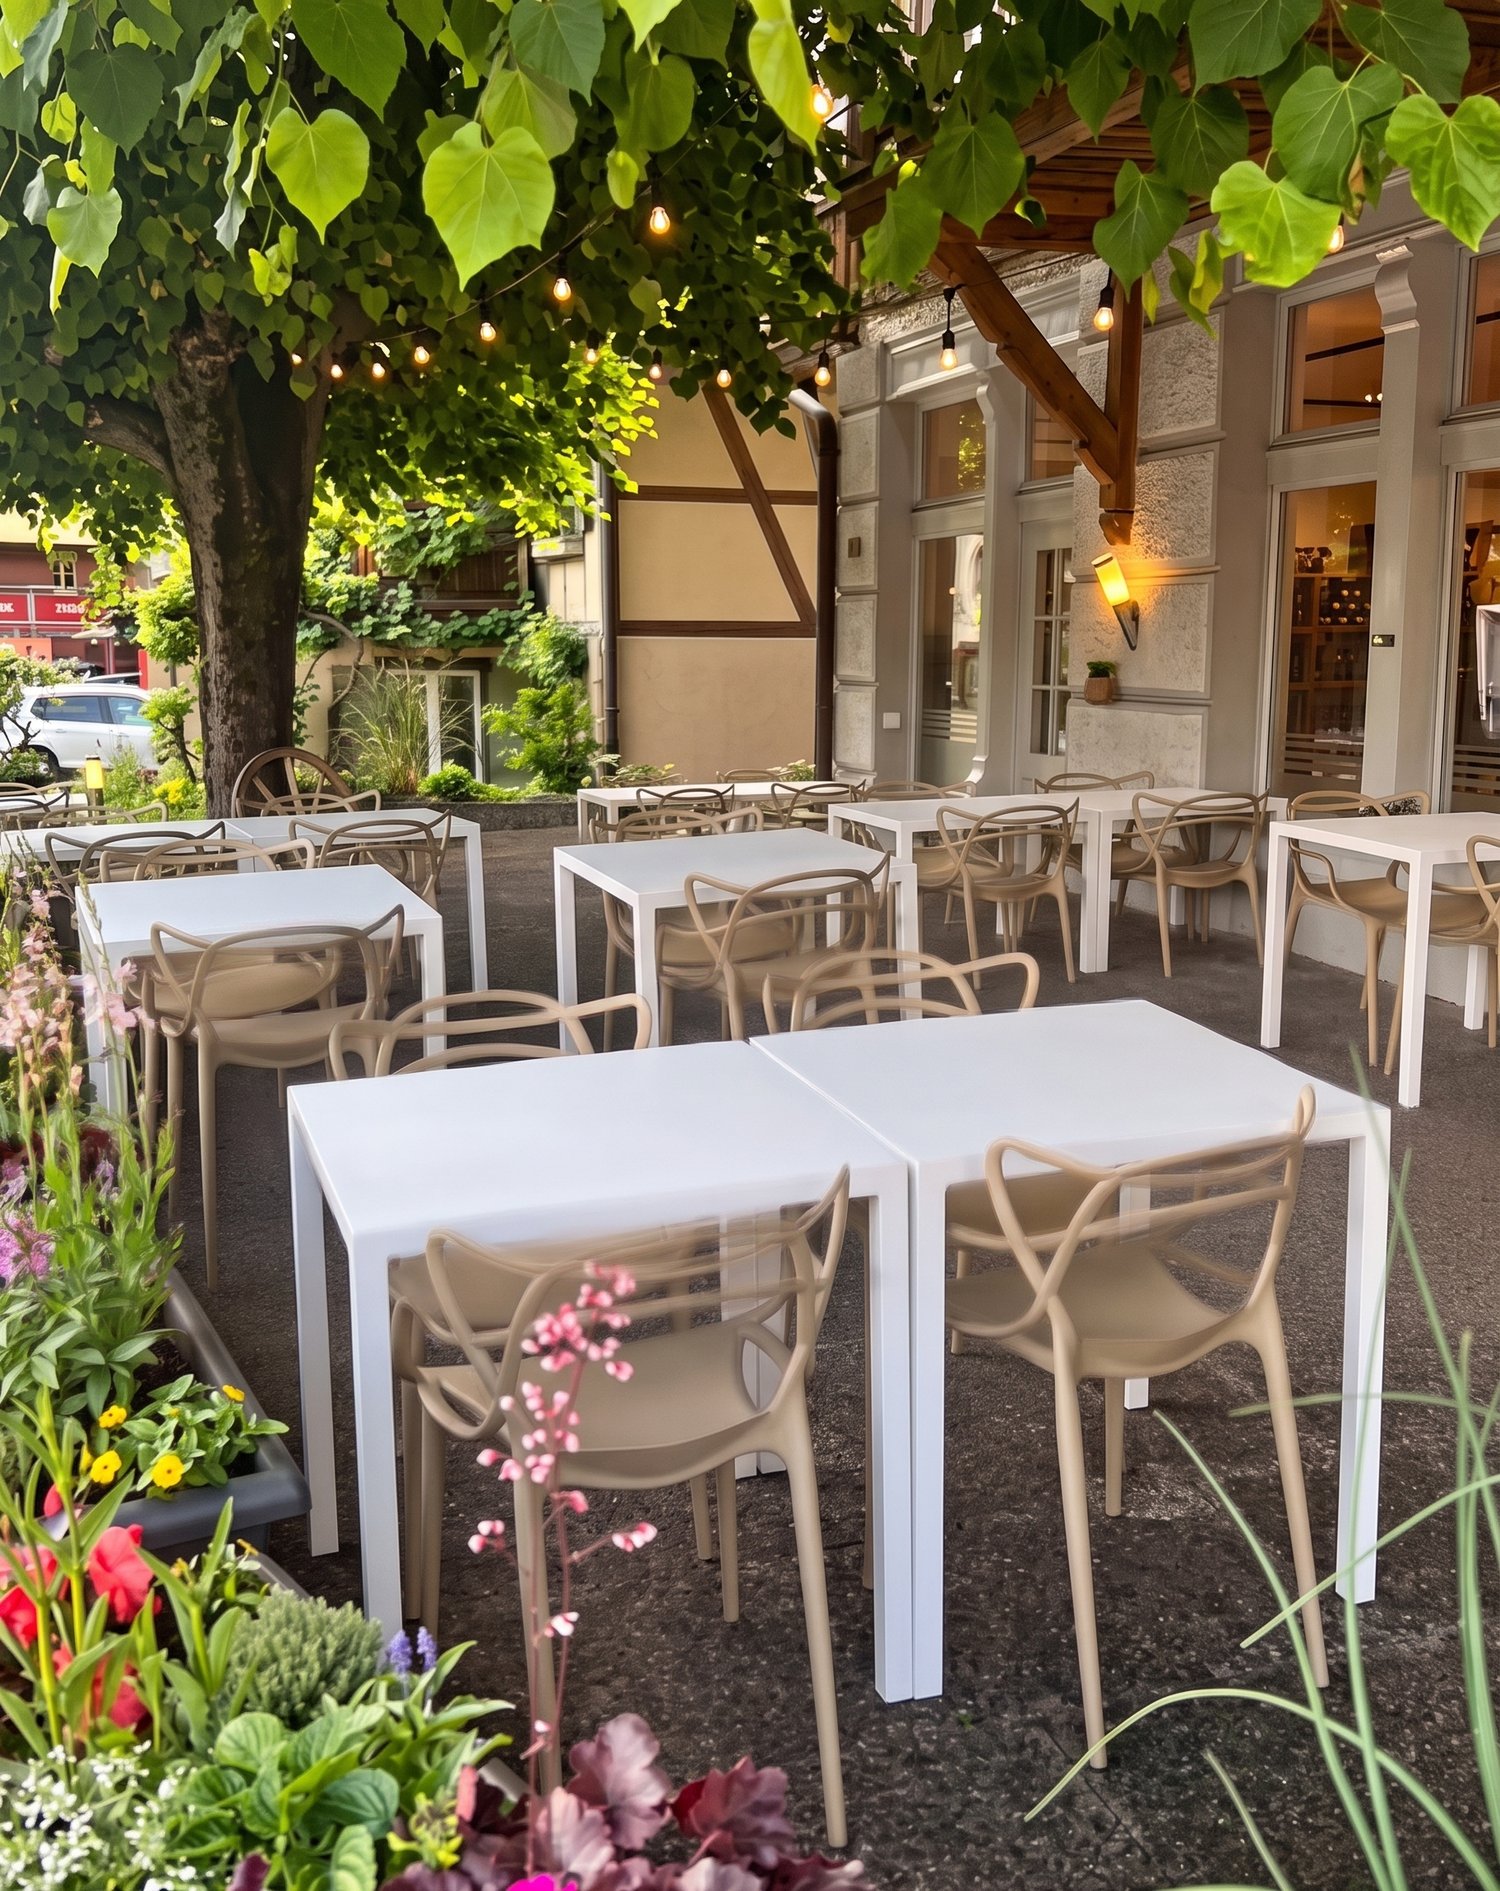
Well-established restaurant on Lake Thun with around 80 indoor seats, 40 terrace seats, regular customers, and attractive development potential.In the popular Bernese Oberland/Thun Lake region, a well-maintained and established restaurant is available for takeover.The business is currently open and has a loyal customer base. The spacious premises and attractive terrace offer good conditions for continuing the existing business or implementing a new gastronomic concept.The restaurant has two separate indoor areas with around 40 seats each and a spacious terrace with around 40 additional seats.The well-maintained and inviting ambiance is suitable for various concepts – for example, classic gastronomy, Mediterranean, or international cuisine, as well as other modern restaurant concepts.Parking facilities are also available for guests.An interesting opportunity for experienced restaurateurs, entrepreneurs, or investors who want to take over an existing and operational gastronomic business in one of the most well-known tourist regions in Switzerland.Further information, pictures, exact location, and documents will be provided to qualified interested parties after signing a confidentiality agreement.Highlights • Around 80 seats indoors • Around 40 seats on the terrace • 2 separate dining rooms • Spacious terrace • Ongoing gastronomic business • Existing regular customer base • Parking facilities for guests • Attractive region on Lake Thun • Suitable for various gastronomic concepts • Ready to be taken over • Rent: 4,760 including ancillary costs Market and customer profileThe business appeals to both regular customers from the region and visitors and guests of the Bernese Oberland and the Thun Lake region.Due to the attractive location, there is potential for different target groups such as couples, families, groups, business customers, and tourists.Products and servicesThe business is suitable for classic restaurant gastronomy as well as various international and modern gastronomic concepts.In addition, the spacious indoor areas and the terrace offer opportunities for groups, smaller events, apéros, and private occasions.Location advantagesAttractive location in the Thun Lake/Bernese Oberland region, one of the most well-known leisure and tourist regions in Switzerland.The location benefits from a mix of local customers, day visitors, and tourists. Parking facilities for guests are available.The exact address will be disclosed only after reviewing the interested party.Handover supportA structured and uncomplicated handover can be organized by agreement.Details on the introduction to the business, existing processes, and the handover time will be directly agreed upon with the seller.Interested? Discreet marketingThe name of the restaurant, the exact address, and further documents will be provided upon request after submitting a signed confidentiality agreement (NDA).Contact us for further information and a personal viewing appointment.

  • Aerial view of a picturesque village with traditional Swiss-style buildings, red tile roofs, and lush greenery surrounding the structures. There appears to be a parking area visible in the image.
  • Spacious dining room with wooden paneled walls and ceiling, parquet flooring, multiple dining tables set with tablecloths and place settings, hanging light fixtures, and a framed artwork on the wall.
  • Spacious dining room with wooden paneled ceiling, large windows, wooden furniture, and decorative wall hangings
  • Large open-concept living space with wooden coffered ceiling, wooden cabinetry and furniture, tiled flooring, and a fireplace visible in the background.
  • Spacious dining room with wooden paneled ceiling, large windows, wooden furniture including tables and chairs, built-in cabinets, and a fireplace
  • The image shows a large open space with a high ceiling and wooden paneled walls. The room is equipped with several long tables and stacks of chairs, suggesting it is used for meetings, events, or classes. The space appears to be well-lit with track lighti
  • Spacious living room with wooden ceiling and walls, large windows, sofa, TV stand, desk, and a vase of flowers on the dining table
  • Fully equipped kitchen with wooden cabinets, tile backsplash, black countertops, and built-in appliances including a dishwasher.
  • Tiled bathroom with a shower curtain, sink, mirror, and shelving above the sink. The bathroom has a wooden ceiling and appears to be in a rustic or cabin-like setting.
  • Spacious bedroom with wooden ceiling, white walls, a bed with a blue and green comforter, a coat rack, and framed artwork on the walls.
  • Spacious home office with wooden ceiling, large windows, desk, green office chair, and a TV mounted on the wall
  • The image shows a balcony or terrace with a scenic view of the surrounding countryside. The balcony has a tiled roof and a glass railing, and there is a table and chairs on the balcony. The view beyond the balcony includes rolling hills, forests, and a vi
1 / 14
CHF 1,495,000.–
Schmiedgasse 1, 3264 Diessbach bei Büren

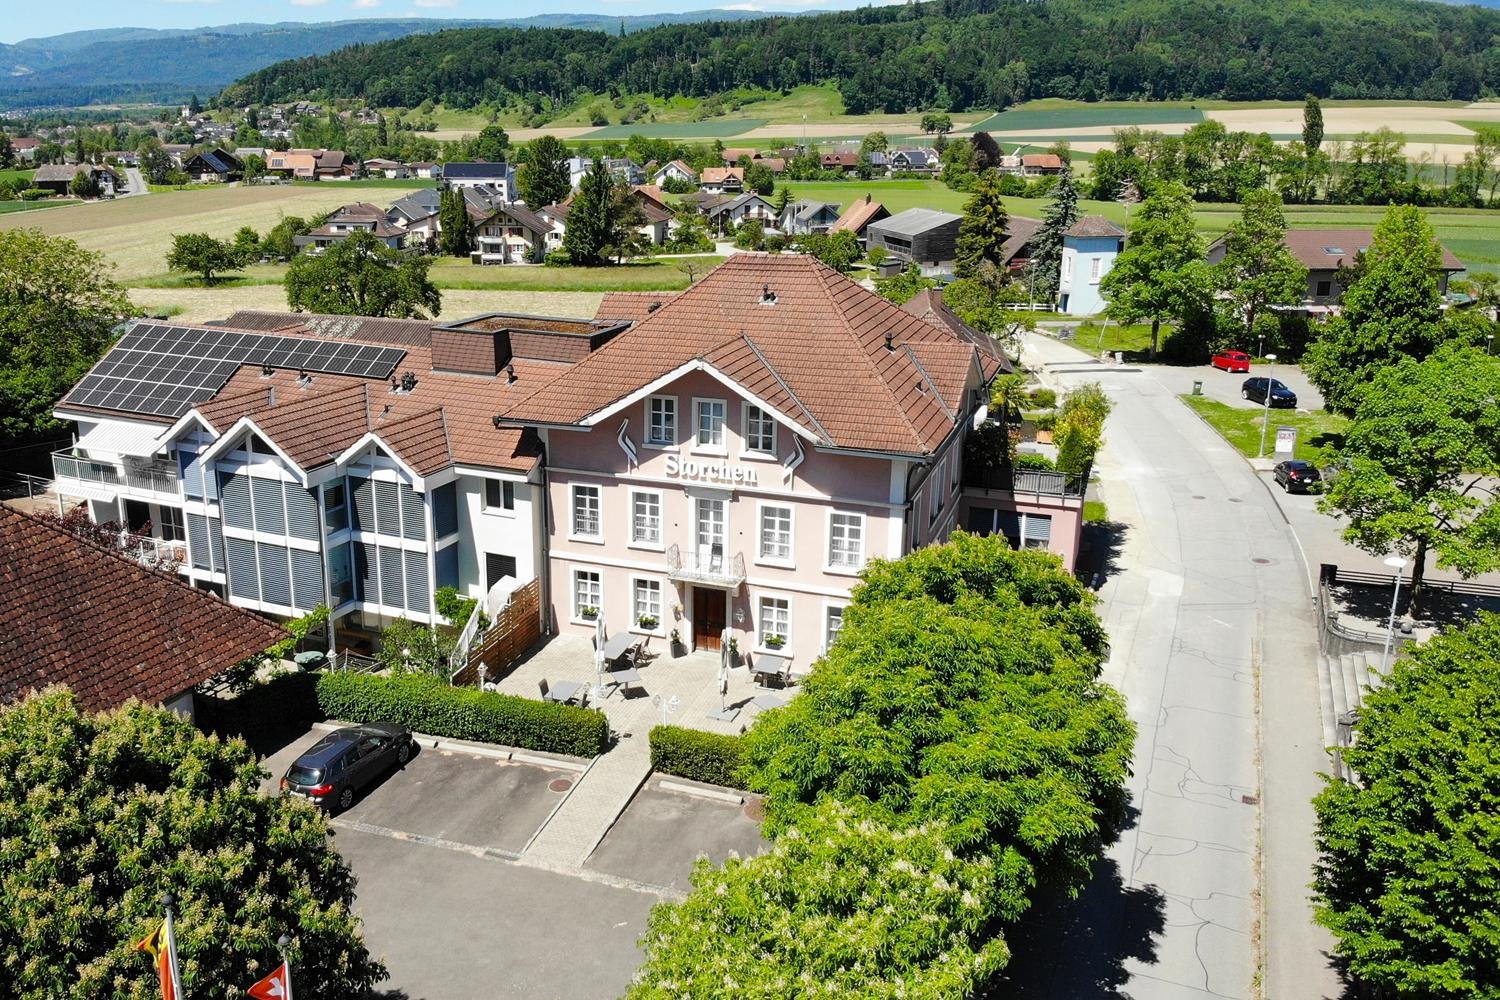
Traditional restaurant with apartment on the top floor in Diessbach near Büren

Object description The Restaurant Storchen in Diessbach near Büren is a charming, family-run restaurant in the Bernese Seeland since 1989. It offers seasonal cuisine and a cozy atmosphere in various rooms: guest room, Stübli, parlor, terrace, and hall in the basement. Restaurant Storchen is an important part of Diessbach and its surroundings, contributing to the region's quality of life both culinarily and socially. The restaurant, rated 13 points in the GaultMillau guide, enjoys an excellent reputation and provides a good basis for successful continued operation. Detailed information about the restaurant can be found at: www.storchen-diessbach.ch. The preserved building was constructed at the end of the 19th century and has been adapted to the present time in several stages. It is a well-maintained, traditional building with an inviting appearance, located in the best spot in the heart of Diessbach. In addition to the restaurant, the property includes a spacious apartment on the top floor (can be divided into 2 apartments) and sufficient parking spaces. The property is also suitable as an investment or conversion object. Room program/layout Basement: Access via staircase: Anteroom, laundry room, toilet, chemical room, cloakroom, heating, 3 cellar rooms, ventilation, and cooling room. Access via restaurant staircase: Anteroom, 2 toilet facilities for ladies and gentlemen, cleaning room, hall (former bowling alley) with natural lighting. Ground floor: South entrance/windbreak/corridor, anteroom (goods elevator), buffet, kitchen, guest room for up to 30 seats, Stübli for up to 20 seats, parlor for up to 40 seats, disabled toilet, office, technology, cooling rooms, supplier entrance east. 2nd floor/attic: Apartment, studio: corridor with staircase to the attic, living area with terrace, kitchen, 5 rooms, and 5 bathrooms, kitchen preparation for studio. The apartment can be easily divided into 2 separate residential units. Outbuildings/surroundings: Northern annex (compressors, empty goods, storage room), terrace for up to 60 seats, 15 parking spaces for cars, parking spaces for two-wheelers, green spaces.

Travel time
-

Suggested properties for you based on search results