1 result - Factory buy: District Aarau

1 / 6
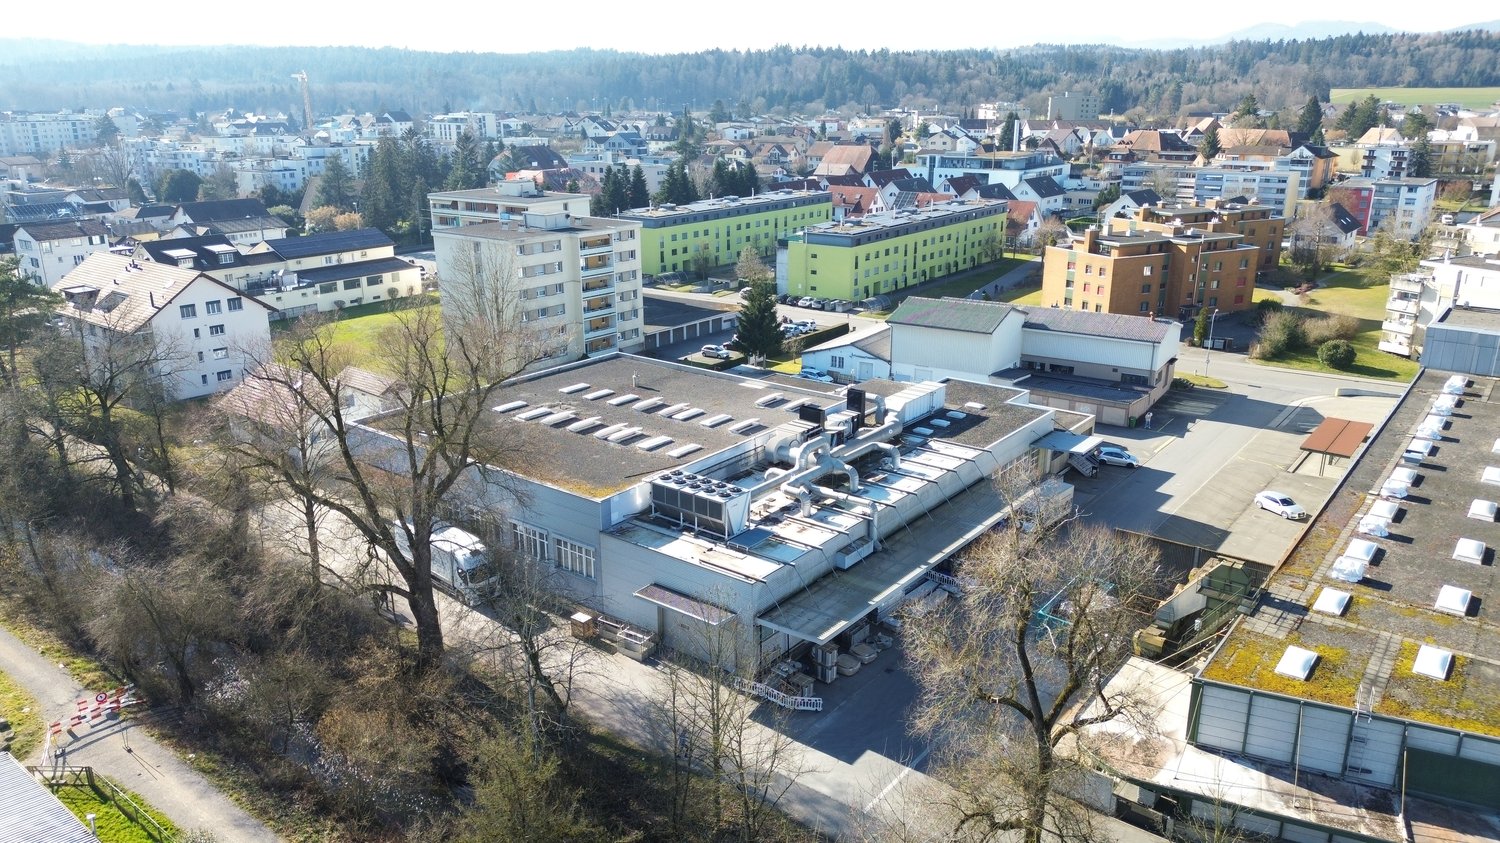
2,684m², Price on request
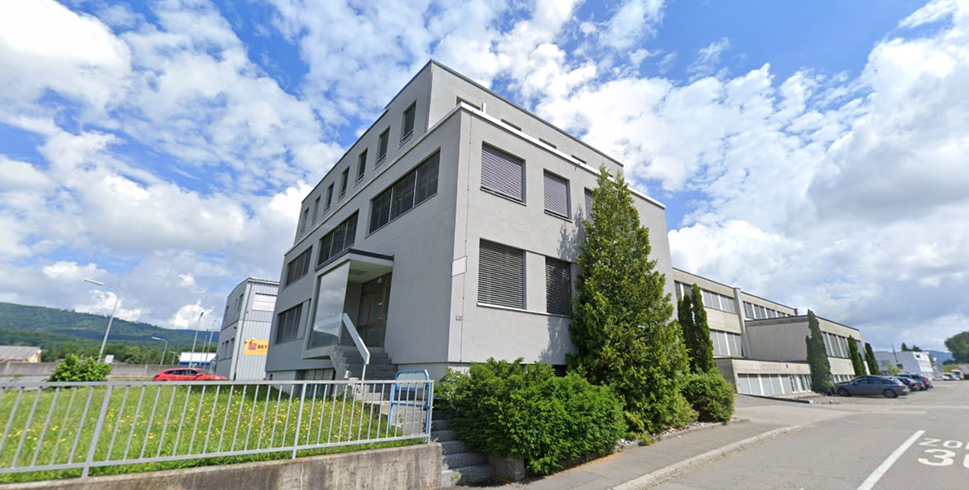
Quellmattstrasse 79, 5035 Unterentfelden

Rental Yield Commercial and Industrial Property

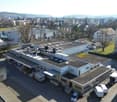
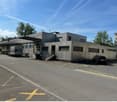
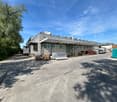
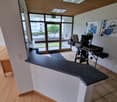
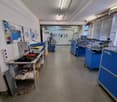
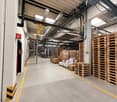
Located in a traffic-favorable location in the industrial area of Unterentfelden, this versatile commercial and industrial property is for sale.The object is suitable for both existing investors and investors with a focus on long-term returns in the commercial and industrial sector.Thanks to the functional basic structure, the property is suitable for various uses, including production, workshop, storage, and logistics with additional office space. The clear separation of usage areas supports good third-party usability and flexible usage options.The property is currently rented until 31.12.2028, with an option to extend. This provides a solid return prospect and at the same time leaves room for later repositioning or own use.The structural division includes workshop, storage, and technical rooms in the basement. On the ground floor, there is the office wing, a production hall, and further workshop and storage rooms. On the upper floor, a meeting room is available.The property has 20 outdoor parking spaces and is well connected for commercial and heavy traffic. The A1 motorway (Aarau West entrance and exit) is approximately 3.5 kilometers away.The structural condition is good, and the property is constantly being maintained. The standard of construction is focused on a functional production operation. The equipment includes, among other things, gate systems, a lifting platform, basic electrical distribution, lighting, and heat reflectors.We would be happy to provide you with further key figures, rental information, and documents upon request and arrange a viewing appointment if desired.

Travel time
-
More objects in your automatically expanded search area
5 results - Radius: + 10km
1 / 8
  • Parking space
  • Garage
  • Tumble dryer
  • +1
481m², CHF 1,450,000.–
4600 Olten

USAGE WONDER IN OLTEN - RESIDENTIAL AND COMMERCIAL BUILDING

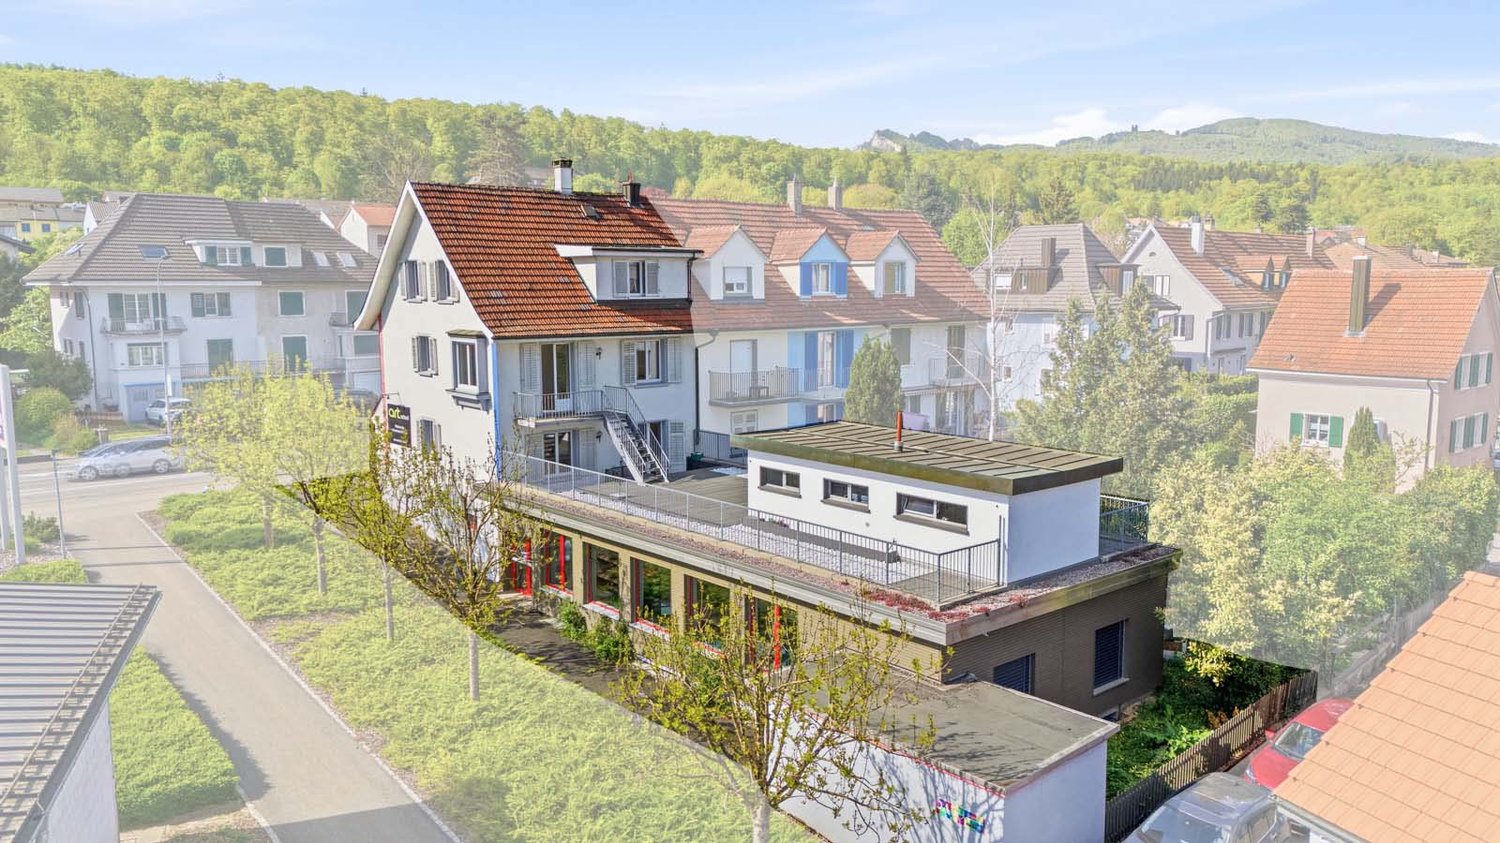
In a convenient location on the outskirts of Olten, we are selling a well-maintained, versatile, and single-sided attachedresidential and commercial building. The property was built in 1942 and extensively renovated in 2020/2022. The property offers a generous amount of space with 165 m² of living space and 73 m² of ancillary space. A spacious garage and various outdoor parking spaces are also included in the price. The commercial section on the east side not only offers valuable rental income potential, but also a wonderful sun terrace for the residential building.In a convenient location on the outskirts of Olten, we are selling a well-maintained, versatile, and single-sided attachedresidential and commercial building. The property was built in 1942 and extensively renovated in 2020/2022. The property offers a generous amount of space with 165 m² of living space, 73 m² of ancillary space, 112 m² of commercial space, and 100 m² of storage space. A spacious garage and various outdoor parking spaces are also included in the price. The commercial section on the east side not only offers valuable rental income potential, but also a wonderful sun terrace for the residential building.In a strategic location on the outskirts of Olten, we are selling a well-maintained, flexibly usable, and single-sidedly attachedresidential and commercial building. The property was built in 1942 and extensively renovated in 2020/2022. The property offers a generous amount of space with 165 m² of living space, 73 m² of ancillary space, 112 m² of commercial space, and 100 m² of storage space. A spacious garage and various outdoor parking spaces are also included in the price. The commercial section on the east side not only offers valuable rental income potential, but also a wonderful sun terrace for the residential building.Interested? For more information, photos, a virtual tour, and viewing options, visit: propertyowner.ch/de/real-estate/26-00104 As a member of the Swiss Landowners Association, you benefit from a free real estate appraisal and gain access to exclusive listings on propertyowner.ch before they are published publicly.

  • Parking space
  • Garage
  • Tumble dryer
  • +1
1 / 14
2,060m², Price on request
6221 Rickenbach LU

Diverse Business Property with Logistics, Offices, Residential Unit, and Deep Freeze Warehouse

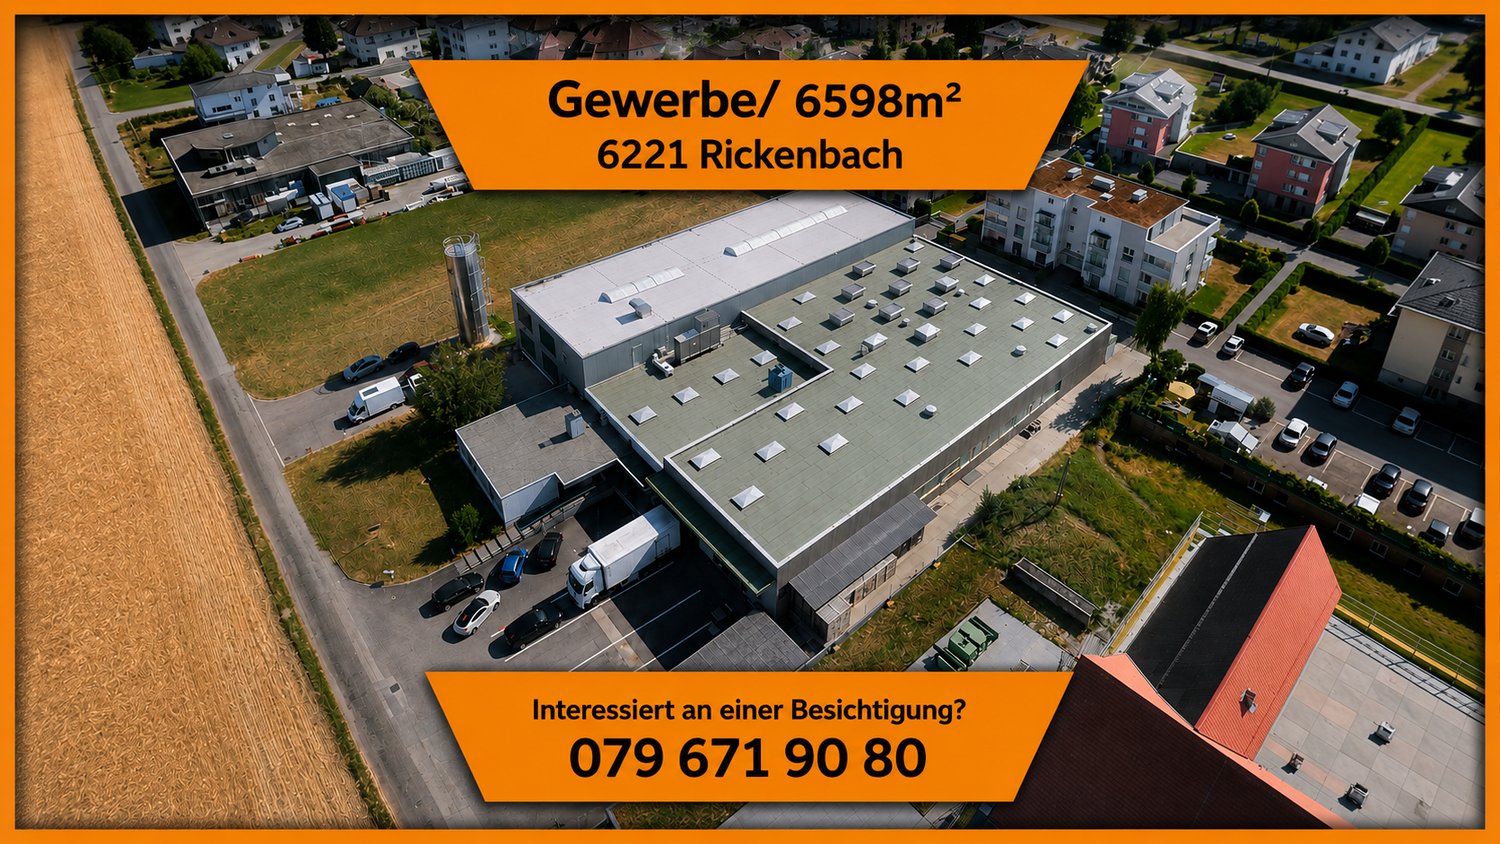
LocationAt Stöckenstrasse 5 in Rickenbach LU, a diverse business property is presented, which combines production, logistics, storage, administration, and living under one roof. The property has been used as a production and logistics site for years and impresses with a well-thought-out building structure, modern infrastructure, and excellent accessibility.The spacious halls offer optimal conditions for logistics, trade, production, and industrial companies. High ceilings, generous spans, bright work areas, several loading zones, and generous maneuvering areas enable efficient operations. The property is complemented by a functional office wing with meeting rooms, break rooms, and social rooms, as well as a fully integrated residential unit on the upper floor.A special highlight is the already integrated deep freeze warehouse, which can be taken over together with the existing cooling technology by agreement. There is also the possibility of taking over high-bay warehouses, shelving systems, and other operating facilities, which allows the location to be continued without major investments.This rare combination of storage, production, office, and living space makes the property an attractive business location with long-term development potential.YOUR ADVANTAGES AT A GLANCEGeneral- Diverse business property- Immediately operational- Very well-maintained overall condition- Flexible usage options- Generous plot of land- Numerous outdoor parking spaces- Good expansion and development opportunitiesProduction & Logistics- Spacious production hall- High-bay warehouse- Several storage areas- Deep freeze warehouse integratedCooling technology available- Several loading and delivery ramps- Generous maneuvering areas- Forklift-friendly halls- Halls with skylights- High payloads and generous spansOffice & Administration- Representative reception- Several office areas- Meeting rooms- Break room- Cloakrooms- Sanitary facilities- Direct connection between office and productionResidential Unit- Fully-fledged residential unit on the upper floor- Ideal for owners, operations managers, or caretakers- Short distances and maximum flexibilityThe property is located in the established industrial area of Rickenbach LU, a economically strong municipality in the Sursee-Mittelland region. The excellent transport links enable short distances to the most important economic regions of Switzerland. The A2 motorway is reachable in just a few minutes and connects the location optimally with Lucerne, Zurich, Basel, Bern, and Zug.The combination of central location, professional infrastructure, and flexible usage options makes this property particularly attractive for both owner-occupiers and investors.Suitable for, among others:Logistics companiesProduction operationsFood industryBeverage tradeCooling and deep freeze logisticsWholesaleE-commercePharmaceutical and medical technologyPackaging companiesAssembly companiesMachine engineeringTechnical service companiesCompany headquarters with production and storageHandover: By agreement.

1 / 31
10 rooms, Price on request
Industrieweg 7, 4653 Obergösgen

The Event & Top Party Location "Pyramide" is for Sale

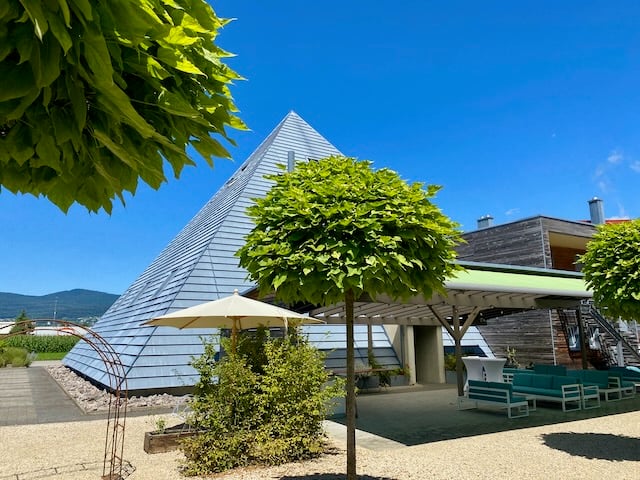
Organize parties?A rare opportunity for investors, entrepreneurs, event organizers, or innovative commercial users: The striking property "Pyramide" in Obergösgen convinces with its unique architecture, versatile usage possibilities, and significant development potential. The property is located on a 2,247 m² large plot in the commercial and industrial zone and is currently operated as a successful event location.Highlights • Exceptional pyramid architecture with a very high recognition value • Usage in commercial and industrial zone • Capacity for up to 200 people • Extremely attractive garden and outdoor area • Over-time permit Friday/Saturday until 03:30 • Terrace with furniture for up to 180 people • Parking spaces on the property, additional parking possibilities in the immediate vicinity • Very large expansion and development potential • Operator apartment legally possible • Good accessibility and quiet location in the industrial quarter • Building law currently valid until 2086 Object descriptionThe widely known property "Pyramide" was originally built as an exhibition and sales building and later converted into a high-quality event and gastronomy location. Today, the building offers an excellent infrastructure for events, such as weddings, birthday parties, seminars, company events, exhibitions, or other commercial uses.The striking building has exceptional room heights, spacious event areas, a professional gastronomic kitchen, and attractive outdoor areas with a well-maintained garden and a private waterfall. Thanks to the flexible room structure, the property is also suitable for alternative usage concepts, such as • Production • Sales • Showroom with sales • Mixed use by 2 or more partners possible • Associations, companies, clubs, faith communities, etc. OrLiving and working in the commercial and industrial zone?Do you– have an unusual hobby?– need a lot of space?– are you looking for a place to live where you can express yourself? (animals, music, etc.)Then this pyramid property is your new home... Expansion and development potentialA special added value of this property lies in its significant development potential. According to the existing planning bases, there are expansion possibilities on a floor area of over 400 m² with a permissible building height of up to 10.5 meters (approx. 4,200 m³). Furthermore, there are additional development possibilities on adjacent areas.LocationThe property is located in the industrial area of Obergösgen, embedded in a quiet environment with a view of the greenery. Recreational areas and leisure facilities are located in the immediate vicinity. The next bus stop is about 300 meters away, and the motorway access is reachable in a few minutes.Further information about the building • Heating: Gas heating (Hoval UltraGas®, 2019) • Underfloor heating • PVC insulated windows • Good thermal and sound insulation • Professional gastronomic kitchen • Toilet facilities including wheelchair-accessible toilet available • Barrier-free access on the ground floor Additional information about the operation can be found at www.palmgar.chYou can find a 360° tour on the website. Interested?We look forward to your contact and will be happy to provide you with further documents. We will also be happy to organize a viewing of this exceptional property

Travel time
-
1 / 1
Price on request
4632 Trimbach

Investment opportunity in Trimbach - Industrial area with strong development potential

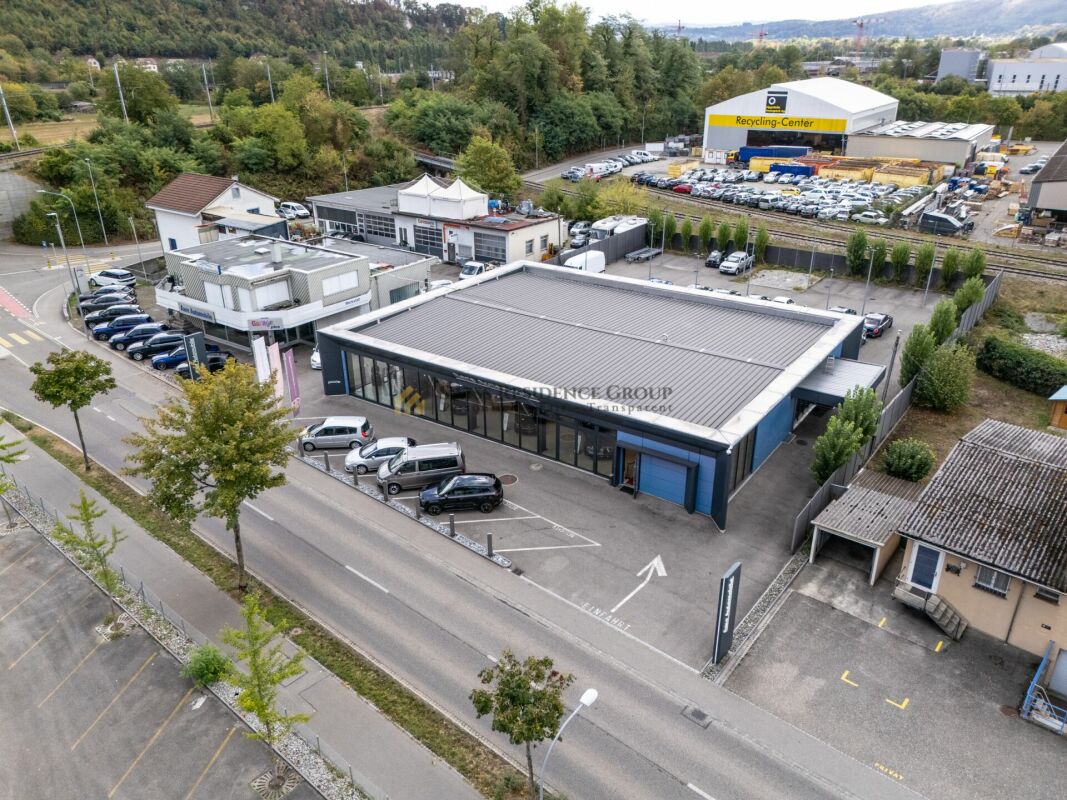
Attractive development area with approved commercial project In Trimbach SO, an exceptionally interesting opportunity is offered to investors, project developers, and companies looking for a location with high building usability and concrete development potential.The sales object includes two adjacent plots of land with a total area of around 2,119 m². The parcels are fully located in the industrial zone, are fully developed and have direct access. Thanks to the flat topography and good development, excellent conditions exist for efficient building development and long-term attractive commercial use.Particularly noteworthy is the already existing approved construction project for a spacious commercial complex. A rentable commercial and service area of around 3,411 m² is planned. The project includes, in addition to the actual usable areas, a basement or underground garage with parking spaces and additional outdoor parking spaces. This has already created a project basis that impressively demonstrates the possibilities of the property and represents a significant added value for a new owner.The area also features an existing car dealership, which can be taken into account in the further development of the property. The planned commercial building is designed with a basement, ground floor, and additional upper floors, thus offering high floor efficiency on a relatively compact plot of land.A significant advantage lies in the building law framework conditions. For the property, no classic utilization factor is specified; the relevant factors are, in particular, the applicable boundary distances and the permissible number of stories. This allows for attractive building flexibility within the legal requirements. The existing project planning shows what significant usage potential can be realized on this site.The combination of around 2,119 m² of land and around 3,411 m² of projected rentable usable space highlights the high floor efficiency of the location. For investors, this means the opportunity to realize a modern commercial property on an already concretely developed project basis and build long-term rental income.From a yield perspective, the project also presents itself as extremely interesting. For the around 3,411 m² of usable space, a possible annual rental volume of around CHF 820,000 was calculated in the project basics. For new commercial and service areas, market-standard annual rents in the range of around CHF 180 to CHF 250 per m² are mentioned in Trimbach, while office spaces can range from around CHF 160 to CHF 190 per m² and year, depending on the standard and equipment. This gives the project an interesting basis for different usage concepts and tenant profiles.The planned areas are suitable for various commercial uses and service offerings. The concrete division and design can be adapted to the needs of the future owner or users within the existing project and approval bases.The location also offers convincing prerequisites. The area is located in the industrial zone of Trimbach and has direct access. The property itself is flat and fully developed. Water, sewage, electricity, and other media are considered as development components.The orientation of the planned building is to the south or southwest. The sunlight is rated as good to medium. At the same time, future users benefit from the existing infrastructure in Trimbach and easily accessible public transport, especially bus connections.Due to its proximity to Olten, the property is also located in a strategically interesting economic region in the Swiss plateau. For companies looking for a centrally located commercial site, as well as for investors focusing on long-term commercial space demand, this offers an attractive starting position.The project combines several decisive factors: industrial land, existing development, high building usability, an approved project, spacious commercial areas, and an interesting yield potential.A buyer thus takes over not just a property, but an already extensively developed basis for the realization of a substantial commercial project.Whether as a long-term rental property, own company location, or development project - this area offers a variety of attractive possibilities and represents a rare opportunity to realize a commercial project of this size at a well-developed location.Highlights: • Around 2,119 m² of land • Fully located in the industrial zone • Approved construction project available • Around 3,411 m² of projected commercial and service space • Underground garage and indoor and outdoor parking spaces planned • Fully developed, flat property with direct access • High building usage possibilities • Existing commercial use on the property • Attractive yield and development potential • Strategically interesting location near Olten • Ideal for investors, project developers, and owner-occupiers Take the opportunity to take over an already extensively developed commercial project at an attractive location and continue it according to your ideas.We would be happy to provide qualified interested parties with the existing project documents and further information and explain the possibilities of the area in the context of a personal conversation or viewing.
Suggested properties for you based on search results