Wohlen AG - Industrial object buy

We recommend expanding your search criteria to get similar results. The current filters didn’t return any matches.

If you don’t want to change your current search criteria, we recommend creating a search alert, so you’ll be notified when matching offers become available.

More objects in your automatically expanded search area
5 results - Radius: + 20km
Volkan Gercin

Volkan Gercin

1 / 15
Volkan Gercin

Volkan Gercin

  • Parking space
16 roomsCHF 12,500,000.–
Lindenmoosstrasse 8, 8910 Affoltern am Albis

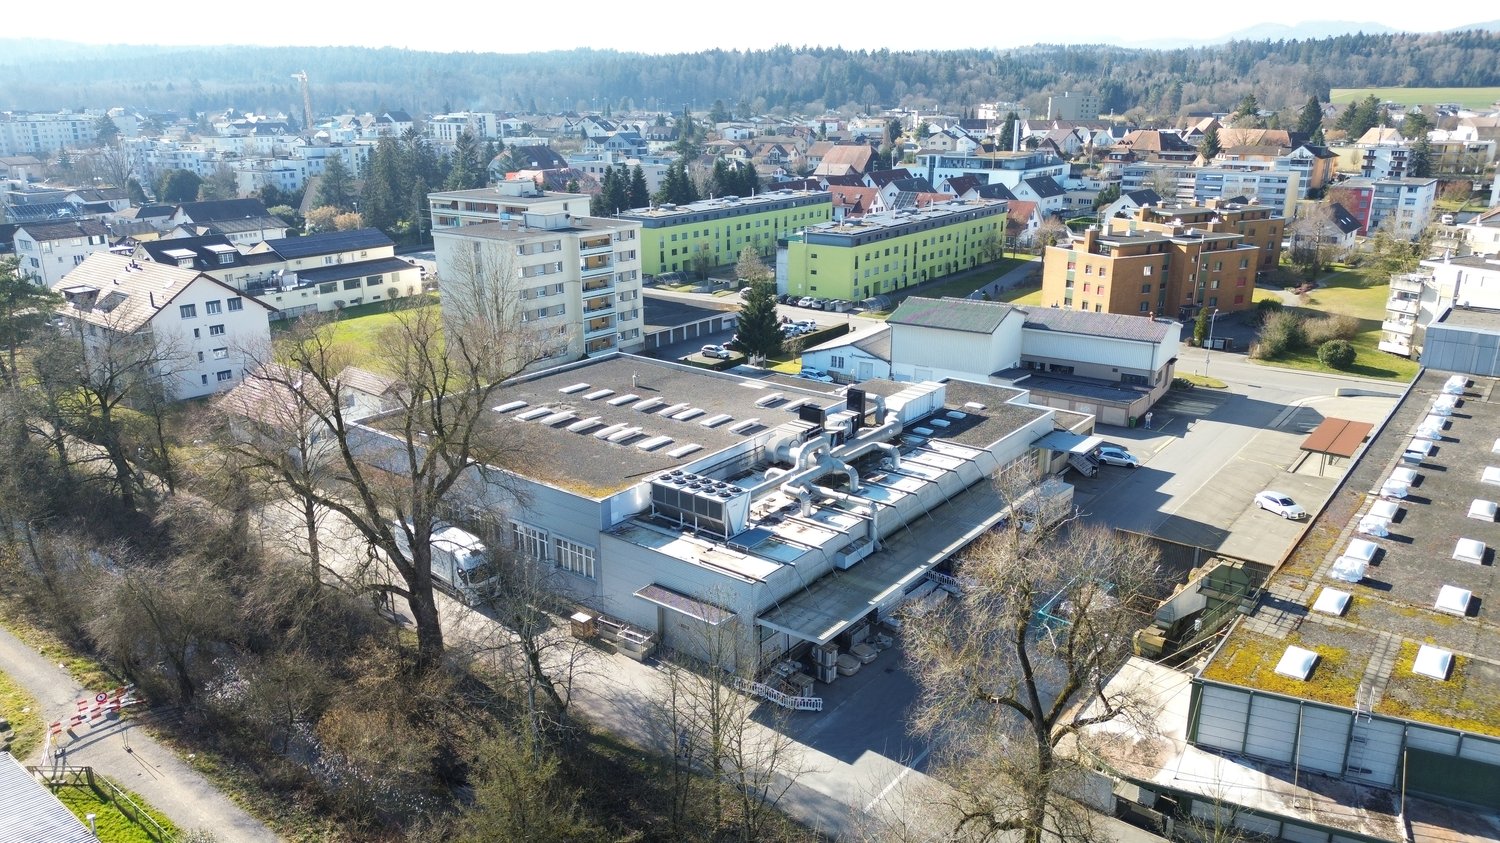
Versatile industrial and commercial property in Affoltern am Albis

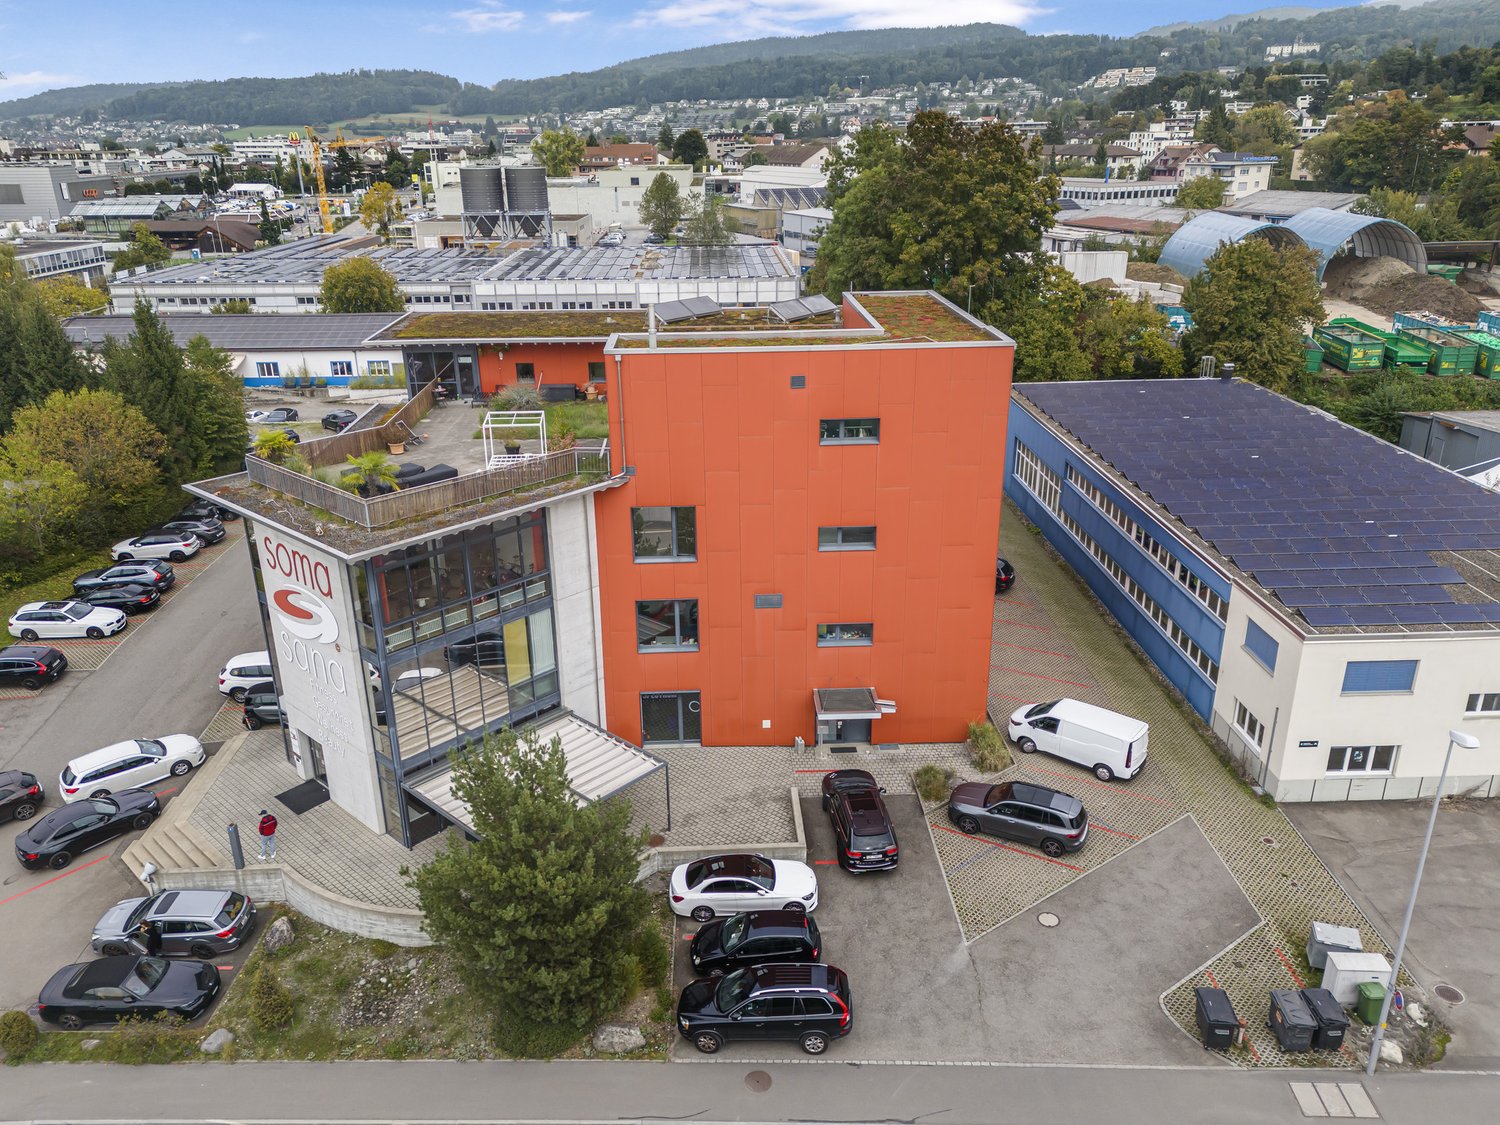
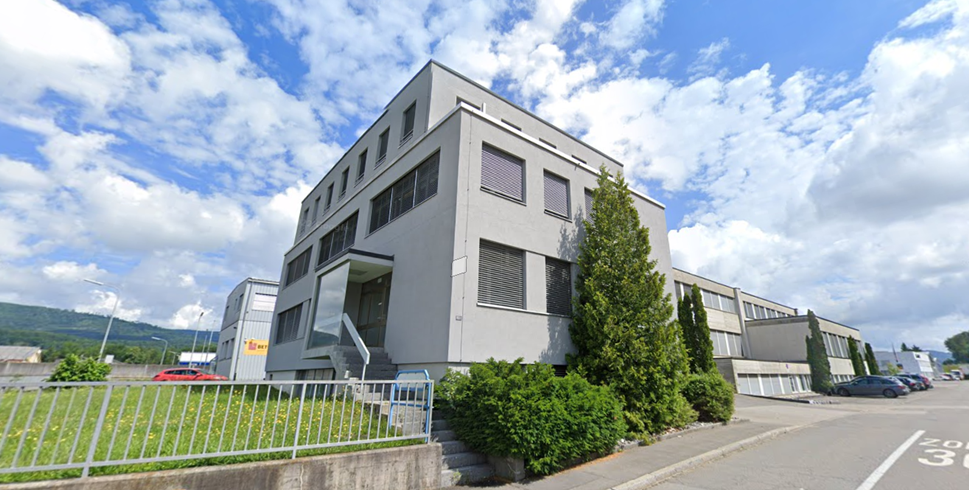
Discover this impressive commercial and industrial property at Lindenmoosstrasse 8 in Affoltern am Albis. The 1963 building, fully renovated in 2008, offers a variety of possibilities for your company on three floors and 2,832 m² of usable space.The property impresses with: • Spacious room layout: 16 rooms on three floors offer maximum flexibility for different usage concepts • Modern equipment: Fully renovated with contemporary infrastructure • Wellness area: Sauna room with wooden walls, sink, and shower • Fitness studio: Well-equipped fitness area with various training equipment, treadmills, and large windows • Adequate parking: Spacious parking facilities for employees and visitors • Location and connection: The property benefits from a quiet location with sunny conditions and is yet excellently connected. The Lindenmoos bus stop can be reached in just 3 minutes on foot, Affoltern am Albis train station is 11 minutes away. An Aldi supermarket is 7 minutes away on foot, and the Vitalis pharmacy can be reached in 8 minutes.The modern architecture with orange walls and green roofs makes the building a striking and representative location. High ceilings, large windows, and bright rooms create a pleasant working atmosphere.The property is fully rented and can also be taken over as such. The building offers additional expansion possibilities and can be further developed.

  • Parking space
Travel time
-
1 / 14
2,060m²Price on request
6221 Rickenbach LU

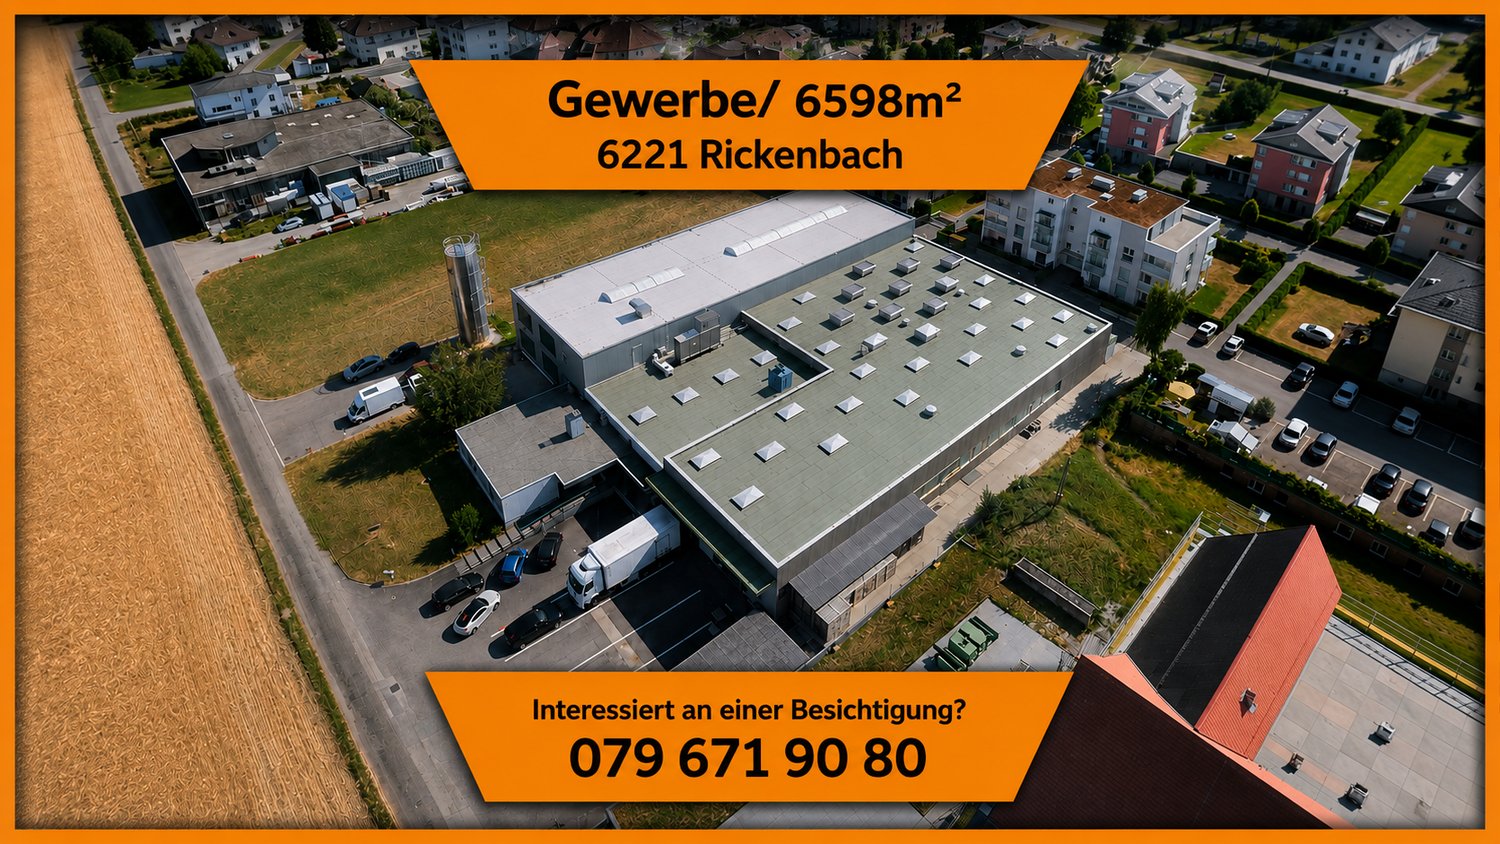
Diverse Business Property with Logistics, Offices, Residential Unit, and Deep Freeze Warehouse

LocationAt Stöckenstrasse 5 in Rickenbach LU, a diverse business property is presented, which combines production, logistics, storage, administration, and living under one roof. The property has been used as a production and logistics site for years and impresses with a well-thought-out building structure, modern infrastructure, and excellent accessibility.The spacious halls offer optimal conditions for logistics, trade, production, and industrial companies. High ceilings, generous spans, bright work areas, several loading zones, and generous maneuvering areas enable efficient operations. The property is complemented by a functional office wing with meeting rooms, break rooms, and social rooms, as well as a fully integrated residential unit on the upper floor.A special highlight is the already integrated deep freeze warehouse, which can be taken over together with the existing cooling technology by agreement. There is also the possibility of taking over high-bay warehouses, shelving systems, and other operating facilities, which allows the location to be continued without major investments.This rare combination of storage, production, office, and living space makes the property an attractive business location with long-term development potential.YOUR ADVANTAGES AT A GLANCEGeneral- Diverse business property- Immediately operational- Very well-maintained overall condition- Flexible usage options- Generous plot of land- Numerous outdoor parking spaces- Good expansion and development opportunitiesProduction & Logistics- Spacious production hall- High-bay warehouse- Several storage areas- Deep freeze warehouse integratedCooling technology available- Several loading and delivery ramps- Generous maneuvering areas- Forklift-friendly halls- Halls with skylights- High payloads and generous spansOffice & Administration- Representative reception- Several office areas- Meeting rooms- Break room- Cloakrooms- Sanitary facilities- Direct connection between office and productionResidential Unit- Fully-fledged residential unit on the upper floor- Ideal for owners, operations managers, or caretakers- Short distances and maximum flexibilityThe property is located in the established industrial area of Rickenbach LU, a economically strong municipality in the Sursee-Mittelland region. The excellent transport links enable short distances to the most important economic regions of Switzerland. The A2 motorway is reachable in just a few minutes and connects the location optimally with Lucerne, Zurich, Basel, Bern, and Zug.The combination of central location, professional infrastructure, and flexible usage options makes this property particularly attractive for both owner-occupiers and investors.Suitable for, among others:Logistics companiesProduction operationsFood industryBeverage tradeCooling and deep freeze logisticsWholesaleE-commercePharmaceutical and medical technologyPackaging companiesAssembly companiesMachine engineeringTechnical service companiesCompany headquarters with production and storageHandover: By agreement.
Daniel Karimi

Daniel Karimi

1 / 5
Daniel Karimi

Daniel Karimi

175m²CHF 3,950,000.–
8142 Uitikon Waldegg

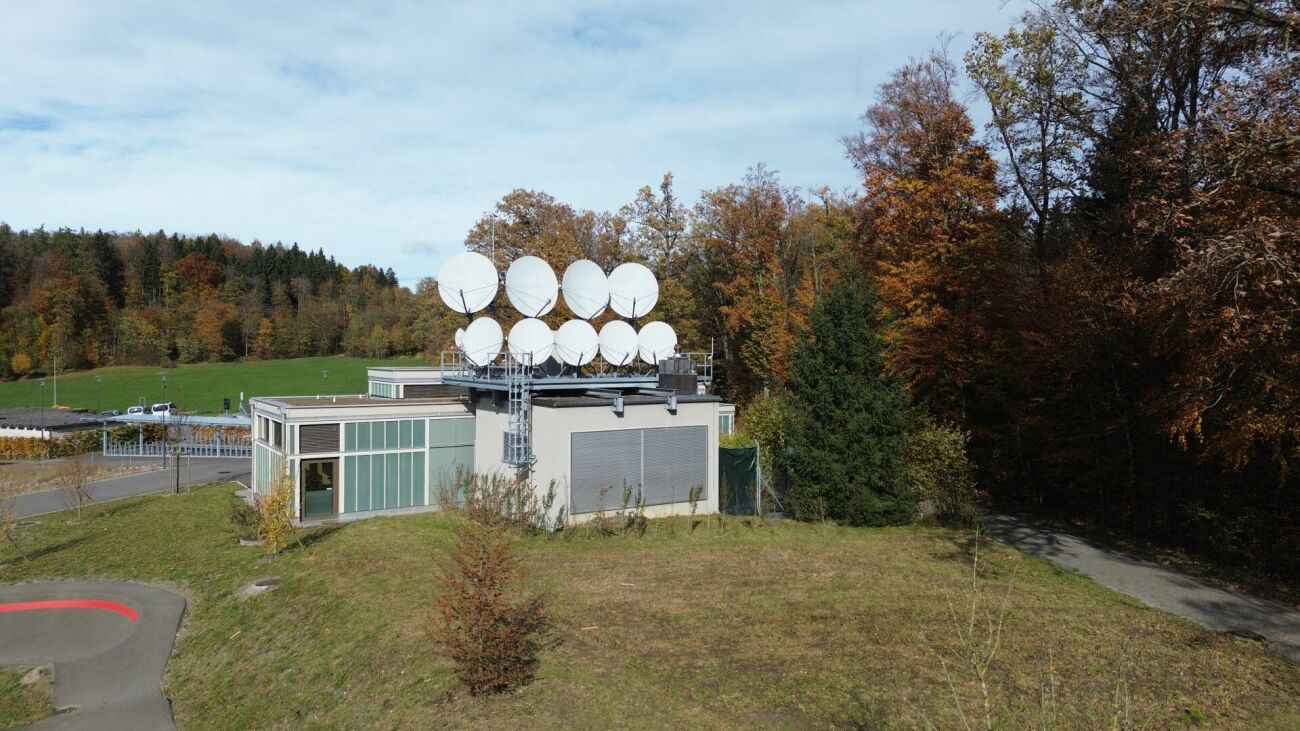
Now access: Swiss High-Security Datacenter with 14% return potential

The GIB-DC 8142 data center in Uitikon Waldegg combines maximum security with efficient technology and a forward-looking energy concept. In a massive, underground steel concrete construction according to Tier III standard, GIB Solutions AG operates a data center infrastructure at the highest Swiss level. With ISO 27001 certification, biometric access system, and redundant A/B power supply, the facility offers proven availability of over 99.985%. The data center is located in a building right, which provides investors with a clear and long-term regulated ownership structure. This constellation creates planning security, as the use, rights, and obligations are contractually clearly defined. The technical performance speaks for itself: 2 × 300 kVA UPS, 500 kVA diesel generator with 72 hours of autonomy, and a fully redundant cooling system (N+1) guarantee stable 24/7 operation. The overall concept is designed to meet the highest demands on data security and availability. With a currently utilized capacity of around 41% and a total of 80 racks (48 HE, 5 kVA per rack), the facility offers considerable expansion and revenue potential. At full capacity, a return of around 14% can be achieved, which is particularly attractive for investors focusing on technology assets and sustainable cash flows. In addition to its economic strength, the data center is characterized by ecological innovation: the generated waste heat is fed into the nearby Uitikon indoor pool - an example of sustainable energy circulation and a win-win situation for the environment and operations. The GIB-DC 8142 is therefore not only a secure data center but also an investment in the digital future with tangible ecological and financial added value. Network cabling: Fiber optic and CAT 6 from the POP room to every data center room available. The following highlights are offered by this property: • Location: Uitikon Waldegg (ZH) - quiet, central, secure • Construction: massive steel concrete construction • Availability: > 99.985%, ISO 27001, Tier III • Energy: Redundant A/B system, 2 × 300 kVA UPS, 500 kVA diesel generator (72 h) • Cooling: N+1 redundant, temperature 24 ± 2 °C, humidity 35-65% • Security: CCTV, biometric access, 24/7 monitoring • Sustainability: Heat recovery for local indoor pool • Area: 175 m² data center rooms / 80 racks à 48 HE • Current utilization: ~ 38% - large expansion reserve • Achievable gross return of 14% at full capacity • Risk-free: no flood, industry, or flight path risk • Zone 1, building is earthquake-proof • Not in the area of a flight path • No flood risk We would be happy to invite you to discover this unique property in person. Arrange a viewing appointment today and let yourself be inspired by the possibilities!

1 / 6
2,684m²Price on request
Quellmattstrasse 79, 5035 Unterentfelden

Rental Yield Commercial and Industrial Property

Located in a traffic-favorable location in the industrial area of Unterentfelden, this versatile commercial and industrial property is for sale.The object is suitable for both existing investors and investors with a focus on long-term returns in the commercial and industrial sector.Thanks to the functional basic structure, the property is suitable for various uses, including production, workshop, storage, and logistics with additional office space. The clear separation of usage areas supports good third-party usability and flexible usage options.The property is currently rented until 31.12.2028, with an option to extend. This provides a solid return prospect and at the same time leaves room for later repositioning or own use.The structural division includes workshop, storage, and technical rooms in the basement. On the ground floor, there is the office wing, a production hall, and further workshop and storage rooms. On the upper floor, a meeting room is available.The property has 20 outdoor parking spaces and is well connected for commercial and heavy traffic. The A1 motorway (Aarau West entrance and exit) is approximately 3.5 kilometers away.The structural condition is good, and the property is constantly being maintained. The standard of construction is focused on a functional production operation. The equipment includes, among other things, gate systems, a lifting platform, basic electrical distribution, lighting, and heat reflectors.We would be happy to provide you with further key figures, rental information, and documents upon request and arrange a viewing appointment if desired.

Travel time
-