Vogorno - Office, Commercial & Business properties for sale

We recommend expanding your search criteria to get similar results. The current filters didn’t return any matches.

If you don’t want to change your current search criteria, we recommend creating a search alert, so you’ll be notified when matching offers become available.

More objects in your automatically expanded search area
86 results - Radius: + 10km
Damiano Bertolotti

Damiano Bertolotti

1 / 13
Damiano Bertolotti

Damiano Bertolotti

  • Parking space
  • Balcony / Terrace
  • Pets allowed
  • +3
330m²CHF 1,850,000.–
Via Calvario 6, 6644 Orselina

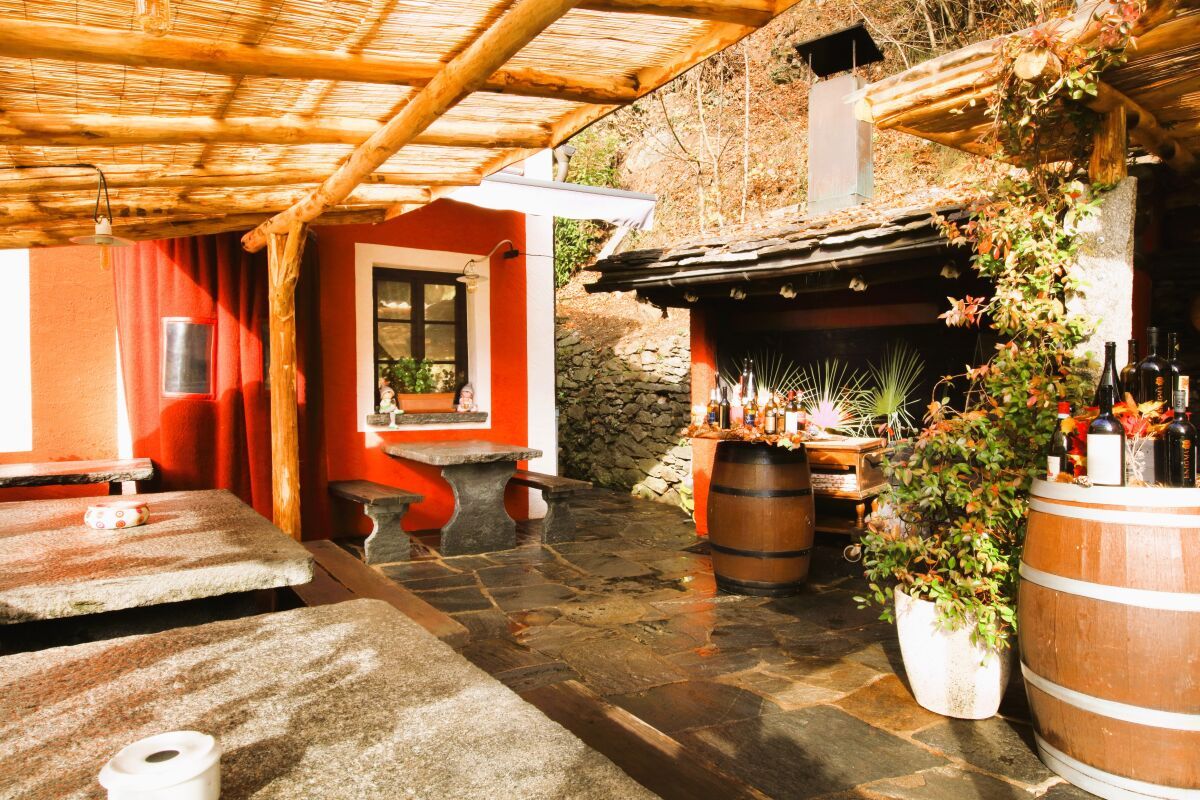
Das ?Grottino Orselina? - eine Ikone mit Zukunft

Ristorante mit Geschichte, zwei renovierten Wohnungen und vielseitigem PotenzialIn privilegierter Lage von Orselina, oberhalb von Locarno, steht dieses charmante Gebäude zum Verkauf - eine Kombination aus kulinarischer Tradition, gepflegter Substanz und Entwicklungspotenzial. Seit Jahrzehnten wurde das bekannte Restaurant ?Grottino Orselina? von den heutigen Eigentümern mit Herzblut und Erfolg geführt. Nun, im wohlverdienten Ruhestand, übergeben sie ihr Lebenswerk an neue Hände.Das Restaurant ist vollständig ausgestattet und erlaubt einen unmittelbaren Weiterbetrieb oder eine individuelle Neugestaltung. Die Infrastruktur umfasst einen einladenden Gastraum im Stil eines traditionellen Grottos, eine professionelle Küche, Gästetoiletten sowie einen grosszügigen Lagerraum im ersten Stock.In den oberen Etagen befinden sich zwei Wohnungen, die zwischen 2024 und 2025 umfassend renoviert wurden. Sie präsentieren sich in modernem, lichtdurchflutetem Zustand mit hochwertigen Materialien und elegantem Ausbau. Im Zuge der Sanierung wurde auch das Dach des Gebäudes vollständig erneuert, was einen ausgezeichneten Gesamtzustand garantiert. Eine der beiden Wohnungen bietet vom Balkon aus einen partiellen Blick auf den Lago Maggiore.Mehrere Aussenparkplätze stehen für Gäste oder Bewohner zur Verfügung - ein geschätzter Vorteil in dieser beliebten Wohnlage.Da das Gebäude keinen laufenden Mietvertrag hat, bietet es dem Käufer volle Gestaltungsfreiheit: vom Weiterführen des Restaurants bis zur Kombination aus Wohnen und Arbeiten oder der Nutzung als Mehrfamilienhaus mit attraktiver Rendite.Eine seltene Gelegenheit für Investoren, Gastronomen oder Privatpersonen, die eine Liegenschaft mit Geschichte, Qualität und Zukunftsperspektive suchen - mitten im charmanten Orselina, einem der sonnigsten Orte über Locarno.Ristorante storico con due appartamenti rinnovati e interessanti possibilità di sviluppoIn posizione privilegiata a Orselina, sopra Locarno, è in vendita questa affascinante proprietà che unisce tradizione gastronomica, qualità edilizia e potenziale di crescita.Il celebre Ristorante ?Grottino Orselina?, gestito con passione e successo dagli attuali proprietari per molti anni, rappresenta oggi una rara opportunità di investimento. Dopo una lunga carriera, i proprietari si avviano ora verso il meritato pensionamento.Il ristorante è completamente attrezzato e consente una riapertura immediata oppure una riorganizzazione in base a nuovi concetti. Dispone di una sala accogliente in stile grotto ticinese, di una cucina professionale, servizi per la clientela e un ampio locale di deposito al primo piano.Ai piani superiori si trovano due appartamenti completamente rinnovati tra il 2024 e il 2025, caratterizzati da ambienti luminosi, materiali di qualità e finiture eleganti. Nel corso della ristrutturazione è stato inoltre rifatto completamente il tetto dell'edificio, assicurando così un perfetto stato generale. Da uno degli appartamenti si può godere di una vista parziale sul Lago Maggiore.Davanti all'immobile sono disponibili più posti auto esterni, un vantaggio importante sia per il ristorante sia per gli inquilini o ospiti.Poiché non esistono contratti di locazione in corso, l'acquirente gode di piena libertà progettuale: proseguire l'attività esistente, creare una struttura ricettiva o destinare l'edificio ad abitazione plurifamiliare con interessante redditività.Un'occasione rara per investitori, ristoratori o privati che cercano una proprietà con storia, autenticità e prospettiva - nel cuore di Orselina, una delle località più amate e soleggiate sopra Locarno.

  • Parking space
  • Balcony / Terrace
  • Pets allowed
  • +3
Travel time
-
1 / 13
15 roomsCHF 4,800,000.–
Via Contra 725, 6646 Contra

Piccolo boutique hotel con ristorante e ostello / Kleines Boutique-Hotel mit Restaurant und Hostel

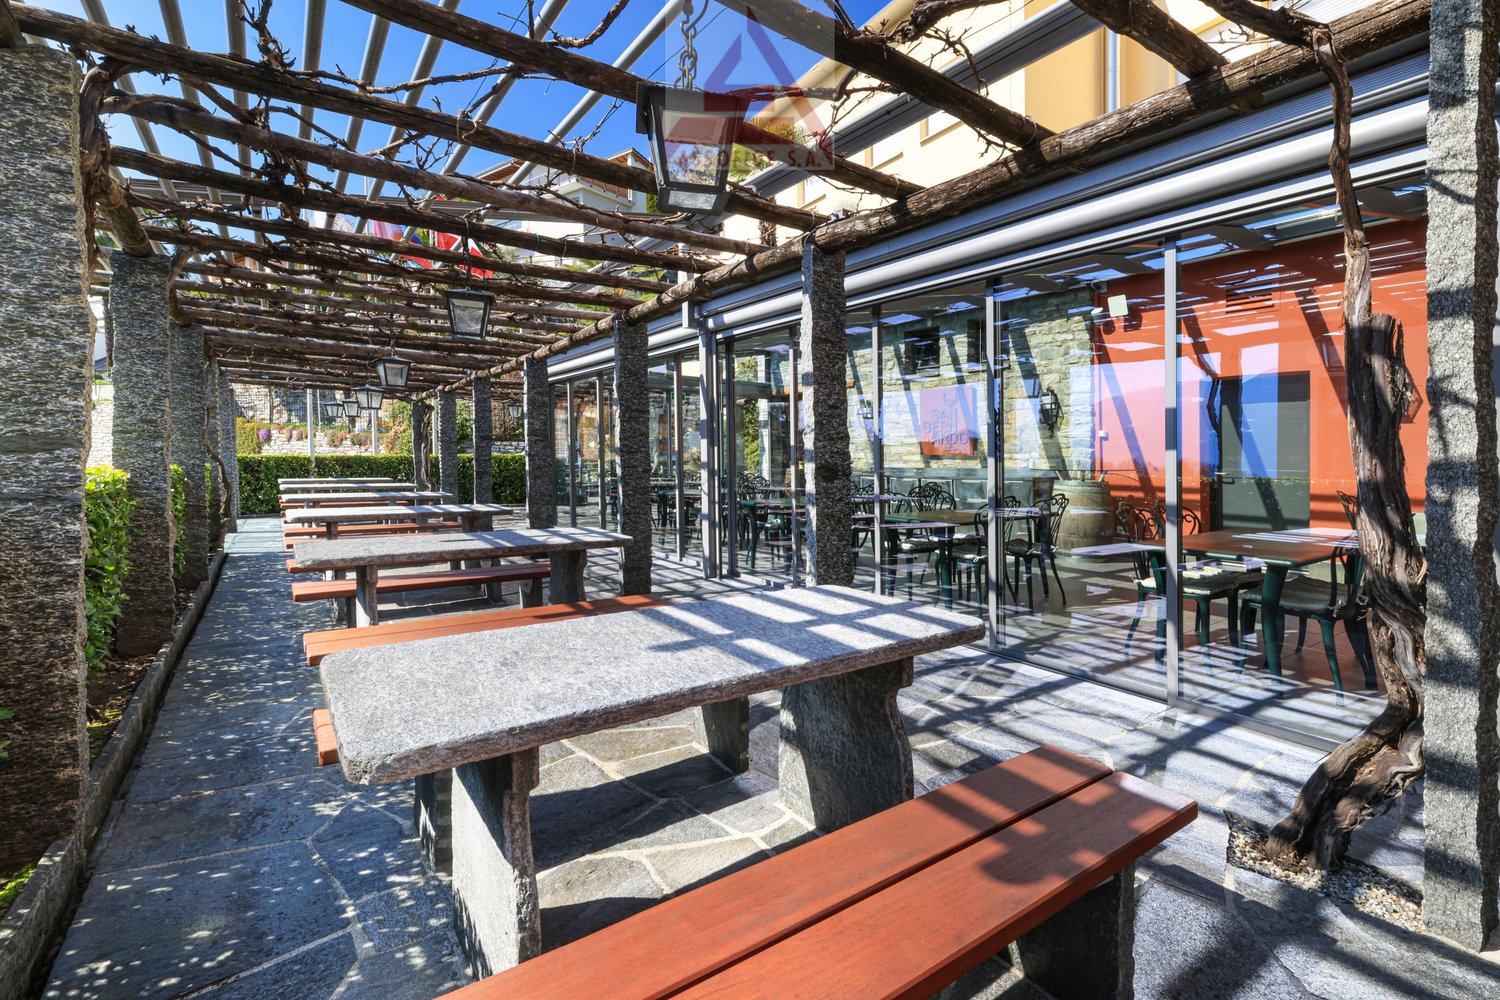
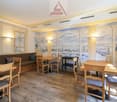
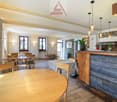
Nel cuore del nucleo di Contra, in posizione soleggiata e con vista sul Lago Maggiore, proponiamo questa splendida proprietà che unisce Albergo San Bernardo, Casa San Bernardo (adibito a ostello) e il Ristorante San Bernardo. L’immobile si trova in un ambiente tranquillo, ma ben collegato: a pochi chilometri dalla stazione di Tenero, servito dai trasporti pubblici e alle porte della Valle Verzasca. Un luogo dove ogni ospite può sentirsi accolto, sia per una notte sia per soggiorni più lunghi. L’Albergo offre 5 camere curate: 2 junior suite, 2 doppie e una suite mansardata, mentre la Casa dispone di camere doppie e per gruppi, per un totale di 60 persone, con ampi spazi comuni perfetti per momenti conviviali e splendide terrazze panoramiche ideali per rilassarsi in qualsiasi stagione. Il Ristorante San Bernardo, accogliente e curato, dispone di una splendida veranda luminosa e di un pergolato tipico ticinese, dove è possibile gustare i piatti tradizionali della regione. Completano la proprietà 12 posti auto esterni e ulteriori posteggi pubblici nelle immediate vicinanze. Un’opportunità rara per chi desidera rilevare non solo un’attività, ma un luogo di fascino e tradizione.Im Herzen des Ortskerns von Contra, in sonniger Lage mit Blick auf den Lago Maggiore, bieten wir diese wunderschöne Liegenschaft an, die das Albergo San Bernardo, die Casa San Bernardo (als Hostel genutzt) und das Ristorante San Bernardo vereint. Die Immobilie befindet sich in einer ruhigen Umgebung, ist aber verkehrsgünstig gelegen: Nur wenige Kilometer vom Bahnhof Tenero entfernt und mit guter Anbindung an den öffentlichen Nahverkehr befindet sie sich am Eingang zum Verzascatal. Ein Ort, an dem sich jeder Gast willkommen fühlen kann – sei es für eine Nacht oder für längere Aufenthalte. Das Hotel verfügt über 5 gepflegte Zimmer: 2 Junior-Suiten, 2 Doppelzimmer und eine Mansardensuite. Die Casa bietet Doppel- und Mehrbettzimmer für insgesamt 60 Personen, grosszügige Gemeinschaftsbereiche, die ideal für gemeinsame Momente sind, sowie wunderschöne Panoramaterrassen, die zu jeder Jahreszeit zum Entspannen einladen. Das gemütliche und stilvoll eingerichtete Ristorante San Bernardo verfügt über eine herrliche, lichtdurchflutete Veranda und eine typisch Tessiner Pergola, in der regionale Spezialitäten genossen werden können. Abgerundet wird das Angebot durch 12 Aussenparkplätze sowie weitere öffentliche Parkmöglichkeiten in unmittelbarer Nähe. Dies ist eine seltene Gelegenheit für alle, die nicht nur ein Geschäft, sondern einen Ort voller Charme und Tradition übernehmen möchten.

Travel time
-
1 / 28
8.5 roomsCHF 1,385,000.–
Via dei Colli 28D, 6648 Minusio

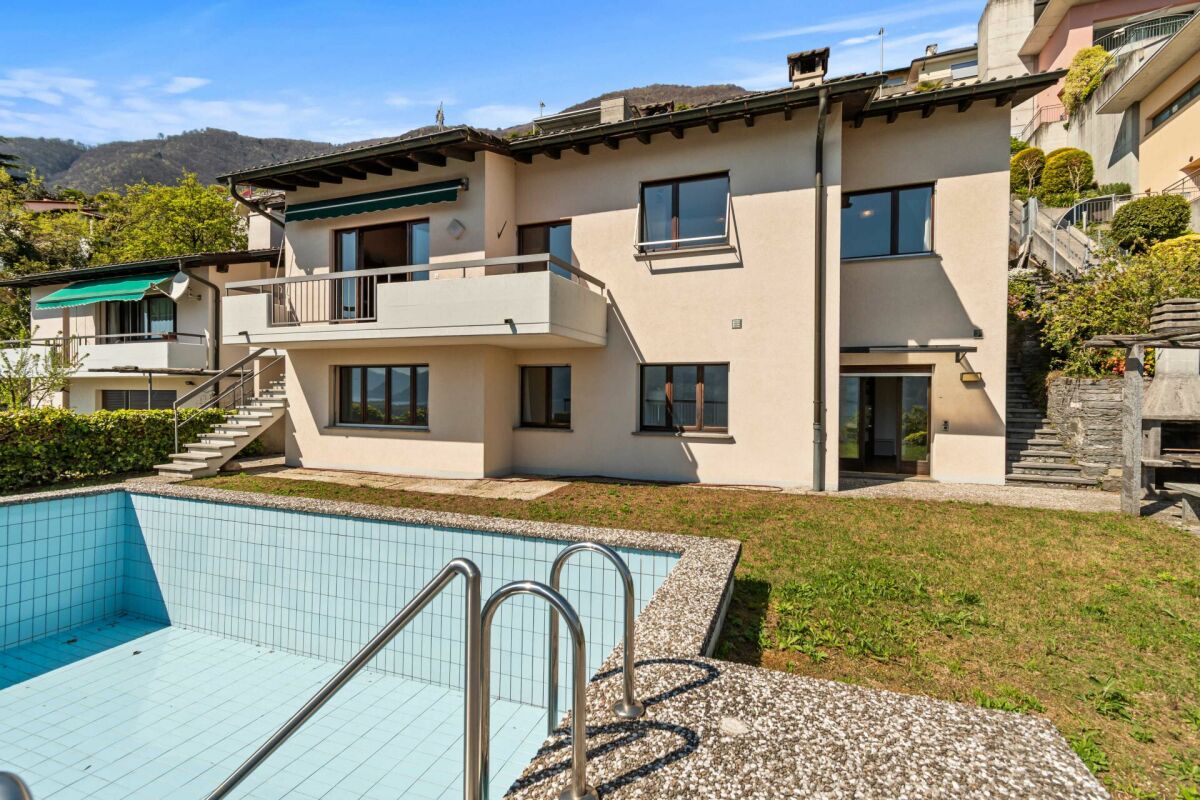
Beautiful 8.5-room semi-detached house with swimming pool and breathtaking views

Beautiful 8.5-room semi-detached house with swimming pool and breathtaking views Beautiful semi-detached house in the R2 residential area in a preferred location with breathtaking lake views. Since the two villas are well separated and delimited, one has a nice privacy and a pleasant tranquility. The charm of this property is clearly enhanced thanks to the beautiful swimming pool, a cozy garden and a barbecue area with pergola and table with stone benches. The villa is suitable for those who love silence and relaxation but at the same time prefer to be close to all important services.The property consists of two apartments, which can remain separate or be connected into one unit.The rendering photo would only require minor investments in the exterior.SECOND HOME. Beautiful 8.5-room semi-detached house with swimming pool and breathtaking views The house is divided into two floors as follows: Ground floor: • Staircase • Emergency exit • Hobby room • Pantry • Basement • Laundry room • Kitchen • Living room • Corridor • Double bedroom • 2 single bedrooms • Bathroom with toilet • Bathroom with shower First floor: • Entrance hall • Kitchen with access to the covered terrace • Living room with fireplace and access to the balcony • Corridor • Bathroom-WC • Double bedroom • Bathroom with shower • 2 single bedrooms The house is in good condition inside and out.The property also includes two covered parking spaces.Access to the house is from the parking level via an elevator that leads to the lower floor (-1). From there, you can continue to the lower floor (-2), where the house entrance is located, either via a freight elevator or a sloping platform or via a staircase with 50 steps.

Travel time
-
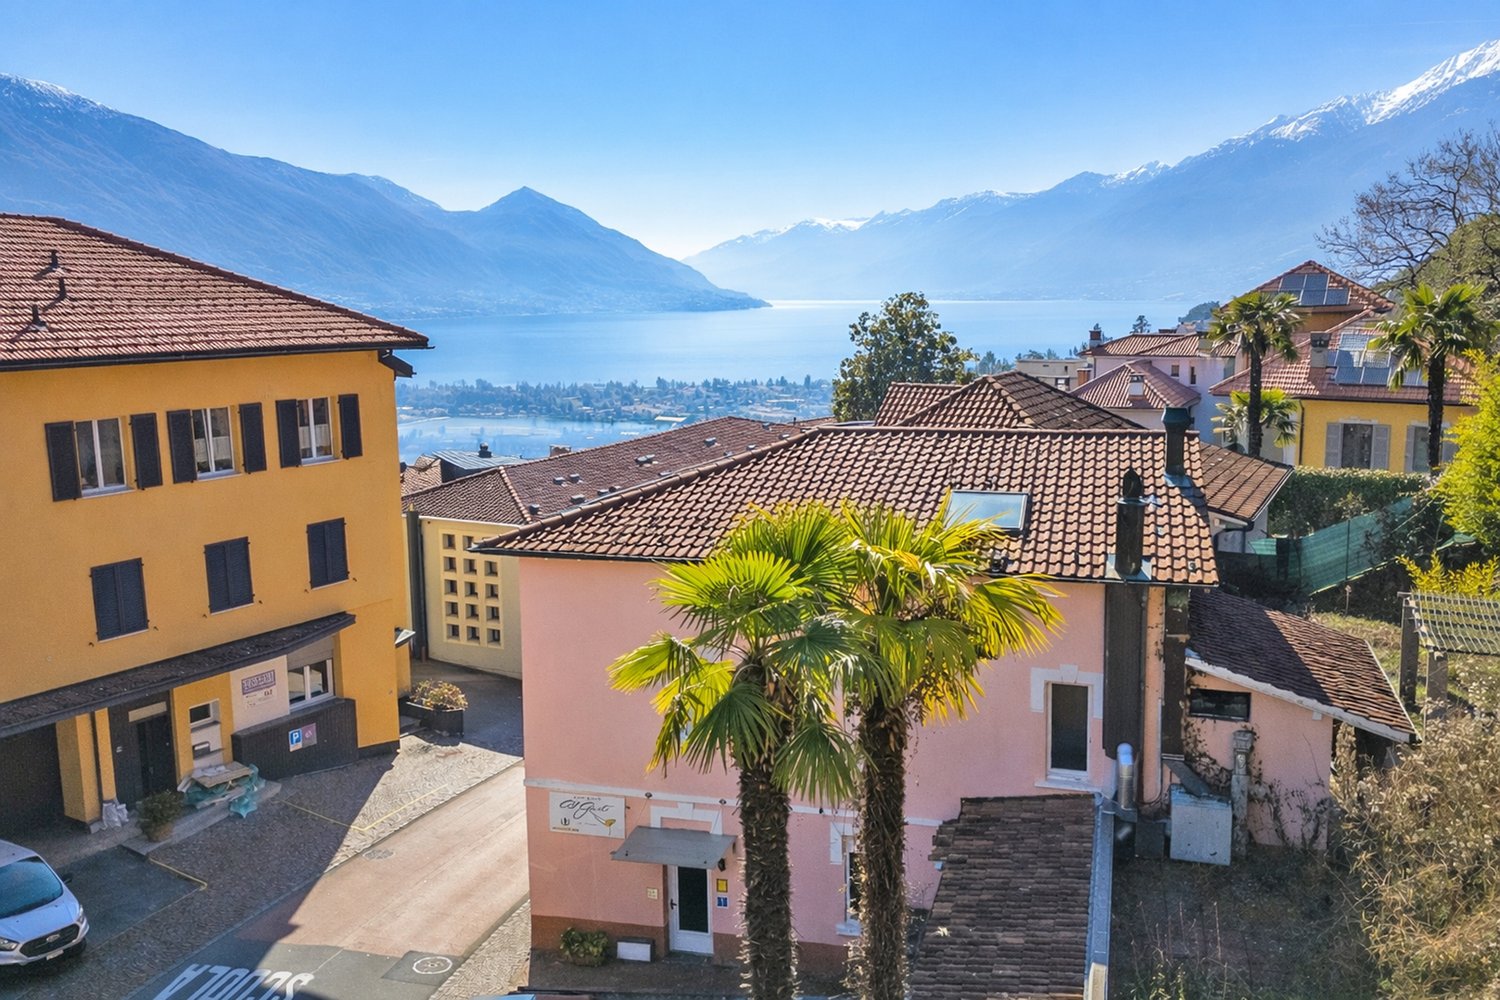
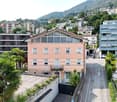
  • Aerial view of buildings with mountains and lake in the background
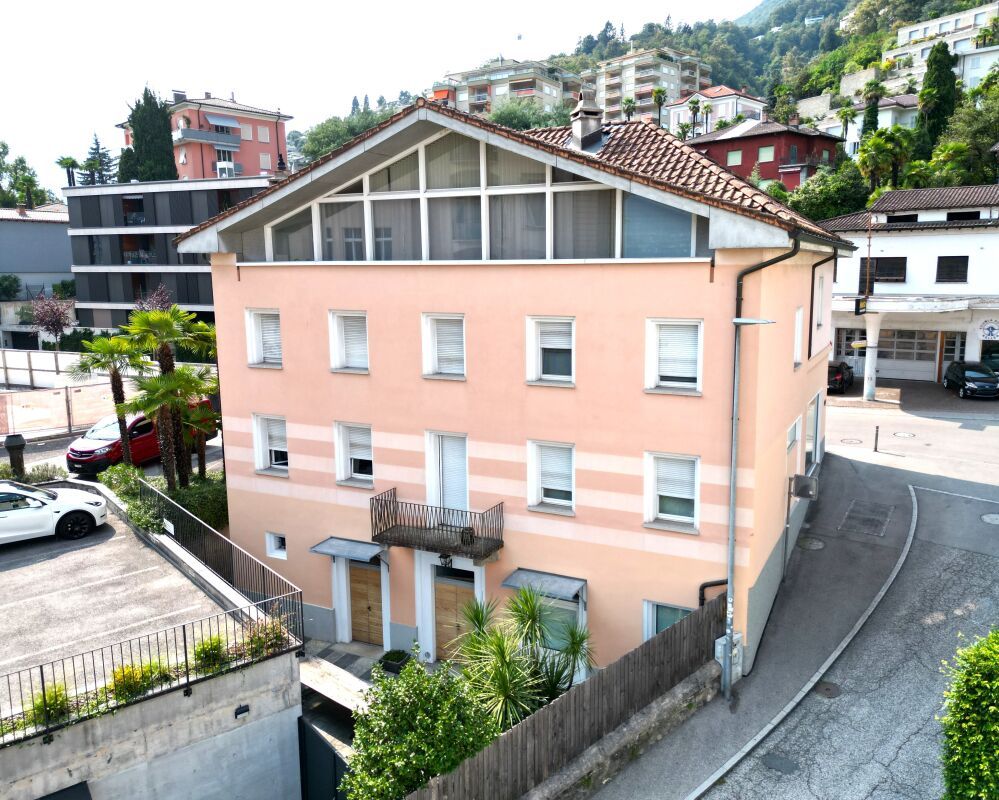
  • Exterior of a pink building with several cars parked in front and a side entrance
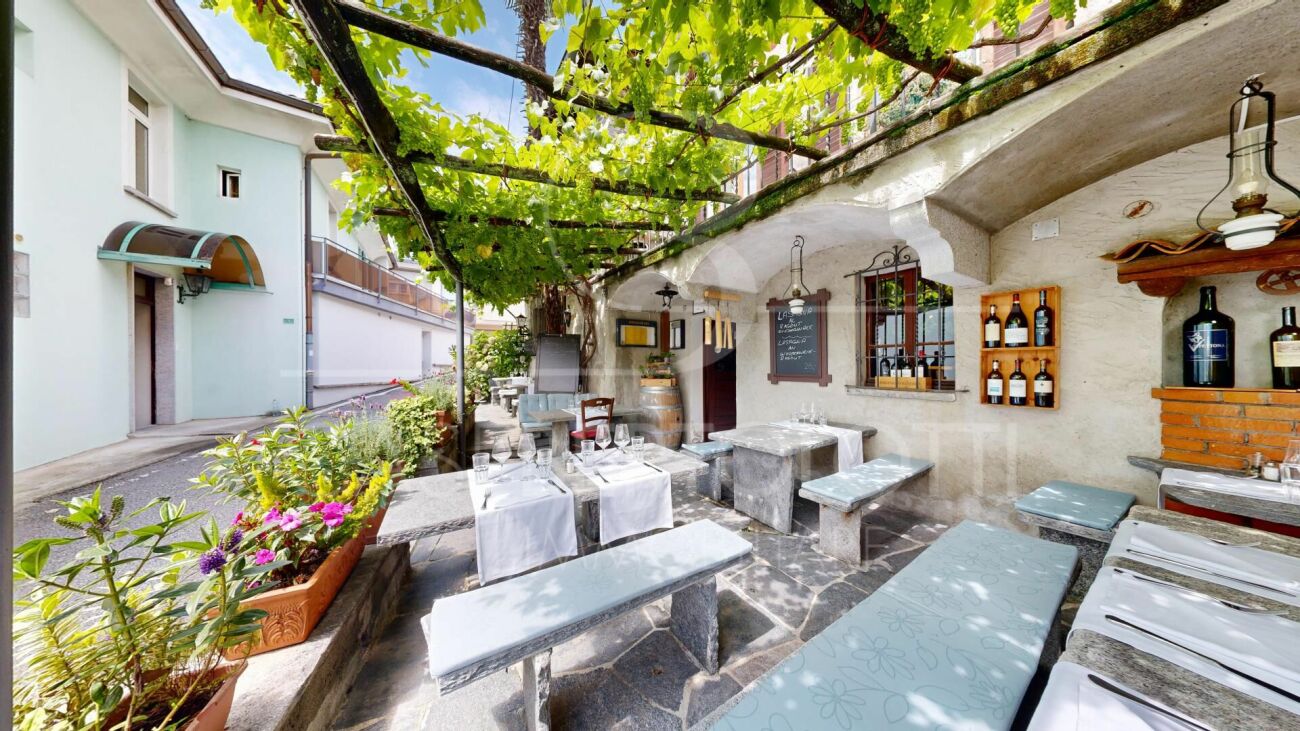
  • private garden, grassy lawn, stone walls, pergola, table, benches, grapevines
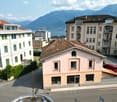
  • Tiled roof, white facade, multiple windows, garden, 2 cars parked in front, stone wall, clear sky, sea view
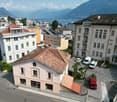
  • Three buildings with three cars parked in front of each, cobblestone street
  • covered area with brick floor, tables, potted plants, railing, car parked outside
1 / 34
Exterior of a pink building with several cars parked in front and a side entrance
private garden, grassy lawn, stone walls, pergola, table, benches, grapevines
CHF 1,690,000.–
Via al Parco 7, 6644 Orselina

Attraktives Investmentobjekt mit Baugesuch

Edificio residenziale con 6 posti auto in posizione centrale – Oselina, Via al parco 7In posizione centralissima a Oselina, di fronte alla storica Posta, proponiamo in vendita interessante stabile su tre livelli con grande potenziale di sviluppo.L’immobile dispone attualmente di: • 6 posti auto privati esterni • Giardini e terrazze sul retro • Tre piani fuori terra Distribuzione attuale: • Piano terra: ristorante (trasformabile in 2 appartamenti) • Primo piano: 1 appartamento e bagni • Secondo piano: 1 appartamento mansardato Progetto di valorizzazione (richiesta licenza edilizia in corso): È prevista la possibilità di rialzare il tetto di circa 1 metro per realizzare un ampio attico e ottimizzare la distribuzione interna.Dopo la ristrutturazione si potrebbero ottenere complessivamente 5 appartamenti: • 2 appartamenti al piano terra ( 2,5 locali) • 2 appartamenti al primo piano (es. un 3,5 locali e un monolocale) • 1 grande attico all’ultimo piano I giardini sul retro conferiscono valore aggiunto agli appartamenti del piano terra.È inoltre possibile destinare le unità del piano terra ad uso commerciale o affitti brevi (Airbnb), aumentando la redditività dell’investimento.Ideale per investitori grazie alla posizione centrale, alla presenza dei posti auto e all’elevato potenziale di sviluppo.------------------------Wohn- und Anlageobjekt mit 6 Parkplätzen in zentraler Lage – Oselina, Via al parco 7In sehr zentraler Lage in Oselina, direkt gegenüber der historischen Post, steht dieses interessante Gebäude mit großem Entwicklungspotenzial zum Verkauf.Das Objekt verfügt über: • 6 private Außenparkplätze • Gärten und Terrassen im hinteren Bereich • Drei oberirdische Etagen Aktuelle Aufteilung: • Erdgeschoss: Restaurant (umwandelbar in 2 Wohnungen) • Obergeschoss: 1 Wohnung und Restroom Restaurant • Obergeschoss: 1 Dachgeschosswohnung Geplante Aufwertung (Baugesuch vorgesehen): Geplant ist eine Dachanhebung um ca. 1 Meter zur Realisierung eines großzügigen Attikas und zur optimalen Nutzung der Wohnflächen.Nach dem Umbau könnten insgesamt 5 Wohnungen entstehen: • 2 Wohnungen im Erdgeschoss (2,5-Zimmer) • 2 Wohnungen im 1. Obergeschoss (z.B. eine 3,5-Zimmer-Wohnung und ein Studio) • 1 großzügiges Attika im obersten Geschoss Die Gärten im hinteren Bereich werten insbesondere die Erdgeschosswohnungen auf.Die Erdgeschossflächen könnten alternativ auch gewerblich oder für Kurzzeitvermietung (Airbnb) genutzt werden, was zusätzliche Renditemöglichkeiten bietet.Attraktives Investmentobjekt mit zentraler Lage, eigenen Parkplätzen und hohem Entwicklungspotenzial.

Travel time
-
1 / 13
6 roomsCHF 1,500,000.–
Via Contra, 6645 Brione sopra Minusio

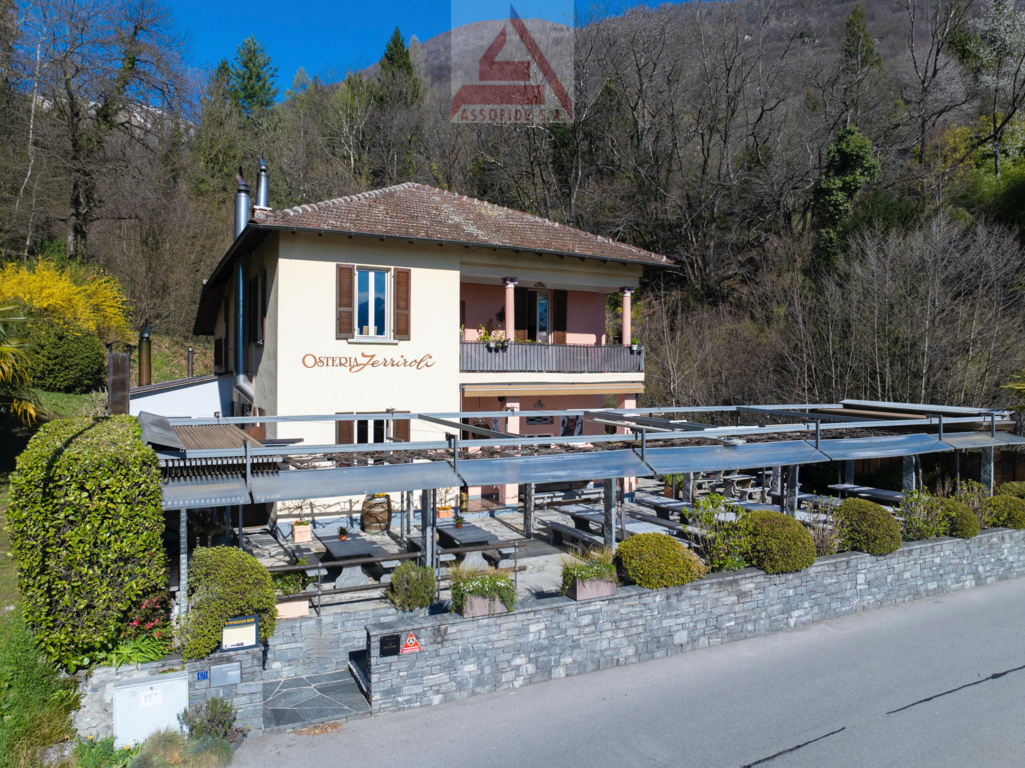
Osteria Ferriroli

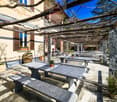
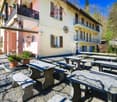
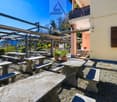
Nel caratteristico comune di Contra, in posizione ben esposta e soleggiata, proponiamo l’Osteria Ferriroli, storica attività ticinese operativa dal 1870. La proprietà unisce attività ristorativa e spazi abitativi, creando un luogo d’incontro e convivialità in un contesto tradizionale, ideale per chi desidera investire in un progetto autentico e ricco di potenziale. Il piano terra ospita l’Osteria Ferriroli, con ambienti caldi e accoglienti e un’area esterna coperta da un suggestivo pergolato di vite, perfetta per godersi momenti di condivisione durante la bella stagione. Al piano interrato si trovano la cantina e il locale deposito. Al primo piano sono presenti un monolocale e un ufficio, mentre al secondo un ulteriore monolocale e un appartamento di 3.5 locali con un balcone soleggiato: ottime soluzioni come abitazione privata o per il personale. La proprietà include inoltre ampi spazi per il parcheggio: 30 posti auto sul piazzale, 4 posti interni e 2 ulteriori posti esterni. Una proposta unica per chi desidera rilevare non solo un’attività, ma un luogo con identità, fascino e tradizione.In der malerischen Gemeinde Contra, in gut exponierter und sonniger Lage, bieten wir die Osteria Ferriroli an, ein traditionsreiches Tessiner Unternehmen, das seit 1870 in Betrieb ist. Die Liegenschaft vereint Gastronomiebetrieb und Wohnräume und schafft so einen Ort der Begegnung und Geselligkeit in traditionellem Ambiente - ideal für alle, die in ein authentisches Projekt mit grossem Potenzial investieren möchten. Im Erdgeschoss befindet sich die Osteria Ferriroli mit ihrem gemütlichen und einladenden Ambiente sowie einem überdachten Aussenbereich unter einer stimmungsvollen Weinpergola - perfekt, um in der schönen Jahreszeit gesellige Momente zu geniessen. Im Untergeschoss befinden sich der Weinkeller sowie ein Lagerraum. Im ersten Stock stehen ein Studio und ein Büro zur Verfügung, im zweiten Stock ein weiteres Studio sowie eine 3.5-Zimmerwohnung mit sonnigem Balkon: ideale Lösungen als Privatwohnung oder für Mitarbeiter. Ergänzt wird die Liegenschaft durch grosszügige und gut zugängliche Parkmöglichkeiten: 30 Aussenparkplätze auf dem Vorplatz, 4 Innenparkplätze, sowie 2 weitere Aussenparkplätze. Ein einzigartiges Angebot für alle, die nicht nur einen Betrieb übernehmen möchten, sondern einen Ort mit Identität, Charme und Tradition.

Travel time
-
1 / 12
  • Parking space
  • Balcony / Terrace
  • Pets allowed
  • +5
4.5 roomsCHF 845,000.–
Via Vallemaggia 138, 6672 Gordevio

Grotto Cà Rossa

Grotto Cà Rossa The property, originally built between 1850 and 1900, was completely renovated in 1992, preserving its historic charm. The stone floors, fireplace, exposed wooden beams, and stone slab roof make this remarkable property truly unique.The grotto is located in a sunny and strategic position along the Cantonal road between Gordevio and Maggia (Ronchini area), just 9 km from Locarno. A highlight is the manager’s apartment under the same roof, making the grotto-home combination economically very attractive.The restaurant enjoys an excellent reputation in the area and is well known and appreciated by both tourists and locals.Description Grotto / Restaurant: • Dining room with 30 seats and a picturesque fireplace • Bar corner • Fully equipped kitchen with industrial appliances • Lower level with comfortable facilities, cellar, and play area • Pergola terrace with 45 seats, grill, and traditional Ticinese granite tables • Private parking for 12 vehicles • Furniture and basic inventory included in the sale price Description Apartment / Private Residence: • Beautiful living room with fireplace • 2 spacious bedrooms • 1 additional room (office, study, or small bedroom) • 2 bathrooms • Private terrace • Cellar and laundry room • 2 garage parking spaces

  • Parking space
  • Balcony / Terrace
  • Pets allowed
  • +5
Travel time
-
1 / 13
3,632m²CHF 1,560,000.–
Via Locarno 92, 6616 Losone

Showroom 363 m2 in top location in Losone, exceptional opportunity, modern and versatile commercial space

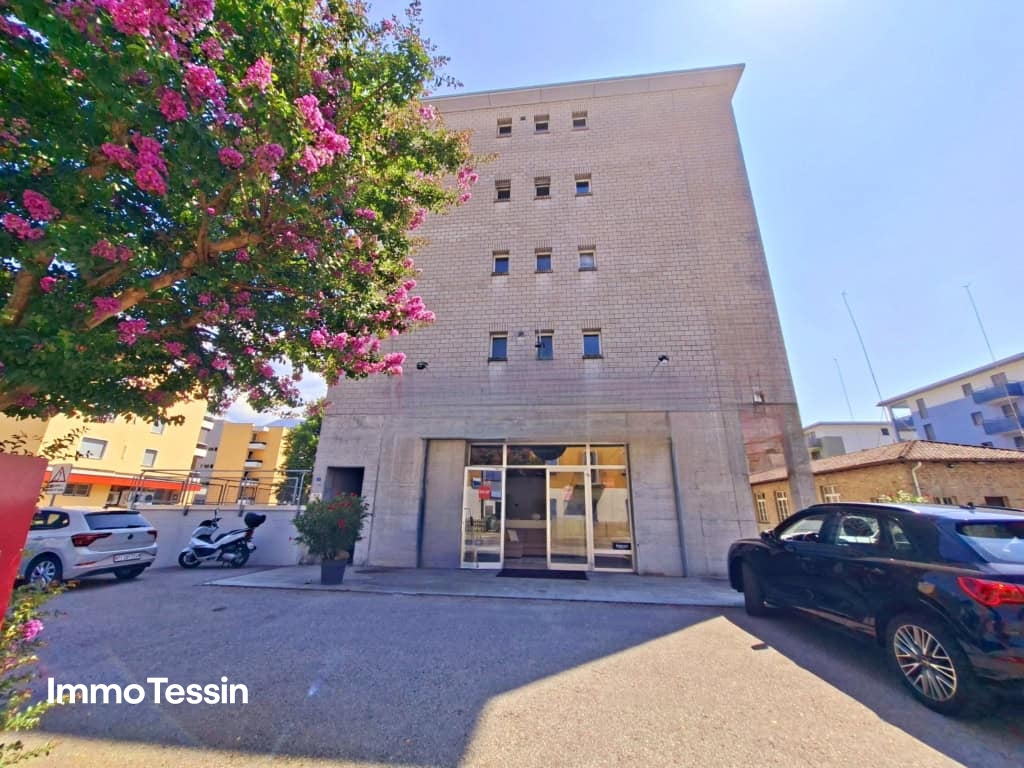
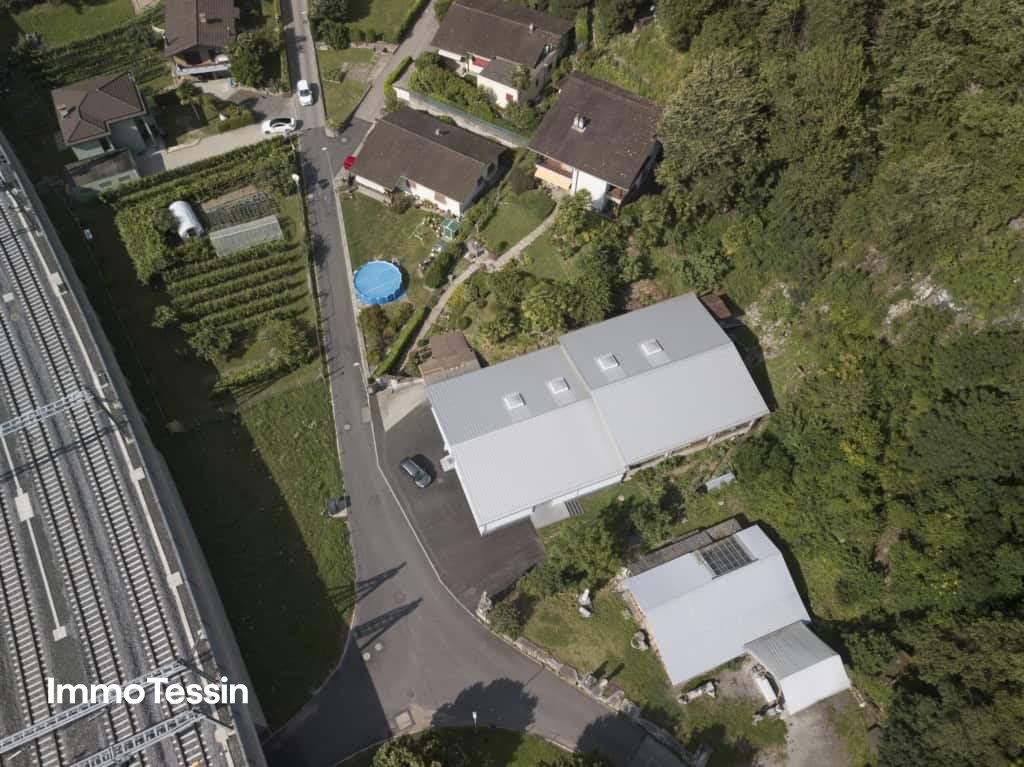
ImmoTessin.ch - Your real estate agent in Ticino.At the end of the description, you will find a direct link to the online documentation with many more information, photos, and an exclusive real estate video of this propertyDiscover this unique commercial space, ideally located in Losone, between Locarno and Ascona, in a strategic location that guarantees maximum visibility. In close proximity to renowned shops such as Denner, Migros, Resinelli, and a variety of local craft businesses, this location ensures a steady stream of customers throughout the day and offers your company a high potential for frequentation.In an excellent location in Losone, directly on a heavily frequented main road and in close proximity to the most important shopping centers, is this attractive commercial space with over 360 m², which convinces with its excellent visibility and enormous potential.The spacious shop windows provide plenty of daylight and offer ideal conditions to present your company perfectly. Whether furniture store, car or boat exhibition, design showroom, specialty store, or concept store, this property opens up numerous possibilities and gives your brand a representative appearance.Another major advantage is the 8 private customer parking spaces, which ensure comfortable and uncomplicated access, a decisive plus for customers and business partners. The property has been successfully operated as a furniture store for over 35 years. This use can be continued without problems or reinterpreted according to the wishes of the new owner.On the ground floor, you have over 140 m² of spacious open-space area at your disposal. The modern architecture with its striking concrete walls gives the rooms a unique character and exceptional versatility. Whether in industrial style, with modern design, or in a warm retro atmosphere, this area can be designed according to your ideas and offers the ideal framework to perfectly stage your company or products.Via a central staircase, you reach the basement with additional around 220 m² of usable space. This area is ideal as a storage room, workshop, office, or as an extension of your exhibition space. Thanks to the excellent building insulation, comfortable temperatures of around 19°C prevail there even without installed heating in winter, making the room particularly versatile.The commercial space already has a operational infrastructure with oil heating, sanitary facilities, and a prepared shaft for the installation of a goods lift. The current owner never needed this, but this pre-installation offers the future owner valuable opportunities for efficient logistics and optimal use of the entire area.Whether you want to continue the established furniture business with its excellent reputation in the region or realize a completely new business concept, this property offers you the ideal conditions. If desired, the existing furniture business can also be taken over (not included in the sales price). The previous owner will advise you and convey his know-how built up over decades, an invaluable advantage


Travel time
-
1 / 13
472m²CHF 950,000.–
Via San Paolo 12, Arbedo-Castione, 6517 Arbedo

OPPORTUNITY: Strategically located industrial hall with attractive opportunities for commerce, logistics, and production

ImmoTessin.ch - Your real estate agent for properties in Ticino.At the end of the description, you will find a direct link to the online documentation with many more information, photos, and an exclusive real estate video of this propertyFor sale is an interesting and versatile manufacturing hall on a plot of 1090 square meters in the municipality of Arbedo-Castione, just a few minutes from Bellinzona.The strategically favorable location makes this property particularly attractive. The immediate proximity to the A2 motorway and the railway line along the important European north-south axis ensures excellent accessibility and ideal logistical conditions.The existing hall has a usable area of around 472 square meters and a volume of 2870 cubic meters. Thanks to its functional structure, it offers a wide range of uses. Currently, it is used as a manufacturing hall, but it is also suitable as a warehouse or can be used as a workshop or garage business after corresponding adjustments, such as the existing loading ramp. The building also has office space and toilet facilities, which make everyday business easier.Another significant advantage of this property lies in the development potential of the land. The parcel is located in the Zona Residenziale Semi-Estensiva RSE 8.50, which means that in addition to commercial use, future residential development can also be considered. A demolition of the existing hall and the realization of a residential project thus represent an interesting option for investors and project developers.The applicable building parameters provide for a maximum building height of 8.50 meters, a utilization factor of 0.6, and a maximum land use of 30 percent.This property offers a rare combination of immediately usable commercial space, excellent transport links, and long-term development potential. An interesting opportunity for entrepreneurs, investors, or builders who want to take advantage of the opportunities of a versatile plot in the economically dynamic region of Bellinzona.LINK TO ONLINE DOCUMENTATION & REAL ESTATE VIDEO:Under the following link, you will find direct access to the online documentation with many more information, photos, and an exclusive real estate video of this property: ... also in Italian
Travel time
-
1 / 6
CHF 2,980,000.–
Via Sempione 11, 6600 Muralto

Muralto – Exceptional Investment Opportunity in Commercial and Residential Property

Strategic Location in Muralto – Investment Opportunity with Residential and Commercial Use Strategic Location in Muralto – Investment Opportunity with Residential and Commercial UseLocated in a prime position in Muralto, adjacent to the prestigious Grand Hotel currently under renovation, just a few steps from the railway station and the picturesque lakeside promenade, this spacious property represents an excellent investment and an attractive solution for combined use – both commercial and residential.The commercial section is spread over three well-organized levels. At street level, a bright and inviting retail space with large display windows ensures maximum visibility – perfect for a retail business or customer-oriented service. On the same floor, two office rooms provide a practical and professional working environment. An internal staircase leads to a spacious atelier, ideal for craft, creative, or operational activities. The upper level, beneath the pitched roof, offers a large storage area, suitable for stock or logistical support.The first residential unit, a 3.5-room apartment, has an independent entrance at the rear of the building and overlooks a quiet inner courtyard with a private barbecue area – a true rarity in the city center. It includes a kitchen with dining area, a separate living room, and a bathroom with washing machine. On the upper floor, a bright lounge with integrated study area can be found. The top floor houses a comfortable master bedroom and a modern bathroom with shower.The second apartment, a 4.5-room duplex, can be accessed either from the rear courtyard or through a side entrance adjacent to the commercial area. On the first floor, two quiet bedrooms and a bathroom are located. The upper level hosts a large panoramic living room with partial lake view, next to a fully equipped kitchen. A third bedroom and another bathroom complete this independent and comfortable home.The property also includes five parking spaces and a spacious cellar.Price: CHF 2'980'000Situated in one of the most central and accessible areas, right next to the renowned Grandhotel of Locarno, this property stands out for its versatility and the perfect combination of functionality and location – a prestigious and strategic investment for forward-looking buyers.Contact us at 091 752 25 67 to arrange a viewing. If this property does not meet your requirements, you can browse all our residential and commercial offers at www.domusdea.ch

Travel time
-
1 / 19
5.5 roomsCHF 1,390,000.–
Via Montecucco 58A, 6596 Gordola

5.5-room apartment with swimming pool and breathtaking view

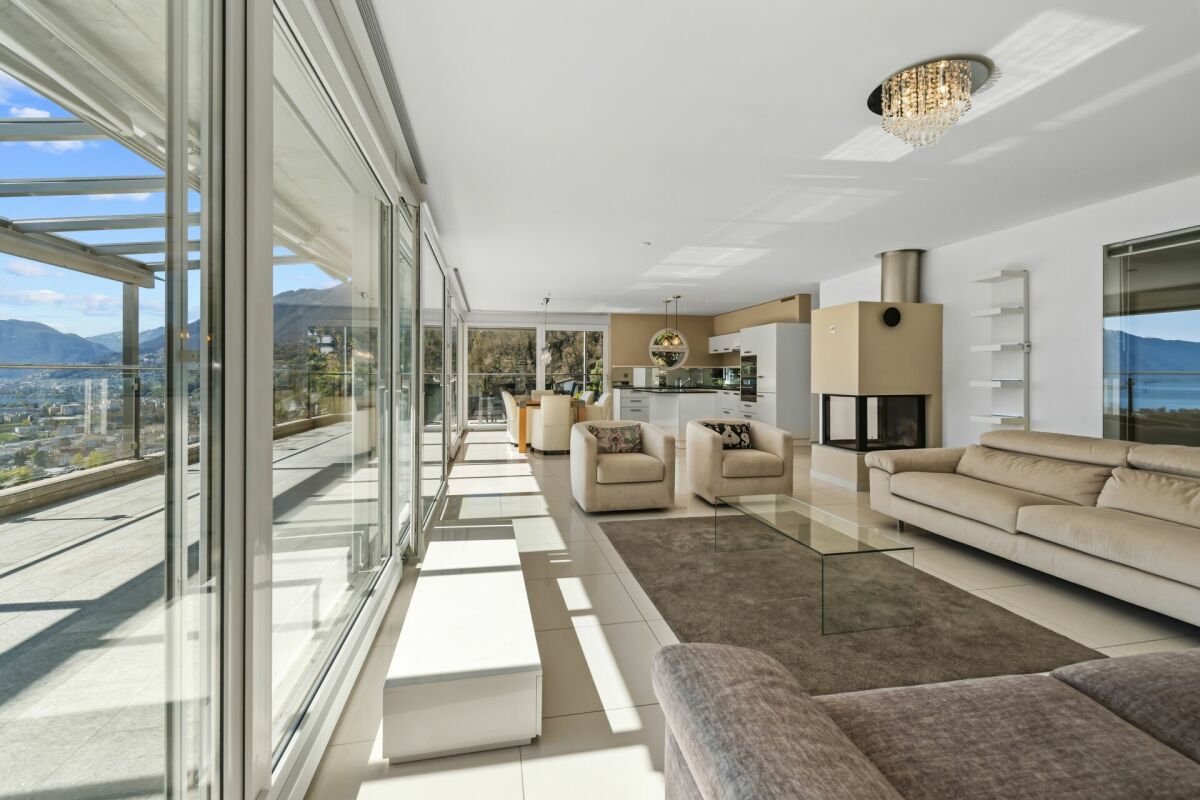
Gordola 6596 Gordola is located in the Distretto di Locarno, in the canton of Tessin. The population in the political municipality of Gordola has changed by an average of +0.6% per year over the last five years to 4,820 inhabitants (as of December 31, 2022). The tax burden is 12.0% (canton: 11.7%). For the last five years, the municipality has an average annual residential construction activity of 0.9%, while the vacancy rate is currently 0.7% (as of June 1, 2023). Real estate prices have changed by +4.8% over the last five years (canton: +9.8%). General description Beautiful 5.5-room apartment with breathtaking lake and mountain views in Gordola.Located in the hills of Gordola, in a quiet and sunny location, this elegant apartment is situated on the middle floor of Residenza Serena, which consists of only 3 terraced apartments - for privacy and comfort.The absolute highlight of the property is the approximately 60 m² large outdoor living area, which is designed to offer unforgettable moments at any time of the year.This area includes: • Fully equipped kitchen • Grill with elegant electric sails as a canopy • Large terrace with pool The view of the lake and the surrounding mountains creates an atmosphere of complete relaxation - like a daily vacation.Inside, all rooms are bright, spacious, and equipped with high-quality materials. The living room with dining area and open kitchen has modern appliances and a three-sided, ventilated fireplace that guarantees cozy winter evenings. The surrounding terrace offers a spectacular view, both during the day and at night.The sleeping area includes 4 spacious bedrooms, including the master bedroom with a special glass front to the living room, so you can enjoy the lake view comfortably from the bed.In addition, the apartment has numerous covered outdoor areas, including: basement, laundry room, storage room, wood storage, and pool storage room with shower, which offer practicality and functionality. Furthermore, two covered parking spaces belong to the apartment.Also ideal as a second home. Object description The apartment is divided as follows: • Covered outdoor entrance corridor with storage room • Entrance hall with mirrored built-in wardrobes • Room 1 of 10 m² • Room 2 of 10 m² • Spacious living room with open kitchen of 60 m² and island, with direct access to the terrace • Terrace of 60 m², with lounge corner and area with table and chairs • Corridor • Room with washing machine and dryer column • Bathroom with double sink and shower • Double bedroom of 16 m² with bay window and view of the living room and direct access to the balcony • Balcony of 8 m² with storage space • Bathroom with bathtub and shower • Bedroom 3 / studio of 12 m² with direct access to the balcony • Basement • Storage room • Terrace loggia of 60 m² in stone with table, chairs, sun loungers, sun sails, and grill corner • Outdoor swimming pool of 30 m², with 180° view of the lake, mountains, and plain • Pool room with storage room and shower To complete the property, on floor + 1 (12 steps), we have a shared bicycle room and on floor + 2 (12 steps), two private covered parking spaces.

Travel time
-
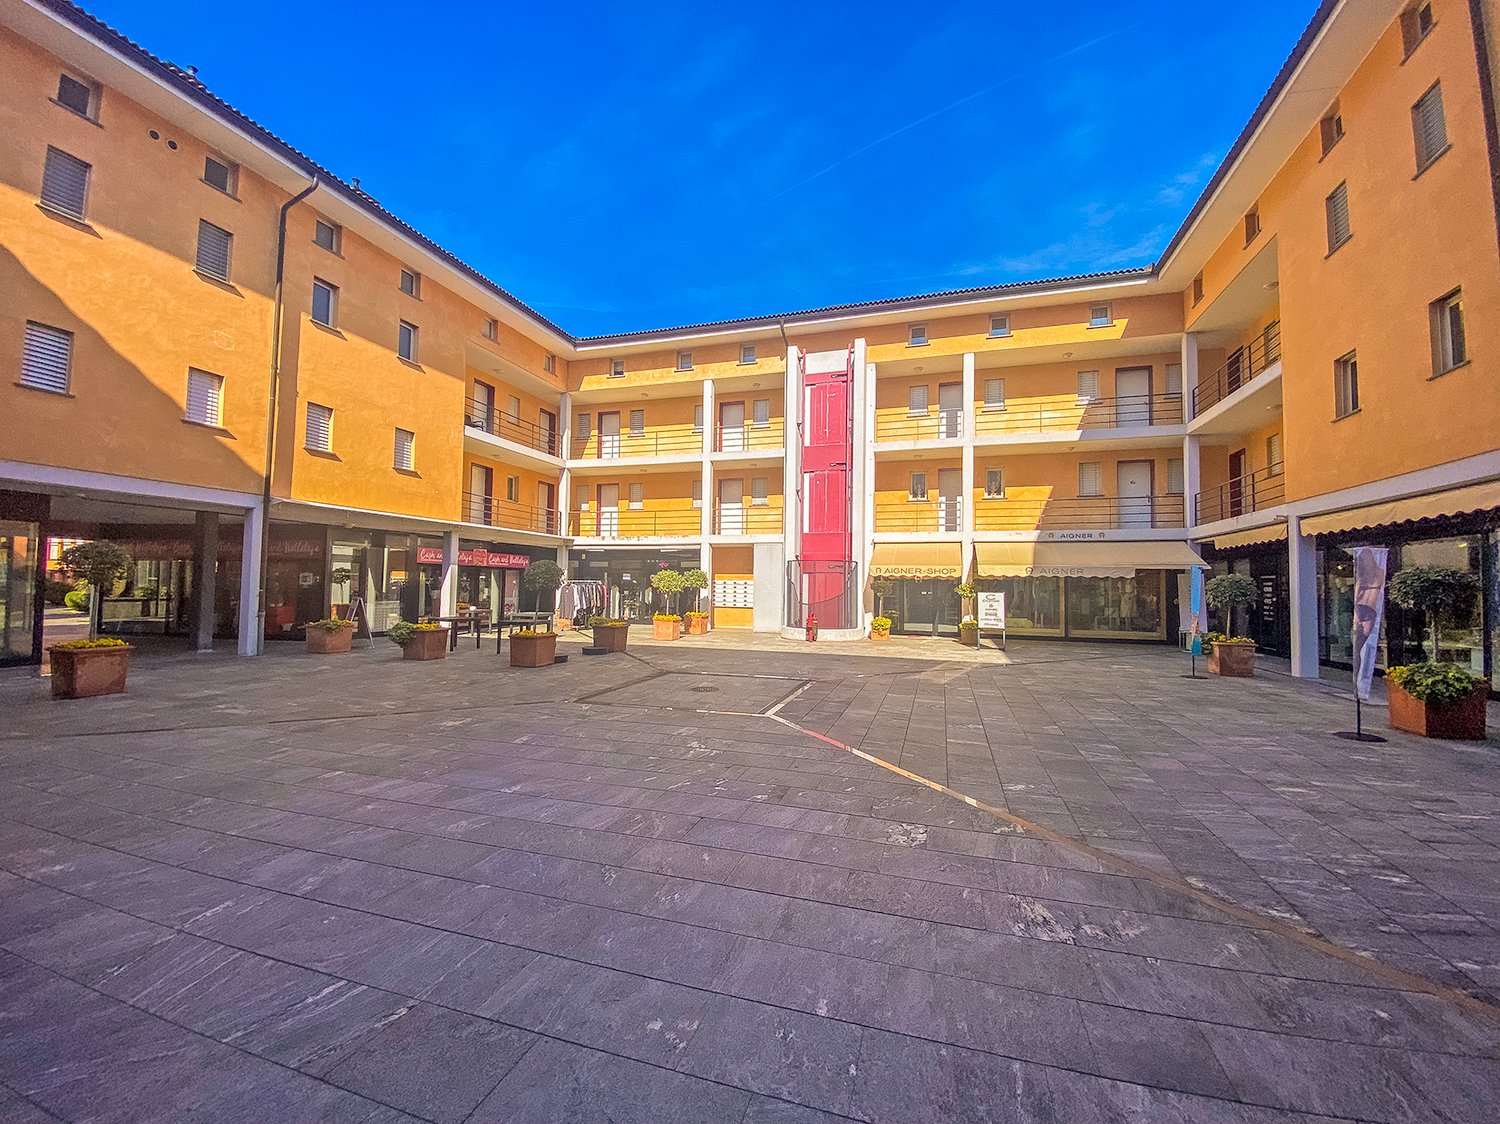
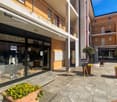
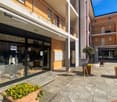
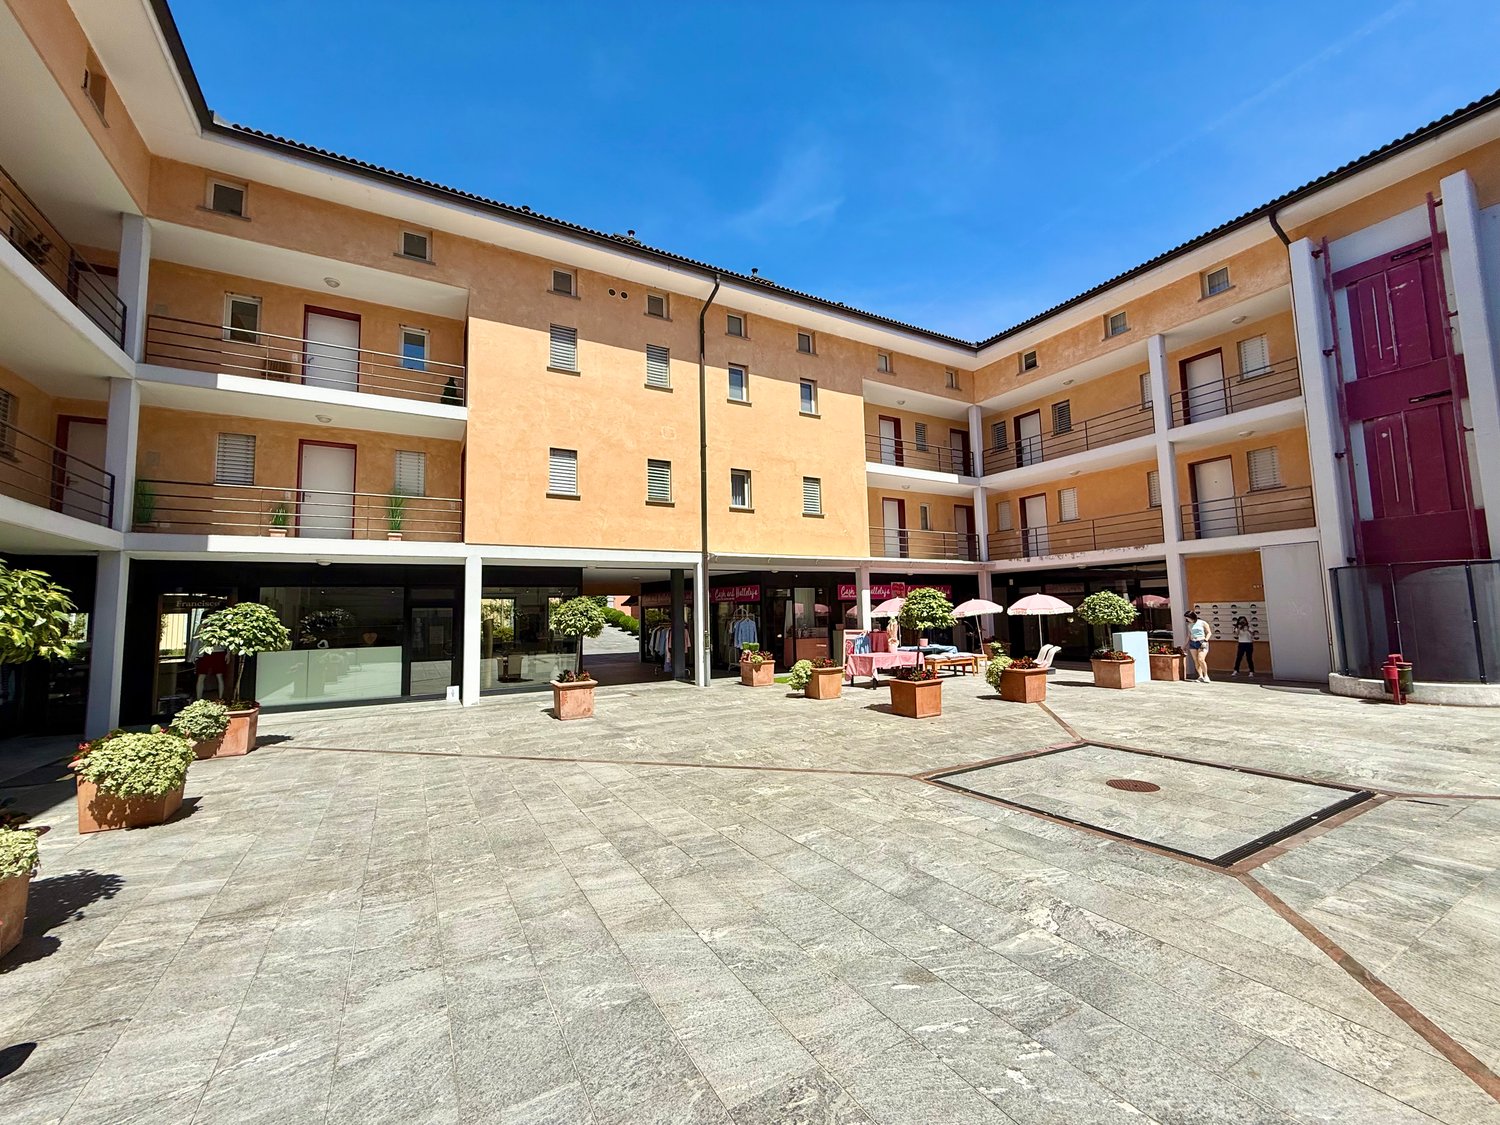
  • yellow apartment building, glass storefronts, multiple balconies, central courtyard with stone pavement and potted plants
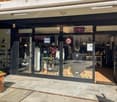
  • A storefront with glass panels, a clothing store sign on the window, potted plants, a red sign with speed limit, mailboxes, a balcony with a railing
  • Commercial shop front, glass entrance doors, open sign, illuminated, large glass windows, display items
  • Commercial building with a glass storefront displaying various items and products, multiple plants for decoration, two apartment buildings with balconies, paved outdoor area
  • Shop interior with clothing racks, counter with a display, tables with various items, glass walls, wooden flooring.
  • A clothing shop with rows of clothes on racks, a desk with a handbag, a small stool with a doll, a white desk with shelves, glass door, tiled floor.
  • Clothing store, clothing racks, hanging jackets, shoe display, decorative items, carpet, desk
  • walk-in closet with racks and floor to ceiling wardrobes, with carpets
  • shop interior with clothes on shelves and racks, white walls, white ceiling tiles, open door
  • tiled walls, mirror, sink, toilet, shelves with various cleaning products, small basket, power outlet, white fixtures
  • A bathroom with a toilet, sink, and shelves with storage boxes and items
  • Facade with outdoor display for dog accessories and boutique, paved floor, balcony with railings, and several plants and a sheep statue
  • A shop named Sinclair's for dogs accessories, showcasing dog beds and items inside
  • Bright room with white and orange walls, white ceiling, a door with glass walls, large windows with view to outside, green and blue furniture and pillows, air conditioning.
  • A living room with wooden furniture, carpets, and decorative items. The room has a large window showing the outdoors.
  • tiled floor, trike, shelves with items, armchairs, cabinet, window, curtains
  • small courtyard, two outdoor chairs with pillows, small round table, green rug, large tree
  • Modern yellow buildings, walkway, greenery, commercial building in the middle
  • Modern commercial building with entrance, potted plants, signage on windows, balcony with tables, paved sidewalk
  • a stone brick wall with a pink tree, black iron gate, a billboard sign, a small pathway, green bushes, mountains, blue sky with some clouds
  • yellow building, arched entrance, greenery on street, flowers in planters
1 / 21
A storefront with glass panels, a clothing store sign on the window, potted plants, a red sign with speed limit, mailboxes, a balcony with a railing
Commercial shop front, glass entrance doors, open sign, illuminated, large glass windows, display items
Commercial building with a glass storefront displaying various items and products, multiple plants for decoration, two apartment buildings with balconies, paved outdoor area
CHF 800,000.–
Carrà dei Nasi 1, 6612 Ascona

Opportunità di Investimento nel Cuore di Ascona

Wir bieten zwei charmante Geschäfte im malerischen historischen Zentrum von Ascona an, beide mit erstklassiger Lage und stabilen Erträgen – eine attraktive Investitionsmöglichkeit in einer der begehrtesten Regionen am Lago Maggiore.Fachgeschäft für Tierzubehör • Großzügige, gepflegte und gut strukturierte Verkaufsfläche, bekannt als Anlaufstelle für Tierliebhaber in der Region. • Zentrale Lage im Ortskern von Ascona mit hoher Frequenz von Einheimischen und Touristen. • Bestehender, treuer Kundenstamm sowie ein breites Sortiment an Heimtierprodukten. Großes Bekleidungs­geschäft / Café • Weitläufige und helle Verkaufsfläche mit Umkleidekabinen und Service-WC, ideal geeignet als Bekleidungsgeschäft, Café oder für ein kombiniertes Shop-&-Café-Konzept. • Erweiterungspotenzial durch zusätzliche verfügbare Räumlichkeiten. • Gepflasterter Außenbereich mit Grünfläche, perfekt zur Gestaltung einer gemütlichen Relax-Zone mit Sofas und Tischen – ideal auch für den Cafébetrieb. • Terrassen- und Gartenbereich im hinteren Teil mit direktem Zugang vom Lokal sowie zusätzliche Terrassenfläche an der Vorderseite mit hoher Sichtbarkeit. Beide Objekte bieten eine einmalige Gelegenheit für Investoren, die eine sichere Rendite in bester Lage von Ascona suchen.Für weitere Informationen und zur Vereinbarung eines Besichtigungstermins stehen wir Ihnen gerne zur Verfügung.----------------Offriamo due affascinanti negozi situati nel pittoresco centro storico di Ascona, entrambi caratterizzati da posizione privilegiata e redditività stabile, ideali come investimento in una delle località più rinomate del Lago Maggiore.Negozio di Accessori per Animali • Spazio ampio, curato e ben organizzato, punto di riferimento per gli amanti degli animali della zona. • Posizione strategica nel borgo di Ascona, con forte passaggio di residenti e turisti. • Clientela fidelizzata e attività consolidata, con un vasto assortimento di prodotti per animali domestici. Grande Negozio di Abbigliamento / Caffetteria • Ampio e luminoso spazio espositivo con cabine prova e bagno di servizio, ideale sia come negozio di abbigliamento sia come caffetteria o concept ibrido retail & food. • Possibilità di ampliamento grazie a ulteriori vani disponibili. • Spazio esterno pavimentato con area verde, perfetto per creare una zona relax con divani e tavolini, ideale anche per il servizio di caffetteria. • Spazio terrazza-giardino sul retro con accesso diretto dal locale, oltre a una terrazza frontale che garantisce visibilità e attrattiva commerciale. Entrambe le proprietà rappresentano un’opportunità unica per investitori alla ricerca di un reddito stabile nel cuore pulsante di Ascona.Per ulteriori informazioni e per organizzare una visita, non esitate a contattarci.

Travel time
-
  • Modern multi-story building with a paved courtyard, balconies, multiple entrances, and trees.
  • empty room, square tiles, double doors, windows, hallway
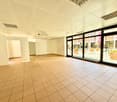
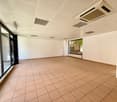
  • large empty room, white walls, tiled floor, large glass windows, ceiling mounted air conditioning
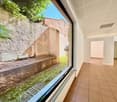
  • View from an open window to a backyard with grassy area, trees, brick path
  • white tiled walls, white sink, mirror, toilet, shelves with various items
  • Facade of a multistory building with balcony, shops, and outdoor area with trees and plants
  • Main entrance of a residential building, large sliding doors, plants, open balcony, outdoor seating area with umbrellas
  • A courtyard surrounded by an apartment building with balconies, greenery, and a table under an umbrella.
  • Modern apartment complex with multiple floors and a courtyard area with large planters and a pathway.
  • Apartment building, two stories, balconies, glass doors, potted plants, tiled floor, shop in front
  • 4-story building, multiple balconies, tiled outdoor space, trees, plants, shops
  • two people walking, three buildings, cobblestone street, blue shutters
  • orange building, entrance, signboard, balcony, potted plant, tiled ground
  • Side view of multistory building, alley way, flowers, shops on the street
  • brick wall, wrought iron gate, large pink tree, mountain view, clear sky
  • Urban garden with trees, plants, yellow flowers, rocks, pathways, and bollards in front of a yellow building.
  • Floor plan includes a kitchen, a bar, two lifts, an elevator, multiple rooms marked as BB and BC, and stair symbols
1 / 17
empty room, square tiles, double doors, windows, hallway
large empty room, white walls, tiled floor, large glass windows, ceiling mounted air conditioning
View from an open window to a backyard with grassy area, trees, brick path
118m²CHF 525,000.–
Carrà dei Nasi 1, 6612 Ascona

Elegante Negozio in Piazza Ascona

affascinante negozio situato nel pittoresco centro storico di Ascona, noti per il loro reddito stabile e la posizione privilegiata.Grande Negozio di Abbigliamento:- Ampio spazio espositivo con cabine prova e bagno di servizio, ideale per offrire un'esperienza di shopping confortevole ai clienti.- Possibilità di ampliamento con ulteriori vani disponibili.- Spazio esterno pavimentato con prato, perfetto per creare un'area relax con divani e tavolini, aggiungendo valore all'esperienza di acquisto.-spazio esterno terrazza-giardino con accesso dal negozioSi tratta di un'opportunità unica per gli investitori desiderosi di ottenere un reddito stabile nel cuore pulsante di Ascona. Non lasciatevi sfuggire questa occasione!Eventualmente ci sarebbe un secondo negozio in vendita direttamente a fianco questo.Per ulteriori informazioni e per organizzare una visita, non esitate a contattarci!--------------------Faszinierendes Geschäft im malerischen historischen Zentrum von Ascona, bekannt für seine stabile Rendite und privilegierte Lage.Großes Bekleidungsgeschäft: • Großzügige Verkaufsfläche mit Umkleidekabinen und Service-WC – ideal, um den Kunden ein komfortables Einkaufserlebnis zu bieten. • Erweiterungsmöglichkeit durch zusätzliche Räume. • Gepflasterter Außenbereich mit Rasen – perfekt, um eine entspannende Lounge mit Sofas und Tischen einzurichten und so den Mehrwert des Einkaufserlebnisses zu steigern. • Außenbereich mit Terrasse-Garten, direkt vom Geschäft aus zugänglich. Dies ist eine einmalige Gelegenheit für Investoren, die ein stabiles Einkommen im pulsierenden Herzen von Ascona erzielen möchten. Verpassen Sie nicht diese Chance!Eventuell steht direkt nebenan ein zweites Geschäft zum Verkauf.Für weitere Informationen und zur Vereinbarung eines Besichtigungstermins stehen wir Ihnen gerne zur Verfügung!

Travel time
-
1 / 2
  • Parking space
  • Garage
CHF 750,000.–
Via San Gottardo 49, 6500 Bellinzona

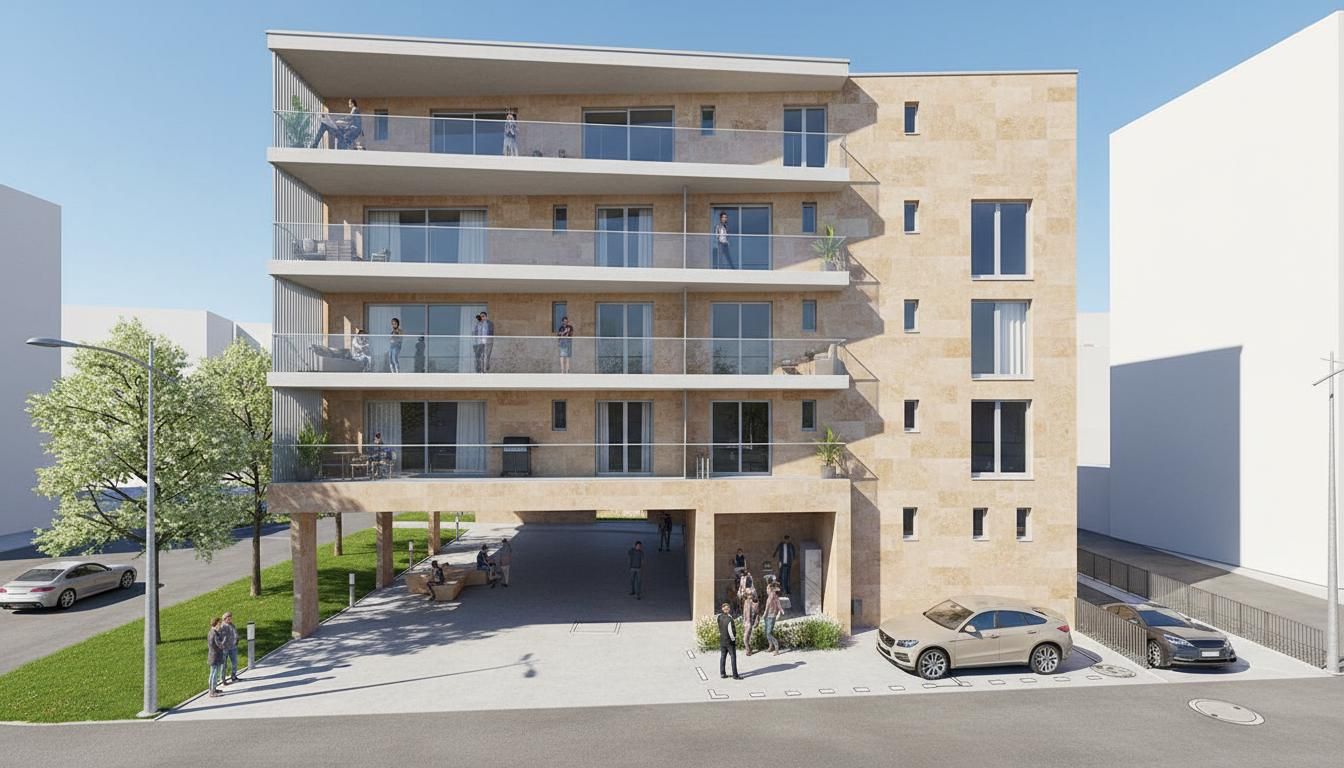
Nuovo spazio commerciale/amministrativo di 97 m² – Residenza AGLA, Bellinzona

Nuovo spazio commerciale/amministrativo di 97 m² – Residenza AGLA, Bellinzona Nel comune di Bellinzona, all'interno della nuova Residenza AGLA, proponiamo in vendita un moderno spazio commerciale/amministrativo di circa 97 m², ideale per studi professionali, attività di consulenza, uffici, showroom o servizi. Situato al piano terreno della residenza, in una posizione tranquilla e riparata dalla strada principale, il locale si distingue per gli ampi fronti vetrati, che garantiscono un'eccellente luminosità naturale e conferiscono rappresentatività agli ambienti, creando uno spazio di lavoro piacevole e accogliente. Lo spazio viene realizzato all'interno di un edificio di nuova costruzione, progettato secondo elevati standard qualitativi, con particolare attenzione all'efficienza energetica, al comfort e alla funzionalità. Caratteristiche principali Circa 97 m² di superficie Ampie vetrate con eccellente illuminazione naturale Due posti auto (uno interno al costo di CHF 45'000.- ed uno esterno al costo di CHF 20'000.-) Edificio di nuova costruzione Finiture moderne e possibilità di personalizzazione in fase di realizzazione Consegna prevista dicembre 2027 La posizione nel comune di Bellinzona offre ottimi collegamenti e consente di raggiungere facilmente i principali servizi, rappresentando una soluzione ideale per professionisti e aziende che desiderano insediarsi in un contesto moderno, facilmente accessibile e di qualità.

  • Parking space
  • Garage
Travel time
-
1 / 26
664m²CHF 1,500,000.–
6512 Giubiasco

NUOVA COSTRUZIONE:TRE UNITA' COMMERCIALI INDIPENDENTI IN PPP

Proponiamo in vendita tre unità commerciali indipendenti, poste su tre livelli consecutivi, all’interno di uno stabile di nuova generazione, moderno e funzionale. Un’opportunità ideale per imprenditori, investitori o aziende in crescita che cercano spazi versatili, di rappresentanza e subito disponibili.Le superfici, per un totale di circa 664 m², sono distribuite su tre piani distinti (PPP) concepiti come moduli da 5.5 locali ciascuno. Ogni livello è autonomo e modulabile, permettendo di adattare gli spazi alle esigenze operative: è possibile unificare o mantenere separati i piani, realizzando uffici, studi professionali, showroom o attività miste.Un plus esclusivo è rappresentato dal Rooftop panoramico di circa 200 m², ideale per eventi aziendali, momenti di rappresentanza o come area relax riservata a collaboratori e clienti.La posizione è strategica e ben collegata alle principali vie di comunicazione, garantendo visibilità, accessibilità e comfort logistico, elementi che rendono l’investimento sicuro e duraturo nel tempo.Dettagli e prezzi di vendita • Piano terra: CHF 500’000.– (inclusi 3 posteggi esterni) • Primo piano: CHF 500’000.– • Secondo piano con Rooftop (ca. 200 m²): CHF 550’000.– (inclusi 2posteggi esterni) Prezzo complessivo: CHF 1’500’000.– (inclusi 5 posteggi esterni)Posteggi interni disponibili: CHF 35’000.– ciascunoUn immobile moderno, flessibile e di grande immagine, ideale per chi desidera acquistare tre unità commerciali sovrapposte con la possibilità di sfruttarle in modo indipendente o integrato.Contattaci oggi stesso per ricevere planimetrie, dettagli tecnici e per organizzare una visita.----------------------------------Drei selbständige Gewerbeeinheiten (PPP) in einem kürzlich gebauten GebäudeWir bieten drei unabhängige Gewerbeeinheiten auf drei aufeinanderfolgenden Ebenen in einem modernen und funktionalen Gebäude der neuen Generation zum Verkauf an.Eine ideale Gelegenheit für Unternehmer, Investoren oder wachsende Unternehmen, die vielseitige, repräsentative und sofort verfügbare Räumlichkeiten suchen.Die Gesamtfläche von ca. 664 m² verteilt sich auf drei separate Etagen (PPP), die als Module mit jeweils 5,5 Räumen konzipiert sind.Jede Etage ist autonom und modular, sodass die Räume an die betrieblichen Anforderungen angepasst werden können: Es ist möglich, die Etagen zu vereinen oder getrennt zu halten und so Büros, Praxen, Ausstellungsräume oder gemischte Aktivitäten zu realisieren.Ein exklusives Plus ist die etwa 200 m² grosse Dachterrasse mit Panoramablick, die sich ideal für Firmenveranstaltungen, repräsentative Anlässe oder als Entspannungsbereich für Mitarbeiter und Kunden eignet.Die Lage ist strategisch günstig und gut an die wichtigsten Verkehrswege angebunden, was Sichtbarkeit, Erreichbarkeit und logistischen Komfort garantiert – Faktoren, die die Investition sicher und langfristig machen.Details und Verkaufspreise • Erdgeschoss: CHF 500'000.– (inklusive 3 Aussenparkplätze) • Erster Stock: CHF 500'000.– • Zweiter Stock mit Dachterrasse (ca. 200 m²): CHF 550'000.–(inklusive 2 Aussenparkplätze) Gesamtpreis: CHF 1'500'000.– (inklusive 5 Aussenparkplätze)Verfügbare Parkplätze im Tiefgarage: CHF 35'000.– pro StückEine einzigartige Gelegenheit für Unternehmer, Investoren und wachsende Unternehmen, die Modernität, Image und Rendite miteinander verbinden möchten.Kontaktieren Sie uns noch heute, um Grundrisse und technische Details zu erhalten und einen privaten Besichtigungstermin zu vereinbaren.

1 / 25
221m²CHF 550,000.–
6512 Giubiasco

SPAZIO COMMERCIALE CON GRANDE ROOFTOP E 2 POSTI AUTO INCLUSI

Proponiamo in vendita tre unità commerciali indipendenti, poste su tre livelli consecutivi, all’interno di uno stabile di nuova generazione, moderno e funzionale. Un’opportunità ideale per imprenditori, investitori o aziende in crescita che cercano spazi versatili, di rappresentanza e subito disponibili.Le superfici, per un totale di circa 664 m², sono distribuite su tre piani distinti (PPP) concepiti come moduli da 5.5 locali ciascuno. Ogni livello è autonomo e modulabile, permettendo di adattare gli spazi alle esigenze operative: è possibile unificare o mantenere separati i piani, realizzando uffici, studi professionali, showroom o attività miste.Un plus esclusivo è rappresentato dal Rooftop panoramico di circa 200 m², ideale per eventi aziendali, momenti di rappresentanza o come area relax riservata a collaboratori e clienti.La posizione è strategica e ben collegata alle principali vie di comunicazione, garantendo visibilità, accessibilità e comfort logistico, elementi che rendono l’investimento sicuro e duraturo nel tempo.Dettagli e prezzi di vendita • Piano terra: CHF 500’000.– (inclusi 3 posteggi esterni) • Primo piano: CHF 500’000.– • Secondo piano con Rooftop (ca. 200 m²): CHF 550’000.– (inclusi 2posteggi esterni) Prezzo complessivo: CHF 1’500’000.– (inclusi 5 posteggi esterni)Posteggi interni disponibili: CHF 35’000.– ciascunoUn immobile moderno, flessibile e di grande immagine, ideale per chi desidera acquistare tre unità commerciali sovrapposte con la possibilità di sfruttarle in modo indipendente o integrato.Contattaci oggi stesso per ricevere planimetrie, dettagli tecnici e per organizzare una visita.----------------------------------Drei selbständige Gewerbeeinheiten (PPP) in einem kürzlich gebauten GebäudeWir bieten drei unabhängige Gewerbeeinheiten auf drei aufeinanderfolgenden Ebenen in einem modernen und funktionalen Gebäude der neuen Generation zum Verkauf an.Eine ideale Gelegenheit für Unternehmer, Investoren oder wachsende Unternehmen, die vielseitige, repräsentative und sofort verfügbare Räumlichkeiten suchen.Die Gesamtfläche von ca. 664 m² verteilt sich auf drei separate Etagen (PPP), die als Module mit jeweils 5,5 Räumen konzipiert sind.Jede Etage ist autonom und modular, sodass die Räume an die betrieblichen Anforderungen angepasst werden können: Es ist möglich, die Etagen zu vereinen oder getrennt zu halten und so Büros, Praxen, Ausstellungsräume oder gemischte Aktivitäten zu realisieren.Ein exklusives Plus ist die etwa 200 m² grosse Dachterrasse mit Panoramablick, die sich ideal für Firmenveranstaltungen, repräsentative Anlässe oder als Entspannungsbereich für Mitarbeiter und Kunden eignet.Die Lage ist strategisch günstig und gut an die wichtigsten Verkehrswege angebunden, was Sichtbarkeit, Erreichbarkeit und logistischen Komfort garantiert – Faktoren, die die Investition sicher und langfristig machen.Details und Verkaufspreise • Erdgeschoss: CHF 500'000.– (inklusive 3 Aussenparkplätze) • Erster Stock: CHF 500'000.– • Zweiter Stock mit Dachterrasse (ca. 200 m²): CHF 550'000.–(inklusive 2 Aussenparkplätze) Gesamtpreis: CHF 1'500'000.– (inklusive 5 Aussenparkplätze)Verfügbare Parkplätze im Tiefgarage: CHF 35'000.– pro StückEine einzigartige Gelegenheit für Unternehmer, Investoren und wachsende Unternehmen, die Modernität, Image und Rendite miteinander verbinden möchten.Kontaktieren Sie uns noch heute, um Grundrisse und technische Details zu erhalten und einen privaten Besichtigungstermin zu vereinbaren.

1 / 26
221m²CHF 500,000.–
6512 Giubiasco

GRANDE SUPERFICIE COMMERCIALE AL PRIMO PIANO

Proponiamo in vendita tre unità commerciali indipendenti, poste su tre livelli consecutivi, all’interno di uno stabile di nuova generazione, moderno e funzionale. Un’opportunità ideale per imprenditori, investitori o aziende in crescita che cercano spazi versatili, di rappresentanza e subito disponibili.Le superfici, per un totale di circa 664 m², sono distribuite su tre piani distinti (PPP) concepiti come moduli da 5.5 locali ciascuno. Ogni livello è autonomo e modulabile, permettendo di adattare gli spazi alle esigenze operative: è possibile unificare o mantenere separati i piani, realizzando uffici, studi professionali, showroom o attività miste.Un plus esclusivo è rappresentato dal Rooftop panoramico di circa 200 m², ideale per eventi aziendali, momenti di rappresentanza o come area relax riservata a collaboratori e clienti.La posizione è strategica e ben collegata alle principali vie di comunicazione, garantendo visibilità, accessibilità e comfort logistico, elementi che rendono l’investimento sicuro e duraturo nel tempo.Dettagli e prezzi di vendita • Piano terra: CHF 500’000.– (inclusi 3 posteggi esterni) • Primo piano: CHF 500’000.– • Secondo piano con Rooftop (ca. 200 m²): CHF 550’000.– (inclusi 2posteggi esterni) Prezzo complessivo: CHF 1'500’000.– (inclusi 5 posteggi esterni)Posteggi interni disponibili: CHF 35’000.– ciascunoUn immobile moderno, flessibile e di grande immagine, ideale per chi desidera acquistare tre unità commerciali sovrapposte con la possibilità di sfruttarle in modo indipendente o integrato.Contattaci oggi stesso per ricevere planimetrie, dettagli tecnici e per organizzare una visita.----------------------------------Drei selbständige Gewerbeeinheiten (PPP) in einem kürzlich gebauten GebäudeWir bieten drei unabhängige Gewerbeeinheiten auf drei aufeinanderfolgenden Ebenen in einem modernen und funktionalen Gebäude der neuen Generation zum Verkauf an.Eine ideale Gelegenheit für Unternehmer, Investoren oder wachsende Unternehmen, die vielseitige, repräsentative und sofort verfügbare Räumlichkeiten suchen.Die Gesamtfläche von ca. 664 m² verteilt sich auf drei separate Etagen (PPP), die als Module mit jeweils 5,5 Räumen konzipiert sind.Jede Etage ist autonom und modular, sodass die Räume an die betrieblichen Anforderungen angepasst werden können: Es ist möglich, die Etagen zu vereinen oder getrennt zu halten und so Büros, Praxen, Ausstellungsräume oder gemischte Aktivitäten zu realisieren.Ein exklusives Plus ist die etwa 200 m² grosse Dachterrasse mit Panoramablick, die sich ideal für Firmenveranstaltungen, repräsentative Anlässe oder als Entspannungsbereich für Mitarbeiter und Kunden eignet.Die Lage ist strategisch günstig und gut an die wichtigsten Verkehrswege angebunden, was Sichtbarkeit, Erreichbarkeit und logistischen Komfort garantiert – Faktoren, die die Investition sicher und langfristig machen.Details und Verkaufspreise • Erdgeschoss: CHF 695'000.– (inklusive 3 Aussenparkplätze) • Erster Stock: CHF 600'000.– • Zweiter Stock mit Dachterrasse (ca. 200 m²): CHF 695'000.–(inklusive 2 Aussenparkplätze) Gesamtpreis: CHF 1'990'000.– (inklusive 5 Aussenparkplätze)Verfügbare Parkplätze im Tiefgarage: CHF 35'000.– pro StückEine einzigartige Gelegenheit für Unternehmer, Investoren und wachsende Unternehmen, die Modernität, Image und Rendite miteinander verbinden möchten.Kontaktieren Sie uns noch heute, um Grundrisse und technische Details zu erhalten und einen privaten Besichtigungstermin zu vereinbaren.

1 / 11
226m²Price on request
Via Sempione 11, 6600 Muralto

Locarno - Spazio commerciale con due appartamenti / Gewerbefläche mit zwei Wohnungen

Situato in una zona centrale e ben collegata di Locarno, a pochi passi dal Grand Hotel, dalla stazione ferroviaria e dal lungolago, questo spazioso immobile offre un'eccellente opportunità per un uso misto commerciale e residenziale.La superficie commerciale si sviluppa su tre livelli ben organizzati. Al piano della strada si trova un luminoso e accogliente negozio con ampie vetrine e ottima visibilità, ideale per una boutique o servizi orientati alla clientela. Sullo stesso piano si trovano due uffici ben attrezzati che offrono un ambiente di lavoro funzionale e professionale. Una scala conduce ad un ampio atelier adatto a vari usi professionali o pratici. Sopra, sotto il tetto a due falde, si trova un ampio magazzino che offre ulteriore spazio funzionale a supporto delle attività commerciali.La prima unità abitativa di 3.5 locali ha un accesso privato sul retro dell'edificio e si apre su un tranquillo cortile interno con area barbecue privata, una rara oasi nel centro della città. All'interno, la disposizione comprende una cucina con zona pranzo, un soggiorno separato e un bagno per gli ospiti con lavatrice integrata. Una scala conduce a un soggiorno luminoso e spazioso con un piccolo ufficio adiacente. All'ultimo piano si trovano una camera da letto accogliente e un bagno moderno con cabina doccia.Il secondo appartamento di 4.5 locali è accessibile sia dal cortile interno posteriore che da un ingresso laterale discreto accanto ai locali commerciali. Si sviluppa su due piani superiori e al primo piano si apre su due tranquille camere da letto e un bagno. L'ultimo piano offre un soggiorno panoramico con vista sul lago e una cucina ben attrezzata, con una vista affascinante sui tetti e sulle montagne circostanti. Una terza camera da letto e un altro bagno completano questo appartamento indipendente e accogliente.Sono disponibili anche quattro posti auto e una cantina spaziosa.Questa proprietà ben posizionata si distingue per la sua flessibilità d'uso e la posizione centrale nel contesto urbano di Locarno?combinando comodità e versatilità funzionale.Siamo volentieri a vostra disposizione per ulteriori informazioni e per un sopralluogo. La nostra ventennale esperienza nel mercato immobiliare ci permette di consigliarvi al meglio.Può visitare questa proprietà tramite videochiamata.____________________________________________Gelegen in einer zentralen und gut angebundenen Gegend von Locarno, nur wenige Schritte vom Grand Hotel, dem Bahnhof und der Seepromenade entfernt, bietet diese großzügige Liegenschaft eine hervorragende Gelegenheit zur kombinierten gewerblichen und wohnwirtschaftlichen Nutzung.Die Gewerbefläche erstreckt sich über drei durchdacht angeordnete Ebenen. Im Erdgeschoss befindet sich ein heller, einladender Verkaufsraum mit großen Schaufenstern und ausgezeichneter Sichtbarkeit - ideal für Boutiquen oder kundenorientierte Dienstleistungen. Auf derselben Etage befinden sich zwei gut ausgestattete Büroräume, die ein funktionales und professionelles Arbeitsumfeld bieten. Eine Treppe führt zu einem großzügigen Atelier, das für verschiedene berufliche oder praktische Zwecke geeignet ist. Darüber, unter dem Satteldach, befindet sich ein großer Lagerraum, der zusätzlichen funktionalen Raum zur Unterstützung gewerblicher Tätigkeiten bietet.Die erste 3.5-Zimmer Wohneinheit verfügt über einen privaten Zugang auf der Rückseite des Gebäudes und öffnet sich zu einem ruhigen Innenhof mit einem eigenen Grillbereich - eine seltene Oase im Stadtzentrum. Im Inneren umfasst das Layout eine Küche mit Essbereich, ein separates Wohnzimmer sowie ein Gäste-WC mit integrierter Waschmaschine. Eine Treppe führt zu einem hellen und geräumigen Wohnzimmer mit angrenzendem kleinen Büro. Im obersten Stockwerk befinden sich ein gemütliches Schlafzimmer und ein modernes Bad mit begehbarer Dusche.Die zweite Wohnung hat 4.5 Zimmer und ist entweder über den hinteren Innenhof oder über einen diskreten Seiteneingang neben den Gewerberäumen zugänglich. Sie erstreckt sich über zwei obere Etagen und öffnet sich im ersten Stock zu zwei ruhigen Schlafzimmern und einem Badezimmer. Das oberste Stockwerk bietet einen Panorama-Wohnraum mit Seeblick und gut ausgestatteter Küche, mit charmantem Blick auf die umliegenden Dächer und Berge. Ein drittes Schlafzimmer sowie ein weiteres Badezimmer runden diese unabhängige und einladende Wohnung ab.Vier Parkplätze und ein geräumiger Keller sind ebenfalls vorhanden.Diese gut gelegene Immobilie besticht durch ihr flexibles Nutzungspotenzial und ihre zentrale Lage im Stadtbild von Locarno - eine Kombination aus urbaner Lage und funktionaler Vielseitigkeit.Für weitere Informationen und eine Besichtigung stehen wir Ihnen gerne zur Verfügung. Unsere 20-jährige Erfahrung in der Immobilienbranche ermöglicht es uns, Sie bestmöglich zu beraten.Sie können diese Liegenschaft auch per Videoanruf besichtigen.

Travel time
-
1 / 13
343m²CHF 700,000.–
Via Cantonale 37, 6575 S. Nazzaro

SAN NAZZARO - Vendesi Immobile con Ristorante e 2 Appartamenti

SAN NAZZAROImmobile misto con ristorante e 2 appartamenti.A pochi minuti dal nuovo Porto del Gambarogno sul Lago Maggiore con 280 posti barca (quasi già tutti assegnati!).Posizione ideale per chi vuole combinare investimento/ristorazione/residenziale con il forte potenziale generato dal nuovo porto turistico del Gambarogno.Descrizione breve- Proprietà su particella di ca. 687 m², in zona residenziale intensiva, tra strada cantonale e ferrovia.- Piano terreno: storico ristorante con terrazza; operativo fino a febbraio 2025, con superficie di ca. 150 m² e ampia terrazza esterna con pergolato, tavoli in pietra e muri di cinta.Spazi adatti a ristorante anche in sinergia con la futura clientela del porto (residenti, proprietari di barche, turisti). Ad oggi necessita di lavori di rinnovo.- Primo piano: 1 appartamento di 3.5 locali e 1 appartamento di 4 locali, anch'essi da ristrutturare.Due opzioni di acquisto1. Recupero dell'esistente - Rilancio del ristorante e ristrutturazione dei 2 appartamenti.- Valore locativo potenziale complessivo ca. 60'000 CHF/anno.Per chi è adatta questa soluzioneInvestitore o ristoratore che vuole rilanciare un locale storico in una posizione strategica, sfruttando l'indotto del nuovo porto e la vicinanza a Locarno / Ascona.Soggetto che cerca una combinazione "business + abitazione" (ristorante al piano terreno, alloggio proprietario/gestore e appartamento da affittare).2. Operazione di sviluppo - Demolizione e nuova costruzione sfruttando, parametri edificatori (PR zona residenziale intensiva): - indice di sfruttamento massimo 0.70 (oggi ca. 0.50, quindi 30% di riserva), - altezza massima alla gronda 10 m, con possibile aggiunta di un piano (edificio attuale ca. 6 m).Valorizzazione legata al nuovo portoIl Porto Gambarogno (zona Sass di Sciatt - San Nazzaro) prevede circa 280 attracchi, è in fase finale di realizzazione e rappresenta un investimento strategico per la rivalorizzazione delle rive del Gambarogno.Le prenotazioni dei posti barca risultano già molto elevate, con posti praticamente tutti assegnati o prenotati, creando una domanda potenziale di posti letto, servizi e ristorazione nei dintorni.Fontihttps://www.gambarogno.ch/Porto-Gambarogno-6bdfe100SAN NAZZARO Mischliegenschaft mit Restaurant und 2 Wohnungen.Nur wenige Minuten vom neuen Porto Gambarogno am Lago Maggiore mit rund 280 Bootsplätzen (fast alle bereits vergeben!). Ideale Lage für alle, die Investition/Gastronomie/Wohnen mit dem starken Potenzial des neuen Yachthafens kombinieren möchten. Kurzbeschreibung - Liegenschaft auf einer Parzelle von ca. 687 m² in der Wohnzone ,,residenziale intensiva", zwischen Kantonsstrasse und Bahnlinie. - Erdgeschoss: historisches Restaurant mit Terrasse; bis Februar 2025 in Betrieb, ca. 150 m² Innenfläche plus grosse Aussenterrasse mit Pergola, Steintischen und Umfassungsmauern. Geeignet als Restaurant/Bistro, ideal in Synergie mit der künftigen Hafenklientel (Einwohner, Bootsbesitzer, Touristen). Renovationsbedürftig.- 1. Obergeschoss: 1 Wohnung mit 3.5 Zimmern und 1 Wohnung mit 4 Zimmern, beide sanierungsbedürftig. Zwei Kaufoptionen1. Sanierung des Bestands - Wiedereröffnung des Restaurants und umfassende Renovation der 2 Wohnungen. - Potenzielle Netto-Mietzinseinnahmen gesamt: ca. CHF 60'000.-/Jahr. Geeignet für Investoren oder Gastronomen, die ein historisches Lokal in strategischer Lage neu positionieren möchten und eine Kombination aus ,,Business + Wohnen" suchen (Restaurant im EG, Eigentümer-/Pächterwohnung und zusätzliche Mietwohnung).2. Entwicklungsprojekt / Neubau - Abbruch und Neubau unter Ausnutzung der baurechtlichen Kennzahlen (Wohnzone residenziale intensiva): - Ausnützungsziffer maximal 0.70 (heute ca. 0.50, also rund 30% Reserve). - Maximale Traufhöhe 10 m mit der Möglichkeit, ein zusätzliches Stockwerk zu realisieren (bestehendes Gebäude ca. 6 m).Mehrwert durch den neuen HafenDer Porto...

Travel time
-
  • 2-story house with a tiled roof, surrounded by colorful autumn foliage and landscaped gardens, set against a backdrop of mountains
  • A 2-story gray building with a balcony, surrounded by blooming cherry blossom trees and mountains in the background.
  • The image shows an aerial view of a residential area with a mix of multi-story buildings and houses surrounded by lush greenery. The buildings have solar panels installed on their roofs, and there are trees and landscaping throughout the area. The streets
  • Outdoor seating area with yellow umbrellas, surrounded by lush green mountains and vegetation. The building has a dark exterior with windows and appears to be a restaurant or cafe.
  • The image shows an outdoor seating area with a gravel floor, surrounded by lush greenery and mountains in the background. There are several white lounge chairs and tables set up under large canopy-like shade structures. The area appears to be part of a la
  • Aerial view of a residential neighborhood with multiple houses, some with solar panels on the roofs. The houses have a mix of architectural styles and are surrounded by green lawns and trees.
  • Spacious bedroom with hardwood flooring, white walls, large windows, a king-size bed with a gray comforter, and a balcony or terrace visible through the window.
  • Spacious bedroom with hardwood flooring, white walls, large windows, a king-size bed, and curtains in warm colors. There is a TV mounted on the wall and a small side table with a lamp.
  • Spacious attic bedroom with slanted ceilings, hardwood floors, large window, sofa, storage cabinets, and artwork on the wall
  • Bedroom with a skylight, wooden ceiling, black bed frame with orange bedding, shelving unit, and hardwood flooring
  • Spacious bedroom with white walls, hardwood flooring, a large black bed with gray bedding, a nightstand, and a closet with shelving.
  • Outdoor balcony or terrace with a panoramic view of the surrounding mountains and lake. The balcony has a black railing and a concrete floor, and offers a scenic vista of the lush, green mountainous landscape.
  • The image shows a modern and stylish office or reception area. The space features a large green reception desk, a colorful abstract painting on the wall, and various decorative elements such as a wall-mounted shelving unit and potted plants. The floor is
  • Spacious room with large windows offering a scenic view of the surrounding landscape. The room has a hardwood floor and white walls, with two paintings hanging on the walls. The room is well-lit with recessed lighting.
  • Modern kitchen with gray cabinets, stainless steel appliances including a refrigerator and dishwasher, and large windows providing natural light.
1 / 15
6 roomsCHF 1,795,000.–
In Brïèe 29, 6672 Avegno Gordevio

For sale in the center of Gordevio - Historic B&B completely renovated

We offer in the center of Gordevio an investment with great potential.The B&B Cà Nosa is immersed in the quiet and natural beauty of the valley, in a strategic area both for tourists who want to visit the beauties of the Maggia Valley and for customers who want to take advantage of the events offered in the Locarnese and surrounding areas.The building was constructed in 1930 and completely renovated in 2020.The building consists of the following:Ground floor: • Entrance/reception; • Kitchen; • Ladies' toilet; • Men's toilet; • Spacious and bright breakfast room; • Large piazzale and garden with possibility of outdoor breakfast and outdoor relaxation. 1st floor: • 4 double rooms, each with bathroom and shower; • Small office or storage room. 2nd floor (attic): • 1 small suite of 30 m2 with private bathroom (WC/shower); • 1 family room: 2 bedrooms, large bathroom (WC/shower). Basement: • Kitchen; • Grottino for private parties; • Technical room with heat pump; • Storage room; • Laundry/ironing room. OTHER: • Availability: immediately; the B&B remains open until the transfer of ownership to not lose customers; • Customer base loyal for years; • Possibility of purchasing the inventory; • No work is currently planned as the structure was completely renovated in 2020; • Possibility of creating a private apartment for the future owner/manager; • Heating: centralized with heat pump. CONTACTS, INFORMATION AND VISITS:FIDIFIM Sagl - 0041 (0)91 743 44 45
Travel time
-

Other interesting objects