Visperterminen - Office, Commercial & Business properties for sale

We recommend expanding your search criteria to get similar results. The current filters didn’t return any matches.

If you don’t want to change your current search criteria, we recommend creating a search alert, so you’ll be notified when matching offers become available.

More objects in your automatically expanded search area
51 results - Radius: + 10km
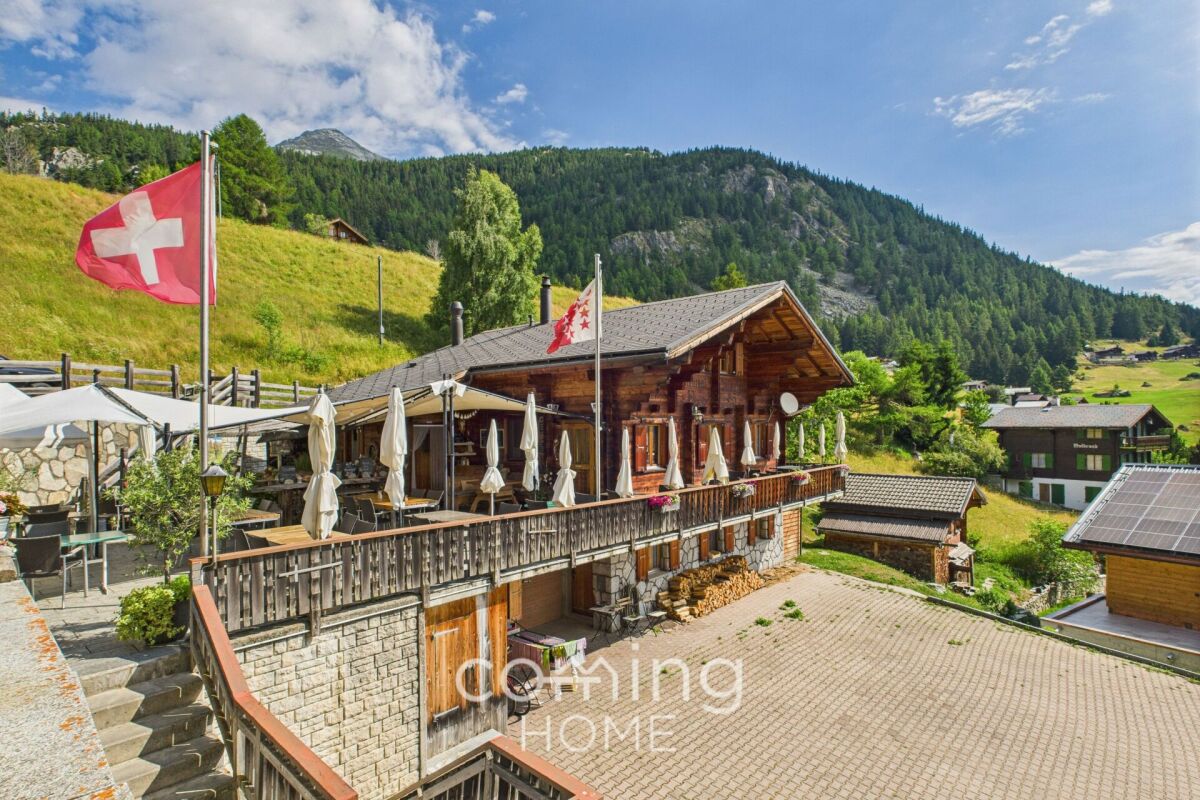
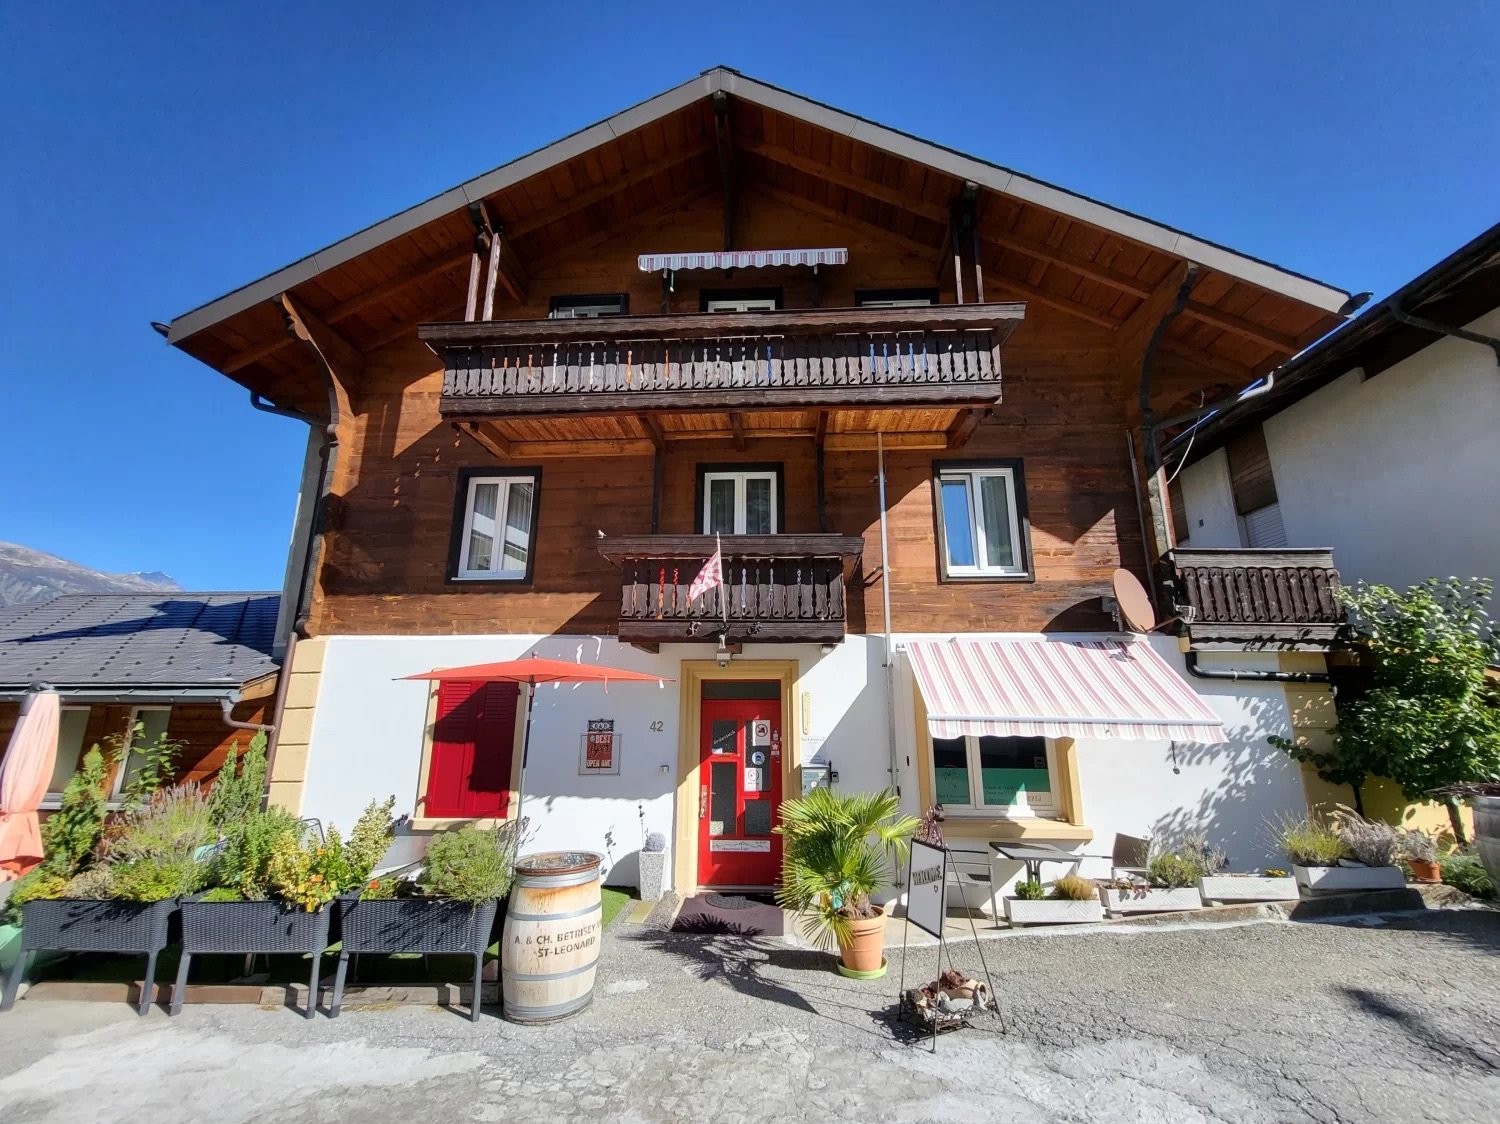
  • brown wooden exterior, red entrance, 2 balconies, flag, barrel in front
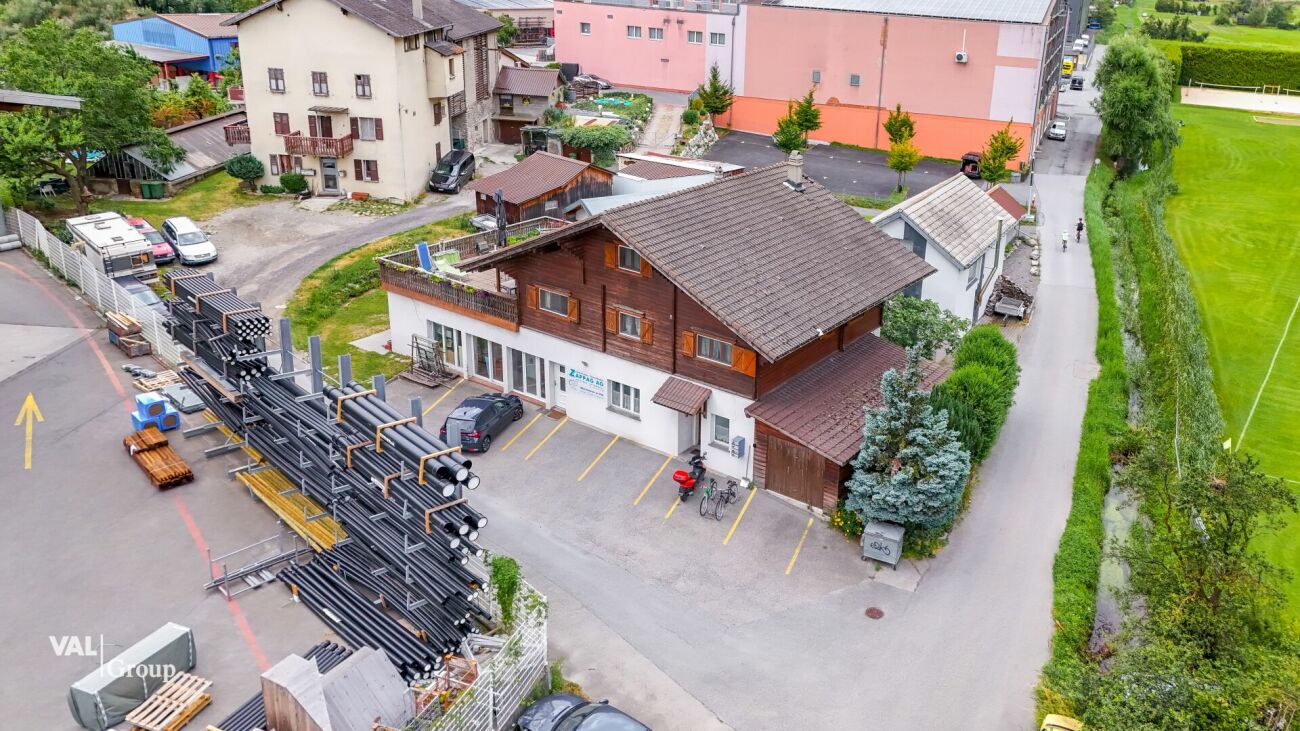
  • Apartment buildings, wooden facade, many windows, flags in front, car parking, green lawn, surrounding hills
  • Dining area with wooden walls, dining table, and kitchen with appliances like a coffee machine and refrigerator
  • Wooden dining room with tables and chairs, large clock, TV, framed painting, wooden walls, wooden ceiling
  • Entrance hallway with white walls and tiles, wooden spiral staircase, two purple floor rugs, picture frame, light fixtures, and door at the end
  • Bedroom with wooden walls, bed with floral bedding, chair, bedside tables, wall picture, and open door to the hallway.
  • white tiled, shower stall, toilet, sink, mirror, hairdryer, towel rack
  • Decorative paint on walls, a picture frame, a wooden railing, tiled floor, and an entrance
  • a kitchen with white cabinets, granite countertops, a microwave, a stove, and an oven, a wooden table, and a green chair
  • glass table, sofa, TV, glass window, plant, wooden ceiling, chair, table
  • Bathroom with bathtub, sink, skylight, tiled floor, towel rack, cabinet, laundry basket, decorative objects
  • kitchen with wooden walls, electric stove, dishwasher, washing machine, wooden cabinets, granite countertop
  • long corridor with wooden door, violet rugs, white tiles, wooden ceiling, picture frames on the wall, white and purple boxes on a shelf
  • Mountains in the background, roads in the valley, green grass
  • 2 houses with mountains in the background
1 / 15
Apartment buildings, wooden facade, many windows, flags in front, car parking, green lawn, surrounding hills
Dining area with wooden walls, dining table, and kitchen with appliances like a coffee machine and refrigerator
Wooden dining room with tables and chairs, large clock, TV, framed painting, wooden walls, wooden ceiling
11.5 roomsCHF 819,000.–
Hauptstrasse 42, 3943 Eischoll

Charming Bed and Breakfast in Eischoll

Live like you're on vacation! The pure leisure pleasure, such as hiking, biking, skiing, etc. starts in the family-friendly holiday destination high up in the Valais mountains directly in front of the house door. • Sale as holiday home (second home) possible. • Sale to non-Swiss (persons with residence abroad) not possible. Highlights of the property • Move in and live • Ideal as a rental property • Ideal for a family • Spacious balconies with views of the Valais mountain world • Ski and bike paradise • Surrounded by breathtaking hiking trails • Shopping opportunities, restaurants, and primary school just a few minutes away • Various parking options Location and accessibilityEischoll is located on a terrace on the southern slope of the Rhone Valley and is at 1,230 m above sea level. The neighboring municipalities are Unterbäch and Bürchen, as well as Turtmann-Unterems and Ergisch. Eischoll is very easily accessible by well-developed road and public transport (cable car) throughout the year.The B&B is located in a central location directly on the main street, just a few minutes' walk from the cable car. Description of the propertyThis well-maintained and extremely versatile property impresses with a generous net living area of 247 m² and a well-thought-out room layout over three floors. Whether as a private home with an annex or as a guest house with an operator's apartment, numerous possibilities are open to you here.When entering the property, you are greeted by a welcoming entrance area that leads directly into the charming breakfast room and a separate office or reception, ideal for professional guest operations. The kitchen is functional and practically equipped and offers everything needed for daily use.On the first upper floor, five bright, lovingly furnished guest rooms await you, each with its own shower, toilet, and sink. Three of the rooms also have their own balcony, a valued extra for your guests.The apartment on the 2nd upper floor offers a lot of living comfort. A spacious bathroom with storage room, two bedrooms, and a cozy living area with direct access to the balcony make this retreat perfect. The practically equipped kitchen is supplemented by an adjacent Reduit.In the house, mostly low-maintenance plate floors were laid; in the rooms, a modern and low-maintenance vinyl floor provides a pleasant atmosphere.The heating of the property is environmentally friendly via district heating from a wood chip system. The heat distribution is well thought out. On the upper floors, a pleasant underfloor heating provides uniform warmth, while radiators are used on the ground and lower floors.A large cellar, the laundry room, and the bar, which can also be used as a hobby room, round off this interesting offer.In front of the house, six outdoor parking spaces are available for shared use. Additionally, there are further public parking options directly in front of the property. Room conceptBasement • Bar / Carnozet • Cellar / Hobby room • Laundry room and technical room Ground floor • Corridor • Kitchen • Breakfast room / lounge • Office / reception • Access to the basement Upper floor • 5 guest rooms with bathroom • Upper floor • 3.5-room apartment with balcony • Attic Renovations to the house since 2015: • Connection to the district heating network of the municipality of Eischoll • Windows with 3-fold glazing • Skylights with insulation • Fiber optic network • Floors The annual ancillary costs (heating, water/sewage, general electricity, waste, insurance) amount to around CHF 8,000.00.Sales price: CHF 819,000.00 for this well-maintained property with inventory and the well-maintained guest history with loyal regular customers.Availability: Immediately or by arrangement General information about EischollEischoll is located at 1,230 m above sea level, just 20 minutes from Visp, and impresses with its quiet location and unobstructed view of the Valais mountain world. The municipality offers modern infrastructure, sustainable district heating from wood chips, and a comprehensive fiber optic network.The family-friendly village has a joint primary school, good connections to secondary schools, and diverse leisure activities: a small ski area with night skiing, varied hiking trails, and bike trails. In the spring, the rare, lilac-colored light flower blooms and transforms the surroundings into a magical flower sea, a real natural highlight.

Travel time
-
1 / 20
Price on request
Saastalstrasse 367, 3910 Saas-Grund

Investment Opportunity in the Heart of the Saas Valley - Hotel or Approved Second Homes in Saas-Grund

Investment Opportunity in the Heart of the Saas Valley - Hotel or Approved Second Homes in Saas-Grund In the centre of the charming village of Saas-Grund, directly on the municipal and church square, a property with exceptional potential is for sale. The existing Hotel Roby, with adjacent building land, offers a wide range of development options - from continuing hotel operations to expansion or conversion into officially approved second homes. In times of strict building regulations, the latter represents an extremely rare opportunity: the project has been legally validated, confirmed by the municipality, and is not subject to Lex Koller restrictions.The Saas-Fee/Saas Valley destination impresses with its spectacular location among the highest mountains in Switzerland. At 1,559 metres above sea level, Saas-Grund offers a unique combination of tranquillity, nature, and an active village community. Snow reliability in winter, the southern-influenced climate in summer, and immediate proximity to Saas-Fee - with its world-famous ski area - make this location particularly attractive. The Kreuzboden/Hohsaas valley station is just a five-minute walk away, and the ski bus to Saas-Fee runs every 7 minutes in winter.The property itself consists of a well-maintained hotel with 23 beds, a restaurant with a large sunny terrace, a breakfast room, and a spacious five-room penthouse apartment. A building permit for an extension on the north side allows for almost doubling the building volume and increasing the total capacity to 50 beds. Alternatively, there is a concrete project for conversion into high-quality second homes - both in the existing building and in the planned extension. The project includes 2.5- to 5.5-room apartments, suitable for personal use or as an investment. Additionally, the neighbouring apartment building Castel**** can be purchased as an option.Virtual tours:RestaurantBreakfast roomHotelPenthouse apartmentThis property combines location, flexibility and investment security - whether as a hotel, for approved second homes or as a forward-looking combination.We would be pleased to personally assist you in reviewing this unique opportunity and look forward to hearing from you.

Travel time
-
1 / 13
3 roomsCHF 265,000.–
Breite Acker 44, 3903 Mund

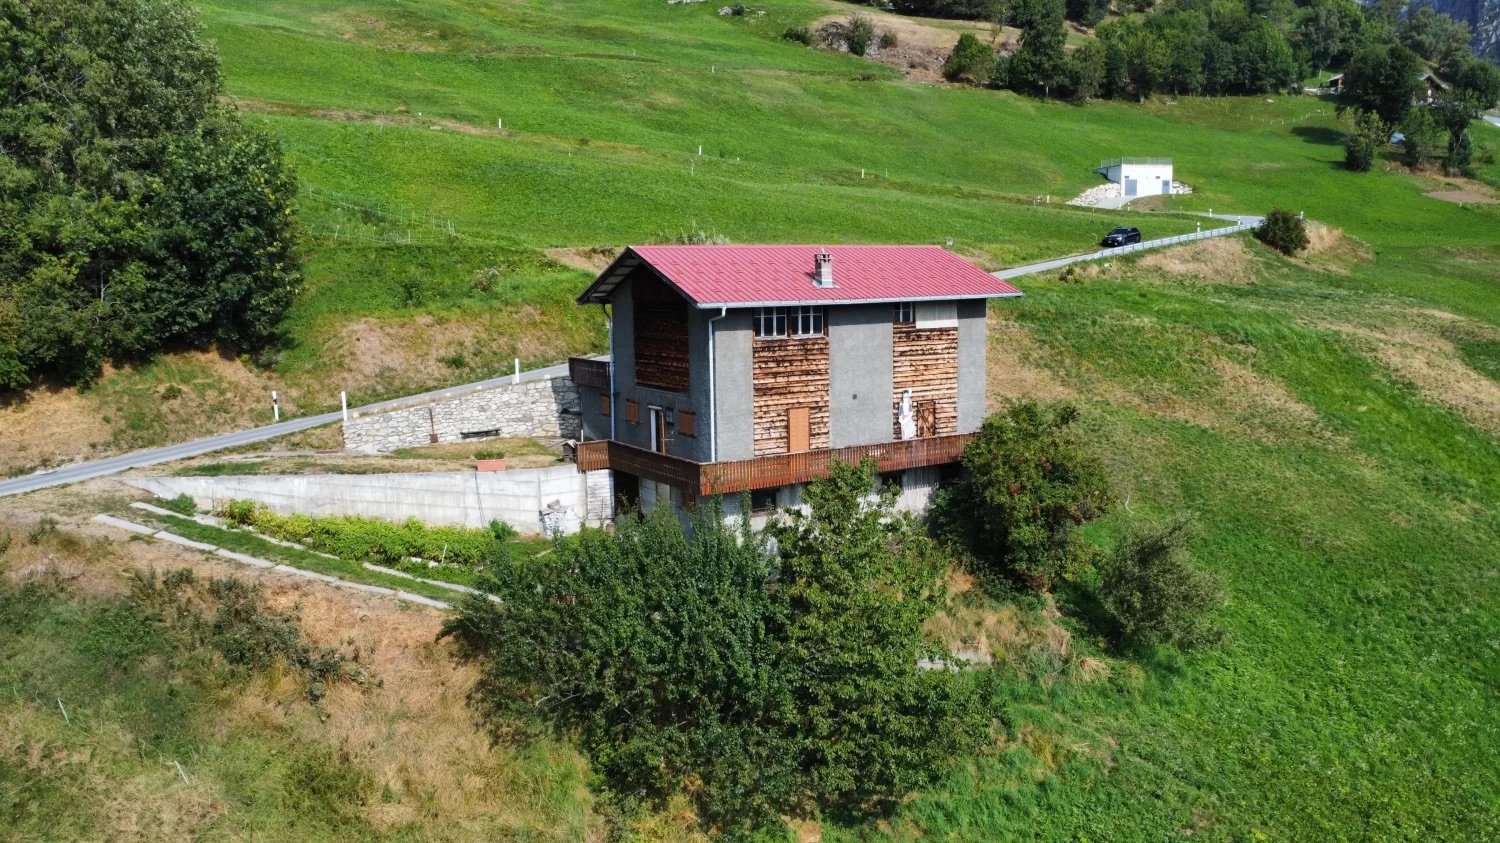
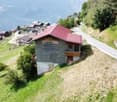
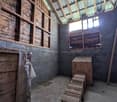
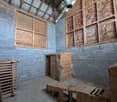
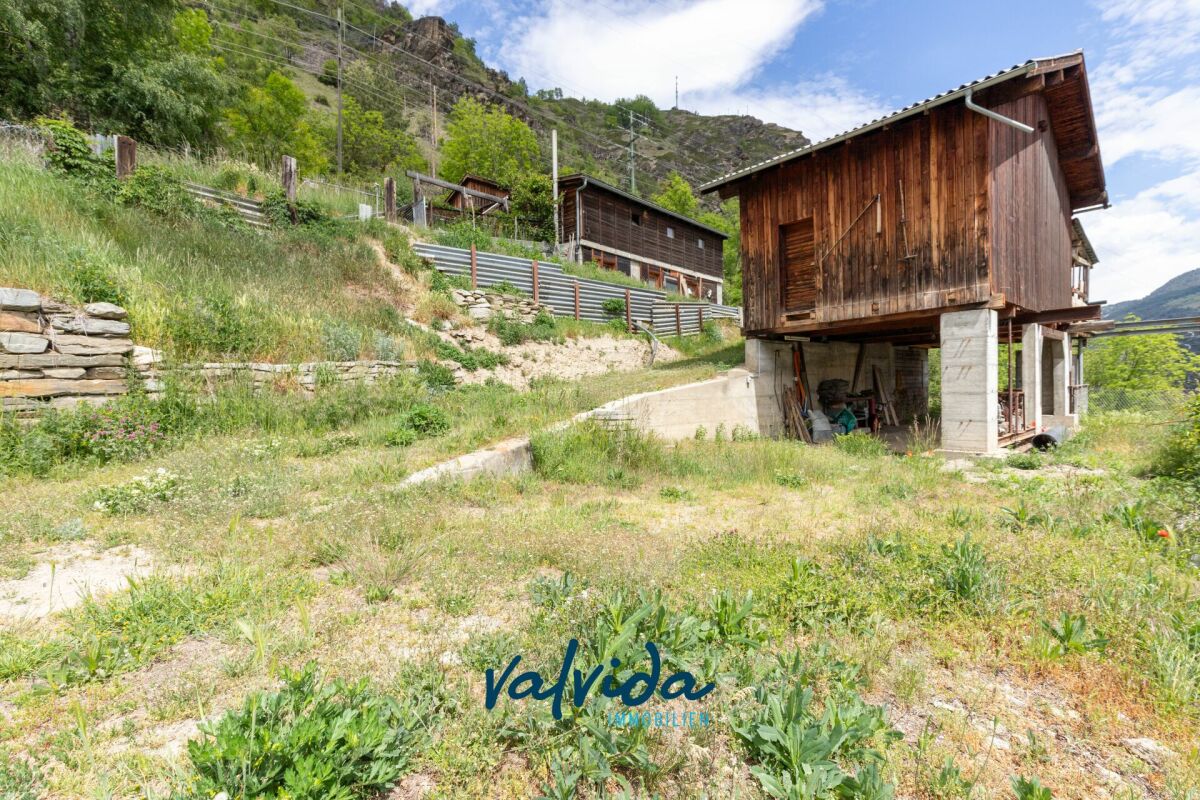
Spacious farm building in the Safran village of Mund

Are you looking for a unique piece of nature, surrounded by pure Alpine idyll? This farm building with adjacent meadows offers you the perfect symbiosis of rustic charm and functional infrastructure. • Sale as a holiday home (second home) not possible. • Sale to non-Swiss (persons with residence abroad) not possible. Highlights of the farm building • Ideal for keeping small livestock • Ideal for self-sufficiency and self-supply • Ideal for nature lovers • Ready for occupancy • Various rooms • Two spacious garages • Garden house with garden • Own water source Location and accessibility The well-maintained building is accessible all year round by vehicle via an asphalted road and is located just above the Safran village of Mund in the area known as "Breitu Acher". Description of the property The ground floor of the barn is equipped with plenty of natural light and is accessible from two sides. Here you will find a very well-equipped sheep barn, which offers the animals a bright and species-appropriate home. On the upper floor, there is a cozy Carnotzet - the perfect place to relax with a warm soup or a (schnapps) coffee after a strenuous day. Next to the barn, you will find a large barn with a hay distributor, a hay ventilation system, and everything that a farmer's heart desires, as well as a separate storage room for tools and equipment. The building from 1987 is in good general condition, and the roof is covered with robust corrugated iron. The object also has electricity and water. At street level, there are two spacious garages, which are currently rented out. The offer includes adjacent meadows with a total area of 5,078 m2, on which trees of all kinds grow. The meadows are also equipped with irrigation systems, which ensure optimal watering and make them ideal as pastureland. Below the main building, you will also find a charming garden house with a water connection and an adjacent garden. On parcel no. 12003 (see site plan), there is a water source. According to the contract, the owner of the property is authorized to capture and divert the overflow. The captured water flows directly to the barn and the garden house. Purchase price: CHF 265,000.00 (including 1/3 share of parcel no. 20 forest in the area known as "Gassmatte") Availability: Immediately or by arrangement General information about Mund The mountain village is known far beyond the national borders for its saffron. The noble plant causes admiration in October below the village. The saffron trail provides a lot of interesting information about the violet-yellow flower. 15 minutes by car from the Brig-Glis-Naters agglomeration, Mund is the ideal starting point for hikes and snowshoe excursions. In harmony with nature, the sun-kissed saffron village offers an intact landscape with breathtaking views of the Valais mountains. In the region, the Suonen hikes are very popular.

Travel time
-
1 / 20
320m²CHF 974,000.–
Salwaldstrasse 52, 3903 Mund

Restaurant with Valais charm in Salwald, Mund - tradition and enjoyment combined

Restaurant with Valais charm in Salwald, Mund - tradition and enjoyment combined Perched above the famous saffron village of Mund, Alpe Salwald is home to one of the region's most popular mountain restaurants?with a 4.7 out of 5-star rating based on over 355 Google reviews. Built in 1985 and family-run ever since, this inn captivates with its authentic Valais charm, a functional commercial kitchen, and a spacious terrace offering unobstructed views of the Glishorn and the surrounding mountains. The ongoing operation provides a solid foundation for a successful continuation?ideal for restaurateurs seeking a business with substance and a strong reputation. Key data of the restaurant • Year of construction: 1985, 2nd stage 1992 • Renovation: 2005 kitchen & floors • Usable floor space: 320 m² • Land area: 1,236 m² (3 plots) • Terrace area: 140 m² • Garden: 180 m² • Children's playground: approx. 50 m², ideal for children to let off steam • Parking spaces: 16 parking spaces above the restaurant, 4 parking spaces (but 30 usable) • Operating hours: Spring to autumn (winter service not guaranteed) • Seating capacity: • Terrace: approx. 70 seats • Restaurant: approx. 40 seats • Dining room: approx. 30 seats • Restaurant & access: Disabled access Interested? Contact us for further details, exclusive pictures, or to arrange a viewing appointment. Discover more properties on our website: www.coming-home.ch

Travel time
-
1 / 17
862m²Price on request
Kantonsstrasse 51, 3902 Brig-Glis

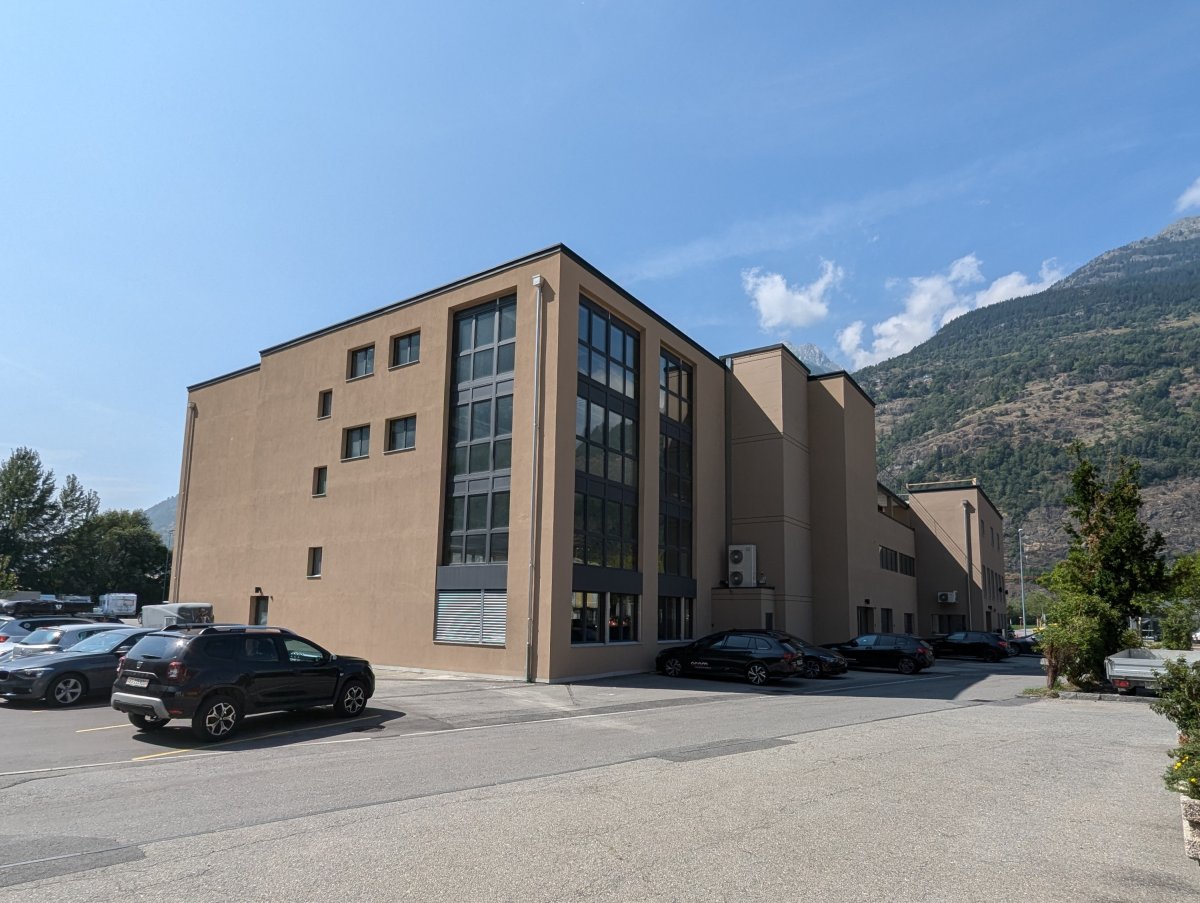
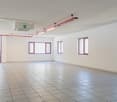
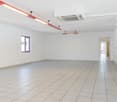
Commercial and office space in the up-and-coming industrial area

The opportunity to buy 2 fully gutted floors in raw construction and expand them according to your ideas • Sale to non-Swiss (persons with residence abroad) not possible Advantages of commercial and office space • Located in a good, visible location on the main street • Quick access to the highway • Very good connection • Public transport nearby • Freely divisible spaces • Environmentally friendly photovoltaic system for renewable energy generation • Many parking spaces available around the building • Spacious floor plan • Goods and passenger lift to all 3 floors • Individual floors can be purchased Location and accessibilityThe residential and commercial building in the industrial zone of the Brig-Glis municipality, in which a larger, well-known IT company from the region is already based, is located on Kantonsstrasse 51 in Glisergrund in Glis and can be accessed via the existing access road to the industrial quarter in the locality called "Nellenstadel". Description of the propertyAll floors are accessible via the staircase, passenger lift or goods lift (1600 kg payload). The two buildings (the so-called middle and south wing) comprise a total of 3 independent floors with around 1514 m2 of commercial and office space, which are sold in floor ownership. The two building parts have different floor heights.The available commercial and office space is located on the 2nd to 3rd upper floor. Available business and ancillary spaces • 1st upper floor with 652 m2 (reserved) • 2nd upper floor with 431 m2 • 3rd upper floor with 431 m2 The equipment of the respective floors allows for a variety of uses. The spaces are generously sized and offer sufficient space for various business models, such as office and quiet commercial activities by owner- or owner-managed companies from various branches and sizes. Due to a well-thought-out and flexible room layout, the workplaces are optimally arranged.In addition to the generous commercial and office space, various parking spaces are offered. The parking opportunities are particularly valuable in an area that must be easily accessible for both employees and customers.The property is located on the ground and soil of the Burgergemeinde Brig-Glis, or in the building right of the same. The building right is still valid until September 30, 2046. The annual building right rent amounts to CHF 9,947.00.Due to the investments already made and after completion of all work, it is planned to renew the building right contract with the Burgergemeinde Brig-Glis. Sales price: On requestAvailability: Immediately or by arrangement General information about Brig-GlisUrban agility, rural comfort and rural serenity do not contradict each other, but complement each other. The places Brig, Glis, Gamsen and Brigerbad shape the unmistakable character of the current city municipality of Brig-Glis with their local peculiarities and charming contrasts. The fact that the population has grown to over 13,000 inhabitants since 1990 testifies to the high quality of life: quiet, well-kept residential areas in an intact mountain landscape and diverse sports and leisure opportunities are, among other things, decisive for this.Brig-Glis is not coincidentally considered the center of the Upper Valais: as a service center, educational city and traffic hub, it is equally attractive for locals and visitors. Since the opening of the Simplon Tunnel in 1906, the development of the city as a service center has run parallel to its traffic-related development. Today, around 80% of the resident population is employed in the service sector. Brig-Glis is an important traffic hub where international axes intersect on the road and rail.The city, whose landmark is the magnificent Stockalper Palace with its extensive park, exudes pure joie de vivre. As a historical educational city that accommodates thousands of students, Brig-Glis is particularly devoted to culture: theater, concerts and exhibitions are part of the daily program. As a contrast to the vibrant city life, a trip to the picturesque village quarters of Glis, Gamsen or Brigerbad is offered, where time is still leisure.

Travel time
-
1 / 14
4.5 roomsPrice on request
Innerer Reschtiweg 7, 3922 Stalden VS

Charming mountain residence with diverse possibilities

Charming mountain residence with diverse possibilities In the idyllic hamlet of Reschti above Stalden, in the direction of the Saas Valley, you will find an exceptional property with a lot of charm, privacy, and numerous usage possibilities. Embedded in the impressive Valais mountain landscape, you can enjoy peace, nature, and a magnificent view here. The village of Stalden can be reached in just about five minutes by car.The well-maintained residential house was comprehensively renovated between 2005 and 2010. Among other things, all water and electrical lines were renewed. The property presents itself today in a good and well-maintained condition and is suitable as both a permanent home and a secondary residence.The residential house extends over three floors. On the ground floor, there are a laundry room, cellar, and a practical storage room. The upper floor forms the center of life with living and dining area, kitchen, and bathroom. On the top floor, there are three cozy bedrooms. Plate floors on the upper floor and parquet on the top floor create a cozy atmosphere, while three wood stoves add additional charm and pleasant warmth.A particular highlight is the spacious terrace with an outdoor chimney. Here, you can enjoy relaxed hours outdoors and the view of the impressive mountain landscape.The property also includes three parking spaces directly on the street. Access to the hamlet and thus to the residential building is via a steeper footpath. It is also possible to drive to the residential building with a private vehicle.An exceptional added value of this property lies in the numerous additional buildings and plots of land that are included in the purchase price. Several buildings are located within the village zone B and offer attractive possibilities for extensions, conversions, or other individual projects, such as holiday homes, studios, or further individual projects, subject to official approvals. The entire estate is also predestined for an agricultural business.The offer includes, among other things:? Workshop with woodshed within the building zone? Stable and barn in the building zone with approximately 41 m² on two floors each? Spycher within the building zone? Renovated barn within the building zone? Spacious meadows and agricultural land within and outside the building zone with a total area of approximately 4 hectares.? Further agricultural buildings and sheltersThis versatile property combines natural living, a lot of privacy, and attractive development possibilities. Whether as a home, secondary residence, family project, agriculture, or investment with long-term potential - here is a rare opportunity in a special place.We would be happy to present this exceptional property to you during a personal viewing.

Travel time
-
1 / 14
CHF 1,150,000.–
3902 Glis

Attractive residential and commercial property with diverse usage possibilities

Attractive residential and commercial property with diverse usage possibilities Brig-Glis is a vibrant and lively city that offers everything you could wish for. Whether it's retreats in the nearby nature, opportunities for varied leisure activities, various shops or schools, you'll find it here. And the city community is not only flourishing culturally and socially, but also economically. Numerous companies and service providers are located here, attracting a clientele from all over the Upper Valais. Brig-Glis is the seat of numerous growth-oriented companies.In Gamsen, a residential and commercial property with a plot area of 681m2 and a usable area of 224m2 is for sale. On the ground floor, there is a commercial premises with a garage and five outdoor parking spaces, and directly above it, a bright apartment. Numerous companies and service providers are located in the immediate vicinity, as well as a variety of leisure, shopping, and gastronomic offerings, and public transport connections. Additionally, the access to the A9 is only a few minutes away. On the 1st floor, there are two bedrooms, two wet cells - one with a shower, the other with a shower bathtub, the kitchen with robust and charming solid wood elements and plenty of storage space, as well as the living and dining area. The apartment exudes a charming coziness due to the visible wooden elements. From the living area, you enter the large south-facing terrace, which invites you to cozy hours outdoors. From the living room, a staircase leads to the attic. There are two rooms there that could be used, for example, for guests, as an office, or as a children's room. Additionally, there are two undeveloped rooms on this floor, which are currently used as an attic and offer versatile development potential.This attractive mixed property for residential and commercial use is extremely attractive for owner-occupiers who want to combine living and working under one roof or for investors looking for a rental property with solid rentability in the flourishing Brig-Glis.Have we sparked your interest? Then we look forward to your contact.

1 / 13
327m²CHF 1,320,000.–
Kantonsstrasse 41C, 3930 Visp

Divisible office space and workshop in an ideal location in Visp

In a well-frequented and easily accessible location, we are selling a spacious office and workshop area. The office space with approximately 327 m2 on the 2nd floor of the commercial property is particularly convincing due to the bright, light-flooded rooms and the attractive space offer. Many glass fronts guarantee a view of the surrounding Valais mountains. The room climate is extremely pleasant, and the rooms can be easily adapted to individual needs and requirements. The office space can also be well subdivided into two units. The property is well located and close to the center. Customers can reach the commercial premises directly from the main street. The train station in Visp is within walking distance. The property includes two basements in the basement and three outdoor parking spaces. The practical commercial property is suitable for versatile use: as an office, practice, or workshop. For own use or as a rental property for investment.Visp is located very centrally in the upper Valais. The good location contributes to the fact that the town has established itself as an attractive workplace and meeting place. Thus, Visp offers many cultural events with the cultural and congress center La Poste. The old town with beautiful cafes and shops is the perfect place to relax and enjoy. Opportunities for football, tennis, ice hockey, and much more can be found in the surrounding area. Spectacle and fun are guaranteed at the home games of EHC Visp. Large and small shops are located in the center and in the agglomeration of Visp. Visp is excellently connected with public transport. Several connections per hour operate both to the south to Zermatt and Saas-Fee, as well as to Brig and the lower Valais. With half-hourly train connections through the NEAT, Visp is also extremely well connected to the German-speaking part of Switzerland. The largest employers in the region are LONZA and the hospital center. Both companies are within walking distance to the property. The commercial space is located at the entrance to Visp from the east on Kantonsstrasse 41C.

Travel time
-
1 / 14
Price on request
Kantonsstrasse 14, 3930 Visp

Highly visible and accessible - 340 m² of commercial space on the ground floor in Visp

Attractive half of a commercial premises in Visp with parking facilities This well maintained commercial unit on the ground floor is located in a central and sunny area of Visp and offers ideal conditions for commercial, storage or showroom use. Thanks to its attractive location, functional floor area and versatile usage potential, this property is highly suitable for both business owners and investors.Property Highlights • Generous usable space: Approximately 340 m² of versatile floor area • Ground floor location: Direct access for customers and suppliers • Additional parcel: Two parking spaces behind the building are included in the purchase price • Parking options: An additional 3 outdoor parking spaces can be rented from the general condominium owners association • Well maintained condition: Solid building structure dating from 1985 • Barrier free access: Wheelchair accessible and conveniently developed Property DescriptionThe commercial premises extend across a spacious ground floor level and offer flexible layout options for various business concepts. The clear room structure allows efficient use as storage, retail or exhibition space. The well maintained property is fully serviced and forms part of a building with mixed residential and commercial use.Location and SurroundingsLocated in Visp, a key economic hub in the Upper Valais region, the property benefits from excellent accessibility and visibility. The surrounding area combines residential and commercial uses with well-developed infrastructure. The sunny setting and proximity to the Alpine landscape contribute to an attractive and productive business location.Interested?Contact us for further information or arrange a viewing appointment directly.Discover more attractive properties in Switzerland at: www.coming-home.ch

Travel time
-
1 / 34
151m²CHF 680,000.–
Moosalpstrasse, 3935 Bürchen

Panorama Restaurant

The Panorama Restaurant on the Bürchneralp is located at 2000 m above sea level, offers a breathtaking view of the mountain landscape, and is a popular mountain inn for young and old. In the summer, it is often visited by families, hikers, motorcyclists, mountain bikers, and trotti enthusiasts – in the winter, it is a snowy ski hut for après-ski in the area. LocationThe restaurant is situated on a north-facing slope above Bürchen on the Bürchneralp. Due to its good exposure, it also receives plenty of sunshine in the winter. The unobstructed view offers a glimpse into a wonderful mountain panorama over the Valais to the Bernese Alps. In the winter, the toboggan run starts directly at the restaurant, and the ski slope is just a short distance away – a popular spot for winter sports enthusiasts. In the summer, the public bus stops directly in front of the restaurant. The narrow road from Bürchen is also frequently used by hikers, mountain bikers, and motorcyclists – and can also be easily accessed by car. And all of this without any tolls! Outdoor AreaThe terrace is west-facing and promises a relaxing time at the restaurant with plenty of sunshine. Up to 120 seats are available for guests. The outdoor area has been continuously expanded and renovated in recent years. The windbreak ensures undisturbed meals, and the pergola provides refreshing breaks. The playground offers younger guests a nice entertainment while the older ones enjoy the mountain world. The raclette hut provides direct catering for guests and is equipped with the necessary devices. Indoor AreaOn cooler days, the restaurant offers up to 45 seats for guests. A chimney/Swedish stove and oil stove provide a cozy warmth in the charming restaurant. Drinks can be tapped and poured directly at the buffet. A small sink supports quick catering. Additionally, two toilets with a washbasin are available for guests. Kitchen and CellarThe kitchen is divided into two rooms. The first room has a stove and oven for warm dishes, a coffee machine, and a dishwasher with a large sink. In the second room, cold platters can be prepared optimally with the automatic slicing machine. Further back, there is access for staff, a slightly lowered cellar, ideal for storing drinks, and a cold cellar for further food. Via the tank room (which also offers a little storage space), the barn can be reached. BarnThe barn offers storage space for all necessary devices and utensils for the operation of the restaurant. It also has a second floor for even more space. Outside the barn, the e-bike charging stations are attached. The inventory is sold for an additional CHF 70,000.

Travel time
-
1 / 13
CHF 465,000.–
Furkastrasse 15, 3900 Brig

Commercial property as an attractive capital investment in a top location in Brig

Located on the heavily frequented Furkastrasse in the center of Brig, this is an opportunity to acquire a already rented commercial property with an ongoing rental contract. The existing rental agreement allows for immediate rental income, making the property an interesting investment for investors who want to benefit from stable returns and a central business location. The commercial space presents itself in a modernized and well-maintained condition. The spacious shop window front ensures excellent visibility and high presence on the street. Thanks to the central location and high foot traffic, the property has attractive conditions for sustainable rental. The property is suitable for various uses such as service businesses, offices, or retail. An own toilet and two cellar compartments included in the purchase price in the basement complement the room offer practically. The excellent accessibility and established business location in the heart of Brig underline the long-term location quality and potential of this investment.Brig-Glis is the largest town in the Upper Valais with over 13,000 inhabitants. Here you will find numerous shopping opportunities, sports and cultural offers, schools, and much more. As a hub of international traffic routes, Brig is an ideal starting point for excursions. Hiking areas on the Lötschberg, Simplon, and in the Aletsch region, nearby ski areas, and thermal baths make the town an attractive place to live and vacation. The beautiful old town with patrician houses, cozy restaurants, and hotels invites you to linger. Brig is home to the Stockalper Castle, one of the most important baroque palace buildings in Switzerland. The history of Brig is closely linked to the Simplon Pass, one of the most beautiful Alpine passes, which begins right at the gates of the city. Particularly noteworthy: The municipality was awarded the title of Alpine Town of the Year in 2008. This award honors towns in the Alps that exemplary implement the international Alpine Convention. Currently, Brig-Glis is the only representative from Switzerland in this association. Furthermore, the municipality was honored with the Energy City Label Gold due to its forward-thinking energy policy. The town is located at the foot of the UNESCO World Heritage Jungfrau-Aletsch, which includes the ski and hiking areas of Belalp, Bettmeralp, Riederalp, and Fiescheralp. Brig-Glis is perfectly connected to public transport. You can reach Bern in one hour, Zurich and Basel in two hours, and Geneva Airport in two and a half hours. Zermatt, Saas-Fee, Leukerbad, and Montana-Crans, as well as the cross-country skiing paradise of Goms, can be reached in about an hour. Milan, the Italian metropolis, is less than two hours away. A local bus connects the individual districts of Brig-Glis and the neighboring municipalities of Naters and Bitsch. The property is located on Furkastrasse 15 in the middle of Brig's business district, just a few minutes from the train station, shopping, and restaurants.

Travel time
-
1 / 14
8.5 roomsPrice on request
3900 Brig

Renovated MFH with many usage possibilities and historic flair in top location

Renovated MFH with many usage possibilities and historic flair in top location Brig-Glis is a vibrant and lively city that offers everything you could wish for. Whether it's retreats in the nearby nature, opportunities for varied leisure activities, various shops or schools, you'll find it here.In the heart of Brig stands a house with a very special charm for sale. It scores, among other things, with its top location, the many incoming daylight and the expansion up to the roof ridge. The MFH extends over an area of 305m2 and was completely renovated in 1994. Due to its clever floor plan, various possibilities for use open up in this house - whether for entrepreneurs or private individuals. The multifunctional rooms are suitable, for example, for practices, offices or offices. Also conceivable are forms of living such as a multi-generation house. Or you can set up your individual dream home here.In the basement there are two cellar rooms. On the ground floor is the entrance. A short corridor, from which a toilet branches off to the left, leads straight into one of the two rooms on this floor. The room appears bright, inviting and friendly. To the left of this room, through the functional, bright and open kitchen with reduit, you can access another room through a passage. On the first floor, you enter straight into one of the two rooms on this floor and the bathroom with shower and adjacent storage room. To the right of the stairs is the second room, which again exudes a cozy charm. In the attic there are again two rooms. The gallery offers many possibilities for a modern, open room design, skylights provide additional incoming daylight.The visible ceiling beams and wood paneling in the house provide a beautiful contrast to the bright rooms, are very charming and underline the historic flair of the building. The warmth from the electric heating is distributed comfortably via underfloor heating. In the outbuilding, also part of this offer, is a loft apartment that has also been renovated with a lot of effort and charm.Have we piqued your interest? Then we look forward to your contact.

1 / 13
991m²CHF 3,600,000.–
3900 Brig

Spacious commercial hall for versatile commercial use in prime location

Spacious commercial hall for versatile commercial use in prime location Gamsen, as part of the vibrant and lively city community of Brig, has developed into a popular place to live and work in recent years. The city community is not only flourishing culturally and socially, but also economically. In Gamsen, numerous companies and service providers can be found, attracting a clientele from all over the Upper Valais. Due to the diverse surrounding leisure destinations and the proximity to Italy, there is not only a lot of tourism but also lively cross-border trade. Additionally, the community is investing in a dynamic, modern future through projects such as the new hospital building.In a prime location, in the immediate vicinity of well-known businesses such as various shopping facilities, the Olympica commercial center, and craft businesses, and in close proximity to the A9 highway and the Simplon Pass, a commercial hall with versatile usage potential is for sale in Gamsen. The hall offers spacious dimensions: the plot area is 1351m2, the usable area is 991m2, and the room volume is 5350m3. The hall was built in 2017, offers 15 outdoor parking spaces, and has large gates for smooth access. Additionally, 330m2 of office space is available, which is currently divided into six separate businesses. A high-quality finished floor was laid on the ground floor, and modern wood panels and high-quality larch windows were installed on the upper floor. Various technical installations have been integrated.The commercial hall is equipped with an energy-efficient heating and air conditioning system that meets all the requirements for a value-preserving and economical heating and cooling operation. The object in a prime location allows for a flexible, versatile room layout and thus offers the ideal conditions for a variety of commercial uses.Have we sparked your interest? Then we look forward to your contact.

1 / 12
CHF 1,449,000.–
3930 Visp

Attractive commercial premises in Visp - 720 m², garage door and four private parking spaces

Spacious commercial property in Visp - 720 m² of usable space on Kantonsstrasse This well-maintained ground-floor commercial space is for sale in a central location in Visp, directly on Kantonsstrasse. The 720 m² of usable space offers flexible design options for various commercial concepts?whether retail, exhibition, or storage. Complemented by its own lot with parking spaces and a private garage door, the property provides a solid foundation for businesses seeking a well-connected location in one of the Upper Valais region's strongest economic hubs.Highlights: • 720 m² of usable space on the ground floor: The spacious, open-plan area can be flexibly used as retail, exhibition, or warehouse space and is suitable for a wide range of commercial concepts. • Private lot with 4 parking spaces and a private garage door: The separate access road and the parking spaces included with the property are a clear advantage in this central location?both for deliveries and for customer parking. • Additional parking available: Additionally, 3 more outdoor parking spaces can be rented from the general STWEG. • 58 m² basement space included: Additional storage space directly adjacent to the premises complements the main area perfectly. • Barrier-free access: The premises are wheelchair-accessible, making them conveniently accessible to a wide range of customers. Property description:The commercial space spans 720 m² on a single level on the ground floor and offers a clear, open floor plan. A private garage door allows for direct deliveries. The main space is complemented by a 58 m² basement and a restroom. The building, constructed in 1985, comprises a total of 6 floors with 31 residential units and 4 commercial units and is fully serviced.Location and surroundings:Visp is the economic center of the Upper Valais, featuring high foot traffic and excellent infrastructure. The property is located directly on the cantonal highway, in close proximity to the train station, Coop, Migros, and other high-traffic areas. Its excellent accessibility by car and public transportation makes the location attractive to a wide range of customers.Interested? Contact us for more information or schedule a viewing appointment directly. Find more attractive properties in Switzerland at: www.coming-home.ch

1 / 12
CHF 1,200,000.–
3930 Visp

Attractive ground floor and basement property in a prime central location in Visp

Attractive ground floor and basement property in a prime central location in Visp For sale is a versatile commercial property in Visp, which extends over the ground floor (EG) and an additional basement (UG). The property is ideal for retail, service businesses, studios, offices, or practices due to its spatial structure and functional division.The object convinces with a clear floor plan organization, well-proportioned main usable areas, and functional secondary rooms. The connection between the ground floor and basement is via an internal staircase, allowing both levels to be used sensibly together.Ground Floor (EG)The ground floor forms the primary sales or customer area of the commercial property, a spacious, openly designed main area that is ideal as a sales, exhibition, or reception areaa logical zoning that allows different areas of use (e.g., sales, consulting, presentation)an internal access to the basementsecondary areas such as sanitary facilities or operationally necessary secondary rooms.The room geometry allows for flexible furnishing and good visibility for customers. Due to its location on the ground floor, direct accessibility is given, which further increases the attractiveness for customer-intensive uses. Basement (UG) The basement functionally complements the ground floor and represents a valuable additional area: several secondary and functional rooms, usable as storage, archive, technology, or personnel rooms,a clear room structure that allows for efficient internal use,the direct internal connection to the ground floor.The basement is ideal for relieving the sales area on the ground floor by outsourcing non-public-relevant uses. This achieves a operationally sensible separation of areas.Usage potential and added value:Combination of representative sales area and functional basement.Flexibly usable for different business models.Clear separation between customer and operational areas.Sustainable added value through efficient use of space.

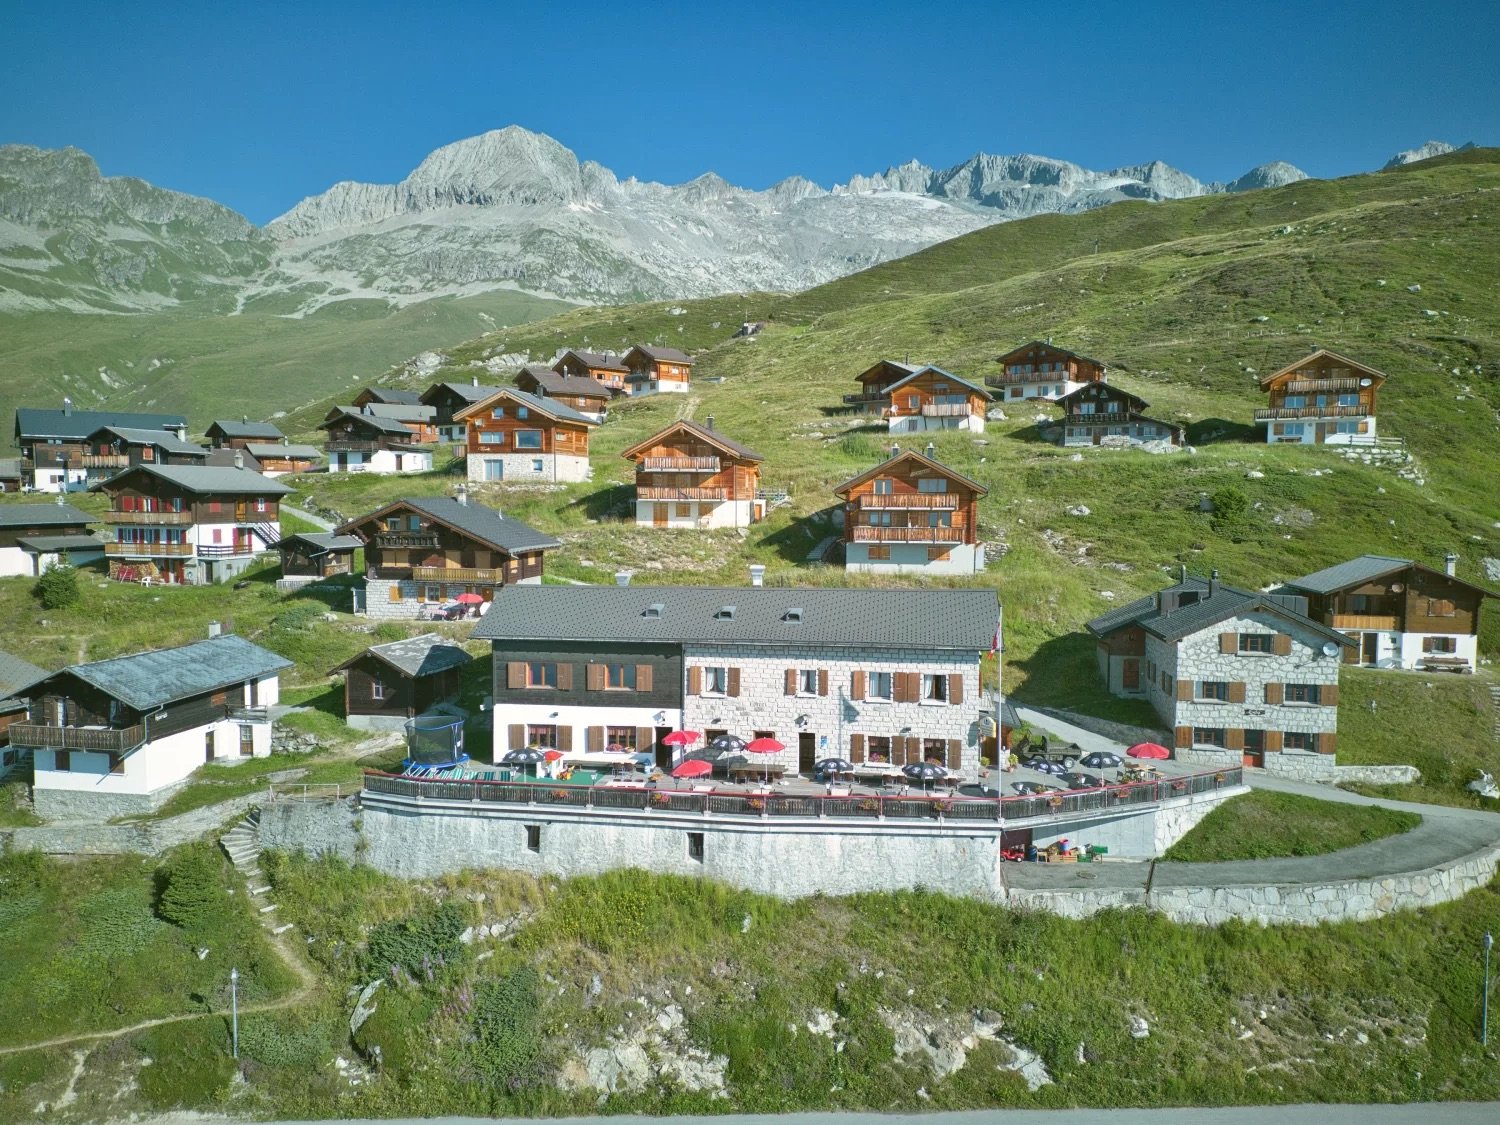
  • Collection of vacation houses, located on a hillside, surrounded by mountains, with an outdoor dining area.
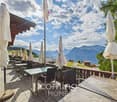
  • Mountainside lodge, large outdoor dining area with tables and chairs, mountains in the background
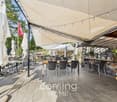
  • a terrace with tables and chairs, umbrellas, a red fence, and a view of the mountains
  • balcony with tables and chairs, red Coca Cola umbrellas, a flag, and scenic view of mountains
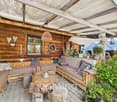
  • wooden room with tables and chairs, wooden ceiling, yellow flowers in vases, wooden walls, windows with curtains
  • commercial kitchen, large stainless steel counters, gas stove, refrigerator, oven, pots and pans, kitchen utensils
  • Wooden wall, bed, wooden nightstand, wooden bench, wooden cabinet, radiator, curtains
  • double bed, wardrobe, television, table, chair, nightstand, picture frame
  • wooden walls, single bed with mattresses, wooden bed frames, wooden bench, wooden shelves, slanted ceiling
  • wooden chalets nestled on snowy mountains
  • Mountain lodge buildings with wooden exteriors, surrounded by snow and pine trees
  • outdoor dining tables and chairs, wooden floor, fenced railings, mountain view
1 / 12
Mountainside lodge, large outdoor dining area with tables and chairs, mountains in the background
a terrace with tables and chairs, umbrellas, a red fence, and a view of the mountains
balcony with tables and chairs, red Coca Cola umbrellas, a flag, and scenic view of mountains
11 roomsCHF 2,590,000.–
3914 Belalp

Hotel in the Belalp Ski Resort - Hospitality with a View

This hotel-restaurant in a unique location is a rare opportunity for investors and hosts. Located directly at the mountain station of the large cable car, the gastronomic business delights with ski-in/ski-out and an unparalleled panorama.For visionary hosts and investors, this is a chance to take over a functioning tourist property in one of the most beautiful high-mountain regions of Switzerland, which combines tradition, modern comfort, and diverse usage possibilities. Highlights of the mountain residence • Quiet, sunny location at 2,100 m above sea level • Directly at the mountain station of the Blatten-Belalp cable car • Ski-in/Ski-out: From the hotel directly onto the slope • Sun terrace with around 80 seats and an unobstructed Alpine view • Panoramic view of the Valais Alps to the Simplon • Countless hiking and excursion opportunities directly in front of the door • Comprehensively renovated in 2006 – immediately usable • Traditional family business for three generations • Popular destination in summer and winter • Authentic holiday atmosphere in one of the most beautiful regions of Switzerland Location and accessibilityThe Belalp is located above Blatten near Naters – embedded in one of the most beautiful high-mountain landscapes in Switzerland. The journey to get there is already an experience: All year round, Blatten can be easily reached by car or by public transport. Those who prefer to travel by train benefit from regular connections to Brig, from where post buses run directly to Blatten.From Blatten, an 8-seater gondola lift and a large cabin cable car take guests and luggage to the Belalp in just a few minutes. During the winter season, the trains run at short intervals, ensuring a comfortable and flexible journey. In the summer, the Belalp is also well-developed and offers guests a reliable connection to the valley all year round.The hotel itself is located directly at the mountain station – it couldn't be more convenient. In winter, guests can practically step out of the hotel and into their skis, starting their descent right in the middle of the ski resort. In summer, numerous panoramic and themed hiking trails start directly from the house. Thanks to its high-alpine location, visitors can enjoy a unique combination of good accessibility, absolute peace, fresh mountain air, and a breathtaking view of the Valais mountains and the Rhone valley. Description of the gastronomic propertyThe mountain lodge is a place where Alpine hospitality meets authenticity. It has been run as a family business with passion for three generations – and that's exactly what guests feel from the very first moment.The renovated hotel rooms are bright, cozily furnished, and offer a free view of the surrounding mountain world. Here, guests can enjoy peace, relaxation, and the feeling of being right in the middle of the Alps. The rooms are supplemented by a spacious tourist camp with 35 beds, which is particularly popular with groups and clubs. This means that the house appeals to a diverse range of guests – from individual travelers to larger groups.The heart of the hotel is the friendly restaurant with 80 seats. Warm materials, atmospheric details, and a large bar in the middle of the room create an inviting, sociable atmosphere. Here, winter sports enthusiasts meet after an active day, just like hikers who have discovered the high-alpine nature. The modern, spacious kitchen with an additional pizza area offers all possibilities for efficient and varied gastronomy.An absolute highlight is the sunny terrace with around 80 seats. It invites guests to enjoy regional specialties in bright sunshine and fresh mountain air – accompanied by a breathtaking panorama over the Alps and into the Rhone valley as far as the Simplon.The family business also includes a separate ski storage house, a spacious cellar with a laundry room, a walk-in freezer, and a garage for a piste vehicle. For the staff, there are six rooms with their own sanitary facilities – an important factor for a smooth operation.This mountain accommodation is not only a place to stay but also a popular meeting point on the Belalp: A house that combines Alpine experiences, coziness, and hospitality, giving guests unforgettable holiday moments. Room concept at a glance • Hotel rooms: 3 renovated double to triple rooms with shower/WC • Staff: 6 rooms + 2 separate showers/WC • Tourist camp: 35 beds in 4 rooms (8-10 beds per room) + shower/WC for guests • Restaurant: Renovated area with 80 seats and a friendly atmosphere • Bar: Centrally located in the restaurant and a sociable meeting point for guests • Kitchen: Modern gastronomic kitchen optimally equipped for a smooth operation • Pizzeria: Separate area in the rear part of the restaurant • Terrace: Sunny terrace with 80 seats and a unique high-mountain backdrop • Additional: Barrier-free access, separate ski storage house, spacious cellar with laundry room, walk-in freezer, garage for piste vehicle Purchase price: CHF 2,590,000.00 (including furniture and inventory)This price gives you the opportunity to acquire a real gem in the Valais Alps. Right in the ski resort, directly at the mountain station, and immediately ready for operation – a traditional house that has been delighting guests for decades and is looking for a new host or hostess.An investment in a holiday paradise that not only convinces financially but also with invaluable values: Alpine nature, unparalleled location, loyal regular guests, and the potential to write your own chapter in the history of this hotel.Availability: By arrangement General information about Blatten-BelalpBlatten-Belalp belongs to the municipality of Naters and is one of the most popular Alpine holiday regions in the Upper Valais. The charming village of Blatten is located at an altitude of around 1,300 m above sea level and forms the gateway to the high-alpine Belalp, which stretches up to about 3,100 m above sea level. Together, they offer a unique combination of traditional Valais village culture and breathtaking high-mountain landscape.The region is a magnet for nature lovers and sports enthusiasts in both summer and winter. In winter, the snow-sure ski resort attracts visitors with over 60 kilometers of varied slopes and authentic Alpine flair. In summer, it opens up a true hiking paradise with countless routes, ranging from leisurely walks to high-alpine tours. A highlight is the spectacular suspension bridge from the Belalp to the Riederalp, which offers a breathtaking view of the Great Aletsch Glacier – a UNESCO World Heritage Site.
1 / 44
540m²CHF 590,000.–
Kirchweg 2, 3926 Embd

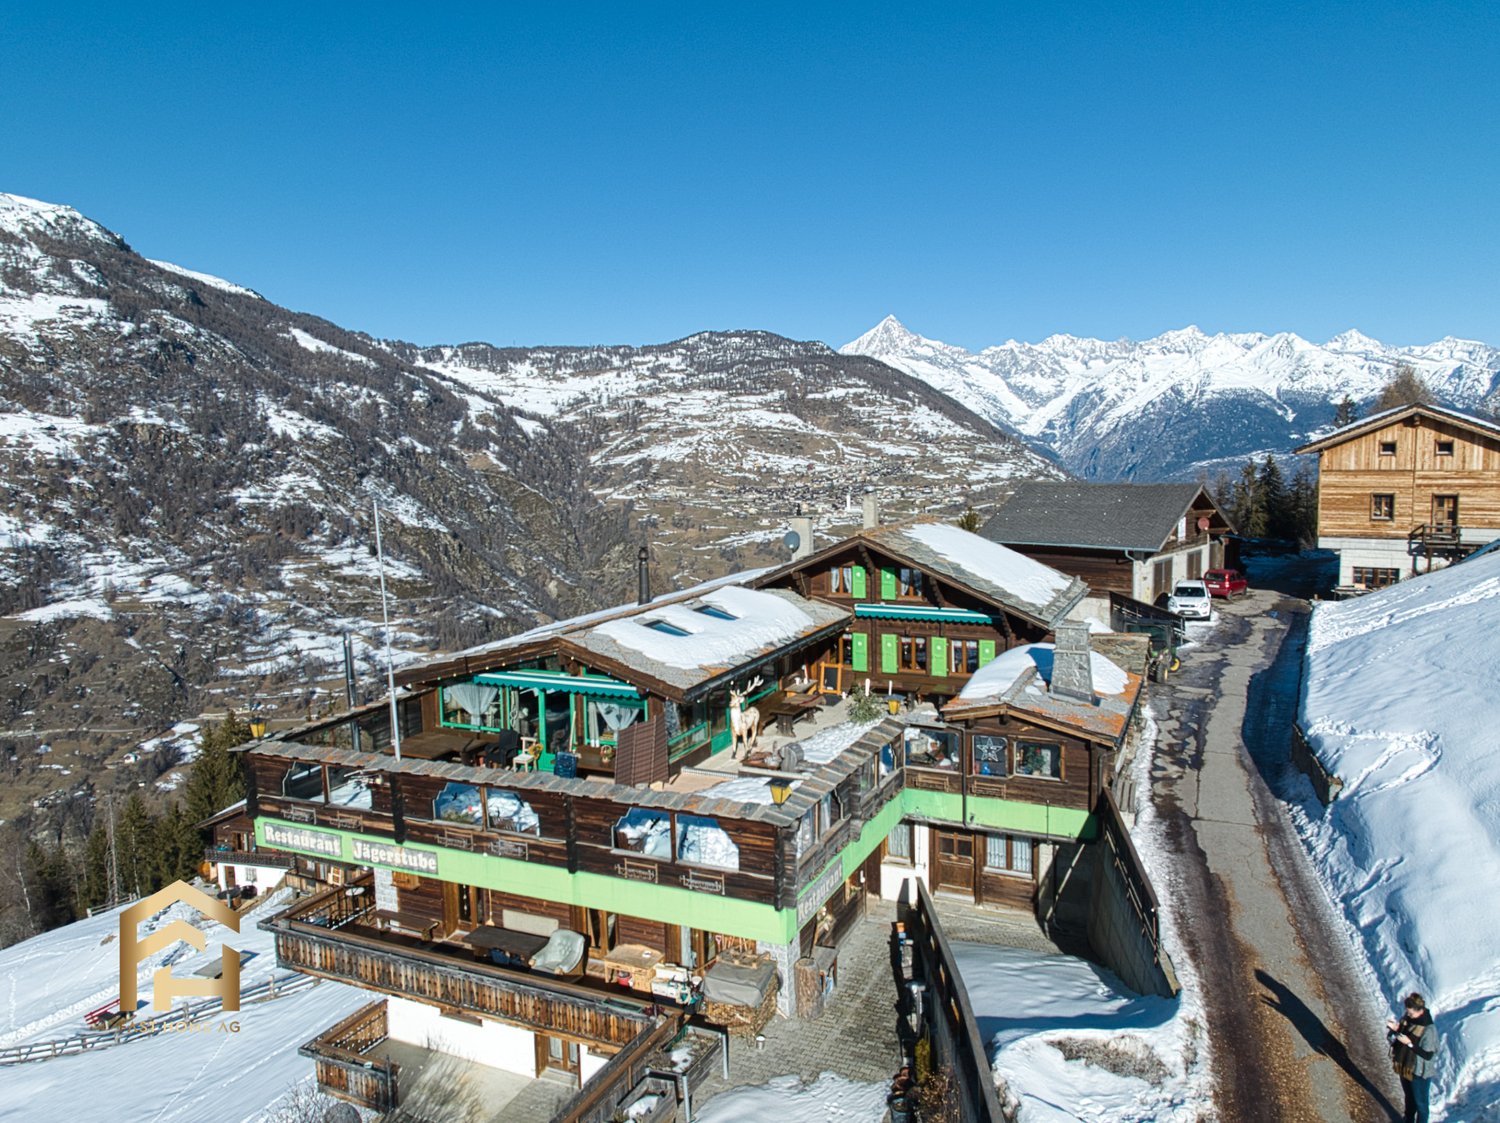
For Makers & Connoisseurs: B&B - Hotel - Restaurant - Apartments

Top price-performance ratio!CHF 1'100.00/m2Located about 20 minutes from Visp, in the idyllic mountain village of Embd, the versatile property «Morgenrot» is for sale.The robust building is situated on a sunny slope with unobstructed views of the impressive alpine mountain world.The property was originally built and operated as a family-run restaurant-hotel and consists of a 5.5-room apartment, 6 hotel rooms, multi-bed rooms, and a spacious restaurant area with a terrace and a well-equipped kitchen, buffet, coolers, etc.Thanks to the existing floor units and the generous usable area of around 544 m², the object offers a variety of uses.The special building extends over four independently accessible floors and is in a good, usable condition.Currently, the property consists ofIn recent years, various renovations have been carried out, including work on windows, facades, and the installation of a solar system for hot water.Highlights • sunny slope location at 1’350 m above sea level • unobstructed views • 544 m² usable area • plot 800 m² • 13 rooms (including guest rooms) • very well-equipped and functional kitchen, buffet, coolers, etc. • several independently accessible floors • existing condominium units (1000/1000 for sale) • versatile redevelopment and utilization potential Usage possibilitiesThe property is ideal for various concepts: • restaurant and hotel operation • partial use as a gastronomy and/or accommodation business • B&B • living and working under one roof • multi-family house • employee accommodation/personnel house • very large single-family house • rental property with multiple apartments • conversion into 3-4 condominiums • group or community house • combination with partial use as residential and other commercial • combination with other properties in the village • home office hub • etc. Interested?We look forward to your contact and will be happy to provide you with further information and arrange a viewing.

Travel time
-
1 / 13
10 roomsCHF 2,550,000.–
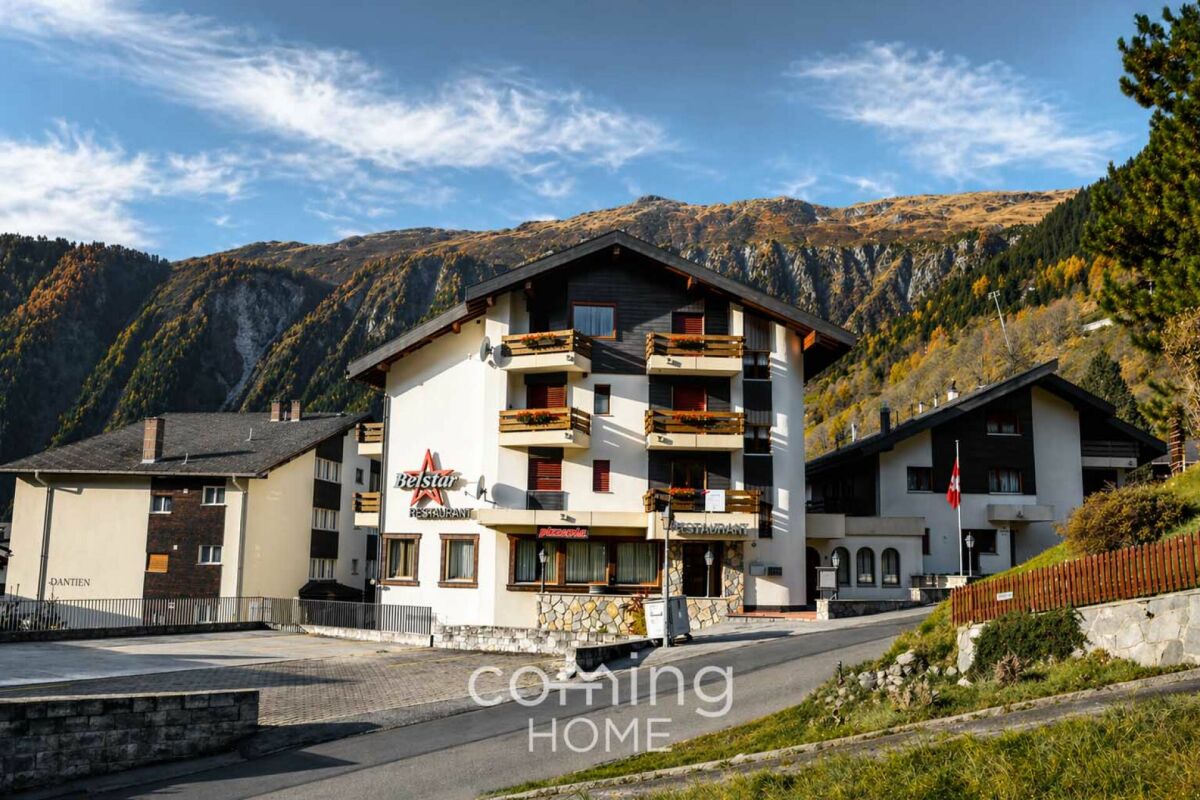
Saastalstrasse 247, 3910 Saas-Grund

Attractive residential and commercial building in a prime location

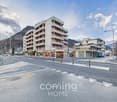
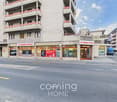
This well-maintained Bed and Breakfast in Saas-Grund impresses with its attractive location in the heart of the Saas Valley and its diverse potential for use. The property presents itself in good condition and offers a total of 954 m² of gross floor area, including a bakery with a sales room/tea room with approximately 40 seats inside and a total of 10 rooms distributed over 4 residential units. Ideal conditions for a successful gastronomy business or a combination of living and renting.Surrounded by an impressive mountain landscape and extensive green spaces, guests here enjoy a quiet and central location in the village. The good connection via a nearby bus stop and the immediate proximity to shopping facilities, bank, post office, and restaurants provide additional comfort in everyday life.The object is particularly suitable for family holidays and active guests. A playground and kindergarten are located nearby, as well as attractive leisure activities such as ski and tennis facilities. The region is a popular travel destination in both summer and winter, offering the best conditions for sustainable utilization.This charming Bed and Breakfast combines alpine quality of life with solid investment potential - a rare opportunity in the sought-after Saas Valley.Contact us for more information or a viewing and discover the potential of this special property.
Travel time
-
1 / 13
CHF 145,000.–
Kalpetranstrasse 66, 3922 Kalpetran

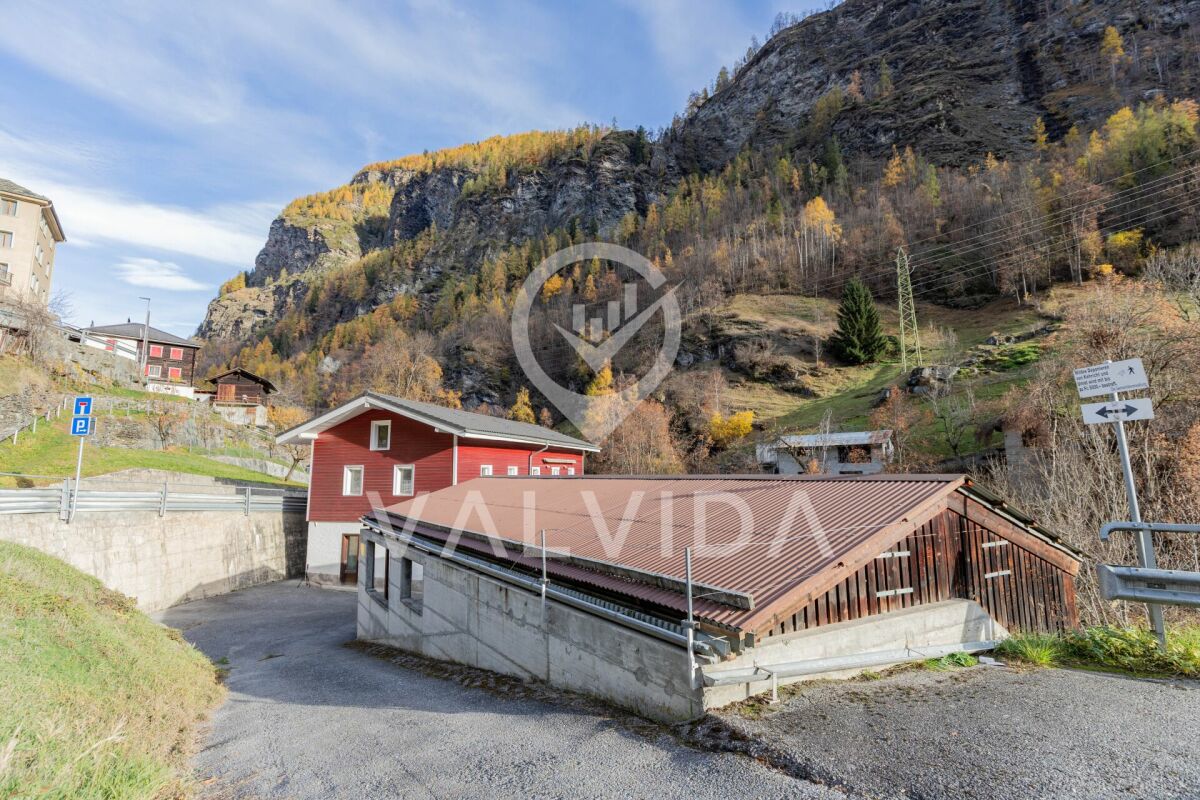
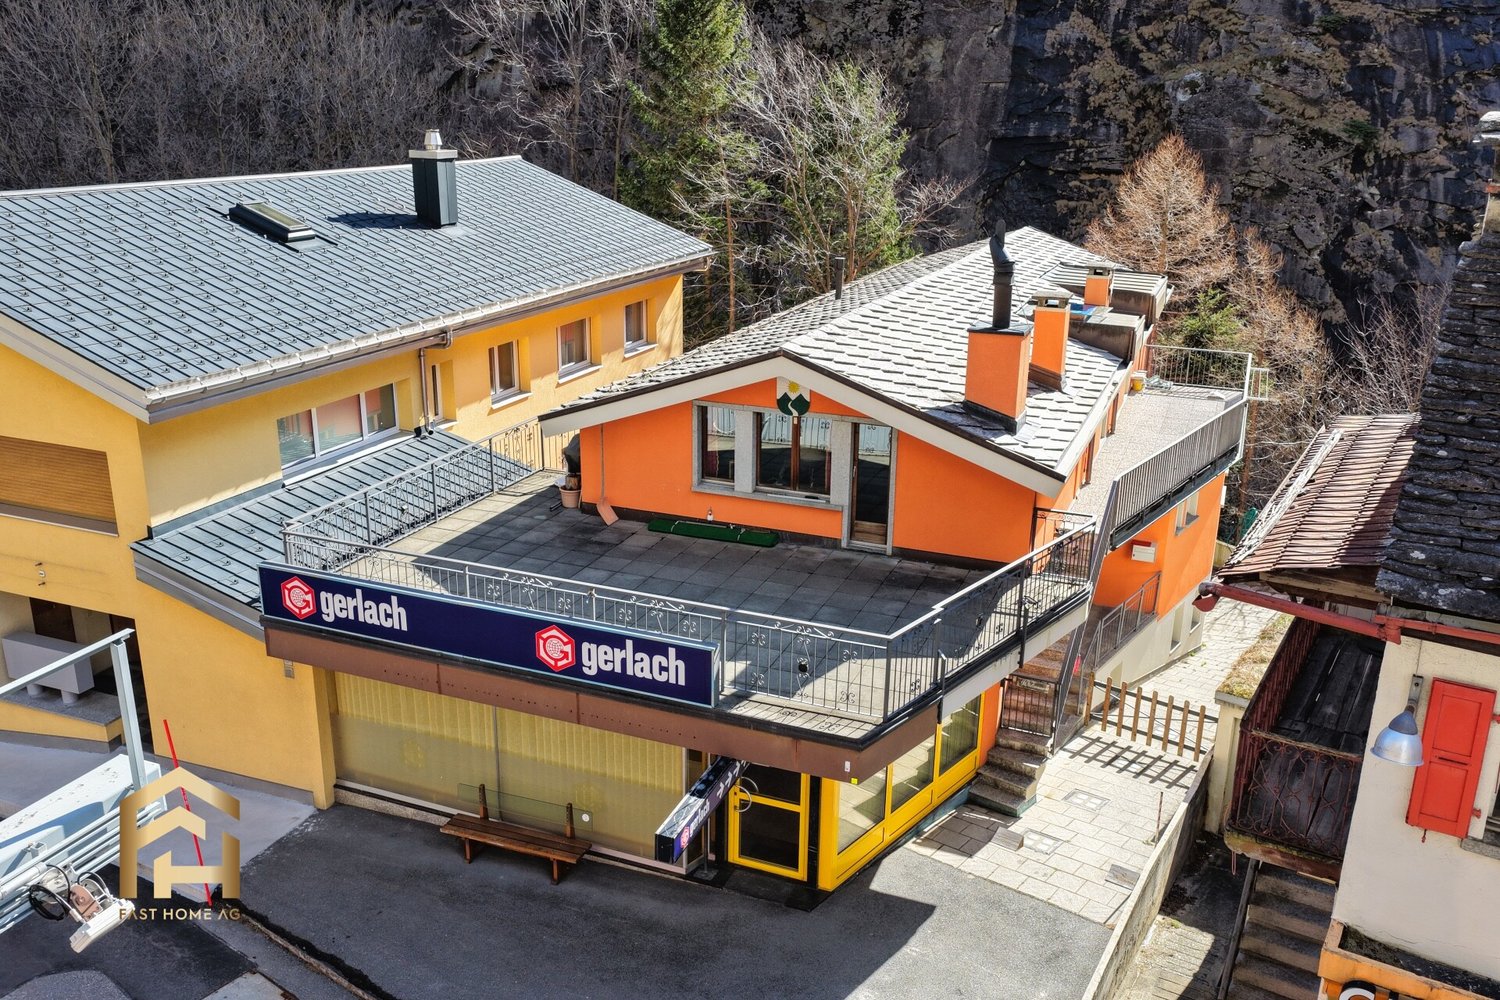
Versatile commercial property - former carpentry in Kalpetran

Versatile commercial property - former carpentry in Kalpetran For sale is a former carpentry with storage and commercial spaces in Kalpetran.The property offers numerous usage possibilities and is ideal for craft businesses, storage purposes, or as a garage.Particularly noteworthy is the spacious wood storage, which can also be used as a garage for up to four vehicles. The building is easily accessible by vehicle directly to the object, allowing for uncomplicated delivery and use.Publicly accessible, free parking spaces are located in the immediate vicinity (approx. 50 meters) of the object.The existing machinery and inventory can be purchased if needed, allowing for a quick start or continuation of the business.An additional advantage is the option to purchase a separate apartment located in the building, offering additional flexibility - whether for personal use, rental, or a combination of living and working. Further informationThanks to the flexible room layout and good accessibility, the property offers many usage possibilities.Ideal for:Craft businesses (e.g., carpentry, metal construction), small businesses, storage or garage purposes, self-employed individuals, investors with a need for combined living and working space.Have we sparked your interest? We would be happy to send you further documents or arrange a non-binding viewing appointment.

Travel time
-