1 result - Office, Commercial & Business properties for sale: Thayngen

1 / 11
171m²EUR 298,000.–
8240 Thayngen


Commercial park for crafts, trade & start-ups in Gottmadingen

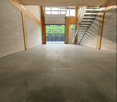
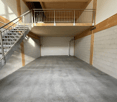
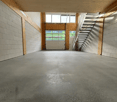
Only 2.3km from the Swiss border is the GreenPlaces commercial park in Gottmadingen. Ideal for all businesses that appreciate the proximity to the Swiss border.The commercial halls are built in sustainable wooden frame construction and offer space for crafts, services, production or start-ups of any industry, including storage and office space, on 3 floors. Thanks to the separate entrance door, the office and storage space can also be completely separated from the production area/garage on the ground floor with an interior wall. The gallery can be expanded into a full-floor level if required. The roller door provides direct, logistically advantageous access to the ground floor, which can be used for workshop, production, storage or showroom with reception. GreenPlaces offers space for your ideas and business growth – now available for on-site inspection!EquipmentThe three-story commercial modules are in a pre-built state. (1 WC and sink, heat pump, electrical and painting work)OtherAll changes to areas and uses require additional, separate building permits, which the tenant must submit to the owner before starting the conversion work. Depending on the use, additional fire protection measures may be required.** The area definitions posted here have been researched with great care, but do not claim to be the only valid ones and are provided solely for informational purposes. Please also note our legal notices.

More objects in your automatically expanded search area
8 results - Radius: + 10km
1 / 13
10.5 roomsEUR 949,000.–
78224 Singen

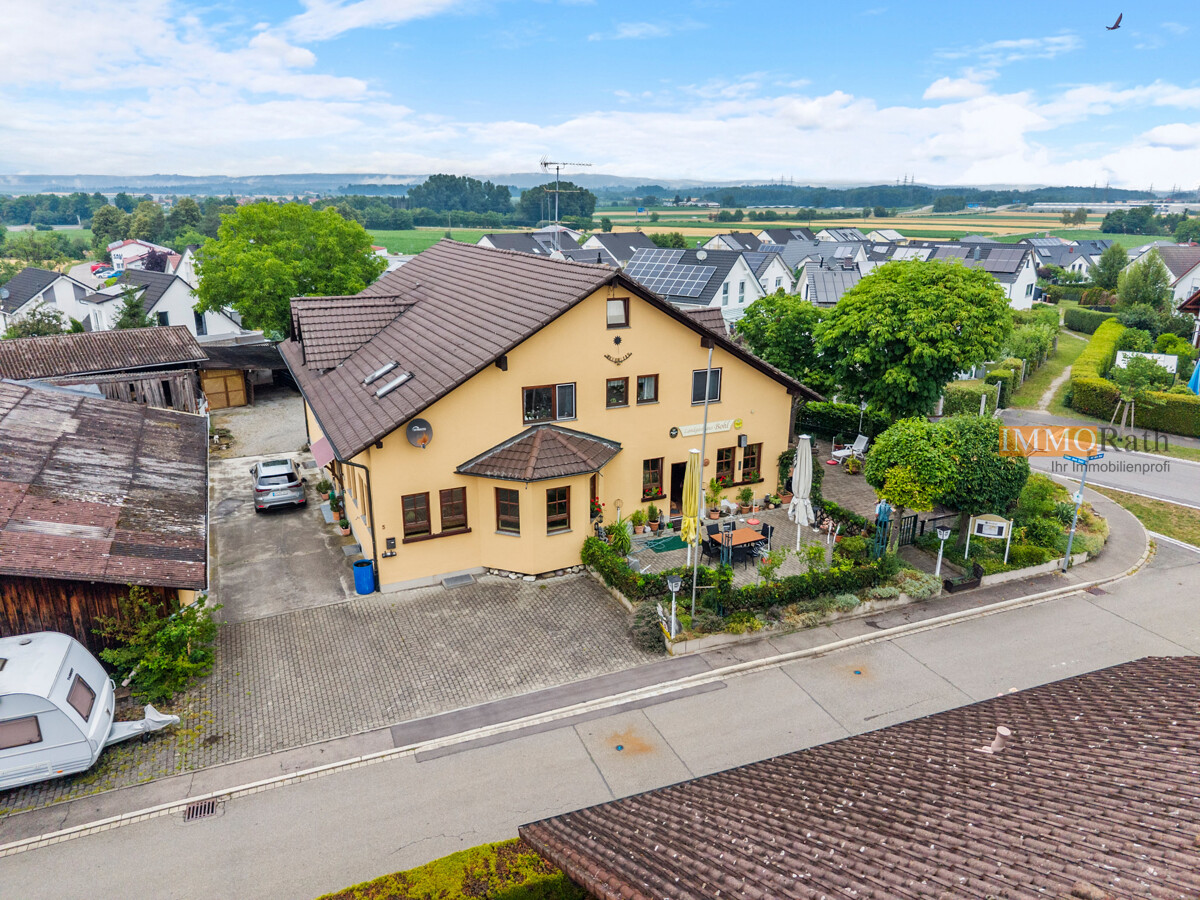
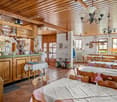
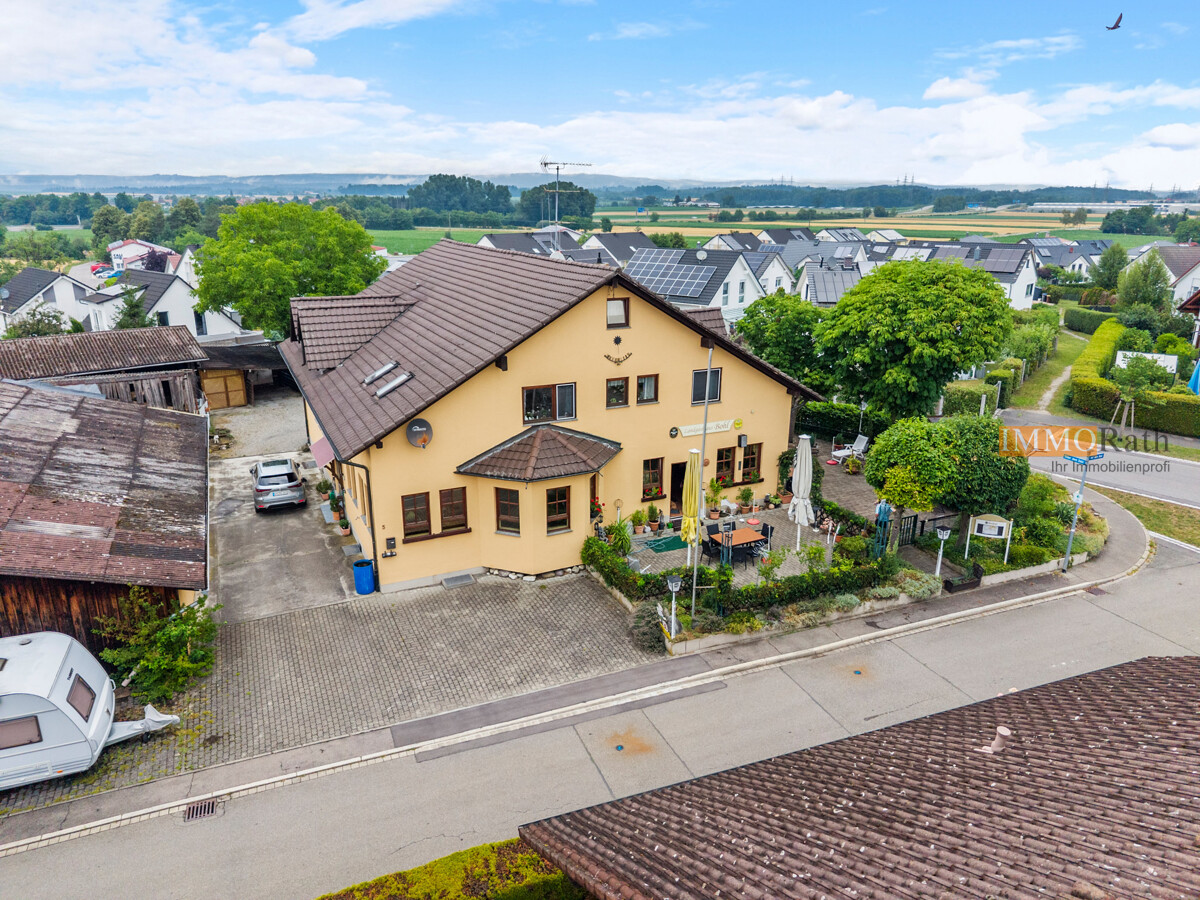
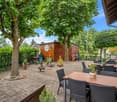
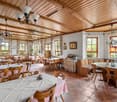
IMMORath.de - Historic Country Inn for Sale, ideal for Gastronomy

Multi-family house with gastronomy and garden. Traditional estate with Lake Constance and Alpine views Brief description: Located directly on the bike path and with a unique panoramic view of Lake Constance, the Alps, and the distinctive Hohentwiel, this versatile multi-family house with attached gastronomy offers a rare combination of living, business, and investment potential. On approximately 1,070 m² of land, you can expect a well-maintained property (built around 1988) with approximately 630 m² of total living space, which is suitable for restaurateurs, capital investors, or multi-generational families. The ground floor is fully designed for gastronomic operations, on the upper floor, guests and residents can expect spacious rooms and apartments, and in the insulated attic with standing height, there is additional development potential. Concrete plans for dividing it into eight residential units are already available, with the option of two more developable units. Object overview: Year of construction: around 1988 Plot size: around 1,070 m² Total living area: around 630 m² Ground floor: around 210 m², gastronomic rooms/guest house Upper floor: around 210 m², guest rooms and living area Attic: insulated, with standing height, developable Basement: around 210 m², including sauna and laundry room, butcher's shop, bakery, and office Parking spaces: around 20 Usage units: 3 guest rooms, 1 holiday apartment, 1 operator's apartment, guest house Development potential: division plans for 8 apartments available, possibly 2 more units can be developed Location: unique view of Lake Constance, Alps, and Hohentwiel Gastronomy & accommodation (ground floor): The ground floor with around 210 m² of space houses the fully equipped gastronomic rooms of the guest house, ideal for continuing the existing business or a new gastronomic concept. The location directly on the bike path ensures natural passing trade from cycle and excursion tourism around Lake Constance. Living & guest rooms (upper floor): On the upper floor, three guest rooms, one holiday apartment, and a separate operator's apartment are distributed over around 210 m². This division enables immediate operation as a pension or hotel garni, while the operator's apartment allows for independent living on site. Development potential in the attic: The attic is already insulated and has standing height, providing the best conditions for further development into additional living space or more holiday apartments. Division potential into apartments: For the property, concrete plans for division into 8 independent apartments are already available. Furthermore, there is the option to develop two more units, an interesting approach for capital investors who prefer apartment ownership to gastronomic operations.Are you interested and would like to visit the property soon? No problem! Feel free to send us your inquiry, you will be impressed by the property! All information provided by the owner is considered reliable by IMMORath, but not guaranteed and should be verified independently. A binding review of the rental income, rental agreements, and technical systems and area measurements is the responsibility of the buyer. We point out that the image material has been partially optimized using AI to adjust the weather conditions or remove disturbing objects. These visualizations serve purely for illustration and do not represent a guaranteed condition. IMMORath assumes no warranty for the accuracy of the information. The buyer's brokerage fee is 3.57% of the actual purchase price, including statutory value-added tax. The brokerage fee is not included in the purchase price and is to be paid by the buyer to us. It is due and payable upon notarization.

1 / 13
10.5 roomsEUR 949,000.–
78224 Singen

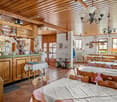
IMMORath.de - Historic Country Inn for Sale, ideal for Gastronomy

Multi-family house with gastronomy and garden. Traditional estate with Lake Constance and Alpine views Brief description: Located directly on the bike path and with a unique panoramic view of Lake Constance, the Alps, and the distinctive Hohentwiel, this versatile multi-family house with attached gastronomy offers a rare combination of living, commerce, and investment potential. On approximately 1,070 m² of land, you can expect a well-maintained estate (built around 1988) with approximately 630 m² of total living space, which is suitable for gastronomes, capital investors, or multi-generational families. The ground floor is fully designed for gastronomic operations, on the upper floor, guests and residents can expect spacious rooms and apartments, and in the insulated attic with standing height, there is additional development potential. Concrete plans for dividing into eight residential units are already available, with the option of two more developable units. Object overview: Year of construction: around 1988 Plot size: around 1,070 m² Total living area: around 630 m² Ground floor: around 210 m², gastronomic rooms / restaurant Upper floor: around 210 m², guest rooms and living area Attic: insulated, with standing height, developable Basement: around 210 m², including sauna and laundry room, butcher's shop, bakery, and office Parking spaces: around 20 Usage units: 3 guest rooms, 1 holiday apartment, 1 operator's apartment, restaurant Development potential: division plans for 8 apartments available, possibly 2 more units can be developed Location: unique view of Lake Constance, Alps, and Hohentwiel Gastronomy & accommodation (ground floor): The ground floor with around 210 m² of space houses the fully equipped gastronomic rooms of the restaurant, ideal for continuing the existing business or a new gastronomic concept. The location directly on the bike path provides natural passing trade from cycle and excursion tourism around Lake Constance. Living & guest rooms (upper floor): On the upper floor, three guest rooms, one holiday apartment, and a separate operator's apartment are distributed over around 210 m². This division enables immediate operation as a pension or hotel garni, while the operator's apartment allows for independent living on site. Development potential in the attic: The attic is already insulated and has standing height, providing the best conditions for further development into additional living space or more holiday apartments. Division potential into apartments: Concrete plans for dividing the property into 8 independent apartments are already available. Furthermore, there is the option to develop two more units, an interesting approach for capital investors who prefer apartment ownership to gastronomic operations.Are you interested and would like to visit the property soon? No problem! Please send us your inquiry, and you will be impressed by the property! All information provided by the owner is considered reliable by IMMORath, but not guaranteed and should be verified independently. A binding review of the rental income, rental agreements, technical systems, and area measurements is explicitly the responsibility of the buyer. We point out that the image material has been partially optimized using AI to adjust the weather conditions or remove disturbing objects. These visualizations serve purely for illustration and do not represent a guaranteed condition. IMMORath assumes no warranty for the accuracy of the information. The buyer's brokerage fee is 3.57% of the actual purchase price, including statutory value-added tax. The brokerage fee is not included in the purchase price and is to be paid by the buyer to us. It is due and payable upon notarization.

1 / 5
  • Parking space
  • Garage
  • Elevator
  • +1
456m²Price on request
8212 Neuhausen am Rheinfall

NEW BUILDING, MULTI-PURPOSE

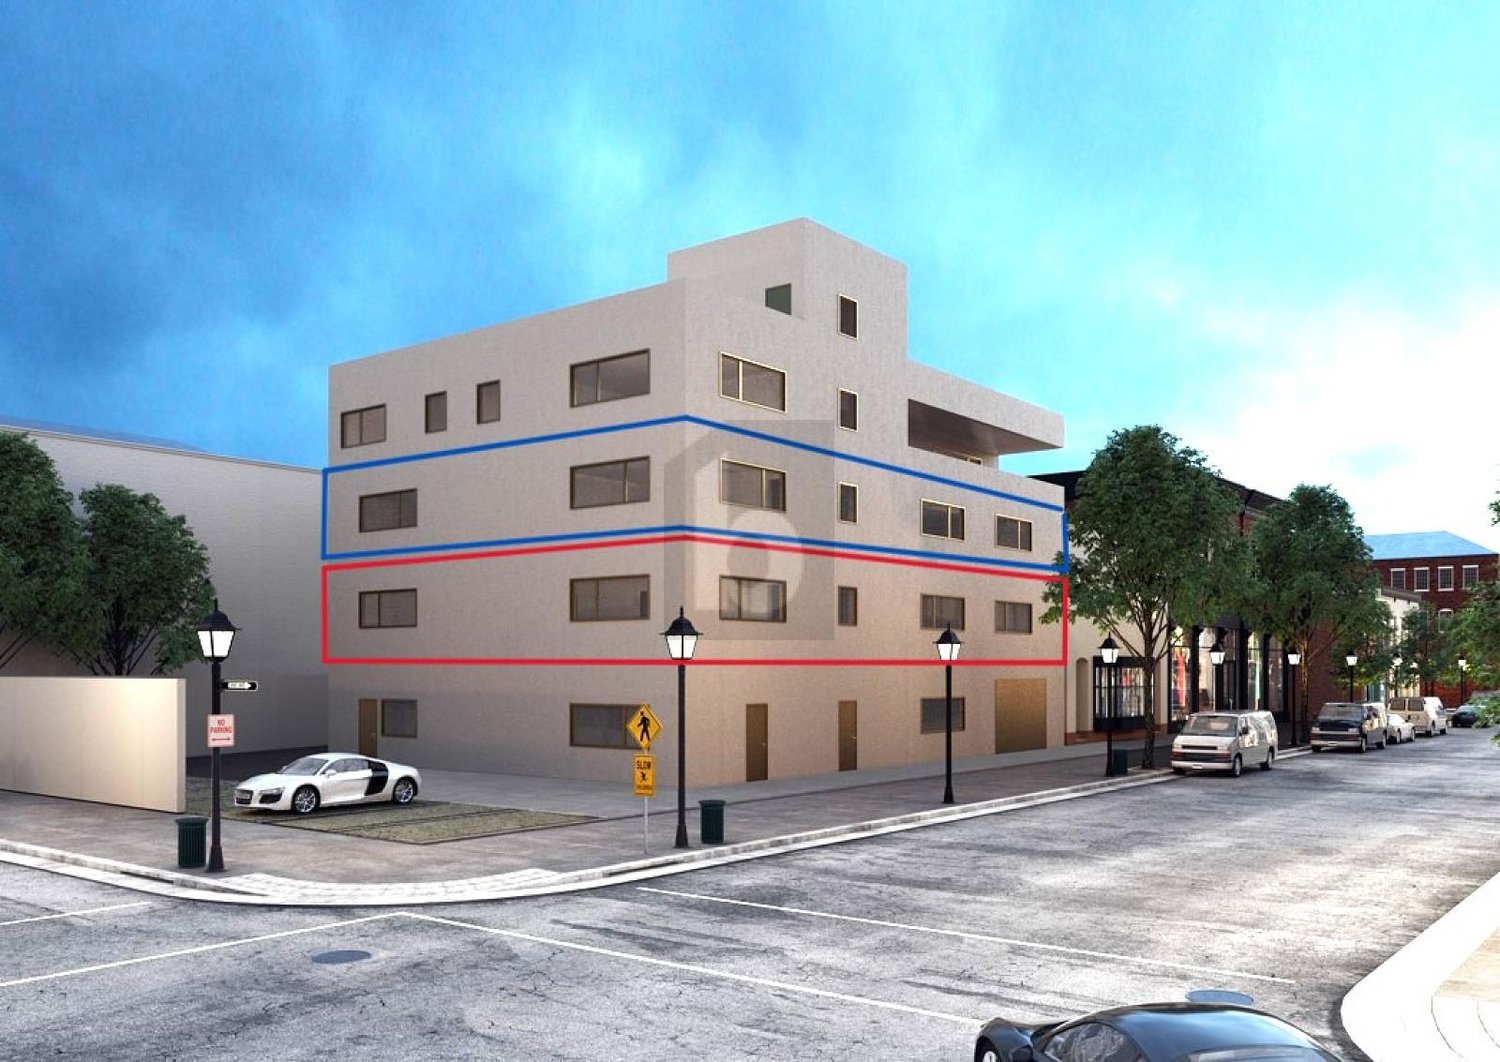
In the border-area industrial quarter of Rundbuck in Neuhausen, two commercial spaces are for sale in a refined raw state. Thanks to the high load-bearing capacity (1500 kg/m²), the spaces are suitable for various purposes: production, data center, laboratory, office space, and more. A free access to the building and a goods delivery from the outside directly to the first floor is guaranteed. The ceiling height is 2.75 m. Indoor and outdoor parking spaces are available. A café/restaurant with fresh mid-day menus is right next door. The floors are also interesting as rental objects. With a net rent of CHF 175.- per m² and year, the return is 4.8%. Floor plans available upon request.This BETTERHOMES offer is characterized by the following advantages:- available immediately- new building, individual expansion possible, toilet facilities are developed- underfloor heating installed, ventilation preparation available- heat pump- passenger/goods elevator with a maximum load of 1.6 tons- developed sanitary rooms, disabled toilet available- goods delivery possible directly from the outside- immediately at the DE border, good traffic connection- café/bakery with mid-day menus right next door- interesting rental object with at least 4.8%- and, and, and ...Interested? Contact us for a non-binding viewing!Not found anything suitable? Over 2,000 more offers at: www.betterhomes.ch - the real estate fair mediatorWant to market a property yourself?Benefit from our know-how: https://www.betterhomes.ch/de/profitierenDo you want to have a property valued?Find out its value now through our free valuation, immediately and non-binding!https://www.betterhomes.ch/de/knowledge/estimationMore detailsLocation: Industrial area Rundbuck in Neuhausen, border-area, 40 minutes by car to the airportCondition: New buildingBathrooms/Wet cells: 4 (4x toilet/sink)Heating system: Heat pumpPublic transport: Bus, 800 m / Train, 1.8 kmShops: Café with mid-day menus, 10 m

  • Parking space
  • Garage
  • Elevator
  • +1

Suggested properties for you based on search results