3 results - Office, Commercial & Business properties for sale: S. Vittore

More objects in your automatically expanded search area
20 results - Radius: + 10km
1 / 13
  • Parking space
  • Balcony / Terrace
  • View
  • +1
25 roomsCHF 2,000,000.–
Via Bellinzona 24, 6710 Biasca

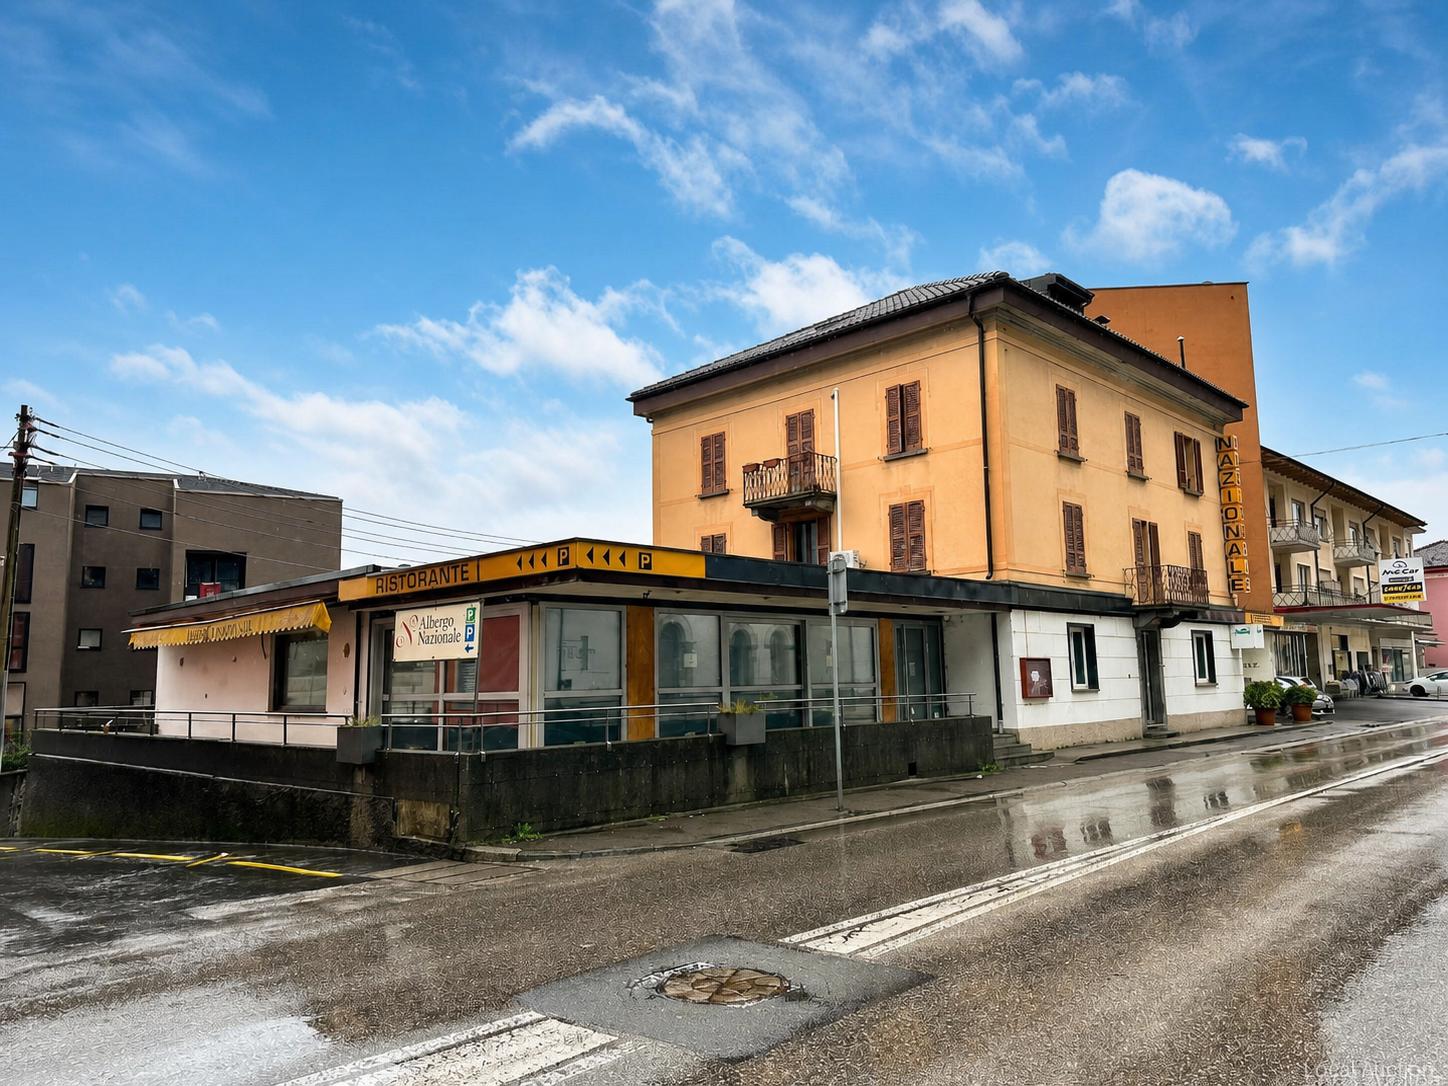
Hotel with restaurant/two apartments

The commercial property comprises a hotel with an integrated restaurant and two separate apartments on a plot of 1,043 m². The outdoor areas offer an area of 519 m² and 14 outdoor parking spaces. The ensemble was built in stages from the middle of the 19th century; renovations took place until the 1990s and are currently continuing, with parts already being renewed and expected to be completed in around six months after resumption of work. The building is heated by central heating (heating oil).This property is offered by the competent authorities as part of an official foreclosure auction. The officially determined estimated value is CHF 2'000'000.–. The final hammer price depends on the bids submitted during the auction and may be lower or higher than this value.On LocalAuction.ch, the leading platform for foreclosure auctions in Switzerland, you will find all the important details about this auction – including the auction venue, date, time, photos, information about the municipality and, where available, an estimate of the property.Our platform offers you a reliable and always up-to-date overview of upcoming real estate auctions across Switzerland. With structured and clearly presented information, we help you make well-informed decisions.Discover all available foreclosure auctions now: https://www.localauction.ch

  • Parking space
  • Balcony / Terrace
  • View
  • +1
Travel time
-
1 / 13
472m²CHF 950,000.–
Via San Paolo 12, Arbedo-Castione, 6517 Arbedo

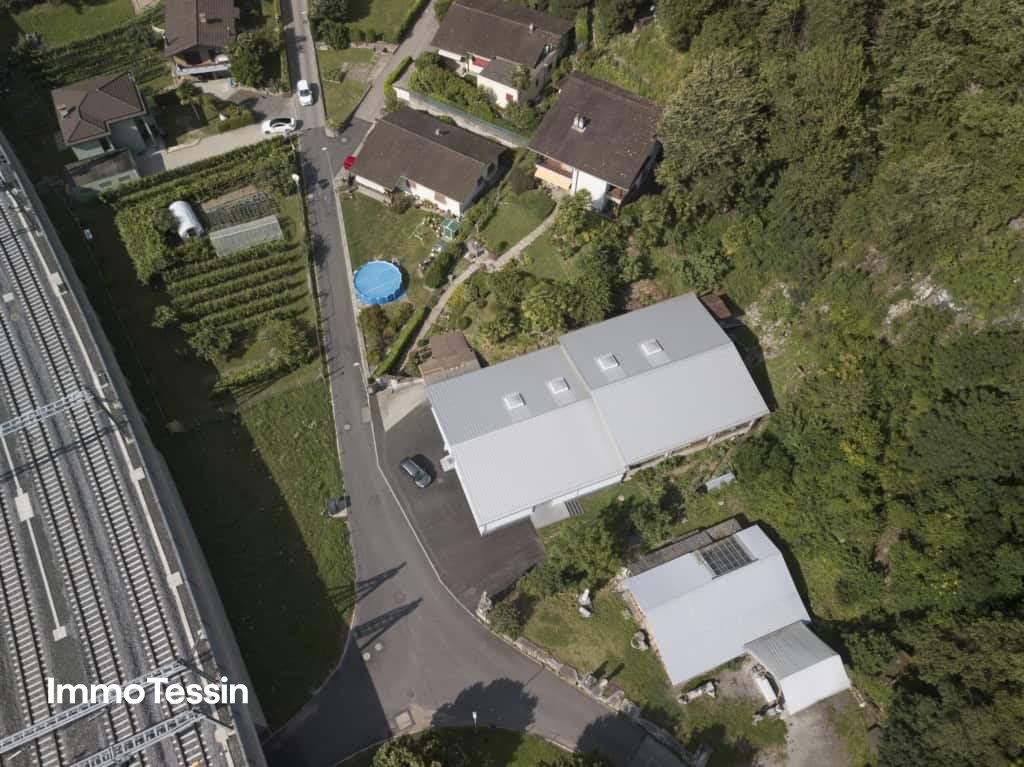
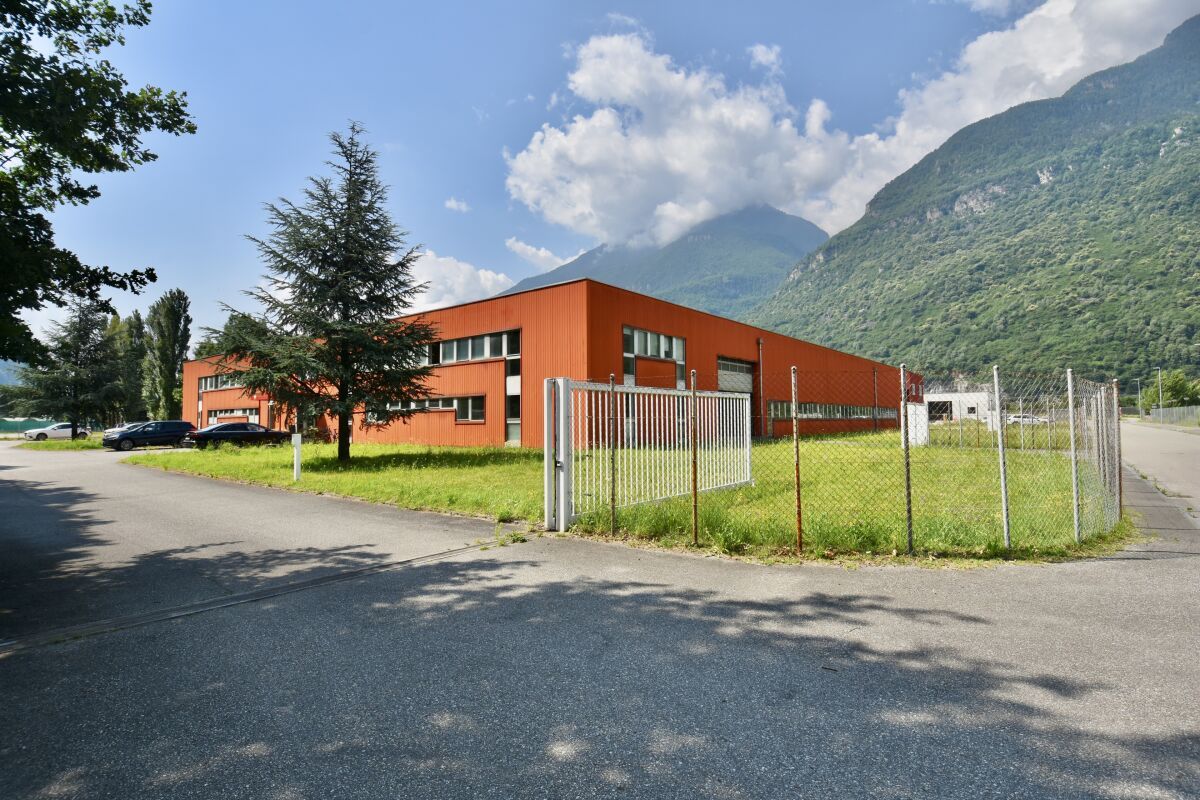
OPPORTUNITY: Strategically located industrial hall with attractive opportunities for commerce, logistics, and production

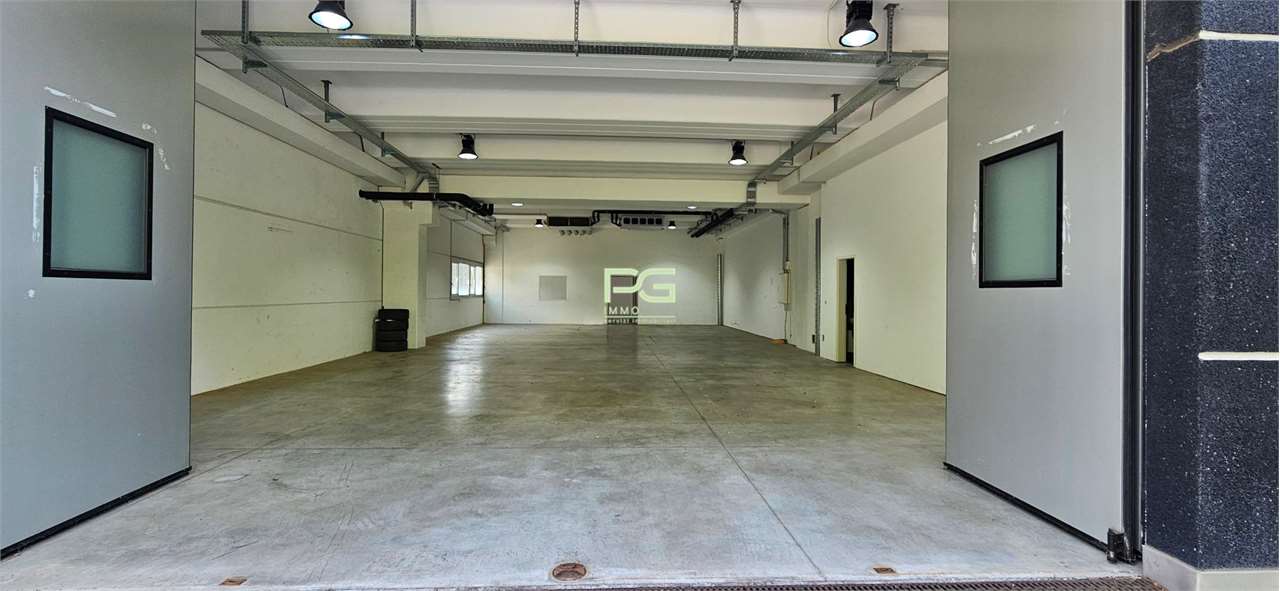
ImmoTessin.ch - Your real estate agent for properties in Ticino.At the end of the description, you will find a direct link to the online documentation with many more information, photos, and an exclusive real estate video of this propertyFor sale is an interesting and versatile manufacturing hall on a plot of 1090 square meters in the municipality of Arbedo-Castione, just a few minutes from Bellinzona.The strategically favorable location makes this property particularly attractive. The immediate proximity to the A2 motorway and the railway line along the important European north-south axis ensures excellent accessibility and ideal logistical conditions.The existing hall has a usable area of around 472 square meters and a volume of 2870 cubic meters. Thanks to its functional structure, it offers a wide range of uses. Currently, it is used as a manufacturing hall, but it is also suitable as a warehouse or can be used as a workshop or garage business after corresponding adjustments, such as the existing loading ramp. The building also has office space and toilet facilities, which make everyday business easier.Another significant advantage of this property lies in the development potential of the land. The parcel is located in the Zona Residenziale Semi-Estensiva RSE 8.50, which means that in addition to commercial use, future residential development can also be considered. A demolition of the existing hall and the realization of a residential project thus represent an interesting option for investors and project developers.The applicable building parameters provide for a maximum building height of 8.50 meters, a utilization factor of 0.6, and a maximum land use of 30 percent.This property offers a rare combination of immediately usable commercial space, excellent transport links, and long-term development potential. An interesting opportunity for entrepreneurs, investors, or builders who want to take advantage of the opportunities of a versatile plot in the economically dynamic region of Bellinzona.LINK TO ONLINE DOCUMENTATION & REAL ESTATE VIDEO:Under the following link, you will find direct access to the online documentation with many more information, photos, and an exclusive real estate video of this property: ... also in Italian

Travel time
-
1 / 2
  • Parking space
  • Garage
CHF 750,000.–
Via San Gottardo 49, 6500 Bellinzona

Nuovo spazio commerciale/amministrativo di 97 m² – Residenza AGLA, Bellinzona

Nuovo spazio commerciale/amministrativo di 97 m² – Residenza AGLA, Bellinzona Nel comune di Bellinzona, all'interno della nuova Residenza AGLA, proponiamo in vendita un moderno spazio commerciale/amministrativo di circa 97 m², ideale per studi professionali, attività di consulenza, uffici, showroom o servizi. Situato al piano terreno della residenza, in una posizione tranquilla e riparata dalla strada principale, il locale si distingue per gli ampi fronti vetrati, che garantiscono un'eccellente luminosità naturale e conferiscono rappresentatività agli ambienti, creando uno spazio di lavoro piacevole e accogliente. Lo spazio viene realizzato all'interno di un edificio di nuova costruzione, progettato secondo elevati standard qualitativi, con particolare attenzione all'efficienza energetica, al comfort e alla funzionalità. Caratteristiche principali Circa 97 m² di superficie Ampie vetrate con eccellente illuminazione naturale Due posti auto (uno interno al costo di CHF 45'000.- ed uno esterno al costo di CHF 20'000.-) Edificio di nuova costruzione Finiture moderne e possibilità di personalizzazione in fase di realizzazione Consegna prevista dicembre 2027 La posizione nel comune di Bellinzona offre ottimi collegamenti e consente di raggiungere facilmente i principali servizi, rappresentando una soluzione ideale per professionisti e aziende che desiderano insediarsi in un contesto moderno, facilmente accessibile e di qualità.

  • Parking space
  • Garage
Travel time
-
1 / 11
CHF 1,700,000.–
Via Industria 20, 6710 Biasca

Industrial building

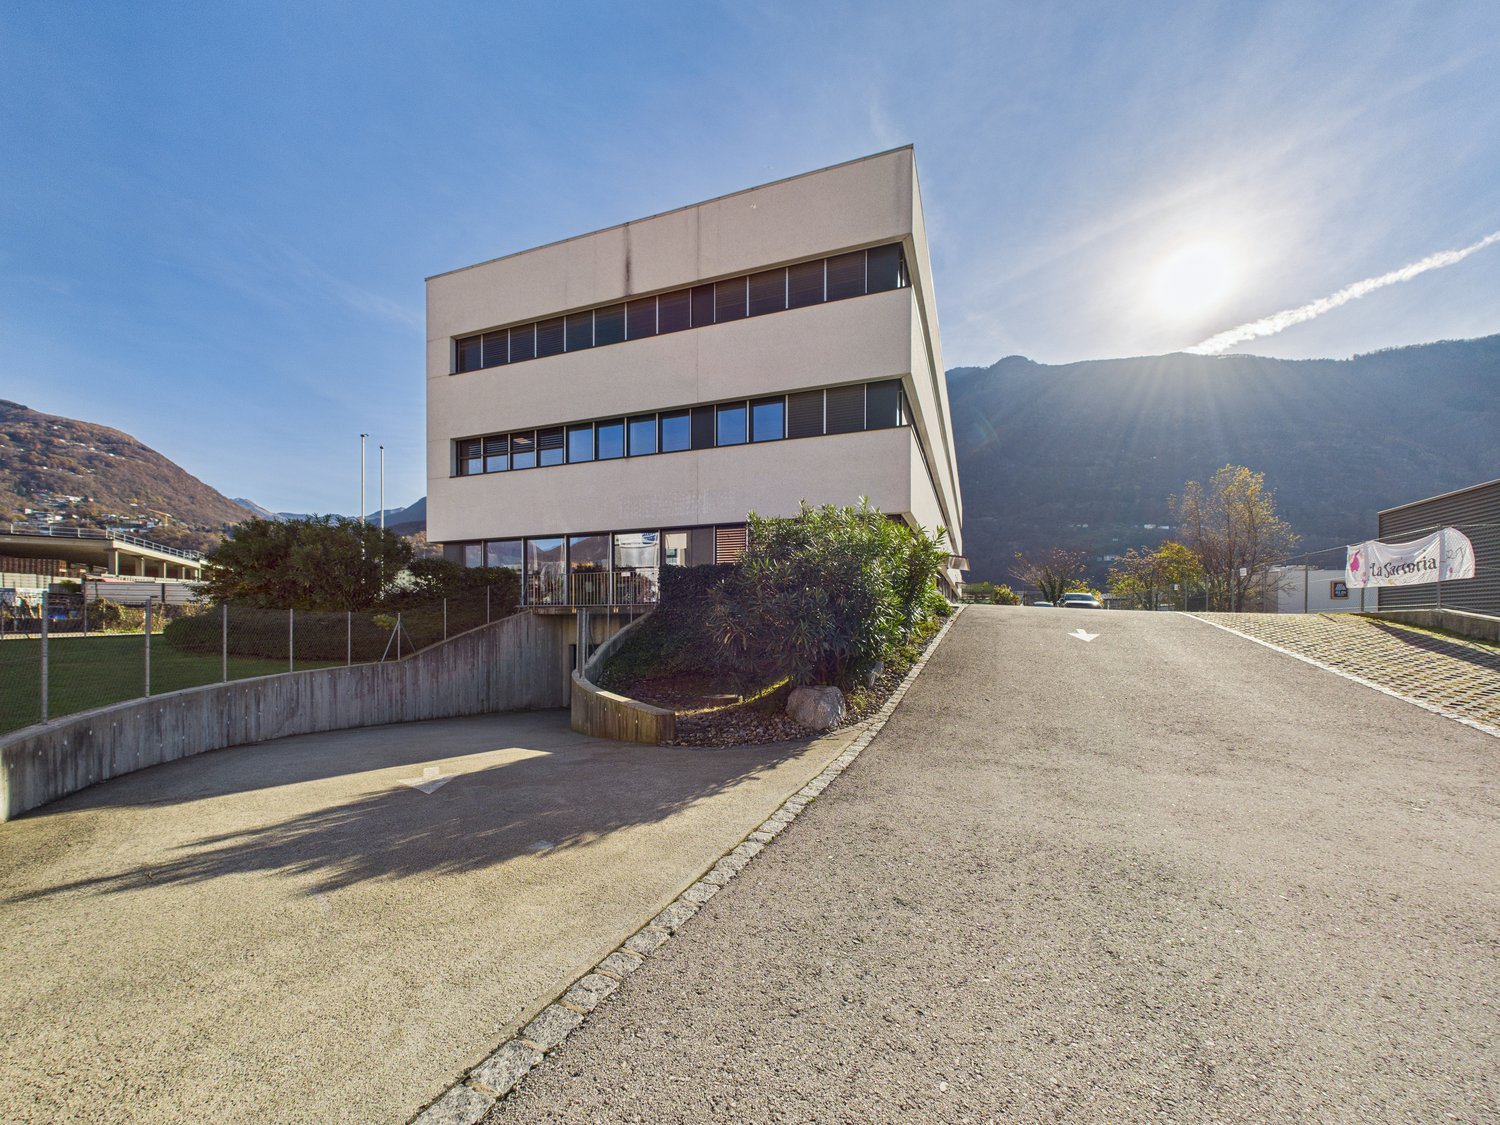
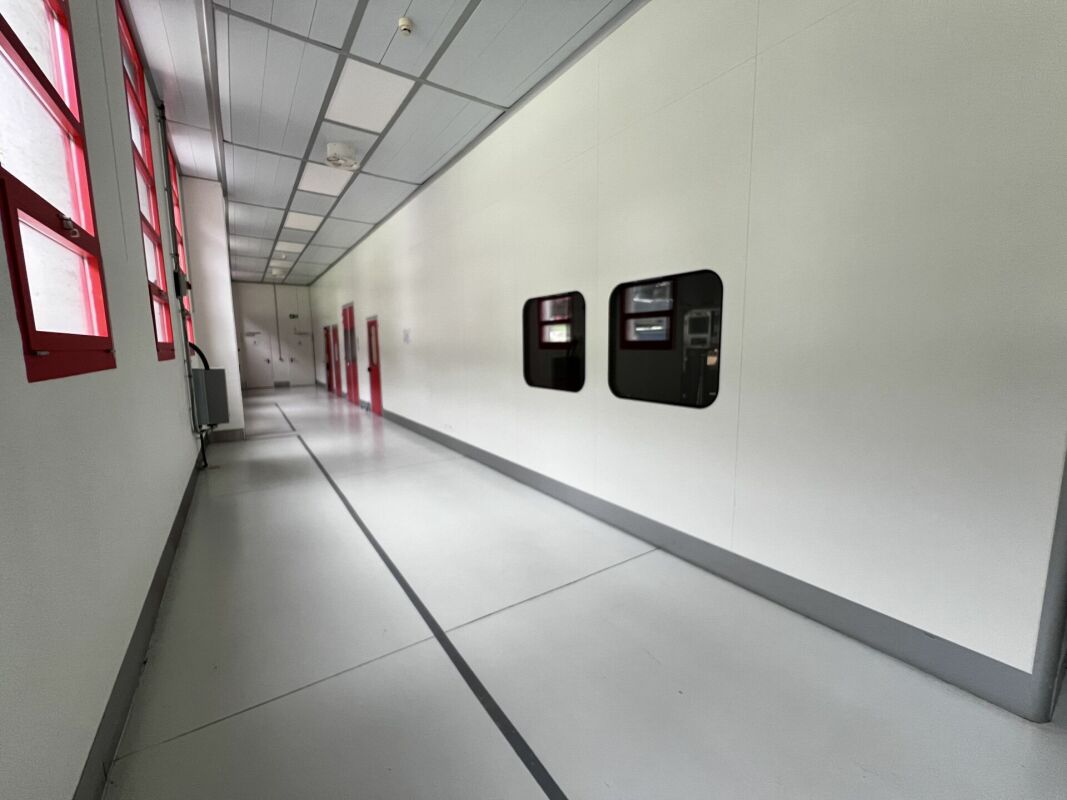
We are offering an industrial building with a workshop and offices for sale, strategically located near the highway exit and the railway line connecting Northern and Southern Europe.The property has a total area of 7,360 m², a large portion of which is landscaped. The building, constructed in 1989, offers a usable area of 3,427 m² and is surrounded by a wide asphalt road, providing ample space for truck transit and employee parking.The building features two separate entrances, and at the rear, there is a 1,600 m² area available for additional construction.The offices, laboratories, and service rooms are located at the front of the building, distributed across two floors.The majority of the space is dedicated to the workshop, which currently houses production machinery and a warehouse at the rear of the building.The property is located on a plot with a building lease in favor of the Municipality of Biasca, valid until March 3, 2071. The grantor of the building lease is open to extending the lease term. The building lease fee amounts to CHF 15'000.-- per year.The property owner may not sell the land, lease the building to third parties, or establish usufruct or similar rights in favor of third parties without the consent of the Municipality of Biasca, which must obtain approval from the relevant commission.The criteria for a positive decision from the commission are as follows:The company must demonstrate a certain level of innovation and the ability to generate satisfactory added value. Logistic activities are excluded.The commission does not permit the construction of warehouses, storage facilities, or similar structures, except those serving industrial companies compatible with the purpose. This condition is also specified in the implementing regulations of the Biasca zoning plan (Art. 39, Industrial Zone).Craft activities are not permitted. This condition is also outlined in the implementing regulations of the Biasca zoning plan (Art. 39, Industrial Zone).Sale price: CHF 1'700'000.--.

Travel time
-
1 / 26
664m²CHF 1,500,000.–
6512 Giubiasco

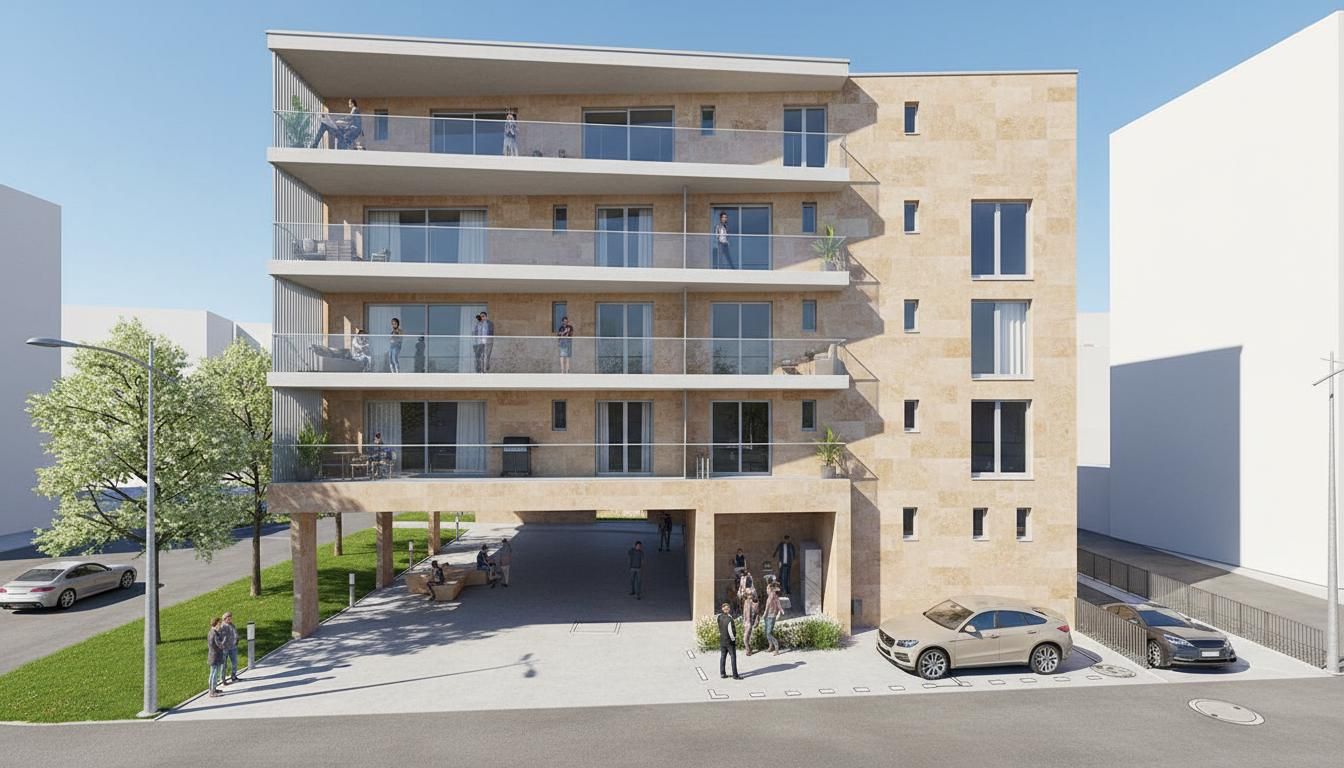
NUOVA COSTRUZIONE:TRE UNITA' COMMERCIALI INDIPENDENTI IN PPP

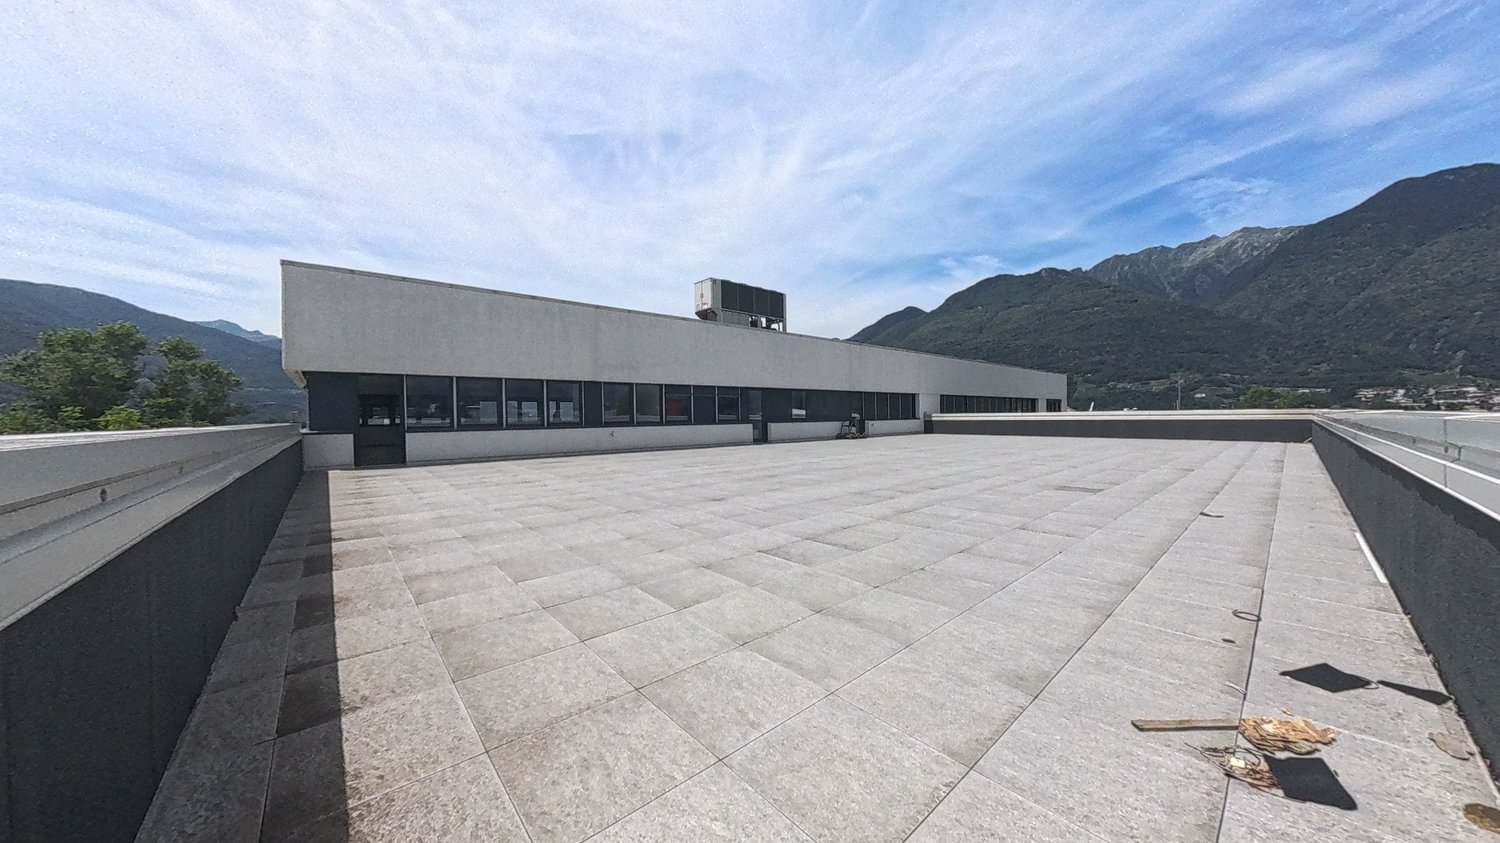
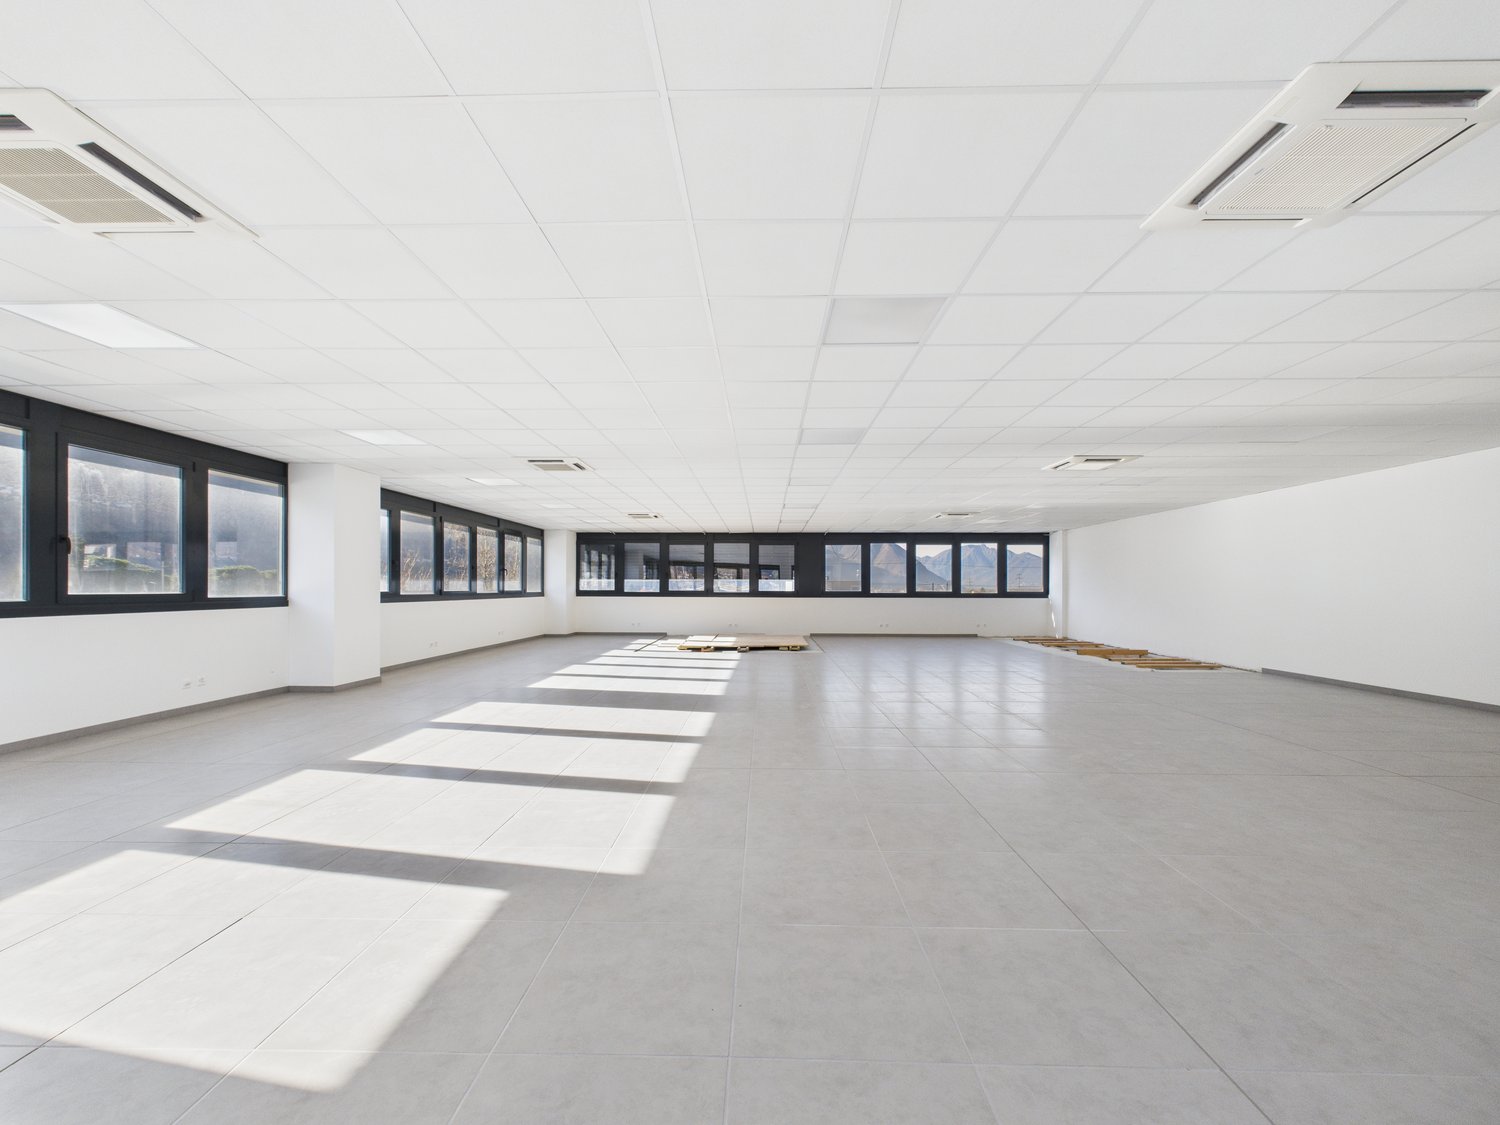
Proponiamo in vendita tre unità commerciali indipendenti, poste su tre livelli consecutivi, all’interno di uno stabile di nuova generazione, moderno e funzionale. Un’opportunità ideale per imprenditori, investitori o aziende in crescita che cercano spazi versatili, di rappresentanza e subito disponibili.Le superfici, per un totale di circa 664 m², sono distribuite su tre piani distinti (PPP) concepiti come moduli da 5.5 locali ciascuno. Ogni livello è autonomo e modulabile, permettendo di adattare gli spazi alle esigenze operative: è possibile unificare o mantenere separati i piani, realizzando uffici, studi professionali, showroom o attività miste.Un plus esclusivo è rappresentato dal Rooftop panoramico di circa 200 m², ideale per eventi aziendali, momenti di rappresentanza o come area relax riservata a collaboratori e clienti.La posizione è strategica e ben collegata alle principali vie di comunicazione, garantendo visibilità, accessibilità e comfort logistico, elementi che rendono l’investimento sicuro e duraturo nel tempo.Dettagli e prezzi di vendita • Piano terra: CHF 500’000.– (inclusi 3 posteggi esterni) • Primo piano: CHF 500’000.– • Secondo piano con Rooftop (ca. 200 m²): CHF 550’000.– (inclusi 2posteggi esterni) Prezzo complessivo: CHF 1’500’000.– (inclusi 5 posteggi esterni)Posteggi interni disponibili: CHF 35’000.– ciascunoUn immobile moderno, flessibile e di grande immagine, ideale per chi desidera acquistare tre unità commerciali sovrapposte con la possibilità di sfruttarle in modo indipendente o integrato.Contattaci oggi stesso per ricevere planimetrie, dettagli tecnici e per organizzare una visita.----------------------------------Drei selbständige Gewerbeeinheiten (PPP) in einem kürzlich gebauten GebäudeWir bieten drei unabhängige Gewerbeeinheiten auf drei aufeinanderfolgenden Ebenen in einem modernen und funktionalen Gebäude der neuen Generation zum Verkauf an.Eine ideale Gelegenheit für Unternehmer, Investoren oder wachsende Unternehmen, die vielseitige, repräsentative und sofort verfügbare Räumlichkeiten suchen.Die Gesamtfläche von ca. 664 m² verteilt sich auf drei separate Etagen (PPP), die als Module mit jeweils 5,5 Räumen konzipiert sind.Jede Etage ist autonom und modular, sodass die Räume an die betrieblichen Anforderungen angepasst werden können: Es ist möglich, die Etagen zu vereinen oder getrennt zu halten und so Büros, Praxen, Ausstellungsräume oder gemischte Aktivitäten zu realisieren.Ein exklusives Plus ist die etwa 200 m² grosse Dachterrasse mit Panoramablick, die sich ideal für Firmenveranstaltungen, repräsentative Anlässe oder als Entspannungsbereich für Mitarbeiter und Kunden eignet.Die Lage ist strategisch günstig und gut an die wichtigsten Verkehrswege angebunden, was Sichtbarkeit, Erreichbarkeit und logistischen Komfort garantiert – Faktoren, die die Investition sicher und langfristig machen.Details und Verkaufspreise • Erdgeschoss: CHF 500'000.– (inklusive 3 Aussenparkplätze) • Erster Stock: CHF 500'000.– • Zweiter Stock mit Dachterrasse (ca. 200 m²): CHF 550'000.–(inklusive 2 Aussenparkplätze) Gesamtpreis: CHF 1'500'000.– (inklusive 5 Aussenparkplätze)Verfügbare Parkplätze im Tiefgarage: CHF 35'000.– pro StückEine einzigartige Gelegenheit für Unternehmer, Investoren und wachsende Unternehmen, die Modernität, Image und Rendite miteinander verbinden möchten.Kontaktieren Sie uns noch heute, um Grundrisse und technische Details zu erhalten und einen privaten Besichtigungstermin zu vereinbaren.
1 / 25
221m²CHF 550,000.–
6512 Giubiasco

SPAZIO COMMERCIALE CON GRANDE ROOFTOP E 2 POSTI AUTO INCLUSI

Proponiamo in vendita tre unità commerciali indipendenti, poste su tre livelli consecutivi, all’interno di uno stabile di nuova generazione, moderno e funzionale. Un’opportunità ideale per imprenditori, investitori o aziende in crescita che cercano spazi versatili, di rappresentanza e subito disponibili.Le superfici, per un totale di circa 664 m², sono distribuite su tre piani distinti (PPP) concepiti come moduli da 5.5 locali ciascuno. Ogni livello è autonomo e modulabile, permettendo di adattare gli spazi alle esigenze operative: è possibile unificare o mantenere separati i piani, realizzando uffici, studi professionali, showroom o attività miste.Un plus esclusivo è rappresentato dal Rooftop panoramico di circa 200 m², ideale per eventi aziendali, momenti di rappresentanza o come area relax riservata a collaboratori e clienti.La posizione è strategica e ben collegata alle principali vie di comunicazione, garantendo visibilità, accessibilità e comfort logistico, elementi che rendono l’investimento sicuro e duraturo nel tempo.Dettagli e prezzi di vendita • Piano terra: CHF 500’000.– (inclusi 3 posteggi esterni) • Primo piano: CHF 500’000.– • Secondo piano con Rooftop (ca. 200 m²): CHF 550’000.– (inclusi 2posteggi esterni) Prezzo complessivo: CHF 1’500’000.– (inclusi 5 posteggi esterni)Posteggi interni disponibili: CHF 35’000.– ciascunoUn immobile moderno, flessibile e di grande immagine, ideale per chi desidera acquistare tre unità commerciali sovrapposte con la possibilità di sfruttarle in modo indipendente o integrato.Contattaci oggi stesso per ricevere planimetrie, dettagli tecnici e per organizzare una visita.----------------------------------Drei selbständige Gewerbeeinheiten (PPP) in einem kürzlich gebauten GebäudeWir bieten drei unabhängige Gewerbeeinheiten auf drei aufeinanderfolgenden Ebenen in einem modernen und funktionalen Gebäude der neuen Generation zum Verkauf an.Eine ideale Gelegenheit für Unternehmer, Investoren oder wachsende Unternehmen, die vielseitige, repräsentative und sofort verfügbare Räumlichkeiten suchen.Die Gesamtfläche von ca. 664 m² verteilt sich auf drei separate Etagen (PPP), die als Module mit jeweils 5,5 Räumen konzipiert sind.Jede Etage ist autonom und modular, sodass die Räume an die betrieblichen Anforderungen angepasst werden können: Es ist möglich, die Etagen zu vereinen oder getrennt zu halten und so Büros, Praxen, Ausstellungsräume oder gemischte Aktivitäten zu realisieren.Ein exklusives Plus ist die etwa 200 m² grosse Dachterrasse mit Panoramablick, die sich ideal für Firmenveranstaltungen, repräsentative Anlässe oder als Entspannungsbereich für Mitarbeiter und Kunden eignet.Die Lage ist strategisch günstig und gut an die wichtigsten Verkehrswege angebunden, was Sichtbarkeit, Erreichbarkeit und logistischen Komfort garantiert – Faktoren, die die Investition sicher und langfristig machen.Details und Verkaufspreise • Erdgeschoss: CHF 500'000.– (inklusive 3 Aussenparkplätze) • Erster Stock: CHF 500'000.– • Zweiter Stock mit Dachterrasse (ca. 200 m²): CHF 550'000.–(inklusive 2 Aussenparkplätze) Gesamtpreis: CHF 1'500'000.– (inklusive 5 Aussenparkplätze)Verfügbare Parkplätze im Tiefgarage: CHF 35'000.– pro StückEine einzigartige Gelegenheit für Unternehmer, Investoren und wachsende Unternehmen, die Modernität, Image und Rendite miteinander verbinden möchten.Kontaktieren Sie uns noch heute, um Grundrisse und technische Details zu erhalten und einen privaten Besichtigungstermin zu vereinbaren.

1 / 26
221m²CHF 500,000.–
6512 Giubiasco

GRANDE SUPERFICIE COMMERCIALE AL PRIMO PIANO

Proponiamo in vendita tre unità commerciali indipendenti, poste su tre livelli consecutivi, all’interno di uno stabile di nuova generazione, moderno e funzionale. Un’opportunità ideale per imprenditori, investitori o aziende in crescita che cercano spazi versatili, di rappresentanza e subito disponibili.Le superfici, per un totale di circa 664 m², sono distribuite su tre piani distinti (PPP) concepiti come moduli da 5.5 locali ciascuno. Ogni livello è autonomo e modulabile, permettendo di adattare gli spazi alle esigenze operative: è possibile unificare o mantenere separati i piani, realizzando uffici, studi professionali, showroom o attività miste.Un plus esclusivo è rappresentato dal Rooftop panoramico di circa 200 m², ideale per eventi aziendali, momenti di rappresentanza o come area relax riservata a collaboratori e clienti.La posizione è strategica e ben collegata alle principali vie di comunicazione, garantendo visibilità, accessibilità e comfort logistico, elementi che rendono l’investimento sicuro e duraturo nel tempo.Dettagli e prezzi di vendita • Piano terra: CHF 500’000.– (inclusi 3 posteggi esterni) • Primo piano: CHF 500’000.– • Secondo piano con Rooftop (ca. 200 m²): CHF 550’000.– (inclusi 2posteggi esterni) Prezzo complessivo: CHF 1'500’000.– (inclusi 5 posteggi esterni)Posteggi interni disponibili: CHF 35’000.– ciascunoUn immobile moderno, flessibile e di grande immagine, ideale per chi desidera acquistare tre unità commerciali sovrapposte con la possibilità di sfruttarle in modo indipendente o integrato.Contattaci oggi stesso per ricevere planimetrie, dettagli tecnici e per organizzare una visita.----------------------------------Drei selbständige Gewerbeeinheiten (PPP) in einem kürzlich gebauten GebäudeWir bieten drei unabhängige Gewerbeeinheiten auf drei aufeinanderfolgenden Ebenen in einem modernen und funktionalen Gebäude der neuen Generation zum Verkauf an.Eine ideale Gelegenheit für Unternehmer, Investoren oder wachsende Unternehmen, die vielseitige, repräsentative und sofort verfügbare Räumlichkeiten suchen.Die Gesamtfläche von ca. 664 m² verteilt sich auf drei separate Etagen (PPP), die als Module mit jeweils 5,5 Räumen konzipiert sind.Jede Etage ist autonom und modular, sodass die Räume an die betrieblichen Anforderungen angepasst werden können: Es ist möglich, die Etagen zu vereinen oder getrennt zu halten und so Büros, Praxen, Ausstellungsräume oder gemischte Aktivitäten zu realisieren.Ein exklusives Plus ist die etwa 200 m² grosse Dachterrasse mit Panoramablick, die sich ideal für Firmenveranstaltungen, repräsentative Anlässe oder als Entspannungsbereich für Mitarbeiter und Kunden eignet.Die Lage ist strategisch günstig und gut an die wichtigsten Verkehrswege angebunden, was Sichtbarkeit, Erreichbarkeit und logistischen Komfort garantiert – Faktoren, die die Investition sicher und langfristig machen.Details und Verkaufspreise • Erdgeschoss: CHF 695'000.– (inklusive 3 Aussenparkplätze) • Erster Stock: CHF 600'000.– • Zweiter Stock mit Dachterrasse (ca. 200 m²): CHF 695'000.–(inklusive 2 Aussenparkplätze) Gesamtpreis: CHF 1'990'000.– (inklusive 5 Aussenparkplätze)Verfügbare Parkplätze im Tiefgarage: CHF 35'000.– pro StückEine einzigartige Gelegenheit für Unternehmer, Investoren und wachsende Unternehmen, die Modernität, Image und Rendite miteinander verbinden möchten.Kontaktieren Sie uns noch heute, um Grundrisse und technische Details zu erhalten und einen privaten Besichtigungstermin zu vereinbaren.
  • Modern style house, gray roof, orange part, 2 stories, garage
  • large room, hardwood floor, white walls, ceiling lights, two paintings, curtain, white partitions, potted plants
  • office room with large windows, large wooden desk with chairs, plants, office equipment, central air conditioning
  • Open room with hardwood floor, glass table, chairs, white walls, large windows, decorative plants
  • Open office with desk, two chairs, a cabinet, a printer, plants, light colored flooring, ceiling with recessed lighting
  • modern minimalist kitchen with appliances
  • A modern raised one-story house with an orange and gray facade, large windows, and a flat roof. Surrounded by grass and a view of mountains in the background.
  • A modern building, painted in a combination of white and orange, nestled against the base of a mountain. The driveway to the house is made of asphalt and leads to an underground garage. To the left of the house, there is a road with street signs and traff


  • 2 story modern house with orange and grey walls, large windows, sloped ground, large grass field, mountain view
  • Industrial building with gray and orange panels, metal roof, garage entrance, surrounded by grassy terrain, multiple parked vehicles, nearby roadway, other buildings
  • raised house with garage, gray walls, orange side, mountain view, grassy hill
  • Single story building, orange exterior, glass windows, surrounded by green trees, located on sloped terrain, in front of snowy mountains
1 / 15
2 roomsCHF 750,000.–
Via Calancasca 6, 6537 Grono

Commercial property with offices and laboratory in Grono (GR)

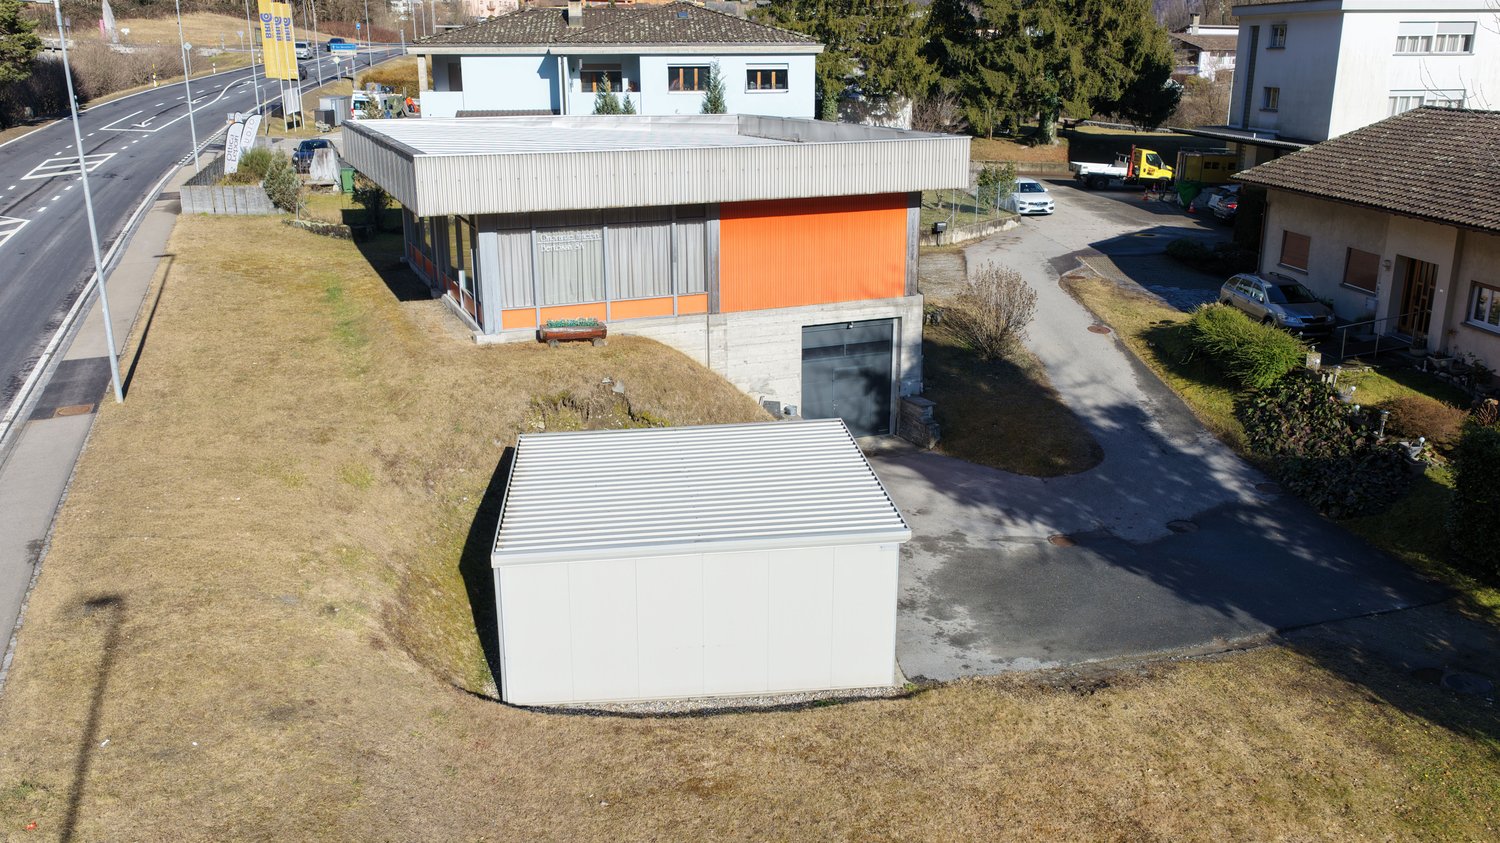
For sale in Grono, in the municipality of Bassa Mesolcina, an independent commercial building, strategically located along the Bellinzona–Coira axis, with direct access from the cantonal road. The property is located in Via Calancasca 6, on the land register no. 37 RFD and is integrated into a well-served context, with its own parking, optimal visibility, and excellent road connections, including the nearby motorway exits.The building is constructed on a plot of 1149 m², of which 699 m² are used.The total usable area is approximately 250 m².The construction dates back to 1985 and has undergone several maintenance interventions over time, with the last significant intervention in 2018, including the renovation of the roof, the replacement of windows, and the asphalt paving of the private road.The internal distribution includes offices, exhibition space, and services on the ground floor, while on the lower floor there is a warehouse with a storage room.The structure is massive, with an internal sloping roof and insulating glass.The spaces are functional and flexible, suitable for various activities in the tertiary and artisanal sector.The land is currently only partially exploited and has a residual potential for use, subject to the provisions of the current building regulations (R2 zone).This building represents an ideal solution for those who want a strategically located property, functional today and with interesting development margins for the future.

Travel time
-

Suggested properties for you based on search results