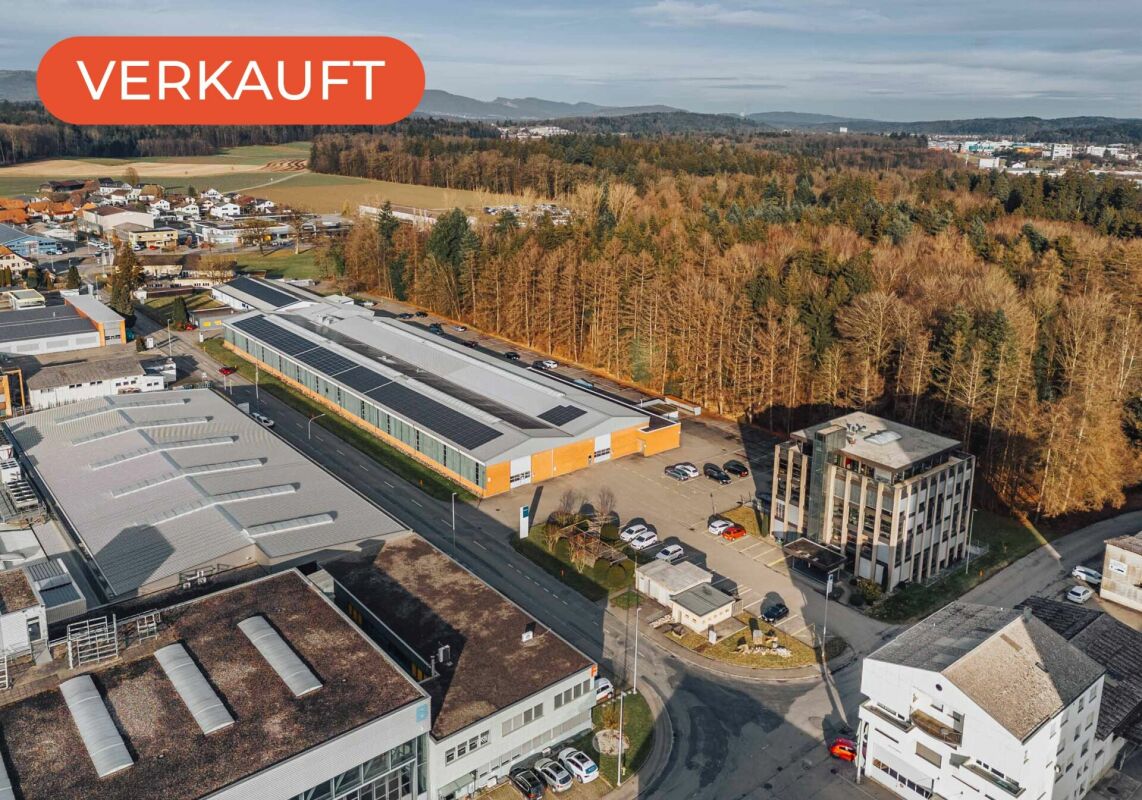
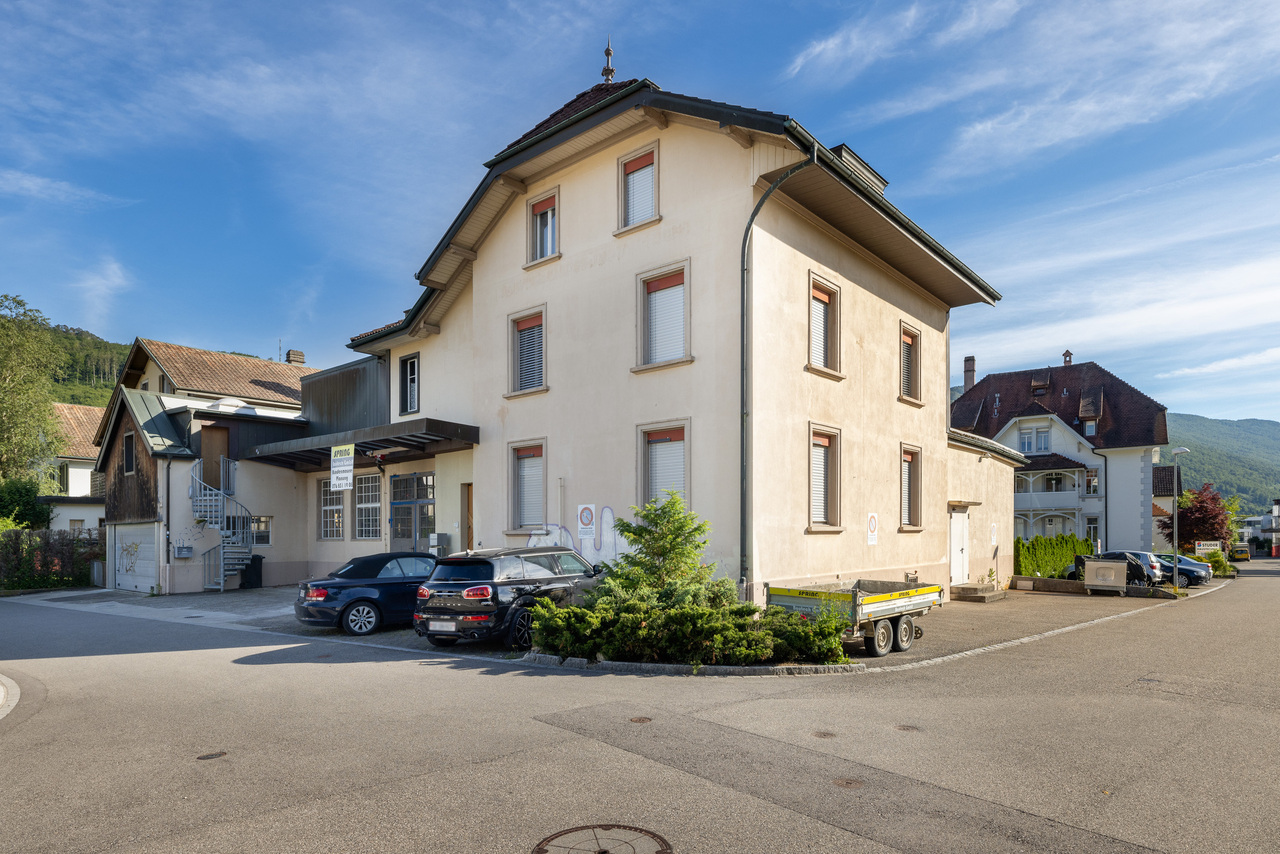
Rumisberg - Office, Commercial & Business properties for sale

We recommend expanding your search criteria to get similar results. The current filters didn’t return any matches.

If you don’t want to change your current search criteria, we recommend creating a search alert, so you’ll be notified when matching offers become available.

More objects in your automatically expanded search area
32 results - Radius: + 10km
1 / 13
4.5 roomsCHF 2,099,000.–
Alp 391, 4625 Oberbuchsiten

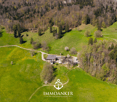
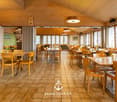
Successful restaurant with 4.5 room apartment and plenty of surroundings on the south slope

The property in question skillfully combines a fully equipped restaurant and a spacious 4.5 room apartment, surrounded by extensive green spaces and forest. This offer is perfect for restaurateurs who want to work and live in the idyllic tranquility of nature.When entering the "Zur Alp" restaurant, which has been family-owned since 1915 and spans four generations, you can immediately feel the historic charm of the place. With 100 indoor and 140 outdoor seats, the restaurant offers enough space for guests who come all year round - whether in spring, summer, autumn or winter. The outdoor area (partly covered) is particularly popular and makes the restaurant a secret tip for locals and wandering visitors.In addition, a fully equipped 4.5 room apartment with 130 m² of living space and a 15 m² large balcony awaits you, inviting you to relax. The living rooms are equipped with parquet and laminate floors, creating a cozy and inviting atmosphere.A special feature of this property is the extensive land area, which is located in a quiet south-facing location with breathtaking views. The property includes two garage spaces and around 40 outdoor parking spaces. An existing children's playground and a small barn round off this offer.The property is for sale due to the age of the owners, and interested buyers can obtain the annual accounts, including the balance sheet and income statement, upon request.In addition, the restaurant is equipped with all necessary inventory, ensuring a smooth business operation. Renovations and updates, such as the replacement of windows in 1988 and the kitchen extension in 1992, demonstrate the ongoing care and modernization of the property.The combination of lively business and private living space, surrounded by an untouched landscape, makes this property a rare find that offers both quality of life and professional opportunities. Here, work and private life come together in a way that is both inspiring and practical. Ideal for those looking for a lifestyle that combines the beauty and tranquility of nature with professional independence.Interested?Then sign up for a non-binding viewing.Mr. Sascha Marc Anker, Tel. 044 578 48 30, will be happy to arrange a meeting with you for an on-site viewing.Do not hesitate to contact us with any additional questions.We can also provide you with competent financial advice for your dream home and offer you favorable financing options.The Immoanker team looks forward to it

Travel time
-
1 / 13
Price on request
Bielstrasse 1, 4537 Wiedlisbach

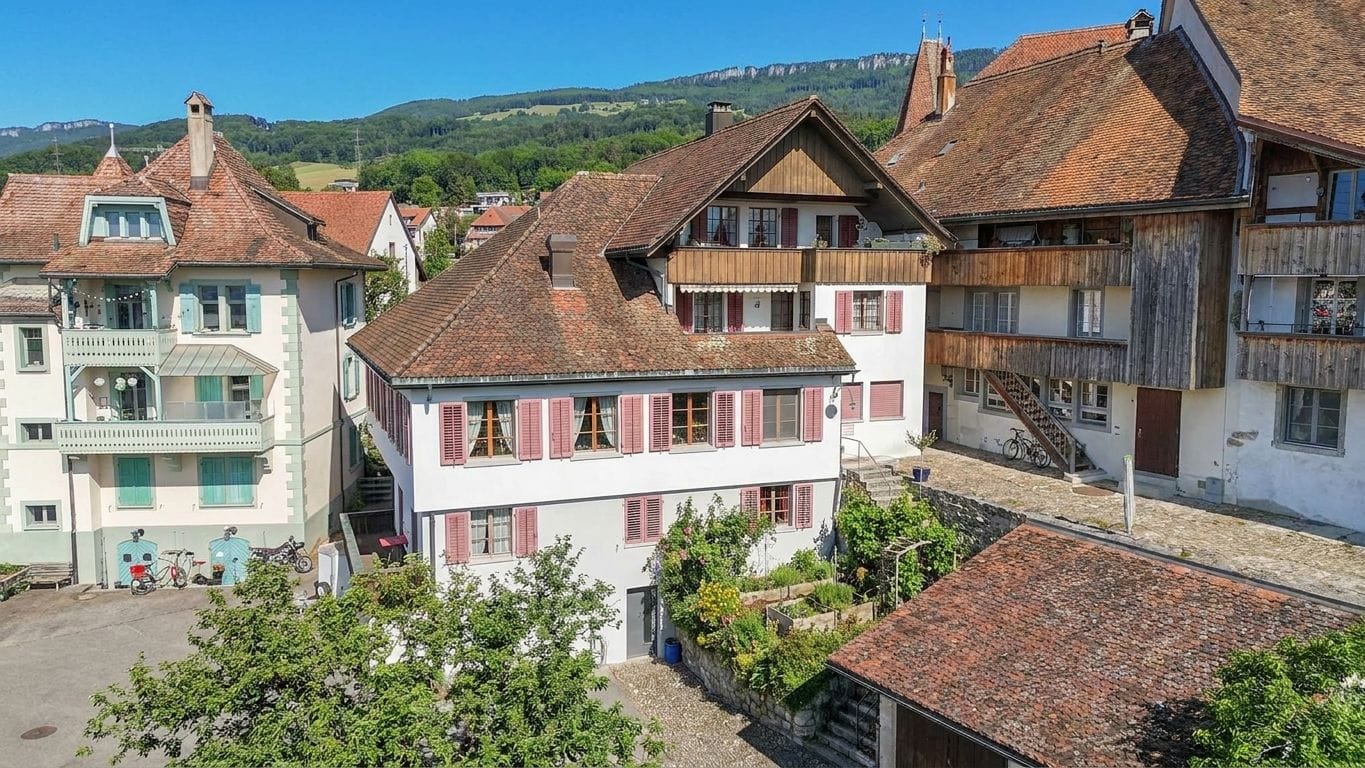
Characterful property with great development and utilization potential

The property in the heart of Wiedlisbach is a characterful residential and commercial building in the historic old town and part of the old town zone. It combines existing gastronomy and residential use and offers a versatile spectrum of current and future usage possibilities. The central location within the historic town center and the striking building structure give the property a special charm and make it an attractive opportunity for investors, developers, or owner-occupiers.With a building volume of around 2,876 m³, the property convinces with its generosity and opens up different development perspectives. The existing structure allows for both the continuation of the previous use and a gradual transformation into residential, commercial, or mixed-use units. Thanks to the flexible room layout, various usage concepts can be realized and individually adapted to the needs of future owners or tenants.The redevelopment and development potential is particularly noteworthy. The existing spaces are ideal for apartments, studios, practice or office uses. As part of a well-thought-out overall concept, there is also the possibility of creating individual units and making them independently usable or marketable in condominium ownership. This gives the property interesting perspectives for sustainable value enhancement and long-term development.In the 2nd basement, which is conveniently accessible by elevator, there are various cellar and storage areas, including a cozy vaulted cellar (wine cellar). These secondary areas offer additional utility value and open up further potential in connection with a future condominium ownership solution or supplementary usage concepts.Current living areaThe property currently comprises several residential units with further development potential:- 4-room landlord's apartment on the 1st floor with balcony and bathroom (kitchen option available)- 3.5-room apartment on the 2nd floor (approx. 65 m²) with open kitchen, fireplace, and balcony with Alpine view- Three rooms on the intermediate floor with balcony and wet cell on the corridor, suitable for expansion or creation of an additional residential unitThe existing living areas form a solid basis for further development of the residential offer and provide space for individual expansion and usage ideas.Environment / ParkingThe property includes a spacious garden with high beds and a pond, which is an attractive addition to the residential and commercial areas. The outdoor facility creates additional living space and offers a variety of usage possibilities. For residents, visitors, or customers, there are also 15 outdoor parking spaces and three garage parking spaces available - a valuable advantage in this central location.Heritage conservation of the canton of BernThe property is registered in the "Archaeological Protection Area" in the catalog of heritage conservation of the canton of Bern and is located in the old town zone.Such an impressive opportunity for visionary buyers at a prime location should not be missed, contact us for an appointment and viewing.

Travel time
-
1 / 13
1,102m²CHF 3,300,000.–
Hauptstrasse 76, 4522 Rüttenen

Residential and Commercial Property for Investors

PROPERTY DESCRIPTIONWelcome to Rüttenen - the charming municipality on the north slope of the first Jura chain, directly adjacent to Solothurn. This versatile property includes a restaurant business of approximately 530 m² and seven apartments - divided into three studios and four 4.5-room apartments. The ensemble is complemented by four vehicle underpasses and four outdoor parking spaces.The building is equipped with a photovoltaic system and is located in the northeastern part of Rüttenen.KEY DATA • Insurance value: Fr. 3'017'140 • Building volume: 4'295 m • Usable area restaurant business: 530 m² • Total usable area: 1'102 m² • Rent income should: CHF 161'880 • Purchase price: CHF 3'300'000 RENOVATIONSThe main building was comprehensively renovated in 2018.During these works, the apartments were also created, which were realized as an extension.LOCATION AND ENVIRONMENTHere, nature, tranquility, and security combine with proximity to the vibrant cantonal capital of Solothurn.Schools, shopping opportunities, and an active club life provide short distances and a high quality of life right on site.In less than 10 minutes by car, you can reach Solothurn. The central location in the Mittelland region also offers quick connections to Bern, Zurich, or Basel - ideal for commuters as well as for people who want to work in the city and live in the countryside.Rüttenen combines tranquility, nature, and tradition with proximity, networking, and quality of life - a place to live that offers security and opens up perspectives.SPECIAL FEATURESIn the middle of Rüttenen, directly on the main street, stands a building that is still well remembered by many inhabitants and guests: the former Restaurant Post. For years, it was a meeting point for culinary delights, sociability, and village life - now it offers new opportunities for creative minds.The house convinces with its prominent location with high visibility and offers versatile usage options thanks to spacious interior rooms and a beautiful garden area. Whether the revival as a gastronomy business, a combination of living and working, or a complete reorientation - enormous development potential is hidden here.The transport connection is ideal: in a few minutes, you can reach Solothurn, the bus connections are right in front of the door, and sufficient parking spaces are available for guests and residents.The property combines history, charm, and opportunities. Whoever wants to breathe new life into a former village center will find the perfect basis for an individual living or business concept here.SALES METHODThe property is offered for direct sale.In the event of high demand, the owner reserves the right to choose the highest bid.DISCLAIMERThese documents were created by Niederer AG mobil in immobilien and are protected by copyright. Any modification, duplication - whether partial or complete - as well as passing on to third parties is prohibited without the explicit, written consent of Niederer AG mobil in immobilien. The contained information serves solely for general orientation and is provided without warranty. This document has no legal effect in the context of a purchase contract or when registering in the land registry. In the event of a sale...

Travel time
-
1 / 17
246m²CHF 335,000.–
4702 Oensingen

Traditional restaurant in Oensingen - central location, busy business & great potential

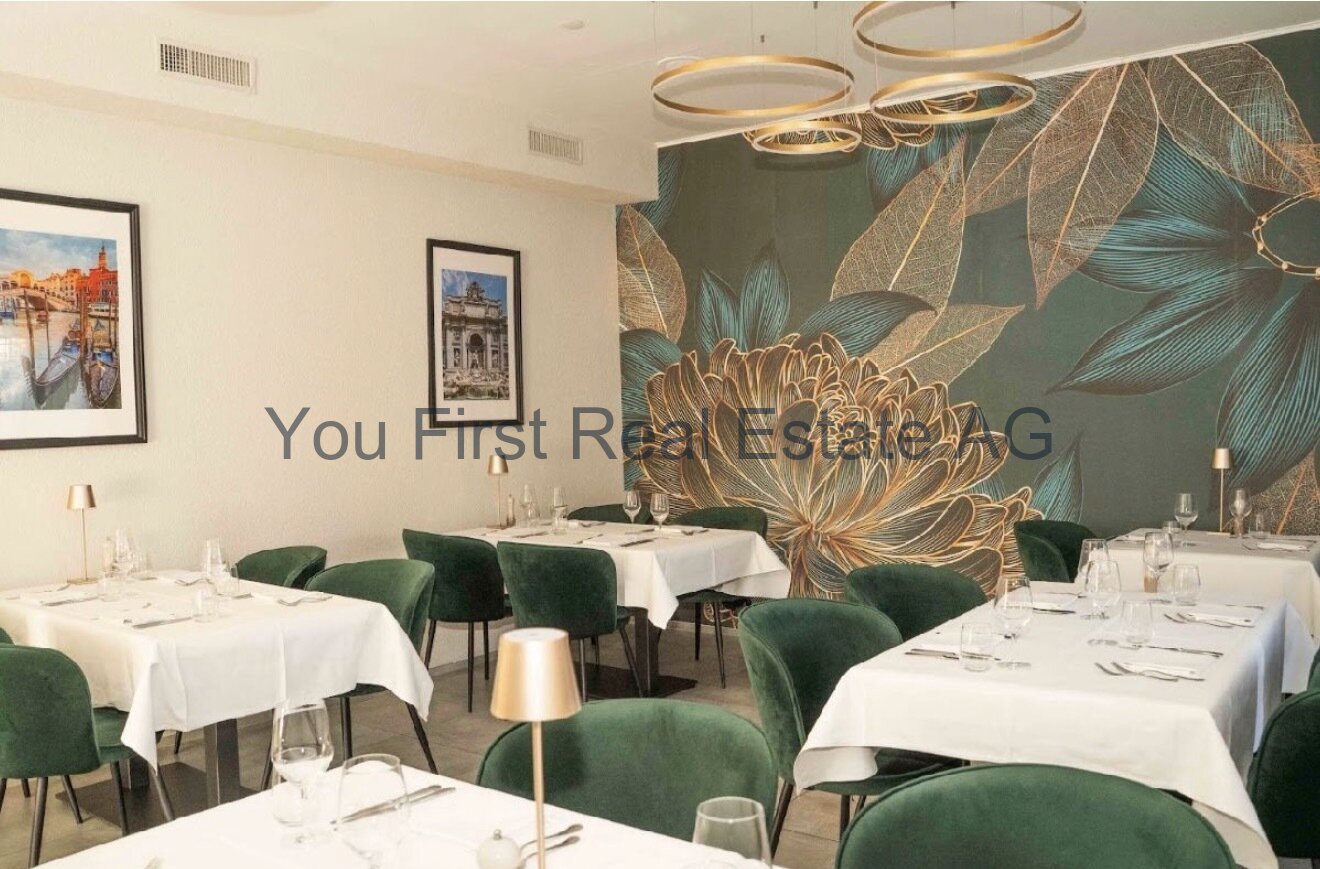
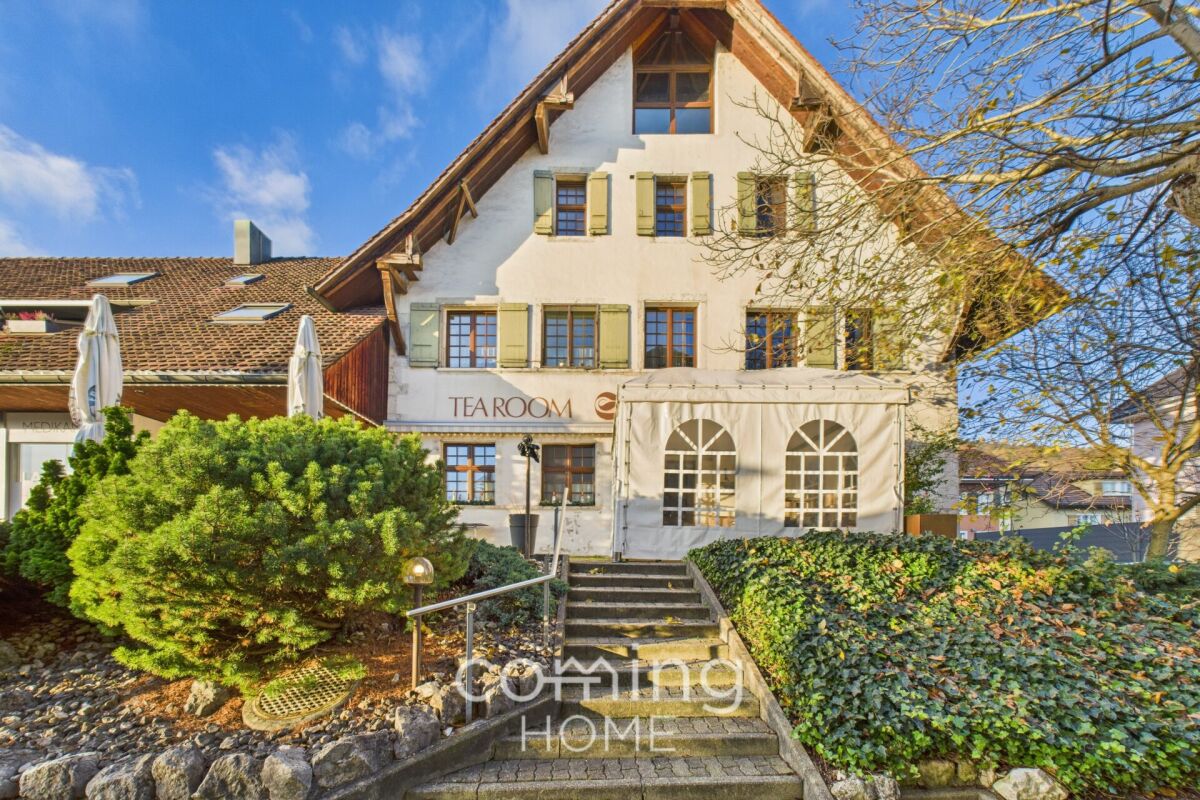
Traditional restaurant in Oensingen - central location, busy business & great potential This characterful restaurant in the heart of Oensingen offers an extremely rare opportunity to take over an established restaurant business in a prime location. The building, which dates back to 1700, is listed, has been renovated several times over the years and combines historic charm with functional, operational infrastructure. Its location directly on the main road ensures maximum visibility, a steady stream of walk-in customers and ideal conditions for successful continuation or repositioning.Culinary highlights • Spacious dining room: Seating for approx. 50 guests, with a cozy fireplace and rustic ambience. • Separate smoking room/dining room: Additional seating for approx. 20 people - ideal for groups, clubs, or events. • Garden restaurant: Approx. 45 outdoor seats with right of use - popular in the warm season. • Fully equipped kitchen: Functional, well-maintained infrastructure with a good layout for efficient workflows. • Bar area: Directly connected to the dining room, ready for immediate use. • Basement: Cool box, bakery, various storage and cellar rooms, and guest WC. • Condition: Ongoing investment and in good, functional condition (including renovations in 2004-2019). • Heating: Oil heating with underfloor heating for a pleasant room climate. • Hot water: Electric boiler. • Unique character: Historic cultural monument with high recognition value. SurroundingsThe restaurant is located in a mature mixed-use area of residential, commercial, and service businesses. Various shopping facilities, schools, government offices, public transportation stops, and other restaurants are within walking distance. The location generates a high footfall, which is particularly beneficial for the restaurant sector. The location is established, highly visible, and ideal for a traditional restaurant with local and regional appeal.LocationLocated directly on the main road in the center of Oensingen, the property impresses with its prominent positioning, excellent accessibility, and proximity to the highway. The optimal public transport connections and central location in the region offer strong competitive advantages - both for daytime and evening business.Interested?Contact us for further information or arrange a viewing appointment directly.You can find more attractive properties in Switzerland at: www.coming-home.ch
1 / 13
CHF 1,200,000.–
Bündtenweg 2, 4710 Balsthal

Renditeliegenschaft mitten im Dorfkern

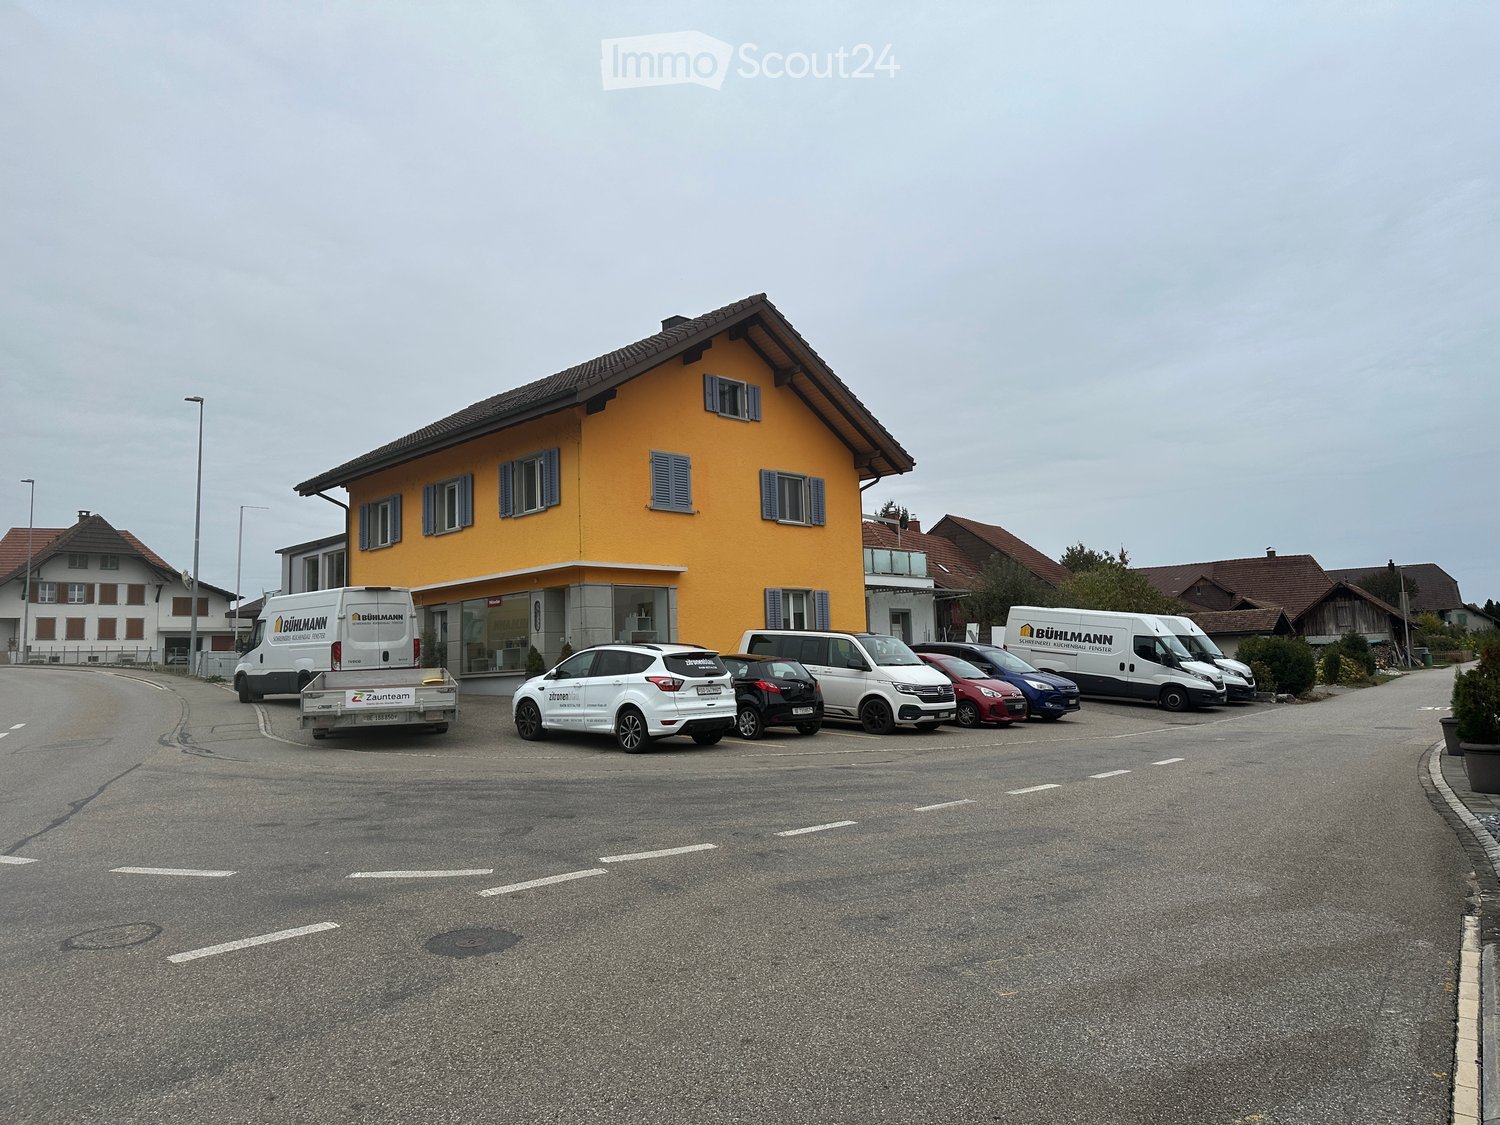
Mehrfamilienhaus mit zwei Wohnungen und fünf GewerbeflächenDieses Mehrfamilienhaus stellt eine vielversprechende Möglichkeit für Ihrnächstes Projekt dar. Die Liegenschaft bietet Potenzial für Modernisierungenund Neuvermietungen in den Gewerberäumlichkeiten. Die zwei Wohnungensind aktuell vermietet.Diese Liegenschaft überzeugt durch: • Lage mitten im Dorfkern • in unmittelbarer Nähe zum Bahnhof Balsthal • Infrastrukturen für den täglichen Bedarf in Gehdistanz Haben wir Ihr Interesse geweckt? Bestellen Sie noch heute unsere ausführliche Verkaufsdokumentation mittels Kontaktformular und Sie erhalten weitere spannende Informationen zur Immobilie. Wir freuen uns über Ihre Kontaktaufnahme!Immeuble collectif comprenant deux appartements et cinq surfaces commercialesCet immeuble collectif représente une opportunité prometteuse pour votre prochainprojet. L'immeuble offre un potentiel de modernisationet de nouvelles locations dans les locaux commerciaux. Les deux appartementssont actuellement loués.Cet immeuble convainc par: • Situé au coeur du village • à proximité immédiate de la gare de Balsthal • Infrastructures pour les besoins quotidiens à distance de marche Sommes-nous parvenus à éveiller votre intérêt ? Commandez dès aujourd'hui notre documentation de vente détaillée au moyen du formulaire de contact et vous recevrez d'autres informations passionnantes sur le bien immobilier. Nous nous réjouissons de votre prise de contact!Multi-family house with two apartments and five commercial spacesThis multi-family house represents a promising opportunity for yournext project. The property offers potential for modernizationand new rentals in the commercial space. The two apartmentsare currently let.This property boasts: • Location in the heart of the village • In the immediate vicinity of Balsthal train station • Infrastructure for daily needs within walking distance Have we piqued your interest? Order our detailed sales documentation today using the contact form and you will receive further exciting information about the property. We look forward to hearing from you!

Travel time
-
1 / 13
  • Parking space
  • Balcony / Terrace
  • Garage
1,358m²CHF 2,170,000.–
3360 Herzogenbuchsee

Rare combination of commercial and residential space

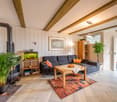
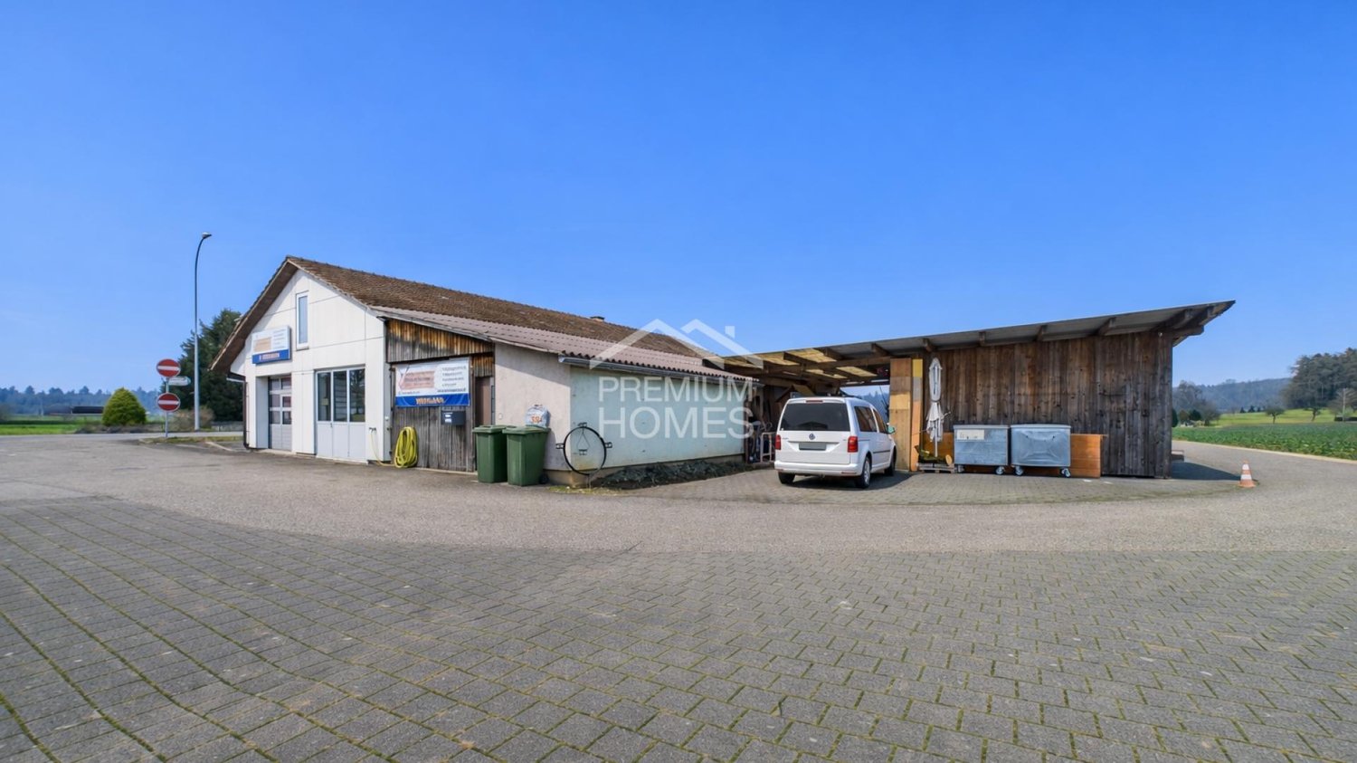
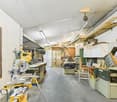
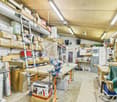
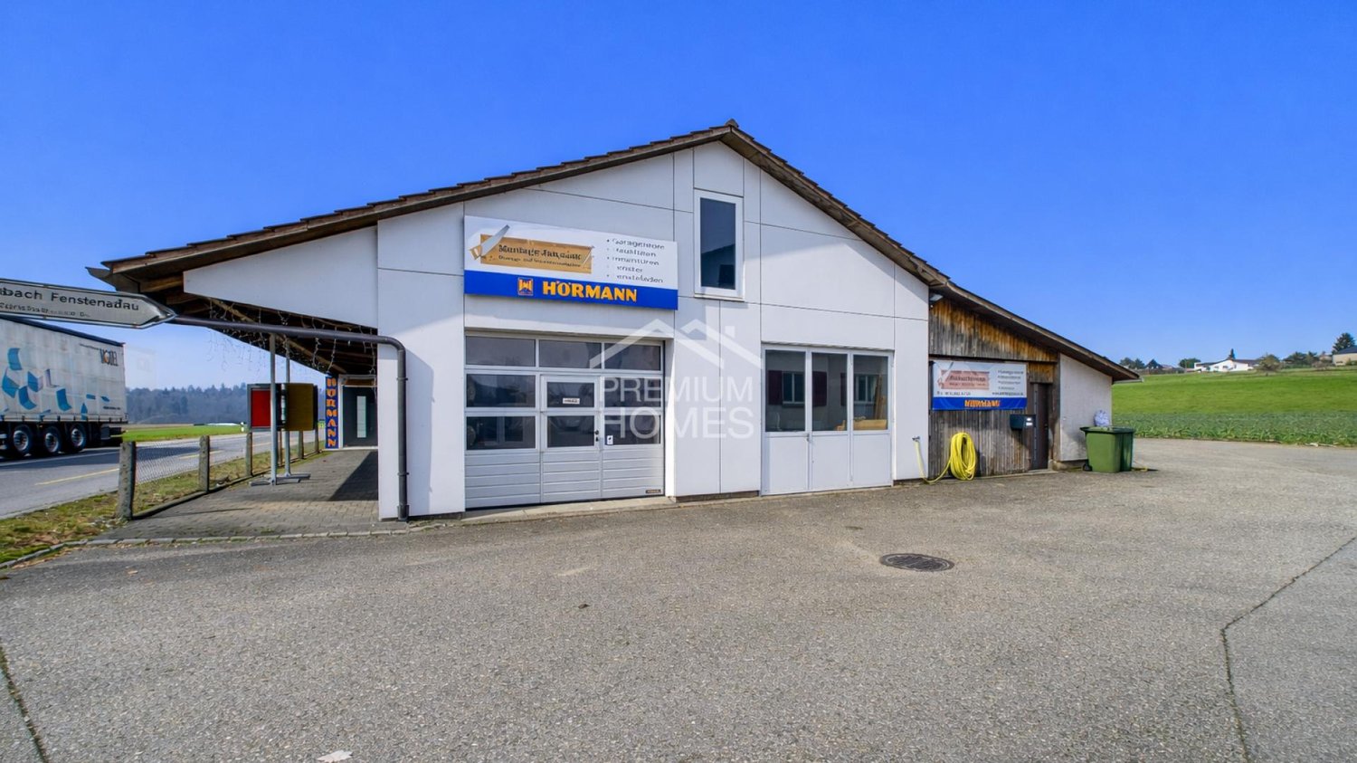
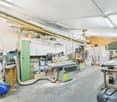
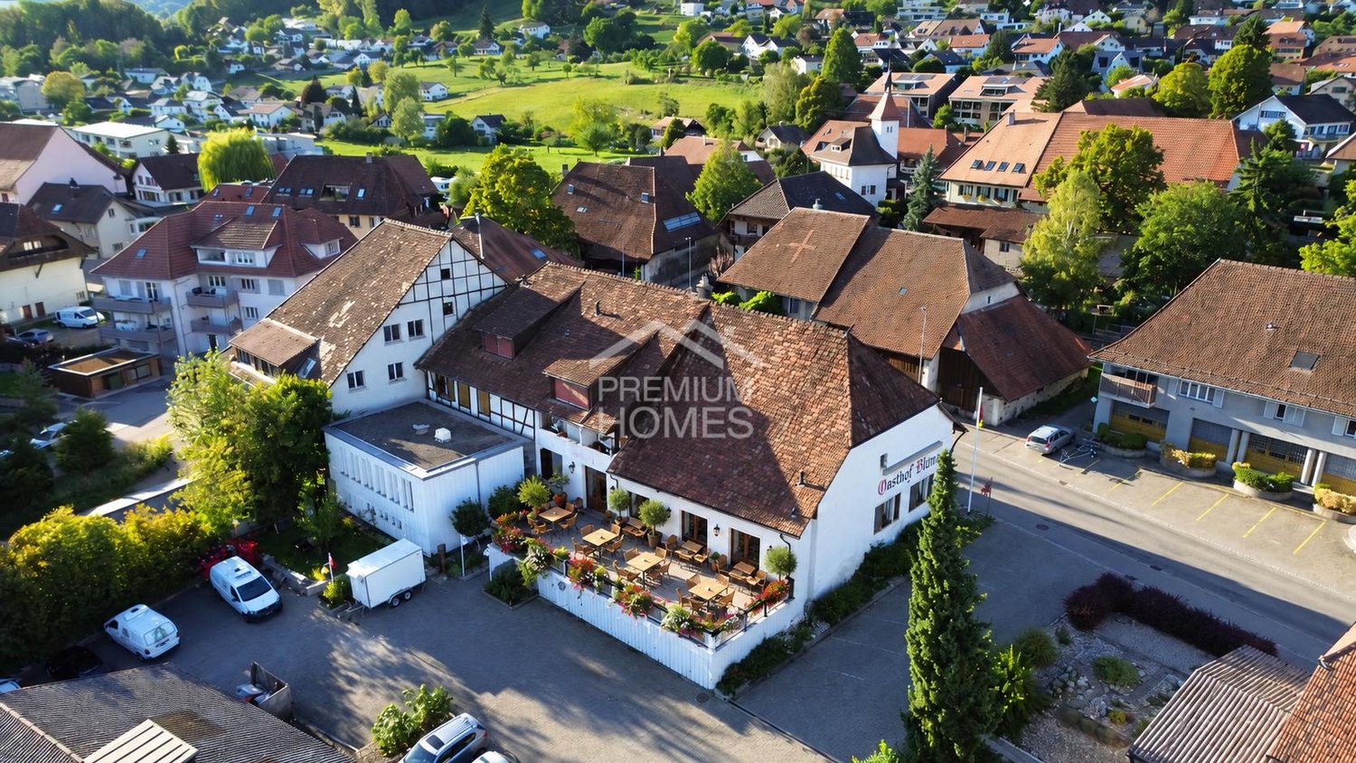
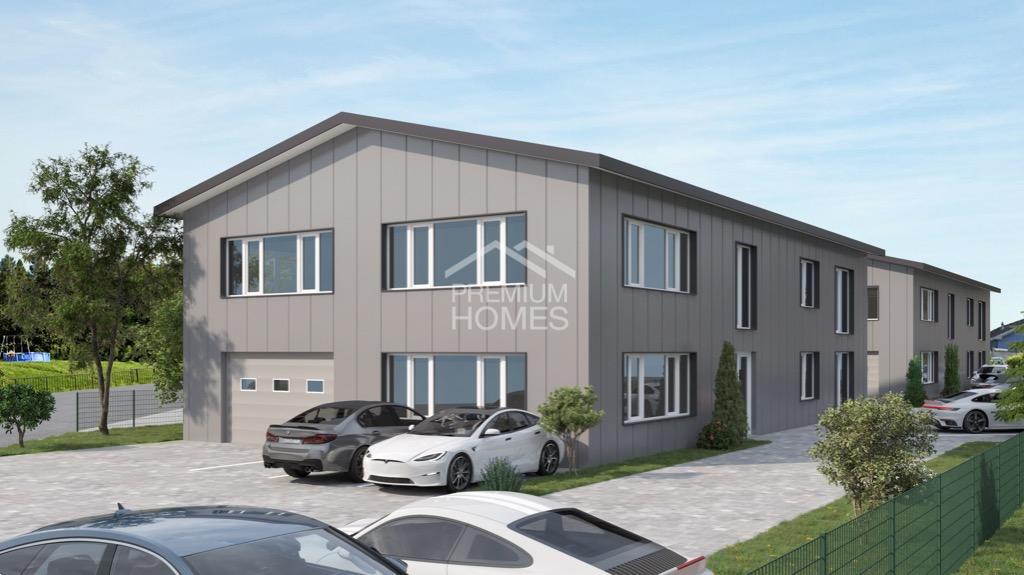
This unique residential and commercial ensemble is specifically aimed at entrepreneurs who want to combine work, living, and investment in one location. The very spacious plot in the agricultural zone offers all-day sunshine, complete privacy without direct neighbors, and excellent visibility thanks to its location on a well-frequented main road. The property is ideal for self-employed individuals, expanding businesses, or company founders who want short distances and a sustainable structure.The multi-family house comprises three residential units, with the ground floor and the first upper floor merged into a spacious main apartment in 2008. The expansion is modern and well-maintained, supplemented by a new roof, a contemporary kitchen, and partial underfloor heating. In total, 10.5 rooms with approximately 233 m² of living space are available. Windows with triple glazing provide effective protection against noise emissions. Two balconies with an unobstructed view of the adjacent agricultural zone and the spacious garden area with a swimming pool and green space underline the high quality of living. The attic apartment has renovation potential and enables additional rental income. Several storage spaces and a carport for up to four vehicles are available.The commercial area offers approximately 509 m² of usable space and is currently equipped and rented as a workshop for carpentry and window construction. Spacious work and assembly areas, storage, office, and exhibition spaces allow for versatile usage possibilities. Several garage doors, a separate entrance and exit for trucks, and display window areas with direct visibility to the main road ensure optimal logistics and presence. The offer is supplemented by a carport for up to eight transporters and outdoor areas. The heating is provided by a wood-fired oven.A rare opportunity for entrepreneurs who want to further develop their business and combine living, working, and additional income in one location. Here, no wishes are left unfulfilled. Take advantage and convince yourself! This PREMIUM HOMES offer includes: • Well-visible location on a heavily frequented main traffic axis • No direct neighbors thanks to the adjacent agricultural zone • Quiet solitary location despite optimal accessibility • Spacious plot area with diverse usage possibilities • Clear separation of commercial and residential areas • Ideal conditions for expansion or company founding • Residential and workshop building in traditional timber construction • Functional workshop with high usable space • Spacious work and assembly areas • Separate entrance and exit for trucks • Several garage doors for direct delivery • Display windows with optimal advertising effect • Office, exhibition, and storage spaces available • Extensive parking possibilities • Spacious residential building with three residential units • Modern main apartment with contemporary expansion • Windows with triple glazing • Two balconies with an unobstructed view of the green area • Attractive garden with a swimming pool • Additional rental income possible through separate apartment Interested? We would be happy to take you through a non-binding viewing! Do you want to sell your house or apartment worry-free? We will tell you the current market value of your property, discreetly and non-bindingly! Are you interested in a first non-binding exchange of ideas? Don't hesitate and contact us. We look forward to you.

  • Parking space
  • Balcony / Terrace
  • Garage
Linh Quach

Linh Quach

Teamleiter Immobilienvermittler

  • 2 story house, brown roof, yellow facade, 2 cars parked in front, street with yellow and white markings, trees and bushes
  • Aerial view of a neighborhood with several houses, some with brown roofs, some with white roofs, and some with balconies. The houses are surrounded by green grass and trees. There are cars parked in front of the houses and on the street.
  • House with brown roof, solar panels, garage, balcony, multiple cars parked, green lawn, trees, street, buildings, and a view of the city
  • Exterior view of a house with a balcony, brick wall, metal railing, and a window.
  • Exterior of a house with a balcony, metal railing, and a door with a triangular window
  • Empty hallway with tiled floor, wooden door, white walls, light coming from the hallway
  • Empty hallway with tiled floor, wooden doors, glass doors, wooden ceiling, wooden cabinet
  • empty room, fireplace, wooden ceiling, tiled floor, spiral staircase, window
  • Empty room with wooden staircase, tiled floor, white walls, kitchen area with cabinets and countertop
  • modern kitchen with granite countertops, white cabinets, stainless steel appliances, wooden ceiling, black tiled floor
1 / 34
Aerial view of a neighborhood with several houses, some with brown roofs, some with white roofs, and some with balconies. The houses are surrounded by green grass and trees. There are cars parked in front of the houses and on the street.
House with brown roof, solar panels, garage, balcony, multiple cars parked, green lawn, trees, street, buildings, and a view of the city
Exterior view of a house with a balcony, brick wall, metal railing, and a window.
652m²Price on request
Farnsbergstrasse 1, 3360 Herzogenbuchsee

Residential and commercial building as an investment object with 7% return or self-use

This attractive residential and commercial building in Herzogenbuchsee offers a unique investment opportunity with a solid return of over 6%, diverse usage possibilities. It is also perfectly suited for entrepreneurs who are looking for a combination of living and working. The building combines spacious living with functional commercial spaces and is characterized by its well-thought-out room layout, high-quality equipment details, and excellent location.The building was constructed in massive construction and is completely basement. In the basement, there is a drivable underground garage next to the storage rooms, which offers space for 3 cars. It is divided into 3 separately usable units. On the ground floor, there is an area with 60sqm that was previously used as a workshop. This partial area is equipped with 3 pits.Separated from a break room with 27sqm, there is a sales area with approximately 183 sqm on the other side of the building, which has a large shop window front facing the street.In the upper floor and attic, an entrepreneur's apartment with 5.5 rooms presents itself, which offers a lot of space to unfold on two levels and can also be divided into two units. A replanning by an architect has already been carried out and is available.In the modern and high-quality kitchen, which is equipped with appliances from Gaggenau, among other things, you can pamper yourself and your family culinarily. In the directly adjacent fireplace room, even the coldest winter days can be enjoyed.The large living and dining area borders directly on the huge roof terrace and connects inside and outside in the summer.The apartment offers a bedroom on the lower level and 2-3 on the upper level.The object is versatile: while the ground floor offers a spacious commercial area with ideal infrastructure for a workshop, shop, or showroom, the upper-floor apartment convinces as an exclusive duplex apartment with great living comfort. Additionally, the house has a large underground garage and plenty of storage and storage space.Currently, the building is vacant and offers ideal conditions for sale. The building substance is in a very good condition. In 2024, the flat roof and the terrace located on it were completely renovated and re-sealed.The target rents are • Living space at CHF 14.80/sqm = CHF 3,095 per month • Workshop and sales area CHF 12/sqm = CHF 2,916 per month • Underground garage and storage at CHF 8/sqm = CHF 1,600 per month • Plus parking spaces CHF = X depending on usage This results in an annual cold rent of CHF 91,332, which corresponds to a gross return of approximately 7.02%

Travel time
-
1 / 21
12 roomsPrice on request
4702 Oensingen

Exclusive residential and restaurant investment on a central main street in Oensingen

Exclusive residential and restaurant investment on a central main street in Oensingen Investment package in the heart of Oensingen: residential and restaurant space in an established apartment building directly on the main street. Combination of two spacious 4.5-room apartments, fully equipped restaurant space in a high-traffic location, and additional expansion potential in the attic. Solid building fabric, continuously renovated, ready for occupancy.Residential highlights • First floor: 4.5-room apartment, integrated washing machine/dryer • Top floor: 4.5-room apartment, usable floor space approx. 100 m², integrated washing machine/dryer • Attic: separate office space, further expansion possible • Parking: options available for apartment users (details upon request) • Condition: Good overall condition, renovated in places • Technology: Oil heating with underfloor heating, hot water via electric boiler, electrical panel with screw-in fuses • Connections: Public water/sewage, hard-surfaced outdoor area Catering highlights • Ground floor: dining room with approx. 50 seats and fireplace • Separate dining room/smoking room with approx. 20 seats • Garden area with approx. 45 seats with right of use • Fully equipped kitchen and bar • Basement: cold storage, bakery, storage and cellar rooms, guest WC • Can be used immediately, functional infrastructure SurroundingsThe property is located in a mature mixed-use area with residential and commercial properties. Shopping facilities, restaurants, service providers, schools, and public amenities are within walking distance. The high footfall generates a steady stream of walk-in customers for the restaurant and also ensures that the apartments are highly rentable. The location is established, stable, and close to the market.LocationLocated directly on the main road in the center of Oensingen. Prominent visibility, optimal accessibility, and short distances to public transportation connections. The location offers clear competitive advantages for restaurants and residential use: high visibility, infrastructure close to the center, fast connections to the highway and the region.Interested?Contact us for further information or arrange a viewing appointment directly.You can find more attractive properties in Switzerland at: www.coming-home.ch

1 / 20
3,255m²CHF 3,994,000.–
4704 Niederbipp

Office, warehouse, and retail space all in one?a flexible commercial building in Niederbipp

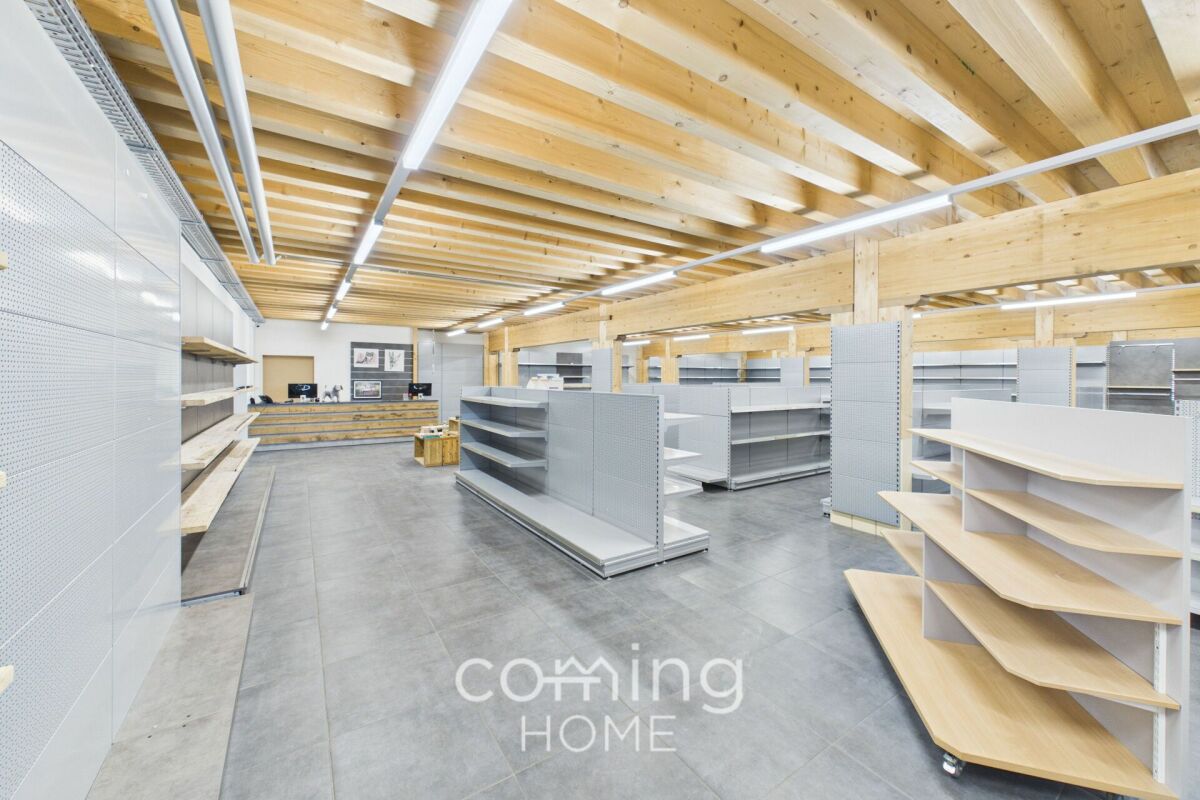
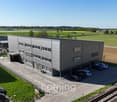
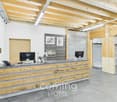
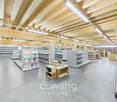
Versatile commercial building with office, warehouse, and retail space in Niederbipp This modern and versatile commercial building in Niederbipp offers ideal conditions for companies seeking a prestigious location with excellent infrastructure. The property stands out for its spacious layout, flexible usage options, and a strategically excellent location in the heart of the Mittelland.Property Highlights • Year built: 2021 - modern, like-new condition. • Space: Over 3,000 m² of usable space with flexible layout. • Use: Combination of retail, warehouse, and office space. • Access: Excellent access and central location near a highway exit. • Parking: Underground garage and numerous outdoor parking spaces available. • Infrastructure: Goods elevator, covered goods delivery area, and spacious storage areas. • Construction: Modern construction with high-quality materials and functional design. • Comfort: Heat pump and state-of-the-art building services. • Flexibility: Ideal for retail, manufacturing, logistics, or services. Property DescriptionThis commercial building stands out for its modern construction and well-designed floor plan. The property offers an ideal combination of retail, warehouse, and office space, all of which can be customized to meet specific needs.The ground floor features spacious retail and storage areas with optimal delivery access. The upper floors offer modern office space as well as additional storage capacity. A freight elevator and covered delivery zones ensure efficient operations.Thanks to its flexible usage options, the property is suitable for both owner-occupiers and investors seeking a versatile commercial property.Location and SurroundingsNiederbipp is located in the Canton of Bern and is strategically positioned in the Swiss Plateau. The property is situated in close proximity to the highway interchange, ensuring excellent accessibility.Its central location between major economic hubs and excellent public transportation connections make this site particularly attractive to companies across a wide range of industries.Interested ?Contact us for more information or schedule a viewing appointment directly.Find more attractive properties in Switzerland at: www.coming-home.ch

1 / 13
2,632m²CHF 2,950,000.–
4710 Balsthal

Commercial property with good returns and long-term tenants

At Sagmattstrasse 2, we are selling a property with a history. The premises once served as a bicycle factory (Mondia) for the production of two-wheelers. Subsequently, air filters were produced, and after the last major interior renovation, various companies used the premises for the production of goods, as storage and/or office space. The building was constructed in a concrete skeleton style. The supporting columns and ceilings are made of concrete. The walls are built with a shell. The flat roof was completely renewed in 2001, including all sheet metal work. A gas heating system supplies the property with warmth via radiators or ceiling heating and heats the service water. The electrical systems have been continuously adapted to the changing needs of the tenants. Renovations carried out 2018: Kitchen installed on the top floor 2017: Roll-up doors, canopy, interior walls partially renewed, a toilet facility renovated 2014: New gas heating system installed, Danfoss valves mounted, windows partially replaced 2005: Windows partially replaced 2001: Flat roof completely renovated, including new insulation 1990s: Windows partially replaced The electrical system has been continuously adapted Currently, there are six companies distributed across the three floors. On the top floor, there is still free space for a future seventh tenant. With the current tenants, net rental income of CHF 210,300 is generated per year. A detailed tenant list can be found in the exposé. The property is located in the industrial zone. Floor plans and a section with the different room heights can be found in the sales documentation. The existing freight elevator would need to be reactivated to connect the three floors as needed. Optionally, the three-family house on the directly adjacent neighboring plot (Balsthal / 1788) can be purchased for an additional CHF 750,000. We would be happy to show you the premises on site in agreement with the tenants. Simply register by phone or email. We look forward to hearing from you! Object type: Industry Year of construction: 1920 Comprehensive renovation: 2010 Specialties: Well-maintained and well-kept Net return of almost 8 percent Versatile Number of rooms: 0.0 Commercial space: 2632 m2 Plot size: 1926 m2 Cubature: 10736 m3 Basement: Yes Number of outdoor parking spaces: 22 Gas connection: Yes Distance to schools: 0.8 km Distance to kindergarten: 0.1 km Distance to shopping facilities: 0.8 km Distance to bus: 0.35 km Distance to train station: 0.35 km Distance to highway: 3.3 km Distance to airport: 60.5 km Available from: By arrangement ImmoService is your partner for a successful real estate sale and purchase in the Aargau and Mittelland regions. We also sell your property at transparent conditions. We accompany you exclusively during the sale of your property, apartment, or plot. Do you want to receive more information about this exciting object now? We would be happy to send you a comprehensive sales documentation as a PDF. You simply need to enter your contact details and send them. We look forward to your inquiry and will arrange a first viewing appointment with you afterwards.

1 / 6
  • Parking space
320m²CHF 350,000.–
4710 Balsthal

At a central location with a lot of potential!

This townhouse in Balsthal combines a central location with plenty of space for your ideas. With 8 rooms spread over several floors, it creates a home for families, multi-generational living, or anyone who wants to combine living and working. The 204 m² large plot of land offers additional scope. Solid construction and great potential for expansion and design make the property an ideal basis for your personal project. Everything is easily accessible on foot or by public transport.This BETTERHOMES offer is characterized by the following advantages:- central location - everything is easily accessible on foot or by public transport- high potential for expansion and design- solid construction as an ideal basis for your project- spread over several floors with a generous total area- and, and, and ...Interested? Contact us for a non-binding viewing - online viewing also possible!Didn't find what you're looking for? Over 1,900 more offers at: www.betterhomes.ch - the real estate fair mediatorWant to market your own property?Take advantage of our know-how: https://www.betterhomes.ch/de/profitierenDo you want to have a property valued?Find out its value now through our free valuation, immediately and non-binding!https://www.betterhomes.ch/de/knowledge/estimationMore detailsLocation: central in the village center (Klus)Condition: in need of renovation, without pollutant contaminationBathrooms / wet cells: 2 (2 x bathtub / WC / sink)Heating system: oil heating with radiatorsPublic transport: train station, 550 m / bus, 400 m Schools: primary school, 1.1 kmShops: Coop, 1.3 km / Migros, 1.4 km
  • Parking space
1 / 13
12.5 roomsPrice on request
4500 Solothurn

Stylish residential and commercial building in a sought-after location in Solothurn

In the popular Steingrubenquartier on Sunnerain in Solothurn, this over hundred-year-old property is located on a sunny hillside at the foot of the Jura. The property impresses with its historic character and versatile usage potential in a quiet residential area. The house includes two residential units as well as a separate commercial unit in the basement and offers a lot of comfort with a large driveway and several parking spaces. A highlight is the spacious terrace with direct access to the garden and the flexible room structures of the apartments. Discover the most important features: - 791 m² plot area - 252 m² living space - 151 m² commercial space - Sunny hillside location at the foot of the Jura in Solothurn - Over hundred-year-old property with a lot of character - Two residential units plus separate commercial unit - Spacious driveway with several parking spaces - 3.5-room apartment on the ground floor - 9-room apartment on the upper and attic floors - Bright living/dining area in the basement - Large south-facing terrace - Well-kept garden with sunny and shady areas - Versatile usage potential (residential/working/multi-generational) - 2.5-room apartment: rental agreement terminated as of 30.09.2026 - Commercial space: rental agreement terminated as of 31.10.2026 The property offers a rare combination of historic charm, spacious room offer, and attractive outdoor areas with a lot of development potential. Have we sparked your interest? We would be happy to provide you with the detailed documentation and are available for a viewing at any time.

Other interesting objects