Oberbalmberg - Office, Commercial & Business properties for sale

We recommend expanding your search criteria to get similar results. The current filters didn’t return any matches.

If you don’t want to change your current search criteria, we recommend creating a search alert, so you’ll be notified when matching offers become available.

More objects in your automatically expanded search area
16 results - Radius: + 10km
1 / 13
Price on request
Bielstrasse 1, 4537 Wiedlisbach

Characterful property with great development and utilization potential

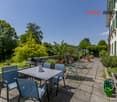
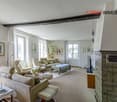
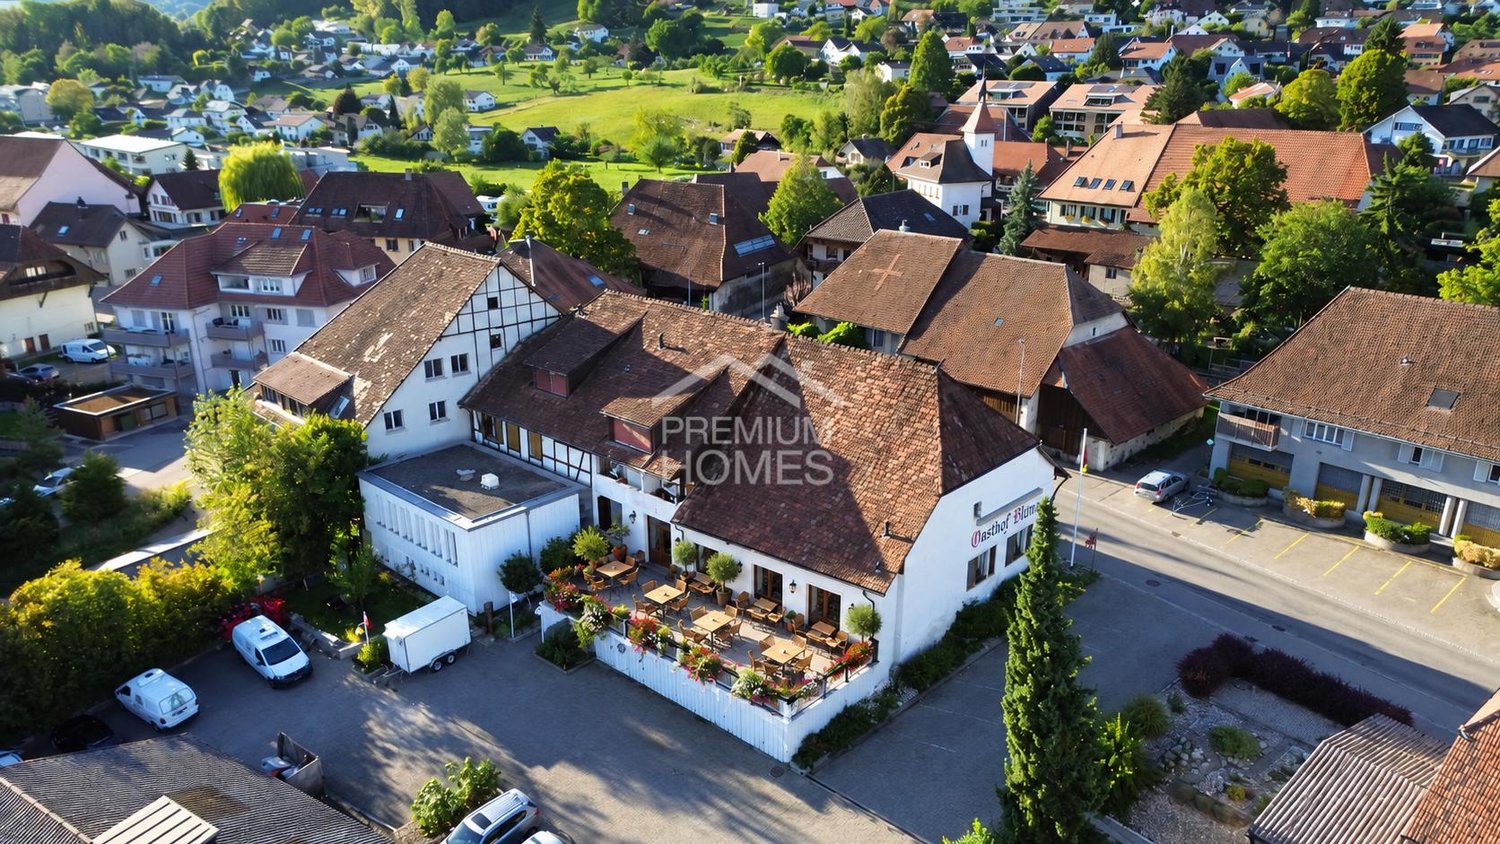
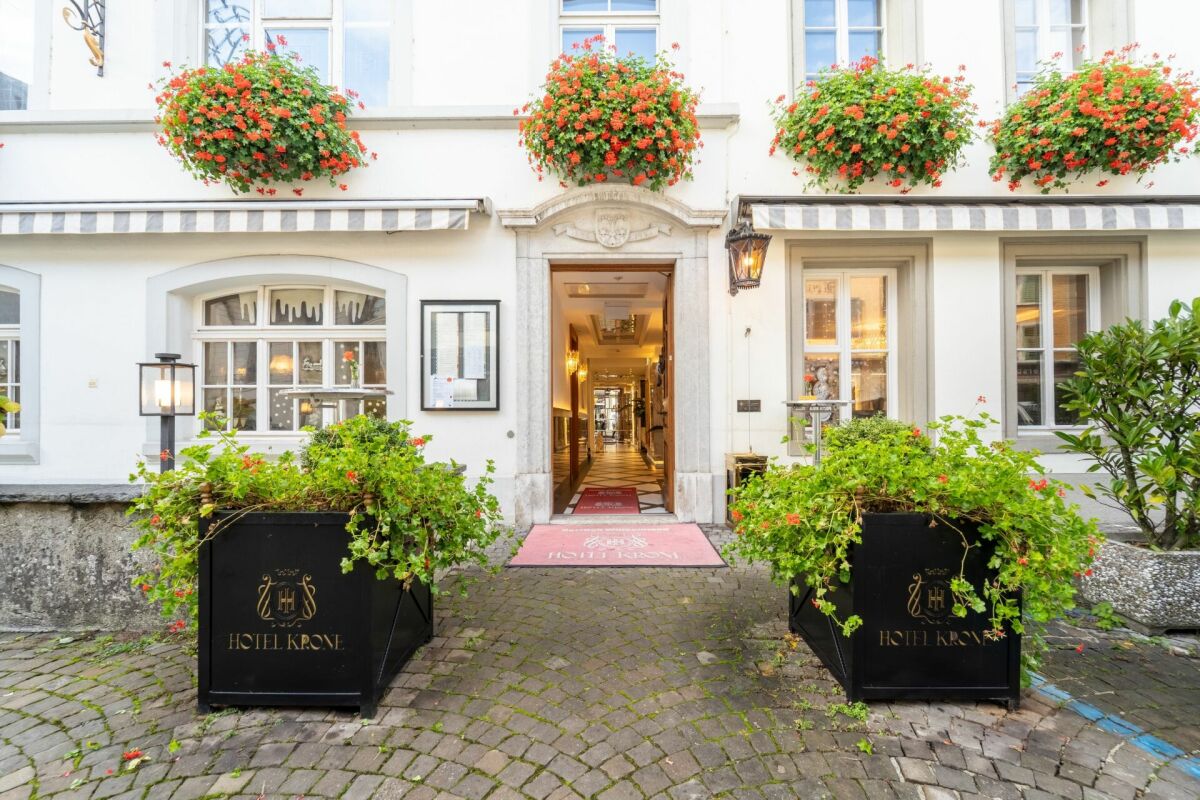
The property in the heart of Wiedlisbach is a characterful residential and commercial building in the historic old town and part of the old town zone. It combines existing gastronomy and residential use and offers a versatile range of current and future usage possibilities. The central location within the historic town center and the striking building structure give the property a special charm and make it an attractive opportunity for investors, developers, or owner-occupiers.With a building volume of around 2,876 m³, the property convinces with its generosity and opens up different development perspectives. The existing structure allows for both the continuation of the previous use and a gradual transformation into residential, commercial, or mixed-use units. Thanks to the flexible room layout, various usage concepts can be realized and individually adapted to the needs of future owners or tenants.The redevelopment and development potential is particularly noteworthy. The existing spaces are ideal for apartments, studios, practice or office uses. As part of a well-thought-out overall concept, there is also the possibility of creating individual units and making them independently usable or saleable in condominium ownership. This gives the property interesting perspectives for sustainable value enhancement and long-term development.In the 2nd basement, which is easily accessible by elevator, there are various cellar and storage areas, including a cozy vaulted cellar (wine cellar). These secondary areas offer additional utility value and open up further potential in connection with a future condominium ownership solution or supplementary usage concepts.Current living areaThe property currently comprises several residential units with further development potential:- 4-room landlord's apartment on the 1st floor with balcony and bathroom (kitchen option available)- 3.5-room apartment on the 2nd floor (approx. 65 m²) with open kitchen, fireplace, and balcony with Alpine view- Three rooms on the intermediate floor with balcony and wet cell on the corridor, suitable for expansion or creation of an additional residential unitThe existing living areas form a solid basis for further development of the residential offer and provide space for individual expansion and usage ideas.Environment / ParkingThe property includes a spacious garden with raised beds and a pond, which is an attractive addition to the residential and commercial areas. The outdoor facility creates additional living space and offers a variety of usage possibilities. For residents, visitors, or customers, there are also 15 outdoor parking spaces and three garage parking spaces available – a valuable advantage in this central location.Heritage conservation of the canton of BernThe property is registered in the "Archaeological Protection Area" in the catalog of heritage conservation of the canton of Bern and is located in the old town zone.Such an impressive opportunity for visionary buyers at a prime location should not be missed; contact us for an appointment and viewing.

Travel time
-
1 / 15
140m²CHF 260,000.–
Hauptstrasse 550, 4716 Welschenrohr

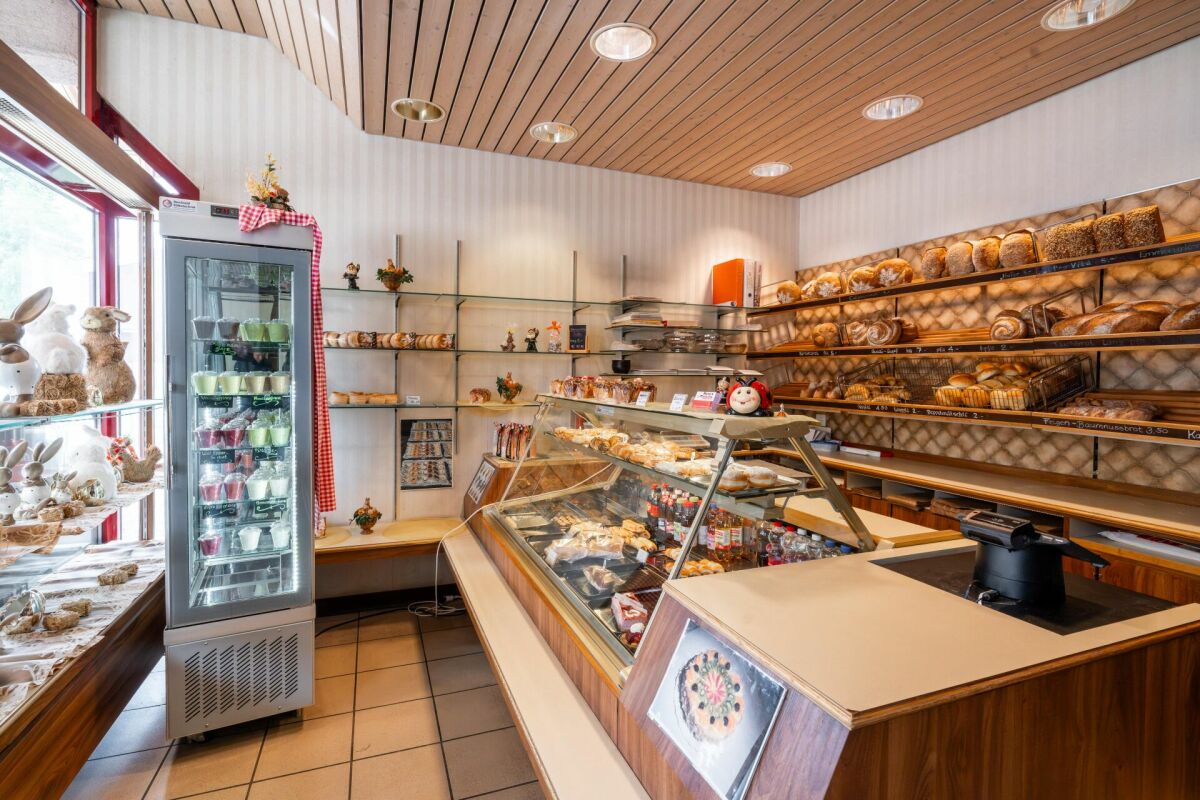
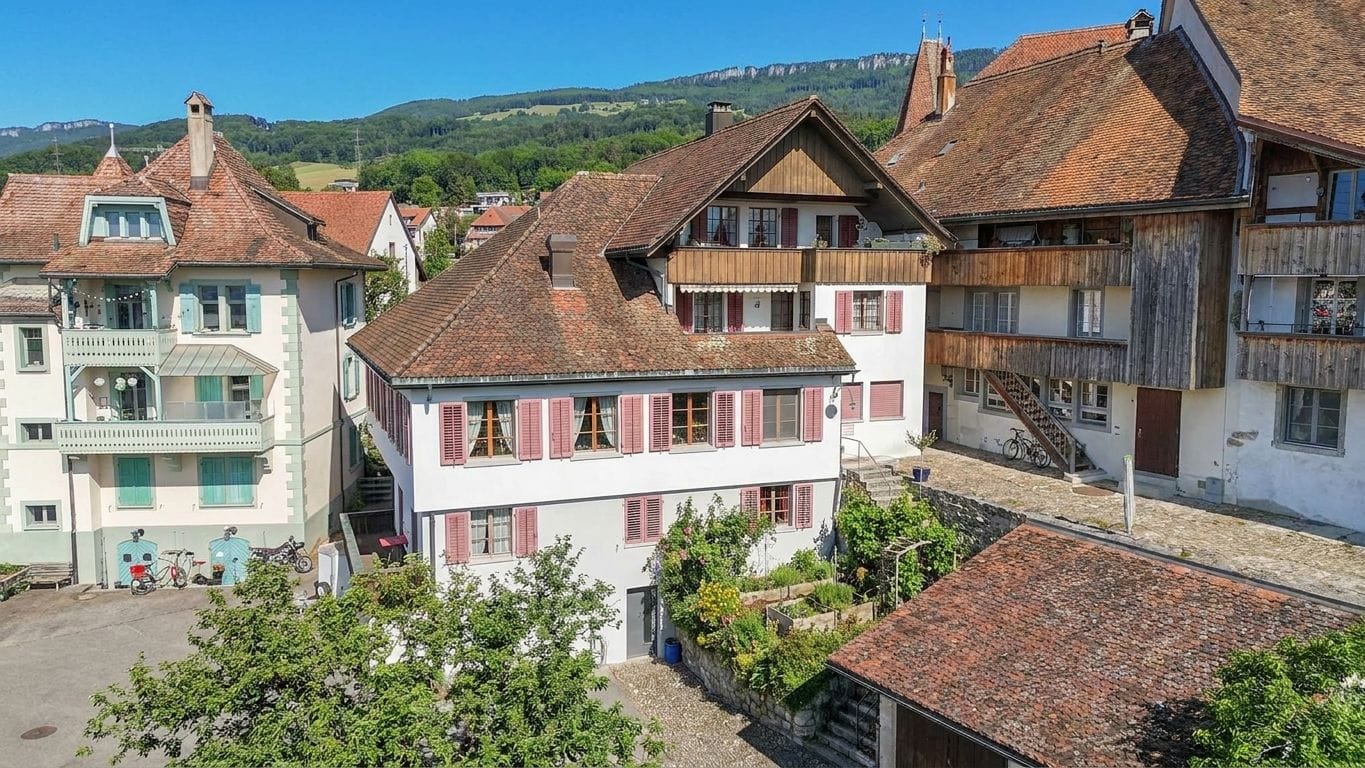
Established bakery with potential for reuse in the village center of Welschenrohr

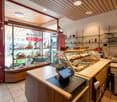
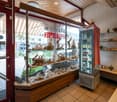
Tradition meets potential - bakery with charm in the heart of Welschenrohr In a time when many local gastronomy and restaurant businesses are disappearing, this traditional bakery in the center of Welschenrohr offers a rare opportunity. The community has around 1,200 inhabitants and the demand for local meeting points remains. The property offers versatile potential for a bakery, a café, or a combined commercial/service concept.The premises convince with a functional division and versatile usage possibilities:Currently bakery: • Current sales area with sales area • Spacious bakery • Storage room • WC Currently café: • Second sales area, which is currently used as a café • Additional storage Basement: • Cellar room in the basement (GB 1206) • Basement compartment in the basement Thanks to its location in the core zone, the property is not only suitable for the classic bakery business but also for concepts in the areas of café, take-away, sales, services, or combined commercial/meeting point solutions. The existing infrastructure and the versatile premises open up interesting possibilities for entrepreneurs with their own ideas and concepts.Especially against the background that the gastronomic and commercial offer in the community has been declining in recent years, the existing bakery still offers attractive potential as an established meeting point and important part of village life.The property is located in the core zone of the Welschenrohr community. According to the zoning regulations, among other things, apartments, non-disturbing commercial enterprises, restaurants, and service enterprises are permitted. Any changes in use or necessary permits are to be clarified by the buyer with the responsible community or authority.No explicitly assigned parking spaces belong to the property. However, visitor parking spaces are available in the outdoor area. The current operator has also rented two parking spaces separately.The existing shop infrastructure (only bakery) and the oven are included in the purchase price. Further inventory can be taken over in whole or in part by agreement. The details and any takeover price are to be agreed upon separately.The balance of the renovation fund as of 30.06.2025 is CHF 112,844.86. Since 2023, the annual contribution to the renovation fund has been CHF 6,000.00, or proportionally CHF 492.00 per year for the units for sale. We would be happy to provide you with the STWEG regulations, the minutes of the condominium owners' meetings, and the operating cost statement from 01.07.2024 - 30.06.2025 upon request.There is also the possibility to rent the premises for a price of CHF 1,400.00/month.
Travel time
-
1 / 13
20 roomsCHF 2,500,000.–
Bernstrasse 10, 4562 Biberist

Fantastic manor house with apartments and commercial space "all under one roof"

Congratulations! You have found a wonderful lover's property, a manor house with a special character in a central residential area! The property with potential for commercial use, rental, and residential use is looking for a new owner. Key facts at a glance: - Land area m2 - Year of construction 1904, renovation from 2025-2024 - 20 rooms - 5.5 rooms main house - 3 rooms attic apartment - 3 rooms ground floor commercial - 6 rooms on the upper floor gallery/commercial/office/therapy - 1 bathroom, bathtub, shower, double sink, toilet on the upper floor - 1 bathroom, sink, toilet on the ground floor - 1 bathroom-shower, sink, toilet, washing machine (attic apartment) - Spacious living-dining areas - Open kitchens to the living area - 1 large cellar room - 1 natural stone wine cellar - Gas heating / storage cellar - Laundry room, laundry tower - Terrace 4m2 in the main house on the upper floor - Winter garden / garden hall with chimney heating - Charming garden seating area - Outdoor equipment room - Pool - 7 outdoor parking spaces - Spring water right (water for the pool) - Country-style furnishings Possible uses of the property: - Manor house with 3.5-room attic apartment - Manor house next to commercial building - Manor house with rooms - Suitable as a multi-generational house - Enough space for a residential home - Representative residential and business seat - Possible as a practice Outdoor area and garden: - Large park-like garden with old tree population - A gravel path leads through the garden - Granite slabs at the seating area and around the pool - Forecourts paved with old "Bsetzi" and wooden stones - 7 outdoor parking spaces in front of the house - The entire garden area is enclosed with a 2m high wooden fence and walls The property is not a protected monument or registered as worth preserving! Renovation and renovation are 95% complete, and some wishes can still be taken into account. You will receive further information upon personal contact. During the viewing, we will hand over a detailed documentation of this unique property. *** SALES DOCUMENTATION *** Download the sales documentation including address, floor plans, and many pictures. Simply fill out the contact form and you will receive the documents immediately and around the clock by email.Biberist is located at 447 m above sea level, 3 km southeast of the cantonal capital Solothurn. With 9174 inhabitants, Biberist is one of the larger municipalities in the canton of Solothurn. The municipality is excellently connected in terms of transport. It is located on the main road from Solothurn to Bern. The next connection to the A1 motorway (Bern-Zurich) is approximately 4 km from the town center. The A5 (Solothurn-Biel) with the half-junction Solothurn-South, which was opened in 2002, is 2 km from Biberist. With the completion of the flood protection and renaturation project of the Emme, Biberist has gained a natural recreation area right in front of the door. The property is located in the middle of an old residential quarter. All infrastructure facilities are within a short to medium distance. In other words, the property is very centrally located, with kindergarten, schools, shopping facilities, public transport, banks, doctors, restaurants, and shops. Let yourself be enchanted by this unique object! If we have made you curious, then arrange a viewing appointment with us.

Travel time
-
1 / 13
12.5 roomsPrice on request
4500 Solothurn

Stylish residential and commercial building in a sought-after location in Solothurn

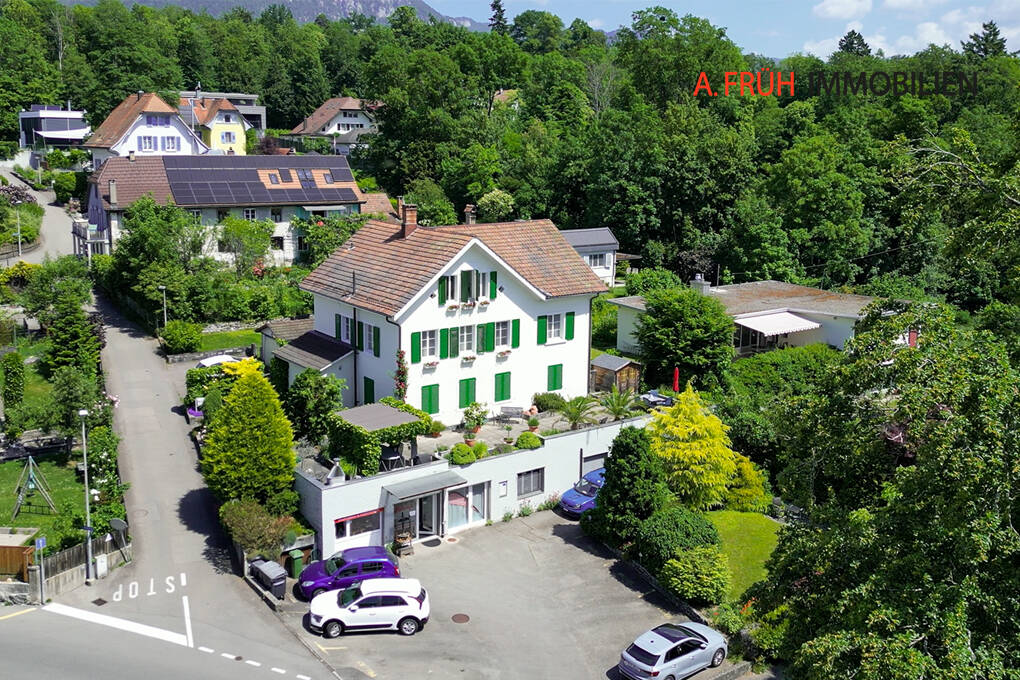
In the popular Steingrubenquartier on Sunnerain in Solothurn, this over hundred-year-old property is located on a sunny hillside at the foot of the Jura. The property impresses with its historic character and versatile usage potential in a quiet residential area. The house includes two residential units as well as a separate commercial unit in the basement and offers a lot of comfort with a large driveway and several parking spaces. A highlight is the spacious terrace with direct access to the garden and the flexible room structures of the apartments. Discover the most important features: - 791 m² plot area - 252 m² living space - 151 m² commercial space - Sunny hillside location at the foot of the Jura in Solothurn - Over hundred-year-old property with a lot of character - Two residential units plus separate commercial unit - Spacious driveway with several parking spaces - 3.5-room apartment on the ground floor - 9-room apartment on the upper and attic floors - Bright living/dining area in the basement - Large south-facing terrace - Well-kept garden with sunny and shady areas - Versatile usage potential (residential/working/multi-generational) - 2.5-room apartment: rental agreement terminated as of 30.09.2026 - Commercial space: rental agreement terminated as of 31.10.2026 The property offers a rare combination of historic charm, spacious room offer, and attractive outdoor areas with a lot of development potential. Have we sparked your interest? We would be happy to provide you with the detailed documentation and are available for a viewing at any time.

1 / 2
16.5 roomsPrice on request
Auf Anfrage 1, 4500 Solothurn

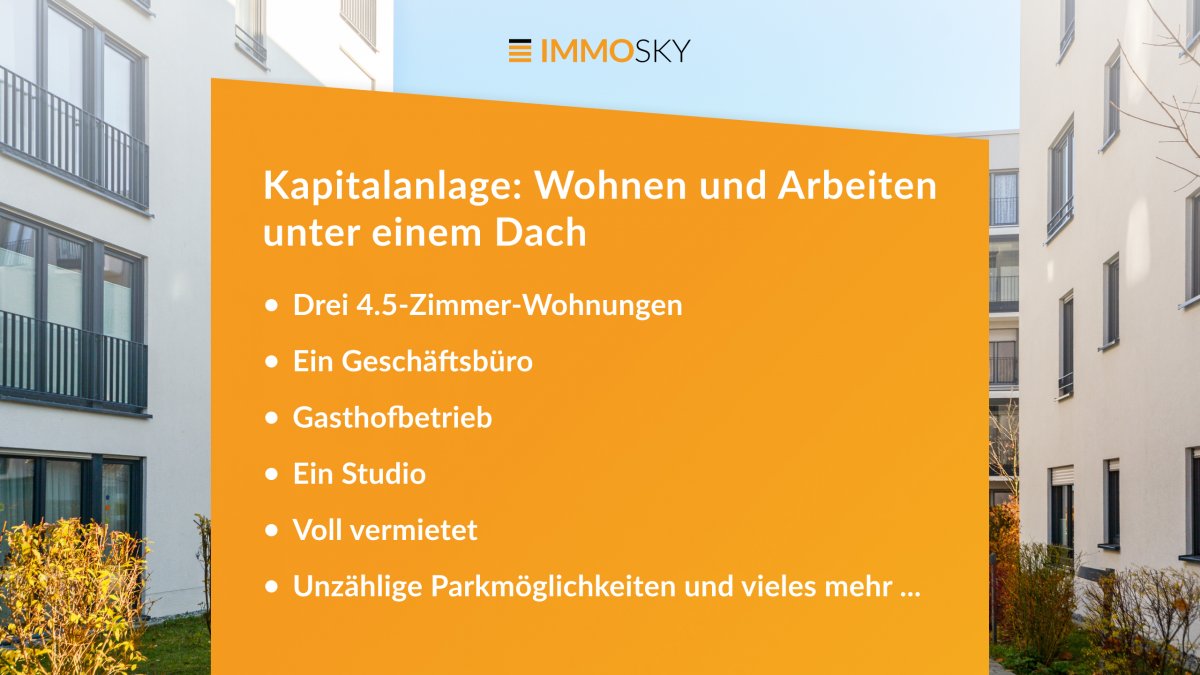
Attractive location. Well-thought-out concept. Solid returns

Here, living comfort and business sense merge into a perfect unit. Your chance to invest in an object that offers more than just rooms. This stylish residential and commercial building is fully rented and impresses with versatile usage possibilities, meeting all the requirements for sustainable success.Three spacious 4.5-room apartments of 150 m² combine modern style with first-class living quality, a true home for discerning residents. But that's just the beginning: a creative studio and a representative office are waiting to bring your business to bloom.The special plus? A generous plot of 1718 m² with parking space, ideal for guests of the gastronomy, residents, and customers. The fully equipped gastronomy with space for 168 guests rounds off the overall package and opens doors to lucrative gastronomy opportunities.This ImmoSky offer includes the following *MORE PERFORMANCE*:+ Three 4.5-room apartments + A business office+ Gasthof operation+ A studio+ Countless parking possibilities and much more ...If you are looking for an investment that successfully combines living and working, then this object is your key to versatile returns. Take advantage of this opportunity, arrange your viewing appointment, and invest in a concept that convinces, is solid, attractive, and well-thought-out.(For reasons of discretion, only inquiries with complete contact information (name, address, phone number) can be considered. The sales dossier will be sent to you within a maximum of 24 hours, please also check your SPAM folder.)

1 / 5
261m²CHF 1,190,000.–
4538 Oberbipp

Flexible Commercial Property with Residential Unit on the Main Street

Flexible Commercial Property with Residential Unit on the Main Street In Oberbipp, a versatile commercial property is for sale, which includes a fully equipped auto workshop and a spacious 5.5-room apartment. The apartment is currently rented for CHF 1,800 per month and thus generates stable rental income of CHF 21,600 per year. The property is located on a 1,069 m² large plot of land in a central location, directly on the main street, with quick access to the A1 highway.The workshop is fully equipped and is ideal for continuing the existing business or for alternative commercial or craft uses. The spacious plot of land offers enough space for customer parking, storage areas, or building expansions. The combination of commercial space and rented residential unit makes this property particularly attractive for investors, entrepreneurs, or self-users who want to combine living and working in the same location.This offer from Immobilia Suisse provides you with:- Central location directly on the main street with excellent visibility- Plot of land with 1,069 m² of space and development potential- Rented 5.5-room apartment, approx. 138 m², with monthly income of CHF 1,800- Auto workshop, approx. 85 m², plus storage, approx. 50 m²- Close to the A1 highway and Oberbipp train station- Separate access to the apartment- Over 50 outdoor parking spaces and a spacious surrounding area- Various possible uses with expansion potentialand much more?Interested? We would be happy to take you on a non-binding tour!Do you want to sell your house or apartment worry-free?We will tell you the current market value of your property, discreetly and non-bindingly! Are you interested in a first non-binding exchange of ideas? Don't hesitate to contact us. We look forward to hearing from you.

1 / 2
  • Parking space
  • Child-friendly
  • Quiet neighborhood
555m²Price on request
4538 Oberbipp

Spacious property with versatile usage potential

Spacious property with versatile usage potential This well-maintained property offers plenty of space for individual usage concepts and convinces with its flexible structure. Whether as a spacious home, for several parties or for combining living and working - various approaches are possible here.The building spans several floors and has a clear, functional layout. Several kitchens and wet zones are already available, allowing individual areas to be used independently of each other. The existing structure allows for the realization of several units or the reorganization of existing rooms.The interior spaces appear open and offer numerous possibilities for personal design. The offer is complemented by practical ancillary and basement rooms, which create additional space for storage, hobbies or other uses.Facts and figures • Residential and commercial use possible • approx. 453 m² living space • approx. 555 m² usable space • 2 bathrooms / several separate toilets • several kitchens available • well-maintained condition • ancillary rooms and basement rooms • parking spaces available The property is located in a easily accessible location with functioning infrastructure. Shopping facilities, public transport and other daily amenities are within short distance and provide for a pleasant everyday life.Due to the combination of size, structure and usage possibilities, an interesting opportunity arises for owner-occupiers as well as investors.ContactIf you are interested, we will be happy to provide you with further information and arrange a viewing appointment if desired.

  • Parking space
  • Child-friendly
  • Quiet neighborhood
1 / 3
1 roomPrice on request
4500 Solothurn

Are you planning to sell your hotel?

Activ Gastro HOTEL Immobilier, your partner and specialist in hotel sales. Transactions of hospitality and restaurant property sales throughout Switzerland.We sell your property and/or company (mainly "off-market")Activ Gastro HOTEL Immobilier NewsSince February 2026, Pius Stäger has been the head of the Zurich - Eastern Switzerland regions and complements the nationwide coverage of Activ Gastro HOTEL Immobilier.Pius Stäger brings long-standing experience in the gastronomy and hotel industry: he worked from kitchen training to director in the hotel and gastronomy industry. He continuously furthered his education, including as a federally certified hotelier-restaurateur SHV, business economist (Oekreal School of Business), and Executive MBA (GSBA).Subsequently, his path led him to corporate consulting (KATAG), where he was responsible for operational consulting and valuation. In this field, he furthered his education as a CAS real estate valuer (IFZ). Additionally, Pius Stäger holds a master's degree in real estate management and corporate finance (IFZ).Pius Stäger worked as head of real estate at the Migros Genossenschaften Ostschweiz and Zürich.Thanks to his extensive practical experience in the hotel and gastronomy as well as the real estate sector, Pius Stäger is an ideal addition to the Activ Gastro HOTEL Immobilier team and, with his residence in Zurich and his roots in Eastern Switzerland, is familiar with the local conditions and circumstances.We are pleased to welcome Pius Stäger as a competent partner for the Zurich and Eastern Switzerland regions to our team.You can view Pius Stäger's detailed resume on our website www.activgastro.ch.