Muttenz - Office, Commercial & Business properties for sale

We recommend expanding your search criteria to get similar results. The current filters didn’t return any matches.

If you don’t want to change your current search criteria, we recommend creating a search alert, so you’ll be notified when matching offers become available.

More objects in your automatically expanded search area
43 results - Radius: + 10km
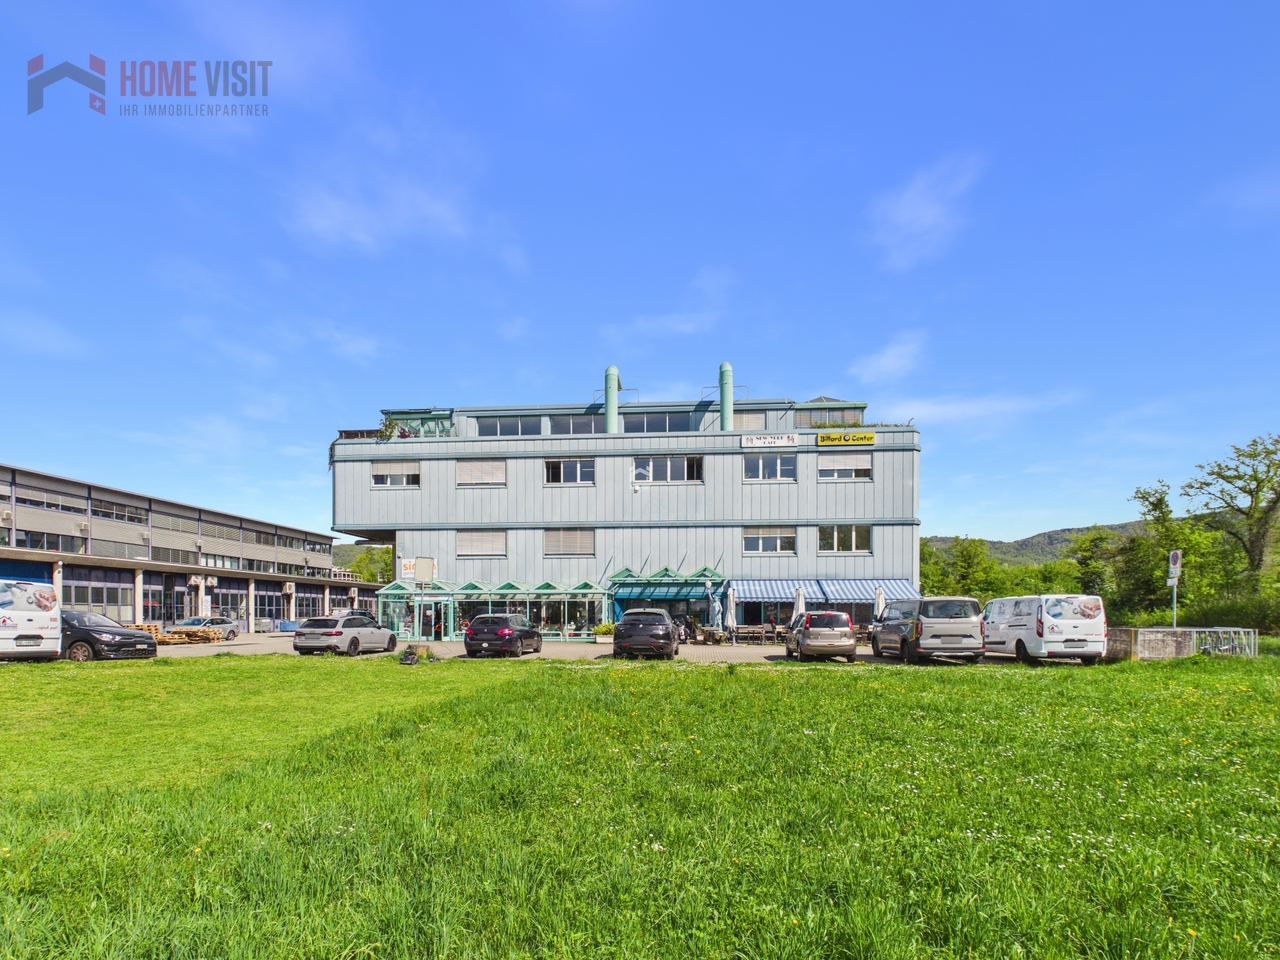
  • The image shows the exterior of a modern building with large glass windows and a sign reading "AURUM HEALTH & PERFORMANCE". A promotional sign in front advertises a training program. The building has a clean, contemporary design with a visible entrance an
  • Modern building facade with large glass windows and a sign reading "AURUM HEALTH & PERFORMANCE" and additional text in German on the glass.
  • Modern reception area with a sleek reception desk, laptop, shelves with books and framed pictures, and a chair in the background.
  • Modern, minimalist room with grey sofa, armchair, small black table, potted plant, and decorative wall greenery.
  • Modern reception area with a grey chair, a black metal shelf holding various items, a white radiator, a laptop on the counter, and an umbrella stand near the wall.
  • Modern, minimalist interior with a round wooden platform, a black stool, a shelf with folded towels, and a reception desk with a screen.
  • Modern, well-lit room with large windows, an exercise bike on a mat, a small table with a screen, and a sleek black cabinet.
  • Modern bathroom with a dark marble countertop, two sinks, a large mirror, and a hair dryer mounted on the wall. The countertop features a wooden soap dish and a soap dispenser.
  • Modern hallway with white walls, gray tiled floor, and a blue-lit glass door at the end.
  • Modern bathroom with a large bathtub, glass-enclosed shower area, and a handheld showerhead. The shower area includes a bottle of shower gel placed on the wall.
  • Modern bathroom with black toilet, sink, and toilet paper holder. Toilet paper and various toiletries are placed on a black shelf.
1 / 11
98m²CHF 635,000.–
Top
Bahnhofstrasse 2, 4106 Therwil

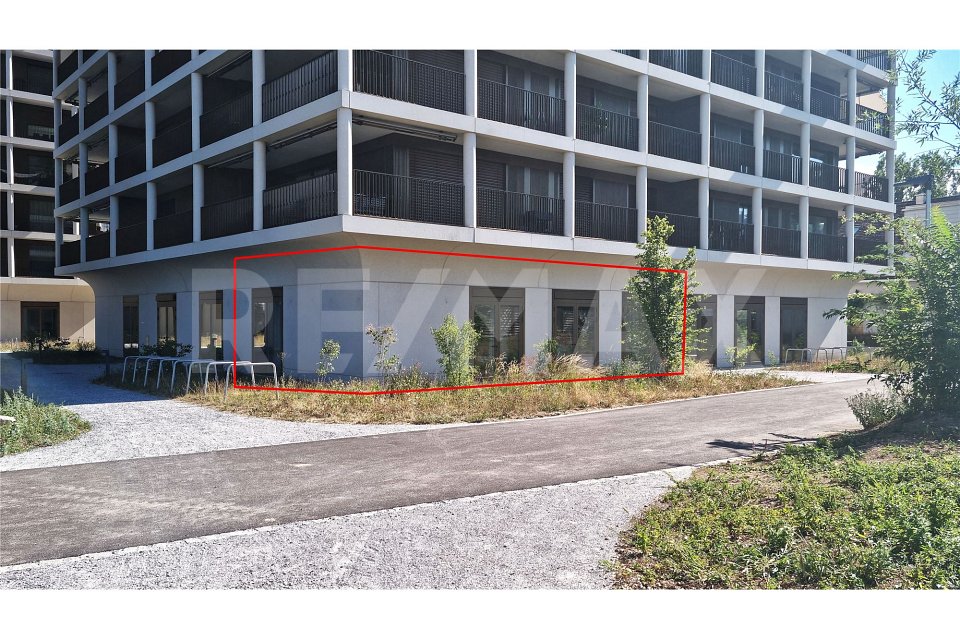
Modern retail space / commercial space on Bahnhofstrasse in Therwil – For sale

For sale is a modern and versatile retail space in a central location on Bahnhofstrasse 2 in Therwil. The commercial space impresses with its excellent visibility, spacious shopfront, and bright and friendly atmosphere.With a usable area of approximately 98 m², the property offers numerous usage possibilities, whether for retail, service businesses, consulting rooms, a studio, or other commercial concepts.Highlights at a glance: • Approx. 98 m² of commercial space • Central and well-frequented location • Spacious shopfront with plenty of daylight • Bright and flexibly usable floor plan • Separate toilet available • Spacious basement compartment on the lower floor • Private parking space in the parking garage • Good accessibility by public transport and car • Representative location for your business The retail space is being sold tenant-free and is therefore suitable for both owner-occupiers and investors who want to rent out the space according to their own ideas or use it themselves.The additional basement room on the lower floor provides valuable storage space for goods, documents, or operating materials. The offer is complemented by a parking space in the parking garage, which enables comfortable and weather-protected parking.Take the opportunity to acquire an attractive commercial space at an established location in Therwil.Location and surroundings:The property benefits from a central and well-connected location in the heart of Therwil. The surroundings are quiet at night, and the location is sunny in the summer. The following facilities are located in the immediate vicinity: • Coop: just 1 minute's walk away • Bus stop Löwenkreisel: right outside the door • Tram stop Therwil Center: 4 minutes' walk away

Travel time
-
1 / 13
3.5 roomsCHF 699,000.–
4153 Reinach BL

Family-friendly and well-maintained - 3.5-room flat with garage in quiet Reinach, Basel-Landschaft

Charming 3.5-room apartment in Reinach - Modernly renovated & ready to move in Welcome to your new home in Reinach! This lovingly renovated 3.5-room apartment combines modern living comfort with cozy charm and an ideal location. Perfect for couples or small families who value quality, brightness, and a quiet, well-connected environment.Living highlights • Modernized in 2021: Extensive renovations with new sanitary facilities, electrical installations, and a modern fitted kitchen - all up to date. • Comfort thanks to underfloor heating: Even heat in all rooms for a comfortable living environment all year round. • Spacious balcony: Plenty of space to relax - ideal for morning coffee or relaxing summer evenings with a view. • Practical storage space: A private basement compartment is included in the purchase price - perfect for supplies or seasonal items. • Versatile hobby room: Separate room measuring approx. 15 m², ideal for hobbies, a workshop or creative projects. • Parking: A garage is included in the purchase price, allowing you to park your car safely and conveniently. SurroundingsThe apartment is located in a family-friendly neighborhood with green surroundings and a playground right in front of the building - ideal for children and families. Shopping, schools, and leisure activities are just a few minutes away. Thanks to the good infrastructure, everyday life, leisure, and relaxation can be perfectly combined here.LocationWith its central location in 4153 Reinach (Basel-Landschaft), the apartment offers excellent accessibility. Public transportation, motorway access, and proximity to Basel make it ideal for commuters. At the same time, you can enjoy peace and quiet, sunshine, and a wonderful view of the countryside - a rare combination of proximity to the city and quality of life.Interested?Contact us for more information or arrange a viewing appointment directly.You can find more attractive properties in Valais and the surrounding region at: www.coming-home.ch
1 / 13
CHF 2,290,000.–
Mitteldorf 12, 4305 Olsberg

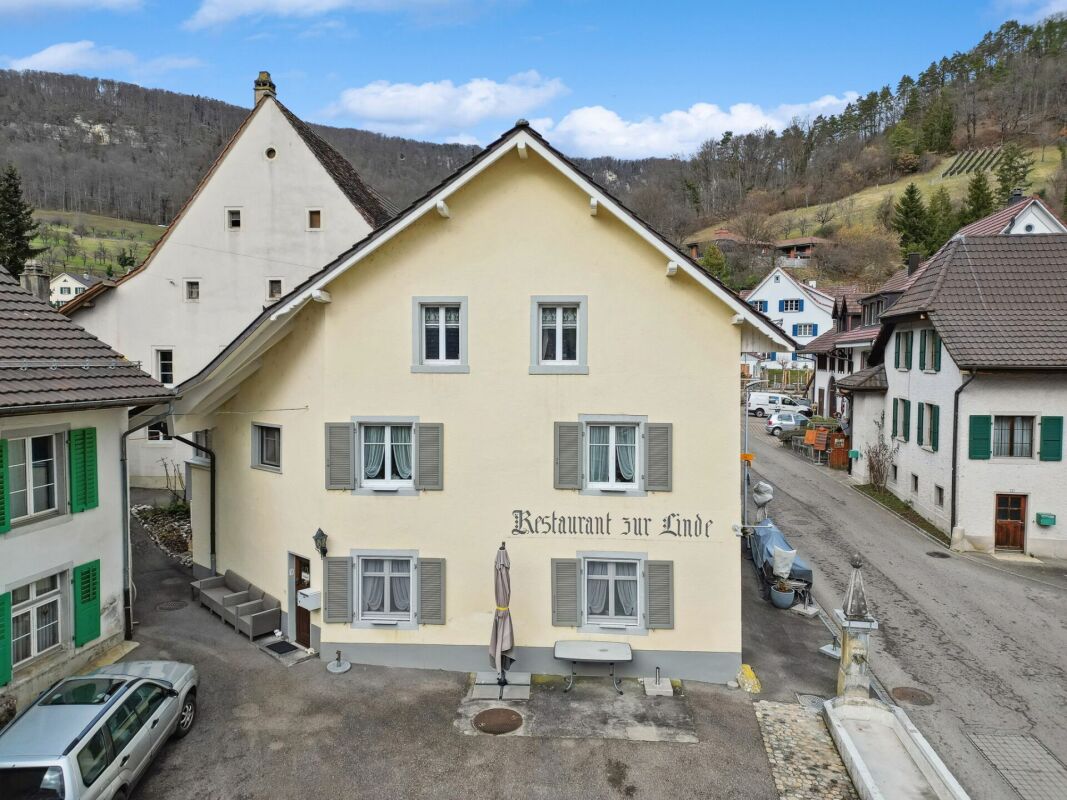
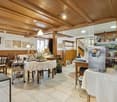
Gasthaus zum Rössli - Historic Inn with Gastronomy, Residential Area, and Wine Cellar

The traditional Gasthaus zum Rössli has its origins in the late Middle Ages and looks back on a centuries-old history. The current building was rebuilt in the 17th and 18th centuries and was stylishly shaped in the Biedermeier style in the 19th century. To this day, the artistically designed classical inn sign adorns the main facade and gives the property its unmistakable character and historic charm.Despite careful adjustments and modernizations in the interior and exterior, the historic identity of the property has been impressively preserved. In particular, the steep, late Gothic-style roof construction testifies to the long building history and underlines the high architectural value of this exceptional property.Thanks to its prominent location in the village center of Olsberg, the country inn Rössli also occupies a shaping position in the townscape and has an exceptionally strong urban presence.The Landgasthof Rössli thus combines historical authenticity, central village presence, natural living quality, and excellent regional and supra-regional accessibility in a unique way. A rare combination with exceptional potential and diverse usage possibilities.Charming restaurant with stylish wine cellar and diverse usage potentialThis exceptional property combines gastronomy, living, and historic substance in a unique way and offers a rare opportunity for operators, investors, or lovers of characterful properties.The property includes a total of two commercial units and two separate residential units, offering diverse usage and revenue possibilities. On the ground floor is the established restaurant with authentic character and functional, well-maintained rooms for a professional gastronomy business. The restaurant has a capacity of around 35 indoor seats and an additional 50 seats in the attractive garden restaurant. Particular mention should be made of the existing tavern rights, which enable a gastronomy business to operate seven days a week for 24 hours, thereby offering an exceptional added value for operators.A special highlight is the newly developed wine cellar, which gives the property an additional high-quality and exclusive dimension. The stylishly designed room is ideal for tastings, private events, or exclusive wine presentations in a unique ambiance. It is particularly interesting to note that the static planning of the conversion already took into account the possibility of giving the wine cellar its own separate access in the future. This would allow it to be used as a separate commercial unit or operated independently of the restaurant.Stylish living area with gallery, historic charm, and modern living comfortThe living area has been extensively modernized and presents itself in a contemporary and high-quality standard. Both residential units were completely renovated in 2025 and combine modern living comfort with the historic character of the property in a harmonious way.The property has two separate residential units with their own access. The 1st floor offers spacious floor plans, a modern kitchen, and stylish bathrooms, convincing with pleasant living comfort.The fully developed attic with gallery forms an architectural highlight of the property. The impressive, late Gothic-style roof construction was deliberately preserved and gives the rooms a unique historic depth and exceptional living atmosphere. The gallery creates additional, versatile living space with special character. The attic also has its own access, offering a high level of privacy and flexibility.The attractive offer is complemented by around 30 parking spaces directly at the property. These not only offer guests and residents significant comfort but also open up additional rental potential, such as for mobile homes or larger vehicles, for which suitable storage facilities are increasingly in demand and difficult to find.An object with history and characterThe former inn "Zum Rössli" looks back on a long tradition as an important rest and catering stop for coachmen. Its location at a historic traffic hub underlines the former central importance of the property.Probably built in the late Middle Ages, the building was renewed after the Thirty Years' War and was Biedermeier-style overlaid in the 19th century. Historical fire insurance records document the use as a tavern inn with stables, barn, and outbuildings.During the 20th century, various structural adjustments were made, including an extension of the hall and the demolition of agricultural outbuildings. Between 1996 and 1998, the former economic part was converted into a hall.Around 2010, the roof was developed for residential purposes under careful preservation of the historic load-bearing structure and today forms an impressive architectural highlight of the property.ConclusionThis unique property convinces with its rare combination of gastronomy business, separate residential units, modern wine cellar, diverse usage possibilities, and authentic historic substance.The combination of existing tavern rights, attractive commercial units, high-quality renovated residential units, and generous parking facilities makes the Gasthaus zum Rössli an exceptional property with character, history, and sustainable development potential.Renovations • 2010 Raw construction of the cellar - CHF 375,000 • 2010/11 New roof, windows in the attic, renovation of the 1st floor - CHF 355,000- Various electrical installations, painting work, facade- Renovation of the interior and expansion of the wine cellar • 2014 Development of the attic - CHF 210,000- Timber construction, electrical, sanitary, floors, glass walls, visible masonry, kitchen- Insulation, metal construction, and plastering, etc.- Terrace on the attic with separate access • Terrace renovation on the 1st floor - CHF 40,000 • 2016 Garden wall, lighting, planting - CHF 30,000 • 2024 Bathroom on the ground floor and hot water preparation - CHF 55,000 • 2024/25 Conversion of the 1st floor into an apartment - CHF 65,000Total CHF 1,130,000
Travel time
-
1 / 13
CHF 695,000.–
Sewenweg 5, 4153 Reinach BL

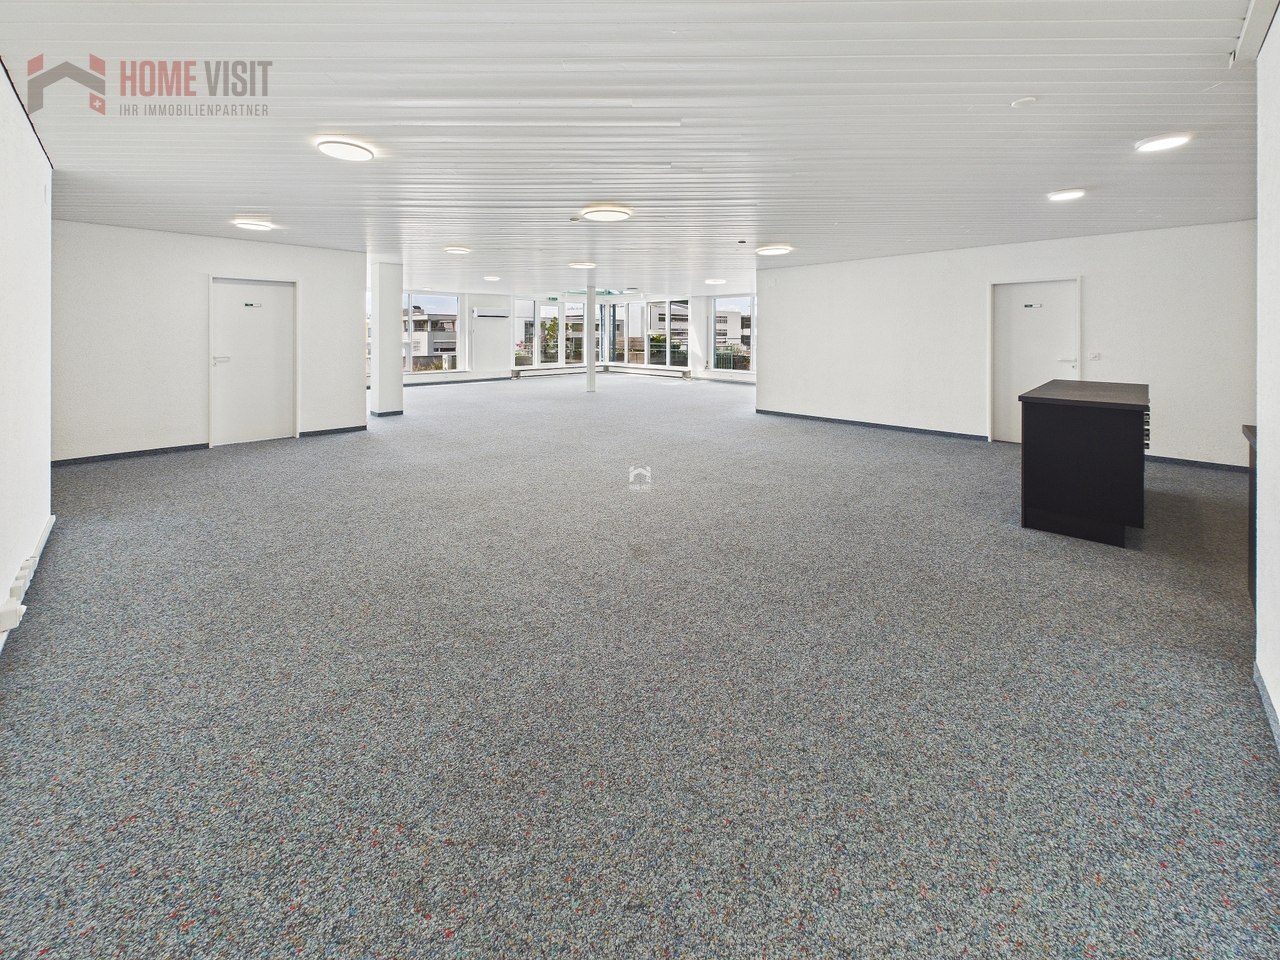
Attractive office space with 7 parking spaces and high development potential

A rare opportunity for the discerningThere are office spaces - and there are locations that strategically make a difference.This property clearly belongs to the second category.Those who invest in quality, location, and work environment today secure not only space but a real competitive advantage.This property offers exactly that: a well-thought-out room concept, a representative environment, and a working climate that meets the demands of modern companies - uncompromisingly.Spacious, light-flooded rooms create an atmosphere in which performance is created.The permanently installed air conditioning in all office areas ensures that productivity is not dependent on external conditions.A detail that often makes the decisive difference in practice - for employees as well as for customers.The property is located in an established industrial area and offers ideal conditions for companies that value efficiency, visibility, and functionality.But the real added value lies in the flexibility of this property:Whether for own use or as a lucrative investment object - both strategies are optimally implementable here.For own users, this means:A professional location that enhances and sustainably supports the company.The property is acquired in building rights (building rights holder: Christoph Merian Foundation, Basel).The building rights offer interesting entry opportunities for investors with reduced capital investment.Detailed information is available upon request.For investors, this opens up: • An above-average rental increase potential with diverseusage possibilities • Flexibility in market positioning (partial rental, full rental, different usage concepts) • This combination of substance, location, and development leeway is rare - and that's what makes this object so interesting. Highlights • Permanently installed air conditioning in all office areas • Spacious open-space office • Several individual offices & flexible use • 7 underground parking spaces • Bright, friendly working rooms • Good public transport & motorway connection • Lift available • Well-maintained condition Areas & room program • Office space: ca. 335 m² • Archive: ca. 25 m² • Forecourt share: ca. 11 m² • Terraces: ca. 17 m² • Parking spaces: 7 units Room division: • Open-space office: 215.75 m² • 3 individual offices • Additional room with daylight • Archive (basement) • 2 toilet facilities, separate for ladies and gentlemen Very flexible use (open space / combination of offices).Building & technology • Masonry construction • District heating / underfloor heating • Lift available • Good building quality • No acute renovation need Further information and additional pictures can be found under the following link:https://angebot.home-visit.ch/de/objects/detail/4853845Virtual tour:https://tour.giraffe360.com/885a47cdacee48bea5a8fbfb50ede6e9/?nocookie3D floor planshttps://my.giraffe360.com/3dflp/wz1i04w

Travel time
-
1 / 12
CHF 3,100,000.–
Berstelstrasse 4, 4422 Arisdorf

Diverse Commercial Spaces for Your Business Room for Growth

Discover these versatile business premises, offering numerous opportunities for your entrepreneurial endeavors. With an impressive total area of 792 m², including a main area of 457 m², this well-maintained property spans two floors and boasts a spacious storage room, providing additional storage space. The thoughtful room layout allows for optimal use of the spaces and creates a welcoming atmosphere for your customers and employees.The underfloor heating ensures a pleasant room climate and scores with efficient heat distribution, particularly appreciated in the colder months. The oil-fired heating system stands for a reliable energy source, which still has its advantages today. Here, you'll find a well-maintained environment where you can successfully implement your business ideas.FeaturesThe features of this commercial space leave nothing to be desired. In addition to the underfloor heating already mentioned, which provides optimal comfort, the property offers a solid construction and a well-thought-out technical infrastructure. The rooms are flooded with light through large windows, creating a pleasant working atmosphere. The good equipment enables you to start your business activities immediately, without having to undergo long renovation or reconstruction phases.- Underfloor heating for optimal comfort- Well-maintained condition, ready for immediate use- Spacious storage room for additional storage space- Light-filled rooms for a pleasant atmosphere- Efficient oil-fired heating system for reliable warmthLocationArisdorf, as a location for commercial spaces, offers an ideal connection to the transport infrastructure. The proximity to the highway enables you to easily reach both local and regional customers. The connection to public transport is also provided by the nearby bus connections, which further improves accessibility for employees and customers. The surroundings are characterized by a vibrant business world, animated by various industries, and thus create a positive environment for your entrepreneurial activities. Here, you benefit from a location that combines visibility and accessibility in an attractive commercial area.OtherThis property is aimed at entrepreneurs and investors looking for a solid commercial space. The property is available immediately, allowing you to quickly start your business activities. Furthermore, the flexible room layout and good equipment offer potential for individual adjustments to meet your specific requirements. Please note that all legal notices and requirements can be explained during a viewing.

Travel time
-
1 / 13
8.5 roomsCHF 850,000.–
Baselstrasse 55, 4203 Grellingen

Viel Potenzial: Haus mit flexiblen Nutzungs- und Ausbauoptionen

Direkt an der idyllischen Birs gelegen, in der charmanten Gemeinde Grellingen, präsentiert sich dieses aussergewöhnliche Grundstück mit zwei zusammenhängenden Parzellen und einer Gesamtfläche von 1'819 m². Die naturnahe Umgebung, die ruhige Lage sowie das angrenzende eigene Waldstück verleihen diesem Angebot einen einzigartigen Charakter und machen es zu einer seltenen Gelegenheit.Die bestehende Liegenschaft befindet sich in sanierungsbedürftigem Zustand und bietet Käuferinnen und Käufern mit Vision vielfältige Möglichkeiten zur Verwirklichung individueller Wohnideen. Ob die Wiederbelebung des bestehenden Gebäudes mit seinem ursprünglichen Charme oder die Realisierung eines attraktiven Neubauprojekts - hier eröffnen sich zahlreiche Perspektiven.Bereits heute besteht die Möglichkeit, vier Wohneinheiten zu realisieren, da jede Einheit über einen separaten Zugang verfügen könnte. Dadurch eignet sich die Liegenschaft sowohl für Eigennutzer als auch für Investoren oder Projektentwickler.Das grosszügige Grundstück eröffnet vielseitige Nutzungsmöglichkeiten: vom Neubau eines Ein- oder Mehrfamilienhauses mit weitläufigem Umschwung bis hin zur Entwicklung eines spannenden Wohnprojekts mit mehreren Einheiten. Die direkte Lage an der Birs sowie die naturnahe Umgebung schaffen dabei eine besondere Wohnqualität.Highlights der Liegenschaft • Direkte Lage an der idyllischen Birs • Zwei zusammenhängende Parzellen mit insgesamt 1'819 m² Grundstücksfläche • Eigenes Waldstück inklusive • Ruhige und naturnahe Umgebung mit viel Privatsphäre • Bestehende Liegenschaft mit attraktiven Entwicklungsmöglichkeiten • Potenzial zur Realisierung von vier Wohneinheiten • Vielfältige Nutzungsmöglichkeiten für Eigennutzer oder Investoren • Seltene Kombination aus Natur, Lagequalität und Entwicklungspotenzial Diese seltene Gelegenheit vereint Natur, Privatsphäre und Entwicklungspotenzial auf besondere Weise und bietet die ideale Grundlage für die Verwirklichung individueller Wohn- oder Anlageideen.Interesse geweckt? Gerne stehen wir Ihnen für Fragen oder eine persönliche Besichtigung zur Verfügung.Hinweis: Die Informationen in diesem Verkaufsdokument wurden nach bestem Wissen und Gewissen zusammengestellt. Abweichungen bleiben vorbehalten.Located directly on the idyllic River Birs in the charming municipality of Grellingen, this exceptional property features two contiguous plots with a total area of 1,819 m². The natural surroundings, the quiet location and the adjacent private woodland give this offer a unique character and make it a rare opportunity.The existing property is in need of renovation and offers buyers with vision a wide range of possibilities for realizing individual living ideas. Whether reviving the existing building with its original charm or realizing an attractive new-build project - there are numerous prospects here.There is already the possibility of creating four residential units, as each unit could have a separate entrance. This makes the property suitable for owner-occupiers as well as investors or project developers.The spacious plot opens up a wide range of potential uses: from the construction of a new single-family home or apartment building with extensive grounds to the development of an exciting residential project with several units. The direct location on the Birs and the natural surroundings create a special quality of living.Highlights of the property • Direct location on the idyllic Birs • Two contiguous plots with a total plot area of 1,819 m² • Includes its own woodland • Quiet and natural surroundings with plenty of privacy • . plenty of privacy • Existing property with attractive development opportunities • Potential to build four residential units • Multiple possible uses for owner-occupiers or...

Travel time
-
1 / 9
  • Parking space
84m²CHF 1,600,000.–
Bahnweg 6, 4107 Ettingen

RESIDENTIAL AND COMMERCIAL BUILDING WITH POTENTIAL IN THE HEART OF ETTINGEN

This inviting apartment building in the picturesque municipality of Ettingen offers a unique opportunity for investors and families.With a generous living space of 160 m² and an additional 84 m² of usable space this house impresses with its functional room layout and practical features.The house was built in 1967 and has a reliable gas heating system. An outside parking space offers convenient access and the existing cellar provides additional storage space. The modern kitchen is equipped with a dishwasher, which makes everyday life easier. Ettingen itself is known for its charming atmosphere and its proximity to nature, ideal for walks and leisure activities in the outdoors. This property is perfect for anyone who wants to live in a quiet, yet well connected environment This inviting apartment building in the picturesque municipality of Ettingen offers a unique opportunity for investors and families.With a generous living space of 160 m² and an additional 84 m² of usable space this house impresses with its functional room layout and practical features.The house was built in 1967 and has a reliable gas heating system. An outside parking space offers convenient access and the existing cellar provides additional storage space. The modern kitchen is equipped with a dishwasher, which makes everyday life easier. Ettingen itself is known for its charming atmosphere and its proximity to nature, ideal for walks and leisure activities in the outdoors. This property is perfect for anyone who wants to live in a quiet, yet well connected environment Interested? Further information, pictures and a virtual tour as well as viewing options can be found at: propertyowner.ch/en/real-estate/26-00117 Determine property value free of charge. See exclusive listings first. As a member of the Swiss Property Owners Association, you benefit from a free property valuation and gain access to exclusive listings on propertyowner.ch before they are published publicly.

  • Parking space
Travel time
-
1 / 11
CHF 1,450,000.–
Delsbergstrasse 6, 4203 Grellingen

Versatile residential and commercial property with history

In a central location in Grellingen, this exceptional commercial property presents itself with a lot of character and diverse usage possibilities. The original building dates back to 1850 and was expanded by an extension in 1960. In 2022, the entire property was comprehensively renovated and rebuilt,resulting in a successful combination of historic charm and modern infrastructure today.For many years, the property was known as a bakery and a fixed part of the local trade. Today, the building offers ideal conditions for various commercial uses.The property has a total of 15 separate rooms, which are spread over several levels. The individual rooms are between 10 m² and 15 m² in size and are ideal as offices, treatment rooms, consulting rooms or meeting rooms. On the ground floor, there is also an attractive sales area with direct access to the street, which can be used as a reception area, showroom or sales area.Thanks to this room structure, the property is particularly suitable for companies that need several separate workrooms and at the same time desire a central reception or customer area. Possible uses include, for example: • Architecture or planning office • Medical practice or therapy center • Coaching or consulting company • Construction or engineering company • Trust or service company Creative work communities or start-up structures also find an inspiring work environment here.Two outdoor parking spaces are available in front of the house.The heating is provided by an oil heating system, while a modern heat pump was installed for hot water preparation as part of the renovation.This special commercial property convinces with its individual character, its flexible room layout and its central location. It offers an excellent opportunity for companies looking for a representative and at the same time functional business address with history.

Travel time
-
1 / 9
  • Parking space
320m²CHF 850,000.–
4127 Birsfelden

Profit from 320m² of commercial space in a prime harbor location at an unbeatable price

Attractive commercial space on the 1st floor - Ideal for crafts, production & studio This top-located commercial unit on the 1st floor combines everything modern companies need on 320m². The property impresses with its immediate proximity to the harbor and offers an intelligent symbiosis of modern offices and highly functional work or production areas. An ideal location for innovative craft businesses or studios looking for a first-class technical infrastructureThrough a separate, secure entrance, equipped with a modern alarm system, you enter the bright and inviting office level. The first room serves perfectly as a reception or team zone with its three workstations. Two further, enclosed offices are ideal for executives or confidential activities. A cozy break room and two separate toilets round off this area and create a quiet, professional working environment for your team.An internal passage leads you to the storage area, the functional heart of the unit. Efficient, movable high shelves and a direct goods lift guarantee a smooth material flow. Additionally, a private office for the warehouse manager and two spacious storage rooms with emergency doors are available. The entire area is also monitored by a video system and offers high security.The offer includes three private parking spaces. Further parking spaces can be rented if required. This ensures optimal accessibility for employees, customers, and delivery services.The following highlights are offered by this property: • 320m² of flexibly usable space • Powerful goods lift with 2,500 kg payload for effortless material transport • Three spacious, bright storage halls • Efficient use of space through movable high-rack systems • Alarm-secured • Advanced building automation for optimized processes • Bright open-plan office with space for at least 3 workstations • Additional individual offices for concentrated work or management • Break room with integrated built-in kitchen • Separate toilet facilities for ladies and gentlemen • 3 parking spaces included • Building rights until 2050 with option for extension • Exclusive brokerage commission Convince yourself of this unique combination of office and logistics space. We look forward to your viewing request!

  • Parking space
Tanja Schmidt

Tanja Schmidt

Immobilienberaterin

1 / 3
CHF 5,500,000.–
Berstelstrasse 4, 4422 Arisdorf

Living and working in harmony: profitable commercial property in Arisdorf

Experience the perfect symbiosis of commerce and residential comfort in this impressive special commercial property in Arisdorf. With a generous total area of 2000 m² and a main area of 1459 m², this property not only offers space for your business activities but also the opportunity to live in a well-maintained environment. The plot spans 2300 m² and is spread over two floors, offering a variety of uses. The combination of underfloor heating and stove heating provides cozy warmth and creates a pleasant atmosphere, regardless of the season. The efficient heating using wood and oil is not only ecologically sensible but also offers a comfortable living feeling. This commercial property is in excellent condition and is ideal for companies that value high-quality equipment.EquipmentThe equipment of this commercial property convinces with its high quality and well-thought-out construction. The well-maintained condition of the property is reflected in the modern materials and efficient technology. The large window areas provide bright rooms and a pleasant working atmosphere. The underfloor heating enables even heat distribution, while the stove heating provides an authentic charm and additional comfort. The combination of wood and oil heating is not only sustainable but also ensures a comfortable room climate. - Underfloor heating for pleasant warmth- Stove heating for additional comfort- High-quality materials- Bright rooms- Well-maintained condition of the propertyLocationArisdorf offers an excellent infrastructure for companies and is ideal for your commercial space. The proximity to the highway enables fast connections to the surrounding cities, which is a great advantage for customers and suppliers. Furthermore, the quiet environment, surrounded by forest and nature, provides a pleasant working atmosphere and opportunities for relaxation. The connection to public transport, such as the nearby bus stop, ensures that your employees can easily get to work. Additionally, there is a riding arena in the surrounding area, which not only offers opportunities for leisure activities but also underlines the harmonious feeling of life in this region.OtherThis commercial property is aimed at entrepreneurs who are looking for a profitable location with integrated residential comfort. The property is available immediately and offers potential for individual design and expansion. If you are interested, we are happy to provide you with further information.

Travel time
-
1 / 13
489m²CHF 4,200,000.–
4052 Basel

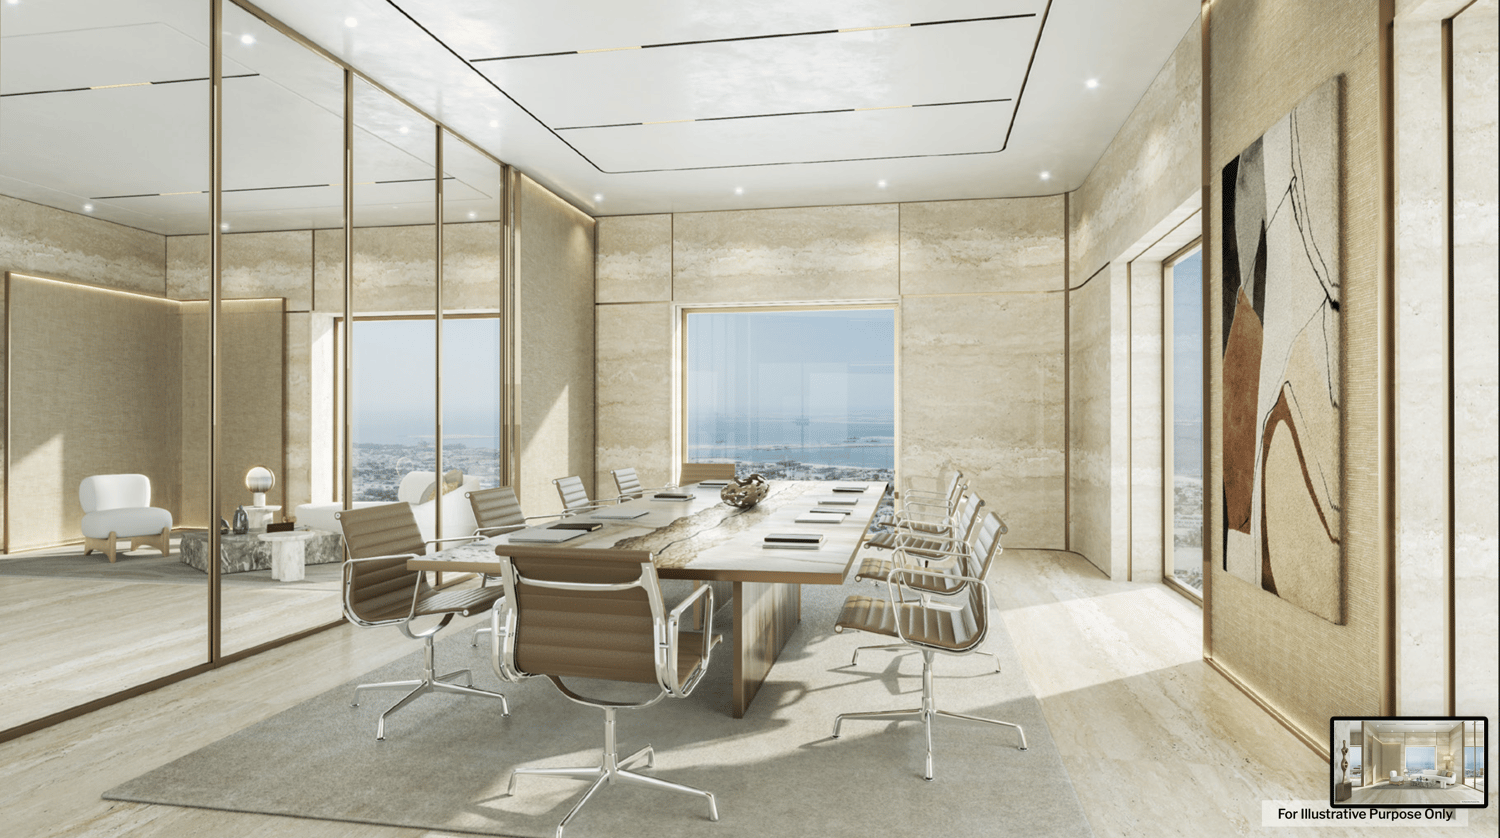
AHS TOWER - LUMINOUS AND NEW LUXURY OFFICES IN DUBAI

A commercial excellence experience, designed for your business. Located in the heart of Sheikh Zayed Road, AHS Tower represents a new era of commercial prestige in Dubai. The 69-story skyscraper stands as a symbol of elegance and innovation, with direct access to the Dubai Metro in just 3 minutes and 360-degree panoramic views of the skyline and sea.Strategically located between DIFC, Downtown Dubai, Dubai Mall, and Business Bay, AHS Tower offers modern, flexible, and tailored workspaces designed by Killa Design and AHS Atelier, combining visionary design with functional comfort. The units range from 320 to 620 square meters, perfect for all business needs, from startups to large multinationals.The spaces are designed for:* Large open spaces and private executive offices* Bright meeting rooms with a view* Lounge for networking and breaks* Pantry and equipped services* Secure storage and deposit roomsAHS Tower stands out for its exclusive services distributed over two floors dedicated to amenities. Here you can enjoy:* A luxurious reception lounge with coffee bar and retail concept store* A private executive club with hobby area, lounge, and exhibition space* A high-tech fitness center with yoga, pilates, barber shop, and beauty salon* A wellness and spa center with pool, sauna, and relaxation areas* A panoramic sky gallery on the 69th floor, ideal for exclusive events and meetingsAdditional features:* 17 high-speed elevators with international security standards* Underground parking with 17,500 spaces and charging stations for electric vehicles* 24/7 concierge service* Bike parking and secure storage spacesStress-free buying:Ideal for high-net-worth investors, prices from CHF 960/m² (CHF 2.88 million + half floor, up to CHF 6.96 million for a full floor), flexible payment plan model: 5% pre-booking, 20% SPA, quarterly during construction, 40% Q4 2026. Resilient projections from AHS Properties (No. 1 luxury 2024): returns from 9.6 to 12.72% (CHF 132/m²), ROI 4 years 50.89% post-service charge (CHF 36,897/year). High liquidity and appreciation of 10-15% in 3 years. AHS Tower is not just an office building: it's a statement of success that propels the growth of your business in Dubai's dynamic market.Contact us today for the exclusive investor brochure, financial details, or personalized consultation. Position your business in the heart of Dubai with AHS Tower - limited off-market opportunities for visionaries.KA/16988

1 / 8
320m²CHF 880,000.–
Auf Anfrage 1, 4127 Birsfelden

Multifunctional business space for every corporate vision

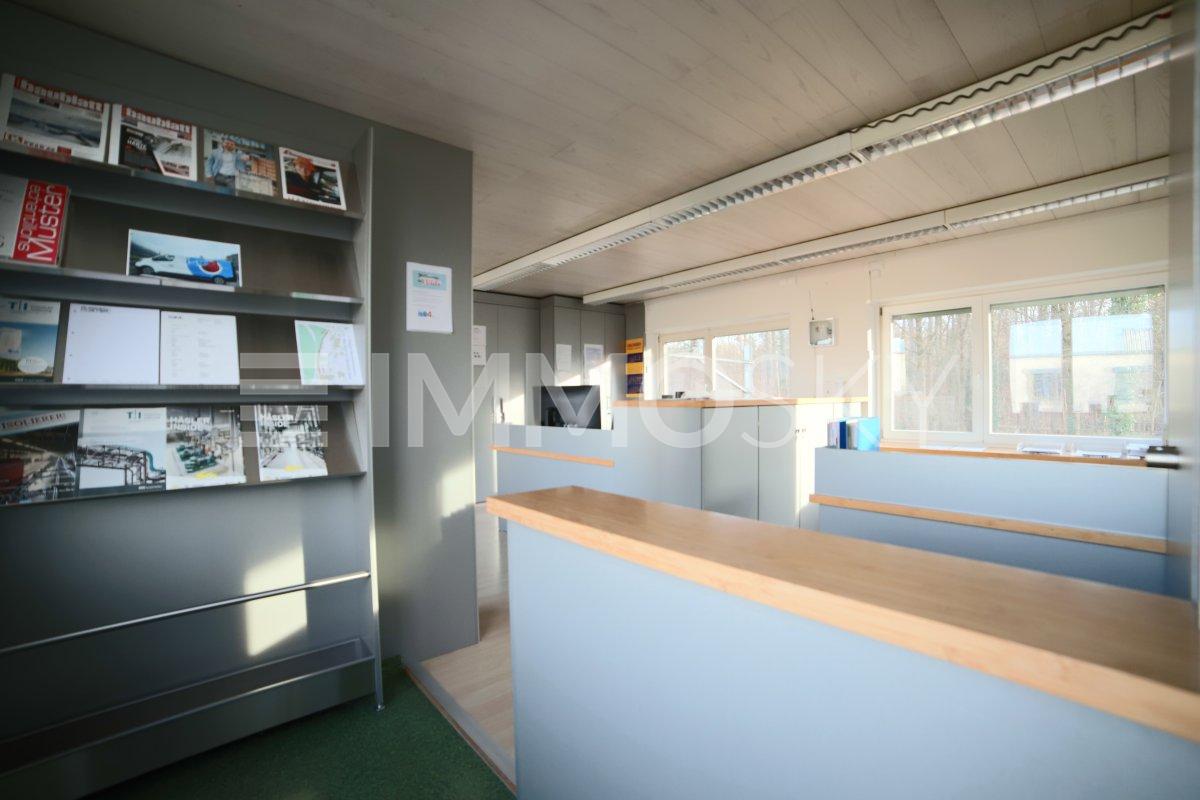
This well-maintained commercial property impresses with its functional room structure and versatile usability. The building offers a spacious, bright showroom on the first upper floor, which can be easily reached via wide stairs and is ideal for presentations, exhibitions, or customer-oriented work areas. The open design and natural light create a representative impression that is attractive for various business models.Additionally, modern offices are available, which can be used flexibly or adapted to individual needs. Whether as workstations, meeting areas, or administrative areas, the clear floor plans offer companies a high degree of planning freedom. The entire property is equipped with a high-quality alarm system, ensuring a contemporary level of security.This Immosky offer includes the following *MORE PERFORMANCE*:+ Bright, representative showroom on the 1st floor+ Pleasant lighting conditions & functional architecture+ Flexible office and work areas+ Modern reception area (already existing)+ High-quality alarm system & security equipmentThanks to the well-thought-out construction, the property is suitable for various uses such as production, logistics, trade, or service companies. Robust construction, practical room division, and bright surfaces create an environment that combines efficiency and professionalism. Overall, this commercial property offers ideal conditions for companies looking for a location with flexibility, structure, and representative effect.

1 / 13
4.5 roomsCHF 890,000.–
4410 Liestal

Renovated residential and commercial building in prime central location in Liestal

This well-maintained residential and commercial building combines properties that are rarely found simultaneously in a central location in Liestal: an established commercial use with ongoing rental income, versatile usage possibilities on the upper floors, and an attractive core zone location with long-term development potential. Thanks to the excellent infrastructure and short distances to shopping facilities, restaurants, schools, and public transportation, the property offers ideal conditions for investors and owner-occupiers with individual usage concepts. The building, constructed in 1850, has been consistently maintained and comprehensively modernized in recent years. Between 2015 and 2023, the owner invested around CHF 220,000 in the preservation of the property's value. The key measures include the comprehensive roof renovation, the renewal of the facade, the replacement of the heating system and boiler, as well as modernizations of windows, doors, and electrical installations. As a result, the property presents itself today in a well-maintained condition and combines historic character with contemporary residential and commercial comfort. On the ground floor, there is a long-established hairdressing business that is reliably rented and generates ongoing rental income. The upper and attic floors offer versatile usage possibilities and open up potential for residential or commercial use within the framework of the applicable core zone regulations. This makes the property suitable for both investors and owner-occupiers with individual usage concepts. Whether as a long-term capital investment, a combination of living and working, or for a gradual further development of the existing use, this characterful property in a central location convinces with its well-maintained building condition and its versatile perspectives. It is a rare opportunity to acquire a striking property in the heart of the cantonal capital Liestal.The traffic connection in Liestal is also ideally presented. Liestal train station is very centrally located. The Basel train stations SBB, Badischer Bahnhof, and the French station SNCF, as well as the EuroAirport Basel-Mulhouse, can be reached in a maximum of 30 minutes. With the motorway connection in Liestal, you can reach Basel, Zurich, Lucerne, and the German border in a short time.

1 / 13
8.5 roomsCHF 980,000.–
4422 Arisdorf

Residential and commercial building with development potential in a central location

This residential and commercial building with historic character and versatile development potential is located in a central and well-frequented area in Arisdorf. The property has been partially renovated but still requires renovation and investment. This offers attractive perspectives for investors, entrepreneurs, and project developers. The originally two apartments were merged into a spacious living unit, which is currently rented and generates ongoing revenue. At the same time, there is the possibility of restructuring the residential use in the future or adapting it to changing market needs. The commercial space on the ground floor is currently vacant and suitable for various uses, such as office, service, or sales space. Additionally, a spacious basement area is available, which is ideal as a storage space or as a yet unused wine cellar and creates additional value. A special feature of this property is the additional plot on the opposite side of the street, which is an integral part of the sale. On this plot, a former gas station was located, which is currently used as a parking lot. The parking spaces are available to both the business and the residential tenants and represent a significant location advantage in this central location. The building is partially under monument protection, which preserves its architectural character. A feasibility study created shows the building's and economic potential of the property, taking into account the monument preservation requirements, and provides a solid basis for future investments and development steps. The central location in the village center of Arisdorf ensures good accessibility and high visibility for businesses as well as an attractive connection to the Basel region. The combination of existing revenue, development opportunities, and an additional plot makes this residential and commercial building an interesting opportunity for buyers with a vision.The traffic connection from Arisdorf with cantonal road and motorway access (A2) is very good. Bus line 72 connects the train stations Liestal and Kaiseraugst at half-hour intervals. The proximity to Basel also makes the municipality attractive for commuters. Basel can be reached by car in 15-20 minutes, by public transport in 20-30 minutes. With an e-bike via bike paths, it takes 30 minutes.