Meyriez - Office, Commercial & Business properties for sale

We recommend expanding your search criteria to get similar results. The current filters didn’t return any matches.

If you don’t want to change your current search criteria, we recommend creating a search alert, so you’ll be notified when matching offers become available.

More objects in your automatically expanded search area
13 results - Radius: + 10km
1 / 7
1 roomCHF 335,000.–
Chemin Champ Olivier 15, 3280 Murten

Champ Olivier Living 2 Gewerberäume zu verkaufen

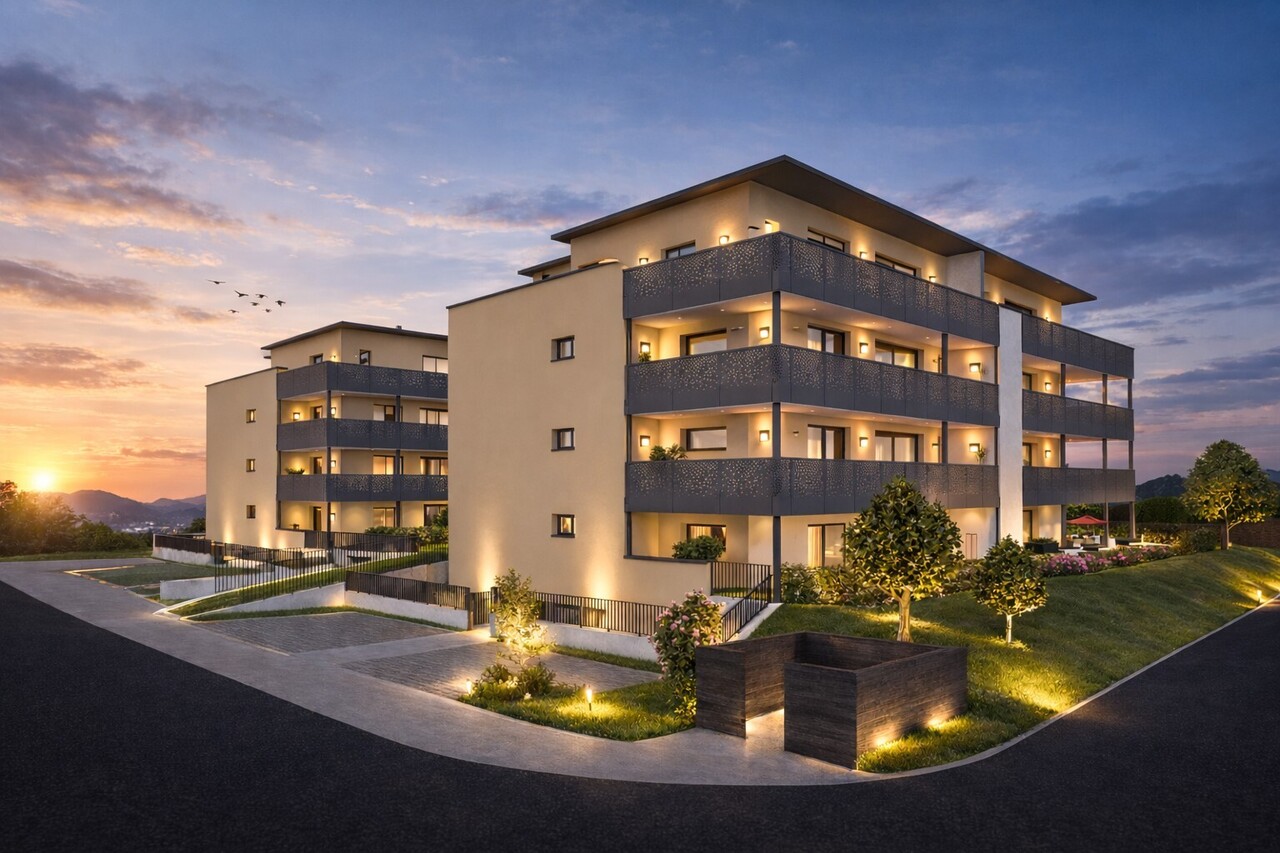
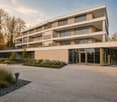
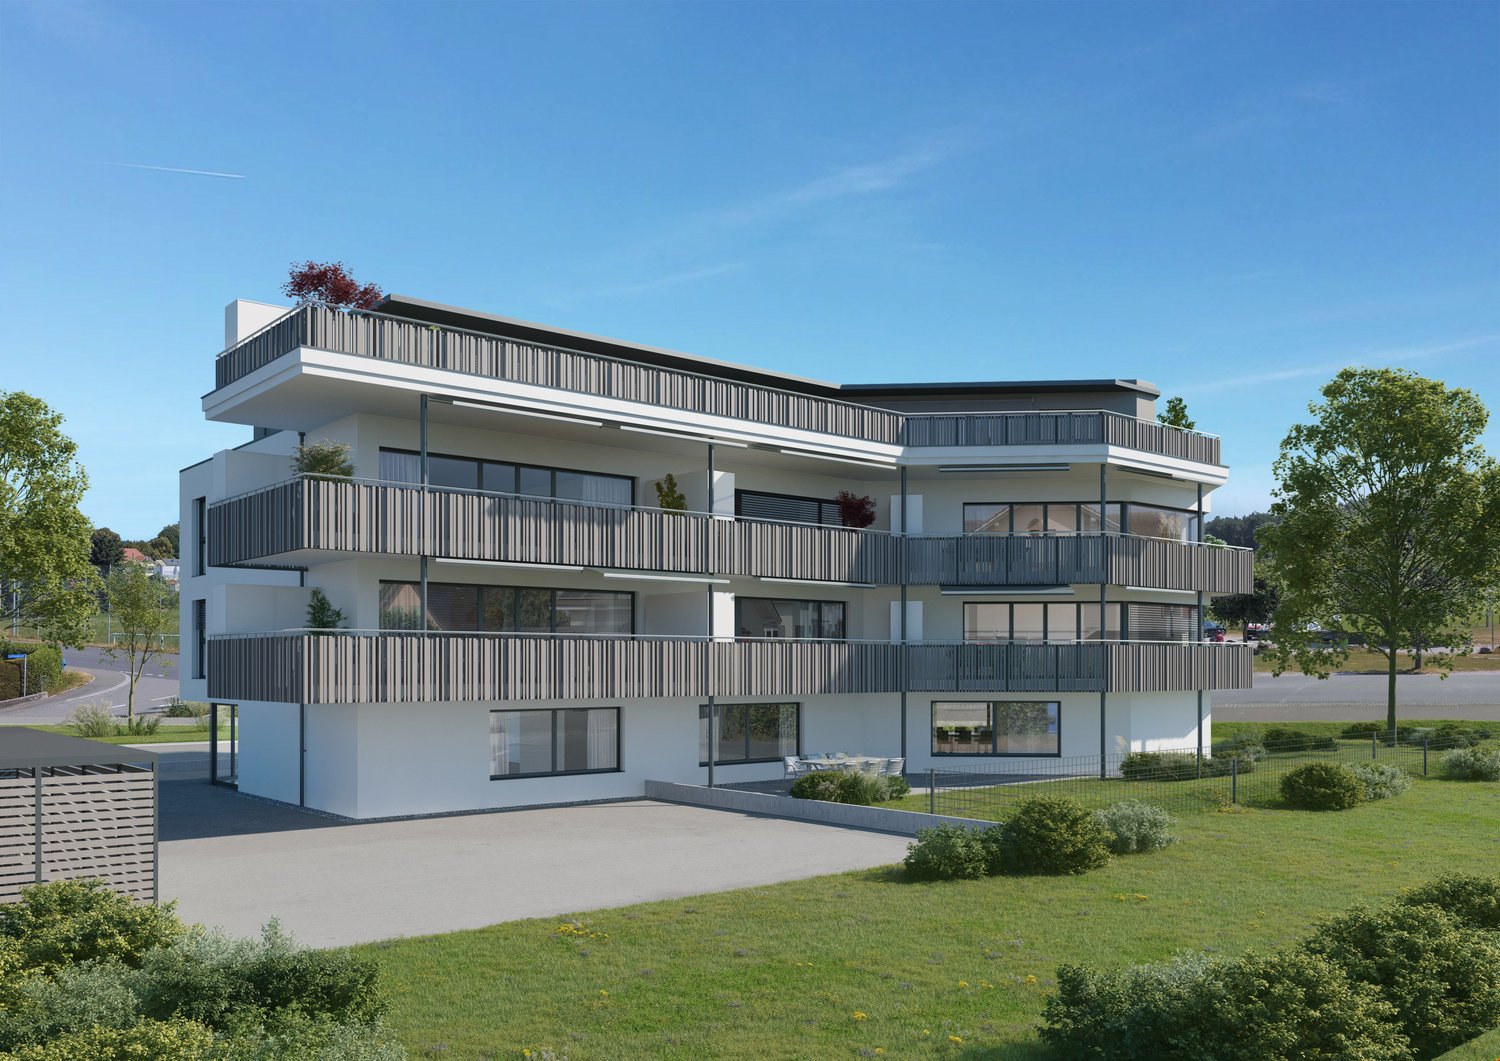
Eigentumswohnungen und Geschäftsräume in der Gemeinde Courgevaux - Ihr neues Zuhause in moderner Architektur.In der Gemeinde Courgevaux, mit Postadresse in Murten, wird ein neues, qualitativ hochwertiges Immobilienprojekt entstehen, das 16 Eigentumswohnungen und 2 Geschäftslokale umfasst. Diese beiden Wohngebäude werden mit dem Zertifikat GEAK A-A gebaut und mit einer Photovoltaikanlage ausgestattet.Wohnungsangebot:12x 4.5-Zimmerwohnungen 130 m2 - ideal für Familien und Paare mit Platzbedarf4x 3.5-Zimmer-Attikawohnungen 99 m2 - für höchsten Wohnkomfort mit großzügigen Terrassen (alle verkauft)Hochwertiger Ausbaustandard & individuelle GestaltungDie Wohnungen überzeugen mit einem gehobenen und modernen Ausbaustandard. Käufer haben die Möglichkeit, den Innenausbau individuell zu gestalten, entsprechend dem im Baubeschrieb definierten Budget.Nachhaltigkeit und EnergieeffizienzDank der Bauweise nach dem Zertifikat GEAK A-A profitieren Sie von einem angenehmen Wohnklima, niedrigen Energiekosten und einer umweltfreundlichen Bauweise.Flexible Gewerberäume im UntergeschossZusätzlich stehen im Untergeschoss zwei attraktive Gewerberäume ab 126 m2 zur Verfügung - ideal für Büros, Praxisräume oder andere Geschäftszwecke.Baubeginn: Sommer 2025Schlüsselübergabe: Winter 2026/2027Lassen Sie sich diese Gelegenheit nicht entgehen und sichern Sie sich Ihre Wunschwohnung in diesem exklusiven Neubauprojekt. Gerne stehen wir Ihnen für weitere Informationen oder eine persönliche Beratung zur Verfügung.Appartements en propriété exclusive et locaux commerciaux sur la Commune de Courgevaux - Votre nouveau chez-vous dans une architecture moderne.Situé sur la Commune de Courgevaux, avec adresse postale à Morat, un nouveau projet immobilier de qualité verra le jour, comprenant 16 appartements en propriété et 2 locaux commerciaux. Ces deux immeubles résidentiels seront construits avec le certificat CECB A-A et équipés d'une installation photovoltaïque.Offre de logements:12 x appartements de 4.5 pièces 130 m2 - idéals pour les familles et les couples ayant besoin d'espace4 x appartements attiques de 3.5 pièces 99 m2 - pour un confort optimal avec de grandes terrasses (vendus)Des finitions haut de gamme et une personnalisation selon vos enviesLes appartements séduisent par un standard de finition moderne et de haute qualité. Les acquéreurs ont la possibilité de personnaliser l'aménagement intérieur en fonction du budget défini dans le descriptif de construction.Durabilité et efficacité énergétiqueGrâce à la construction en certificat CECB A-A, vous bénéficiez d'un climat intérieur agréable, de faibles coûts énergétiques et d'une conception respectueuse de l'environnement.Des locaux commerciaux flexibles au sous-solDeux locaux commerciaux attrayants dès 126 m2 sont également disponibles au sous-sol, parfaits pour des bureaux, des cabinets ou d'autres activités professionnelles.Début des travaux: Été 2025Livraison prévue: Hiver 2026/2027Ne manquez pas cette opportunité et réservez dès maintenant votre appartement dans ce projet immobilier exclusif. Nous restons à votre disposition pour toute information complémentaire ou un entretien personnalisé.

Travel time
-
1 / 13
488m²CHF 2,000,000.–
Scheuermattweg 6, 3177 Laupen

The perfect combination of living comfort, commerce, and quality of life

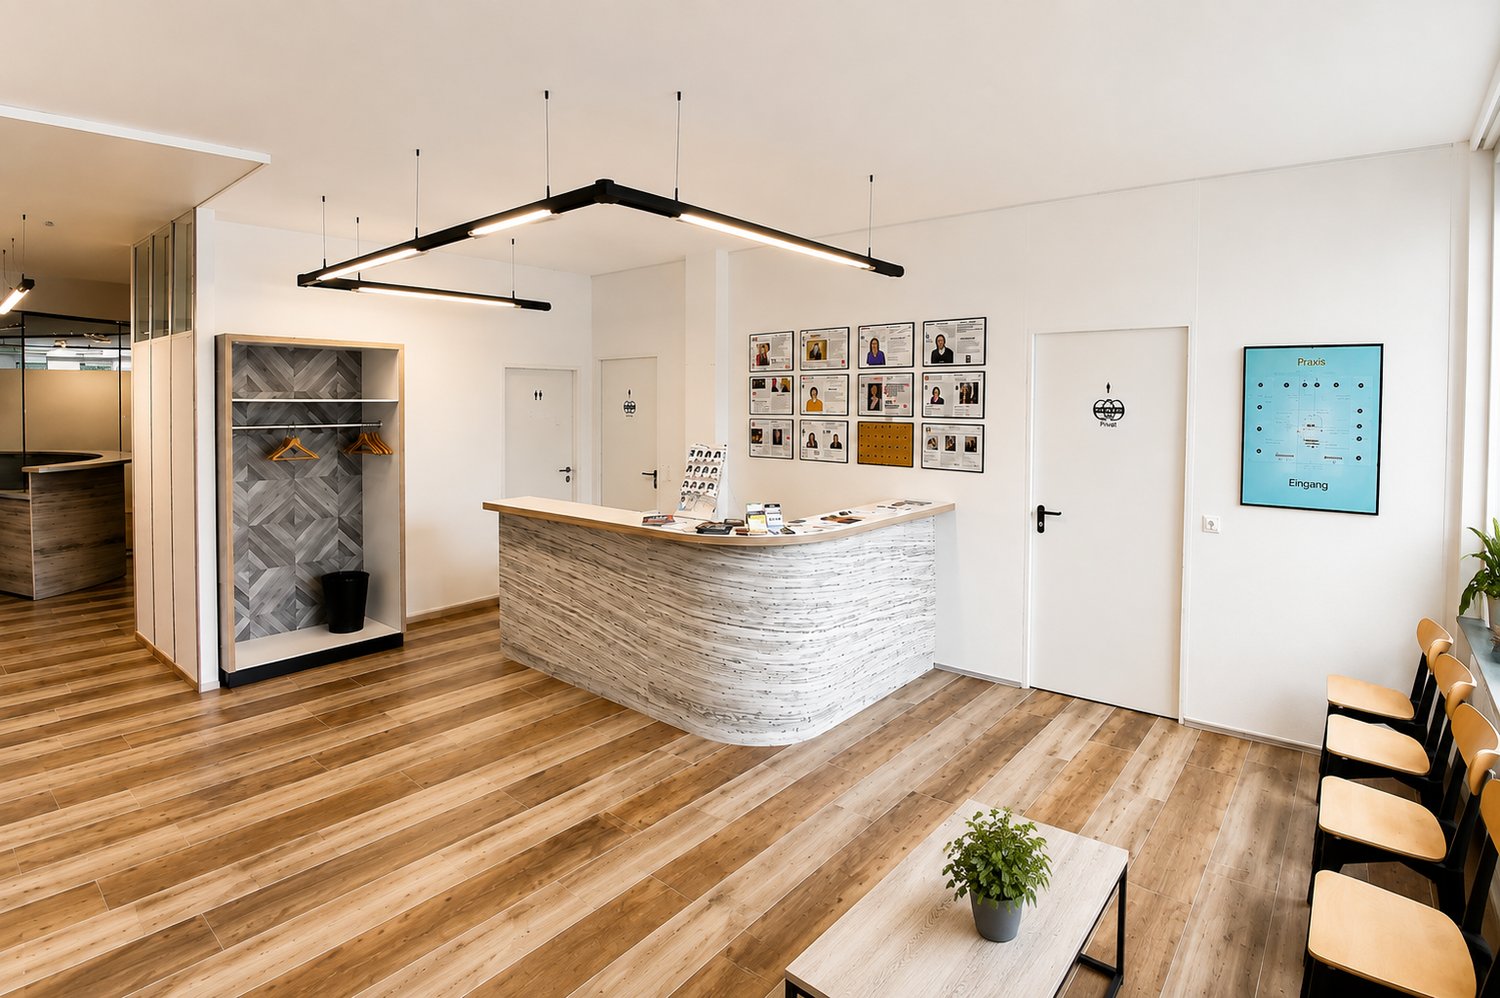
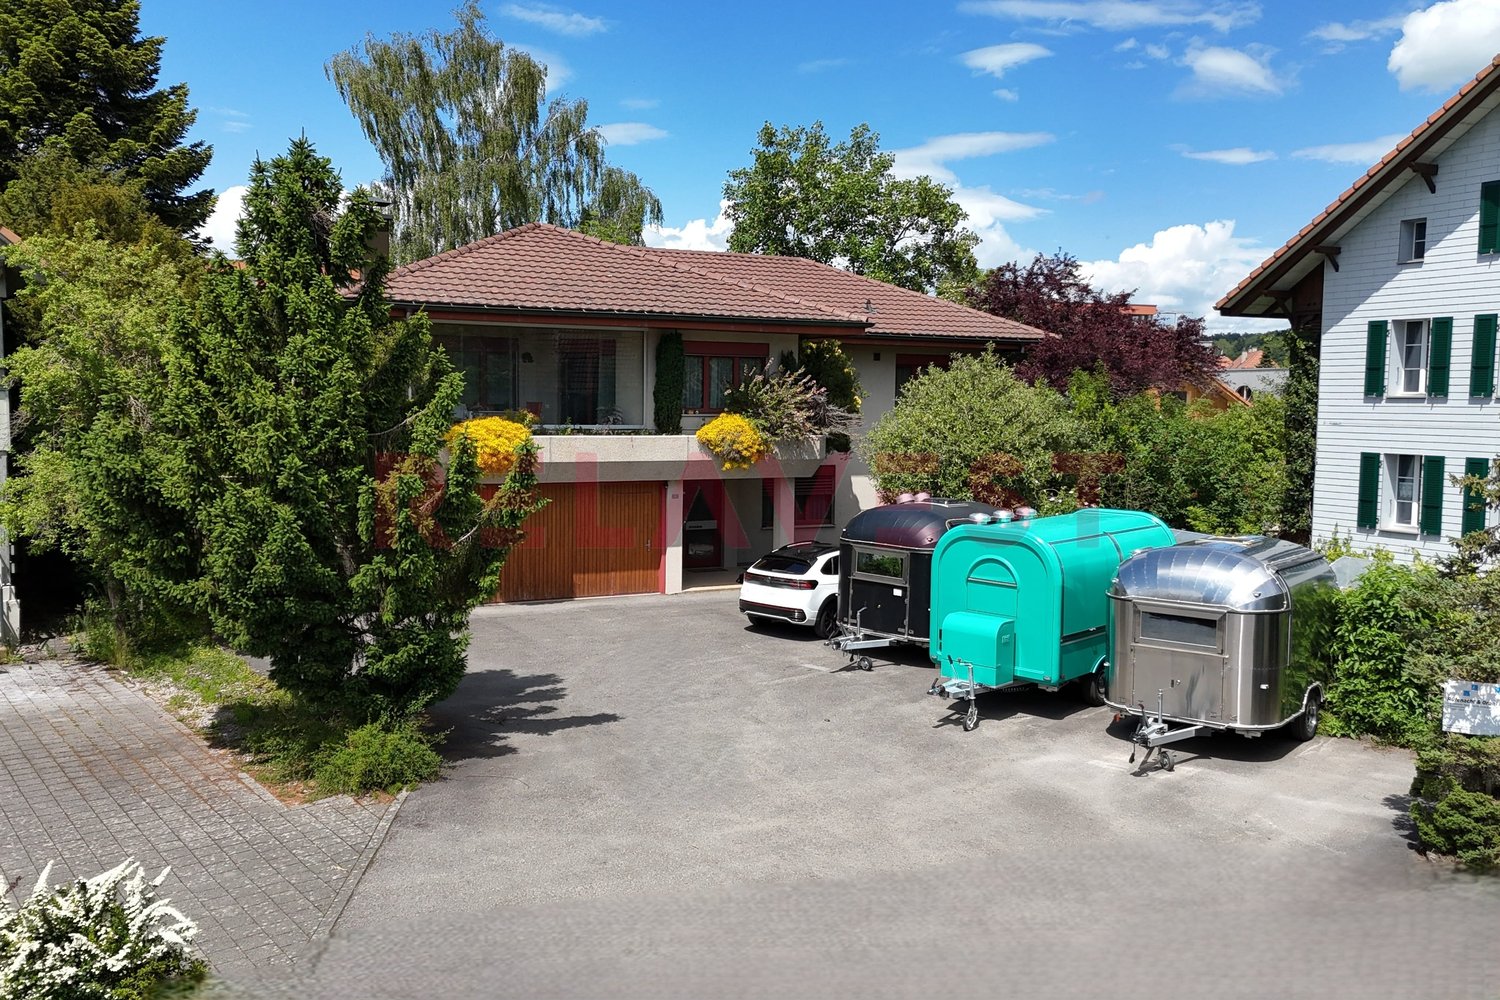
Living, working, and creating value: This versatile residential and commercial building in Laupen combines private living comfort with spacious commercial, office, production, and storage possibilities. The property is therefore particularly suitable for entrepreneurs, self-employed individuals, craft businesses, as well as buyers who want to combine living and working in one location.The building was constructed in 1988 and expanded or renovated in 1995. On two floors and in the basement, a total of around 488 m² of usable space is available. The goods and passenger lift comfortably accesses the levels and supports efficient operational processes. Ground-level access, spacious storage areas, and secondary rooms create flexible conditions for different commercial concepts, workshop, archive, or production uses.On the upper floor is the bright 4-room apartment with around 150 m² of net living space. The living and dining area forms the center of the private area and offers access to the 26 m² large terrace and the 13 m² large balcony. Two bedrooms, a separate office, and a functional kitchen enable a clear connection between living and home office. The existing wet cells complement the use comfortably; a chimney in the living area is visible in the pictures.The 1,260 m² large property offers around 569 m² of garden space for additional leisure space, garden areas, or a representative commercial exterior appearance. For residents, employees, and customers, 11 outdoor parking spaces and a separate garage are available. The heat supply is provided by a ground-source heat pump with underfloor heating.The location also supports the connection between private life and business: Laupen train station is within walking distance. Bern is connected by the S2 suburban train, and the highway can be reached in a short driving distance via the Düdingen or Flamatt junctions. With a sales price of CHF 2,000,000, this property in Laupen offers space for entrepreneurial freedom, versatile use, and a home with a clear perspective.

Travel time
-
1 / 7
307m²CHF 1,005,000.–
Hauptstrasse 143, 3286 Muntelier

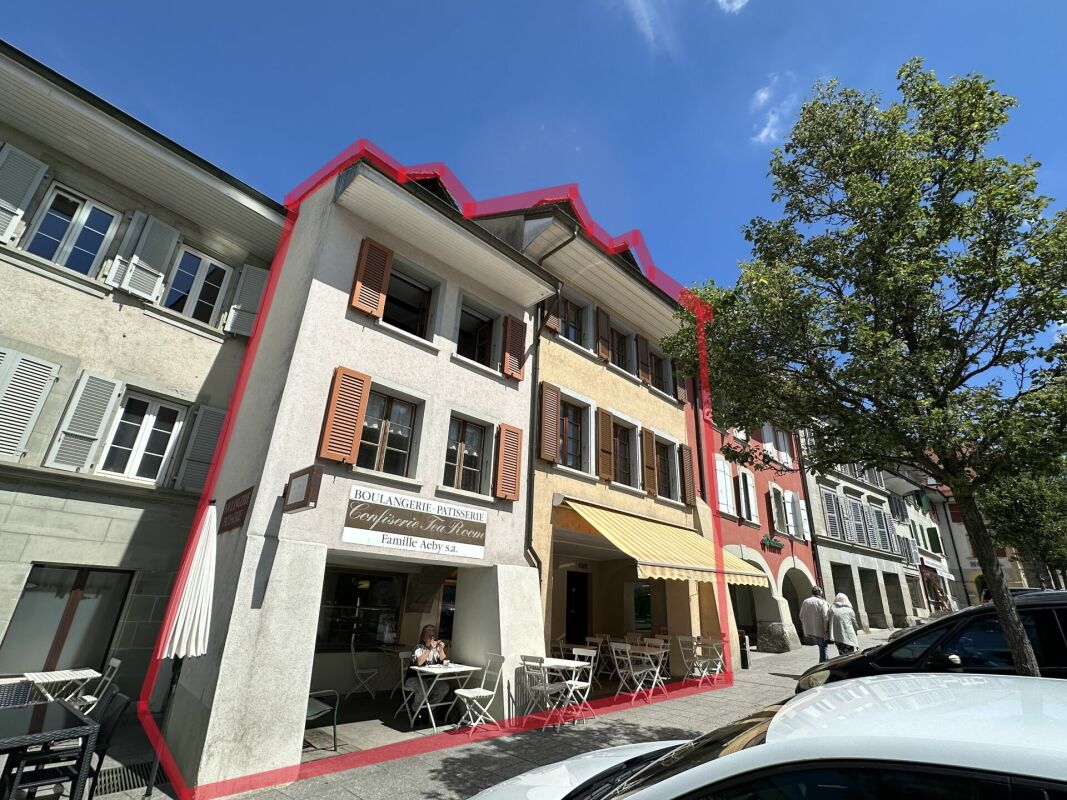
Commercial space with style and presence


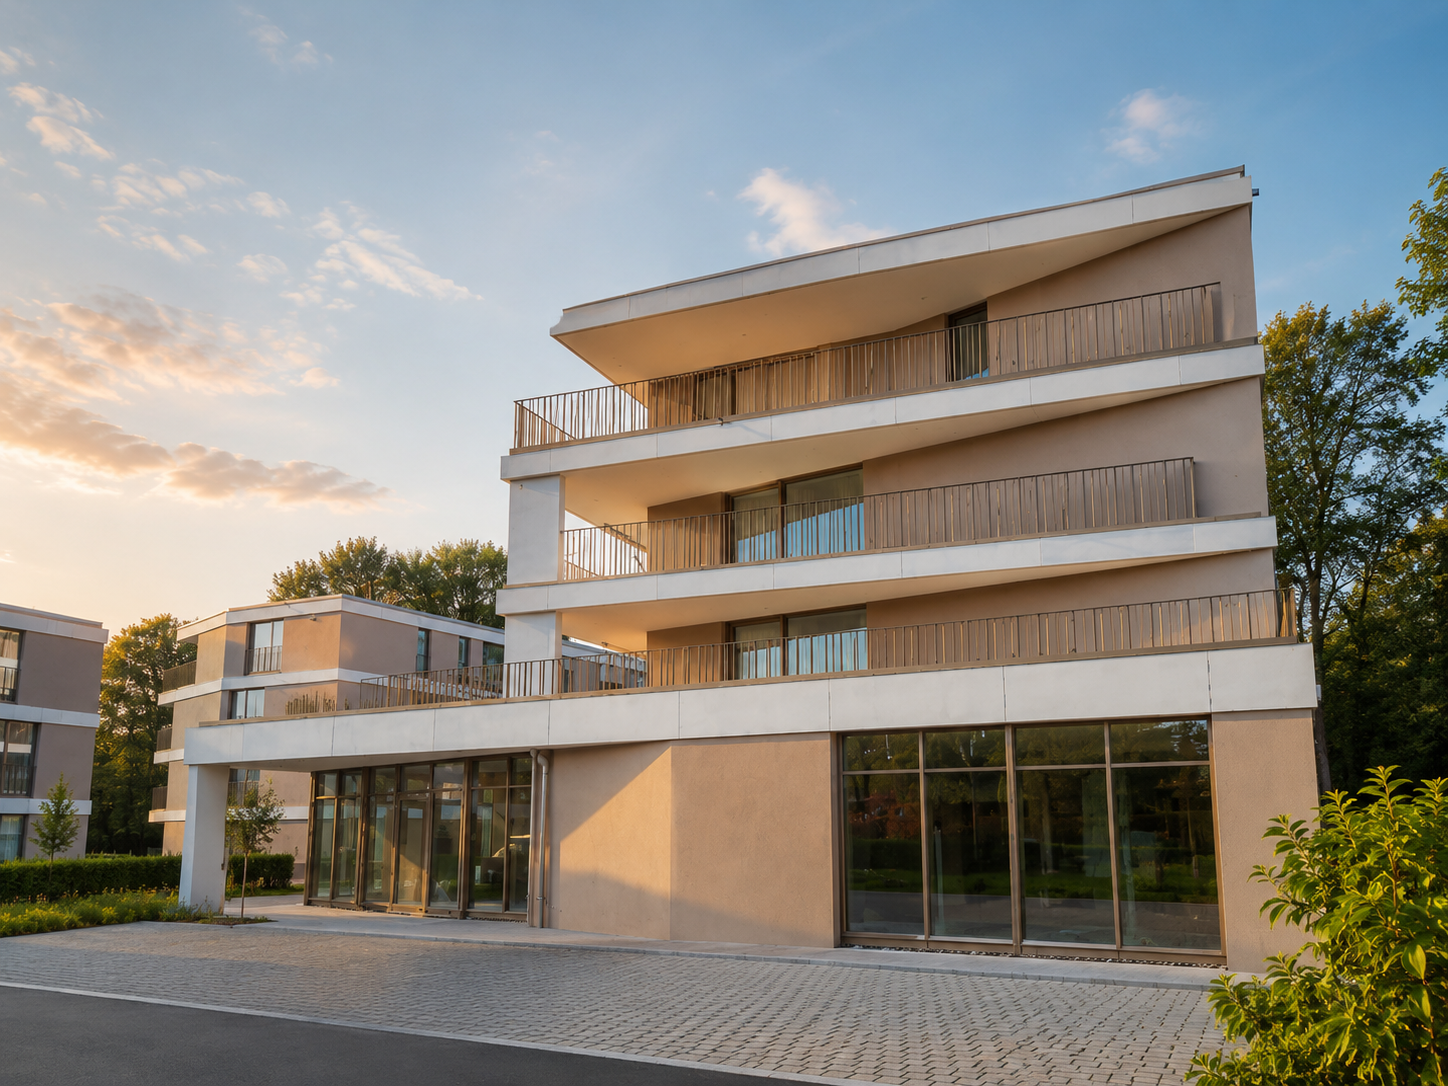
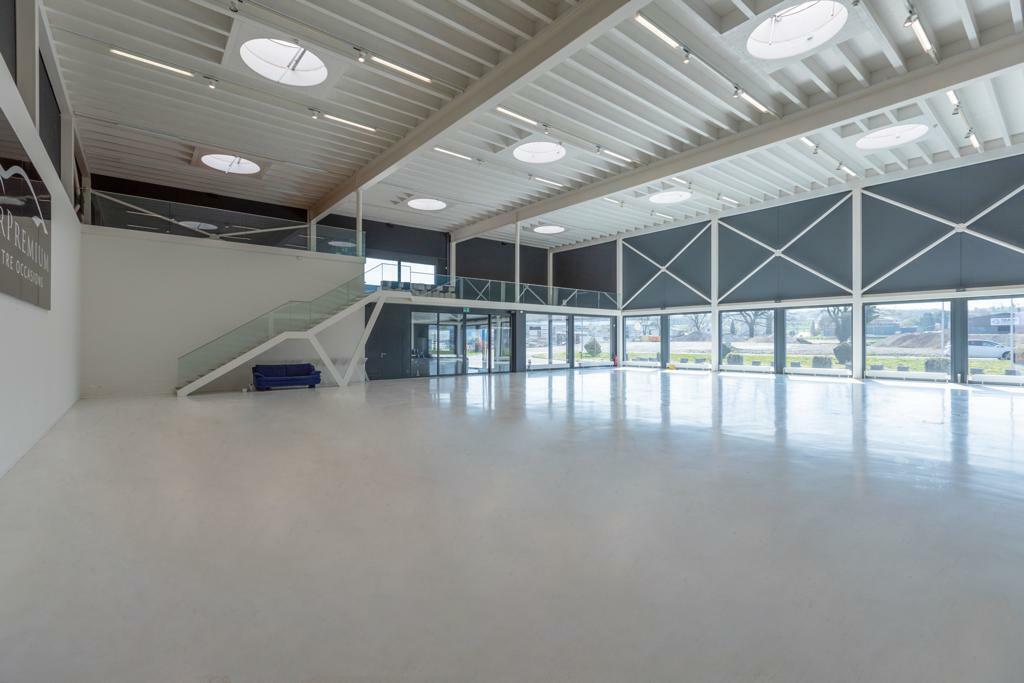
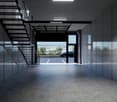
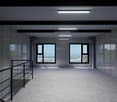
Welcome to this brand-new retail space in Muntelier! The object, completed in 2024, impresses with its modern construction and offers ideal conditions for your business success on 307 m² of sales floor space on the ground floor.The object offers the following highlights: • Approx. 307 m² of usable space • Flexible usage options (commercial purposes) • 2 basement rooms included (approx. 25.25 m² + approx. 43.40 m²) • 7 outdoor parking spaces directly in front of the property included • Modern architecture with an exclusive appearance • Spacious window fronts and plenty of daylight • Attractive location near Lake Murten and train station • Good accessibility by car and public transport • Parking spaces available • High-quality new building with sustainable construction Location & surroundings: The attractive commercial location in Muntelier impresses with its excellent accessibility and proximity to an affluent residential and recreational area. The Muntelier-Löwenberg train station is just a 4-minute walk away and offers optimal connections to Murten, Bern, and Lausanne.The direct proximity to Lake Murten also creates a lively environment and high location attractiveness. The modern development with high-quality owner-occupied apartments creates a stylish environment and offers ideal potential for sales, services, showrooms, or practice use.Take the chance to establish your business in a new building with the best infrastructure!Further informationParking spaces can be purchased for an additional CHF 35,000.A detailed sales document with further information is available for download as a PDF in the ad.We look forward to your contact.Adlatus AG

Travel time
-
1 / 34
5.5 roomsCHF 4,980,000.–
Chemin de la Côte aux Moines 36, 1584 Chabrey

Seminar and Training Center - Queens Ranch Academy

THE BUSINESS CENTERExclusive residential, business, and horse propertyA place for people with visions:There are properties. And there are places that open up possibilities.This exceptional property uniquely combines high-quality living, professional business infrastructure, modern horse keeping, and diverse development opportunities at a single location.Whether as a private residence with its own horse facility, as a company headquarters, seminar center, health or therapy center, or as a combination of living and working - the possibilities are almost limitless.The special atmosphere is created by the harmonious interplay of nature, architecture, horses, and modern infrastructure. From numerous areas of the property, the view extends over the paddocks and horse areas - an experience that delights both visitors and residents.THE RESIDENCE:Historic charm meets modern living qualityThe house originally dates back to the 18th century and was completely gutted and extensively renovated.Renovation phases:Total renovation in 2013Completion of the last modernization and expansion work in 2020The historic substance was preserved, and at the same time, modern living comfort was created.Living area:approx. 200 m² living spaceRoom layout:2 bedrooms2 bathroomsSpacious country kitchen with outdoor seating areaOfficeEntrance area:Living roomSeparate TV roomThe rooms convince with their generosity, brightness, and pleasant living atmosphere.Outdoor area:South-facing seating areaA cozy seating area on the south side of the house (kitchen) offers sun until the evening hours and invites you to linger.Garden:The spacious garden includes:Fruit treesLawnsRecreation areasNatural surroundingsA perfect retreat for people who appreciate peace and nature.THE BUSINESS CENTER:Professional working in a special environmentThe former cowsheds were converted into a modern business center.The infrastructure is suitable for companies, consulting firms, academies, health service providers, seminars, training courses, and events.Ground floor:Reception areaProfessional entrance areaWorkstation for assistance or secretariatComplete office infrastructureLounge area:Lounge sofa for up to 10 peopleAdditional seating for a total of around 20 peopleIdeal for:Customer conversationsNetworkingReception areaWaiting area Gastro kitchen:Professionally equipped kitchen for events and seminars.Capacity:up to 30 peopleSanitary facilities:2 toiletsWith washbasin, all in old wood Upper floor:Seminar roomapprox. 200 m² areaFully technically equipped for:Seminars:WorkshopsLeadership programsStrategy daysCompany eventsTraining coursesSeating for around 20 people.Special highlight:The direct view of the horse facility and the paddocks creates an exceptional learning and working atmosphere.Adjacent office:2 fully equipped workstationsIdeal as an organization, lecturer, or project office THE HORSE FACILITY:Modern infrastructure for horse and humanThe horse facility was functionally, high-quality, and conceptually designed with a view to optimal horse keeping and newly built in 2020.It is suitable for both private use and partial rental of horse places.Those who want to keep two to three horses themselves can also take in one or two guest or pension horses and thus reduce ongoing costs. Stable area:Run-in shed:Run-in shed approx. 100 m²5 feeding stands accessible from the outdoor paddock, outdoor paddock for group approx. 400 m² with large sand area 20x8 m and adjacent pasture approx. 1 ha with laid-out gallop track approx. 700 m long and 2 pastures. Horse boxes4 horse boxes with approx. 10 m² interior space eachspacious exits in about double box sizeOutdoor boxes3 additional outdoor boxes without paddock Infrastructure:Wash areaGenerously designed for two horses at the same time.Heated saddle roomWith floor heating, usable all year round.Heated changing roomEquipped with floor heating.Alternatively usable as:small office:Therapy roomMeeting room THERAPY AND HEALTH AREAEQCA high-frequency therapy boxThe facility includes a modern EQCA high-frequency therapy box for horses and humans.New value:approx. EUR 120,000The facility opens up additional usage possibilities in the areas of:prevention:regenerationhealth promotiontherapyperformance optimization RIDING AND ENCOUNTER HALL:The heart of the facilityThe bright and spacious hall serves as a training, encounter, and event center.Dimensions23 m × 23 mQuadratic construction.Equipment:Bright constructionGenerous window frontsElectronically controllable windowsOperation via appInsulated building envelope and well-ventilated, also usable in high summerThe hall is suitable for:horse training:coursesseminarslecturesdemonstrationseventshealth and movement offers tribune:Generous spectator tribune.Capacity:approx. 20 people seated or standing.Additional sanitary facilities:2 toiletsWashroomMirror area with floor heating WORKSHOP AND STORAGE AREAS:Additionally available:Generous workshopLarge storage roomManure houseFurther secondary roomsThe buildings are insulated but not heated.Also, the riding hall is insulated over the exterior walls. PREPARED AUTOMATIC MANURE REMOVAL:The entire stable facility has already been prepared for automatic manure removal.The infrastructure for a central suction or removal system is available.The final technical unit can be retrofitted if required.PASTURES AND EXPANSION POSSIBILITIES:Gallop track and movement areaDirectly behind the riding hall, there is an area of around 1 hectare.Currently used as:Gallop trackMovement areaTwo additional pasturesThe gallop track covers around 700 running meters.This area does not currently belong to the property but can be leased long-term.Annual rent:CHF 1,200Agricultural land with pre-emption rightThe property includes a pre-emption right to an adjacent plot of land registered in the land register.Area:approx. 0.5 hectaresPossible purchase price:approx. CHF 40,000This provides additional development potential for horse keeping, pasture use, or future projects.PARKING:In front of the facility, there is a generous parking lot.Capacity:approx. 20 vehiclesIdeal for:VisitorsSeminar guestsCustomersEvents PARTICULARLY SUITABLE FOR:Private individuals with their own horsesFamilies with horse keepingEntrepreneursConsulting companiesHealth centersTraining centersSeminar providersRetreat event organizersTherapy and coaching centersMulti-generation projectsPeople who want to combine living and working CONCLUSION:This property uniquely combines the advantages of a high-quality residential house, professional business infrastructure, and modern horse facilities.Whether as a private living space, company headquarters, or a combination of living, working, and horse keeping - here, an environment is created that offers freedom for ideas, development, and quality of life.A rare overall package for people who are not just looking for a property but a place where visions can grow.

Travel time
-
1 / 3
CHF 330,000.–
3216 Ried b. Kerzers

Kerzers - Box 7

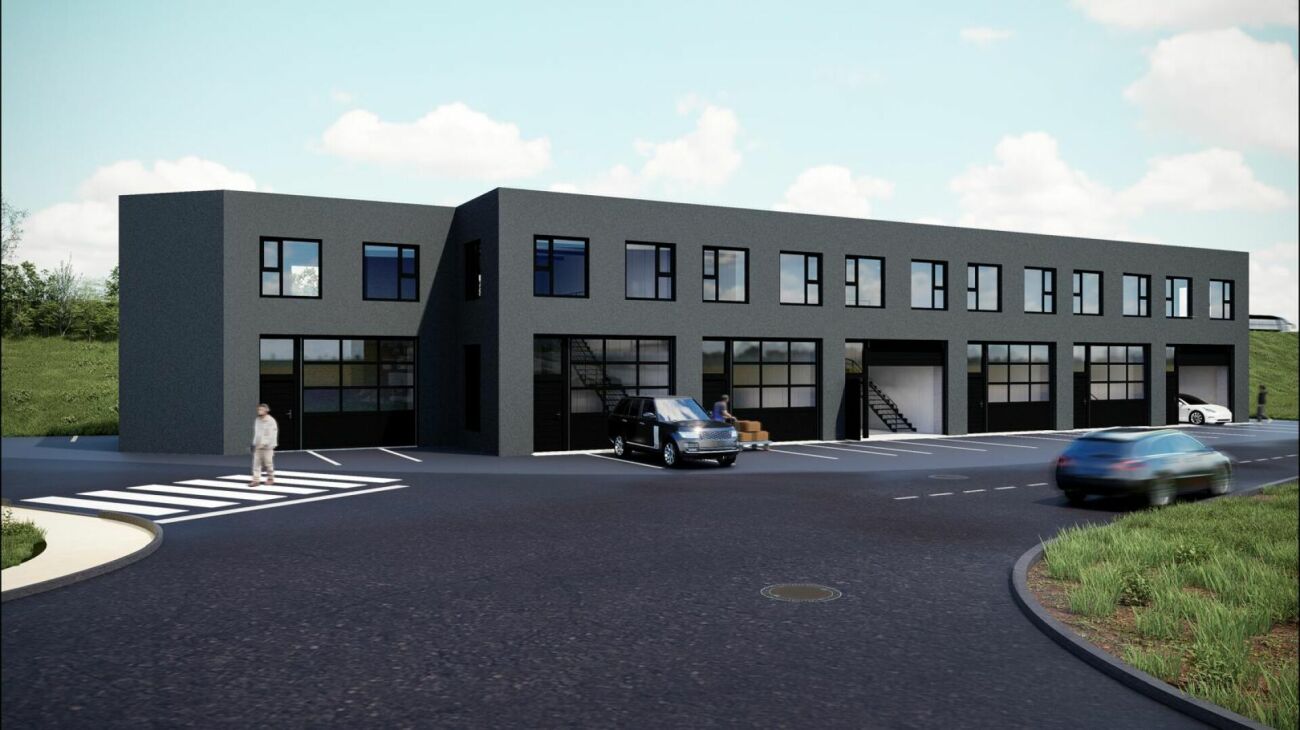
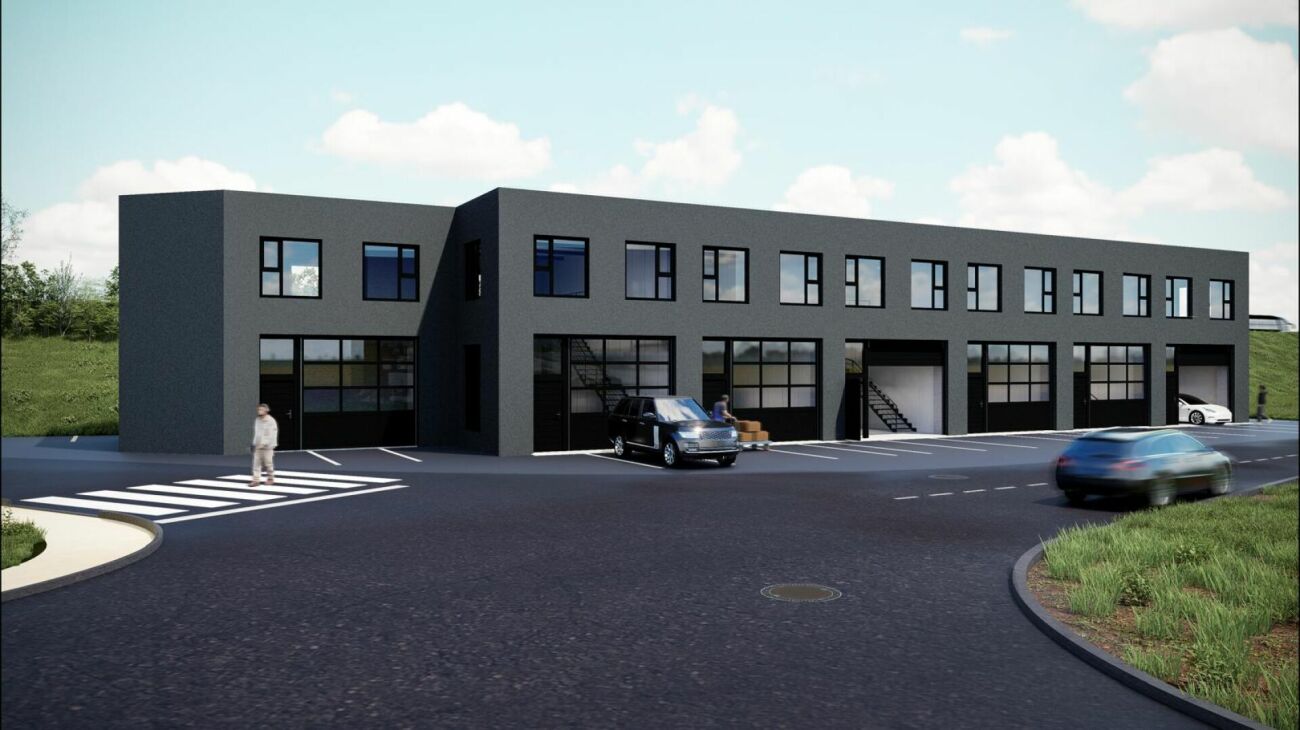
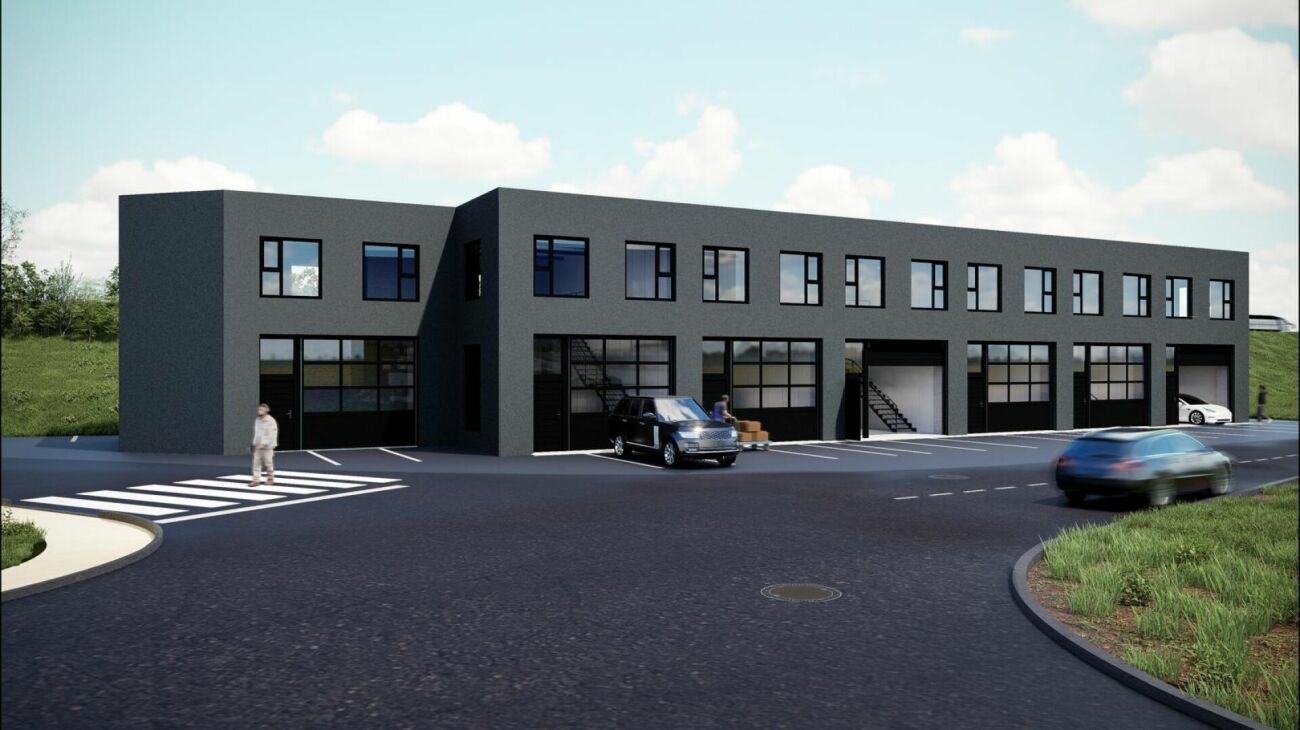
Krezers - Projet box A mi chemin entre les villes de Berne, Neuchâtel, Bienne,Fribourg et Morat.Ce superbe projet se situe proche de toutes commodités.Il est constitué de 7 boxes sur deux étages répartis sur dessurfaces allant de 132 m² net à 140 m². Chaque boxe pro tera d'une hauteur de 4 m au rez-de-chaussée plus un étage permettant la création de bureau ou espace de stockage. La hauteur totale de la structure sera de 8m.Des portes sectionnelles électriques de 4 x 3.5 m seront installés pour chaque lot.Ce projet se trouves a proximité de l'autoroute lui donnant une bonne visibilité.Boxes à partir de CHF 330'000.Chaque lot est vendu avec deux places de parc extérieure pour un montant de CHF 10'000.- en sus/la place.----Auf halbem Weg zwischen den Städten Bern, Neuenburg, Biel, Freiburg und Murten.Dieses großartige Projekt bendet sich in der Nähe allerAnnehmlichkeiten.Es besteht aus 7 Boxen auf zwei Etagen mit einer Fläche von 132m² netto bis 140 m².Jede Box verfügt über eine Höhe von 4 m im Erdgeschoss sowie ein Obergeschoss, das als Büro oder Lagerraum genutzt werden kann.Die Gesamthöhe des Gebäudes beträgt 8 m.Für jedes Los werden elektrische Sektionaltore mit den Maßen 4 x 3,5 m installiert.Dieses Projekt bendet sich in der Nähe der Autobahn und ist daher gut sichtbar.Boxen ab CHF 330'000.Jedes Los wird mit zwei Außenparkplätzen zum Preis von CHF 10'000.- zusätzlich pro Platz verkauft. C'est avec grand plaisir que nous vous recevons sur rendez-vous pour vous présenter ce magnifique projet !Dossier, informations et visite sur demande en nous envoyant vos coordonnées complètes par e-mail.Swen Buffatswen@immopartners.ch+41 79 859 08 80________________________________________IPSA Solutions Immobilières SAChemin des Places 61041 Poliez-le-Grand021 881 61 22info@immopartners.chwww.immopartners.ch-------Vous envisagez de vendre votre bien immobilier ?Contactez-nous sans engagement pour une estimation gratuite de votre objet.www.immopartners.ch

1 / 3
CHF 350,000.–
3216 Ried b. Kerzers

Kerzers - Box 2

Krezers - Projet box A mi chemin entre les villes de Berne, Neuchâtel, Bienne,Fribourg et Morat.Ce superbe projet se situe proche de toutes commodités.Il est constitué de 7 boxes sur deux étages répartis sur dessurfaces allant de 132 m² net à 140 m². Chaque boxe pro tera d'une hauteur de 4 m au rez-de-chaussée plus un étage permettant la création de bureau ou espace de stockage. La hauteur totale de la structure sera de 8m.Des portes sectionnelles électriques de 4 x 3.5 m seront installés pour chaque lot.Ce projet se trouves a proximité de l'autoroute lui donnant une bonne visibilité.Boxes à partir de CHF 330'000.Chaque lot est vendu avec deux places de parc extérieure pour un montant de CHF 10'000.- en sus/la place.----Auf halbem Weg zwischen den Städten Bern, Neuenburg, Biel, Freiburg und Murten.Dieses großartige Projekt bendet sich in der Nähe allerAnnehmlichkeiten.Es besteht aus 7 Boxen auf zwei Etagen mit einer Fläche von 132m² netto bis 140 m².Jede Box verfügt über eine Höhe von 4 m im Erdgeschoss sowie ein Obergeschoss, das als Büro oder Lagerraum genutzt werden kann.Die Gesamthöhe des Gebäudes beträgt 8 m.Für jedes Los werden elektrische Sektionaltore mit den Maßen 4 x 3,5 m installiert.Dieses Projekt bendet sich in der Nähe der Autobahn und ist daher gut sichtbar.Boxen ab CHF 330'000.Jedes Los wird mit zwei Außenparkplätzen zum Preis von CHF 10'000.- zusätzlich pro Platz verkauft.--------C'est avec grand plaisir que nous vous recevons sur rendez-vous pour vous présenter ce magnifique projet !Dossier, informations et visite sur demande en nous envoyant vos coordonnées complètes par e-mail.Swen Buffatswen@immopartners.ch+41 79 859 08 80________________________________________IPSA Solutions Immobilières SAChemin des Places 61041 Poliez-le-Grand021 881 61 22info@immopartners.chwww.immopartners.ch-------Vous envisagez de vendre votre bien immobilier ?Contactez-nous sans engagement pour une estimation gratuite de votre objet.www.immopartners.ch