Guschelmuth - Office, Commercial & Business properties for sale

We recommend expanding your search criteria to get similar results. The current filters didn’t return any matches.

If you don’t want to change your current search criteria, we recommend creating a search alert, so you’ll be notified when matching offers become available.

More objects in your automatically expanded search area
40 results - Radius: + 10km
1 / 13
  • Parking space
519m²CHF 1,650,000.–
Top
Mariahilf 1, 3186 Düdingen

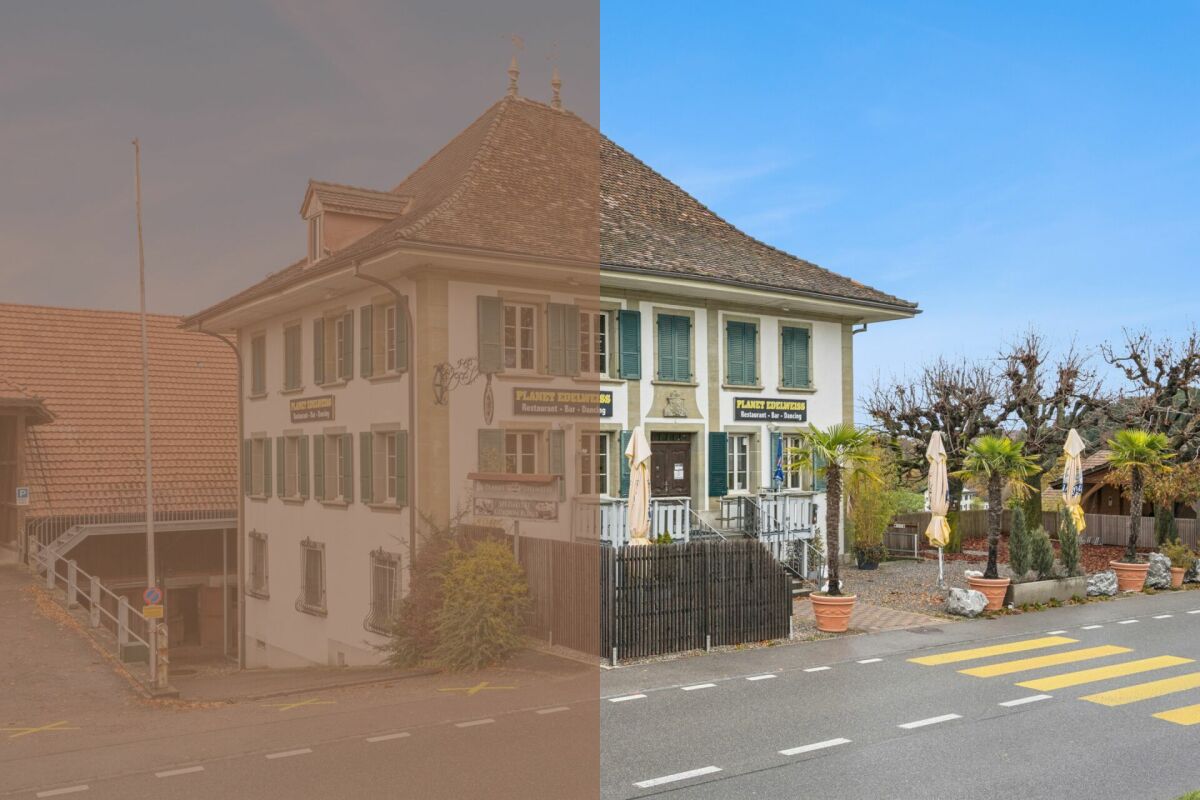
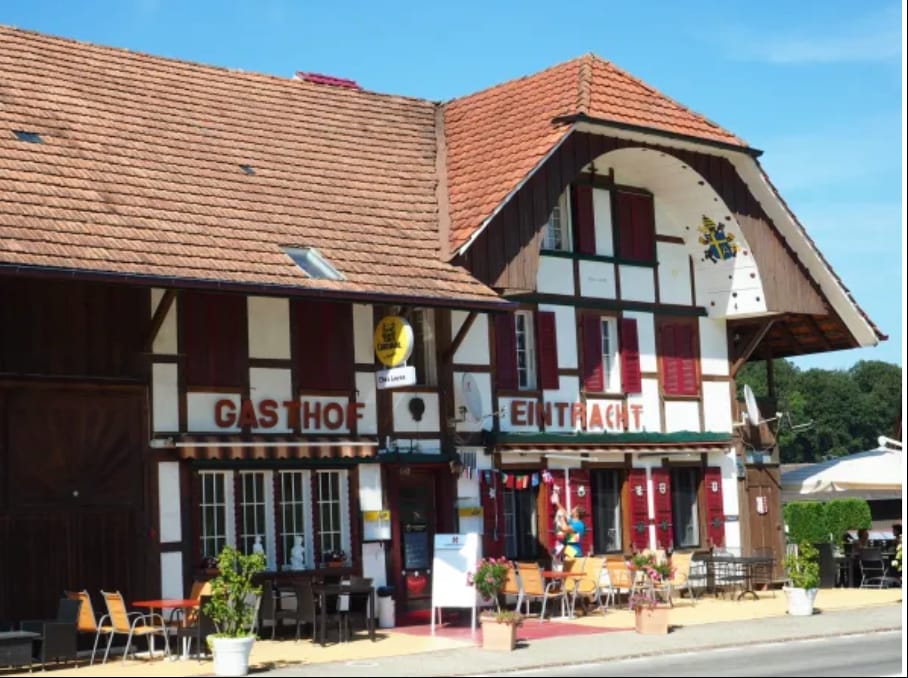
Attractive property with restaurant and large parking area

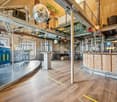
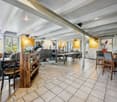
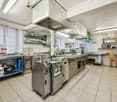
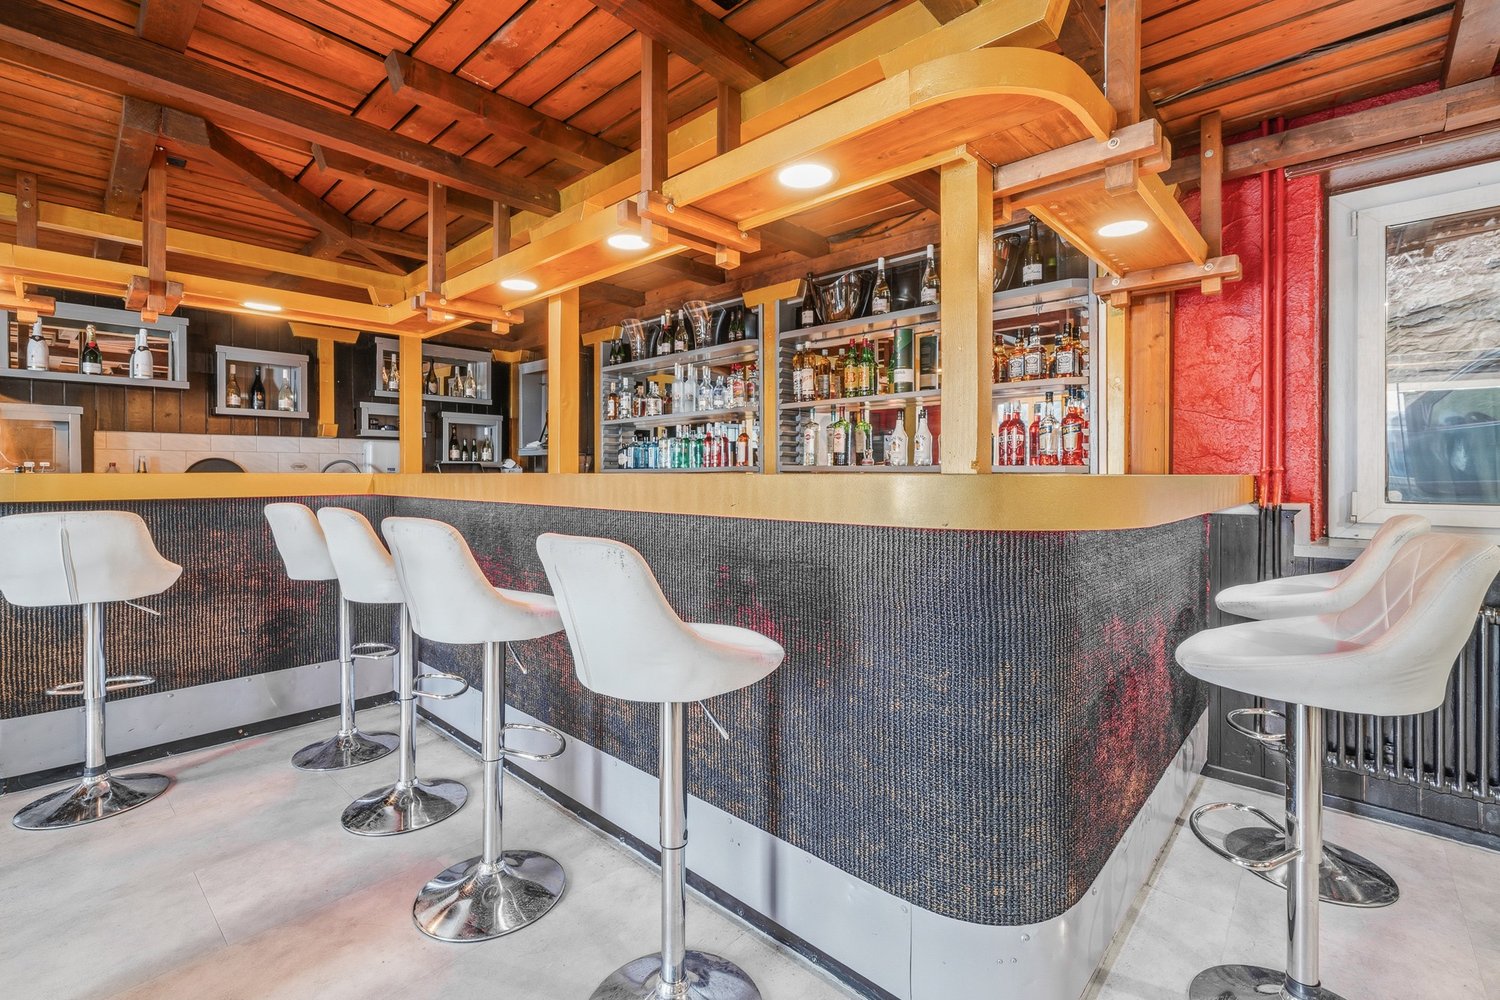
This traditional restaurant at Mariahilf 1 in Düdingen bears witness to history, craftsmanship, and consistency. The building, whose origins date back to 1720, was comprehensively renovated in the late 1990s and carefully maintained over the years. Today, the property presents itself in an overall intact condition, but offers room for refreshments to adapt it to contemporary needs and concepts.With a usable area of around 520 square meters, the house offers a wide range of usage possibilities. Currently, it is designed as a gastronomic business and has spacious rooms with cozy guest areas, a functional kitchen, and a vaulted cellar in the basement. High rooms, visible beams, and natural materials give the building character and a warm, inviting atmosphere.For investors, the property offers interesting perspectives: the generous structure allows for a possible conversion into apartments or combined residential and commercial spaces. Due to its location and size, the property is ideal for projects that want to combine historical substance with modern use.On the first floor, there is the main guest room with a bar area, while the attic above it houses a charming lounge with a gallery. This spatial division enables flexible use - whether for banquets, private parties, or changing event concepts. The high attic space with visible wooden construction gives the house a special identity and underlines its historical charm.On the ground and basement floors, you will find storage rooms, cooling cells, a technical room, as well as a characteristic vaulted cellar that is ideal for wine storage or tastings. Here, you will also find staff locker rooms and sanitary facilities, as well as a separate access to the outdoor area.The outdoor area of the property offers generous space and complements the building in a functional as well as atmospheric way. The south-facing garden with seating invites you to social moments outdoors and creates a pleasant extension of the gastronomic business. The property includes two outdoor parking spaces and a large parking area that provides numerous parking spaces and optimally complements the operation or future residential use. The area is not a building land and must be preserved in its current form.Request our detailed sales documentation for further interesting information.Haven't found the right thing yet? The IMMOSEEKER team is happy to assist you.

  • Parking space
Bastian Forster

Bastian Forster

Filialleiter Murten

Travel time
-
1 / 13
91m²CHF 345,000.–
Muttacherstrasse 15-17, 1712 Tafers

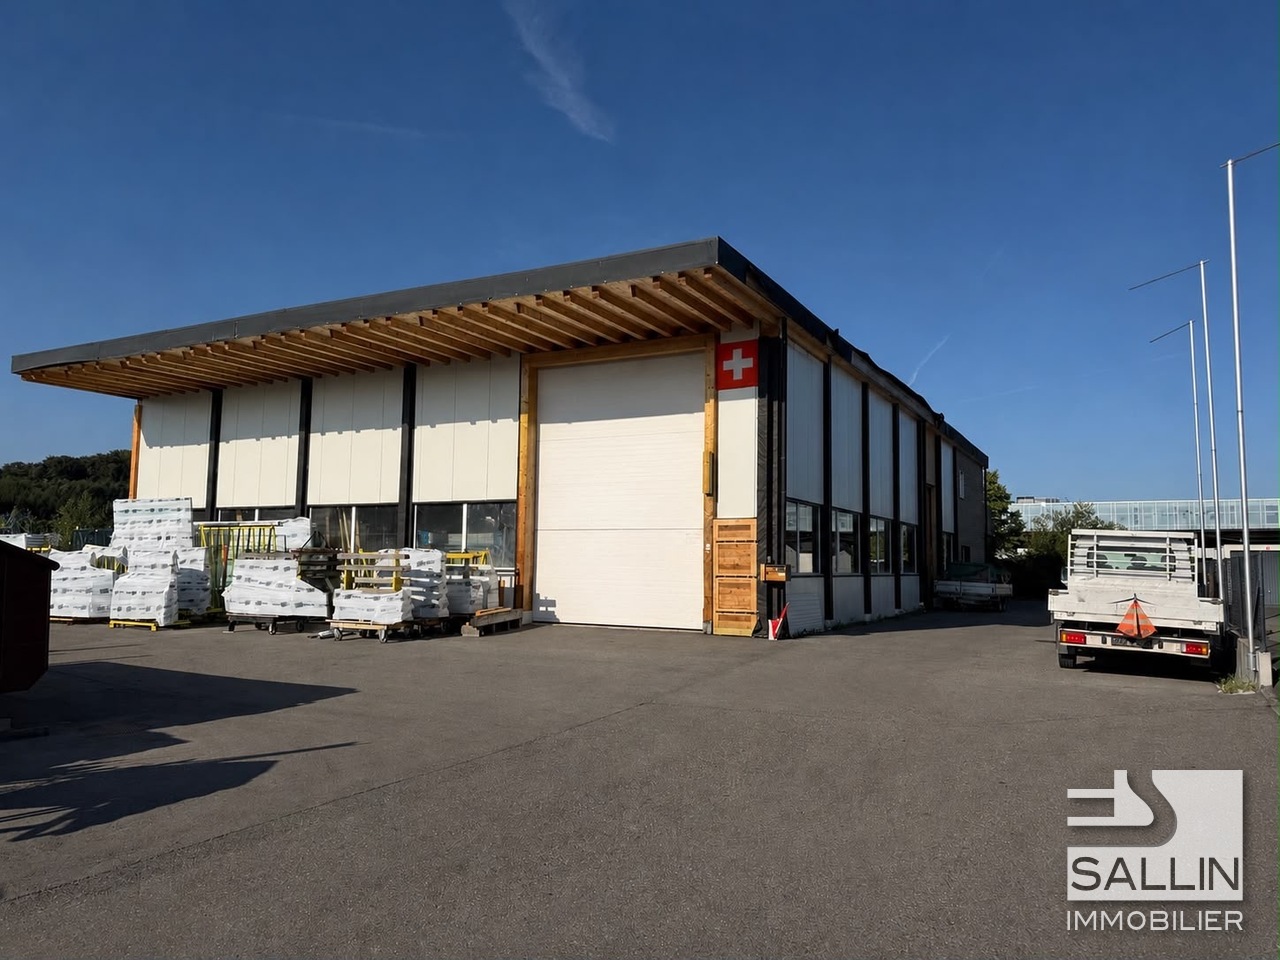
Local artisanal neuf avec atelier et bureau de plus de 90 m²

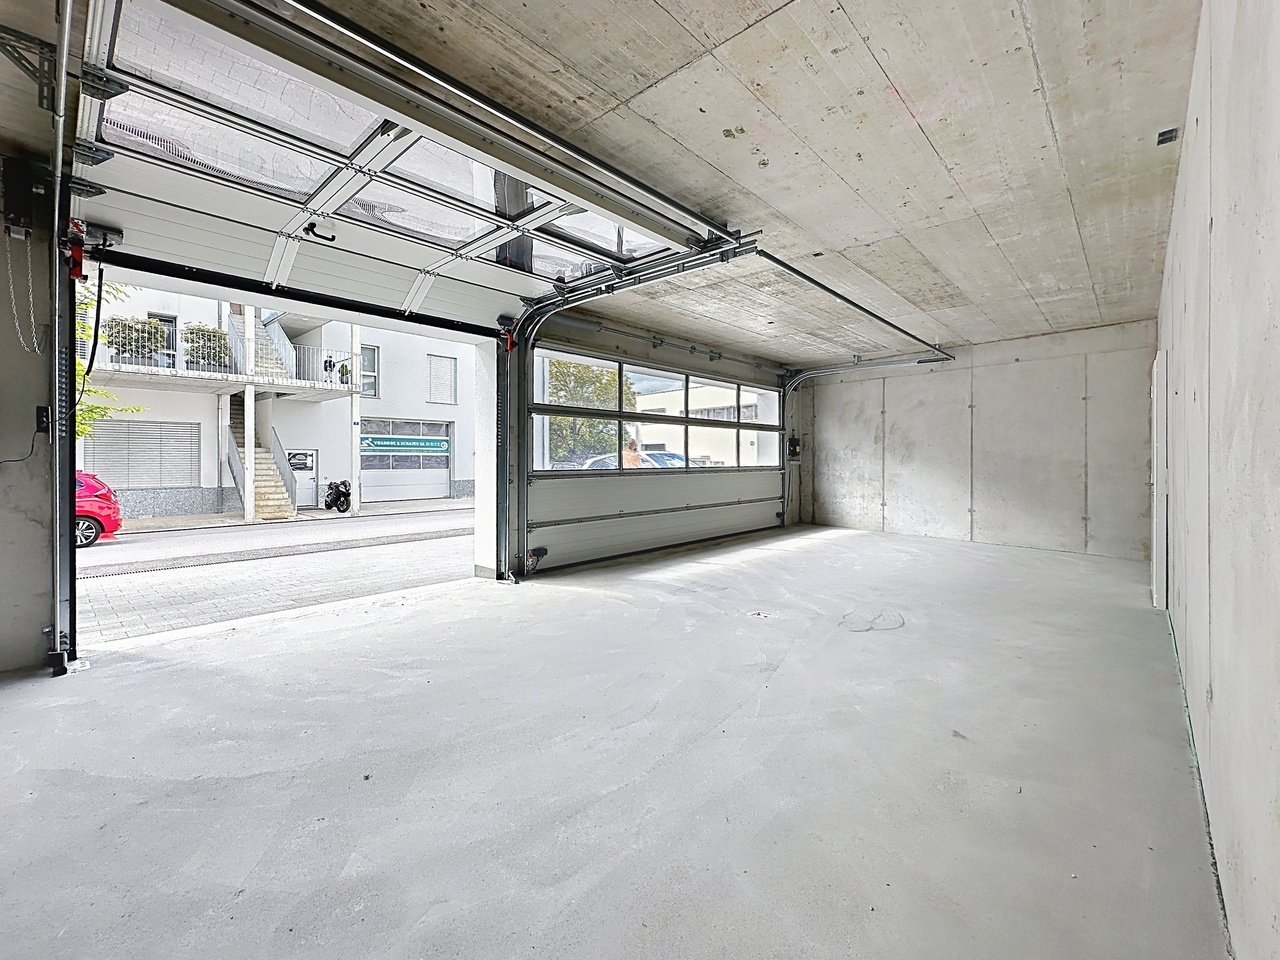
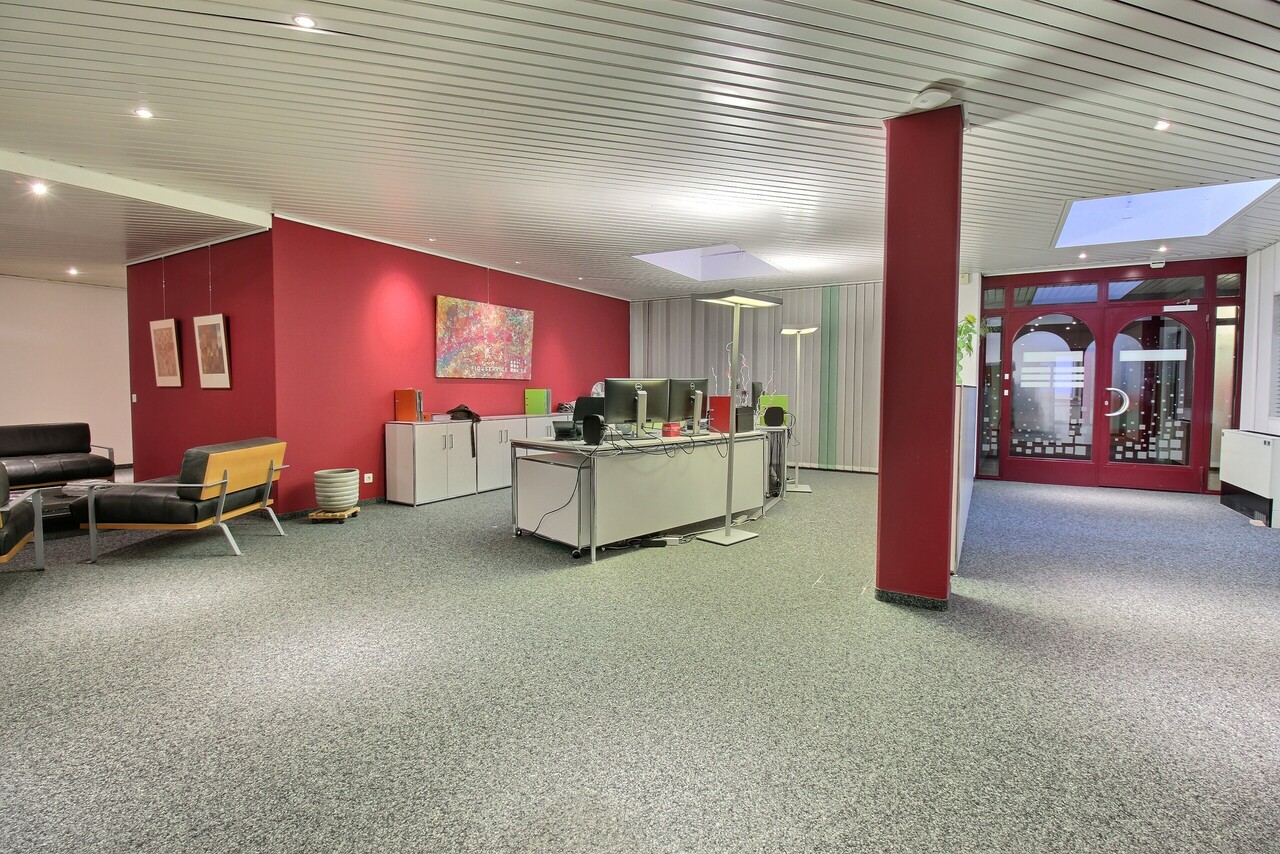
Situé au rez-de-chaussée d'un immeuble construit en 2024, ce local artisanal offre des espaces modernes, fonctionnels et immédiatement exploitables pour de nombreuses activités professionnelles.D'une surface totale d'environ 91.7 m², il se compose d'un atelier principal avec porte sectionnelle motorisée, d'un bureau indépendant lumineux, d'un espace vestiaire ainsi que d'un WC privatif.Répartition des surfaces : • Atelier : 49.31 m² • Bureau : 26.42 m² • Vestiaire / rangement : 13.94 m² • WC : 2.05 m² Les atouts de la surface : • Construction récente (2024) • État neuf • Atelier avec porte sectionnelle motorisée • Accès de plain-pied pour véhicules utilitaires légers • Bureau indépendant et lumineux • Vestiaire et sanitaires privatifs • Chauffage performant par pompe à chaleur air/eau (partie carrelée) • Production d'énergie solaire par panneaux photovoltaïques • Nombreuses possibilités d'exploitation Grâce à sa configuration polyvalente, ce local convient parfaitement à une activité artisanale, technique, de maintenance, de stockage, de logistique légère ou à toute entreprise recherchant un espace de travail moderne dans un environnement soigné et facilement accessible.La surface ne se prête pas aux métiers de bouches / bruyant.Diese im Erdgeschoss eines im Jahr 2024 erstellten Gebäudes gelegene Gewerbeeinheit bietet moderne, funktionale und sofort nutzbare Räumlichkeiten für unterschiedlichste berufliche Tätigkeiten.Mit einer Gesamtfläche von rund 91.7 m² umfasst die Einheit eine Hauptwerkstatt mit motorisiertem Sektionaltor, ein helles und separates Büro, einen Garderoben- bzw. Lagerbereich sowie ein privates WC.Flächenaufteilung : • Werkstatt: 49.31 m² • Büro: 26.42 m² • Garderobe / Lager: 13.94 m² • WC: 2.05 m² Ihre Vorteile auf einen Blick : • Neubau aus dem Jahr 2024 • Zustand neuwertig • Werkstatt mit motorisiertem Sektionaltor • Ebenerdiger Zugang für leichte Nutzfahrzeuge • Separates, helles Büro • Private Garderobe und Sanitäranlagen • Effiziente Luft-Wasser-Wärmepumpe • Stromproduktion durch Photovoltaikanlage • Vielfältige Nutzungsmöglichkeiten Dank ihrer vielseitigen Raumaufteilung eignet sich diese Gewerbefläche ideal für handwerkliche, technische oder dienstleistungsorientierte Tätigkeiten, für Wartungs- und Reparaturbetriebe, Lagerzwecke, leichte Logistik sowie für Unternehmen, die moderne und funktionale Arbeitsräume in einem gepflegten Umfeld suchen.Die Gewerbefläche ist nicht für Gastronomie- oder lärmintensive Betriebe geeignet.

Travel time
-
1 / 7
1 roomCHF 335,000.–
Chemin Champ Olivier 15, 3280 Murten

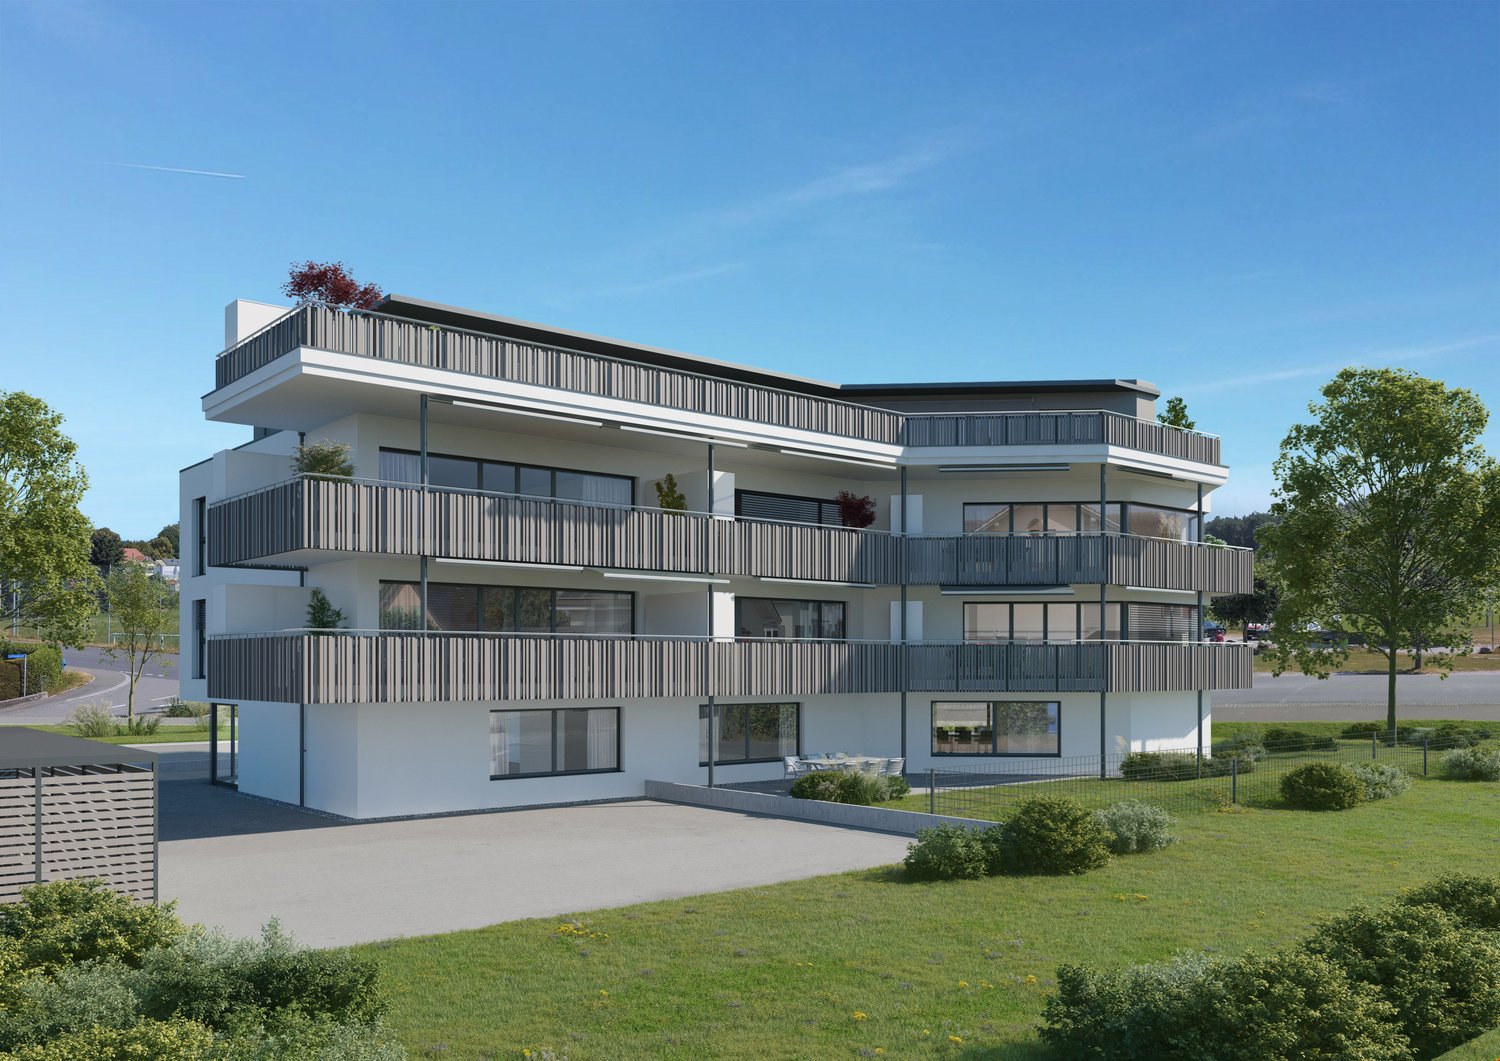
Champ Olivier Living 2 Gewerberäume zu verkaufen

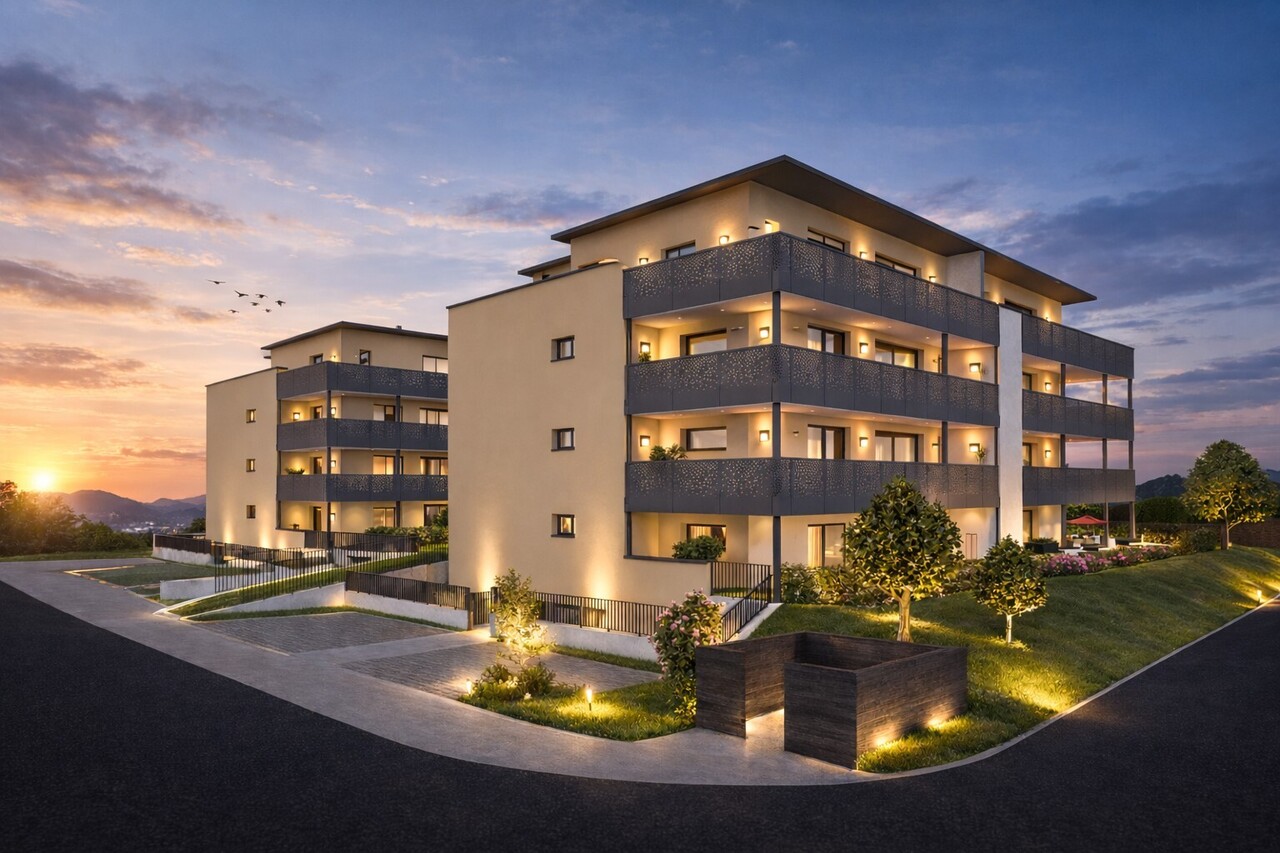
Eigentumswohnungen und Geschäftsräume in der Gemeinde Courgevaux - Ihr neues Zuhause in moderner Architektur.In der Gemeinde Courgevaux, mit Postadresse in Murten, wird ein neues, qualitativ hochwertiges Immobilienprojekt entstehen, das 16 Eigentumswohnungen und 2 Geschäftslokale umfasst. Diese beiden Wohngebäude werden mit dem Zertifikat GEAK A-A gebaut und mit einer Photovoltaikanlage ausgestattet.Wohnungsangebot:12x 4.5-Zimmerwohnungen 130 m2 - ideal für Familien und Paare mit Platzbedarf4x 3.5-Zimmer-Attikawohnungen 99 m2 - für höchsten Wohnkomfort mit großzügigen Terrassen (alle verkauft)Hochwertiger Ausbaustandard & individuelle GestaltungDie Wohnungen überzeugen mit einem gehobenen und modernen Ausbaustandard. Käufer haben die Möglichkeit, den Innenausbau individuell zu gestalten, entsprechend dem im Baubeschrieb definierten Budget.Nachhaltigkeit und EnergieeffizienzDank der Bauweise nach dem Zertifikat GEAK A-A profitieren Sie von einem angenehmen Wohnklima, niedrigen Energiekosten und einer umweltfreundlichen Bauweise.Flexible Gewerberäume im UntergeschossZusätzlich stehen im Untergeschoss zwei attraktive Gewerberäume ab 126 m2 zur Verfügung - ideal für Büros, Praxisräume oder andere Geschäftszwecke.Baubeginn: Sommer 2025Schlüsselübergabe: Winter 2026/2027Lassen Sie sich diese Gelegenheit nicht entgehen und sichern Sie sich Ihre Wunschwohnung in diesem exklusiven Neubauprojekt. Gerne stehen wir Ihnen für weitere Informationen oder eine persönliche Beratung zur Verfügung.Appartements en propriété exclusive et locaux commerciaux sur la Commune de Courgevaux - Votre nouveau chez-vous dans une architecture moderne.Situé sur la Commune de Courgevaux, avec adresse postale à Morat, un nouveau projet immobilier de qualité verra le jour, comprenant 16 appartements en propriété et 2 locaux commerciaux. Ces deux immeubles résidentiels seront construits avec le certificat CECB A-A et équipés d'une installation photovoltaïque.Offre de logements:12 x appartements de 4.5 pièces 130 m2 - idéals pour les familles et les couples ayant besoin d'espace4 x appartements attiques de 3.5 pièces 99 m2 - pour un confort optimal avec de grandes terrasses (vendus)Des finitions haut de gamme et une personnalisation selon vos enviesLes appartements séduisent par un standard de finition moderne et de haute qualité. Les acquéreurs ont la possibilité de personnaliser l'aménagement intérieur en fonction du budget défini dans le descriptif de construction.Durabilité et efficacité énergétiqueGrâce à la construction en certificat CECB A-A, vous bénéficiez d'un climat intérieur agréable, de faibles coûts énergétiques et d'une conception respectueuse de l'environnement.Des locaux commerciaux flexibles au sous-solDeux locaux commerciaux attrayants dès 126 m2 sont également disponibles au sous-sol, parfaits pour des bureaux, des cabinets ou d'autres activités professionnelles.Début des travaux: Été 2025Livraison prévue: Hiver 2026/2027Ne manquez pas cette opportunité et réservez dès maintenant votre appartement dans ce projet immobilier exclusif. Nous restons à votre disposition pour toute information complémentaire ou un entretien personnalisé.

Travel time
-
1 / 13
488m²CHF 2,000,000.–
Scheuermattweg 6, 3177 Laupen

The perfect combination of living comfort, commerce, and quality of life

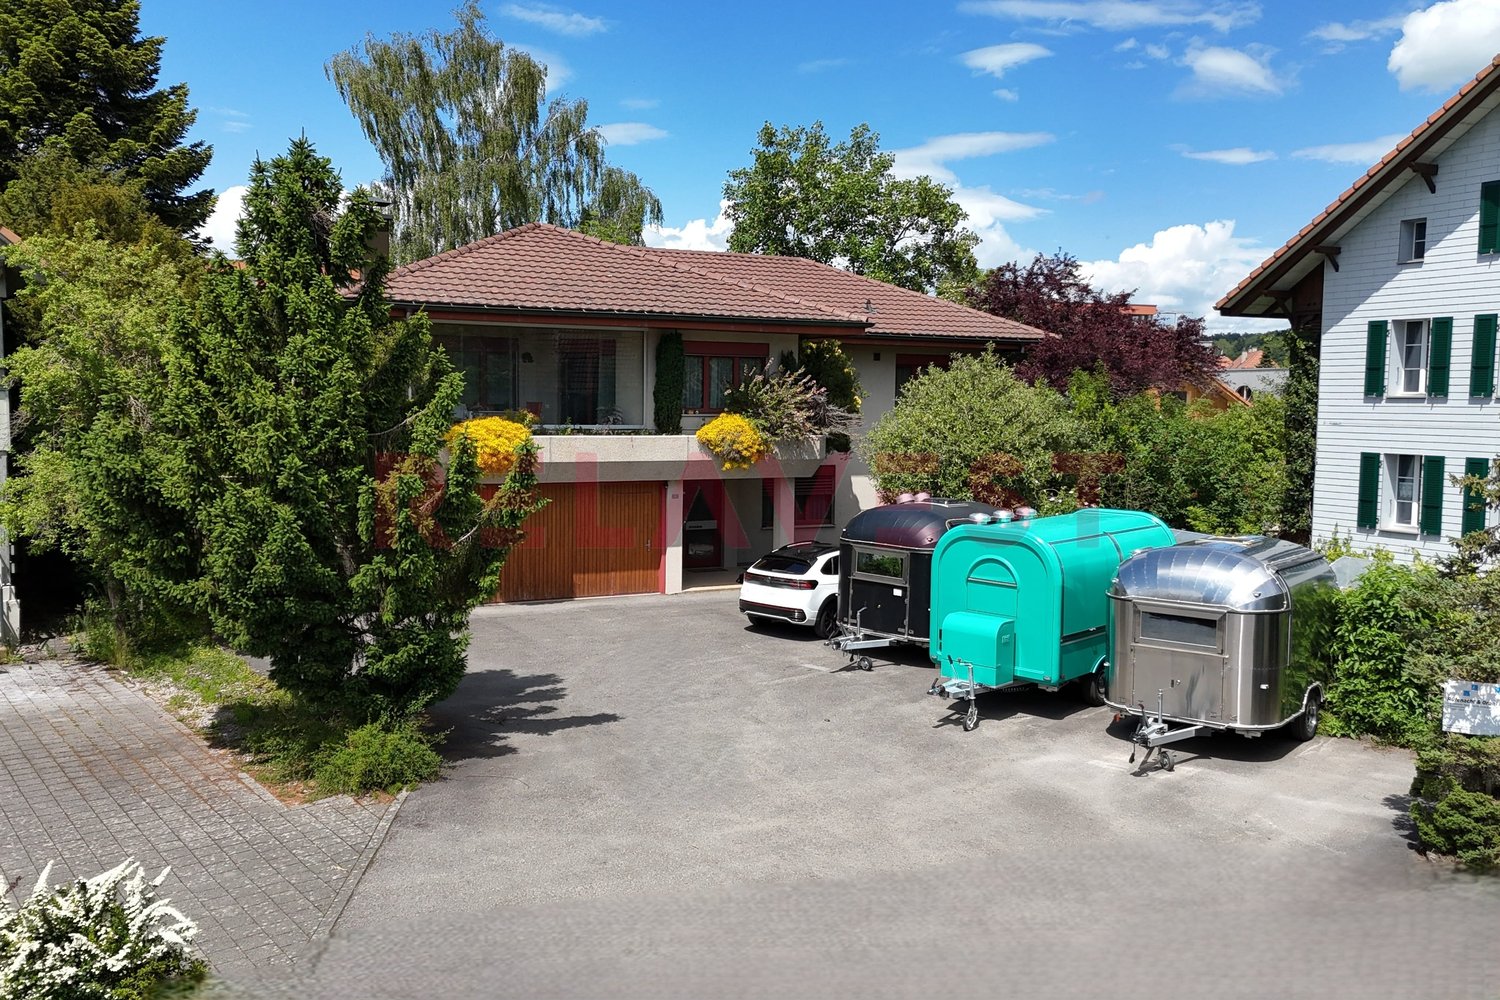
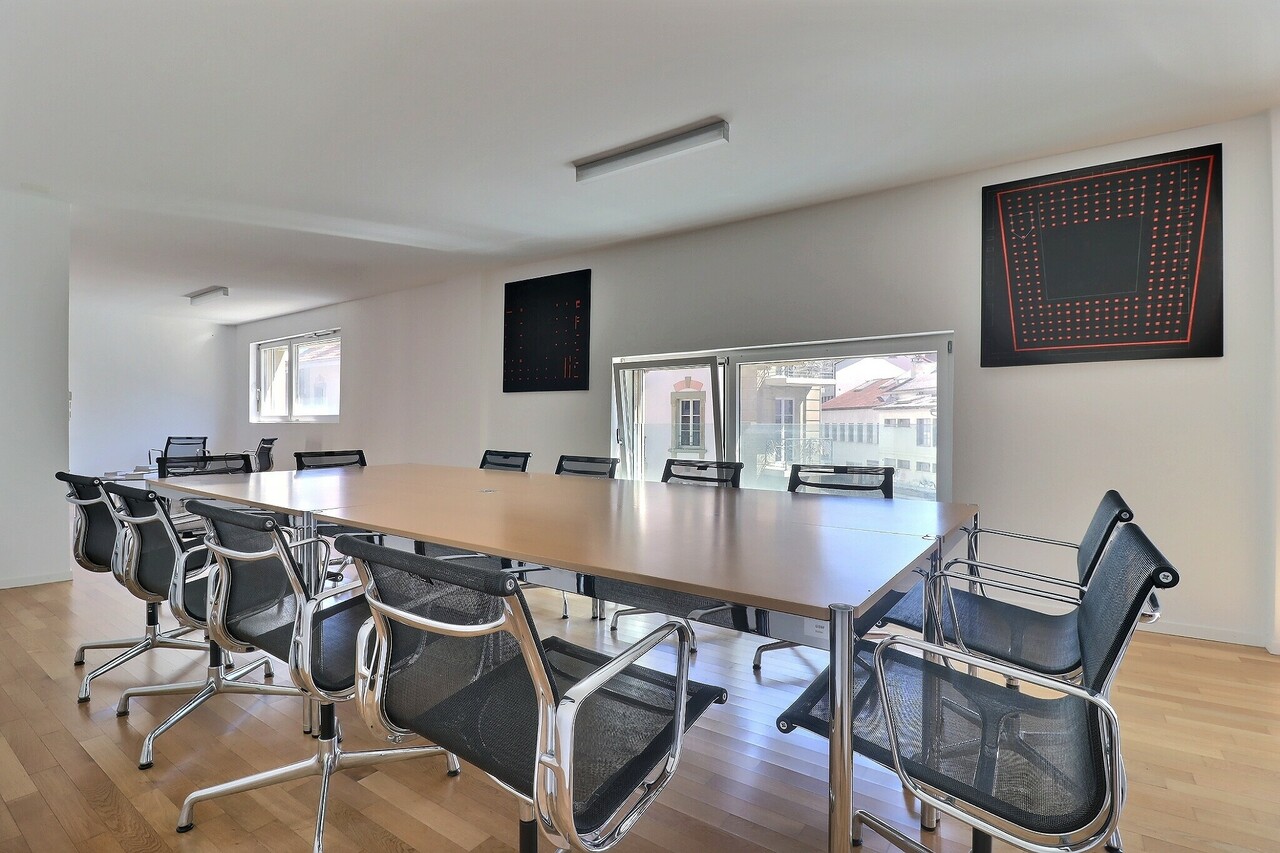
Living, working, and creating value: This versatile residential and commercial building in Laupen combines private living comfort with spacious commercial, office, production, and storage possibilities. The property is therefore particularly suitable for entrepreneurs, self-employed individuals, craft businesses, as well as buyers who want to combine living and working in one location.The building was constructed in 1988 and expanded or renovated in 1995. On two floors and in the basement, a total of around 488 m² of usable space is available. The goods and passenger lift comfortably accesses the levels and supports efficient operational processes. Ground-level access, spacious storage areas, and secondary rooms create flexible conditions for different commercial concepts, workshop, archive, or production uses.On the upper floor is the bright 4-room apartment with around 150 m² of net living space. The living and dining area forms the center of the private area and offers access to the 26 m² large terrace and the 13 m² large balcony. Two bedrooms, a separate office, and a functional kitchen enable a clear connection between living and home office. The existing wet cells complement the use comfortably; a chimney in the living area is visible in the pictures.The 1,260 m² large property offers around 569 m² of garden space for additional leisure space, garden areas, or a representative commercial exterior appearance. For residents, employees, and customers, 11 outdoor parking spaces and a separate garage are available. The heat supply is provided by a ground-source heat pump with underfloor heating.The location also supports the connection between private life and business: Laupen train station is within walking distance. Bern is connected by the S2 suburban train, and the highway can be reached in a short driving distance via the Düdingen or Flamatt junctions. With a sales price of CHF 2,000,000, this property in Laupen offers space for entrepreneurial freedom, versatile use, and a home with a clear perspective.


Travel time
-
1 / 7
307m²CHF 1,005,000.–
Hauptstrasse 143, 3286 Muntelier

Commercial space with style and presence

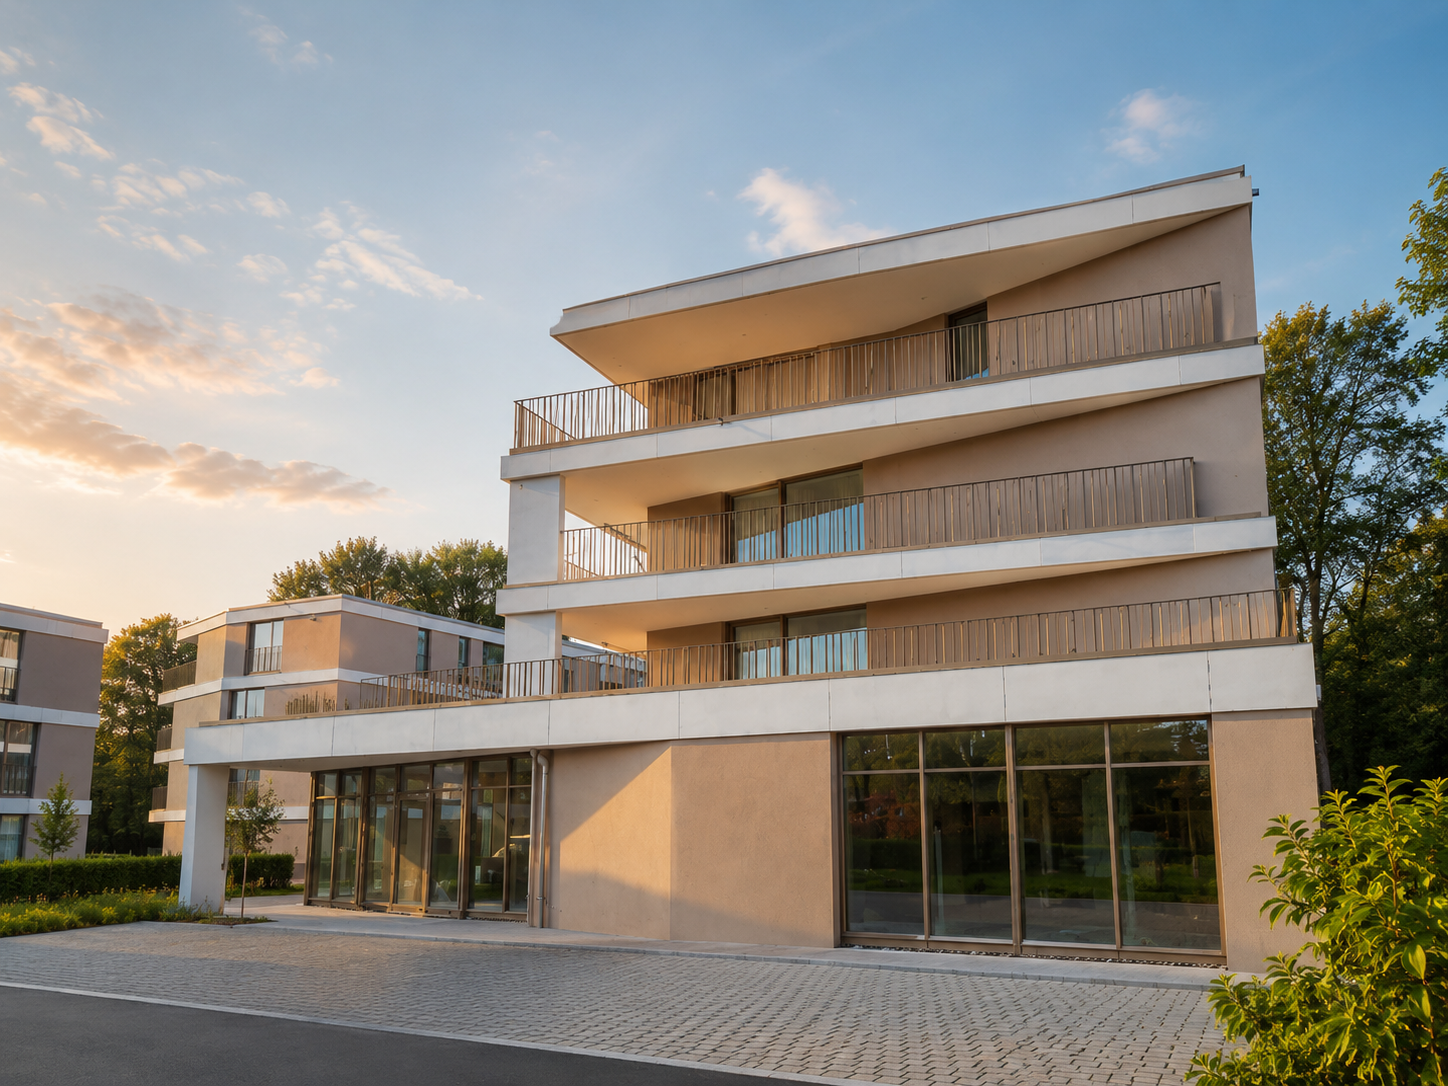
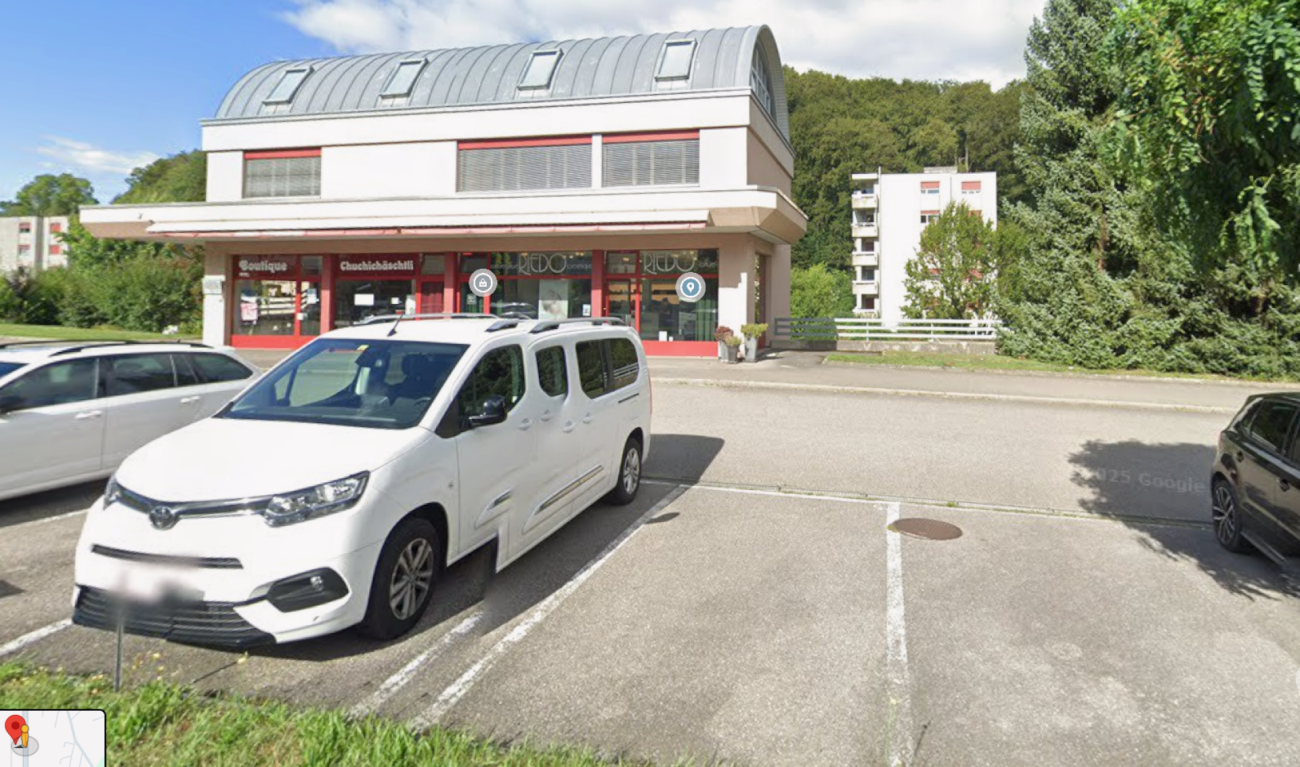
Welcome to this brand-new retail space in Muntelier! The object, completed in 2024, impresses with its modern construction and offers ideal conditions for your business success on 307 m² of sales floor space on the ground floor.The object offers the following highlights: • Approx. 307 m² of usable space • Flexible usage options (commercial purposes) • 2 basement rooms included (approx. 25.25 m² + approx. 43.40 m²) • 7 outdoor parking spaces directly in front of the property included • Modern architecture with an exclusive appearance • Spacious window fronts and plenty of daylight • Attractive location near Lake Murten and train station • Good accessibility by car and public transport • Parking spaces available • High-quality new building with sustainable construction Location & surroundings: The attractive commercial location in Muntelier impresses with its excellent accessibility and proximity to an affluent residential and recreational area. The Muntelier-Löwenberg train station is just a 4-minute walk away and offers optimal connections to Murten, Bern, and Lausanne.The direct proximity to Lake Murten also creates a lively environment and high location attractiveness. The modern development with high-quality owner-occupied apartments creates a stylish environment and offers ideal potential for sales, services, showrooms, or practice use.Take the chance to establish your business in a new building with the best infrastructure!Further informationParking spaces can be purchased for an additional CHF 35,000.A detailed sales document with further information is available for download as a PDF in the ad.We look forward to your contact.Adlatus AG

Travel time
-
1 / 13
1 roomCHF 16,000,000.–
Chemin des Eaux-Vives 17, 1752 Villars-sur-Glâne

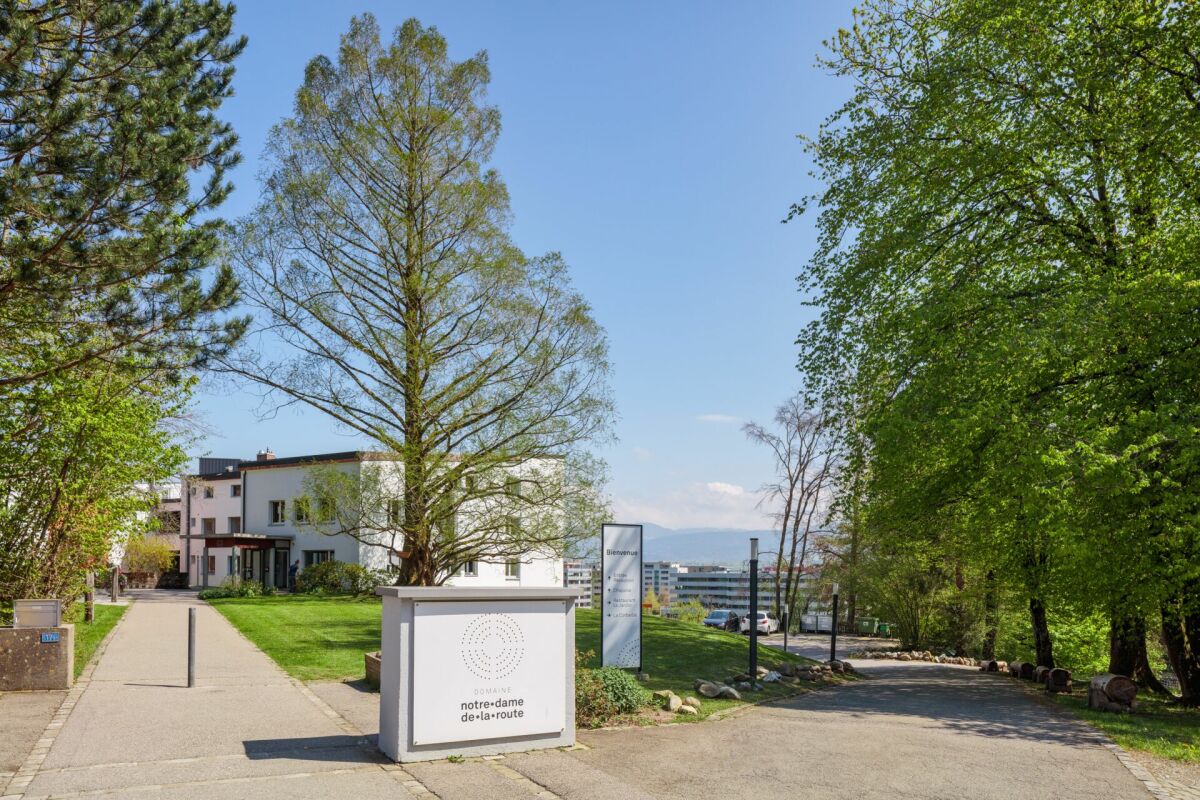
Domaine Notre-Dame de la Route

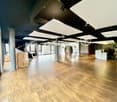
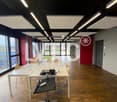
Domaine Notre-Dame de la Route A Jesuit heritageThe site of the Domaine de Notre-Dame de la Route is marked by a rich history. Formerly a spiritual retreat and training site held by the Jesuit Order, it has long been a space for reflection, knowledge, and transmission. This heritage gives the Domaine a unique identity, combining memory, culture, and symbolic value.Today, the buildings house the Centre d'Insertion Socioprofessionnelle (CIS), a structure dedicated to support, training, and reintegration of people seeking new professional perspectives. This use illustrates the Domaine's social and inclusive vocation, thus perpetuating the spirit of welcome, education, and transmission that marks its history.Discover the Domaine de Notre-Dame de la Route in Villars-sur-Glâne and its unique potential at the crossroads of history, heritage, and future. Property description The Domaine's plot spans 28'342 m², in a wooded and calm environment.It includes several main buildings :The central building, former retreat site, now equipped with :- a spacious restaurant,- a reception with offices,- rooms adapted for accommodation,- vast meeting and training rooms as well as living spaces.The annex buildings, including a chapel, as well as various complementary spaces that can accommodate collective activities.A wooded park surrounding the entire site, offering a green and peaceful setting.The real estate complex benefits from regular maintenance and constitutes a solid foundation for any future project. General interest zone The plot is located in a general interest zone, which gives it a specific and valorizing regulatory framework. This designation ensures consistency with communal orientations and offers a solid basis for any project conforming to public, institutional, or collective utility objectives.
Travel time
-
1 / 11
CHF 1,995,000.–
Rte de l'Industrie-Ouest, 1772 Grolley

Industrial hall of approx. 445 m² with 5½-room apartment

Ideally located, the commune of Grolley seduces with its peaceful living environment and strategic situation, just a few minutes from Fribourg and Payerne. Served by the CFF train station and close to the main road axes, it offers quick access while benefiting from a green environment.The proposed property consists of a hall with multiple possibilities of use, surmounted by a spacious apartment, offering an ideal combination between professional activity and housing. A rare opportunity that will suit both artisans, entrepreneurs, and investors, in a dynamic and sought-after commune.Within 10-12 minutes on foot: - village center - CFF train station - post office - restaurant - "Denner" shopping center - butcher's shop - tea roomWithin 10-15 minutes by car: - Fribourg - Payerne - orientation cycle - shopping centers, etc... HALLGround floorArea of approx. 380.00 m² with separate WC Kitchen Separate WC with sink2 bathrooms with shower, WC, and sinkElectrical roomTechnical room Storage room1st floorArea of approx. 50.00 m²Storage room / AvailableAPARTMENTEntrance hall / Distribution areaKitchen / Dining areaLiving room3 bedrooms Parental bedroom with dressing room and bathroom BathroomSales dossierThis dossier does not constitute a contractual document. The indications it contains, although carefully checked, are given without commitment and subject to sale or modification in the meantime.

1 / 12
CHF 2,350,000.–
1700 Fribourg

Mixed Rental Building

Mixed rental building fully leased and renovated in 2023Mixed rental building fully leased, renovated and transformed in 2023, consisting of a main building, a residential rental building and an annex building for storage, spread over separate plots.Net rental income CHF 119'100.-/year (31.12.2025), including 30 parking spaces linked to the commercial areas. Desired sale price CHF 2'350'000.- (sale in own name).The complex includes a residential area with 4 apartments, two 3.5-room duplex apartments and two studios, as well as a commercial area with a champagne bar with lounge, 8 rooms, communal kitchen, 4 bathrooms, spa area, compliant smoking room, office, storage rooms and terrace with approximately 25 seats.A storage area of approximately 250 m² with mezzanine completes the property, with private outdoor space and large garden.Surfaces:- SHN approx. 673.85 m²- Usable surfaces approx. 851.15 m²- Volume approx. 2'045 m- Main plot approx. 1'111 m²- Annex plot approx. 4'075 m²Parking: approximately 30 uncovered outdoor parking spaces exclusively linked to the commercial area.Oil heating with radiator distribution.--Whether you want to buy or sell a property, Nextkey is your trusted partner! Our experts will accompany you with professionalism, serenity and transparency, to guarantee you a smooth and successful real estate experience.At Nextkey, we offer reliable and personalized real estate advice, suitable for both buyers and sellers. Thanks to our innovative and transparent service model (with a commission starting from 1% only), we commit to realizing your project under the best conditions. Whether you are looking for the house of your dreams or want to sell your property at the best price, our expertise is at your service at every step of the process.Do not hesitate to visit our website or contact us directly by phone. We are listening and looking forward to accompanying you in your real estate adventure.