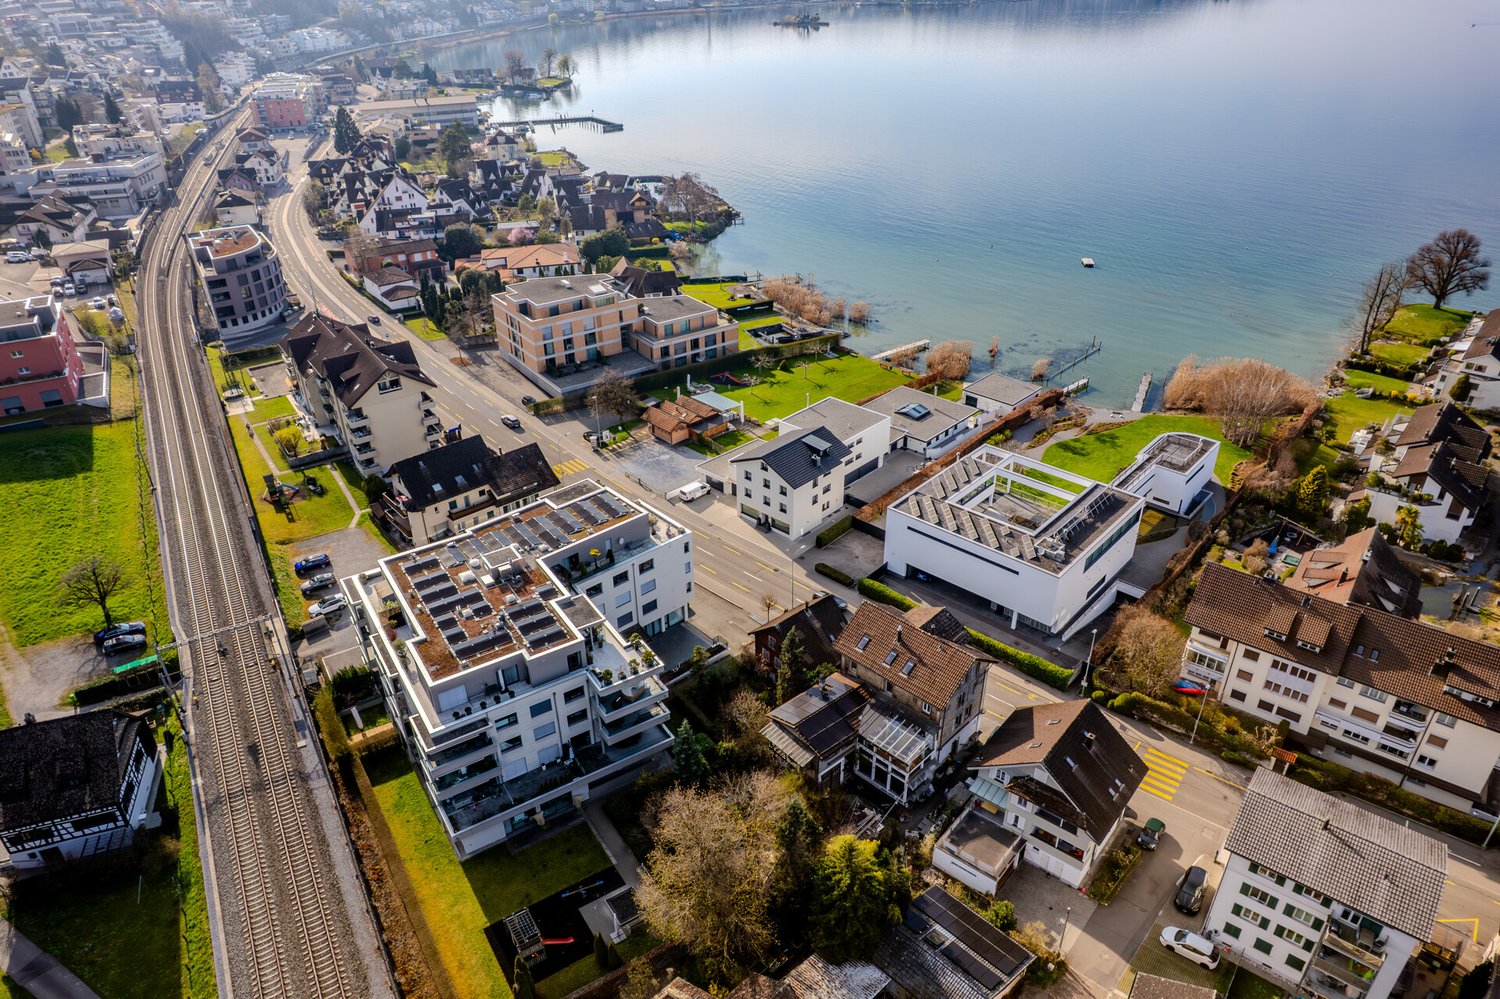
Menzingen - Office, Commercial & Business properties for sale

We recommend expanding your search criteria to get similar results. The current filters didn’t return any matches.

If you don’t want to change your current search criteria, we recommend creating a search alert, so you’ll be notified when matching offers become available.

More objects in your automatically expanded search area
32 results - Radius: + 10km
1 / 9
272m², CHF 1,400,000.–
Premium
Auf Anfrage 1, 8805 Richterswil

Space for Ideas - Room for Your Success

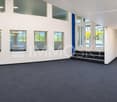
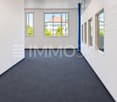
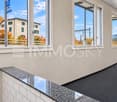
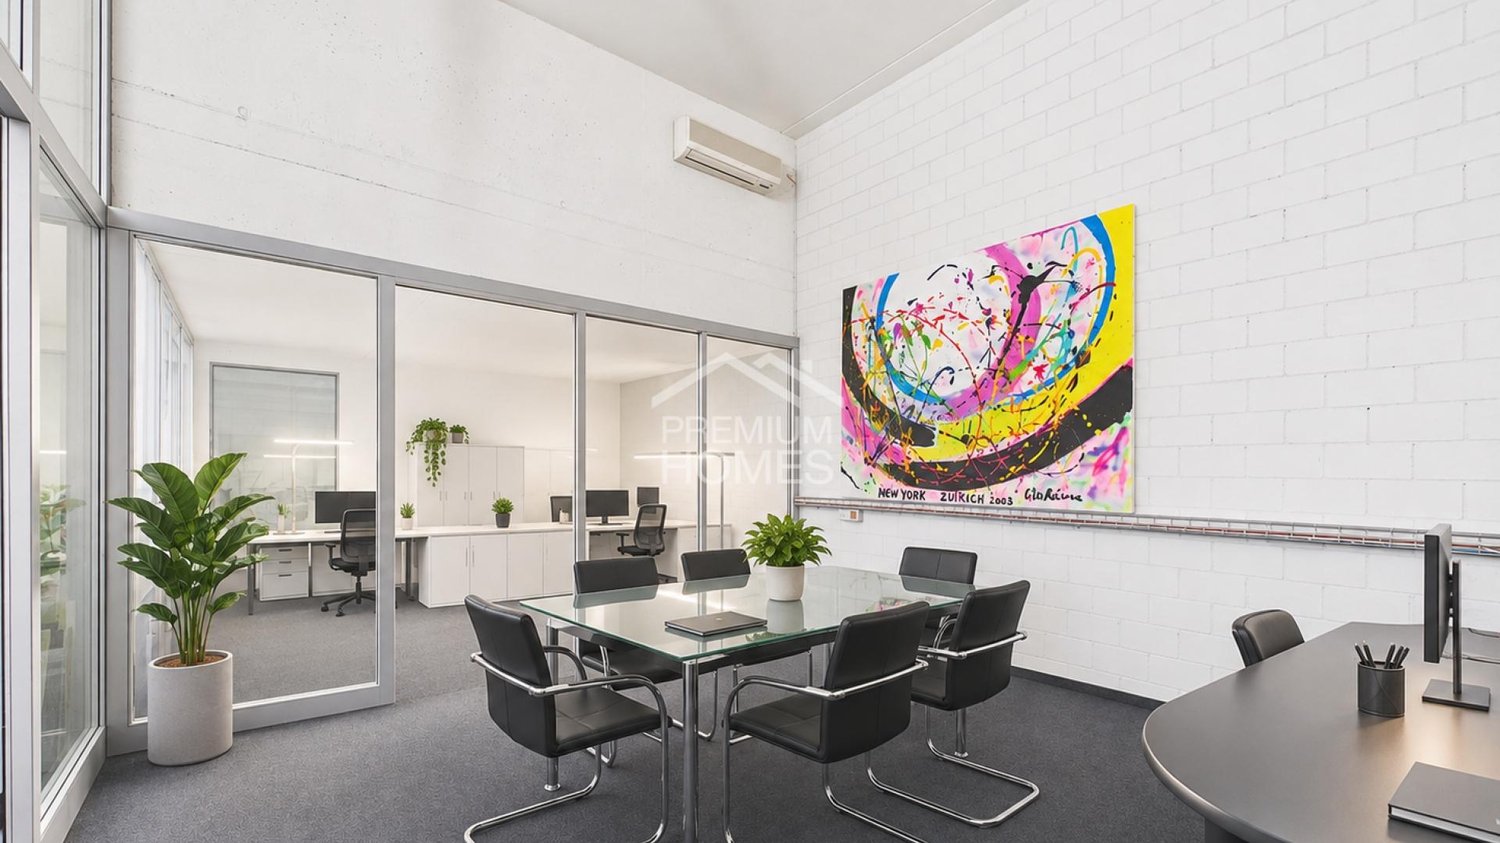
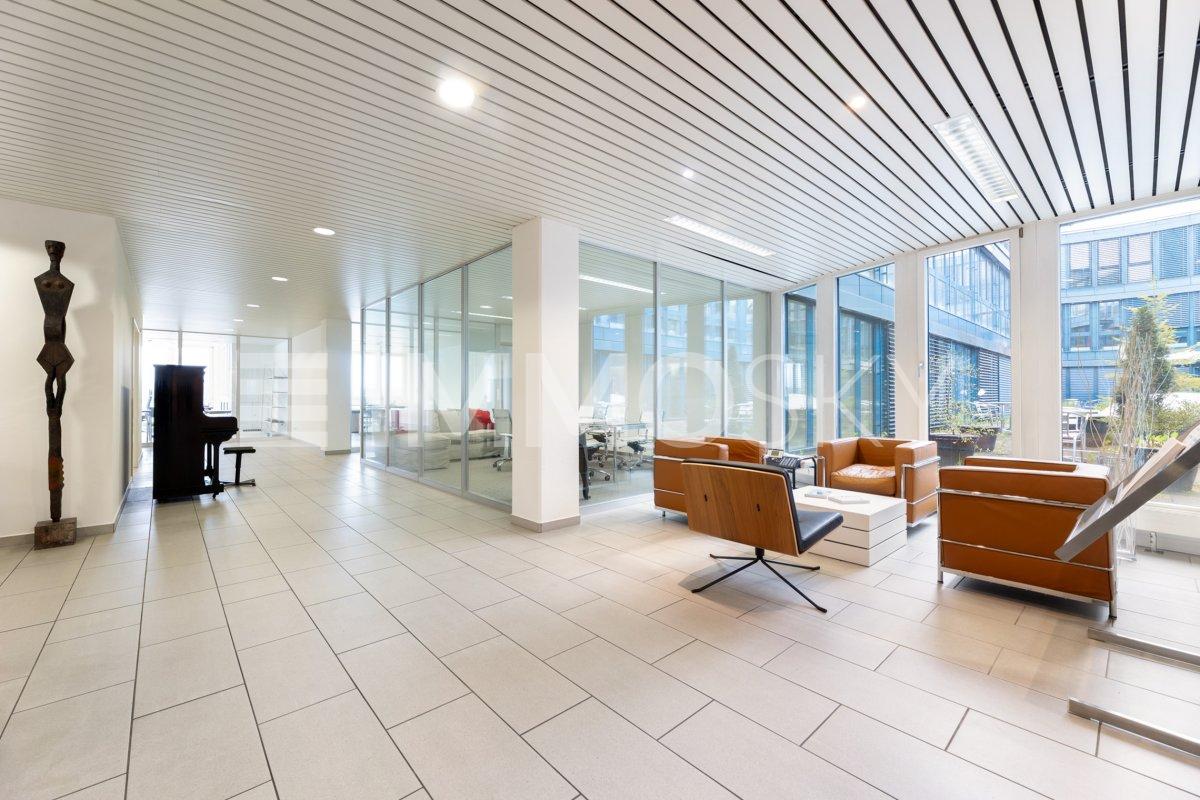
A location, many opportunities, and the best conditions for your next entrepreneurial stepIn the heart of Richterswil, a commercial space with versatile potential and attractive usage possibilities opens up to you. Whether as a company location, office, or for your individual business concept, your ideas will find the right space to unfold here.The spacious area on one level can be flexibly designed and optimally tailored to your needs. A practical kitchen, a private bathroom with toilet, and an additional toilet for shared use provide comfortable comfort in everyday life. Two separate storage or archive rooms create valuable space reserves.Additionally, three more rooms are available to you in the basement, which are ideal as offices or for individual work areas. Three outdoor parking spaces round off this attractive offer.This ImmoSky offer provides you with the following *added value*:+ Space for various commercial possibilities+ Equipped kitchen+ Well-thought-out room layout / walls can be removed+ Takeover of inventory possible after agreement+ Flexible electrical installations thanks to integrated cable channels+ 3 additional rooms in the basement (office, storage, cellar, etc.)+ 3 private visitor parking spaces in front of the houseThe property includes generally public garage parking spaces and can be used with a parking card (CHF 40 / month). I would be happy to invite you to a personal viewing and show you the versatile potential of this commercial property on site. I look forward to seeing you

Marco P.

Marco P.

1 / 13
Marco P.

Marco P.

  • Parking space
  • Elevator
  • Wheelchair access
272m², CHF 1,400,000.–
8805 Richterswil

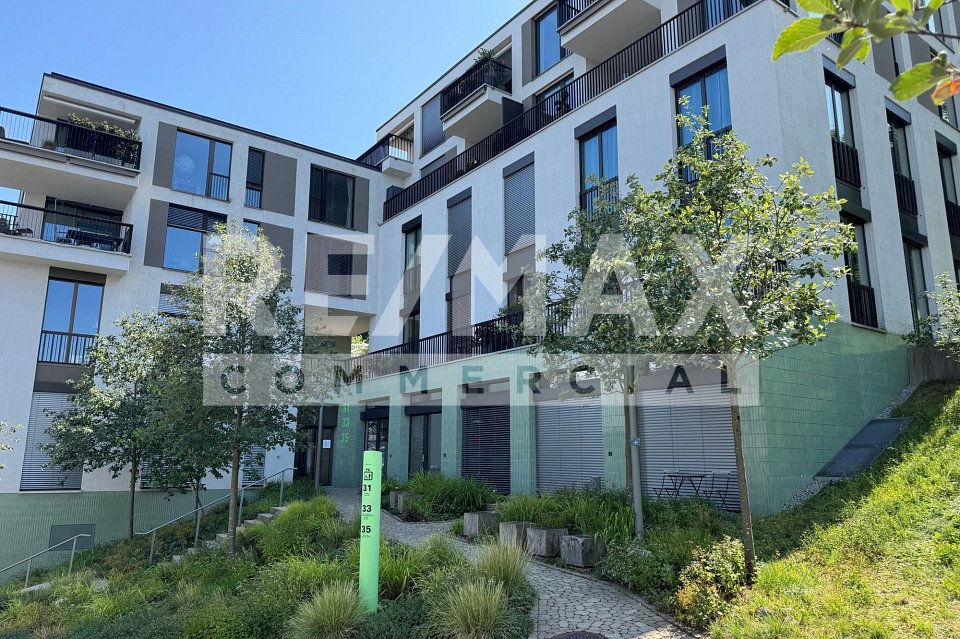
Versatile commercial space with 272 m² near the train station in Richterswil for sale

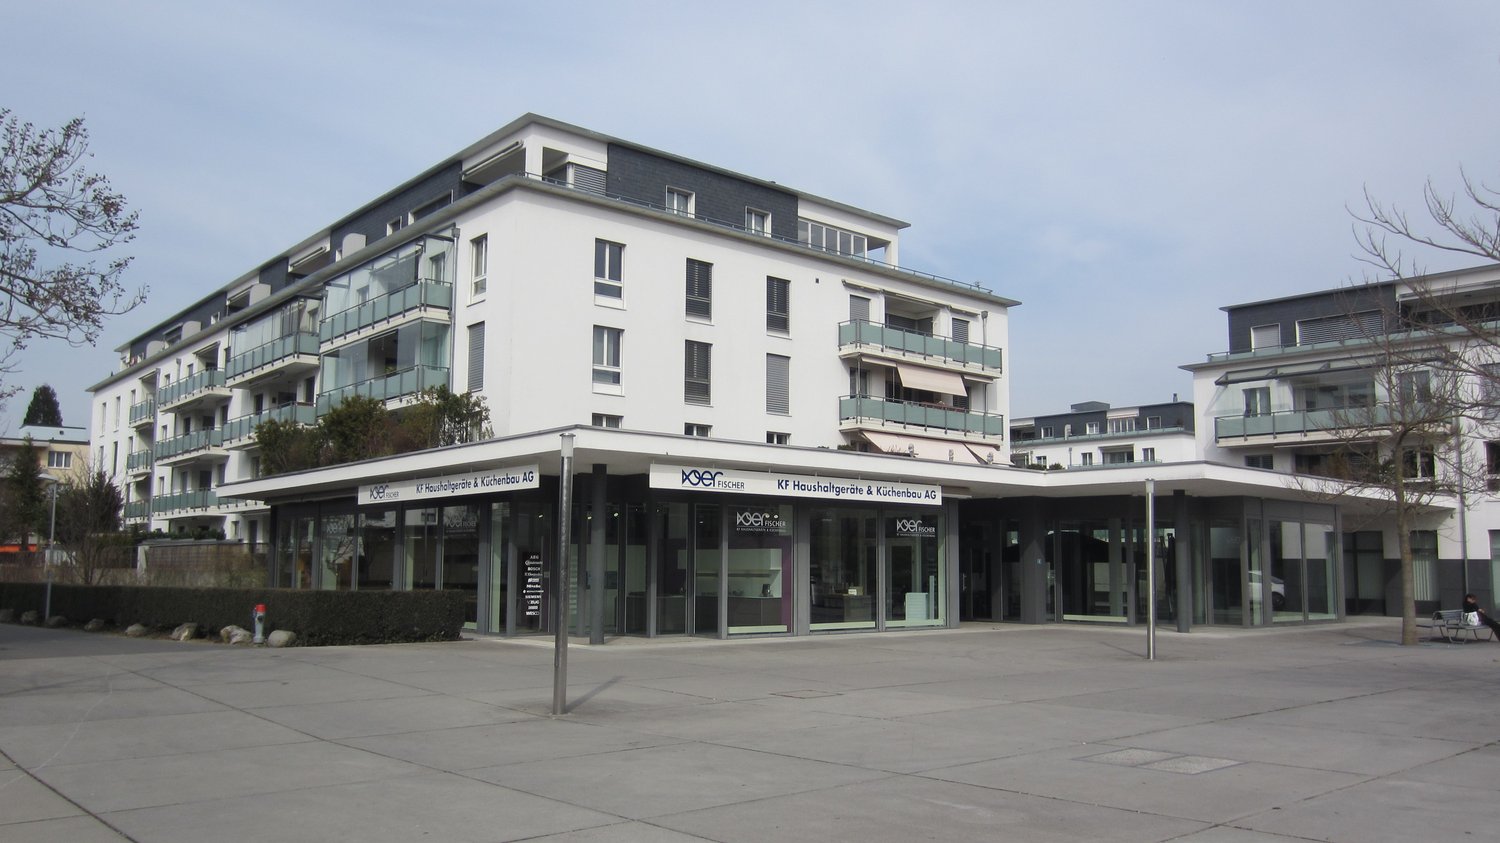
Attractive commercial space with 272 m² – Central location directly on Lake ZurichThis attractive commercial space with 272 m² of usable space offers versatile usage possibilities and ideal conditions for the realization of different business concepts. Whether as an office, sales office, or for another commercial use – the flexibly usable rooms open up numerous perspectives.A particular advantage is the central location directly at the train station and Lake Zurich. The excellent accessibility by public transport as well as the attractive surroundings create optimal conditions for employees, customers, and business partners.The property includes garage parking spaces and three outdoor parking spaces, which are included in the offer and provide additional comfort.Technically, the property is also convincing: the new, energy-efficient air-water heat pump (2026) ensures a modern and sustainable heat supply.The existing inventory can be taken over after agreement and enables a straightforward and rapid entry into the business, depending on the concept. Location description The commercial property convinces with its excellent location directly on Lake Zurich and in the immediate vicinity of the train station. This attractive combination of excellent transport links and high-quality surroundings makes the location particularly interesting for different companies.Thanks to the direct proximity to the train station, a comfortable journey with public transport is guaranteed. Both employees and customers and business partners benefit from this. For travel by car, garage parking spaces and three outdoor parking spaces are available.The immediate proximity to Lake Zurich gives the location a special quality. The attractive surroundings offer ideal opportunities for relaxing breaks by the water, short walks, or informal business conversations outside the office spaces.Here, central accessibility, an attractive business environment, and the special quality of life on Lake Zurich combine to form a convincing company location. Space offer Ground floor:Spacious, versatile commercial spaces with flexible design possibilities, equipped kitchen, separate toilet, and practical archive rooms.The well-thought-out room layout provides an ideal basis for different commercial usage concepts and leaves room for individual design ideas. The highlights at a glance • 272 m² of usable space with versatile usage possibilities • Ideal as an office, sales office, or for other commercial concepts • Excellent, central location directly at the train station and Lake Zurich • Excellent connection to public transport • New, energy-efficient air-water heat pump (2026) • Equipped kitchen • Separate toilet • Practical archive rooms • Three outdoor parking spaces included • Takeover of existing inventory possible after agreement • Attractive working environment with high quality of stay A location with perspective This commercial space combines spacious conditions, versatile usage possibilities, and an excellent location directly on Lake Zurich. An attractive company location that combines functionality, accessibility, and a high-quality business environment in an ideal way.Have we sparked your interest?We are happy to provide you with further information or a personal viewing appointment. Convince yourself of the versatile possibilities and the special advantages of this attractive commercial property.We look forward to your contact and to presenting this property to you in person. SWISS TWINS IMMOBILIEN – Real Estate ManagementYour competent and reliable partner for all things real estate.

  • Parking space
  • Elevator
  • Wheelchair access
1 / 13
128m², CHF 1,390,000.–
Wilenstrasse 126, 8832 Wilen b. Wollerau

High-quality office and practice premises in an attractive location for sale! / On a building lease

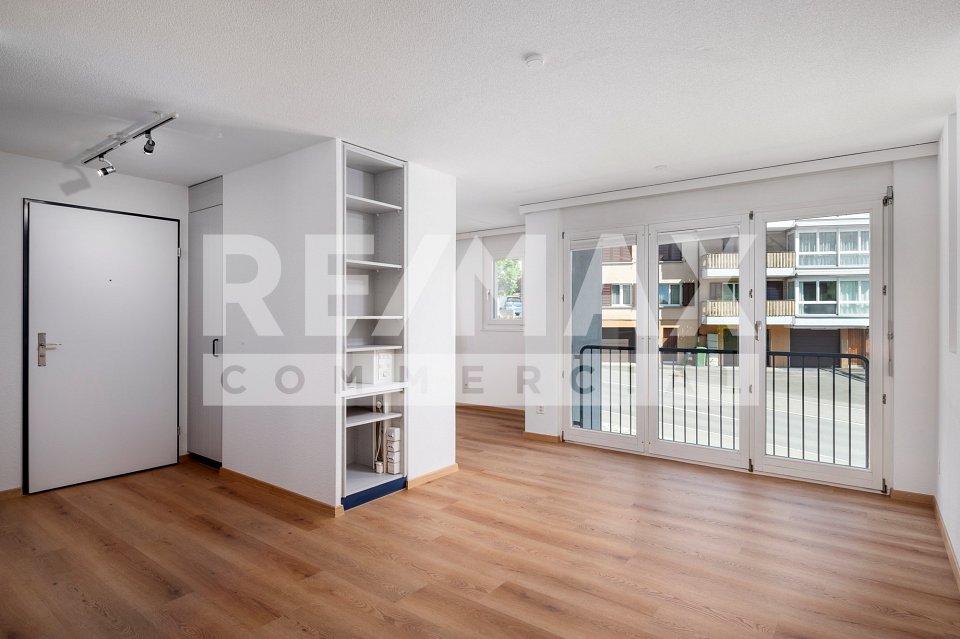
This freshly renovated, barrier-free 4.5-room commercial unit with an elevator offers the ideal combination of a prestigious appearance, a modern working environment and a high level of comfort. The generous windows let plenty of daylight into the premises, creating a bright, pleasant atmosphere for employees, customers and clients. High-quality flooring creates a consistent, timeless look throughout. The well-designed layout allows for a range of uses and provides ideal conditions for focused work, meetings and confidential conversations.The fit-out is also designed for professional day-to-day work. The high-quality kitchen, with its anthracite-coloured worktop and light-coloured fronts, is ideal as a stylish staff and coffee kitchen. Integrated LED lighting creates a pleasant atmosphere. Grey fitted cupboards in the corridor and rooms provide ample storage for files, documents and work materials. Thanks to modern network connections in every room, the commercial unit is also ideally prepared for a state-of-the-art digital IT infrastructure.Another particular highlight is the generous private outdoor area. The spacious, well-maintained garden with shrubs and flowers gives employees the opportunity to spend breaks surrounded by greenery and recharge their batteries. The quiet surroundings, with views of the Etzel, create a pleasant atmosphere while also offering privacy and discretion. The sanitary facilities are complemented by a separate WC with a shower and a second, spacious bathroom with a shower and its own washing machine.Whether used as an office, law firm or practice, the premises can be flexibly adapted to a range of requirements and offer a prestigious setting for your company. Move your company or tax domicile to the municipality of Wilen-Wollerau this year and benefit retroactively from 1.1.2026 from exceptionally low taxes. The property is available at short notice.This property is being sold on a BUILDING LEASE.PRICEIndicative price for the apartment CHF 1'390'000.Indicative price for 1 garage space CHF 50'000.Indicative price for 2 outdoor parking spaces CHF 50'000.Total indicative price CHF 1'490'000.An additional garage space can be purchased as an option.Down payment: 5% of the purchase priceMore information:Roger Möschler, Owner/CEOREMAX Immobilien am Zürichseeroger.moeschler@remax.ch079 404 71 61

Travel time
-
Nadine Figueiredo

Nadine Figueiredo

1 / 13
Nadine Figueiredo

Nadine Figueiredo

  • Parking space
  • Garage
  • Elevator
  • +2
272m², CHF 1,400,000.–
8805 Richterswil

Work where others vacation: Your exclusive business home on Lake Zurich

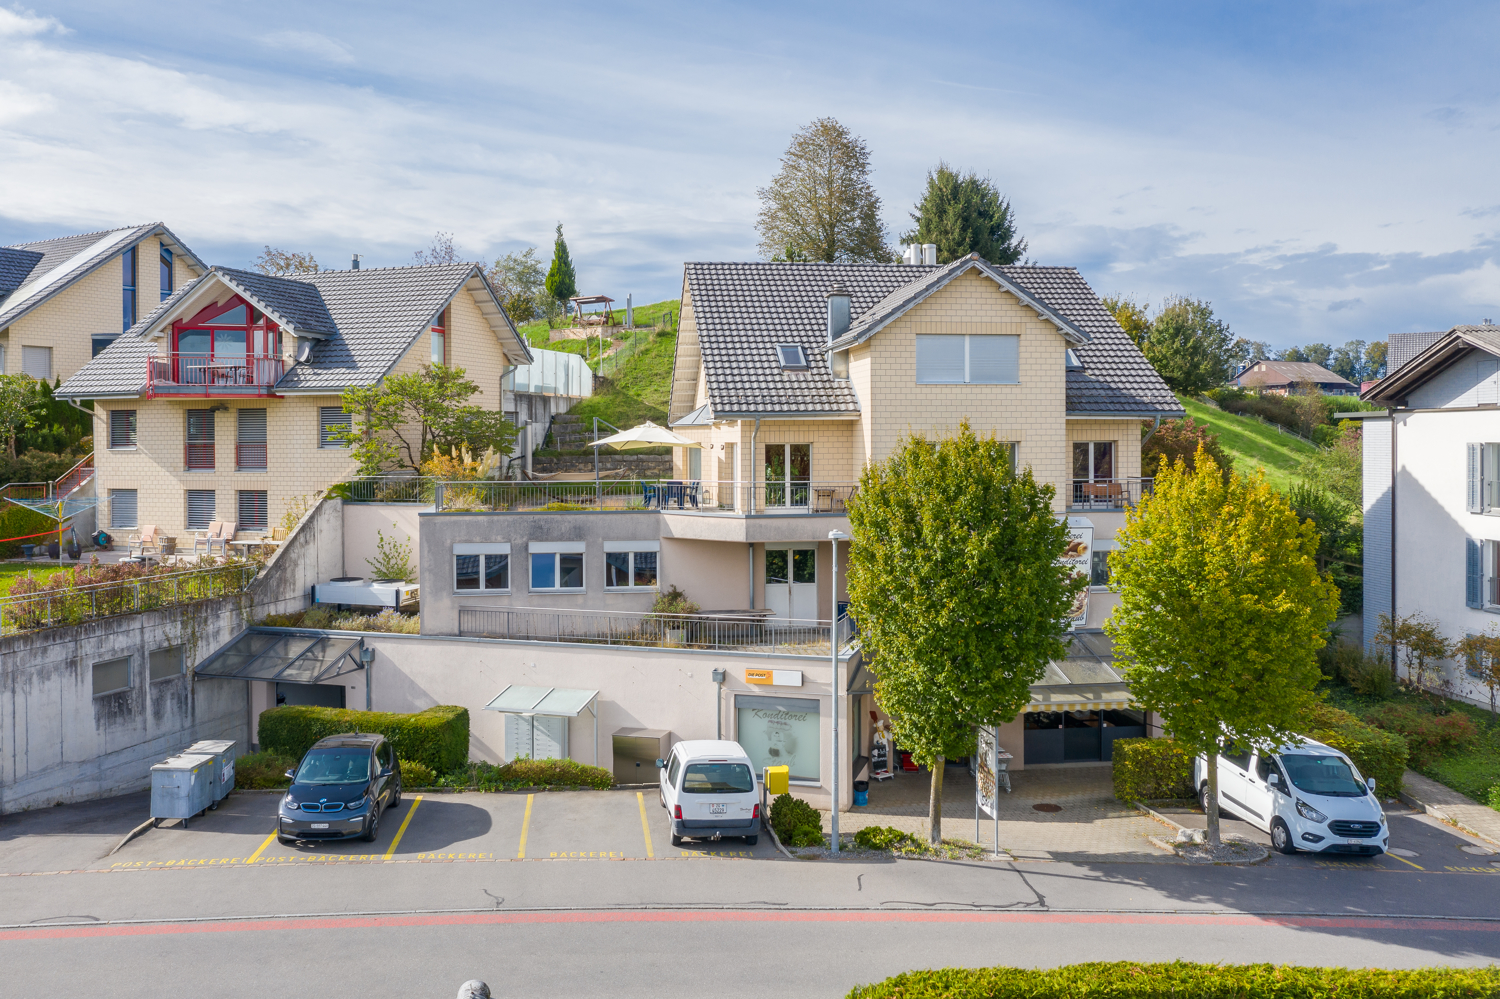
Sometimes, the location is not just an address, it's a statement. At this unique location, outstanding visibility, urban pulse, and generous open space merge into a commercial property with character. Located directly opposite the train station, this place welcomes your customers, partners, and team with maximum ease of arrival.On approximately 272m² of usable space and with an impressive room height of four meters, an atmosphere of width, clarity, and energy unfolds. The generous floor plan with three main rooms offers you all the freedom to adapt the space to your needs. Daily comfort and future-proof efficiency are well taken care of. In addition to the fully equipped kitchen with dishwasher and refrigerator, as well as stepless access, the building scores with state-of-the-art technology. The heating system was replaced this year with a sustainable air-water heat pump, a modern upgrade that noticeably and sustainably reduces ancillary costs. The offer is rounded off by three private visitor parking spaces directly in front of the house, which are secured exclusively for your customers by a court order.The following highlights are offered by this property: • Attractive location • 272m² of usable space • New air-water heat pump • Three private customer parking spaces in front of the house • Private guest toilet and one for shared use • Flexible layout • Two separate rooms at the back • Private kitchen with dishwasher and refrigerator • Elevator • Available for immediate occupancy Have we sparked your interest? Convince yourself of the unique atmosphere on site. Feel free to contact me for further information or to arrange your personal viewing appointment, I look forward to exchanging with you!

  • Parking space
  • Garage
  • Elevator
  • +2
Flamur Sylejmani

Flamur Sylejmani

1 / 13
Flamur Sylejmani

Flamur Sylejmani

  • Garage
  • Elevator
5.5 rooms, CHF 2,250,000.–
6300 Zug

Prime location. Future potential. Commercial property in Zug.

In one of Switzerland’s most sought-after regions, in the internationally renowned location of Zug, an exceptional opportunity awaits investors and owner-occupiers with foresight. This spacious commercial property stands out for its flexible use and considerable development potential. In addition to its current use as commercial premises or a studio, the unit can be converted into residential space—a rare opportunity to create bespoke living space in this location and generate lasting added value. Whether you envision a modern loft or versatile room concepts, the layout leaves plenty of room for ideas. The combination of a central location and pleasant tranquillity makes this property particularly attractive, both today and in the future. A property for visionaries—and an investment with prospects. It leaves nothing to be desired. Take advantage of this opportunity and see for yourself! This PREMIUM HOMES listing offers: • Attractive locationhttps://phnet.premium-homes.ch/ • Central, sunny location • High potential • Flexible use • Can also be purchased individually • Tax-attractive • Very easy to reach • Bright rooms • Large corner window frontage • Good basis for increasing value • Ideal outdoor area • 4x underground parking spaces, excl., at CHF 35'000.- each Interested? We would be delighted to show you around on a no-obligation viewing! Would you like to sell your house or apartment without any worries? We will discreetly provide you with the current market value of your property, with no obligation! Would you be interested in an initial, no-obligation discussion? Please do not hesitate to contact us. We look forward to hearing from you.

  • Garage
  • Elevator
Mark Willers

Mark Willers

1 / 13
Mark Willers

Mark Willers

  • Parking space
  • Elevator
  • Minergie certified
  • +2
122m², CHF 1,100,000.–
6330 Cham

Central. Exclusive. Tax-attractive

This unique commercial atelier combines the rough charm of historic industrial architecture with modern high-end construction. The symbiosis of impressive exposed concrete, warm clinker brick, and impressive ceiling heights gives the room an extraordinary dynamic and representative appearance. Originally part of the historic paper machine halls, the property was energetically and architecturally renovated to the latest standards in 2023.The room concept spans two levels and convinces with maximum flexibility for creative work, representative customer receptions, or modern office concepts. On the lower floor, a freestanding, massive concrete column makes an architectural statement, while generous window areas flood the room with plenty of daylight. A glance out over the river is always worth it. The well-thought-out lighting and acoustic concept with integrated ceiling sails guarantees a first-class working atmosphere. The high-quality designer kitchen blends seamlessly into the modern design requirements. The entire electronics can be regulated via a modern control center in the entrance area. The 122m² commercial space is complemented by an elegant bathroom with dark ceramic tiles and a walk-in glass shower.The following highlights are offered by this property: • Historic substance • Impressive architecture • High-quality renovation for office, atelier, studio, or showroom • Watt d'Or award: Fossil-free heat supply using geothermal energy, Lorze river energy, and heat pumps • Working on two levels with open room structure and flexible usage options • Modern kitchen with accent lighting and complete equipment for breaks and catering • One bathroom with shower and toilet • Professional soundproofing and lighting concepts • Modern telephone booth • Large lounge area with a view of the Lorze • 1 XXL underground parking space for CHF 50,000.- excl. Take this rare opportunity and let yourself be convinced of the uniqueness of this exceptional property during a personal viewing.

  • Parking space
  • Elevator
  • Minergie certified
  • +2
Cora Richter

Cora Richter

1 / 12
Cora Richter

Cora Richter

  • Parking space
  • Elevator
  • Wheelchair access
272m², CHF 1,400,000.–
8805 Richterswil

YOUR BUSINESS CAN START

In a central and attractive location in Richterswil, a versatile commercial space awaits you, creating room for new ideas and entrepreneurial visions. Whether as a representative company headquarters or for the realization of your individual business concept, you will find the ideal conditions here to shape your future successfully.The generous floor plan concept on one level convinces with diverse usage possibilities and offers you the freedom to design your spaces entirely according to your needs. A practical kitchen, a private bathroom with toilet, and an additional toilet for shared use provide the necessary comfort in everyday business life.This attractive offer is rounded off by two separate storage or archive rooms, which offer valuable additional storage space. Three outdoor parking spaces complement the property and provide additional comfort for you, your employees, and your customers. Take advantage of this opportunity and create the basis for your next success story at an attractive location in Richterswil. Here, no wishes are left unfulfilled. Benefit from this and convince yourself! This PREMIUM HOMES offer includes: • Desirable business location near Richterswil train station • Generous room concept on one level • Diverse usage possibilities for your business ideas • Flexible electrical installations thanks to integrated cable channels • Functional kitchen • Private bathroom with toilet and additional toilet for shared use • Two storage and archive rooms with plenty of storage space • Energy-efficient air-water heat pump, renewed in 2026 • All room partitions removable • Three outdoor parking spaces included in the price • Gross commercial area: 272 m² • Net commercial area: 231 m² Interested? We would be happy to take you on a non-binding tour! Do you want to sell your house or apartment worry-free? We will tell you the current market value of your property, discreetly and non-bindingly! Are you interested in a first non-binding exchange of ideas? Don't hesitate and contact us. We look forward to hearing from you.

  • Parking space
  • Elevator
  • Wheelchair access
1 / 11
42m², CHF 360,000.–
Spätzstrasse 35, 8810 Horgen

Versatile commercial or practice spaces in an attractive location

In a quiet and representative location in the popular Horgner Oberdorf, these modern office or practice rooms are located on the 2nd floor of a residential and commercial building built in 2018. The wheelchair-accessible commercial unit is easily accessible by lift and impresses with its bright, friendly atmosphere and spacious, floor-to-ceiling windows. The approximately 42 m² of usable space are divided into two offices or practice rooms, a reception or waiting area, and a modern toilet with sink. Parquet floors with underfloor heating, electric sunshades, and high-quality furnishings create a pleasant working environment for various service or practice uses. If required, the two rooms can be combined into a spacious, open room, providing additional flexibility for different usage concepts.The offer also includes two underground parking spaces. The premises are currently rented and are suitable as an attractive capital investment or for later personal use at a sought-after location in Horgen.GENERAL INFORMATIONObject type: Commercial rooms 2nd floorStreet and No.: Spätzstrasse 35Postal code and town: 8810 HorgenYear of construction: 2018Number of rooms: 2.5Number of toilets: 1Room height: 2.95 mCadastral number: HN11698Availability: by arrangementHEATING:Heating type: Heat pumpHeating bodies: Underfloor heatingROOM PROGRAMOffice / practice room: 17 m²Office / practice room: 15 m²Waiting / reception area: 5.5 m²Toilet: 4.5 m²Total usable area: 42 m²PRICEGuide price for commercial rooms: CHF 360,000.--Guide price for underground parking spaces: CHF 100,000.--Total guide price: CHF 460,000.--Down payment: 5% of the purchase priceThe municipality of Horgen, located on the left bank of Lake Zurich, combines natural recreation with urban proximity. As a district capital and economically significant location, Horgen offers an excellent infrastructure, high quality of life, and sustainable value stability - a residential location that appeals to families, professionals, and investors alike. The well-maintained center with its historic buildings, diverse shopping opportunities, restaurants, and cafes creates a lively and at the same time charming atmosphere. Schools of all levels, a wide range of childcare options, and modern sports and leisure facilities underline the attractiveness of the municipality. The direct location on Lake Zurich with a promenade, bathing areas, and a harbor gives Horgen a special quality of life. At the same time, the Zimmerberg and the surrounding forests offer ideal opportunities for recreation, sports, and nature enjoyment. Another plus point is the proximity to the See-Spital Horgen, which guarantees modern medical care and short distances in the event of illness.Thanks to excellent transport links with the S-Bahn, A3 motorway, and Lake Zurich ferry, Zurich and Zug can be reached quickly. Horgen thus combines lake, nature, excellent medical care, and optimal accessibility - a sought-after residential location with sustainable potential and high location quality.
Travel time
-
1 / 13
1,117m², Price on request
Wädenswilerstrasse 2, 8824 Schönenberg

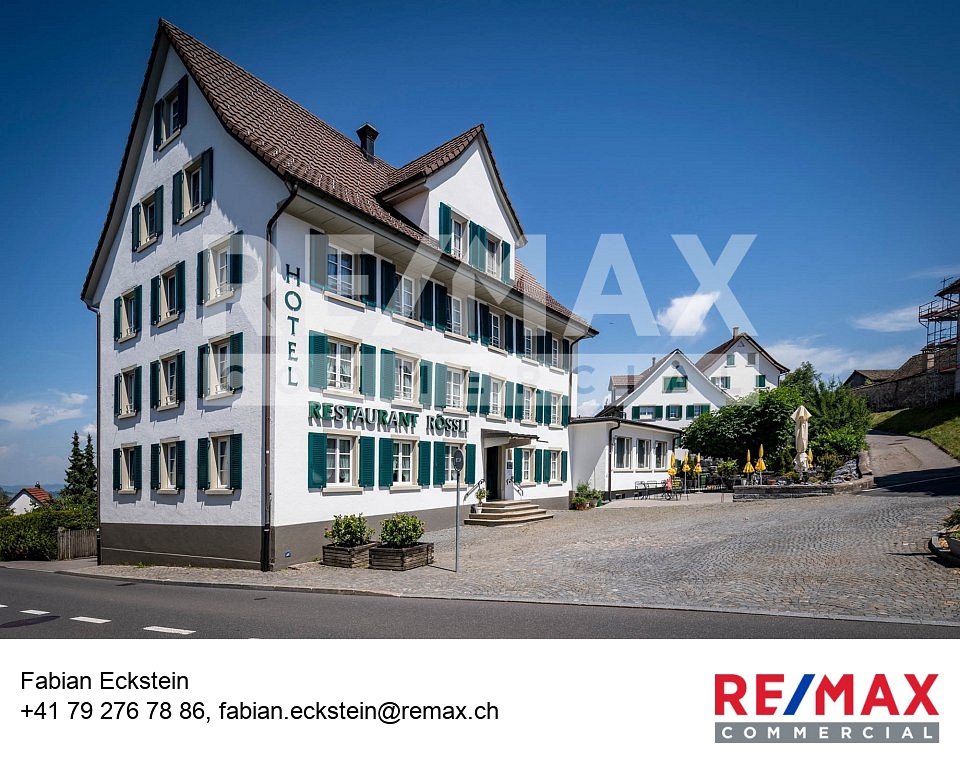
Hotel-Restaurant with 15 rooms, 120 seats, and potential for redevelopment and expansion

In the heart of the village of Schönenberg, this traditional hotel-restaurant from 1800 presents itself as a versatile property with exceptional development potential. The stately building with a volume of around 3,804 m² combines gastronomy, hospitality, and attractive expansion and development opportunities under one roof.A particular advantage of this property is that the hotel and gastronomy business is successfully operated and enjoys good occupancy. The property therefore offers not only long-term development potential but also enables seamless continuation of an established and well-frequented business.The gastronomy area offers space for a total of around 120 guests in the indoor and outdoor areas. Inside, there is a spacious restaurant, two cozy lounges, a hall for social events, and a separate party room with its own entrance. The party room received a new roof in 2025 and has a bowling alley (currently out of operation). The room offer is complemented by a functional gastro kitchen with a separate washing kitchen.In the outdoor area, two attractive spaces - a terrace and a garden - invite you to linger. The terrace is covered, and the garden was comprehensively renovated in 2022 and offers a well-maintained ambiance for guests in the summer months.The hotel area includes a total of 15 guest rooms. Of these, the five standard rooms are each equipped with their own bathroom, and the ten single rooms have shared showers and toilets on the floor. Additionally, a 3-room apartment for the owner without a kitchen is available.In the basement, the property offers extensive infrastructure for a professional operation. This includes several storage rooms, a climate-controlled wine cellar, a laundry room with ironing room, freezer and refrigeration room, a heating room with a new oil heating system (2021), an adjacent disposal room, and a garage or additional storage room. Further spacious storage areas are located in the attic.In recent years, various investments have been made. Almost all windows on the ground floor and in the basement were replaced in 2020, and further windows were renewed in 2026. The new roof of the party room and the renovated terrace underline the ongoing maintenance of the property. Further renovations carried out will be indicated during a viewing. The location is convincing all around. Located directly in the village center, the bus stop is right outside the door. Shopping opportunities like Volg and Landi are easily accessible on foot. Guests also have ten public community parking spaces available for free use.A particular highlight of this property is its significant development potential. According to a feasibility study, there is the possibility of realizing another building with a similar volume to the existing main building. This opens up exciting perspectives for investors, project developers, or operators.Whether as a traditional gastronomy and hotel business, a modern boutique hotel, a generational project, or a forward-looking residential concept with senior apartments - this exceptional property offers a rare opportunity to combine history with new ideas. Benefit from an ongoing, well-utilized business and simultaneously tap into the great potential of this unique property.GENERAL INFORMATIONObject type: Hotel-Restaurant with expansion potentialStreet and No.: Wädenswilerstrasse 2Postal code and town: 8824 SchönenbergYear of construction: 1800Cadastral number: SO1600Land area: 1,435 m²Cubature (GVZ): 3,804 mBuilding zone: Core zone 1Available from: 2nd half of 2027
Travel time
-
1 / 13
93m², Price on request
Seestrasse 112, 8806 Bäch

Modern office space with kitchen and DU/WC in the tax haven of Freienbach SZ

This representative office space in Bäch impresses with its modern equipment, clear architecture, and attractive lake view. The object, built in 2012, is ideal for service companies, consulting firms, or practice uses that value a professional environment and a pleasant working atmosphere. On approximately 93 m² of usable space, you can expect a thoughtfully designed unit with high-quality plank flooring (tiles), which is easy to maintain and conveys a timeless appearance. Integrated power outlets in the floor ensure efficient work processes, flexible workplace solutions, and proper cable management. The modern kitchen is equipped with a glass ceramic cooktop, refrigerator, dishwasher, and microwave, providing ideal conditions for everyday office life. An additional benefit is the fitness room in the same building, which can be used for around CHF 200.-/year per person - an attractive addition for employees. After a refreshment in the lake, your workout program, or a sporty bike ride, a bathroom with a shower is available. Technically, the space scores with gas heating, underfloor heating, and photovoltaics, combining modern comfort with sustainable aspects. The location is particularly appealing: the free beach with a garden restaurant is located vis-à-vis and underlines the high location quality in immediate proximity to the lake. Availability is possible after consultation. This is an ideal opportunity to acquire a modern office space in a sought-after location in Bäch - with a lake view and thoughtful equipment details.The office space is located in Bäch, an attractive district of the municipality of Freienbach in the canton of Schwyz, in close proximity to Lake Zurich. The environment is characterized by a well-structured mixture of residential, services, and local businesses - ideal for companies that appreciate a representative and at the same time discreet location. Thanks to the good connection to the surrounding centers of the Lake Zurich region and the economic region of Zurich, the location is easily accessible for employees and customers. In the nearby area, various shopping and dining options as well as further service offerings are available. The natural lake region also offers a high quality of stay, which has a positive impact on the working environment and the attractiveness for employees.1 outdoor parking space for CHF 15'000.- must be purchased. There are sufficient visitor parking spaces available. The highlights summarized: - High location quality due to lake location - Very attractive tax-wise - Immediate proximity to the train station (5-minute walk) - Bus stop directly in front of the door

Travel time
-
Flamur Sylejmani

Flamur Sylejmani

1 / 10
Flamur Sylejmani

Flamur Sylejmani

  • Parking space
  • Garage
CHF 2,375,000.–
6300 Zug

Investment in Zug - Commercial or Residential Possible!!

Attractive unit with residential or commercial use in the heart of ZugThis modern and bright unit in a central location in Zug convinces with its special flexibility: According to the regulations of the property, the space can not only be used commercially, but also converted for residential purposes. This opens up exciting perspectives for both owner-occupiers and investors.The unit is located in a well-maintained, modern building complex with good visibility and a pleasant environment. The spacious corner window front provides plenty of daylight and gives the rooms an open and inviting atmosphere.Currently, the space is ideal for service businesses, practice rooms, studios, offices, or a quiet gastronomic concept like a café or bistro (subject to approval). Here, no wishes are left unfulfilled. Take advantage and convince yourself! This PREMIUM HOMES offer includes: • Flexible use • Attractive location: central location in Zug • Tax-attractive low taxes in the canton of Zug • Very good accessibility: public transport and city center in short distance • Bright rooms: large corner window front • Outdoor area: space for seating or waiting area • Multi-purpose: practice, office, studio, or service possible Interested? We would be happy to take you through a non-binding viewing! Do you want to sell your house or apartment worry-free? We will tell you the current market value of your property, discreetly and non-bindingly! Are you interested in a first non-binding exchange of ideas? Don't hesitate and contact us. We look forward to you.

  • Parking space
  • Garage
1 / 9
  • Parking space
  • Garage
  • Elevator
CHF 5,950,000.–
6314 Unterägeri

YIELD PHENOMENON (BR SHOULD: 8.7 %) IN A TAX HAVEN

In Unterägeri this spacious commercial space with a total of 3'005 m² usable space is for sale. The offer is ideal for industrial or commercial uses and impresses with a strong combination of existing earning power, solid expansion potential and a strategically attractive location between the economic centers Lucerne, Zug and Zurich.Sold are 858/1000 of the entire property in condominium ownership. The current tenant index shows a lucrative tenant mix with additional development potential: The gross yield IS at 6.9 %, the gross return TARGET is 8.7 %. This offers investors an exciting opportunity to combine existing returns with further optimization potential.The versatile space on offer comprises around 1,778 m² of office space, 430 m² of production space and a further 830 m² of warehouse space. The property is in good condition and has been continuously maintained thanks to regular investments. An elevator, a fibre optic connection as well as four garages and around 50 outdoor parking spaces round off the attractive overall package .The existing feasibility study for an extension offers additional appeal.According to the study four full storeys with a total of over 1,800 m² of additional gross floor area are feasible. This opens up interesting prospects for long-term further development and an even more efficient use of space.An additional plus point is the long-term building rights agreement with the corporate municipality Unterägeri until the year 2075. Together with the fiscally attractive and economically well developed location this results in a rare investment with substance, flexibility and future potential.In Unterägeri this spacious commercial space with a total of 3'264 m² of usable space is for sale. The offer is ideal for industrial or commercial uses and impresses with a strong combination of existing earning power, solid expansion potential and a strategically attractive location between the economic centers Lucerne, Zug and Zurich.Sold are 858/1000 of the entire property in condominium ownership. The current tenant index shows a lucrative tenant mix with additional development potential: The gross yield IS at 6.9 %, the gross return TARGET is 8.7 %. This offers investors an exciting opportunity to combine existing returns with further optimization potential .The versatile space on offer comprises around 1,778 m² of office space, 430 m² of production space and a further 830 m² of warehouse space. The property is in good condition and has been continuously maintained thanks to regular investments. An elevator, a fibre optic connection as well as four garages and around 50 outdoor parking spaces round off the attractive overall package .The existing feasibility study for an extension offers additional appeal.According to the study four full storeys with a total of over 1,800 m² of additional gross floor area are feasible. This opens up interesting prospects for long-term further development and an even more efficient use of space.An additional plus point is the long-term building rights agreement with the corporate municipality Unterägeri until the year 2075. Together with the fiscally attractive and economically well developed location this results in a rare investment with substance, flexibility and future potential.Interested? Further information, pictures and a virtual tour as well as viewing options can be found at: propertyowner.ch/en/real-estate/26-00015 Determine property value free of charge. See exclusive listings first. As a member of the Swiss Property Owners Association, you benefit from a free property valuation and get access to exclusive listings on propertyowner.ch before they are published publicly.
  • Parking space
  • Garage
  • Elevator
1 / 4
860m², Price on request
Neuhofstrasse 2, 6345 Neuheim

Residential and commercial building with great development potential in the canton of Zug

This large residential and commercial building, built in 1998, is located in the idyllic Neuheim, just 7-10 minutes by car from Baar and Zug. LAYOUT - 2nd/3rd floor 7.5-room single-family house approx. 208 m² - 1st floor commercial space (potential for living) approx. 251 m² - Ground floor commercial/retail space (potential for living) approx. 245 m² - Basement storage/basement approx. 156 m² - 4 underground parking spaces - 7 outdoor parking spaces SPECIAL FEATURES - Quiet location with beautiful views - High-quality, large 7.5-room single-family house - 1278 m² large plot of land, at the highest point with lake and mountain views - 860 m² of flexible usable space - 4152 m large building volume - 11-23 car parking spaces/showroom - Meadow also suitable for animal husbandry DEVELOPMENT POTENTIALS Scenario conversion to multi-family house: Large single-family house plus 4 apartments and rental - Gross return approx. 3.8% Scenario large single-family house plus conversion to 4 apartments with sale in condominium ownership - Profit potential approx. CHF 1,850,000.- Scenario large single-family house plus commercial and/or offices on 2-3 floors Living and working in your own house Scenario villa with 2 apartments - Profit potential approx. CHF 1,900,000.- Scenario villa with car collection up to 23 cars in/at your own house Have we piqued your interest? Contact us today and we will send you the sales documentation. This property is located in the small, rural community of Neuheim in the canton of Zug. The town is characterized by its quiet and natural location, yet offers a good connection to the economically strong cities of Zug and Baar. The neighborhood is dominated by single-family homes and smaller multi-family homes. Neuheim offers a basic infrastructure for daily needs, including a primary school, a grocery store, and restaurants.
Travel time
-
1 / 5
  • Parking space
  • Elevator
  • Wheelchair access
335m², CHF 2,570,000.–
6330 Cham

SPACIOUS OFFICE SPACE

This versatile commercial space in Cham offers ideal conditions for companies that value spacious rooms, modern infrastructure, and good accessibility on approximately 320 m².The space is located in a well-maintained commercial building and impresses with a functional room layout. In addition to several spacious work and break areas, separate meeting or office rooms are available. Thanks to the large window areas, the rooms appear bright and pleasant.A fully equipped kitchen allows employees and guests to dine comfortably on site. The room offer is complemented by separate sanitary facilities and practical storage and shelving options.The property includes four outdoor parking spaces, which are included in the offer. Further public and visitor parking spaces are located in the surrounding area. So, no wishes are left unfulfilled. Take advantage and convince yourself! This PREMIUM HOMES offer includes: • Bright and spacious rooms • Flexible usage options • Several office and meeting areas • Fully equipped kitchen available • New sanitary facilities and showers • Separate sanitary facilities • Additional storage and shelving areas • 3 outdoor parking spaces • Good accessibility by public transport and car Interested? We would be happy to take you on a non-binding tour! Do you want to sell your house or apartment worry-free? We will tell you the current market value of your property, discreetly and non-bindingly! Are you interested in a first non-binding exchange of ideas? Don't hesitate and contact us. We look forward to seeing you.

  • Parking space
  • Elevator
  • Wheelchair access
1 / 9
525m², CHF 2,150,000.–
Auf Anfrage 1, 6312 Steinhausen

Flexible business space in a central location in the Zug economic area

This modern and versatile commercial unit combines generosity, functionality, and a top-class location in Steinhausen. In a central and excellently connected environment, you benefit from optimal accessibility, visibility, and professional infrastructure.The property offers a well-thought-out room concept with modern office and training areas as well as a separately accessible additional area. The main area impresses with bright, open structures, spacious rooms, and a representative atmosphere - ideal for reception, customer contacts, and productive work. The additional area with separate entrance and internal connection offers versatile usage possibilities, such as a practice, coaching rooms, or management area. A fully equipped kitchen, several rooms, and a bathroom with shower provide additional comfort. This area is currently rented and generates ongoing income.A modern infrastructure with a server room and existing IT cabling as well as a spacious lift and a usable inner courtyard underline the quality of this property.This ImmoSky offer provides you with the following *added value*:+ Representative reception area+ Additional area rented (ongoing income)+ Server room & IT infrastructure+ Lift & inner courtyard+ Renovations 2025 / 2026+ Archive and storage spaces as well as 8 underground parking spaces on requestSecure this attractive unit - we look forward to your contact.

Timur Mazlar

Timur Mazlar

1 / 6
Timur Mazlar

Timur Mazlar

  • Elevator
  • Wheelchair access
12 rooms, Price on request
6340 Baar

YOUR CAREER STARTS HERE

This modern office unit impresses with spacious, light-flooded workspaces featuring an urban view and a representative appearance. The high-quality equipment creates optimal conditions for sustainable and well-rentable commercial use.An innovative cooling and heating system in combination with an efficient ventilation system ensures a pleasant room climate all year round. Kitchen, separate ladies' and gentlemen's toilets, as well as spacious built-in closets increase the usage comfort and attractiveness for demanding tenants.The flexible room structure allows the combination of offices and appeals to different tenant profiles. Height-adjustable tables including chairs, a comfortable lift, and a basement room round off this future-proof investment. So, no wishes are left unfulfilled. Take advantage and convince yourself! This PREMIUM HOMES offer includes: • Spacious and light-flooded workspaces • Urban view • Innovative cooling and heating system • Pleasant room climate thanks to ventilation system • Practical kitchen included • Ladies' and gentlemen's toilet • Spacious built-in closets • Height-adjustable tables incl. chairs • Flexible division of office space • Comfortable lift • Basement available • Gross floor area: 286 m² • Net floor area: 243 m² • And much more... Interested? We would be happy to take you on a non-binding tour! Do you want to sell your house or apartment worry-free? We will tell you the current market value of your property, discreetly and non-bindingly! Are you interested in a first non-binding exchange of ideas? Don't hesitate and contact us. We look forward to hearing from you.

  • Elevator
  • Wheelchair access