1 result - Office, Commercial & Business properties for sale: Dietlikon

1 / 2
CHF 2,990,000.–
8305 Dietlikon

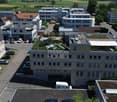
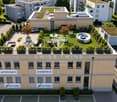
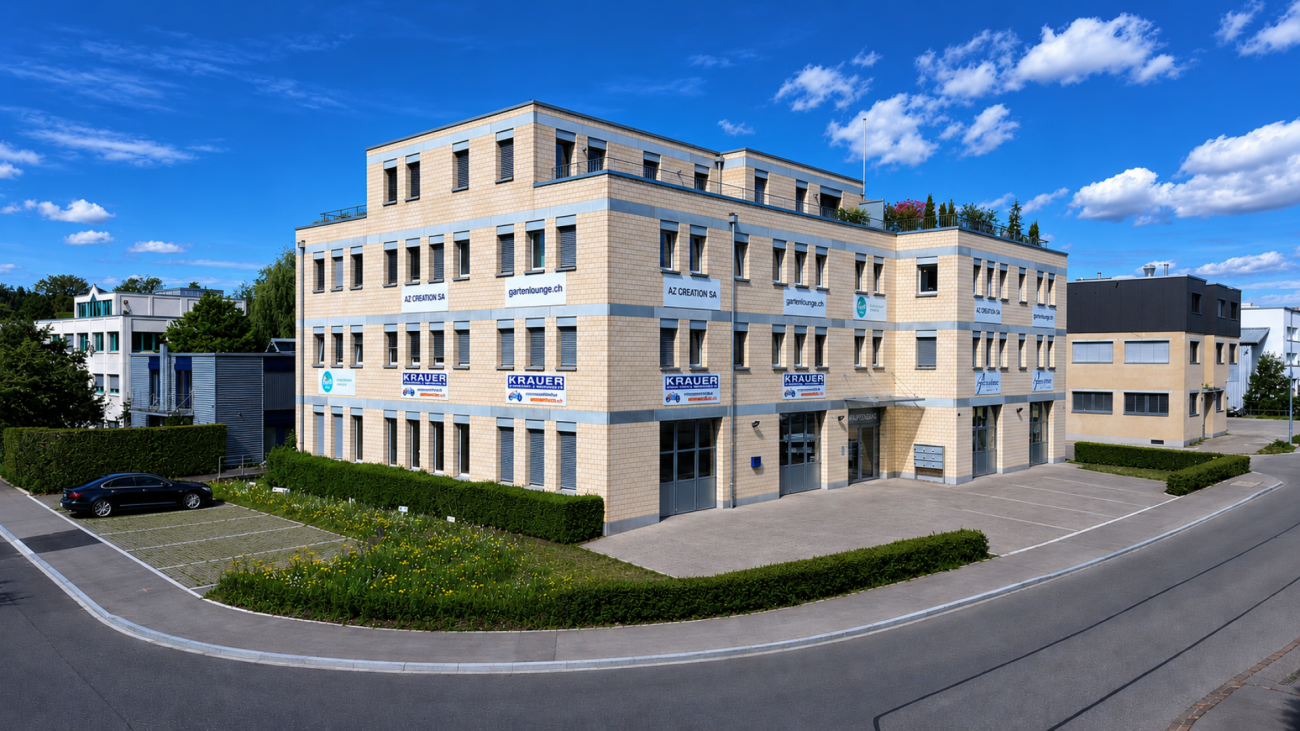
Rental Property with Attractive New Construction Potential

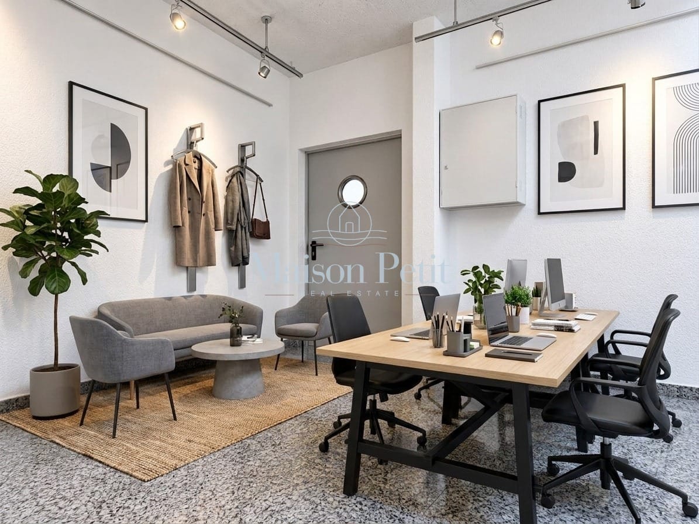
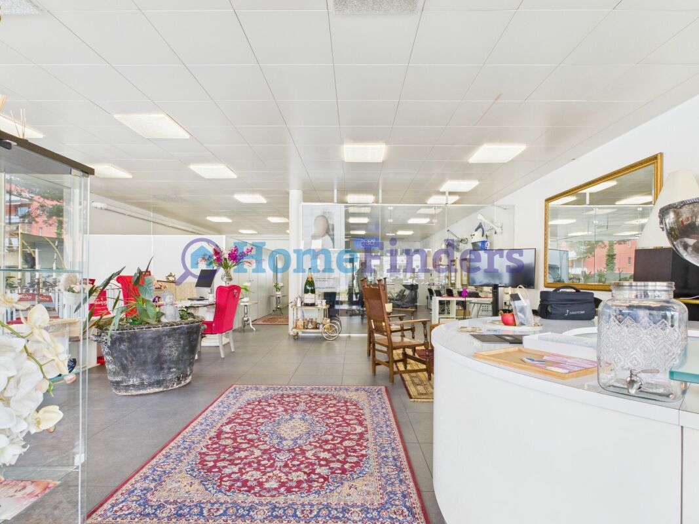
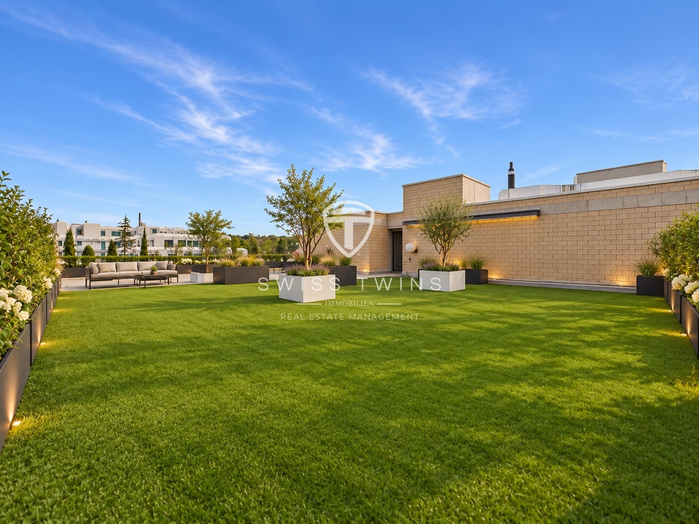
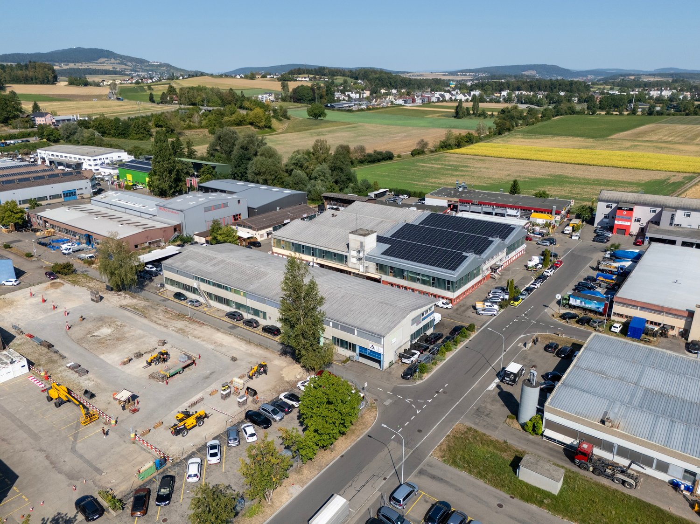
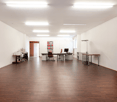
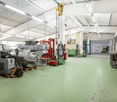
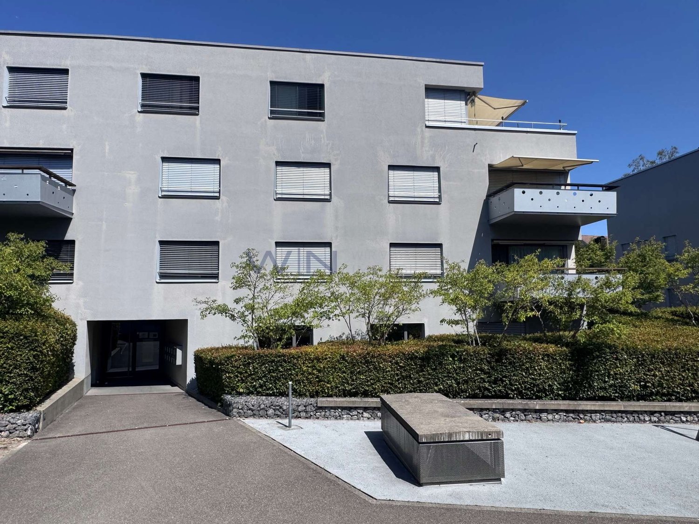
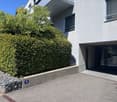
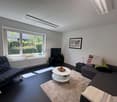
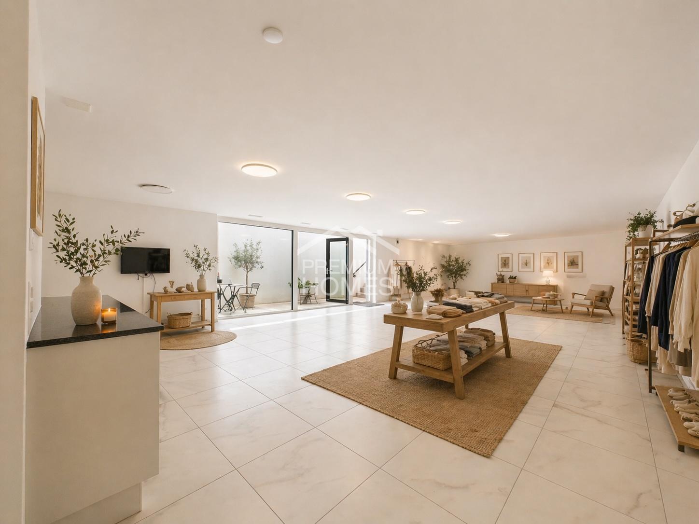
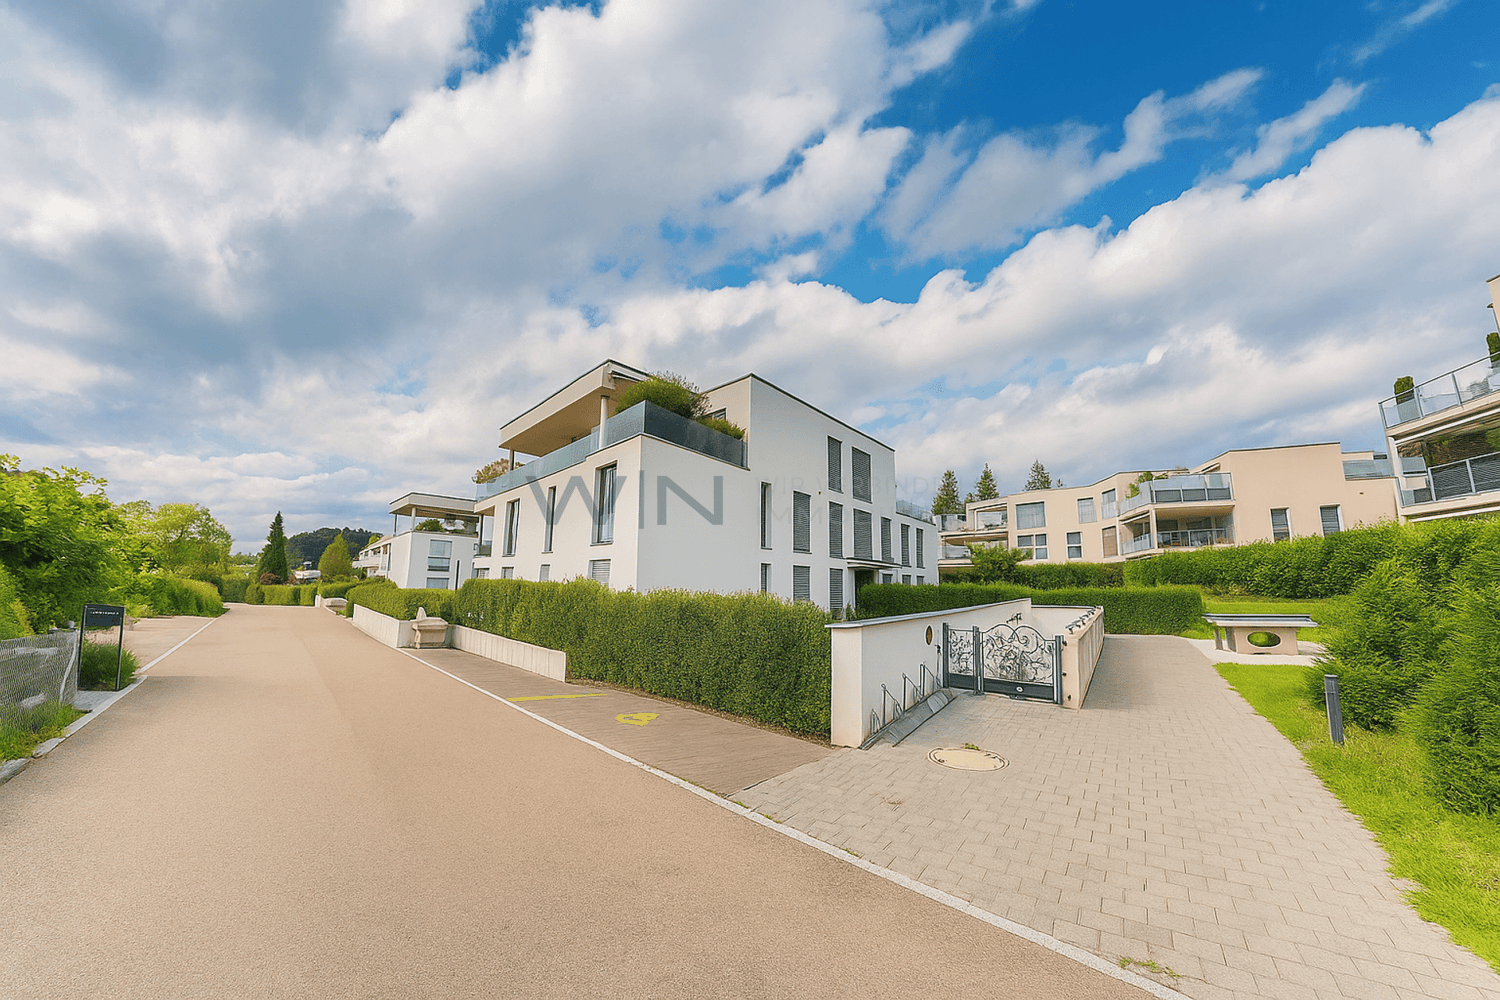
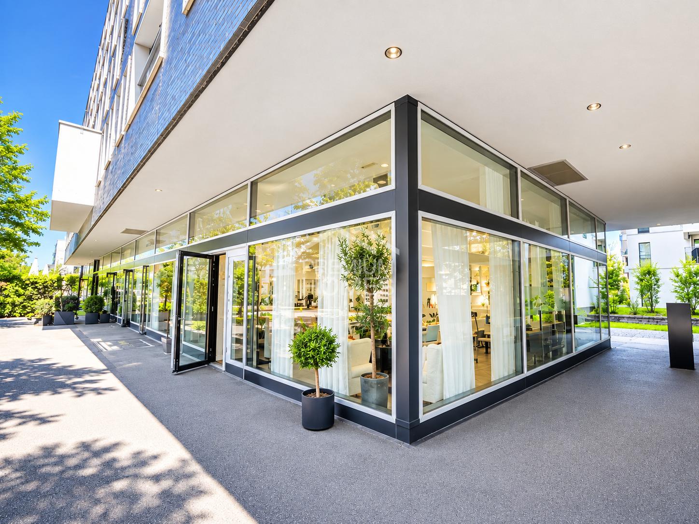
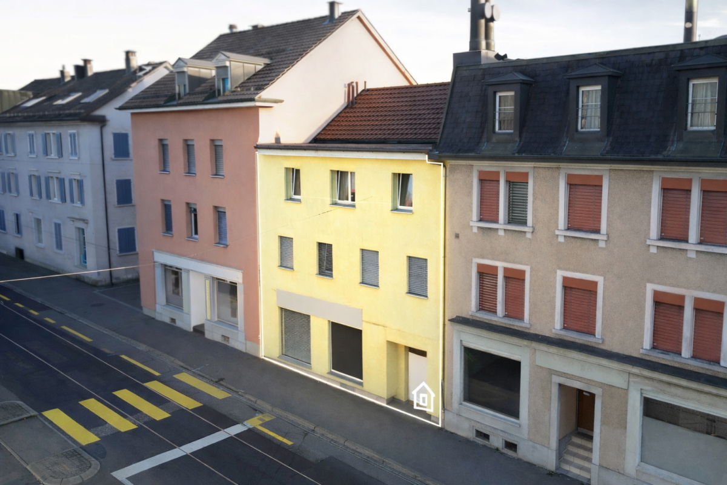
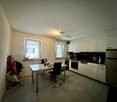
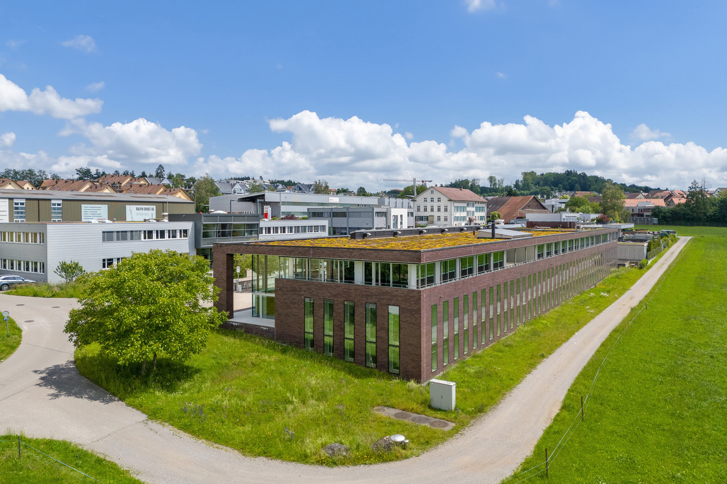
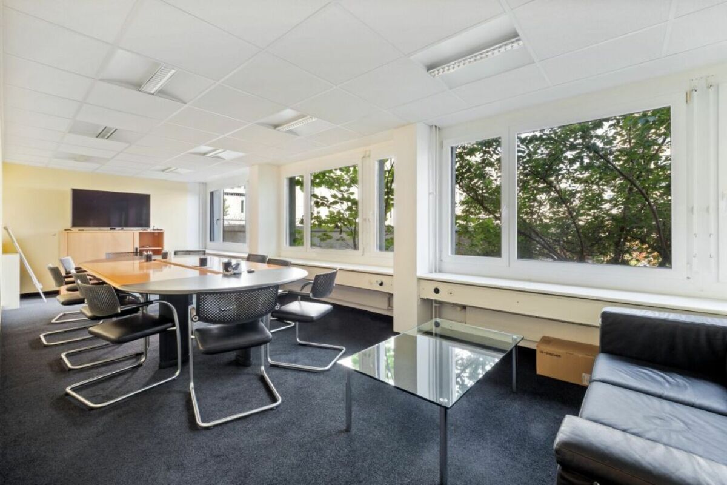
This fully rented commercial property in Dietlikon offers investors a rare combination of ongoing rental income and significant development potential. The property is located on a 1,166 m² industrial plot and comprises a total of seven ground-floor rental units with a net rental area of around 540 m². The existing building was constructed in 1955 and is in good condition thanks to ongoing investments and partial modernizations.Particularly attractive is the property's long-term potential. The plot is located in the industrial zone and allows for a maximum building height of 20 meters. This opens up the possibility of significantly expanding the existing usage potential in the future and realizing a new building with much higher floor space utilization. The current rental income enables an interesting interim use until a future development is implemented. The sale is carried out through the takeover of the existing stock corporation from 1936, which is the owner of the property.Your advantages at a glance: • Stock corporation with commercial property • Fully rented rental property • Gross rental income of around CHF 110,000 per year • Seven ground-floor rental units • Air-water heat pump • Nine outdoor parking spaces and a trailer parking space • Plot area of 1,166 m² in the industrial zone • Attractive development potential with a maximum building height of 20 m

Dr. Philippe Meier

Dr. Philippe Meier

Gründer / Immobilienexperte

More objects in your automatically expanded search area
20 results - Radius: + 10km
1 / 11
CHF 8,500,000.–
Universitätstrasse 87, 8006 Zürich

Residential and commercial building in a unique location

The property at Universitätstrasse 87 is located in an urban and very popular district in the Zürich-Oberstrass area. The surroundings are characterized by a mix of residential buildings, university facilities, and small green spaces, resulting in a lively but not overly dense neighborhood. Total usable area (excluding storage) approx. 692 m2 / storage approx. 20 m2 BASEMENT Heating room sep. WC Storage room, approx. 20 m2 Commercial space, approx. 75.0 m2 GROUND FLOOR (room height approx. 3.5 meters) Office space, approx. 34.0 m² Retail space with street access, approx. 67.5 m² 1ST FLOOR (room height approx. 3.0 meters) Office space with balcony, approx. 105.0 m² 2ND FLOOR (room height approx. 3.0 meters) Office space with balcony, approx. 105.0 m² 3RD FLOOR (room height approx. 3.0 meters) Office space with balcony, approx. 105.0 m² 4TH FLOOR (room height approx. 3.0 meters) Office space with balcony, approx. 105.0 m² ATTIC (room height approx. 2.5 meters) 2-room studio, approx. 35.0 m² 2-room apartment, approx. 36.5 m² 1-room studio, approx. 24.0 m² TOP FLOOR Spacious attic with compartments Access via ladder The property presents itself in a well-maintained and age-appropriate condition. Ongoing maintenance work contributes to a solid overall impression, so no major investment is expected in the short to medium term. The elevator is up to date. The very spacious staircase, typical for the year of construction, is also particularly noteworthy, giving the building additional charm and a representative entrance. A future owner can modernize the property according to their own taste if needed. For further information, please fill out the contact form. We will be happy to send you the detailed sales documentation. Internal viewings take place by separate arrangement.

Travel time
-
1 / 13
6.5 roomsCHF 2,950,000.–
Friedrichstrasse 14, 8051 Zürich

ALL IN ONE - LIVING AND WORKING IN TOP LOCATION

Living & Workingin the up-and-coming Schwamendingen district, in a quiet and yet central location.-Mix of quiet living and urban business activity - well suited for home office or practice/office in the residential area.-The building radiates modern architecture.-Flexible usage options: offices, practice rooms or workshop areas possible - depending on the structural division.The excellent connection to the city center and the airport makes this location ideal for all those who want to combine urban life with nature.This thoughtful apartment offers space, comfort and versatile usage options. Whether as a family paradise with a garden or as a stylish combination of living and working - here you will find the perfect balance!The well-maintained residential building with only six units offers a pleasant coexistence among the floor owners. The apartment has a large seating area, garden and visitor parking outside. A bright glazed reception room on the south side and the apartment entrance with large built-in closets on the north side leave all possibilities for using the apartment open.Whether diverse rooms are used for a practice, as offices, fitness, bedrooms or living rooms, you decide according to your needs. Large window fronts let in a lot of light into the rooms.A large modern kitchen with all the latest appliances, such as Grohe Quooker, induction stove, Teppanyaki, steamer and oven, is available for culinary highlights.Two bathrooms with shower/WC or with whirlpool/shower/WC are also part of the equipment.The apartment includes a basement/hobby room (40m2) and four underground parking spaces, as well as visitor parking spaces in front of the south entrance.

Travel time
-
1 / 11
CHF 450,000.–
Wallisellerstrasse 147, 8152 Opfikon

Buy instead of rent - commercial space with 70m² NF - renovated and available immediately

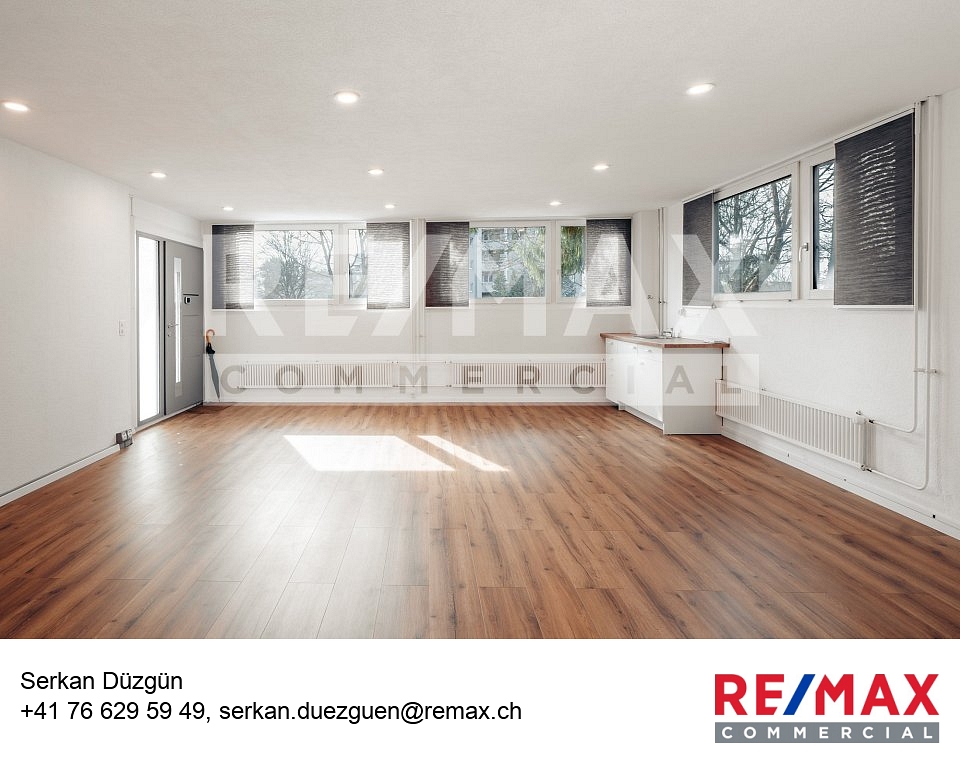
Ideal for quiet businessesThis well-maintained commercial space with approximately 70 m² of net floor area impresses with its flexible use and very good condition. The area is optimally divided into two separate rooms and is ideal for quiet, non-customer-intensive activities.The property was built in 1979 and the commercial space was recently comprehensively renovated. Accordingly, the property presents itself today in a top-maintained condition. A separate toilet is available for sole use. Two outdoor parking spaces are included in the offer and provide additional comfort for owners or tenants.Thanks to the possible uses, the room is particularly suitable for quiet businesses such as:- Trust or consulting office- Architecture or planning office- Practice for therapy, coaching or massage- IT, graphic or administrative services- Studio or quiet workspaceThe value confirmed by a bank underlines the solid investment basis. The property is available immediately and offers an interesting perspective for both own use as an alternative to renting and as a rental property.Location and environmentThe commercial space is located in a easily accessible location with solid demand for quiet commercial spaces. The environment is characterized by mixed use with living and working, which creates ideal conditions for quiet businesses. Thanks to the good connection, the location is conveniently accessible for both customers and employees. The existing outdoor parking spaces increase the attractiveness and represent a clear location advantage.EconomicsThe location is excellent for sustainable own use or stable rental. Quiet commercial spaces of this size are in demand and have a constant demand. In combination with the confirmed bank value, the well-maintained condition and the immediate availability, an attractive investment opportunity with manageable risk and solid return prospects arises.*************************************************************************************************************************Do you want to sell your property? The RE/MAX office in Regensdorf offers you the ideal solution! Contact us for more information and a non-binding consultation!

Travel time
-
1 / 9
5,220m²Price on request
Gewerbestrasse 16, 8155 Niederhasli

Industrial Hall for Own Use - Ideal for Production or Logistics

Ideal Object for Own UseThe commercial property has two larger halls, one hall with approximately 1,500 m² of space anda room height of up to 7.75 m, as well as a hall with approximately 800 m² and a room height of up to 3.05 m.Furthermore, the building is supplemented by an office wing and various break and technical areas.The property has a direct connection to the medium-voltage grid (max. 39 kV) through a transformer station.Additionally, the high hall has an existing overhead crane (maximum load capacity 1,000 kg). Both halls are accessible via separate loading ramps. In total, around 4,000 m² of production and storage space are available.Excellent Transport Connection for Local and (Inter-)National CompaniesThe property is characterized by its excellent commercial location, which offers both proximity to the city of Zurichand the airport, as well as a good connection to the highway.Furthermore, the Swissterminal Frenkendorf AG, as a direct neighbor, offers access to all major European seaports via its container transshipment terminal for rail and road.Attractive Location for IndustryThe property is located in the southern industrial and commercial area of Niederhasli. Niederhasliis an attractive business location with optimal conditions for industry and companies.As a member of the Standort Zürcher Unterland association, Niederhasli specifically promotes the regional economy and strengthens the exchange between companies and politics.If you are interested, please do not hesitate to contact us, we are at your disposal.

Travel time
-
1 / 13
  • Parking space
  • Elevator
1,468m²CHF 2,399,000.–
8320 Fehraltorf

UNIQUE OPPORTUNITY!

An attractive commercial space in Fehraltorf presents itself with this versatile commercial property, featuring a well-thought-out room layout and high-quality construction. The bright and representative office spaces create a pleasant working environment and are ideal for service companies, trading companies, showrooms, or innovative commercial uses.The offer is complemented by spacious storage areas with separate outdoor access and comfortable delivery, making the property also suitable for companies with logistics or storage needs. An exclusive terrace for sole use rounds off the attractive overall offer and provides additional value for employees or customers.Thanks to the modern construction, flexible usage possibilities, and excellent accessibility, this property is a sustainable investment for both owner-occupiers and capital investors. Here, no wishes are left unfulfilled. Take advantage and convince yourself! This PREMIUM HOMES offer includes: • Modern office and commercial spaces • High-quality construction • Approx. 496 m² of office and usable space • Additional storage space of around 356 m² in the basement • Separate storage access with gate and optimal delivery • Spacious terrace with exclusive use • Lift and barrier-free access • Representative business building • Flexible use for office, service, trade, or showroom • Excellent connection to train station and highways A1 and A15 • Attractive business location in a dynamic economic area • 4 external parking spaces excl. Interested? We would be happy to take you on a non-binding tour! Do you want to sell your house or apartment worry-free? We will tell you the current market value of your property, discreetly and non-bindingly! Are you interested in a first non-binding exchange of ideas? Don't hesitate and contact us. We look forward to hearing from you.

  • Parking space
  • Elevator
Flamur Sylejmani

Flamur Sylejmani

Immobilienvermittler

1 / 11
  • Elevator
168m²CHF 640,000.–
8302 Kloten

LET YOUR IMAGINATION RUN WILD

Plenty of space for your storage needs, functional area with thoughtful comfort. This spacious storage room offers optimal conditions for storing materials, goods or seasonal items. The open and well-structured area allows for flexible use and can be individually adapted to different storage concepts.The equipment impresses with practical details such as a modern kitchen for short breaks and a spacious wet cell with bath/WC, making longer stays possible without any problems. Robust materials and a functional design ensure a durable and versatile area.A cozy outdoor seating area complements the offer and creates additional comfort. Overall, this storage room combines functionality and pleasant usage options in an ideal way. So, no wishes are left unfulfilled. Take advantage and convince yourself! This PREMIUM HOMES offer includes: • Spacious, open storage room • Maximum flexibility without separating walls • Plenty of storage space - ideal organization possible • Modern kitchen for breaks • Spacious wet cell with bath/WC • Bright, well-lit area • Cozy outdoor seating area • Direct access for easy loading and unloading • Minergie standard for energy-efficient use • Ventilation system available • Gross floor area 168 m² • Net floor area 146 m² • 1x parking space excl. at CHF 35,000.- Interested? We would be happy to take you through a non-binding viewing! Do you want to sell your house or apartment worry-free? We will tell you the current market value of your property, discreetly and non-bindingly! Are you interested in a first non-binding exchange of ideas? Don't hesitate and contact us. We look forward to you.

  • Elevator
Sandra Palici

Sandra Palici

Immobilienvermittlerin

1 / 13
489m²CHF 4,200,000.–
8002 Zurich

AHS TOWER - NEW AND LUMINOUS LUXURY OFFICES IN DUBAI

An experience of commercial excellence, designed for your business. Located in the heart of Sheikh Zayed Road, AHS Tower represents a new era of commercial prestige in Dubai. The 69-story skyscraper stands as a symbol of elegance and innovation, with direct access to the Dubai Metro in just 3 minutes and 360-degree panoramic views of the skyline and sea.Strategically located between DIFC, Downtown Dubai, Dubai Mall, and Business Bay, AHS Tower offers modern, flexible, and tailored workspaces designed by Killa Design and AHS Atelier, blending visionary design with functional comfort. The units range from 320 to 620 sqm, perfect for all business needs, from start-ups to large multinationals.The spaces are designed for:* Large open spaces and private executive offices* Bright meeting rooms with views* Lounge for networking and breaks* Pantry and equipped services* Secure storage and storageAHS Tower stands out for its exclusive services distributed over two floors dedicated to amenities. Here you can enjoy:* A luxurious reception lounge with coffee bar and retail concept store* A private club for executives with hobby area, lounge, and exhibition space* A high-tech fitness center with yoga, pilates, barber shop, and beauty salon* A spa and wellness center with pool, sauna, and relaxation areas* A panoramic sky gallery on the 69th floor, ideal for exclusive events and meetingsAdditional features:* 17 high-speed elevators with international security standards* Underground parking with 17,500 spaces and charging stations for electric vehicles* 24/7 concierge service* Bike parking and secure storage areasStress-free buying:Ideal for high-net-worth investors, prices from CHF 960/m² (CHF 2.88 million + half floor, up to CHF 6.96 million for a full floor), flexible payment plan: 5% down payment, 20% SPA, quarterly during construction, 40% Q4 2026. Resilient projections from AHS Properties (Luxury No. 1 2024): returns from 9.6 to 12.72% (CHF 132/m²), ROI 4 years 50.89% post-service charge (CHF 36,897/year). High liquidity and appreciation of 10-15% in 3 years. AHS Tower is not just an office building: it's a statement of success that propels the growth of your business in Dubai's dynamic market.Contact us today for the exclusive investor brochure, financial details, or personalized consultation. Position your business in the heart of Dubai with AHS Tower - limited off-market opportunities for visionaries.

1 / 15
  • Parking space
  • Elevator
  • Quiet neighborhood
  • +1
510m²Price on request
8320 Fehraltorf

Showroom, Warehouse & Rooftop Terrace - achievable gross return up to 6%

In Fehraltorf, this modern and spacious commercial property on the 2nd floor of a well-maintained business building from 2016 presents itself as an ideal location for companies with high demands on functionality, representation, and infrastructure. The property impresses with a total area of 496m² and additional 356m² of warehouse and storage space in the basement, offering versatile usage options for office, showroom, warehouse, or combinations thereof.The bright and openly designed office spaces create a modern and representative working environment thanks to large window fronts, a room height of 2.6m, and high-quality interior design. Particular mention should be made of the spacious reception and showroom area - ideal for customer reception or exhibitions.The room offer is complemented by a conference room, a fully equipped kitchen, and two modern wet cells, including a staff toilet with shower and a spacious customer toilet with urinal and additional WC.In the basement, there are warehouse and storage spaces with a room height of 3.2m. Areas Warehouse 1 and 2 have a separate external access with their own warehouse door and good access, making them ideal as a warehouse, workshop, or garage.In addition, the property has a terrace of over 100 m² on the 3rd floor with a special right to sole use. The entire building is wheelchair accessible and has a spacious elevator and three parking spaces for up to four vehicles.The following highlights are offered by this property: • Achievable gross return of up to 6% • Separate warehouse access with warehouse door, elevator, and good access • 3x spacious parking spaces for up to four vehicles (incl.) • Representative reception and showroom area • Over 100 m² rooftop terrace for exclusive use • Two modern wet cells with shower and urinal • 496m² modern office and showroom space • Conference room and fully equipped kitchen • Completely wheelchair accessible with large elevator • 356m² warehouse and storage space in the basement • Room height office: 2.6m / warehouse: 3.2m Contact us today and secure your personal viewing appointment - we look forward to presenting this attractive commercial property to you on site.

  • Parking space
  • Elevator
  • Quiet neighborhood
  • +1
Daniel Karimi

Daniel Karimi

Teamleiter

1 / 10
CHF 895,000.–
8152 Opfikon

IDEAL INVESTMENT OPPORTUNITY!

In Opfikon, you can expect an excellently located commercial space in a vibrant and economically strong environment. The location convinces with its excellent accessibility as well as its immediate proximity to important transport hubs and the airport - ideal for customers, employees, and suppliers.The already developed rooms allow for an immediate start without extensive preparations. Thanks to the well-thought-out floor plan concept, the space offers versatile usage possibilities - whether for services, office, showroom, or an individual business concept.Generous window fronts provide plenty of daylight and create a bright, inviting atmosphere that benefits both employees and customers. The modern, integrated kitchen with dishwasher and a separate toilet offer additional comfort in everyday work.A location that optimally combines functionality, comfort, and location - and can be seamlessly integrated into your business day. So, no wishes are left unfulfilled. Take advantage and convince yourself! This PREMIUM HOMES offer includes: • Central location with excellent infrastructure • Large window fronts • Bright, well-lit space • Ideal floor plan concept • Best public transport and motorway connection • Attractive business area • Versatile usage possibilities • Bright, well-lit space • Modern kitchen with dishwasher Interested? We would be happy to take you on a non-binding tour! Do you want to sell your house or apartment worry-free? We will tell you the current market value of your property, discreetly and non-bindingly! Are you interested in a first non-binding exchange of ideas? Don't hesitate and contact us. We look forward to you.

Ermira Kryeziu

Ermira Kryeziu

Immobilienvermittlerin

1 / 4
  • Minergie certified
213m²CHF 2,200,000.–
8406 Winterthur

Residential and commercial property in a sought-after location

This residential and commercial building, completed in 2014, presents itself in a very well-maintained condition and combines two spacious apartments, an attractive commercial space on the ground floor, and a separate attic room. The clear structure of the building makes it a sought-after property for investors seeking stable returns and a secure investment.The apartments on the upper and top floors convince with bright rooms, modern amenities, and a well-thought-out floor plan, where the open living, dining, and kitchen area forms the center. The attic room creates additional flexible space and rounds off the overall offer.The ground floor with café, bar, kitchen, and WC is ideal for commercial operators who want to benefit from the well-frequented location in the city of Winterthur. The diversity of uses ensures an attractive return of around 4.5% and long-term stable rental income.Technically, the property is equipped with modern amenities: electric shutters, Minergie certificate, gas heating, and three practical outdoor parking spaces offer comfort and efficiency. The sunny, sought-after location underlines the value stability of this property.The following highlights are offered by this property: • Residential and commercial building in the city of Winterthur • Year of construction 2014, very well-maintained condition • Attractive return of around 4.5% • Two apartments of 60.10m² each • Separate attic room of 20.00m² • Commercial space on the ground floor of 73.20m² • Minergie certificate • Electric shutters • Gas heating • 3 outdoor parking spaces • Sunny and very sought-after location We invite you to discover this unique property in person. Arrange a viewing appointment today and let yourself be inspired by the possibilities!

  • Minergie certified
Daniel Karimi

Daniel Karimi

Teamleiter

1 / 5
1,725m²Price on request
Länggenstrasse 26, 8184 Bachenbülach

BUSINESS PARK 8184 - Bachenbülach | ZH

BUSINESS PARK 8184 - Commercial investment with development potential in Zurich North BUSINESS PARK 8184 represents an attractive investment opportunity in an established commercial environment in Zurich North. The property at Länggenstrasse 26 in 8184 Bachenbülach comprises a multi-story, predominantly commercially used building complex with a solid existing structure, diversified tenant structure, and additional development potential.The property consists of a commercial building from 1985 with a later addition, as well as an adjacent ancillary building with operational ancillary space or caretaker's apartment. The property is functionally oriented towards commercial uses and is suitable for a wide range of users from commerce, crafts, services, storage, production, or operationally related office use.The parcel No. 2659 covers approximately 1,740 m² and is located in the industrial zone I1. The existing building volume is approximately 6,574 m³; the designated building mass is around 6,600 m³. With a maximum permitted building mass of approximately 10,440 m³, there is additional construction potential, which provides medium- to long-term scope for optimization, repositioning, or further development.The rentable area is approximately 1,725 m² in total. Of this, around 1,544 m² are commercial spaces and around 181 m² are ancillary buildings or operationally related ancillary spaces. With 18 commercial units and a caretaker's apartment, the property has a broadly based usage and revenue structure.Overall, BUSINESS PARK 8184 presents itself as a substantial commercial investment with a functioning existing use, construction reserve, and convincing perspective at an economically established location in the Zurich region.

Travel time
-
1 / 6
CHF 4,950,000.–
8044 Zürich

Zurichberg: Studio house with many possibilities

Located in one of the most sought-after residential areas of Zurich, this property on Zurichberg offers a rare opportunity for realization. Currently used as an office on two floors, it offers unique spaces for individual living and working scenarios on approximately 320 square meters of space. The current office is high-quality and can be occupied immediately as a representative company headquarters. A redesign is flexibly feasible and the division into living and working areas is possible, as the space is divided over two floors, equipped with separate entrances, and thus enables optimal spatial separation of both uses. As exhibition spaces, galleries, or for non-disturbing businesses such as offices, consulting firms, or doctors, the rooms would be ideally suited. Whether for realizing your own housing ideas, as a multi-generational house, or dividing it into two independent spacious apartments, with approximately 204 square meters and approximately 116 square meters per unit. The possibilities are hardly limited and the house can be adapted to individual needs. The combination of living and working in this location is a rare commodity and offers great potential. The property was awarded the Prize for Good Buildings of the City of Zurich in 2001. This is an official architecture prize of the City of Zurich, which honors particularly outstanding buildings and designed open spaces in the urban area. The property is located in a privileged position on Zurichberg, one of the most sought-after residential areas in the city. Embedded in a quiet neighborhood, it offers a high level of privacy and quality of life and work. The proximity to the zoo, extensive forest areas, and walking paths combines urban living with immediate access to nature. At the same time, the city center, cultural offerings, and shopping opportunities are within easy reach. The property: -Terrace office house on Zurichberg -Approx. 320 m² of space -Inspirational architectural potential -Spacious terrace and garden -Separate entrances on both floors -Quiet location on Zurichberg, near zoo and forest -1 garage space

Suggested properties for you based on search results