Arbon - Shop buy

We recommend expanding your search criteria to get similar results. The current filters didn’t return any matches.

If you don’t want to change your current search criteria, we recommend creating a search alert, so you’ll be notified when matching offers become available.

More objects in your automatically expanded search area
3 results - Radius: + 20km
1 / 13
447m²Price on request
9442 Berneck

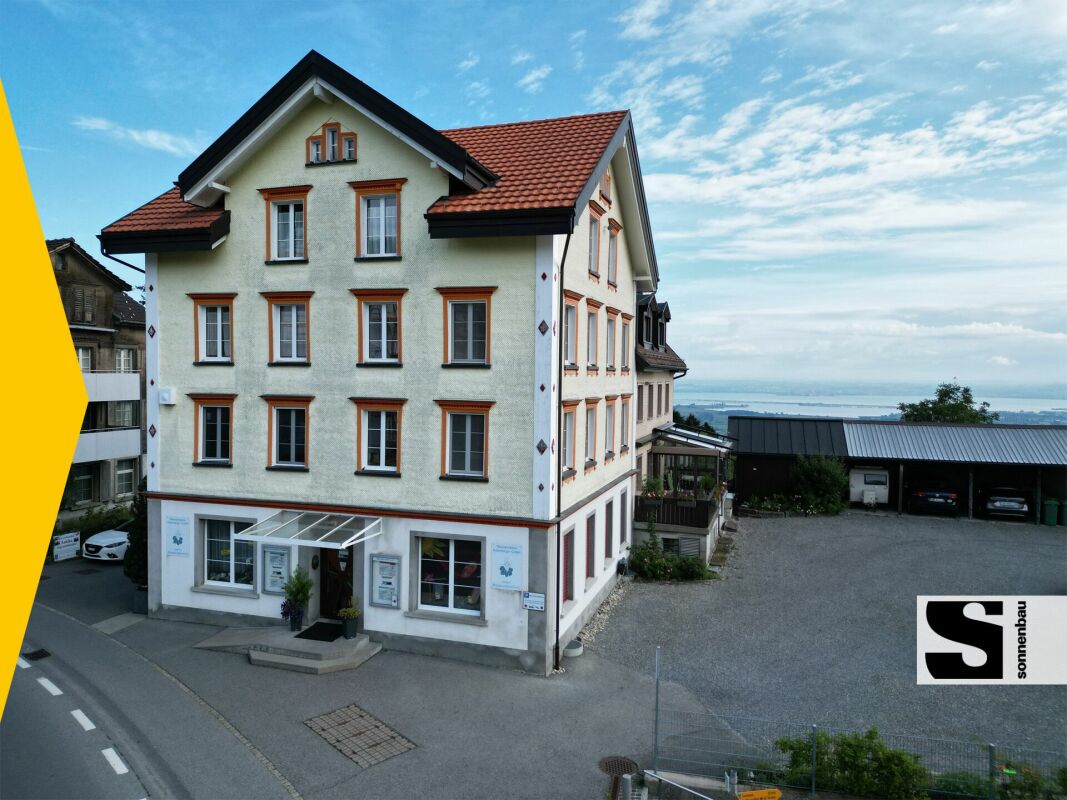
More than just living: studio, workshop, and annex apartment - perfectly combined

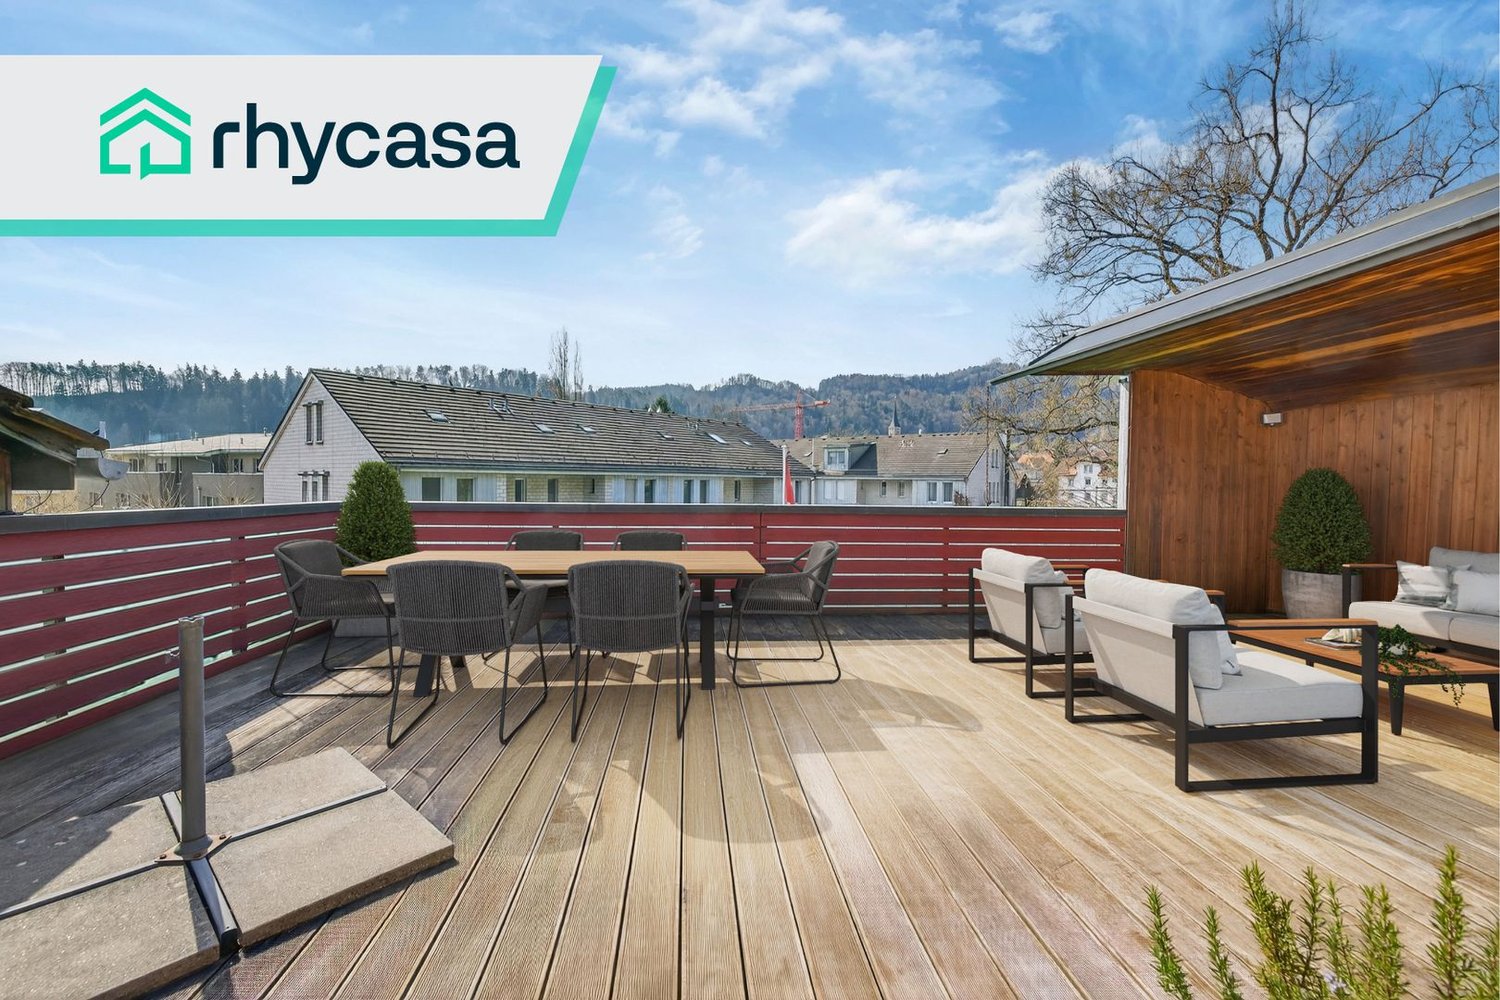
In the beautiful wine village of Berneck, a property with a rarity value awaits you: living and commerce are already cleverly combined here today - and at the same time, the property offers exciting expansion potential for additional living space. Whether a spacious single-family home, a multi-generational solution, or a yield-oriented use: this property adapts to your plans.On the ground floor, an annex apartment and a large nail studio are available, which can be converted into an additional residential unit of approximately 90 m² - ideal for increasing rentability or for flexible living concepts.On the upper floor, a spacious apartment with over 180 m² of living space and a sunny terrace of approximately 45 m² impresses. The room offer is complemented by a beautiful, well-usable garden, which creates versatile retreat and usage possibilities. The quiet, sunny central location and existing parking possibilities round off the offer.Highlights • Flexible use: living / commerce / hobby rooms • Expansion potential: additional residential units possible • Spacious main apartment on the upper floor with over 180 m² of living space • Beautiful annex apartment with garden access • Sunny terrace with approximately 45 m² • Plenty of green space and seating areas in the garden • Quiet and sunny central location in Berneck • Parking facilities available (garage and three outdoor parking spaces) • Ideal as a multi-generational house or rental property with development prospects We would be happy to send you a sales documentation with floor plans for further information and details.We look forward to your contact.