3504 (Niederhünigen, Oberhünigen) - Multi-family residentials for sale

We recommend expanding your search criteria to get similar results. The current filters didn’t return any matches.

If you don’t want to change your current search criteria, we recommend creating a search alert, so you’ll be notified when matching offers become available.

More objects in your automatically expanded search area
11 results - Radius: + 10km
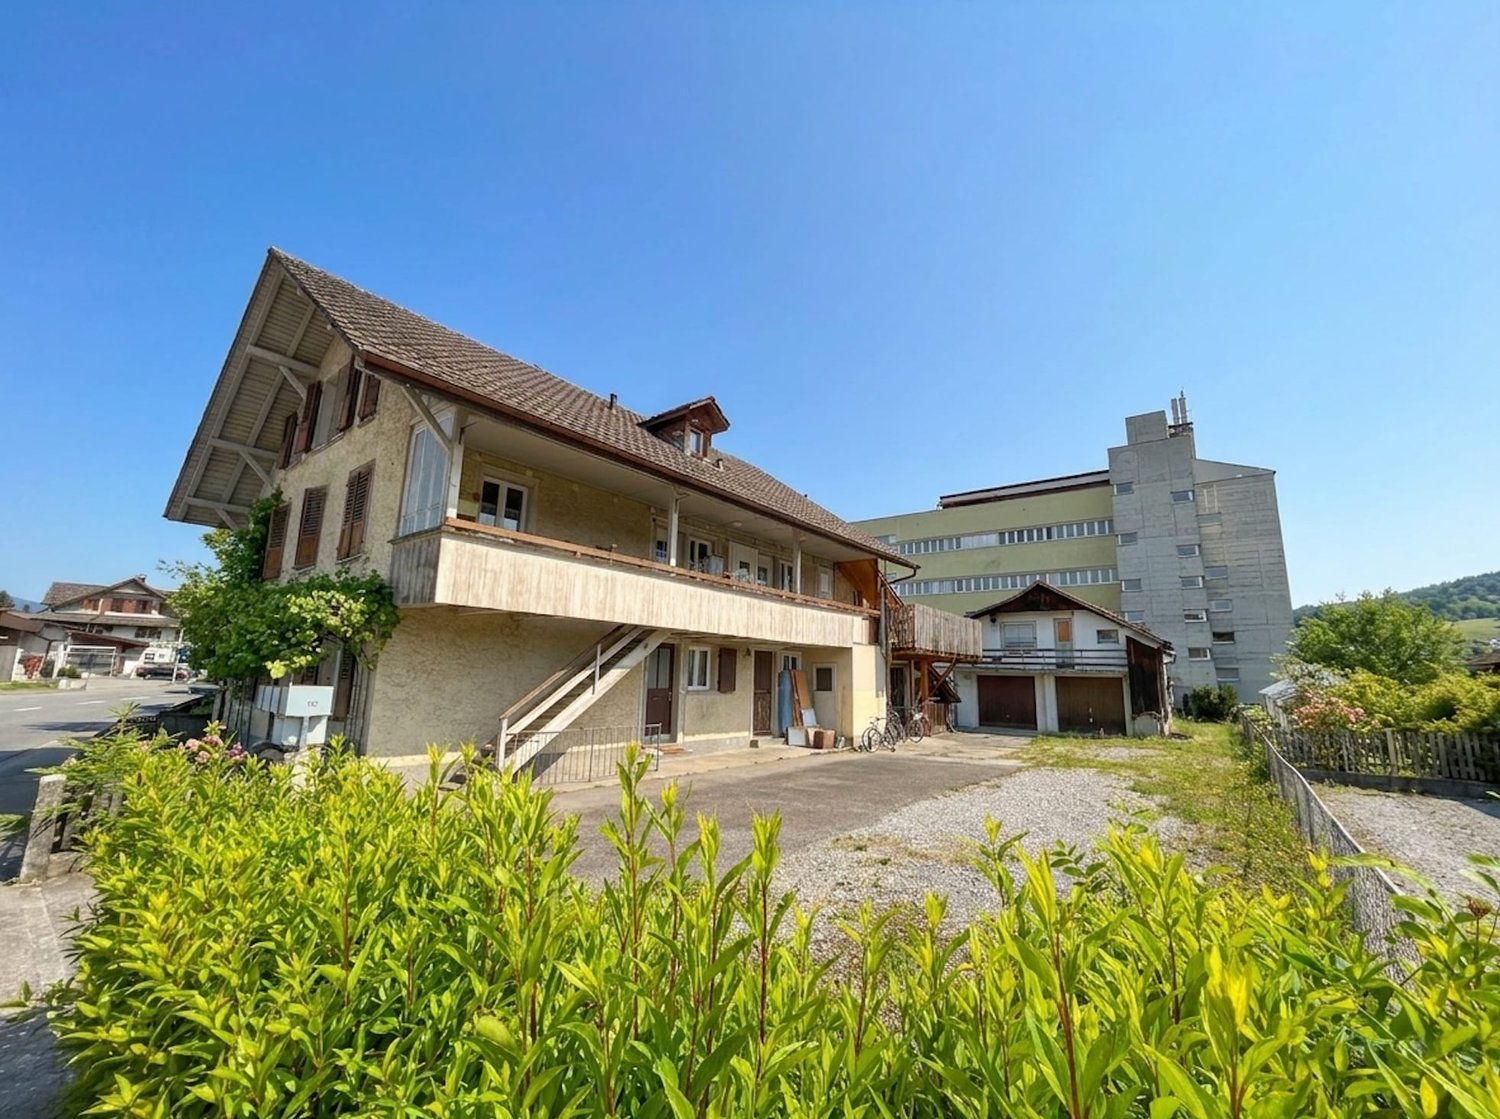
  • A two-story house with a red-tiled roof, white and wooden exterior, multiple windows, and a small staircase leading to an upper level. The house is surrounded by greenery and has a driveway with parked cars.
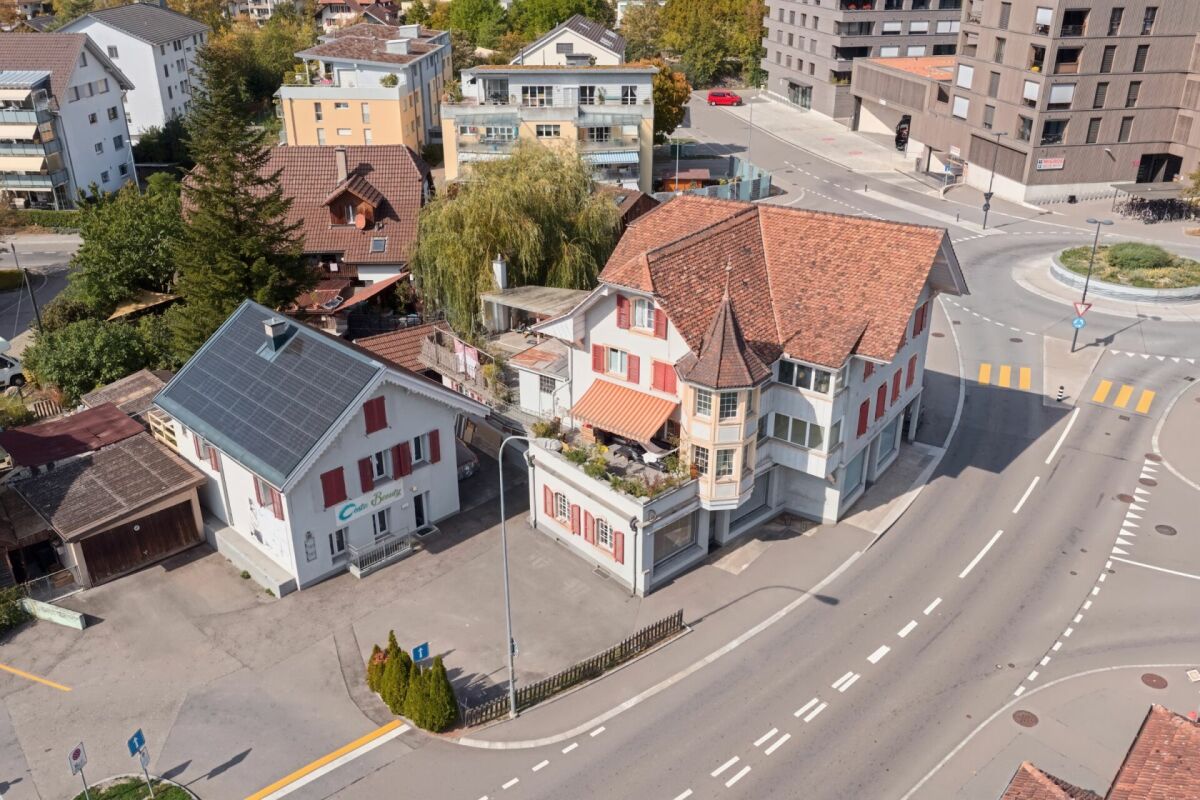
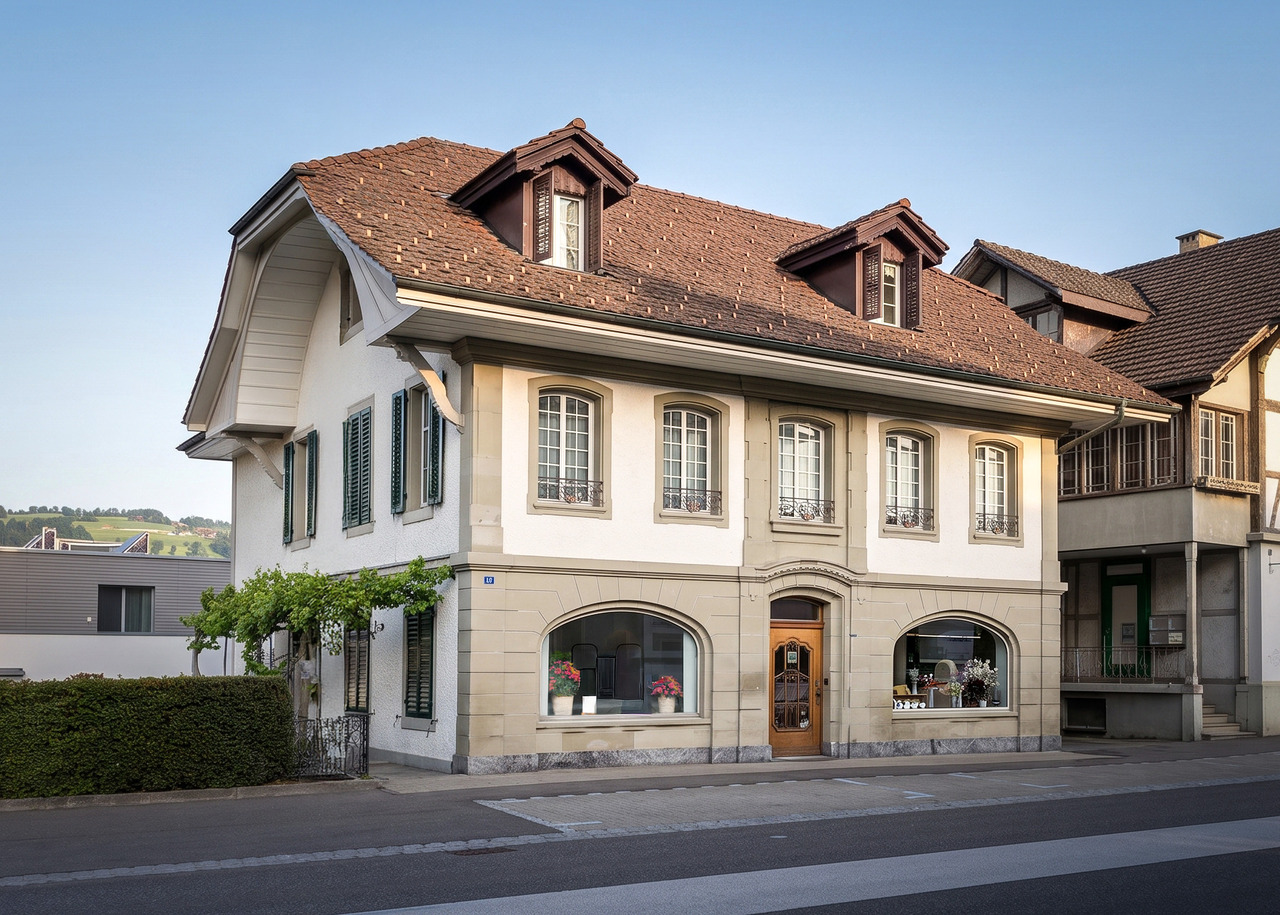
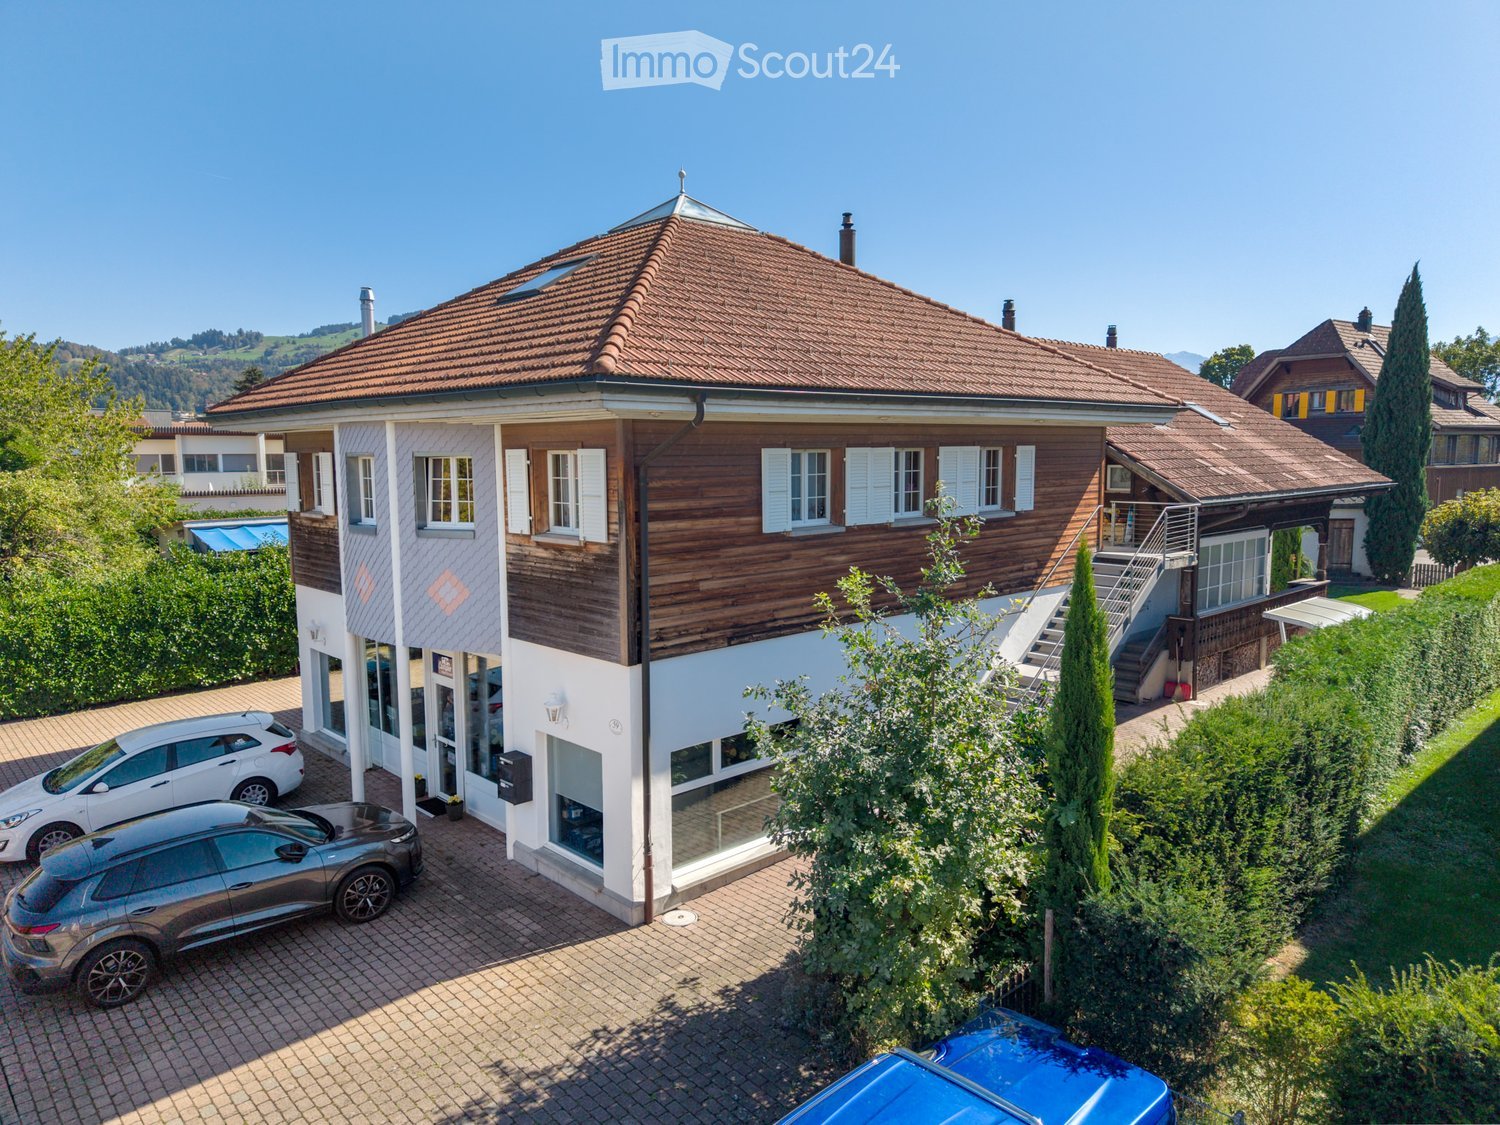
  • Two-story building with a tiled roof, white and blue facade, and a storefront with glass windows and a sign. Two cars are parked in front of the building on a paved driveway.
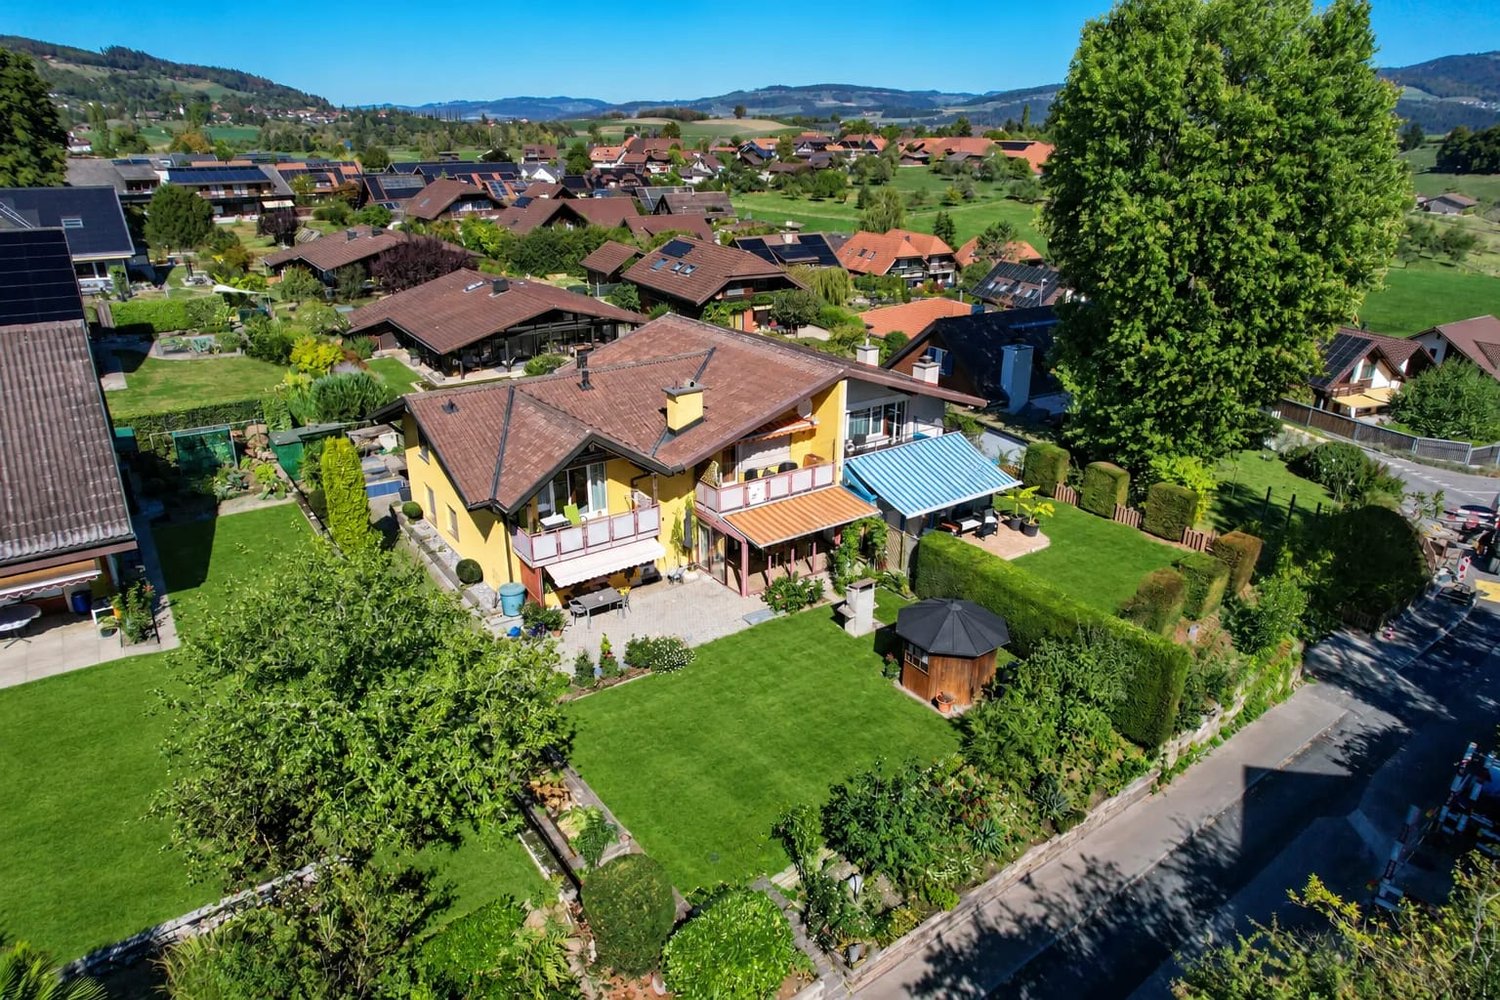
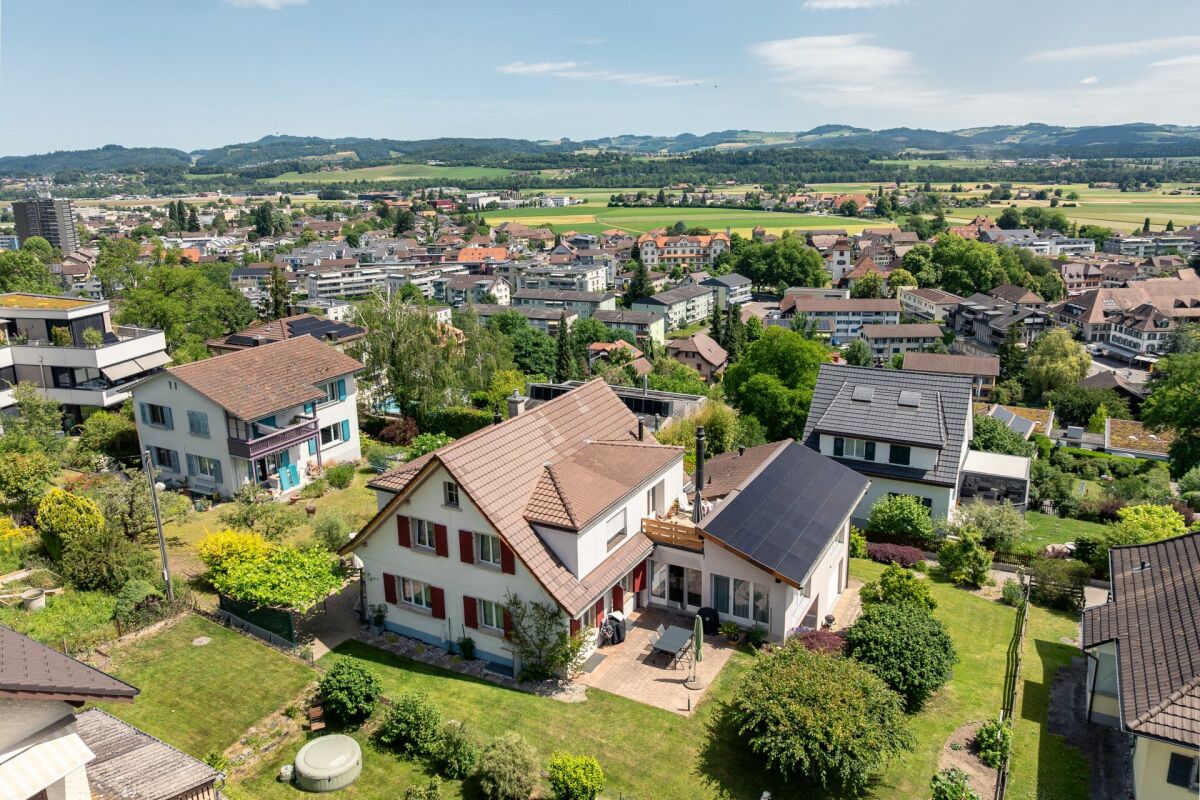
  • Aerial view of a residential neighborhood with multiple houses, red-tiled roofs, and surrounding greenery, with mountains in the background.
  • Aerial view of a residential area with multiple houses, red-tiled roofs, and surrounding greenery. Features include a small gazebo structure, a vintage car, and a mix of modern and traditional architecture.
  • Modern hallway with wooden beams, white walls, tiled floor, staircase leading to an upper level, and a built-in wooden cabinet.
  • Open loft space with wooden beams, skylights, and modern furniture including a sofa, coffee table, bed, ottoman, and a punching bag.
  • Bright, open dining area with exposed wooden beams, a large dining table surrounded by black leather chairs, a wooden cabinet, and a fireplace with a TV screen. Natural light streams in from skylights and a large window with sheer curtains.
  • Bright kitchen with wooden cabinets, a central island, and a skylight. Includes a table and chairs, appliances, and a tiled floor.
  • Bright attic bedroom with wooden slanted ceilings, white tiled floor, large window, bed with patterned bedding, nightstand, mirror, and wardrobe.
  • A modern bathroom with white tiled walls and floor, a bathtub with a shower curtain, towel racks with towels, and a showerhead with a handheld sprayer.
  • Bright kitchen with light wooden cabinets, granite countertops, and stainless steel appliances. Includes a dining area with a wooden table and chairs.
  • Bright living room with a grey sofa, patterned cushions, a white armchair with a blue pillow, an ottoman, a fireplace with a TV, a small table with a vase, and a large leafy plant. A bedroom area is visible through an open doorway with a bed and a woven b
  • Bathroom with white tiled walls, a sink with a faucet, a bathtub, a mirror, a shower, and a cabinet with various toiletries and towels.
  • Bright bedroom with wooden flooring, a large bed with a patterned duvet, a nightstand with a lamp, and two rugs on the floor.
  • A clean and organized reception area with a reception desk, a mounted screen, shelves displaying products, and a well-lit ceiling light fixture.
  • Bright, organized retail or storage space with large windows, tiled floor, shelves filled with boxes and products, and a counter on the left side.
  • Large, open garage or workshop space with concrete flooring, white walls, exposed metal ceiling beams, and large glass doors leading outside. Shelves hold cleaning supplies, tools, and storage bins.
  • Bright, modern room with large glass doors leading to an outdoor area, wooden flooring, and a mural of a van on the wall. Includes a small table, chairs, and a floor lamp.
1 / 18
11 rooms, 442m², CHF 1,950,000.–
Top
Aumattweg 59, 3613 Steffisburg

Two-family house with commercial space in Steffisburg

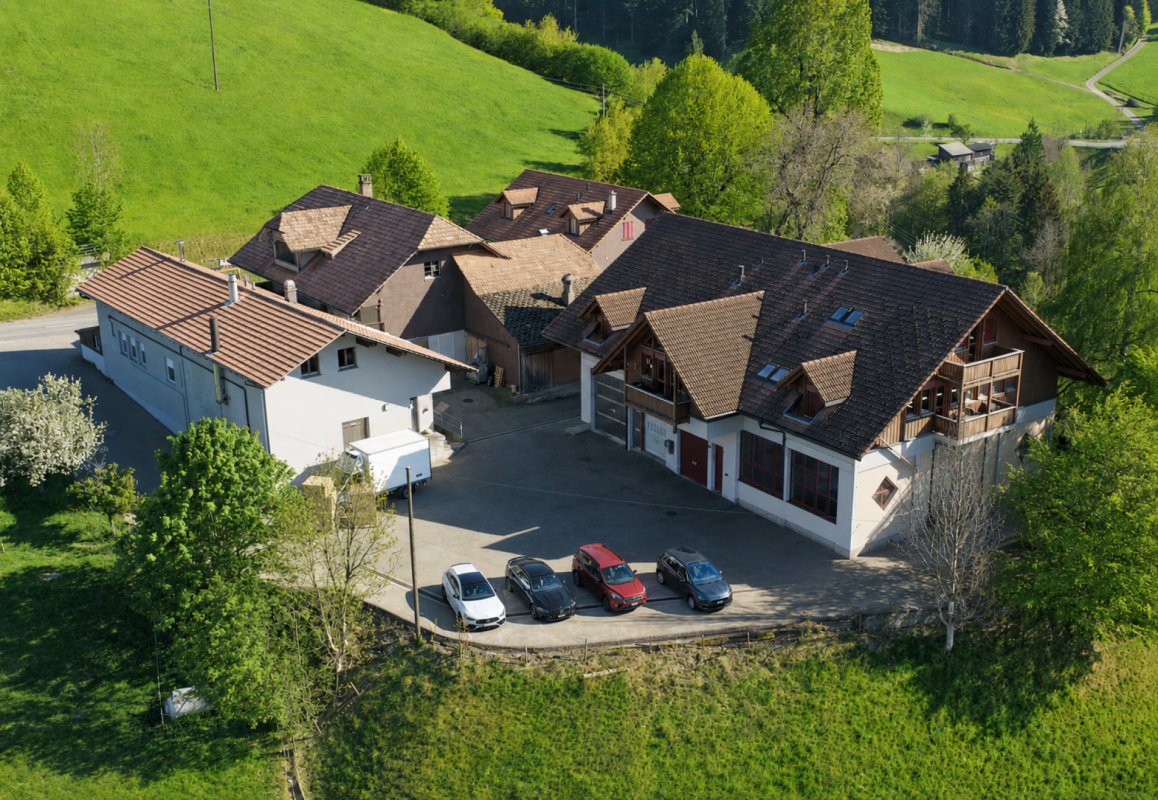
At Aumattweg 59 in Steffisburg, we are selling a residential and commercial property consisting of: • 6.5 room apartment on the upper and attic floors with a gallery and 217 m2 of living space (plus 40 m2 of gallery) • 3.5 room apartment on the ground floor with 72 m2 of living space • Commercial space with office/exhibition space (43 m2), workshop (80 m2), and pavilion/exhibition room (30 m2) The spacious garden on the south side and the spacious auxiliary rooms in the basement complete the offer. A total of 7 outdoor parking spaces are available for parking.The property was last renovated and expanded in 1992. The apartments, the commercial space, and the property in general are in good and well-maintained condition.The 3.5 room apartment and the commercial space are rented. The 6.5 room apartment with a gallery will be available on December 1, 2026 (tenant's move-out date).The rents are visible in the sales dossier.For more information, please refer to the attached sales dossier. Also, note the additional documents, information, and photos in the download area. The access link can be found on the last page of the sales dossier. The password is listed directly below.Have we piqued your interest? Then we look forward to your call at 033 437 00 55. We would be happy to show you this interesting property during a personal viewing. Appointments are arranged exclusively by phone.

Travel time
-
Patrick Geissbühler

Patrick Geissbühler

1 / 13
Patrick Geissbühler

Patrick Geissbühler

  • Garage
  • Elevator
CHF 3,650,000.–
Schulhausgasse 24, 3113 Rubigen

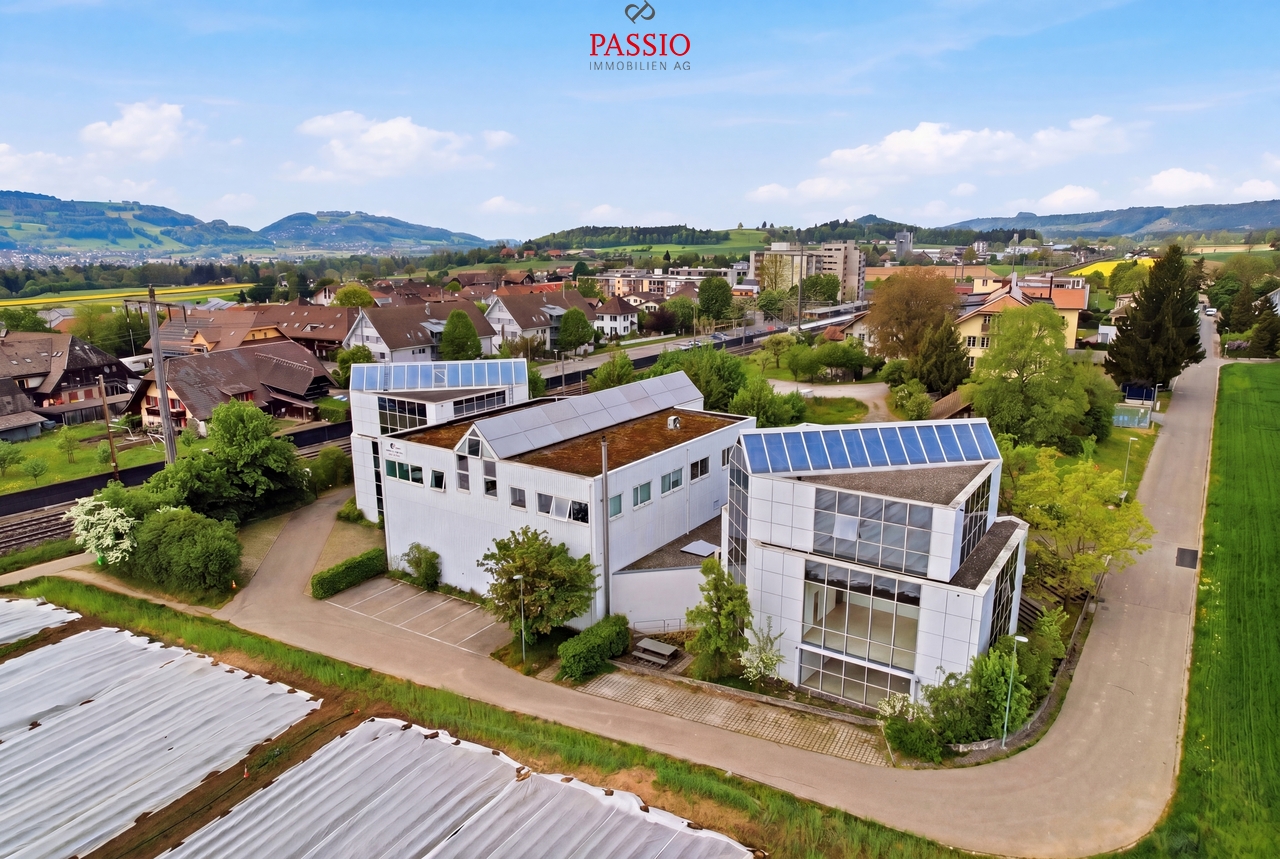
Commercial property in Rubigen - 5.875% gross return & stable cash flows

Attractive commercial property with stable returnsSolid investment property with net income of CHF 217,085.65 p.a. and a gross return of 5.875%. Ideal for investors focusing on sustainable cash flows and long-term value retention.Well-maintained and continuously investedThe property has been continuously maintained and technically modernized. Important investments - including in the Securiton system (approx. CHF 36,000), building technology, and other maintenance measures - provide planning security and reduce future investment needs.Efficient infrastructure3 passenger elevators and 1 goods/high-lift elevator. Modern building technology with cooling system, floor heating via heat pump, and additional oil heating.Attractive rental spacesNewly developed office spaces (365 m²) with 2 air conditioning systems (maintenance by tenant). Flexible usage options for different commercial operations.Well-planned floor layoutUG: Parking garage and gymEG: Cafeteria, offices, and storage roomAbove the warehouse: additional office spaces1. OG: Office spaces2. OG: Office spacesLocation - well-connected and economically viableQuiet, business-friendly location in Rubigen with quick access to the Bern economic region. Good connection to highway and public transport - an attractive location for long-term commercial tenants.In summaryA high-return investment property with stable cash flow, continuously modernized infrastructure, calculable maintenance, and long-term value potential - an investment with substance and security.Arrange your viewing appointment today.The team at PASSIO Immobilien AG looks forward to personally accompanying you.

  • Garage
  • Elevator
Travel time
-
1 / 13
10 rooms, 258m², CHF 1,300,000.–
Hofacker 32, 3116 Kirchdorf

Apartment building with 3 units and garden in Kirchdorf for sale

This apartment building in a quiet village location in Kirchdorf BE offers a variety of possibilities for owner-occupiers, multi-generational living, living and working, or as a rental property. The building, constructed in 1977 and renovated in 1996/1997, comprises 3 apartments with a total of 10 rooms and approximately 258 m² of net living space on two floors.Plenty of space and flexible useThe ground-floor apartment has 3.5 rooms, two bedrooms, an open kitchen with dining area, and a spacious living room with a fireplace. The heated winter garden extends the living space and provides direct access to the garden. A bathroom with shower, large bathtub, and toilet, as well as a separate toilet, complete this unit.On the first floor, there are two more apartments. The 2.5-room apartment on the left side impresses with a living room, fireplace, visible beams, kitchen, bathroom, and balcony. The apartment on the right side offers a bedroom, shower/toilet, open kitchen, living room, and also a balcony. The two apartments on the upper floor are currently rented out, allowing for an attractive combination of owner-occupation and rental income.Garden, ancillary rooms, and parkingThe property stands on a 551 m² large plot. The well-maintained outdoor area includes lawns, flower and vegetable beds, several seating areas, a garden pavilion, and a garden house with a shed. In the basement, there is a Carnozet with kitchen, another small kitchen, workshop, natural cellar, hobby/fitness room, separate toilet, and heating and laundry room. The underground garage offers approximately 6 spaces.The heat supply is provided by an oil heating system with radiators. The building volume is 1,764 m³. The quiet location offers a beautiful view of the open landscape to the mountains. Thurnen train station is approximately 2.3 km, the Kiesen motorway junction is approximately 2.9 km, and Bern-Belp airport is approximately 11 km away.The target price is CHF 1,300,000.We would be happy to provide you with our detailed sales documentation.
Travel time
-
1 / 13
15 rooms, 555m², CHF 2,490,000.–
Eggasse 5, 3076 Worb

Farmhouse with modern (commercial) extension

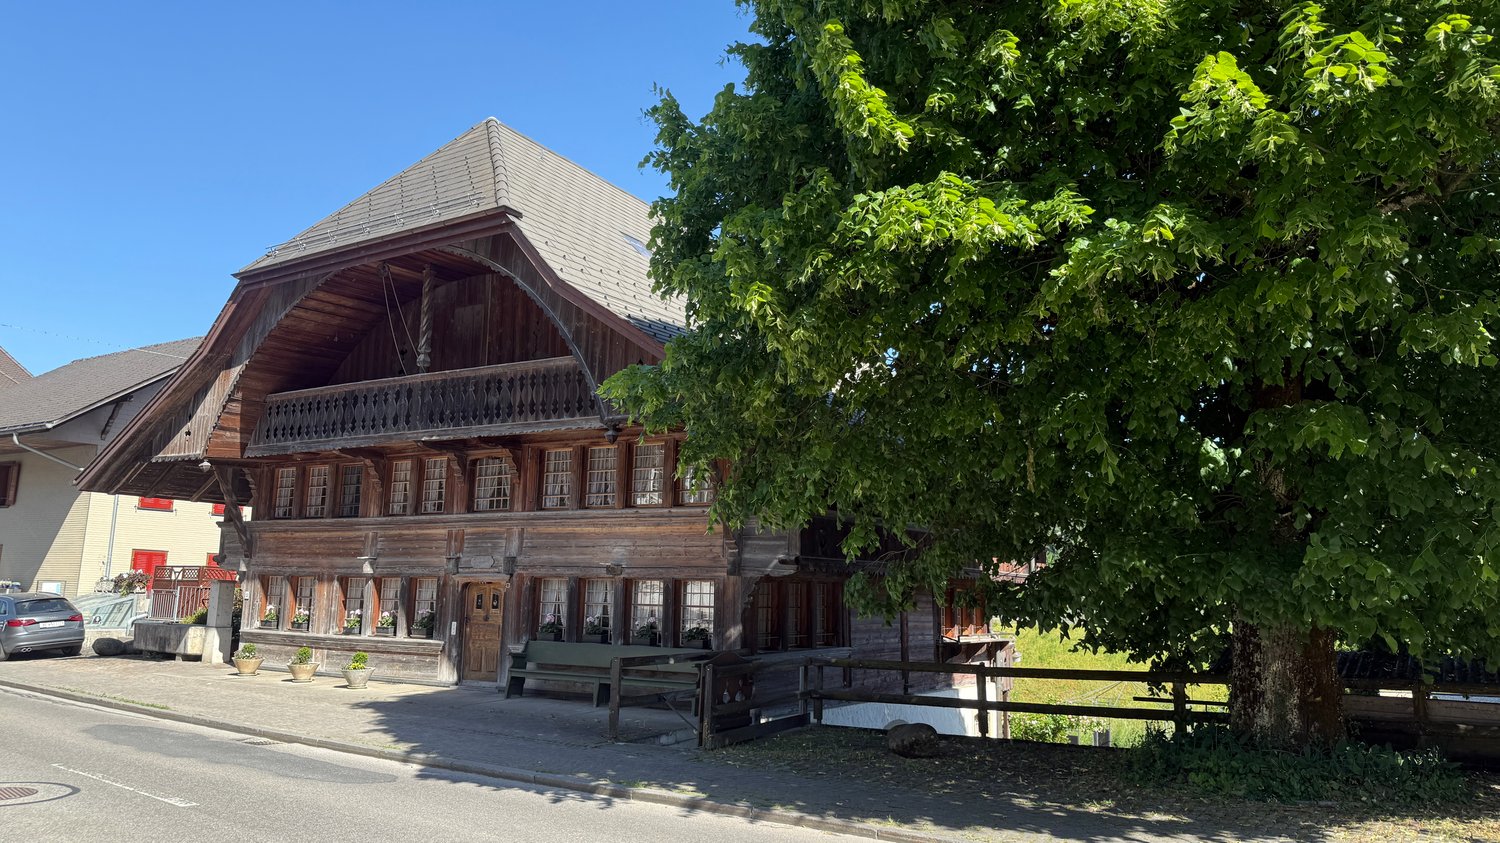
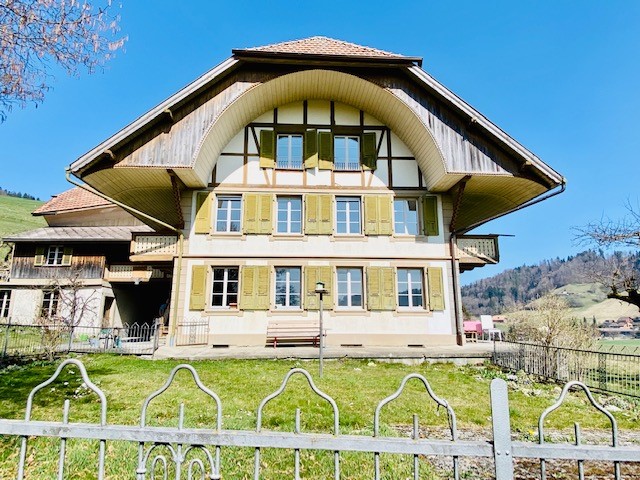
Are you looking for a spacious farmhouse with plenty of space, modern extension, and versatile usage options in a quiet and yet central location? Then this unique property in Worb is just right for you: The detached house is only 400 meters from Worb RBS train station and offers an ideal combination of tranquility and excellent accessibility. Schools and kindergartens are also within walking distance (400-500 meters). The property includes 1593 m2 and is surrounded by a spacious garden with building land reserve. This offers plenty of space for relaxation, play, and garden design. The farmhouse was built in 1931 and has been carefully expanded and partially renovated in recent years. Particularly noteworthy is the modern extension on the north side, which was completely renewed in 2021/2022. With a living area of 360 m2 and a commercial area of 195 m2, the farmhouse convinces with a generous space offer. The commercial area can be used for residential purposes with minor adjustments, ideal for multi-generational living, communal living, or the combination of work and living under one roof. Spacious, bright rooms, an indoor pool, and various wet cells provide a comfortable living and working environment. In the commercial part, two modern shower/WC units are available. The residential part offers a bathroom/WC, which has been partially renovated, another bathroom/WC in the raw building state, a newly created shower/WC in the attic, and a separate WC on the ground floor. Thus, the property has an exceptional number of sanitary areas, which support both families and mixed use ideally. The attic was comprehensively renovated in 2021/2022 and presents itself in a modern and bright manner. With the installation of a kitchen, an additional, independent apartment could be realized here. The house is heated by an air-water heat pump; the heat distribution is carried out in the residential part via radiators and in the commercial part via underfloor heating. The property is located in a ZPP zone with planning obligation Eggasse Worb and thus offers additional development perspectives. This exceptional farmhouse combines rural charm with modern infrastructure, offers versatile usage options, and scores with its quiet and yet central location in Worb. A rare opportunity for all those who are looking for generosity, flexibility, and quality of life. Highlights: - Property with 1593 m2 - Large garden with building land reserve - Living area 360 m2 - Commercial area 195 m2 (convertible to residential purposes) - Modernly renovated commercial extension (2021/2022) - Renovated attic (2021/2022), expandable to additional apartment - Indoor pool in the residential part - Spacious and bright rooms - Commercial part: 2x shower/WC - Residential part: 1x bathroom/WC partially renovated, 1x bathroom/WC in the raw building state, 1x shower/WC in the attic newly, 1x separate WC on the ground floor - Quiet and yet central location, only 400 m to Worb RBS train station - Schools and kindergartens within walking distance (400-500 m)

Travel time
-
1 / 2
  • Parking space
  • Balcony / Terrace
  • Garage
297m², Price on request
Zulgstrasse, 3612 Steffisburg

Apartment building with 6 units and 4 garages for sale in Steffisburg

Versatile investment property in a central location in SteffisburgOn Zulgstrasse, this characterful apartment building with mixed use presents itself. The object data show a total of 6 units. The residential offer is complemented by storage spaces and 4 separate garages. With a net living area of 297 m² and a plot area of 837 m², the property offers a solid basis for investors. • Apartment building with 5 residential units • 297 m² net living area • 837 m² plot area • 4 separate garages • Balcony or covered balcony along the facade • Spacious forecourt with access, parking, and courtyard • Outbuilding with additional storage and storage possibilities • New air/water heat pump for heat generation The covered balcony connects the upper residential units and allows for a practical, weather-protected access. A lateral external staircase accesses the floors. The spacious forecourt with access and turning area ensures functional access, while the outbuilding offers additional utility value for garages, storage areas, and storage.According to the rent index, the net rental income is CHF 88,038 per year. In addition, there are ancillary costs of a total of CHF 8,640 per year and income from parking of CHF 7,560 per year. Thus, the property has an interesting earnings base and offers further potential through ongoing management, future renovation cycles, or structural adjustments within the framework of the applicable regulations.The central location in Steffisburg combines short distances with a good connection to Thun. Shopping facilities, schools, public transport, and the most important institutions of daily needs are easily accessible. The ensemble of residential building, balcony, courtyard, garages, and storage areas convinces with its clear structure and versatile usage possibilities.

  • Parking space
  • Balcony / Terrace
  • Garage
1 / 11
CHF 1,600,000.–
3110 Münsingen

Rental Property with Potential in Attractive Location in Münsingen

This property is an attractive residential and commercial building with versatile usage potential in a central location in Münsingen. The building was originally constructed in 1900 and has been continuously maintained, renewed, and adapted to meet current requirements over the years. As a result, the property presents itself today in a solid and well-maintained condition, combining historical charm with modern comfort in a harmonious way.The property combines living and working under one roof, offering a wide range of usage possibilities. On the ground floor, there are commercially used areas with excellent visibility along the Bernstrasse, as well as an apartment with direct access to a terrace, which is ideal for versatile use. The upper floors house spacious residential units, which convince with bright rooms, pleasant proportions, and a functional, well-thought-out floor plan.As part of comprehensive renovation measures - particularly in 2012 - the apartments on the ground and upper floors, as well as the commercial unit, were completely renovated, and the attic was newly developed. In the following years, further targeted investments were made in the property, including the renovation of the facade, the renewal of interior fittings, and the upgrading of the surroundings. Most recently, the connection to district heating was realized, among other things, which further improved the energy standard and sustainably strengthened the property's future viability.The interior spaces present themselves with a successful combination of classic building elements and modern equipment. Spacious window areas provide plenty of daylight and create a friendly, inviting atmosphere, while the flexible room structure optimally supports both different living needs and diverse commercial uses. The developed attic expands the usable area and offers additional attractive space for individual living or working.The property generates stable rental income and thus represents an interesting investment opportunity. At the same time, it offers potential for individual usage concepts or future developments, addressing both return-oriented investors and owner-occupiers with entrepreneurial aspirations.The offer is rounded off by three garage parking spaces in the immediate vicinity, which significantly increase the usage comfort for both residents and commercial tenants and further underline the property's attractiveness.This residential and commercial property convinces with its central location, its versatile usability, and its well-maintained overall condition. The excellent accessibility and strong presence in the local landscape contribute to a sustainable demand. An object with character and perspective - ideal for investors or owner-occupiers seeking a combination of stability, development potential, and long-term value consistency.THE MOST IMPORTANT AT A GLANCE:o Plot area 446m2o 1 commercial unito 3 apartmentso 3 garage parking spaceso Basemento Central locationo TerraceFor further information or for a viewing on site, we are at your disposal at any time."Your specialists for residential lifestyle"