Character building in the heart of Echallens – Individual or grouped acquisition of 6 or 9 lots PPE
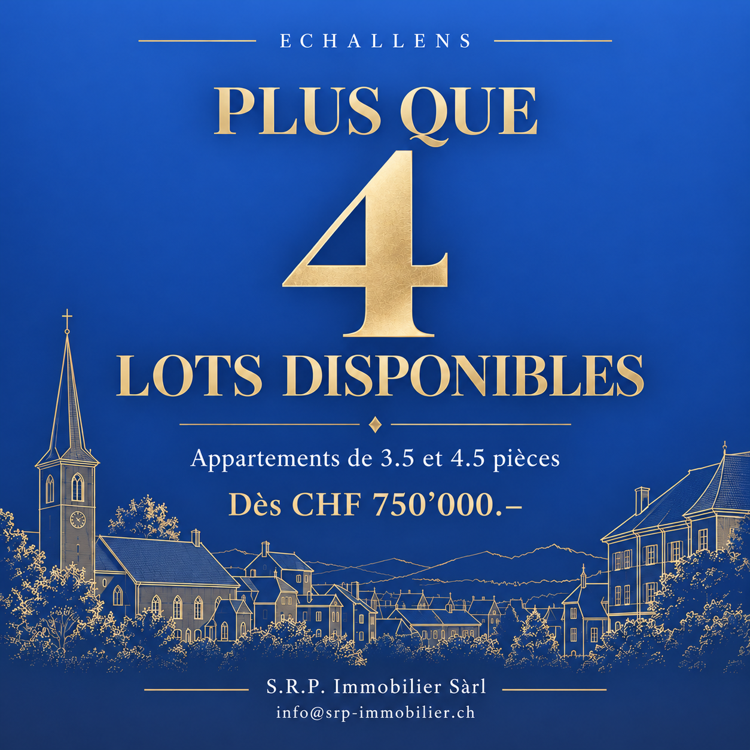
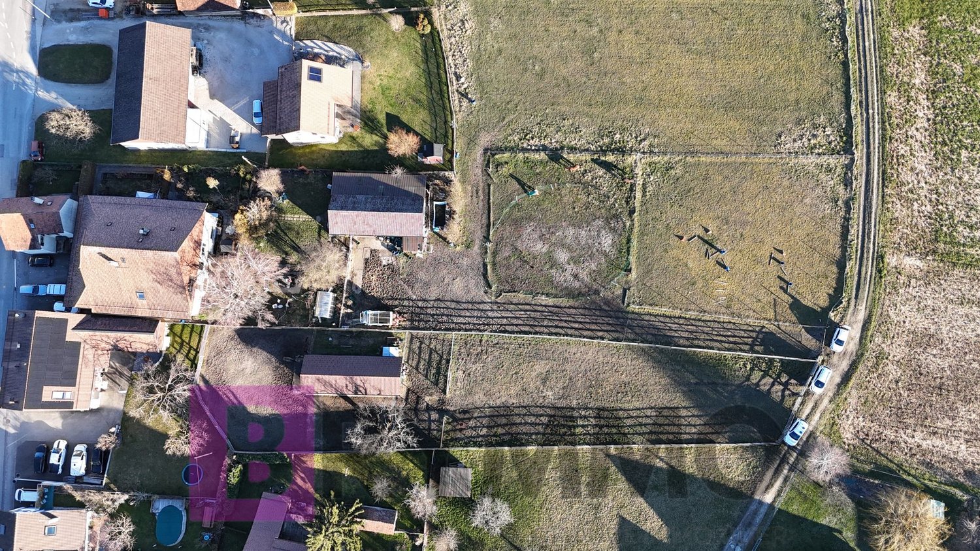
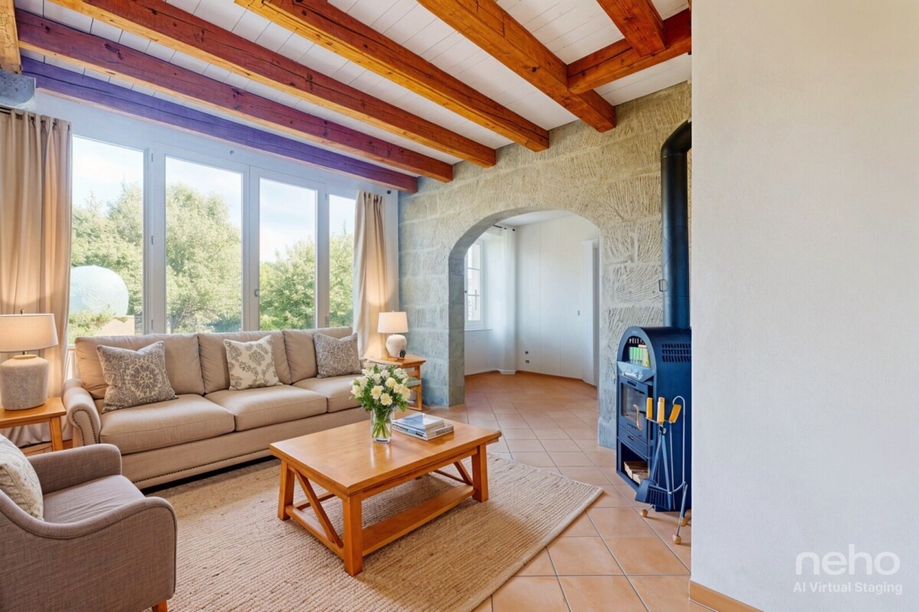
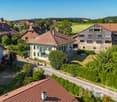
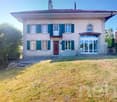
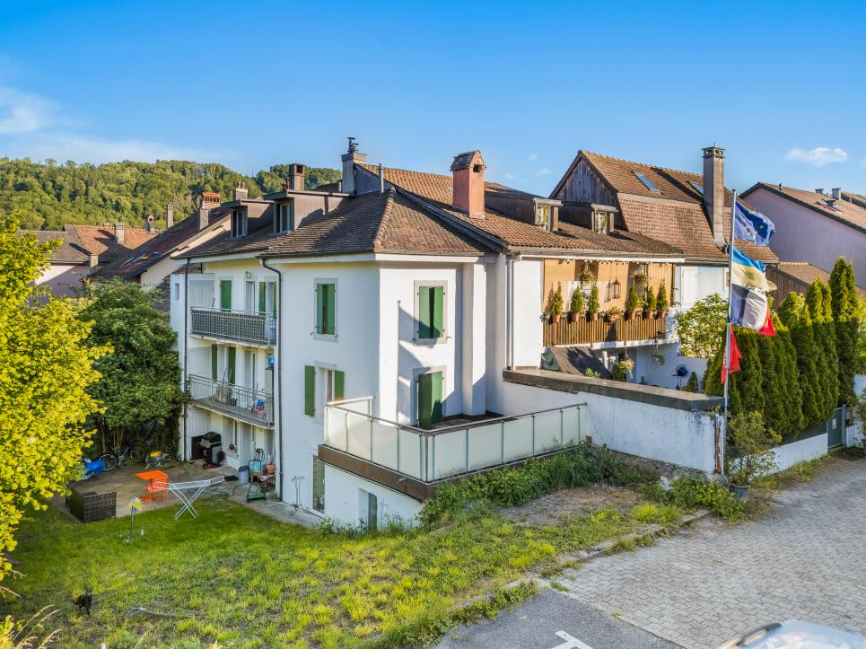
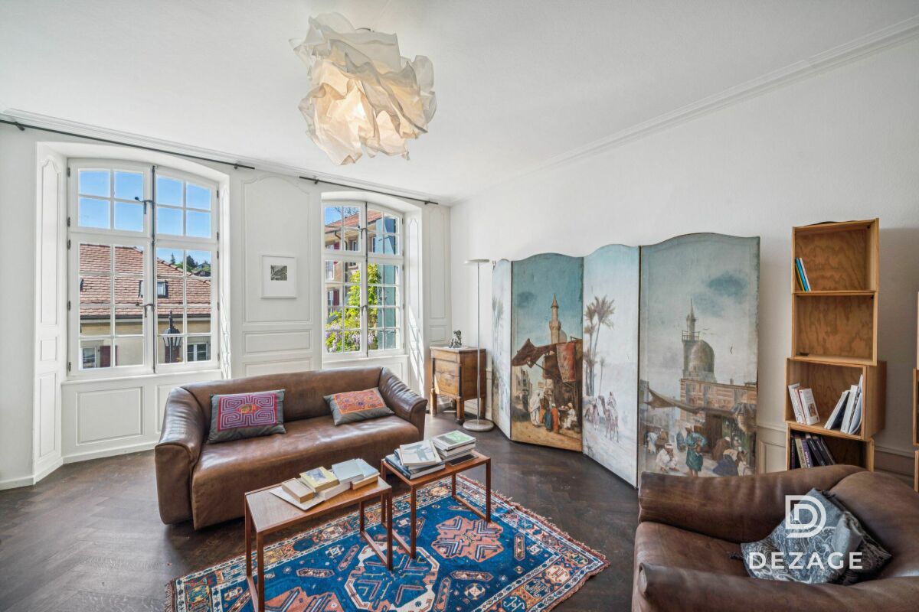
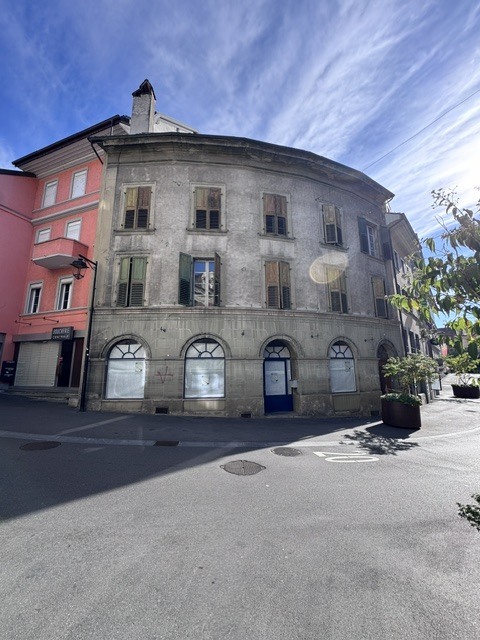
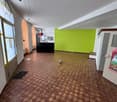
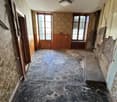
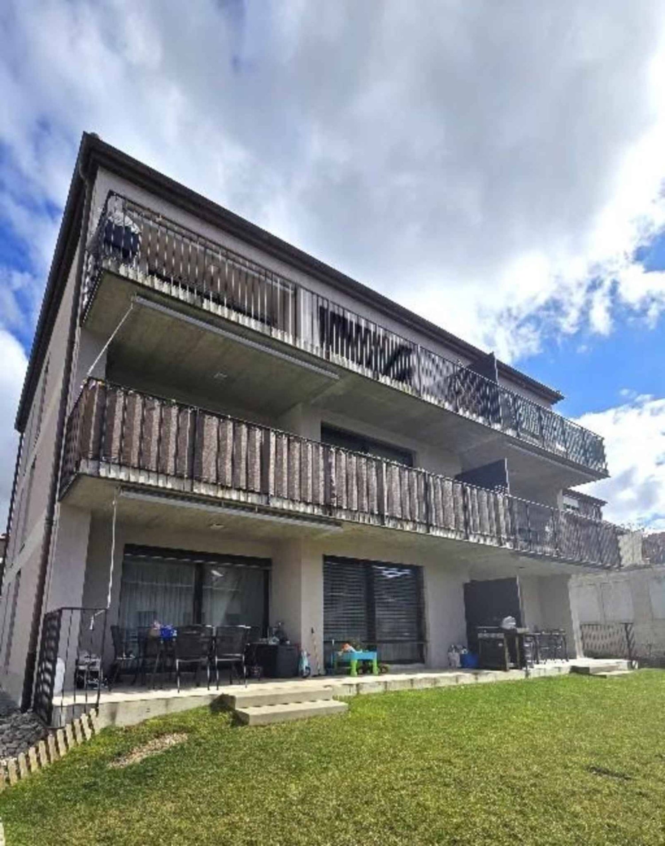
Renovated character building in the heart of Echallens – More than 4 apartments availableIn the heart of the Echallens district, discover a character building dating from 1750, which has undergone a complete renovation between 2025 and 2026 and comprises 9 apartments in PPE.Only 4 lots are still available for sale: lots 5, 7, 8, and 9, with 3.5 and 4.5 rooms, from CHF 750'000.–.Located just 350 meters from the train station, this property benefits from a privileged location, in the immediate vicinity of shops, services, schools, and amenities. Its 1'333 m² plot, adorned with a tree-lined garden and a common garden of 311 m², offers a green and peaceful setting in the heart of the district.The building harmoniously combines the charm of the old with contemporary comfort. The original woodwork, certain architectural elements, and the common areas have been carefully preserved, giving each apartment a unique identity.The 4 last available apartmentsLot 5 – 3.5 rooms – 104.3 m² – 1st floor - Selling price: CHF 950'000.–Lot 7 – 4.5 rooms – 114.5 m² – 1st floor - Selling price: CHF 1'020'000.–Lot 8 – 3.5 rooms – 80 m² – Attic - Selling price: CHF 750'000.–Lot 9 – 4.5 rooms – 91.1 m² – Attic - Selling price: CHF 900'000.–The highlights✓ Historic building from 1750 ✓ Complete renovation between 2025 and 2026 ✓ More than 4 apartments available, with 3.5 and 4.5 rooms ✓ Living areas from 80 to 114.5 m² ✓ Prices from CHF 750'000.– ✓ 1'333 m² plot with tree-lined garden ✓ Common garden of 311 m² ✓ Preserved woodwork and character features ✓ Only 350 meters from the train station ✓ Town center and amenities within walking distance ✓ Underground garage available or possibility of purchasing a parking spaceWhether you are looking for your future main residence, a pied-à-terre in the Gros-de-Vaud, or a real estate investment, this address offers a rare combination of heritage, central location, outdoor spaces, and modern comfort.Detailed plans, technical information, and sales files for lots 5, 7, 8, and 9 are available upon request.Contact us today to receive the complete files and arrange a visit.S.R.P. Real Estate Ltd info@srp-real-estate.ch
Jonathan Pfister
Magnificent renovated equestrian farm – 3 apartments – Ogens (VD)
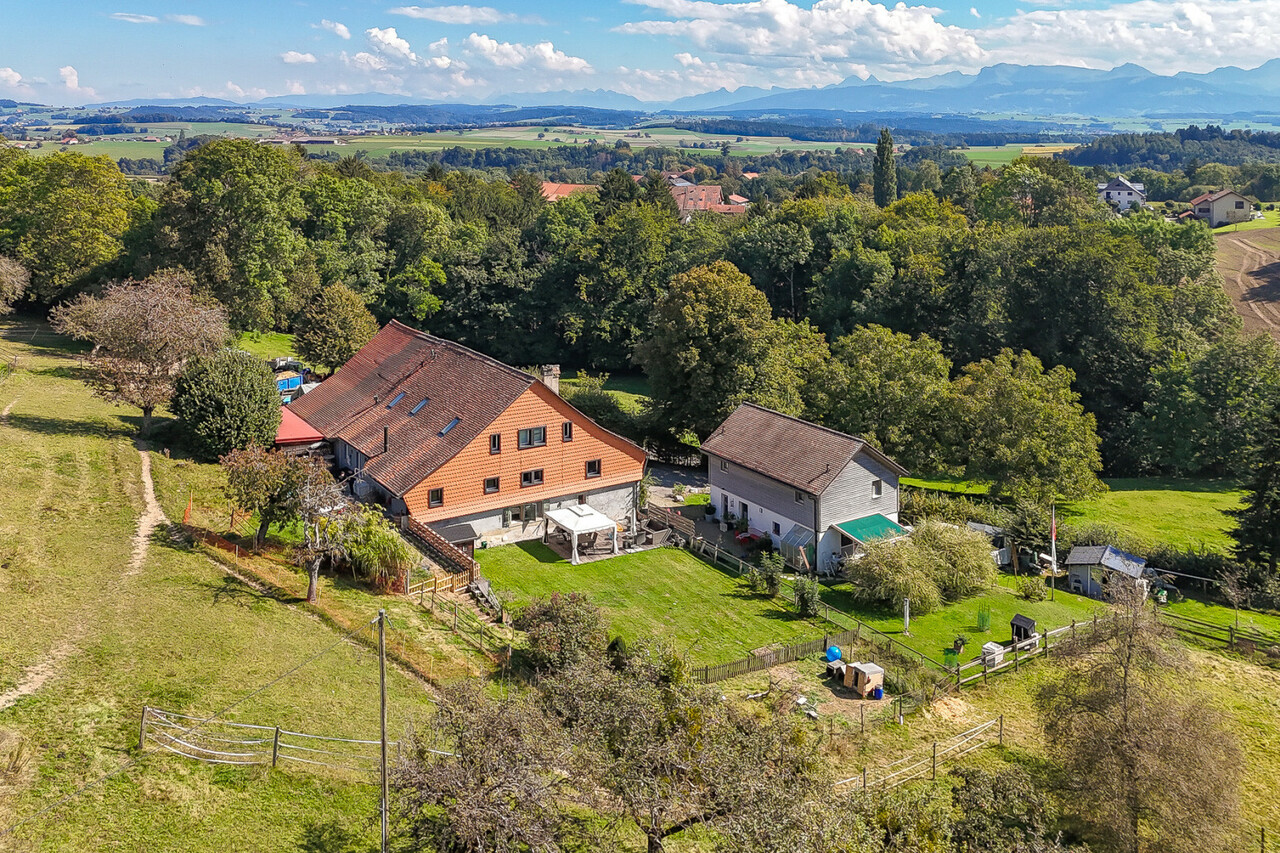
Located a few minutes from Bercher, in the charming village of Ogens, in a peaceful and sunny environment, this property benefits from a breathtaking view of the Vaudois countryside. Just 3 km from Thierrens, 14 km from Yverdon and 25 km from Lausanne and Payerne, it offers a rare balance between rural tranquility and proximity to urban centers.This old farm, dating from 1865, has been completely renovated and divided into three regularly maintained apartments, while preserving its authentic charm. A significant volume remains available in the barn, allowing for various extension or complementary development projects.The technical part includes oil heating with possible gas connection, double glazing wood inside and aluminum outside, a water softener and a complete connection to the sewers. A large independent stable with direct access to the parks allows horses to move freely, complemented by an annex for storing fodder.The main entrance is located on the village side and has six parking spaces and a garage. To the south, the farm opens onto a treed garden on the edge of an agricultural area, offering an unobstructed view and a privileged natural setting.The main apartment, southwest-facing, develops approximately 170 m² in a triplex. It benefits from underfloor heating, a large garage-workshop and three 2,000-liter tanks. The ground floor includes an entrance, a visitor toilet, a laundry room and an open-plan kitchen equipped with Miele appliances giving onto a large bright living room with access to the terrace and garden. The first floor offers two bathrooms, a bedroom and a large living room that can be converted into two additional rooms, including a parental suite. The last level offers two large open spaces under the roof with velux windows.The second apartment is approximately 100 m² in a duplex. It has a private enclosed garden, a vaulted cellar. The entrance is through the garden. The ground floor includes a fitted kitchen open to the dining area, a living room and a bathroom. The floor offers three bedrooms, one with a balcony and one with a private shower and toilet.The last lot to the southeast is approximately 110 m² in a duplex. It also benefits from a private enclosed garden with a terrace. The ground floor includes a kitchen open to the dining area, a living room with a fireplace and a visitor toilet. The floor consists of a bathroom and three bedrooms.This property represents a rare opportunity combining existing rental income, main residence with direct access to equestrian facilities and significant development potential, in a privileged natural setting of the Vaud canton.Each apartment is currently rented and has 2 external parking spacesAvailability: To be agreed
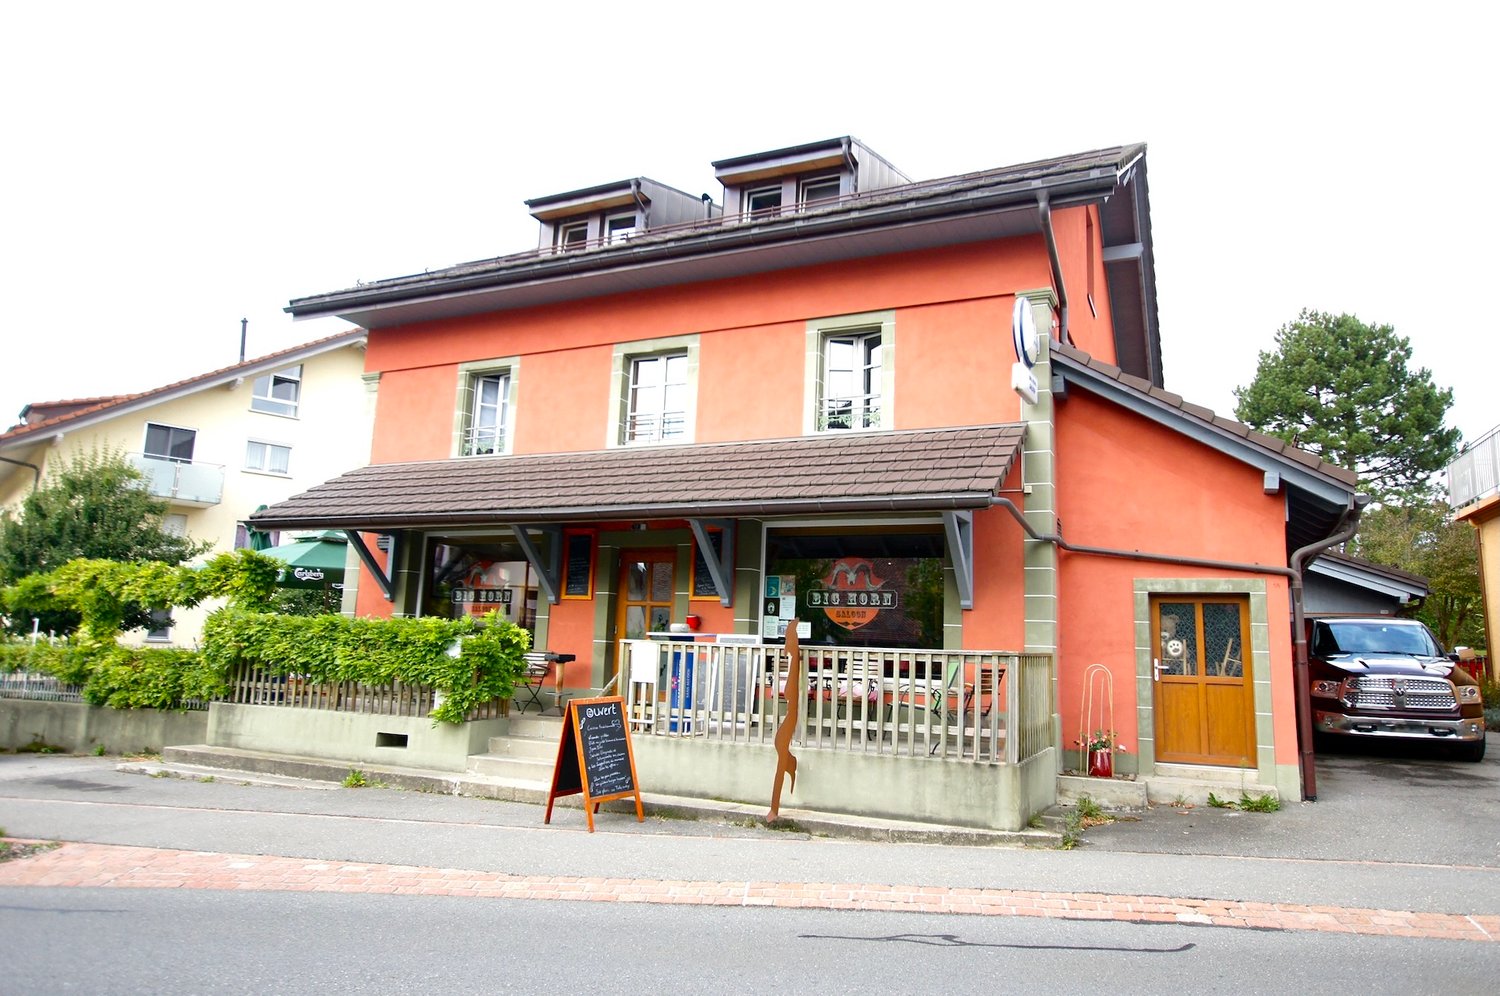
Renovated building in 2016 with 6 apartments + 1 Bar-Restaurant
Discover this exceptional investment opportunity: a rental property with fully renovated income, located in the charming village of Mézières VD. This historic property from 1860 offers 21 rooms distributed over 6 apartments and a bar restaurant.Main features: • 6 apartments with a total of 16.5 rooms and 6 bathrooms • 1 business, "bar and restaurant" with a capacity of 100 seats + 35 seats on the terrace. • Land of 789 m² with a beautiful tree-lined garden. • Authentic architecture: traditional construction, the roof is covered with solar panels with direct consumption. • Terrace areas: terrace with 35 seats. • Garage and parking spaces for customer comfort • Balconies offering private relaxation areas Apartment amenities: • Equipped kitchens with dishwasher, oven, hob and wooden worktops • Bathrooms with showers, toilets and sinks. • Attic rooms with exposed beams and parquet floors. • Bright living areas with sitting areas and dining areas • Gas heating Privileged location: The rental property benefits from a quiet environment at night while remaining well served and central. The "Mézières VD" bus stop is just a 2-minute walk away, the Chemin du Raffort school is an 8-minute walk, and the Pharmacie du Jorat is 6 minutes away. The property enjoys excellent sunlight, particularly in the summer.This property represents a rare opportunity to acquire a high-quality rental property with historic charm and modern comfort, in a green and peaceful setting in the canton of Vaud.Important, the business is in addition to the property.
Jean-Baptiste Duroc-Danner
Deux duplex au c?ur d?un ancien bâtiment de charme
Authenticité, rendement locatif et potentiel d'agrandissement dans un cadre bucoliqueNichée au centre du paisible village de Sottens, cette magnifique bâtisse en pierre de molasse, ancienne poste construite en 1901 a été entièrement transformée en deux logements en l'an 2000. Elle séduit par son cachet historique, ses volumes généreux et sa situation dominante au c?ur du Jorat. Entièrement rénovée et transformée en deux logements en duplex, elle offre aujourd'hui une opportunité rare : allier qualité de vie, investissement locatif et possibilité d'extension.Les points fortsBâtisse de caractère en pierre naturelleEnvironnement villageois calme et verdoyantDeux logements distincts avec entrées séparéesRendement locatif immédiat : 1 logement loué CHF 2'000/mois. Le second duplex est loué CHF 2'800/moisPotentiel d'agrandissement (étage supplémentaire réalisable)Grand jardin arboré, belle exposition et luminosité5 places de parking extérieuresDétail des logements? Duplex 1 (loué à Chf 2'000.- / mois) ? 5.5 pièces / 114 m²Situé sur la partie sud-ouest de la maison, ce logement lumineux bénéficie d'une belle orientation, d'une grande chambre parentale avec dressing, de deux chambres supplémentaires, d'une salle de bain et d'un WC visiteurs. Le chauffage est distribué par radiateurs hydrauliques alimentés à distance (chauffage bois). Un jardin privatif soigné et deux places de stationnement extérieures complètent l'ensemble. Ce logement est actuellement loué CHF 2'000.-/mois depuis 2012.? Duplex 2 (loué à CHF 2'800/mois) ? 6.5 pièces / 146 m²Ce spacieux logement se déploie sur deux niveaux et comprend trois chambres, dont une suite parentale avec dressing, ainsi que deux salles de bains. Il offre un vaste potentiel d'aménagement, tant en intérieur qu'en extension verticale (étage supplémentaire autorisé). Il est loué CHF 28000.-/mois. Une large baie vitrée ouvre sur le jardin, baignant les espaces de lumière naturelle et renforçant la sensation de confort et de volume.Informations complémentairesParcelle de 842 m²Dernière rénovation en 2000Possibilité de créer un étage supplémentaire sur l'ensembleSituation idéale : à 25 minutes de Lausanne, cadre nature, tranquillité absolueProximité des commodités de Moudon et Échallens, accès transports publicsUn bien rare, alliant authenticité, modularité et rentabilitéCette propriété est idéale pour une famille souhaitant habiter un logement de caractère tout en bénéficiant d'un revenu locatif, ou pour un investisseur à la recherche d'un bien modulable à fort potentiel. L'atmosphère unique du village de Sottens et la qualité de la construction font de cette maison une opportunité aussi rare que séduisante.Adresse exacte disponible après inscription sur neho.ch.VOUS SOUHAITEZ VISITER ? MERCI DE BIEN VOULOIR VOUS INSCRIRE D'ABORD : https://neho.ch/b/1062-25-2Character, rental income and expansion potential in a peaceful settingLocated in the heart of the charming village of Sottens, this beautiful molasse stone building?originally the village post office built in 1901 has been totally transformed in two duplexes apartments in the 2000's. This building has been lovingly renovated and transformed into two separate duplex units. The property offers a rare opportunity to combine quality of life, rental income and development potential in a preserved natural environment.Key FeaturesHistoric building with molasse stone facadeQuiet, green and family-friendly village settingTwo independent duplexes with private entrancesImmediate rental income (one unit rented for CHF 2,000/month)Second unit previously rented for CHF 3,000/monthAdditional storey possible (subject to regulations)Spacious, well-maintained garden with ideal orientation5 outdoor parking spacesProperty Details? Duplex 1 (rented) ? 5.5 rooms / 114 m²Located on the south-west side of the building, this bright unit offers a master bedroom with dressing ro...
Simon Barth
EXCLUSIVE- RENTAL PROPERTY
EXCLUSIVELY WITH PROXIMMO, YOUR LAUSANNE AGENCYIdeally located in the Bourg of Moudon, this rental property comprising 3 apartments with 3.5 rooms and 1 apartment with 2.5 rooms, all rented, offers an annual rental income of 44'500 CHF (excluding charges). The rest of the plot is arranged with a large green space.The building benefits from an intelligent configuration and constitutes a very good opportunity for rental income and investment in the heart of a region with very good growth potential. The building is located in the center of Moudon, the CFF train station is about 300m away. All amenities (schools, shops, banks, restaurants) are in the immediate vicinity. It takes about 25 minutes to get to Lausanne, Yverdon-les-Bains, and Bulle.VISIT WITHOUT WAITING!We would be delighted to present this property to you in more detail by organizing a visit at your convenience.-------File, information, and visit on request by sending your complete contact details by email.Simon Barthsimon@proximmo.ch079 915 89 31PROXIMMOReal Estate Agency SàrlPlace Bel-air 1Tour-Bel-air 13èmeCH - 1003 Lausanne021 351 08 080840 111 222info@proximmo.ch
David Damiano
Character building in the heart of Moudon, ideal for investors
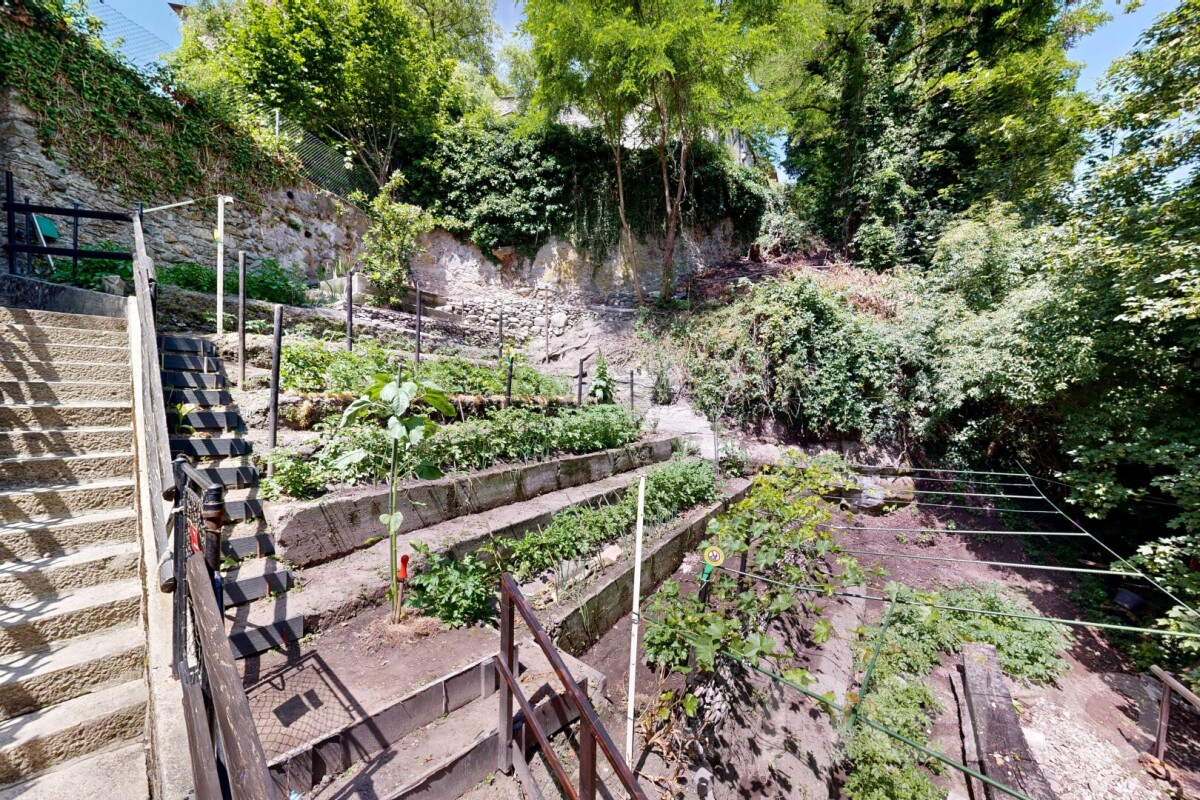
In the heart of Moudon, just a few steps from the center and close to the Carrouge Castle, this 19th-century rental property seduces with its character, historic architecture, and privileged environment, which is both close to amenities and nature. Spread over four habitable levels and a basement, the building houses four currently fully rented apartments, offering a stable and immediate rental base. The complex consists of two 3-room apartments, a 2-room apartment, and a studio, a configuration particularly well-suited to local rental demand. Traversing, bright, and full of character, the building also benefits from a large kitchen garden, a rare asset in the heart of Moudon, which brings a pleasant outdoor dimension to this historic property. The proximity to the forest also allows for easy enjoyment of a green setting, while remaining within walking distance of the city center. Beyond its charm, this property presents an interesting potential for optimizing rental income, notably thanks to rents that can be adapted to the market according to legal possibilities and the evolution of rentals. Whether you are an investor looking for a rental property with potential or a lover of old buildings wanting to combine heritage and profitability, this property offers a rare combination: four occupied apartments, a generous garden, a central location, and the authentic charm of a 19th-century historic buildingExact address available after registration on neho.ch.DO YOU WANT TO VISIT? PLEASE REGISTER FIRST: https://neho.ch/b/1510-26-1
Samantha Debatty
Somptueuse maison de maître rénovée avec soin, avec jardin de ville et au calme absolu
Infos en bref • Surface habitable : 345 m², utile env. 398m² • Surface habitable : 8 pièces (modulables), 3 SDBs, 2 cuisines/ salle à manger, 2 halls d'entrée, 1 salle d'attente, 1 grand atelier • Extérieurs : Magnifique jardin clos plein sud, terrasse et vue dégagée • Année de construction : 1763 (rénovation en 2020) • Type de bien : Maison de maître / demeure patricienne • Orientation : Sud-ouest et Sud-est, vue sur la plaine • Finitions : Matériaux nobles, boiseries d'origine, parquets chêne, poêle à catelles de 1763 • Annexes : Superbes caves voûtées, puit, local vélo, galetas aménageable, grand garage avec porte électrique • Technique : chaudière à gaz 2020, excellent état d'entretien • Atout financier : Reprise possible du taux fixe à 1.25% jusqu'en 2030 • Disponibilité : À convenir Quick facts • Living space: 345 m², usable space approx. 398 m² • Rooms: 8 rooms (modular), 3 bathrooms, 2 kitchens/dining rooms, 2 entrance halls, 1 waiting room, 1 large workshop • Exteriors: Magnificent south-facing enclosed garden, terrace, and unobstructed views • Year of construction: 1763 (renovated in 2020) • Property type: Mansion / Patrician estate • Orientation: Southwest and Southeast, views over the plain • Finishes: Noble materials, original woodwork, oak parquet flooring, tiled stove from 1763 • Annexes: Superb vaulted cellars, well, bicycle storage, convertible attic, large garage with electric door • Technical: Gas boiler from 2020, excellent maintenance condition • Financial advantage: Possible takeover of a 1.25% fixed interest rate until 2030 • Availability: To be discussed Élégante demeure patricienne au coeur de la cité médiévaleSituée dans une ruelle paisible du vieux bourg d'Orbe, cette ancienne maison de maître du XVIIIe siècle est un véritable joyau du patrimoine local. Restaurée avec passion en 2020, elle allie avec brio le prestige historique au confort contemporain, à seulement 30 minutes de Lausanne.Dès l'entrée, la noblesse des matériaux s'exprime à travers de vastes volumes baignés de lumière, des parquets en chêne massif et des boiseries moulurées. La pièce maîtresse, un exceptionnel poêle à catelles de 1763, souligne le caractère unique de cette demeure où chaque détail raconte une histoire.Volumes généreux et flexibilité d'aménagementRépartie sur plusieurs niveaux, la maison offre une modularité rare. Le bel étage accueille les pièces de réception, une cuisine de caractère réalisée par des artisans locaux et une vaste chambre parentale de 30 m² avec cheminée en marbre.Le rez-de-jardin, actuellement loué à des thérapeutes (libre en juin 2026), propose trois pièces supplémentaires, avec une salle d'attente, une cuisine, une salle de bain et WC avec accès direct à l'extérieur, idéal pour un cabinet professionnel ou une extension de l'espace familial. Les combles, dotés d'une charpente impeccable et d'un grand atelier, offrent encore un potentiel d'aménagement exceptionnel pour une salle de jeux ou de cinéma.Un écrin extérieur protégé et verdoyantÀ l'extérieur, vous profiterez d'un jardin urbain clos de murs, véritable havre de paix orienté plein sud. La vue dégagée sur la plaine invite à la sérénité. Le sous-sol impressionne par ses superbes caves voûtées sur deux niveaux et son puit profond, un exemplaire rare dans la région.En résumé • Cachet authentique : Maison de maître parfaitement entretenue aux finitions de prestige • Potentiel rare : 345 m² habitables permettant deux logements ou un logement et une activité pro • Situation idéale : Calme absolu, proximité immédiate des écoles et commerces • à 16' d'Yverdon, 30' de Lausanne et de Neuchâtel • Modernisation : Chauffage 2020, Velux 2022, rénovations et transformations intérieures soignées • Opportunité financière : Taux hypothécaire bloqué à 1.25% (2030) • Annexes complètes : Garage électrique, caves historiques et combles utilisables • Un lieu d'exception conjuguant élégance historique et vie moderne. Contactez-nous au 076 803 41 60 pour recevoir le dossier complet et planifier une visite.
Magnificent renovated farm with 3 apartments and a stable
Located in the heart of the Ropraz commune, just a few minutes from Lausanne, this magnificent farm was completely renovated in 2014 with quality materials and is situated on a co-ownership plot of 12,208 m², divided into two lots (lot 1: the farm and lot 2: an old granary converted into a dwelling). The first lot represents a share of 871 thousandths, which is approximately 10,770 m² of private property.This rare property combines the charm of the old with modern comfort, offering three spacious apartments: • A 2.5-room duplex, ideal for a couple or a single person, living area 70 m2 • A 4.5-room duplex, benefiting from a large private garden, living area 120 m2 • A 5.5-room triplex, perfect for a family seeking space and serenity, living area 260 m2 Renting out two of the apartments allows for an interesting income, contributing to the financing of the acquisition.The rural part includes a barn as well as a stable, suitable for housing horses and small animals, thus offering an ideal setting for nature lovers.In addition to these facilities, the property benefits from several parks, an orchard, and a biotope.A unique opportunity for those seeking an authentic property that offers space, comfort, and tranquility, while remaining close to Lausanne's amenities. A dream for every horse lover who can take care of their own horses and ride out directly from the house.Ideal for a multigenerational or multifamily purchase! Or simply for rental income thanks to the current rental situation.Distribution of apartments:2.5-room apartment:Ground floorKitchenLiving roomGuest toilet, 1 sink1st floorHall with storage spaceBedroom1 bathroom: shower, toilet, 1 sink4.5-room apartment:Ground floorEntrance hall (with built-in cupboards)Open-plan living room, kitchen, and dining areaShower room: toilet, 1 sink, 1 shower1 vaulted cellar1st floorHall1 storage room with connection for washing machine and dryer3 bedrooms1 separate toilet1 shower room: 2 sinks, 1 showerOutdoor areaLarge pergola terrace 33m2Garden 300 m2Water connectionElectricityGarden shed5.5-room apartment:Ground floorKitchen and dining room (Gaggenau appliances: traditional oven, steam cooker, induction hob, plancha), access to covered terraceGuest toiletStorage roomCellarTechnical roomsLaundry room + access for pellet storage (for 10 tons)Workshop and outdoor access1st floorHall, built-in cupboards2 bedrooms, one with balcony1 separate toilet1 bathroom: bathtub, 1 sinkLiving room, access to terrace and gardenAtticHallLiving roomParental bedroom: bedroom, dressing room, bathroom (bathtub, shower, toilet, 2 sinks)Large office and play area, library,...AtticOutdoor areaTerrace 73m26-person JacuzziBiotopeGardenWater connectionElectricityContact and information: Marjorie 076 552 75 15
Renovated building, 100% rented, hyper-center, with vault room to valorize
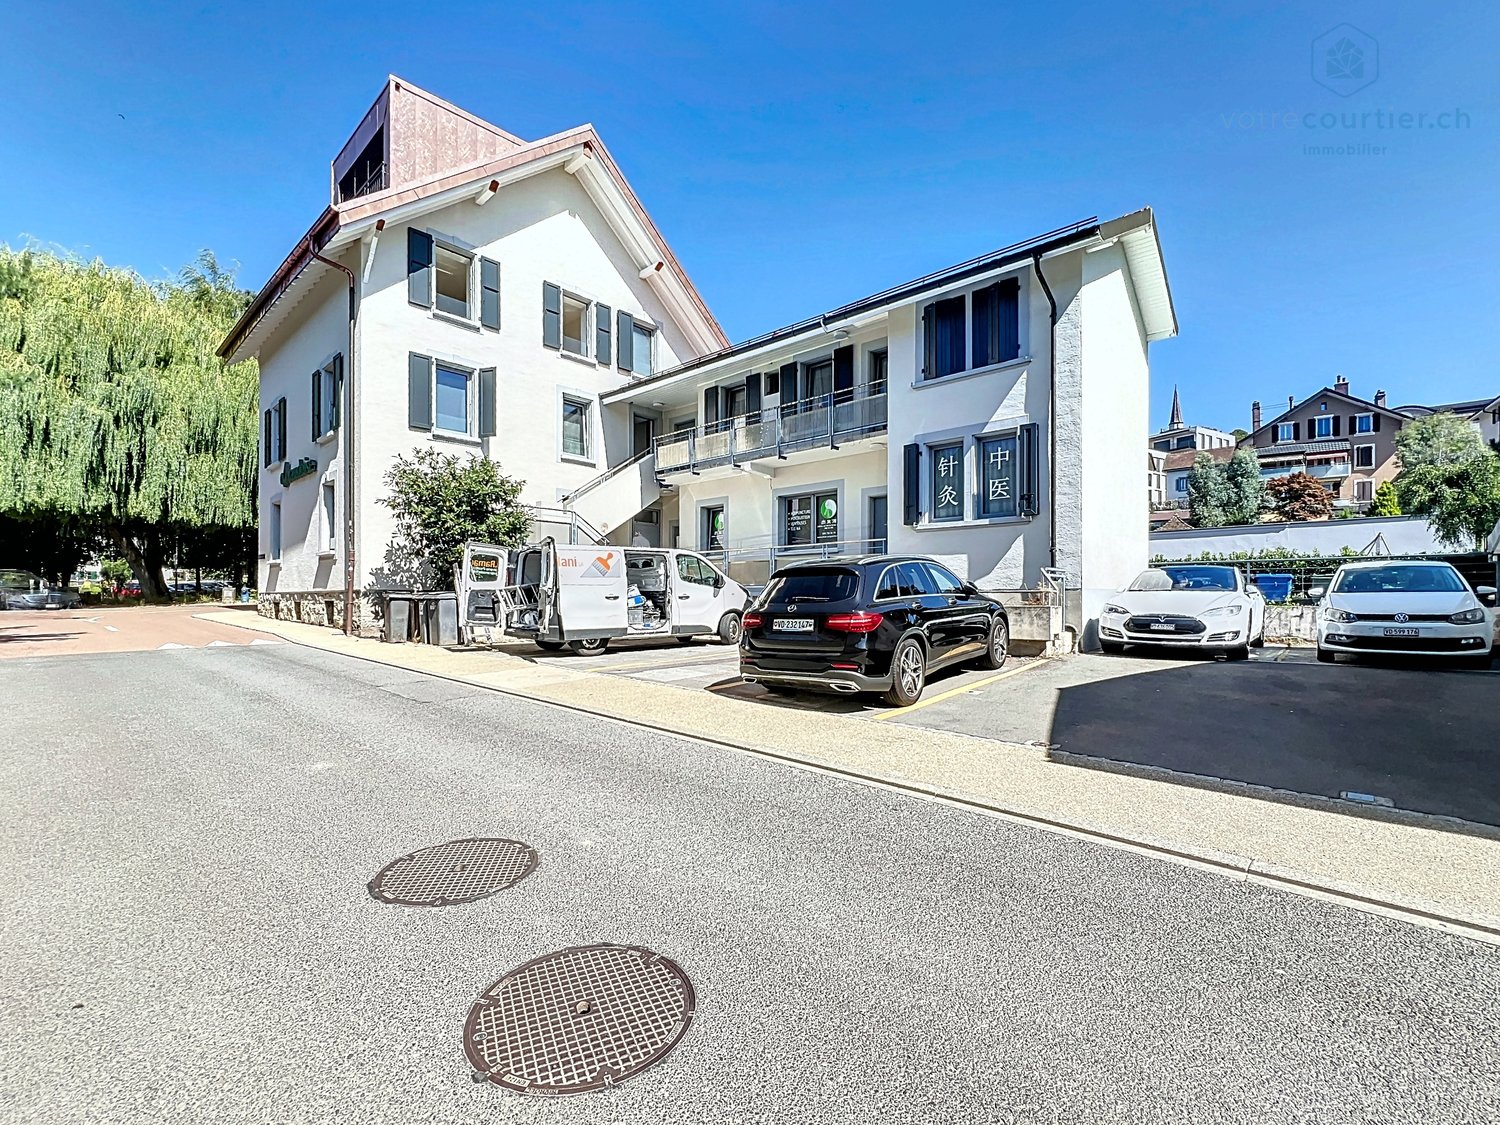
This residential/commercial property is ideally located in the hyper-center of the village of Bussigny, within walking distance of all amenities (train station, bus, shops, restaurants, post office, schools, etc.) and opposite a beautifully tree-lined and equipped park.A privileged situation for any buyer wishing to combine professional and private life. The building, initially constructed in 1906, has undergone various renovations and transformations (annex 1964, 1975), the latest dating back to 2024 and 2025 with the valorization of a 4.5-room duplex on the top floor as well as the complete renovation of the 3.5-room apartment on the first floor. The commercial arcade as well as the local business (currently a Chinese therapy room) have also been renovatedThe entire building is rented, with a return on equity of 35%: 8.89% before capex/opex/The building consists of an arcade with a beautiful and large window + 1 office + 3 apartments + a large vault room to valorize + 5 outdoor parking spaces, namely:Ground floor:Arcade/office La Vaudoise of 105 m2 + basement of 35 m2 distributed in cafeteria, conference room, WC, archiving spaceTherapy room distributed in 3 rooms: 42 m25 outdoor parking spaces1st floor:Apartment of 2.5 rooms: 42 m² Apartment of 3.5 rooms: 72 m²2nd floor:Apartment of 4.5 rooms in duplex: 100 m2Basement:Large vault room: free of rentCellars for the apartments + the officeTechnical roomOil tank roomHeating roomLaundry roomRental income and return: • Current gross rent: CHF 115'200.- • OPEX 2026 (projection figures 2025 + CHF 2000 provision): CHF 28'000.- • OPEX 2025: CHF 26'000.- • OPEX 2024: CHF 21'698.20 • CAPEX 2024: CHF 24'615.40 Important investment work (renovation and valorization) has been carried out from 2021 to 2025 to reduce operating costs for 2025 and especially 2026. The return for 2026 is now much better, despite the low rent level, both commercial and residential. There is a real and interesting rental reserve to be exploited. According to the owner, there are no particular problems with the current tenants. The building is 100% rented with stable tenants.Return 2026 net on equity with 30% equity: 9.85% before mortgage interestReturn 2025 net on equity with 30% equity: 10.08% before mortgage interestThe complete dossier is transmitted on request with the complete contact details, after signing a confidentiality agreement.
Moudon, for sale, building to renovate, 4 floors of 70 m2, city center
Moudon, for sale, building to renovate, 4 floors of 70 m2 per floor, city center, close to all amenities.This 210 m² property, currently to be renovated, offers a unique potential for renovation. Its central location, close to shops, banks, pharmacies and restaurants, makes it an ideal place for a renovation project.On the ground floor, the area is of a commercial type.On the three upper floors, apartments can be realized.The building is excavated.More information on: www.montoit.ch or at 079 238 99 44
To obtain the sales notice: rita@bernard-nicod.ch
Gross yield: 3,70%
Ideal for investors: Exclusive offer of 3 new apartments in PPE
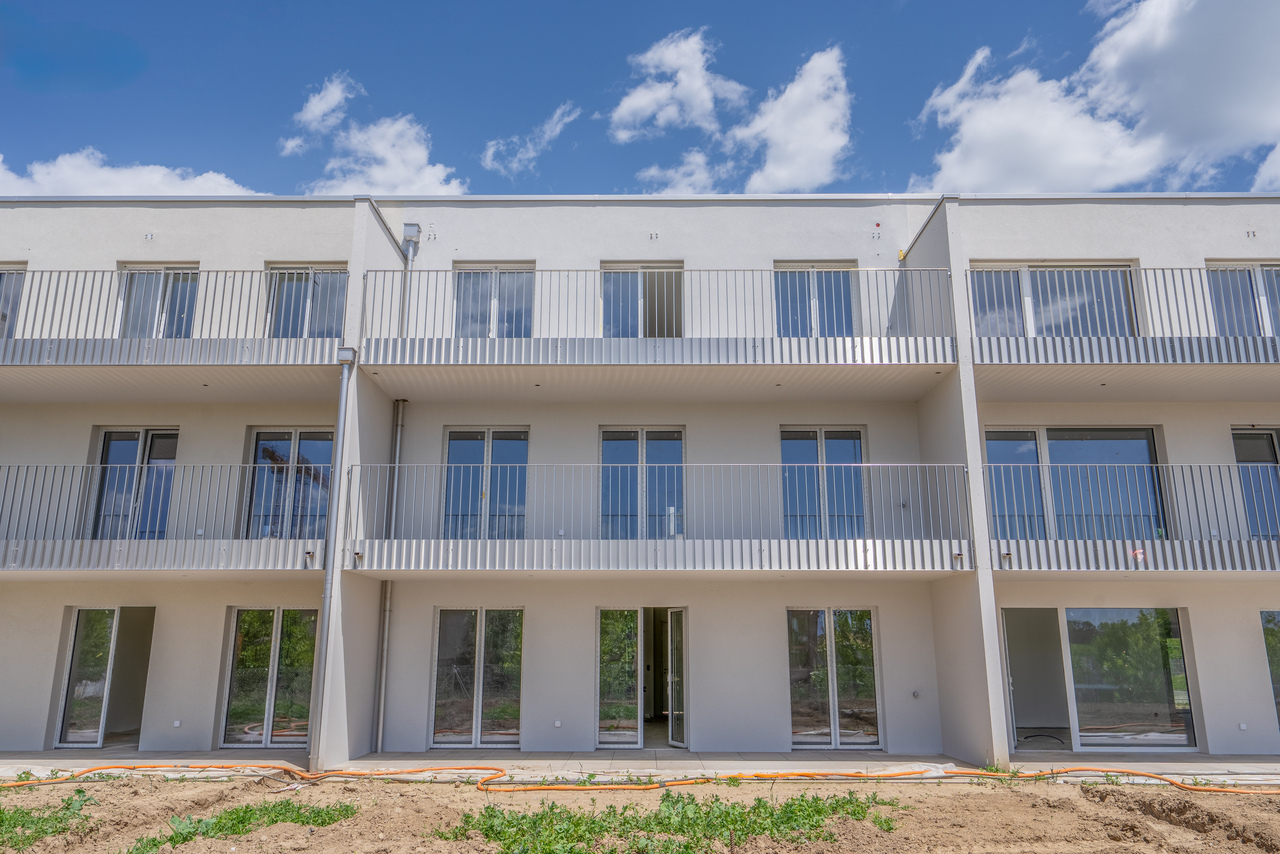
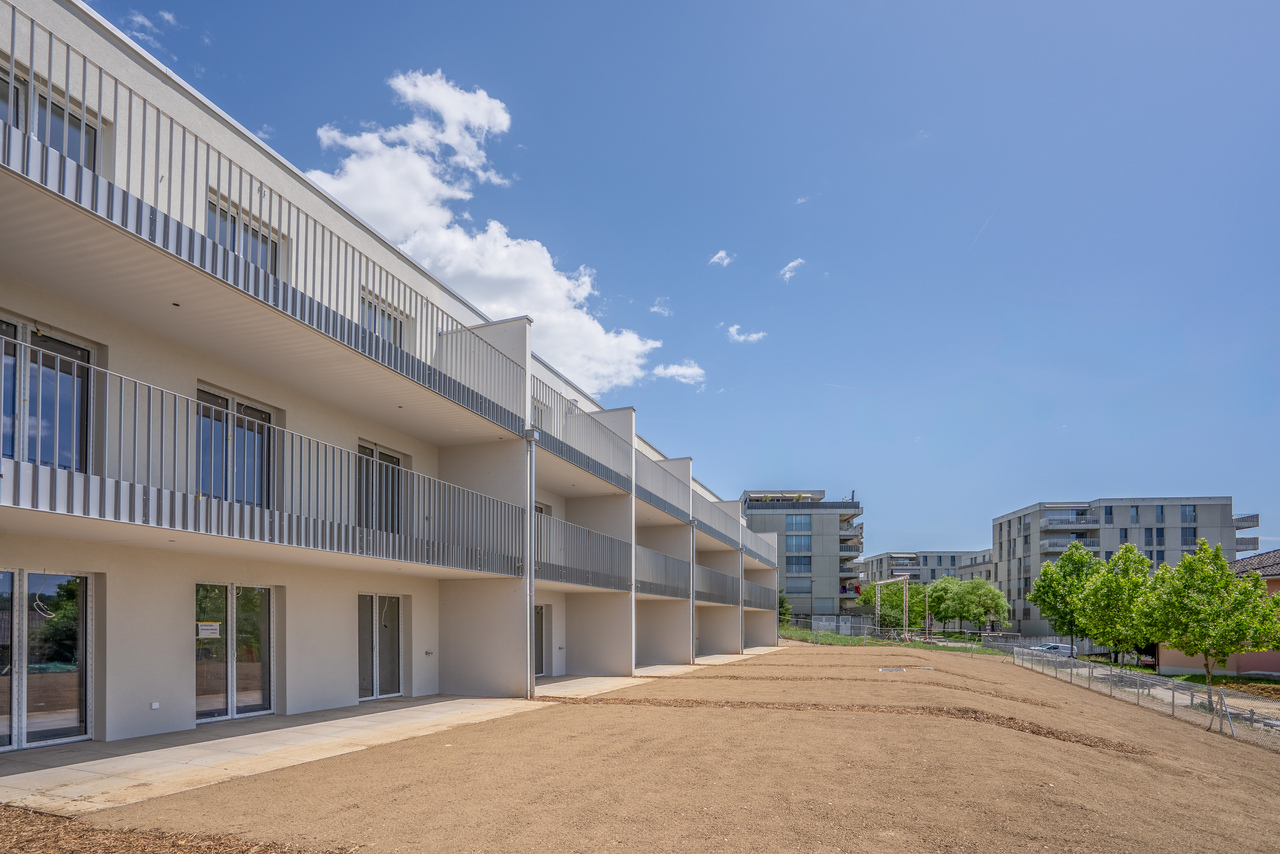
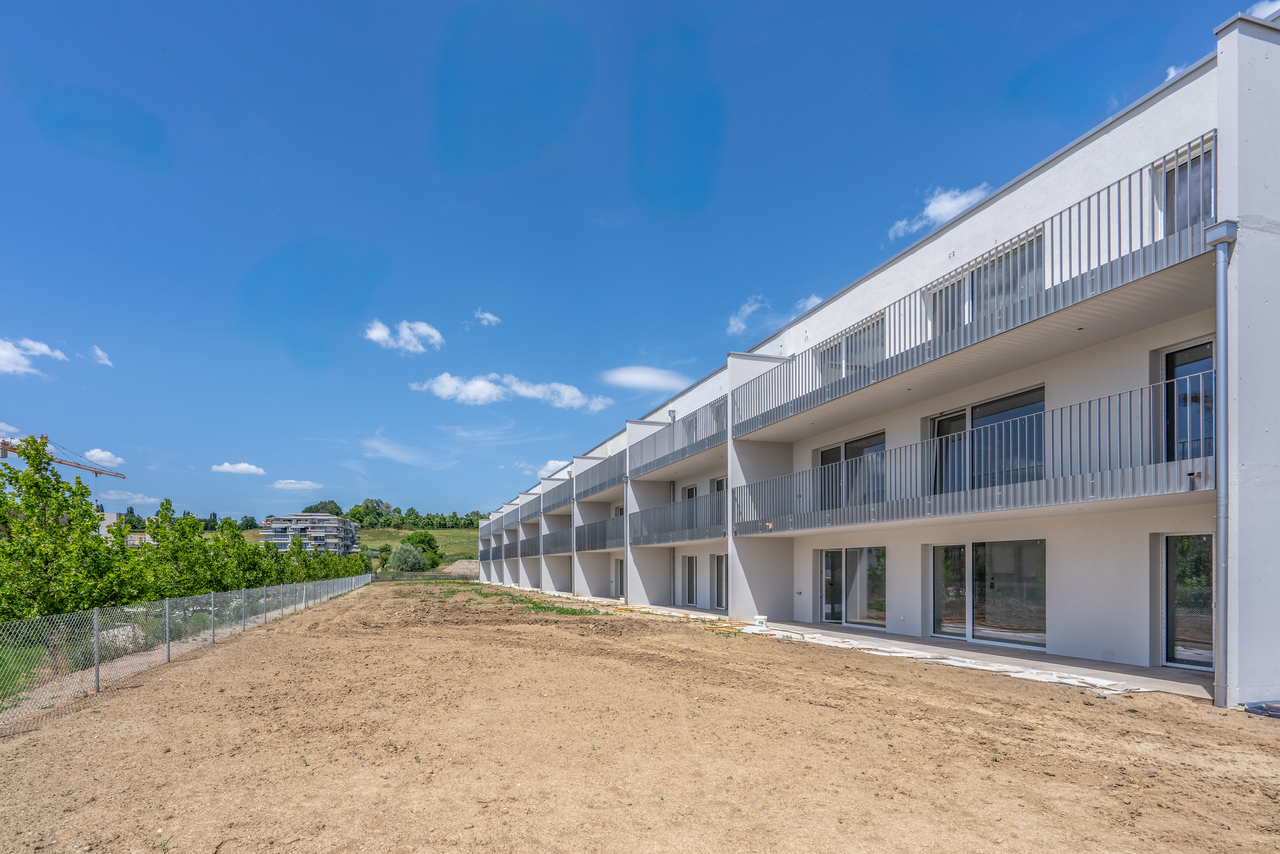
Exclusive in the west of Lausanne: 3 apartments in PPE - Ideal for investorsRare opportunity in one of the most dynamic markets in the canton of Vaud. Seize this chance to acquire 3 modern 1.5-room apartments, ideally configured for rental income, in a modern and human-scale residential complex (18 apartments in total). Expected delivery: end of 2026.Object description :The residential complex benefits from eco-responsible architecture certified Minergie, each lot has been designed to maximize the comfort and space of future occupants with finishes of standing already carefully selected and laid:- Generous surface area: 41.1 m² of living space per apartment, offering a fluid and luminous typology.- Private outdoor space: Each apartment benefits from a superb 15.7 m² terrace or an 11 m² balcony, a perfect extension of the living room.- Included annexes: Each apartment has its own private cellar in the basement.A parking space for CHF 40,000.- extra.Situation & Connectivity :Located in a residential and sought-after area of the Lausanne suburbs, this property offers perfect accessibility. Public transport (urban train station and bus lines), motorway access, and the region's major shops are just a few minutes away, guaranteeing permanent rental attractiveness and a secure investment.
Ideal investor: Exclusive lot of 3 new apartments in PPE
Exclusive in Western Lausanne: 3 PPE apartments - Ideal investorRare opportunity in one of the most dynamic markets in the canton of Vaud. Seize this chance to acquire a package of 3 contemporary 2.5-room apartments, ideally configured for rental income, within a modern and human-scale residential complex (18 apartments in total). Delivery expected: end of 2026.Object description:Benefiting from eco-responsible architecture certified Minergie, each apartment has been designed to maximize comfort and space for future occupants, with finishes of standing already carefully selected and laid:- Generous area: 59 m² of living space per apartment, offering a fluid and luminous typology.- Private outdoor space: Each apartment benefits from a superb 24.3 m² terrace or a 16.7 m² balcony, a perfect extension of the living room.- Included annexes: Each apartment has its own private cellar in the basement.A parking space for CHF 40,000.- extra.Situation & Connectivity:Located in a residential and sought-after area of the Lausanne outskirts, this property offers perfect accessibility. Public transport (urban train station and bus lines), highway access, and the region's major shops are just a few minutes away, ensuring long-term rental attractiveness and a secure investment.
Exclusive in the west of Lausanne: 3 apartments in PPE - Ideal for investorsRare opportunity in one of the most dynamic markets in the canton of Vaud. Seize this chance to acquire 3 modern 2.5-room apartments, ideally configured for rental income, in a modern and compact residential complex (18 apartments in total). Expected completion: end of 2026.Object description:The residential complex benefits from eco-responsible architecture certified by Minergie, with each apartment designed to maximize comfort and space for future occupants, with carefully selected and installed finishes:- Generous living area: 62.6 m² of living space per apartment, offering a fluid and bright layout.- Private outdoor space: Each apartment enjoys a superb 23 m² terrace, perfect extension of the living area, as well as a garden of approximately 104 m²- Included annexes: Each apartment has its own private cellar in the basement.A parking space for CHF 40,000.- extra.Location and connectivity:Located in a residential and sought-after area of the Lausanne suburbs, this property offers perfect accessibility. Public transport (urban railway and bus lines), motorway access, and the region's major shops are just a few minutes away, ensuring long-term rental attractiveness and a secure investment.
CRISSIER - Building with 4 very well-located apartments.
Please contact us to receive a complete dossier.
Immediate return with development potential
Exclusive investment opportunity in two of the most sought-after regions of the canton of Vaud: the Arc Lémanique / Lausanne region (Crissier) and the popular La Côte region. • This large-scale real estate portfolio, with a current value of over CHF 15 million, consists of several fully rented residential buildings and belongs to the same company. It is being offered as part of a Share Deal. • The entire portfolio offers an immediate return as well as significant development potential, particularly the creation of new housing according to market evolution. This investment represents a rare opportunity to combine security, return, and growth in one of the most sought-after regions of the canton of Vaud.Access to detailed information is reserved for qualified investors.