3 results - Multi-family residentials for sale: District Entlebuch

1 / 11
  • Parking space
  • Balcony / Terrace
11 rooms, 900m², CHF 2,790,000.–
6110 Wolhusen

Countless possibilities for use or exciting returns, you decide.

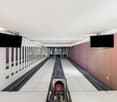
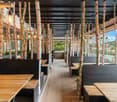
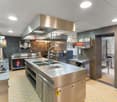
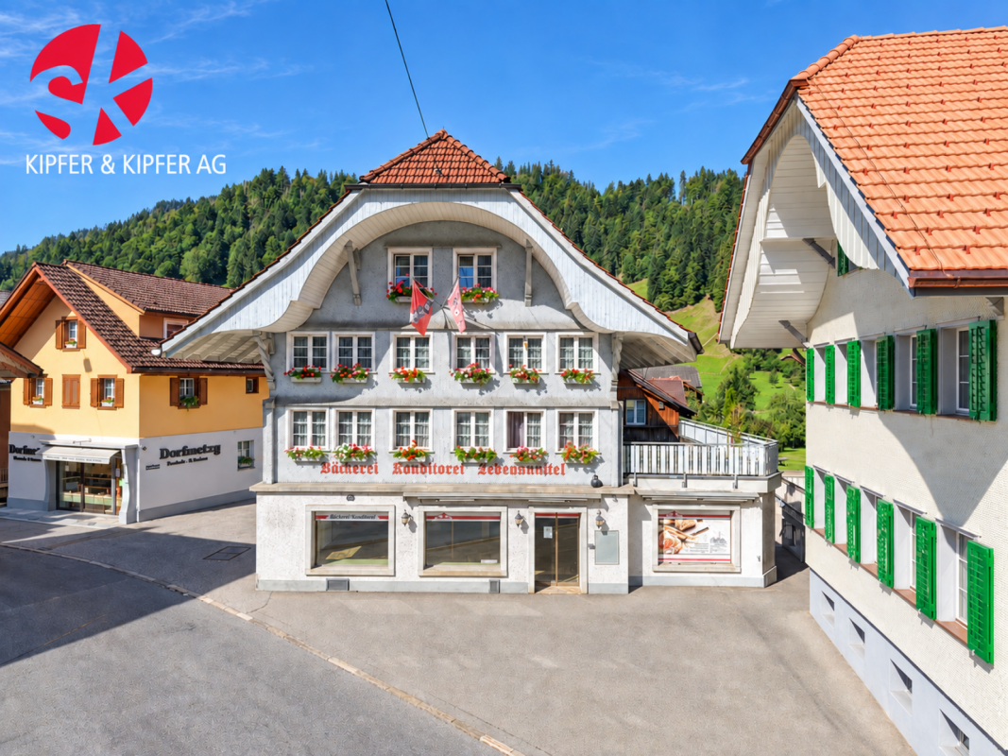
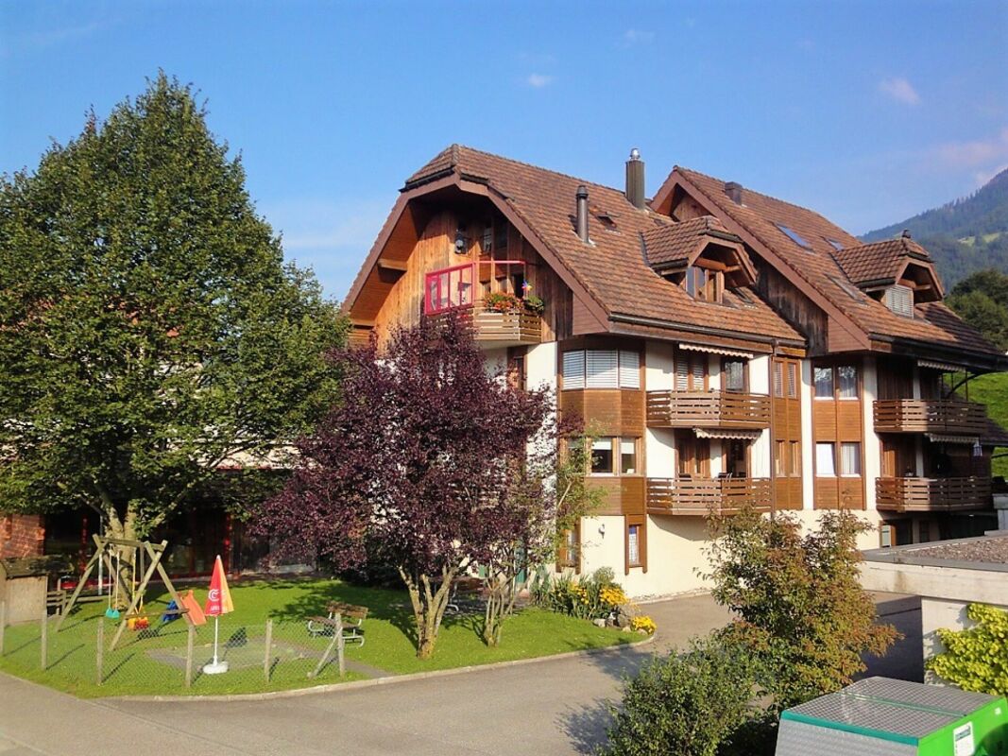
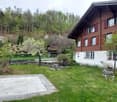
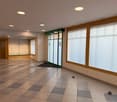
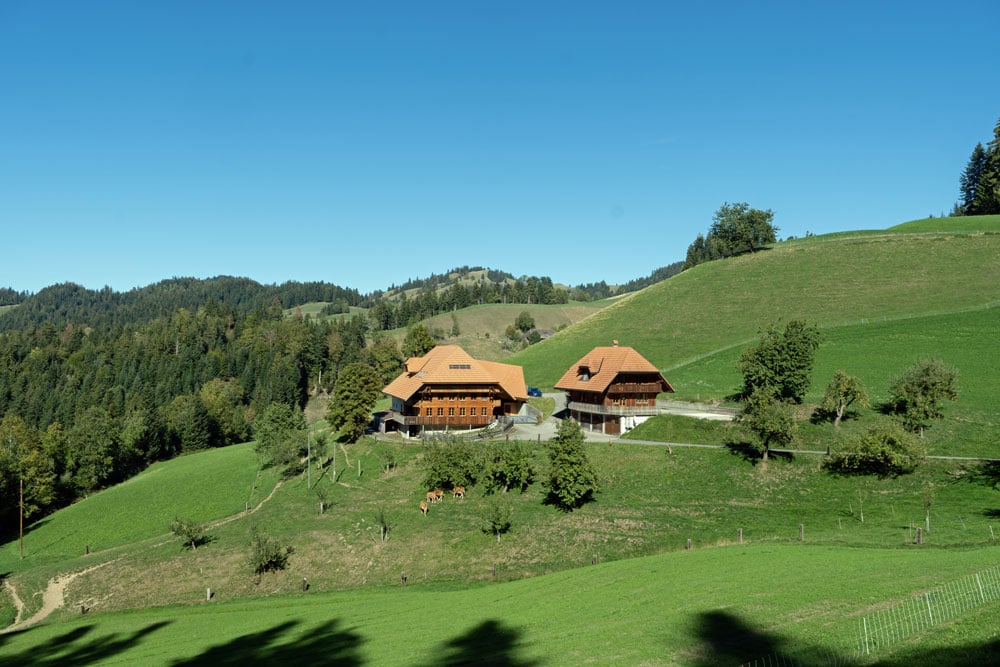
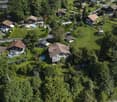
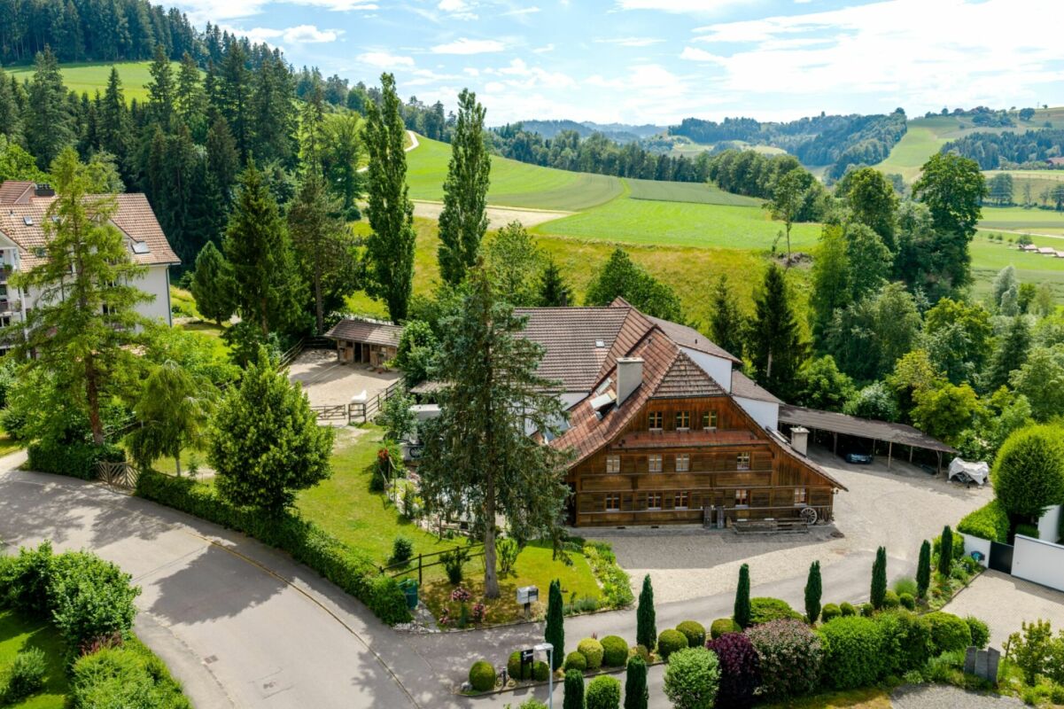
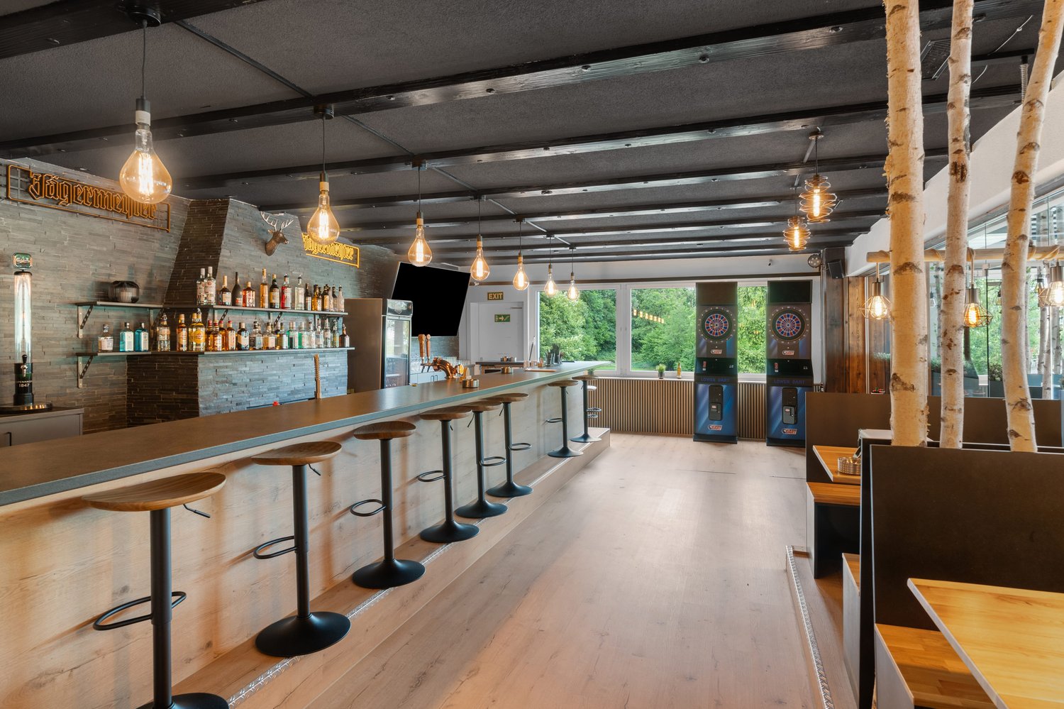
A property that combines ongoing returns with versatile usage possibilities and an exceptionally large plot of land. This special property in Wolhusen offers investors, restaurateurs, and entrepreneurs a variety of perspectives. On approximately 900 m² of living and usable space, the historic building combines an established gastronomy area with 11 rented rooms, offering an interesting combination of commerce and ongoing rental income today. The building extends over four floors and has a volume of around 4,983 m³. The adjacent plot of land with approximately 54,725 m² is particularly impressive, giving this property a special strategic starting position and additional potential. The spacious restaurant and bar area was comprehensively modernized in 2025 and presents itself accordingly modern. The restaurant and bar can be operated independently or, depending on the concept, taken over including a rental agreement. This provides the opportunity to immediately connect to the existing use or adapt the gastronomy to a own concept in the long term. Important investments have also been made technically. The 11 rooms are rented and provide ongoing income. At the same time, the property offers enough space and flexibility for different business models. Whether as: • Capital investment with existing rental income • own gastronomy business • combination of gastronomy and rental • accommodation business • event or venue location • or as a long-term development and investment object – the possibilities for use are diverse. The spacious area is supplemented by around 60 parking spaces, two terraces, a hobby room, and an existing dog training area. This makes the property not only suitable for the classic restaurant business but also offers interesting prerequisites for supplementary or alternative usage concepts. Those who are not only looking for a property but also possibilities for the future will find an interesting starting point here. We are happy to provide further information or arrange a viewing at any time. We look forward to your contact - Your Viventa Real Estate Team. Do you want to know the value of your property? Now estimate for free at:http://www.viventa.ch/Immobilienbewertung/ (The sales dossier will be sent to you within a maximum of 24 hours, please also check your spam folder.)

  • Parking space
  • Balcony / Terrace
More objects in your automatically expanded search area
15 results - Radius: + 10km
1 / 11
  • Parking space
  • View
  • Child-friendly
  • +1
CHF 1,190,000.–
Fluhberggässli 10, 3855 Brienz

Charming residential house with 2 residential units in an idyllic location in Brienz BE

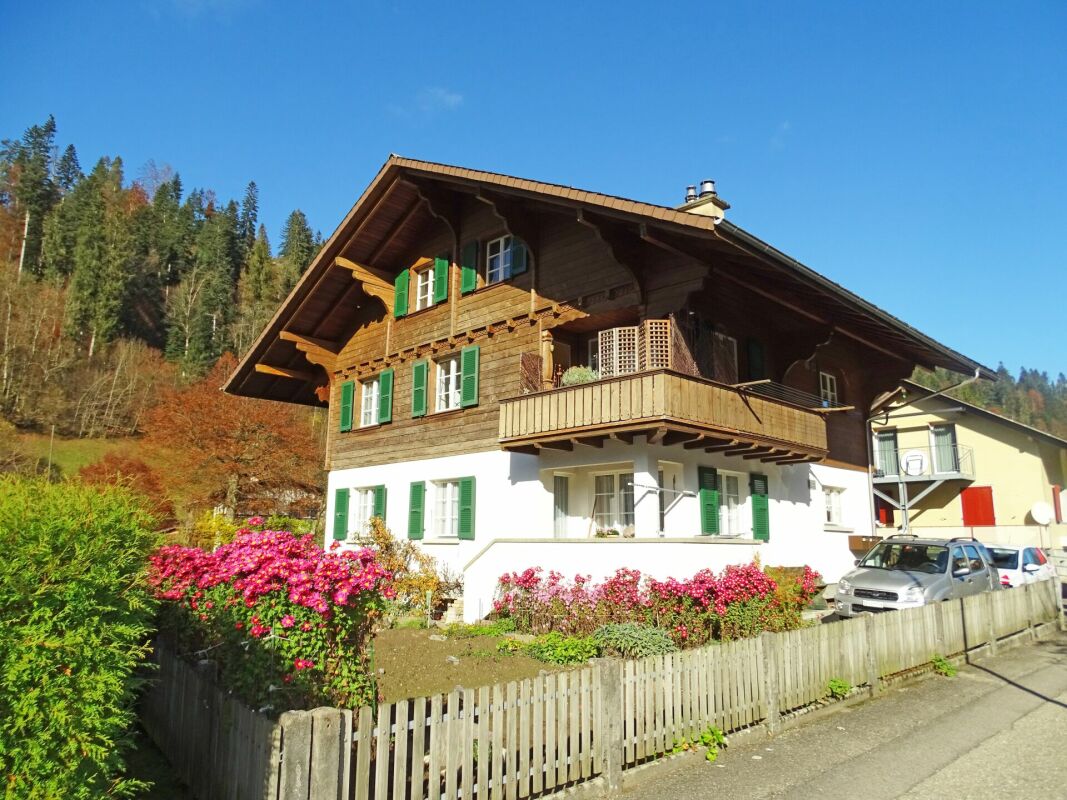
Residential house with two apartments, studios, and a dreamy lake view in BrienzIn a quiet and yet central location in Brienz, this characteristic property awaits you with an unobstructed view of Lake Brienz and the surrounding mountain world. The residential house is situated on a spacious 1,111 m² plot in the W2 residential zone and is complemented by two versatile outbuildings.The house comprises two apartments and numerous secondary and work rooms. Particularly attractive is the renovated attic apartment with a gallery and an impressive view of the lake and mountains. The garden, fruit trees, the former stonemason's studio, and a brightly lit studio give the property a very special character.Thanks to the spacious plot, the access from two sides, and the existing outbuildings, the property offers a lot of development and design potential - for example, as a multi-generation house, for living and working under one roof, or for people with space requirements for creative activities and hobbies. The train station, shopping facilities, and lake are within walking distance.This unique property combines historic old-building charm with a dreamy natural landscape and is an attractive opportunity for both owner-occupiers and investors. Don't miss out on this special offer in the heart of the Bernese Oberland!

  • Parking space
  • View
  • Child-friendly
  • +1
Travel time
-
1 / 14
621m², CHF 2,350,000.–
Oberdorfstrasse 1, 3855 Brienz BE

Residential and commercial building in a central location

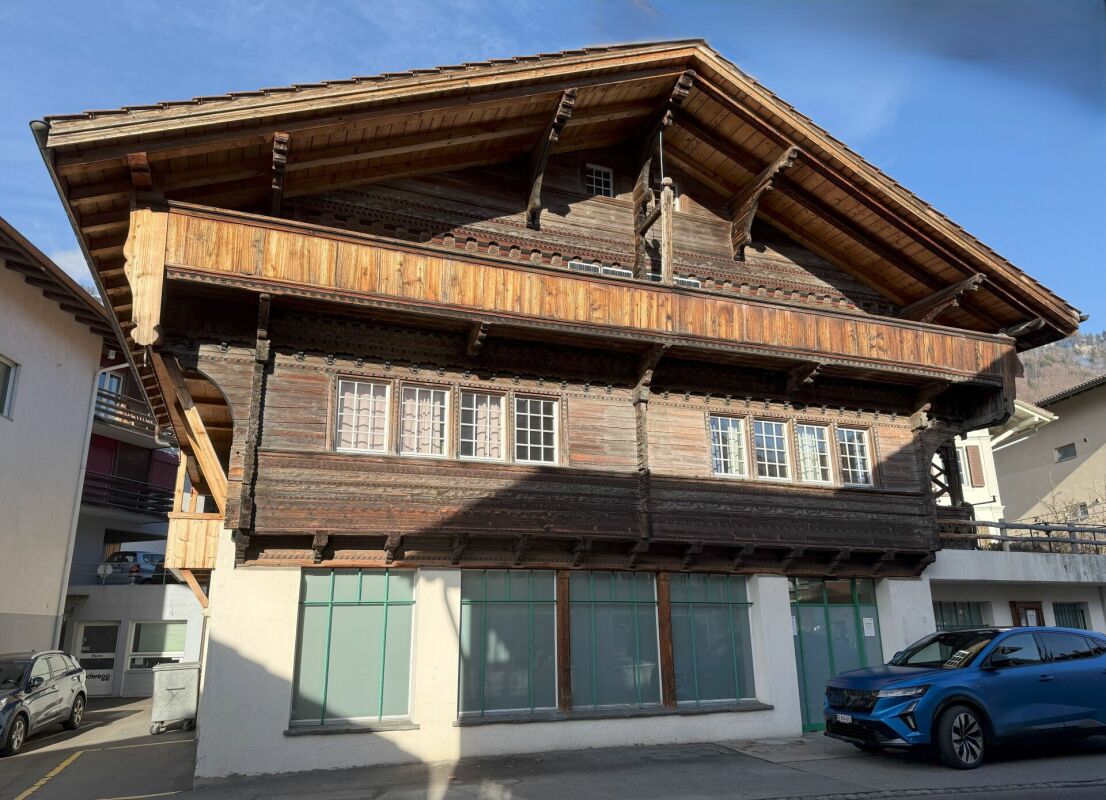
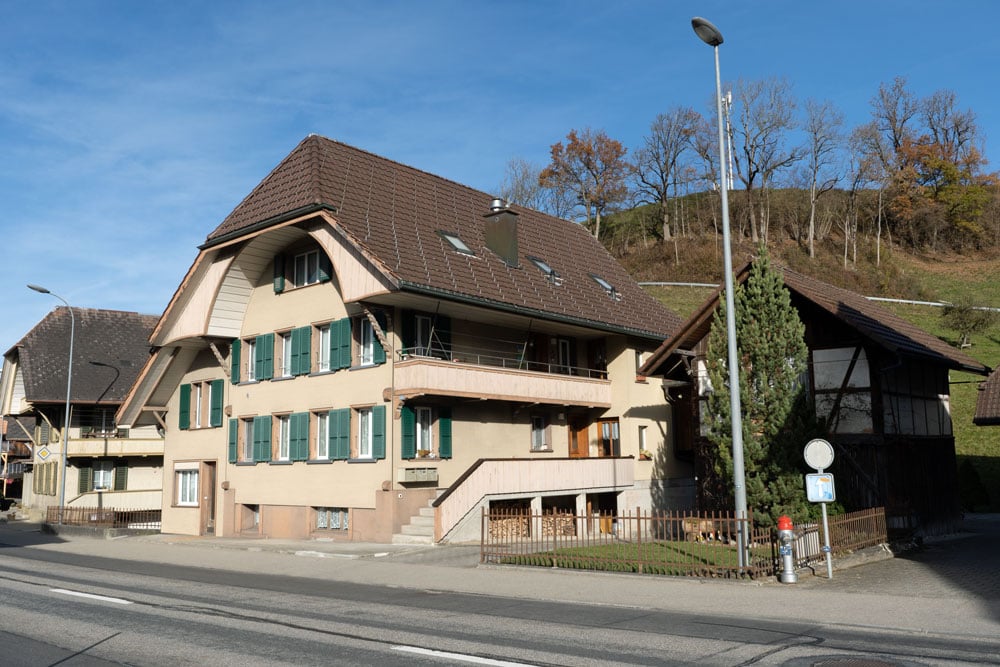
Our offer:A central residential and commercial building in Brienz, in a prime location near the train station and the Brienzer Rothornbahn and ship landing stage.The wooden blockhouse, which has been under monument protection since its construction in 1778, features a larch facade with a studio apartment in the attic, added around 1900.Between 1996 and 1998, the entire building was renovated and expanded with a northern annex.The residential and commercial building includes the former Rothorn pharmacy with 2 sales counters on the ground floor, a 3.5-room apartment on the upper floor, a 4.5-room apartment on the top floor, and a 1.5-room studio apartment in the attic.The house has approximately 621 m2 of net floor area, 9 rooms with a total of 327 m2 of living space, and 202 m2 of commercial space with a large retail space of 133 m2 and plenty of window space, as well as storage, personnel, and technical rooms.The individual floors are equipped as follows:Ground floorThe ground floor, accessible from the main street 105, features a modern retail space (pharmacy) with level access and a roll-up door, an outdoor fire cellar, a laboratory area for the production of house specialties, a revised Compactus roll-up warehouse for general goods, a floor-mounted EDV system, a separate treatment and consultation room, a meeting area with fresh water fountain and refrigerator, 2 sales counters, several standing and sitting workstations, personnel areas, a small office, a large area for customers with well-lit sales gondolas and shelves, the Gilgen door automation, underfloor heating, and a central vacuum cleaner for cleaning work.A new Mitsubishi air conditioning unit is available for cooling in summer and heating in autumn/winter/spring.In the rear area, there is a small room with the high-value oil burner Ryll 2005, the electrical panel, the heating distribution for the commercial area and the apartments, the water meters, a fire extinguishing system, and a toilet/sink.Upper floorThe upper floor, accessible from the east side of the Oberdorfstrasse 1, features a 3.5-room apartment.A separate entrance on the east side of the house leads via a vestibule to the staircase and to a lockable office that formerly belonged to the pharmacy but is now used as an additional room for the 4.5-room apartment on the top floor.In the rear area, there is a lockable garage for 1 car with an automated garage door, as well as a technical area with an electricity meter, a high-current connection for an electric vehicle, a central vacuum cleaner, and 2 x 1,000-liter oil tanks (revised in 2021).In the outdoor area, a large natural herb garden and an acacia pergola with grapevines and a large, protected barbecue area have been created.Top floorThe main apartment with 4.5 rooms can be reached via 2 different entrances: either via the eastern outdoor loggia or via the indoor staircase from the upper floor.The apartment features a spacious entrance hall with cloakroom, a very cozy living and dining area with gallery and a natural stone fireplace Hase, a modern open kitchen, 2 bedrooms, and 1 room with sauna and shower that can also be used as a bedroom.There is also a large bathroom with bathtub/shower, double sink, and V-Zug washing machine/tumble dryer.A efficient Mitsubishi air conditioning unit has been installed for the sauna/wellness area.The kitchen features a bar, a granite countertop, and the following appliances:. Refrigerator with freezer compartment. Ceramic hob with Ceran cooking fields. Oven. Miele dishwasher. Double sinkIn the new building section, there is a large wellness area with B+S Finland sauna, whirlpool, open cold/warm water shower, and toilet/sink.A spiral staircase leads to the small gallery with household area in the attic.Also in the new building section, there is another bedroom with 2 windows and a air conditioning unit for cooling/heating.Attic floorIn the attic floor, accessible via the eastern loggia staircase, there is a studio apartment with its own air conditioning system for cooling in summer and heating in winter.The apartment is equipped with a kitchen, a wet cell with bathtub/shower/sink, and an attic room with washing machine/tumble dryer.A seating area on the loggia offers a beautiful view of the surroundings and the natural herb garden.In the studio apartment, there is a door that could connect to the archive room in the attic of the 4.5-room apartment, but it is currently locked.The large attic in the wooden blockhouse serves as an archive reading and working room, with 2 small windows under the south roof and a Velux klapp window with automatic sun protection on the west side.Access to the room with 3 electric hot water boilers.The smaller attic in the new building has 2 Velux klapp windows with automatic sun protection and serves as a household area.Here, there is a spiral staircase leading down to the wellness area with sauna.ParkingFor cars, there are currently the following parking and storage options:. 1 garage space with automatic door. 1 outdoor parking space on the west side of the house. 1-2 outdoor parking spaces on the west side of the Oberdorfstrasse in front of the garage. 2-3 parking spaces directly along the shop windows, located under the roofComments on parking:There is a project by the municipality of Brienz to renovate the main street with sidewalks on both sides, which is expected to start at the end of 2026.The current owners have paid a compensation of CHF 5,000.00 for replacement parking spaces during the major renovation of the property (a one-time compensation).There are possibilities for renting additional parking spaces from a neighbor.Currently, 1 garage container with a forecourt is being rented for CHF 100.00 per month.Parking permits from the municipality for public parking spaces can be obtained online for CHF 8.00 per day (24 hours), CHF 60.00 per month, or CHF 700.00 per year.For whom is this property best suited?. A large family who wants to use the house for living and renting. Investors who want to rent out this property in a good location in Brienz. For 2 or 3 generations. For someone who wants to use the ground floor as commercial space. And who may also want to use one of the apartments on the upper floors and rent out the remaining apartments to reduce costs

Travel time
-
1 / 6
  • Parking space
  • Balcony / Terrace
18 rooms, 466m², CHF 1,500,000.–
6102 Malters

Investment Opportunity for Lovers of Historic Buildings

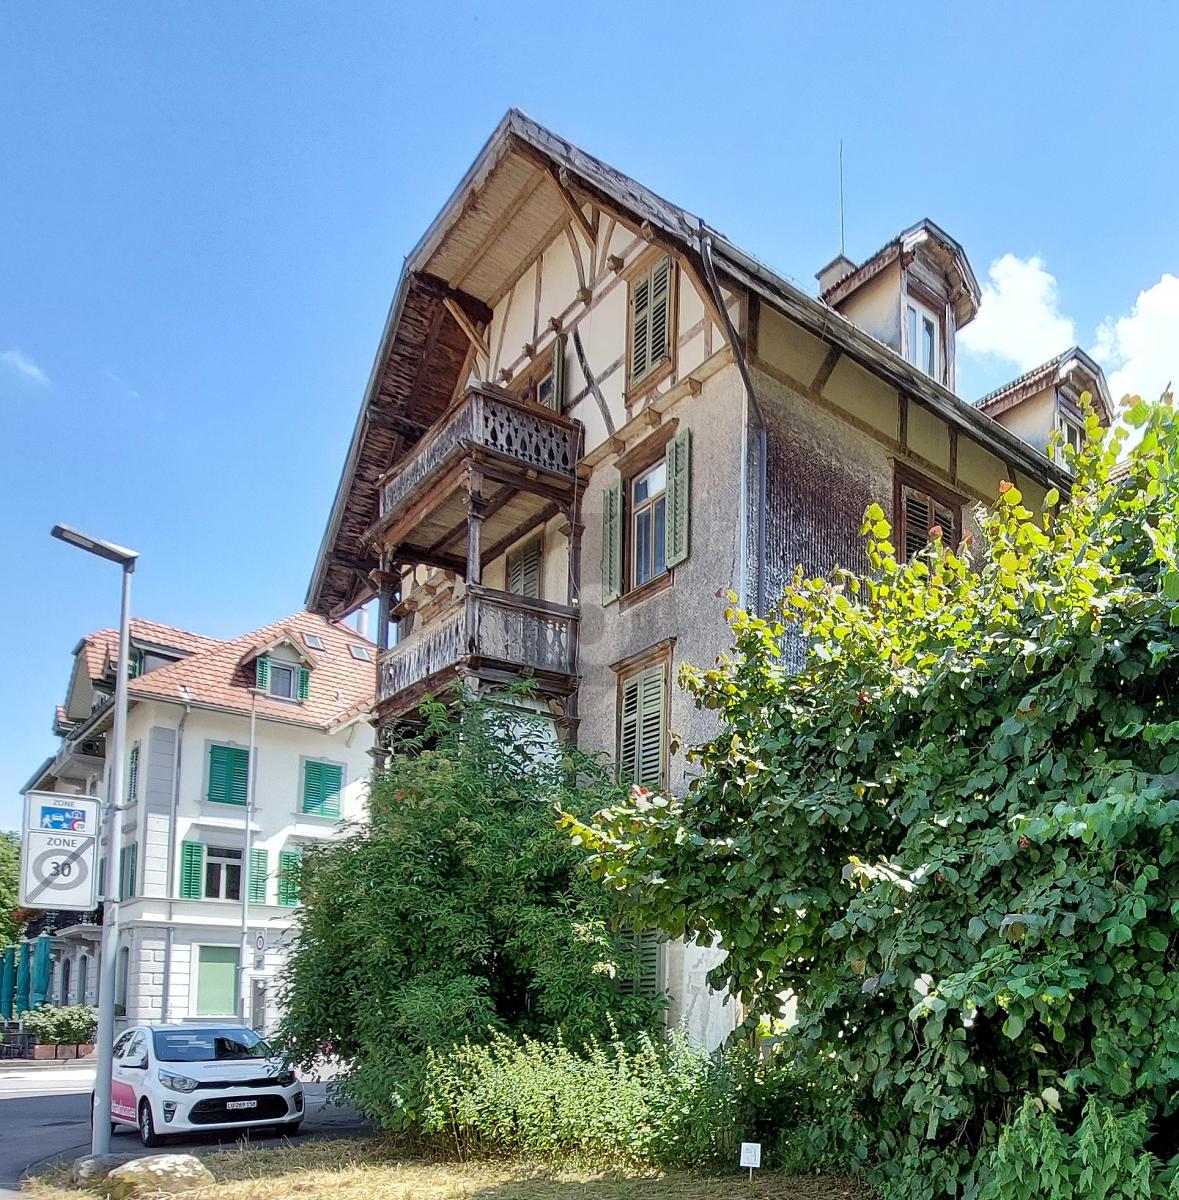
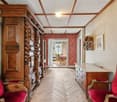
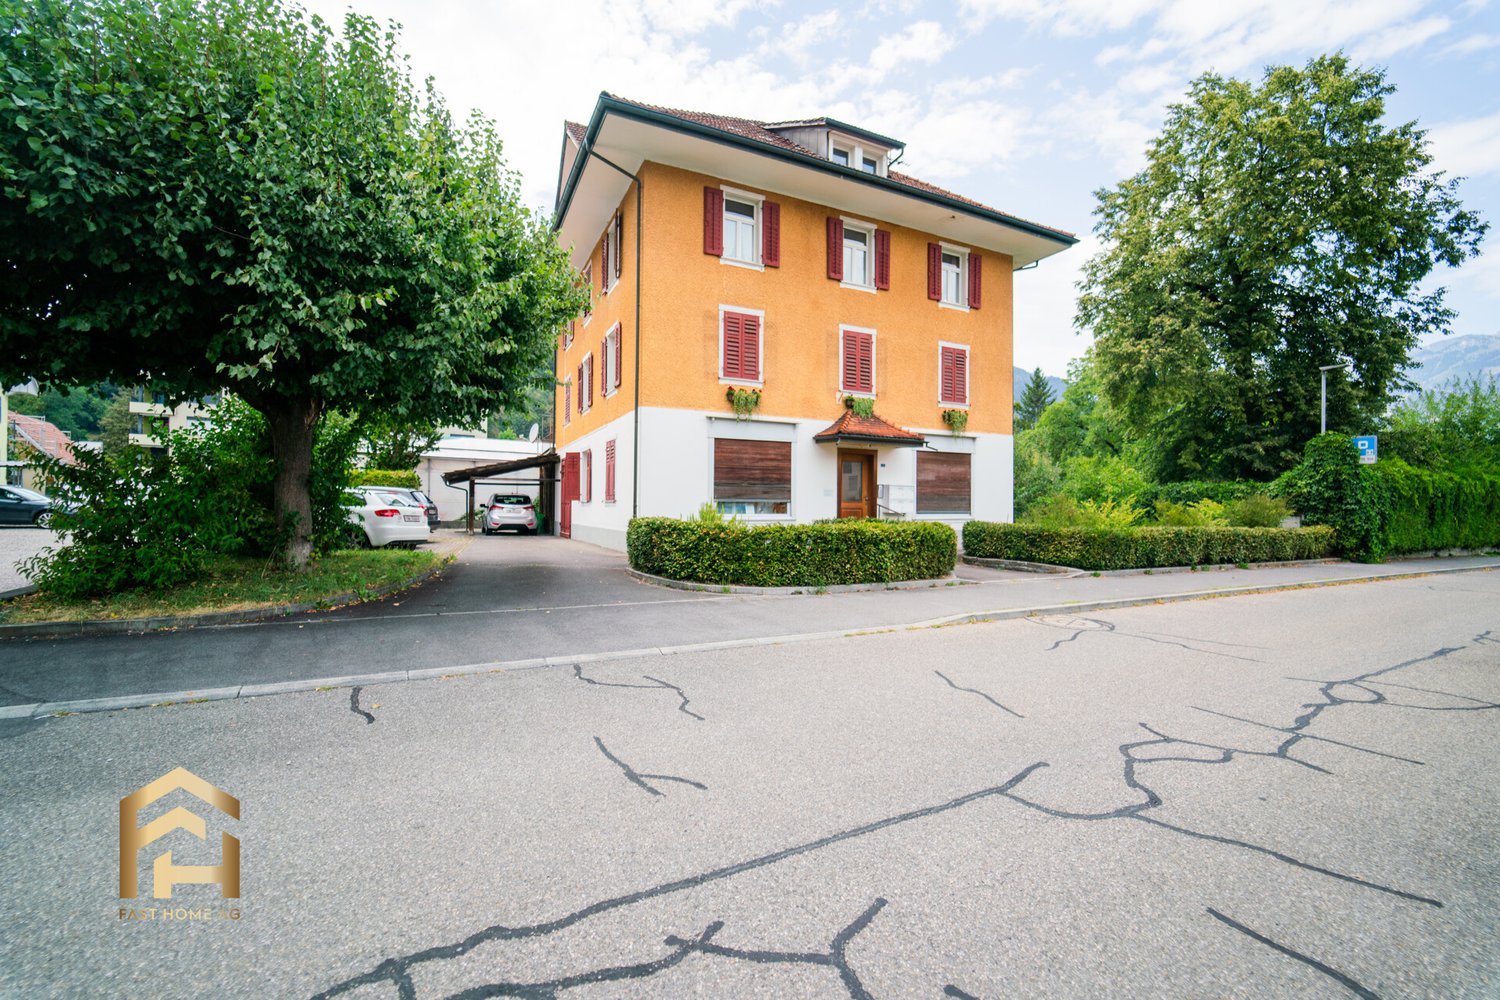
Charming multi-family house in the village center of Malters, classified as worthy of protection and located in the core zone of the local protection area. 18 rooms on 466 m² of living space offer high ceilings, spacious rooms, partly well-preserved wooden floors, and a pleasant, wide staircase. Idyllic garden area and two balconies for relaxed hours. On the ground floor, there is a vacant commercial space. Exciting project potential: four apartments and a shop are possible, the attic is expandable. Interesting studies are available.This BETTERHOMES offer is characterized by the following advantages:- charming with potential in the village center (MFH is classified as worthy of protection)- idyllic garden area and two balconies- core zone of the local protection area- high ceilings, spacious rooms- wooden floors partly well-preserved- pleasant, wide staircase- commercial space on the ground floor, not rented- project potential with four apartments and a shop possible- attic is expandable- interesting studies are available- and, and, and ...Interested? Contact us for a non-binding viewing, also online viewing is possible!Not found what you're looking for? Over 1,900 more offers at: www.betterhomes.ch - the real estate fair mediatorWant to market your own property?Benefit from our know-how: https://www.betterhomes.ch/de/profitierenDo you want to have a property valued?Find out its value now through our free valuation, immediately and non-binding!https://www.betterhomes.ch/de/knowledge/estimationMore detailsLocation: in the middle of the villageCondition: in need of renovation Bathrooms / wet cells: 3 (1 x bathtub / sink / toilet, 1 x sink / toilet, 1 x sink / toilet) Heating system: nonePublic transport: train, 10 mSchools: kindergarten / primary school / secondary school, 550 mShops: Denner, 210 m

  • Parking space
  • Balcony / Terrace
Adrian Kälin

Adrian Kälin

1 / 5
Adrian Kälin

Adrian Kälin

  • Balcony / Terrace
  • Garage
  • Elevator
740m², Price on request
Bäraustrasse 79, 3552 Bärau

Approved MFH with 12 units for sale in Bärau

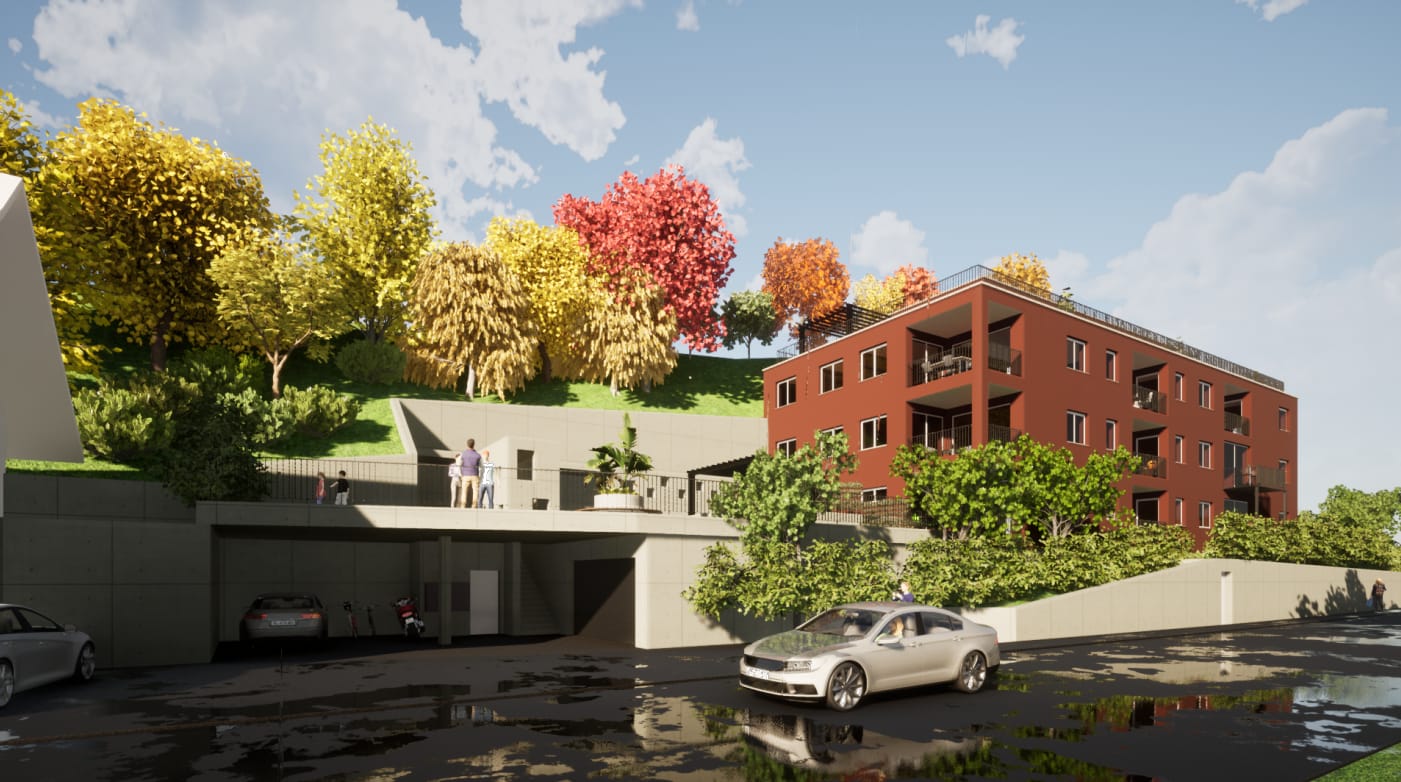
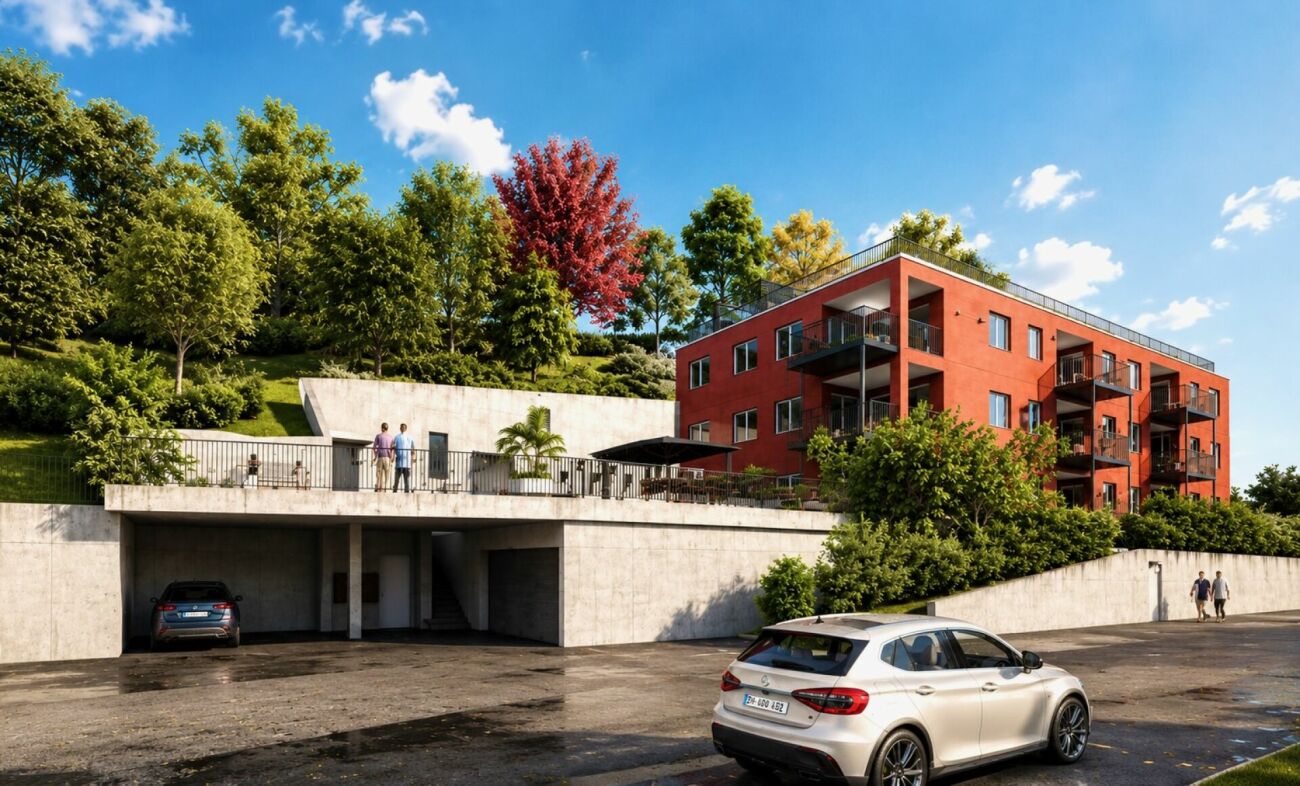
Approved multi-family house project in BärauFor sale is the plot of land at Bäraustrasse 79 in 3552 Bärau, including approved project and execution planning for the multi-family house "Haus A". The planned new building project includes 12 apartments, a lift, and a parking garage. The realization is planned for the construction year 2027.The key figures provide a solid basis for investors and developers: The total net living area is approximately 739.9 m², the building volume is around 6,391 m³ according to SIA 416. The plot of land covers approximately 1,764 m² and offers space for the planned development as well as outdoor and green areas. For mobility, a total of 15 parking spaces are planned; the exact division between the parking garage and additional parking areas has not yet been specified.The visualizations show a contemporary architectural language with set-back balconies and loggias. The building is embedded in an attractive slope location. Additionally, a photovoltaic system with approximately 25 kWp is planned on the attic roof. Thus, the project combines a clear architectural orientation with a future-oriented energy component.Project advantages at a glance: • Plot of land including building permit and execution planning • 12 planned apartments in the multi-family house "Haus A" • 739.9 m² net living area and approximately 6,391 m³ building volume • Lift in the house and 15 planned parking spaces • Parking garage and photovoltaic system on the attic roof planned Bärau belongs to the municipality of Langnau in the Emmental and combines a natural location with good accessibility. Bus stops in Bärau connect to Langnau train station; from there, train connections exist towards Bern and Lucerne. Shopping facilities, schools, and leisure activities are located in the surrounding area. The approved project thus offers a reliable basis for the realization of a modern multi-family house in the Emmental.

  • Balcony / Terrace
  • Garage
  • Elevator
Travel time
-
Bianca De Marco

Bianca De Marco

1 / 4
Bianca De Marco

Bianca De Marco

  • Parking space
20.5 rooms, 777m², CHF 4,750,000.–
6203 Sempach Station (Neuenkirch)

Apartment building with development opportunities

This attractive residential and commercial building convinces with its central and conveniently located position in Sempach Station, as well as with a stable rental potential. The proximity to the train station, shopping facilities, schools, and other infrastructure makes the property particularly interesting for both tenants and investors.The apartments benefit from very good accessibility and a popular living location, which in the long term favors a solid return and a sustainable rental. So, no wishes are left unfulfilled. Take advantage and convince yourself! This PREMIUM HOMES offer includes: • Central location • Direct proximity to the train station • Bus stop directly in front of the door • Excellent connection to public transport • Attractive living quality • Flexibility for investors • Lucrative return opportunities • Potential for value appreciation • 5 residential units • 1 office/commercial space (business) EG 224 m² + UG ancillary rooms 154 m² • 2.5 rooms 1st floor 55.6 m² • 5.5 rooms 1st floor 116.6 m² • 3.5 rooms 1st floor 76.9 m² • 4.5 rooms 2nd floor 100.6 m² • 3.5 rooms 2nd floor 72.0 m² • Basement: shelter (24 people) • 3 parking spaces • 9 storage parking spaces • Photovoltaic system (124 modules, 44.64 kW/h) • Garden area Interested? We would be happy to take you through a non-binding viewing! Do you want to sell your house or apartment worry-free? We will tell you the current market value of your property, discreetly and non-bindingly! Are you interested in a first non-binding exchange of ideas? Don't hesitate and contact us. We look forward to you.

  • Parking space
1 / 12
12 rooms, 237m², CHF 1,390,000.–
3855 Brienz

Rare estate above Lake Brienz

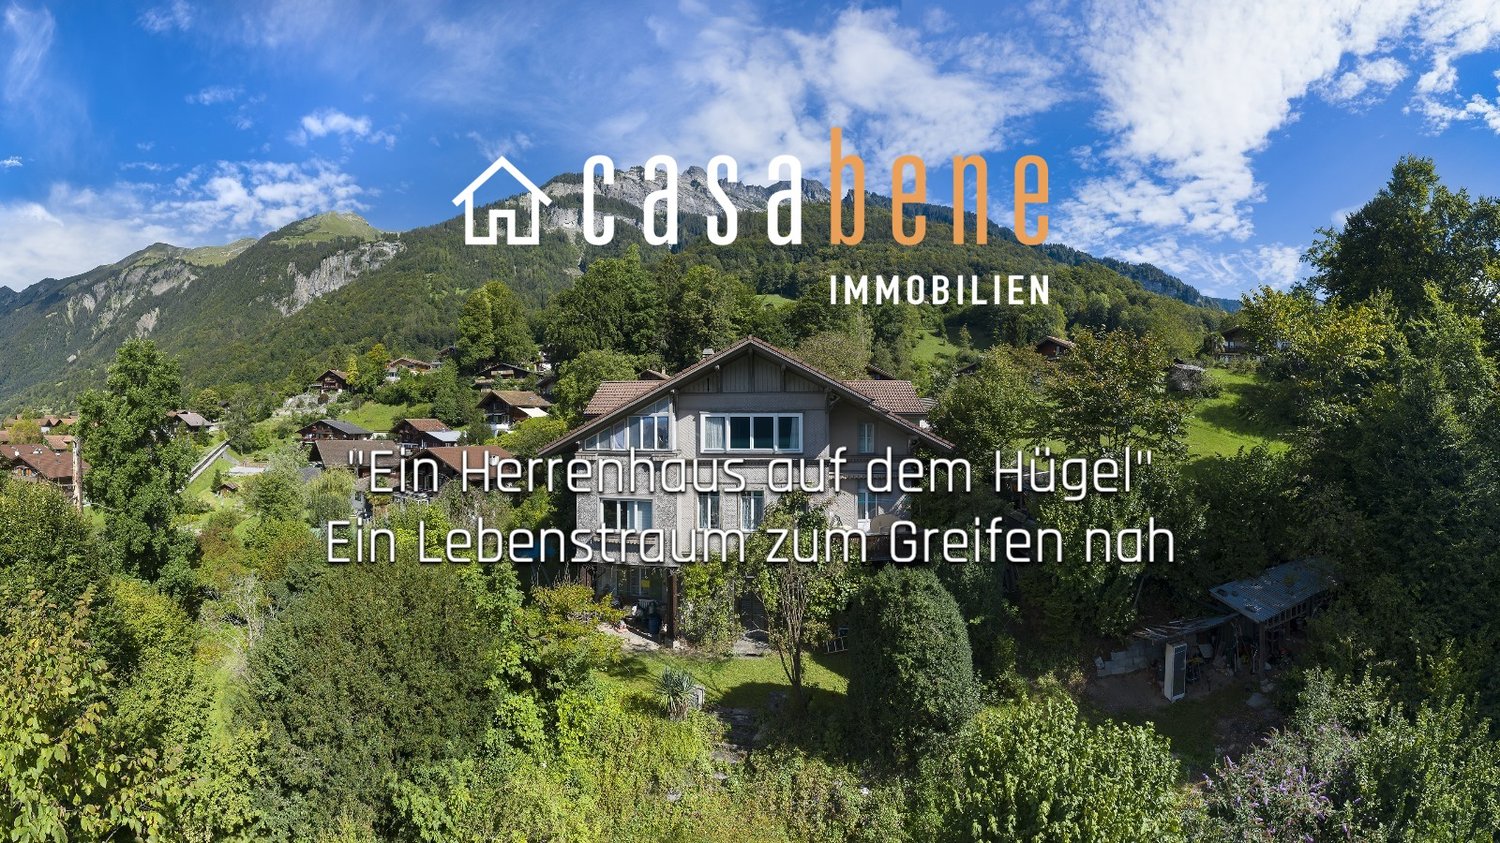
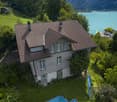
High above the turquoise Lake Brienz, nestled in mighty trees and surrounded by mature nature, lies this exceptional estate in a privileged location in Brienz. The approximately 1,700 m² large plot conveys a feeling of peace, freedom, and privacy, as can only be found rarely today.The private slope, the natural embedding in the surroundings, and the impressive view of the lake and mountains give the property a special atmosphere. Despite the protected location, the village center, the lake shore, and the most important infrastructures are within a few minutes' reach. 3 parking spaces allow for the reception of guests.The historic Villa Wart from 1910 characterizes the property with its authentic aura and characteristic appearance. High rooms, historic elements, and the grown structure of the house tell of a bygone era and create a special basis for new ideas and visions.The property offers diverse perspectives: as a private retreat for people who appreciate peace and nature, as a cross-generational family estate, or as an architectural reorientation within the applicable guidelines.What makes this estate special is not only the existing villa but the exceptional combination of location, privacy, view, and development potential. Such properties with this width and character rarely come onto the market in the Bernese Oberland.A place for people who seek the special – authentic, rare, and full of possibilities.No secondary residenceNo Airbnb etc.3 parking spaces available*************************************On casabene.ch you will find valuable information, tips, and tricks.The Casa-Blog: Over 180 real estate tips from us as professionals.Free online evaluation: Get to a target market price in 60 seconds.**************************************REAL ESTATE WANTED: For our clients, we are constantly looking for houses/apartments, rental properties, and building land.**************************************

1 / 13
15 rooms, 513m², CHF 3,400,000.–
6060 Sarnen

Unique opportunity for a multi-family house in Sarnen

The property at Gartenstrasse 3 is located in a central and well-connected area of Sarnen, with short distances to the village center, shopping facilities, and the train station. This location combines the advantages of a mature residential area with a very good connection to public transportation and the regional road network. The older residential building in Sarnen spans four floors and offers exceptionally much space for different living and usage concepts. The individual floors are connected by an internal staircase, in which a staircase lift is also installed. The existing room layout is characterized by numerous, well-dimensioned rooms. This makes the property suitable for further use as several apartments or for interested parties who want to restructure the building as part of a renovation. The ground floor has several rooms and various secondary and utility rooms. The spacious traffic areas and the existing infrastructure offer, in addition to the existing practice rooms, an additional possibility for a reorganization of this floor. Part of the basement floors on the ground floor could also be planned as additional rooms for the apartment or as a studio. The 1st and 2nd upper floors have several rooms, each with a separate kitchen and a bathroom. The rooms are mostly of pleasant sizes and can be used flexibly. The 1st upper floor also offers a spacious terrace, which can be accessed from the kitchen. There are also four tile stoves distributed over the floors in the entire house. On the top floor, there is an additional apartment. In addition to a spacious room, there is another room, a kitchen, and a bathroom. Several attic rooms offer a lot of additional storage space. The attics in the attic apartment could be used as additional living space. As an additional highlight, an attic above the attic apartment can be developed as an open space. Let your imagination run free here. The property is in an older condition and offers corresponding potential for comprehensive modernization. For buyers with ideas, this opens up the possibility of combining existing substance with a contemporary expansion and adapting the building step by step to today's living standards. Particularly interesting is the combination of four floors, numerous rooms, and an already existing internal infrastructure. Depending on the building and legal possibilities, various usage and expansion variants are conceivable. A house for buyers who are not looking for a finished standard solution, but want to use the existing space and create an individual home or a long-term interesting real estate project with targeted renovation. Have we sparked your interest? Then we look forward to your contact.The historic house offers a unique opportunity in Sarnen. - Older residential building with a lot of expansion and development potential - Total of 4 floors - Internal infrastructure via a central staircase - Numerous spacious rooms on several floors - Several kitchens and bathrooms available - Flexible use as a spacious family or multi-generation house - Interesting basis for a comprehensive renovation and modernization - Existing room structure offers various redesign possibilities - Attic with additional living space and special character - Attractive opportunity for buyers who want to design a house according to their own ideas

1 / 1
Price on request
3552 Langnau im Emmental

Newly built multi-family house with 12 apartments

This offer is for a plot of land with an approved project. The project is a modern multi-family house with 12 apartments. The project impresses with its clear architecture, high-quality materials, and a residential offer that is attractive to both owner-occupiers and investors. Apartment offer at a glanceThe new residential building has a carefully conceived selection of apartment types: • 4x 1.5 room apartments • 4x 2.5 room apartments • 3x 3.5 room apartments • 1x 4.5 room attic apartment All apartments have balconies or terraces and their own basement compartment. Modern multi-family house in high-quality construction with energy-efficient heat pump and photovoltaic system. The apartments impress with good thermal insulation, modern kitchens and bathrooms, underfloor heating, electric shutters, and high-quality floor coverings to choose from. A parking garage, elevator, spacious terraces, and an attractively designed environment round off the attractive residential concept. You can buy the plot of land with the already approved project for CHF 1'800'000.- and then build the multi-family house yourself or with a construction company of your choice, or there is also the option to have the whole thing built by the architect who created the project. So all options are open here. Take advantage of this offer and convince yourself! Interested? Contact us for a non-binding viewing! Do you want to sell your house or apartment worry-free, but don't know at what price?We determine the current market value of your property - discreetly and non-bindingly. Are you interested in a first free and non-binding information conversation? Don't hesitate and contact us!

Suggested properties for you based on search results